


125 N KENTUCKY AVE #303, LAKELAND, FL, 33801
$309,900
Residential
|
Bedrooms
1
|
Bathrooms
2
|
Living Area
860 Sqft
|
Lot Size
235 Sqft
|
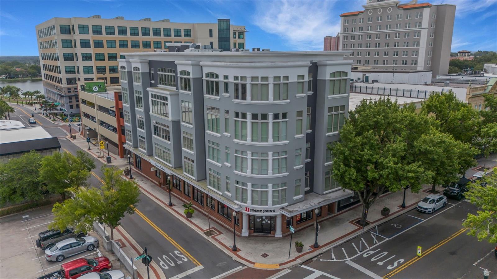
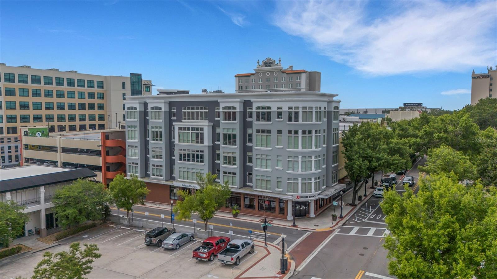
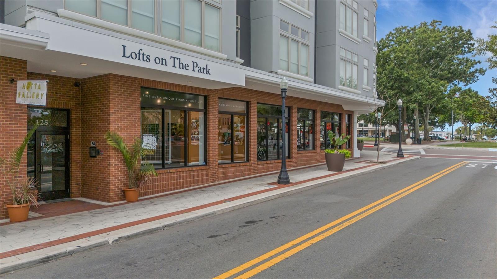
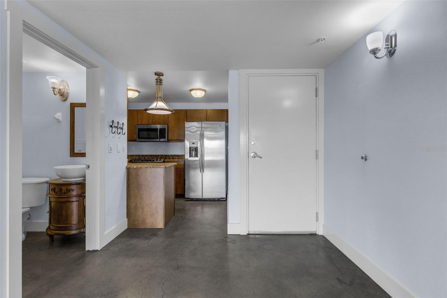
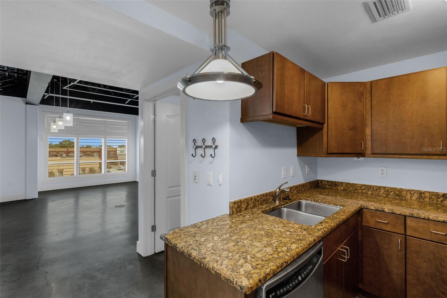
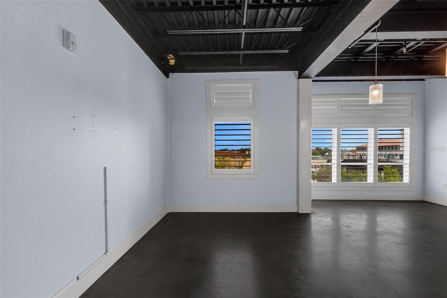
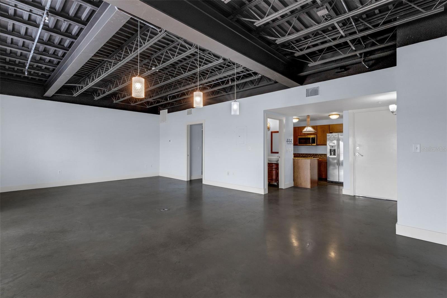
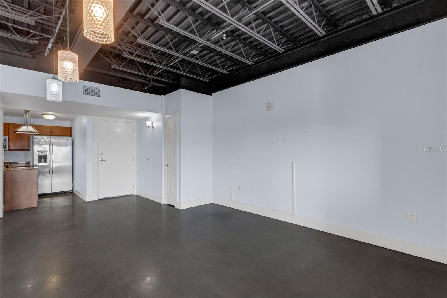
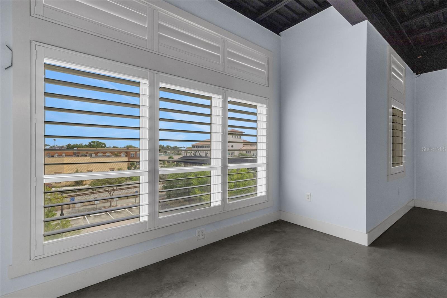
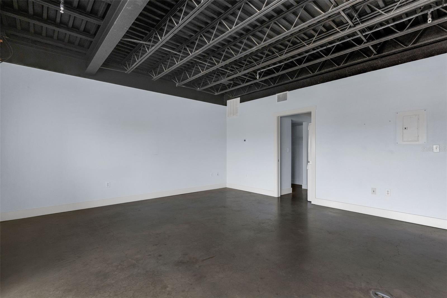
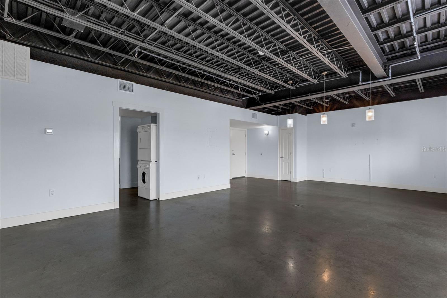
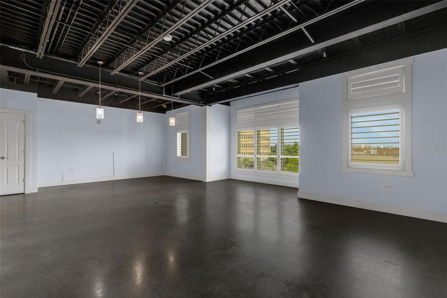
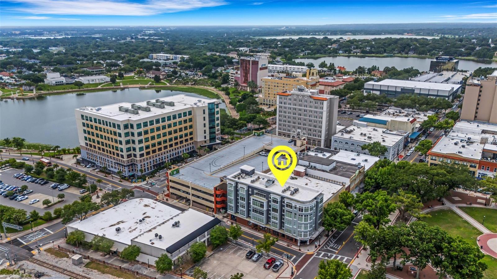
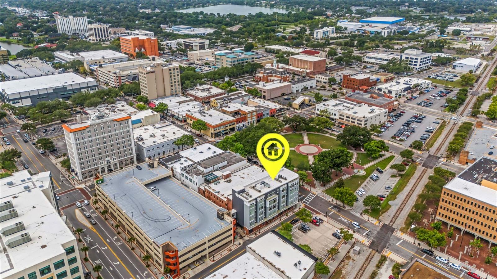
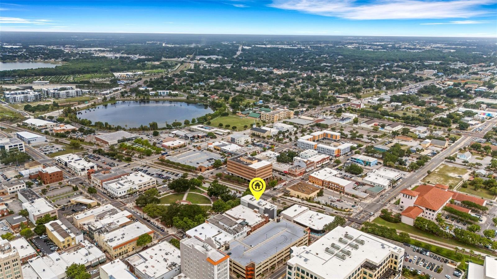
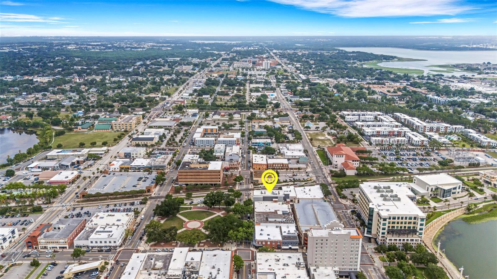
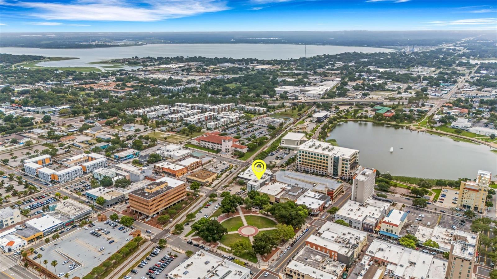
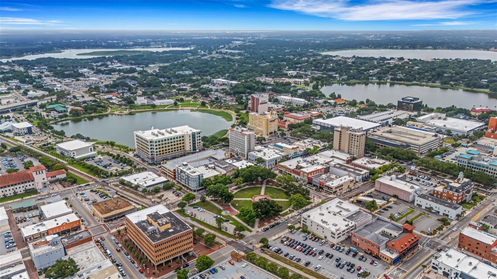
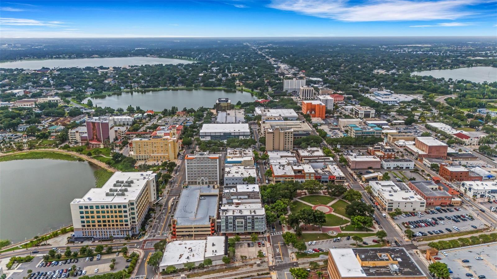
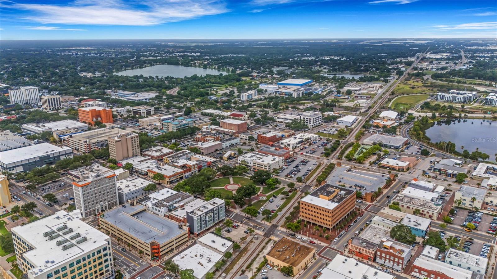
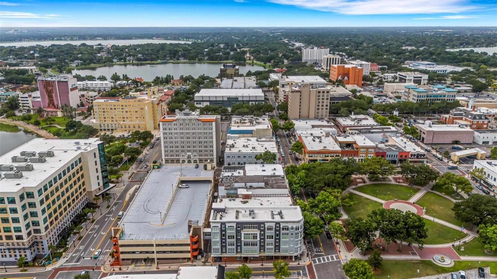
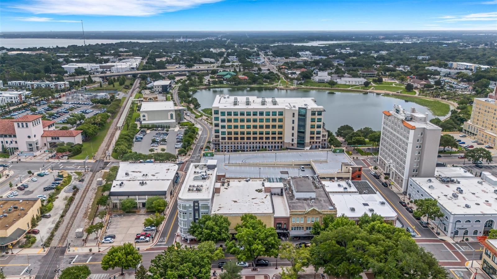
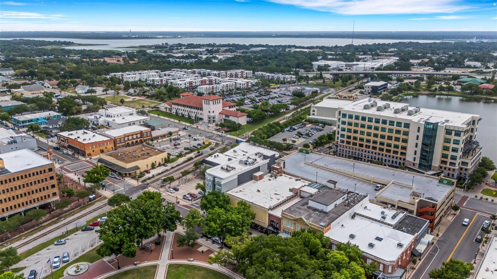
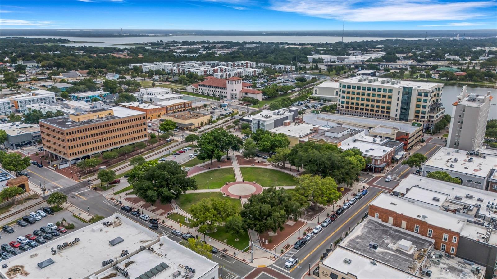
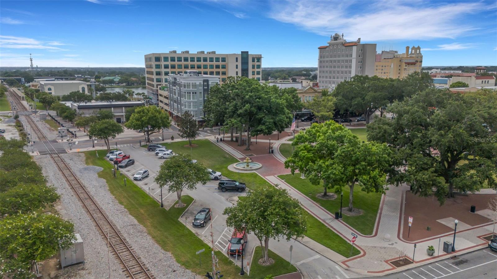
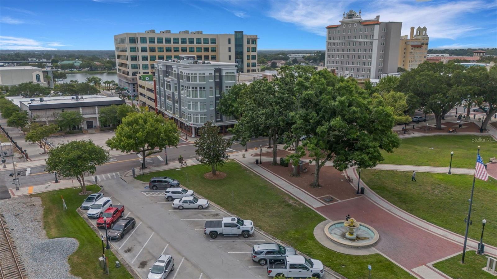
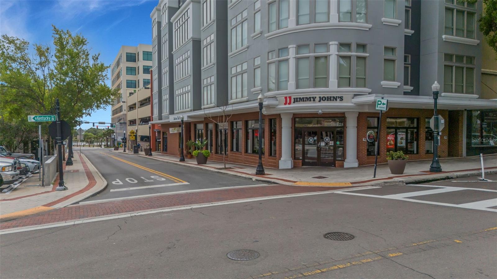
Welcome to downtown living at Lofts on the Park, a unique condominium community overlooking Munn Park in the heart of Historic Downtown Lakeland. Rarely available and full of urban character, this third-floor studio-style loft offers approximately 860 square feet of open living space with the perfect blend of industrial-inspired design and modern convenience.
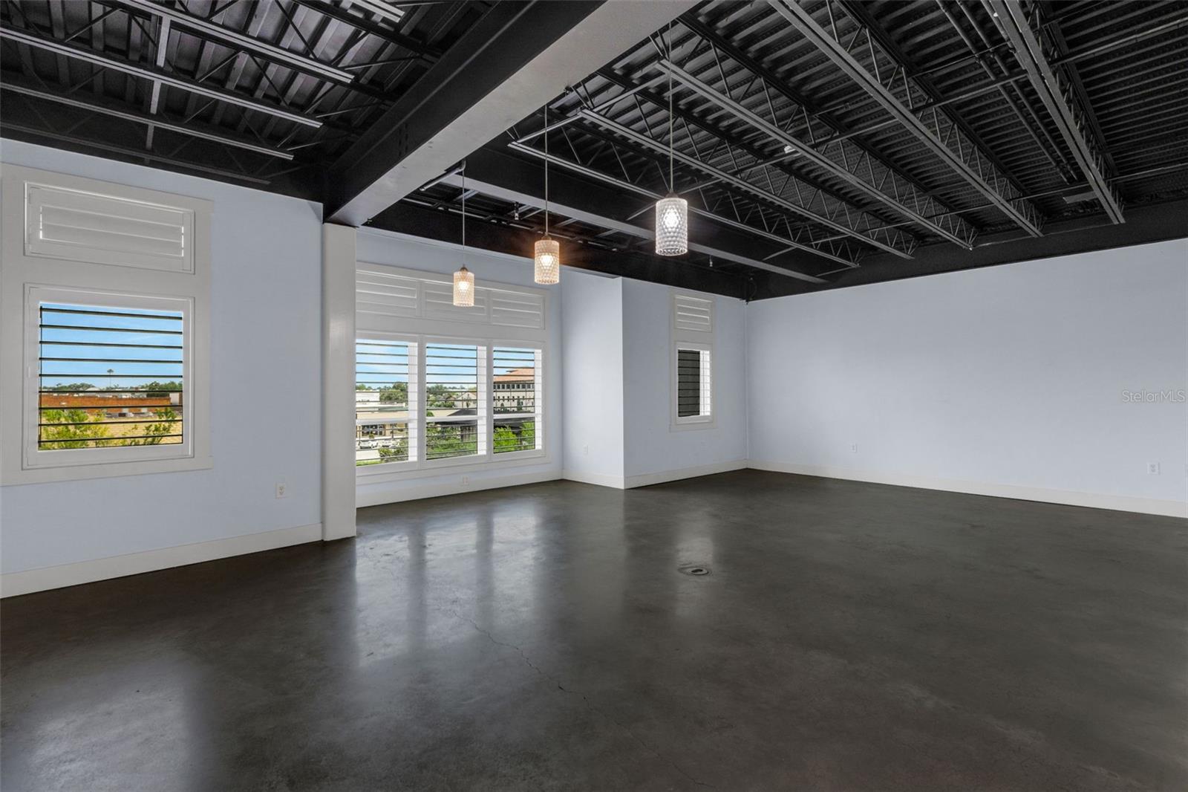
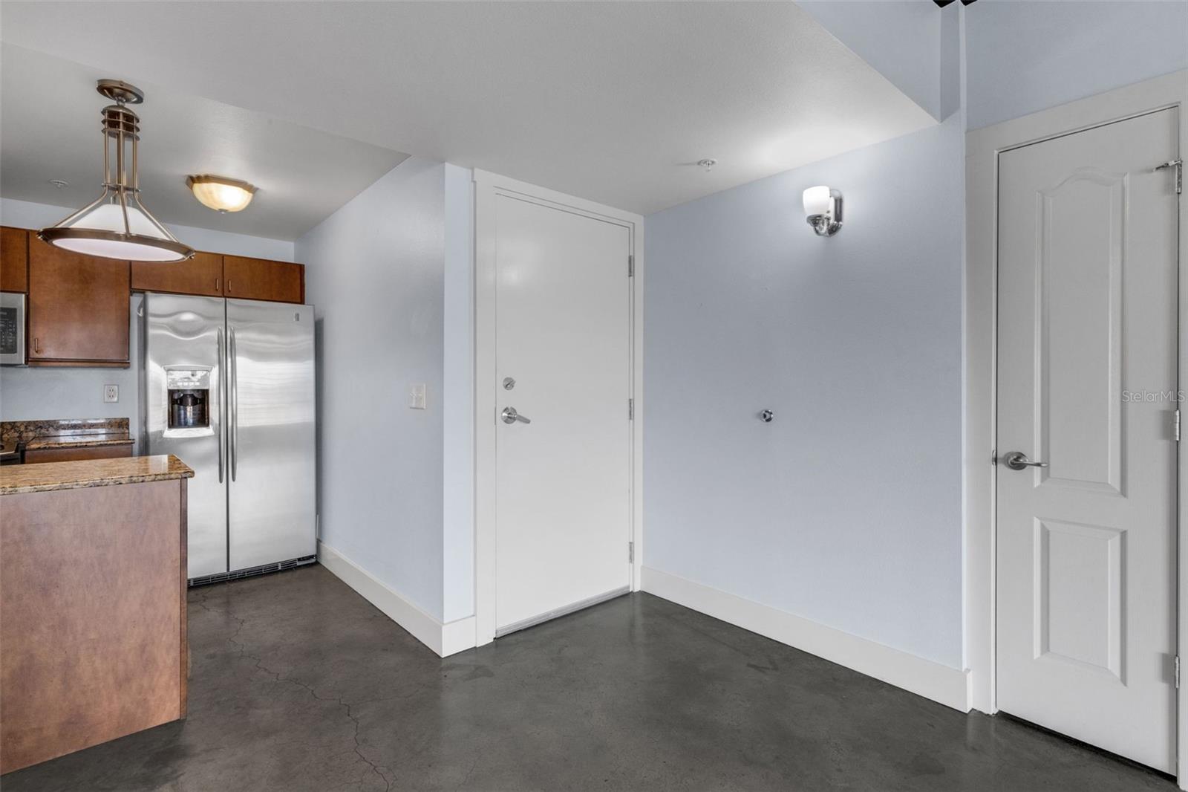
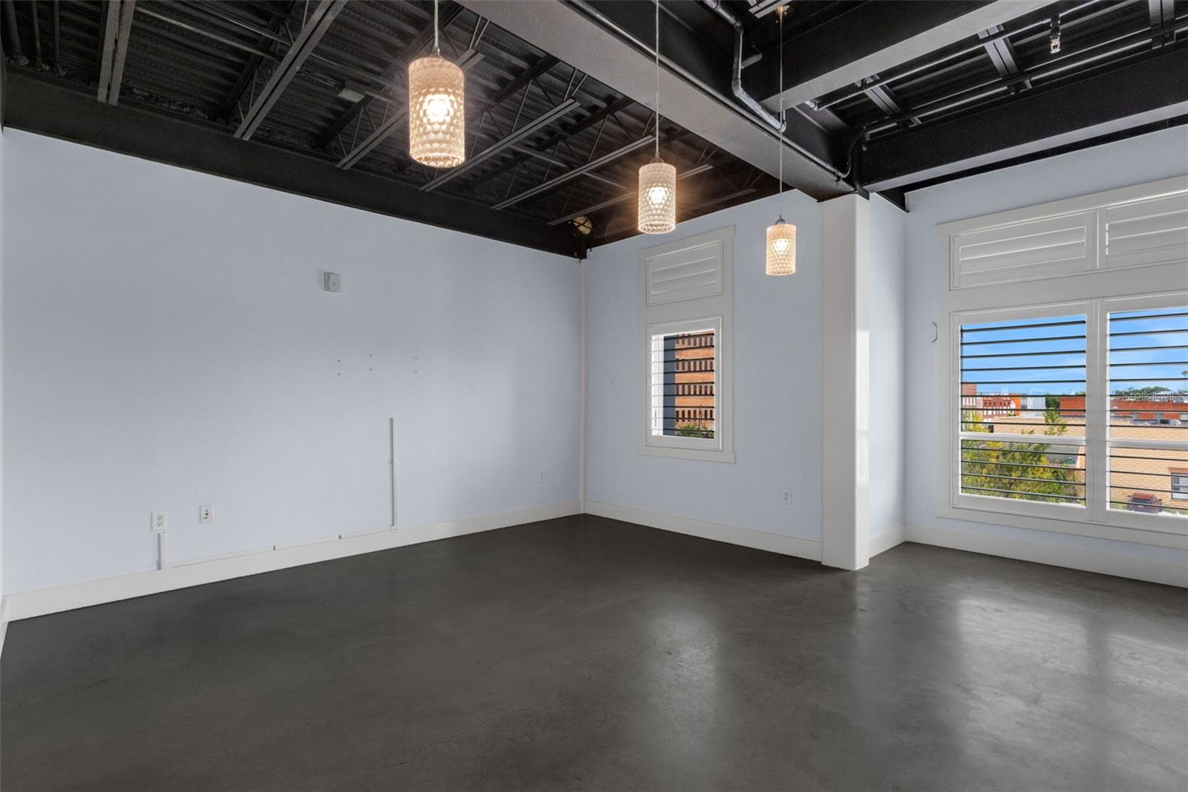
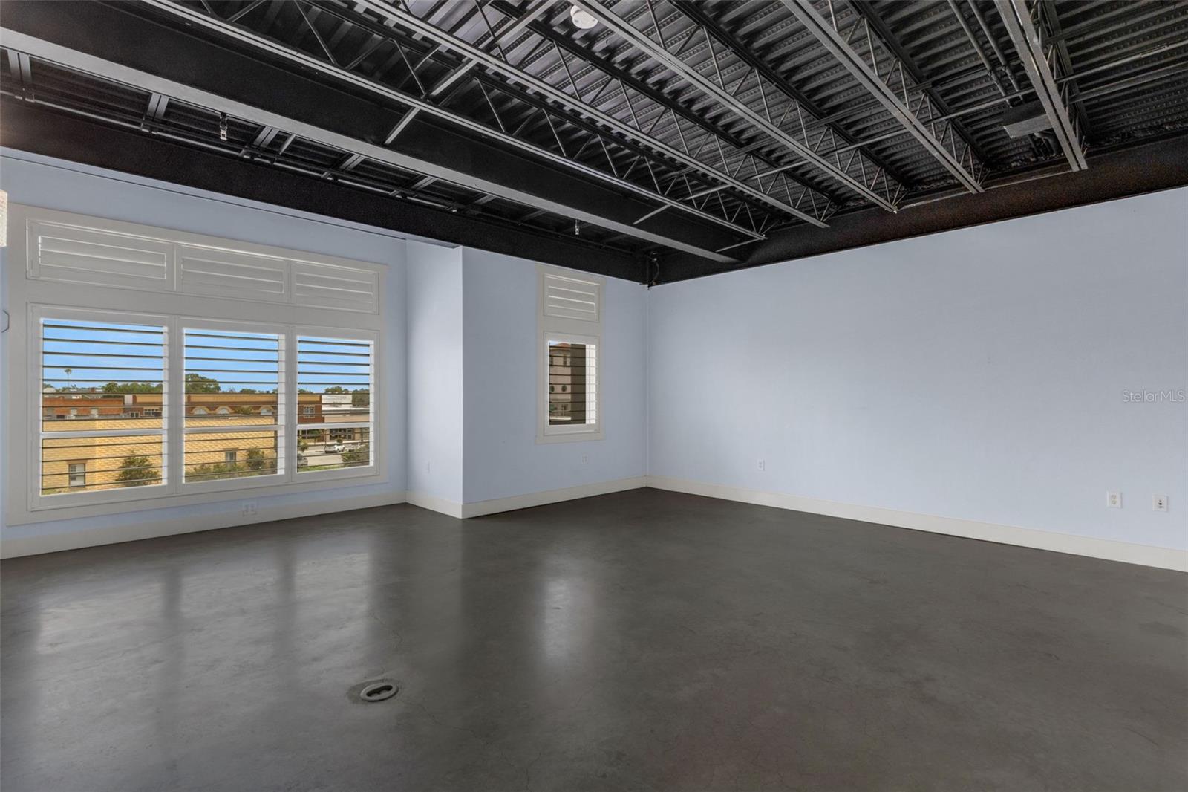
Featuring an open-concept layout with living, dining, and bedroom space, this loft is filled with natural light from large insulated windows with plantation shutters and offers endless flexibility to personalize the space to fit your lifestyle. Finished concrete floors throughout, exposed finished ceilings, and oversized windows create a modern urban feel while maintaining warmth and comfort.
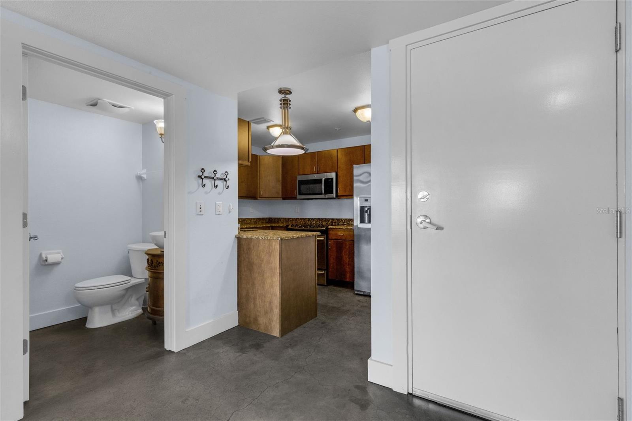
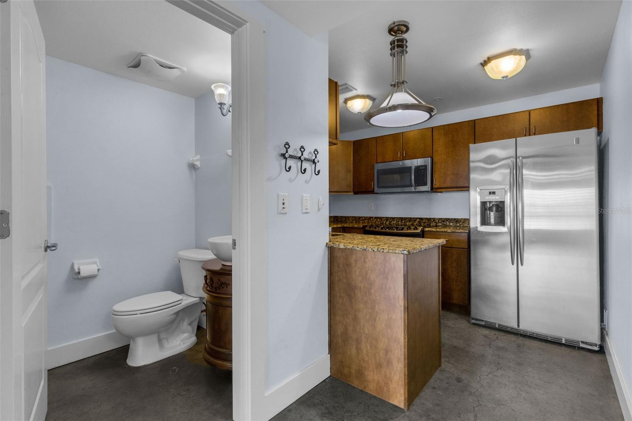
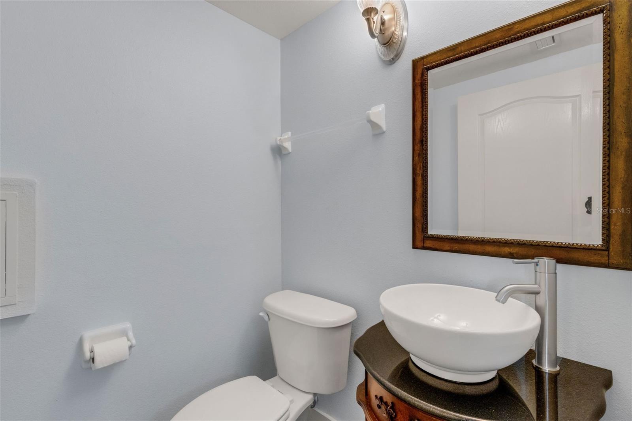
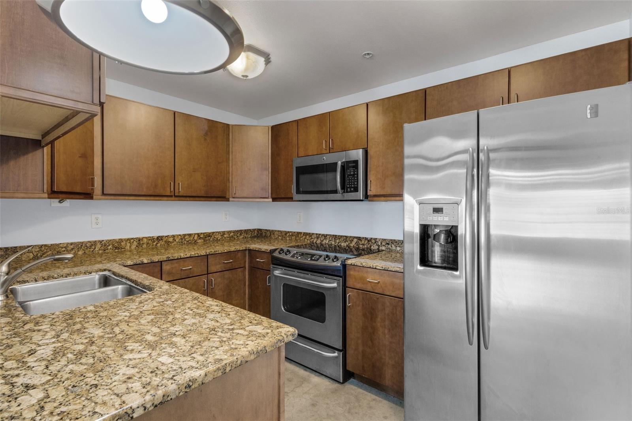
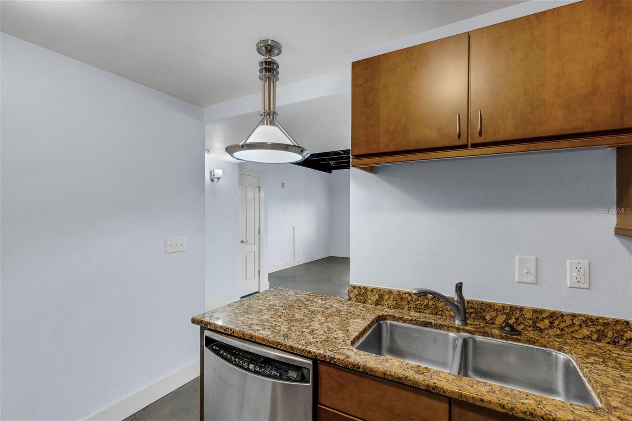
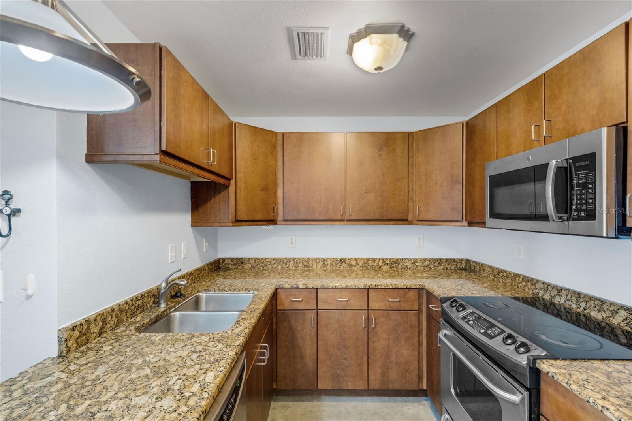
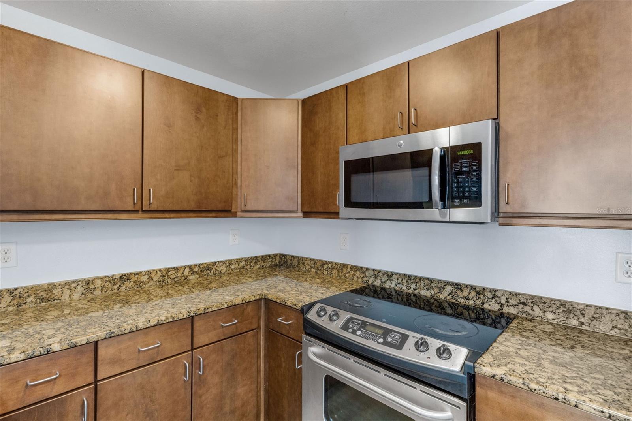
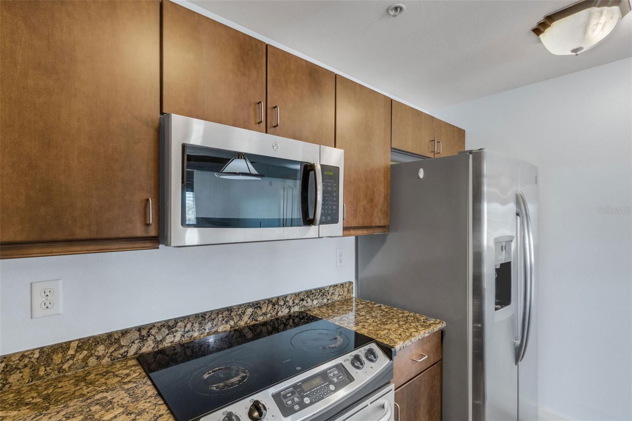
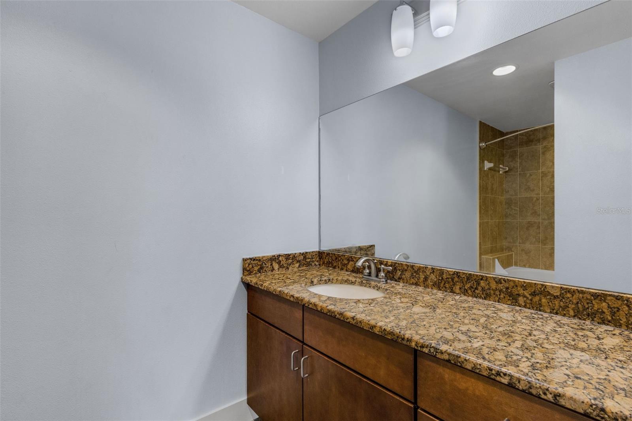
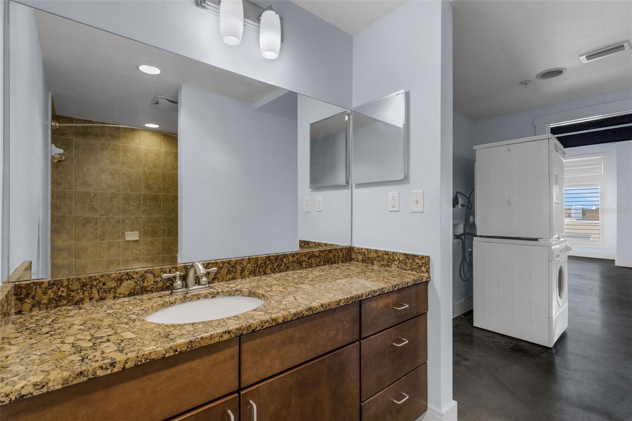
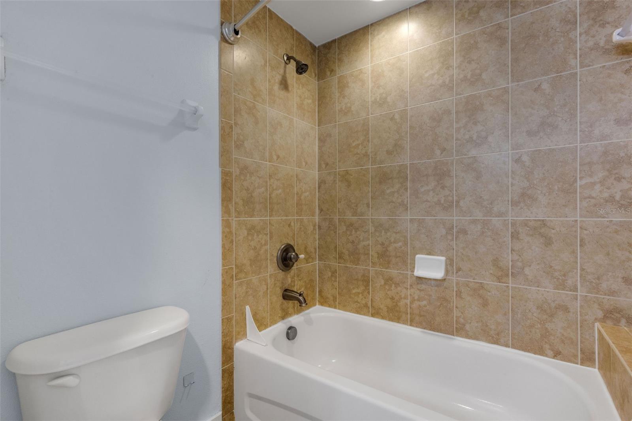
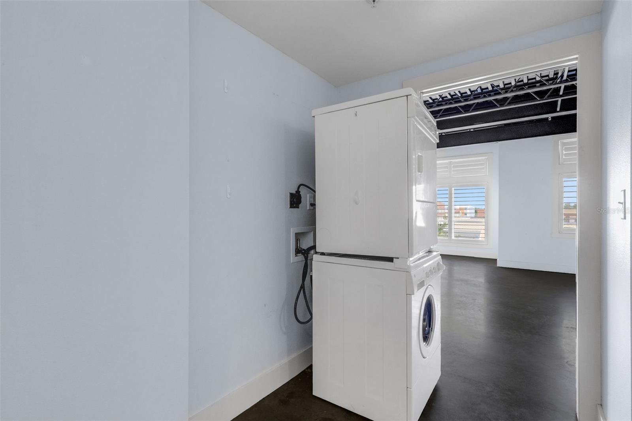
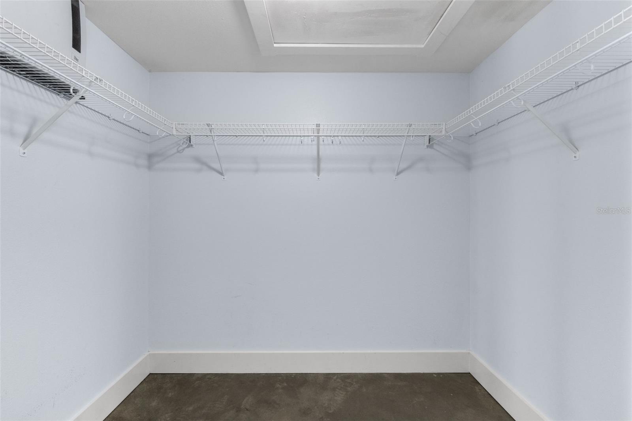
The kitchen features wood cabinetry, granite countertops, stainless steel appliances, and a counter-height bar with seating, making it a functional space for casual dining, entertaining, or enjoying your morning coffee. A spacious walk-in closet provides generous storage, while the updated primary bath and convenient half bath add to the functionality of the layout. A dedicated laundry space with stackable washer and dryer plus additional storage is conveniently located between the closet and bathroom area.
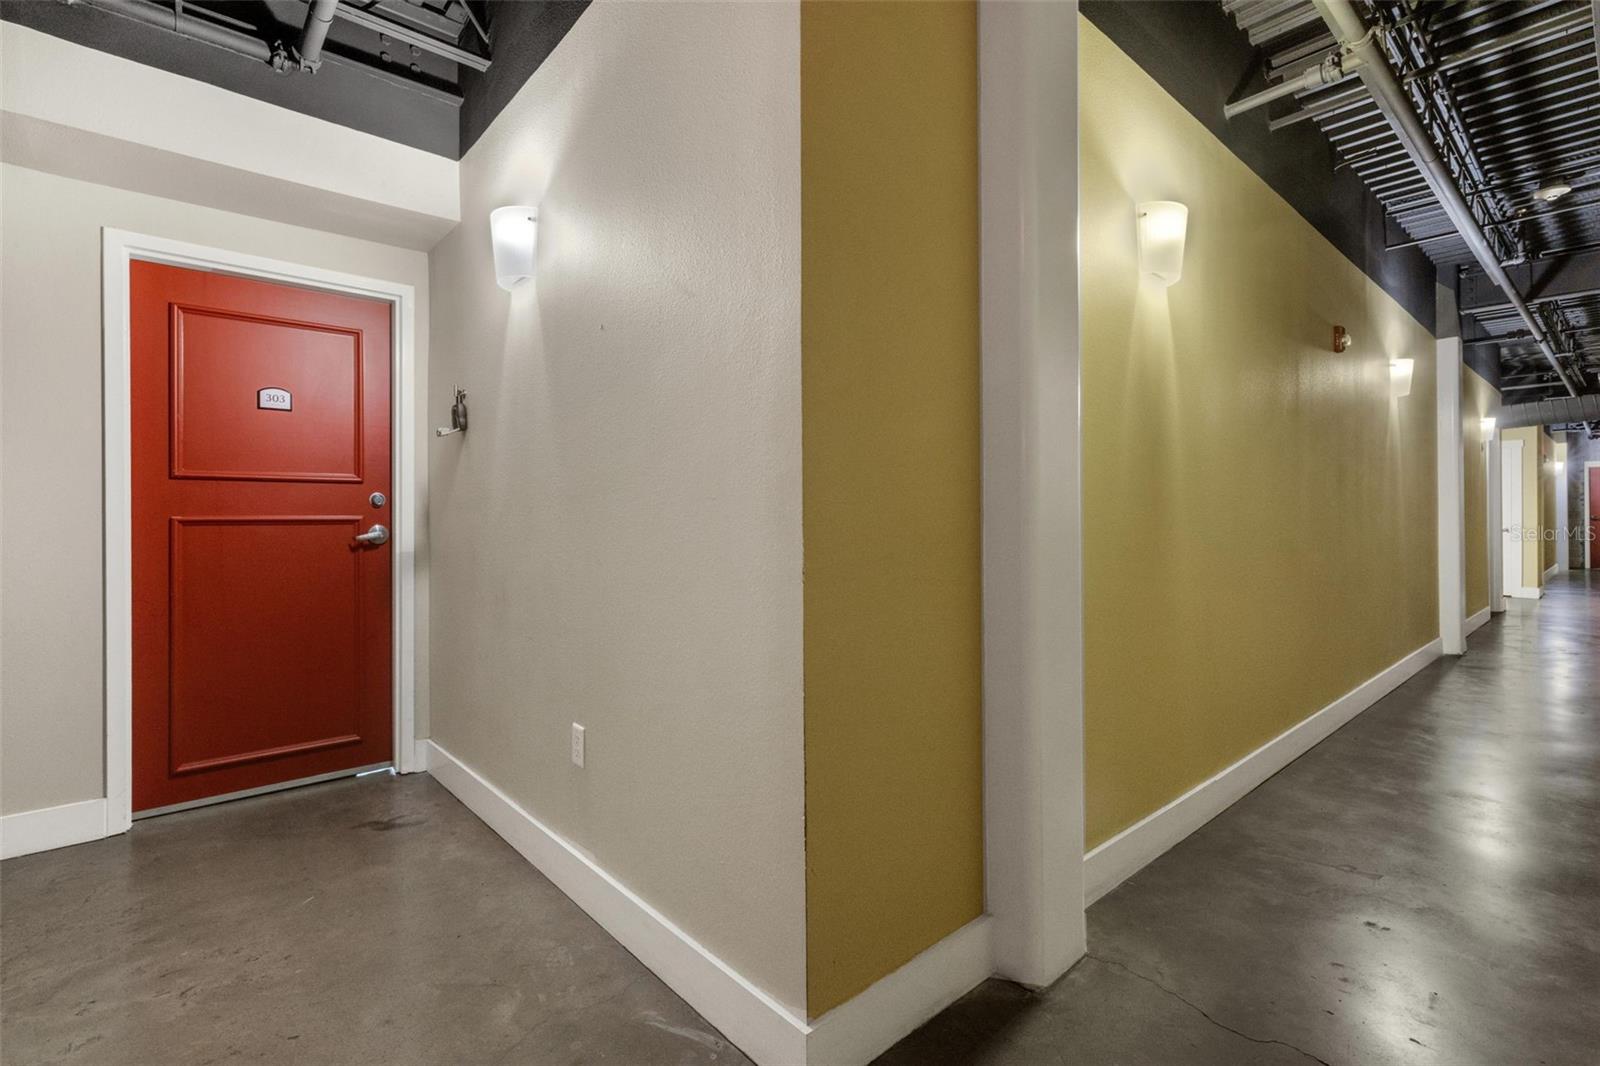
Residents enjoy secure building access with three passcode-protected entrances and a dedicated parking space in the gated section of the nearby parking garage with enclosed walkway access to the building.
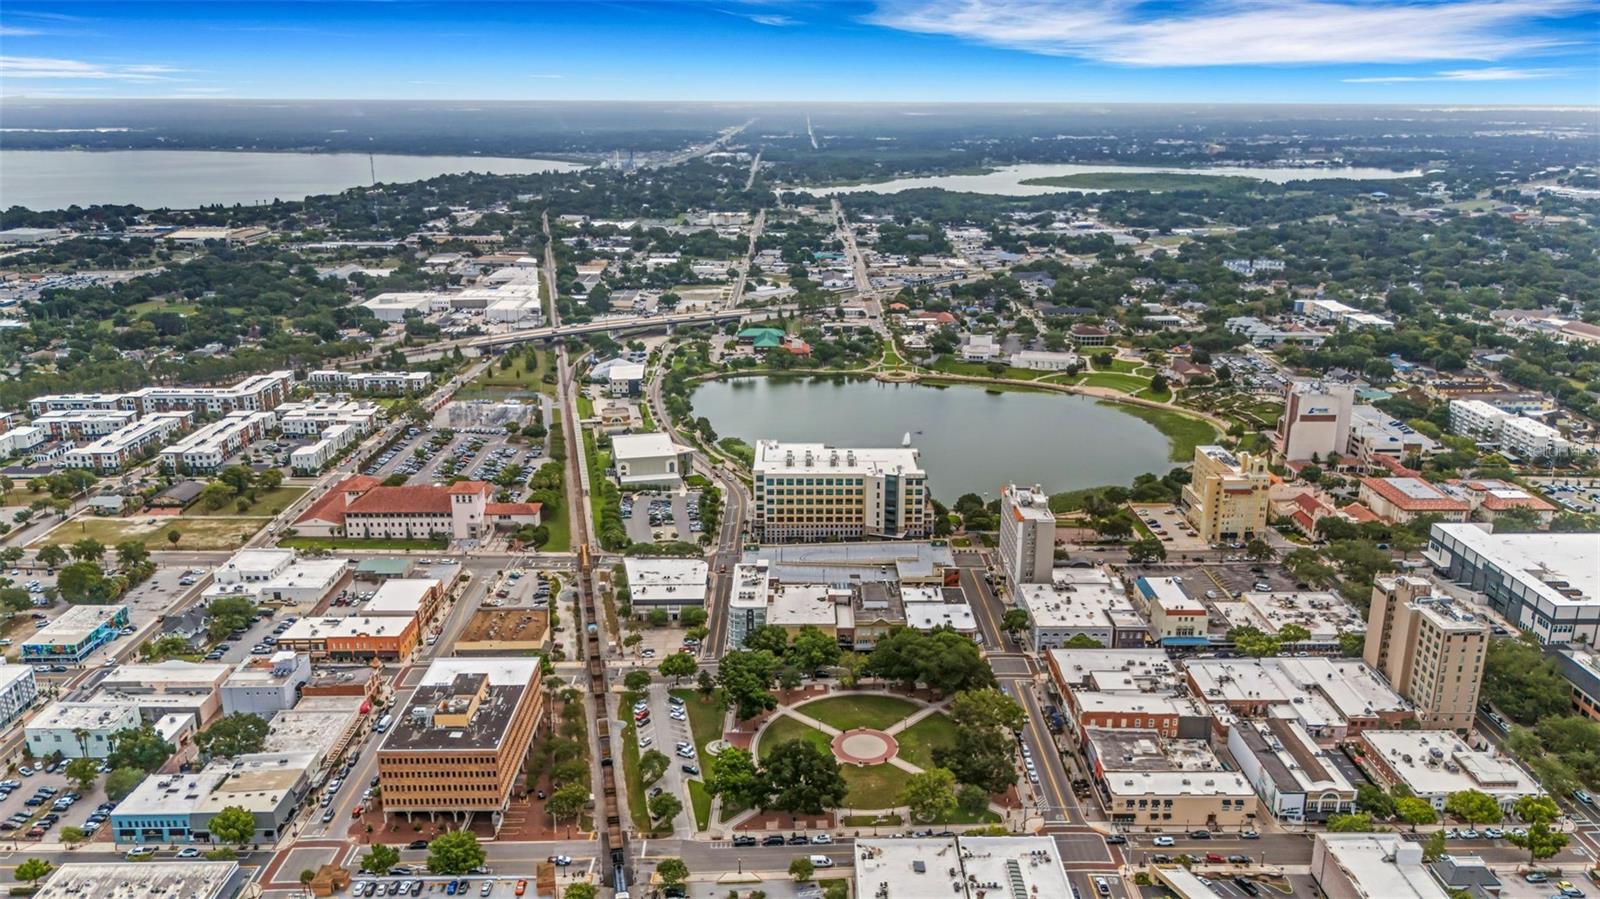
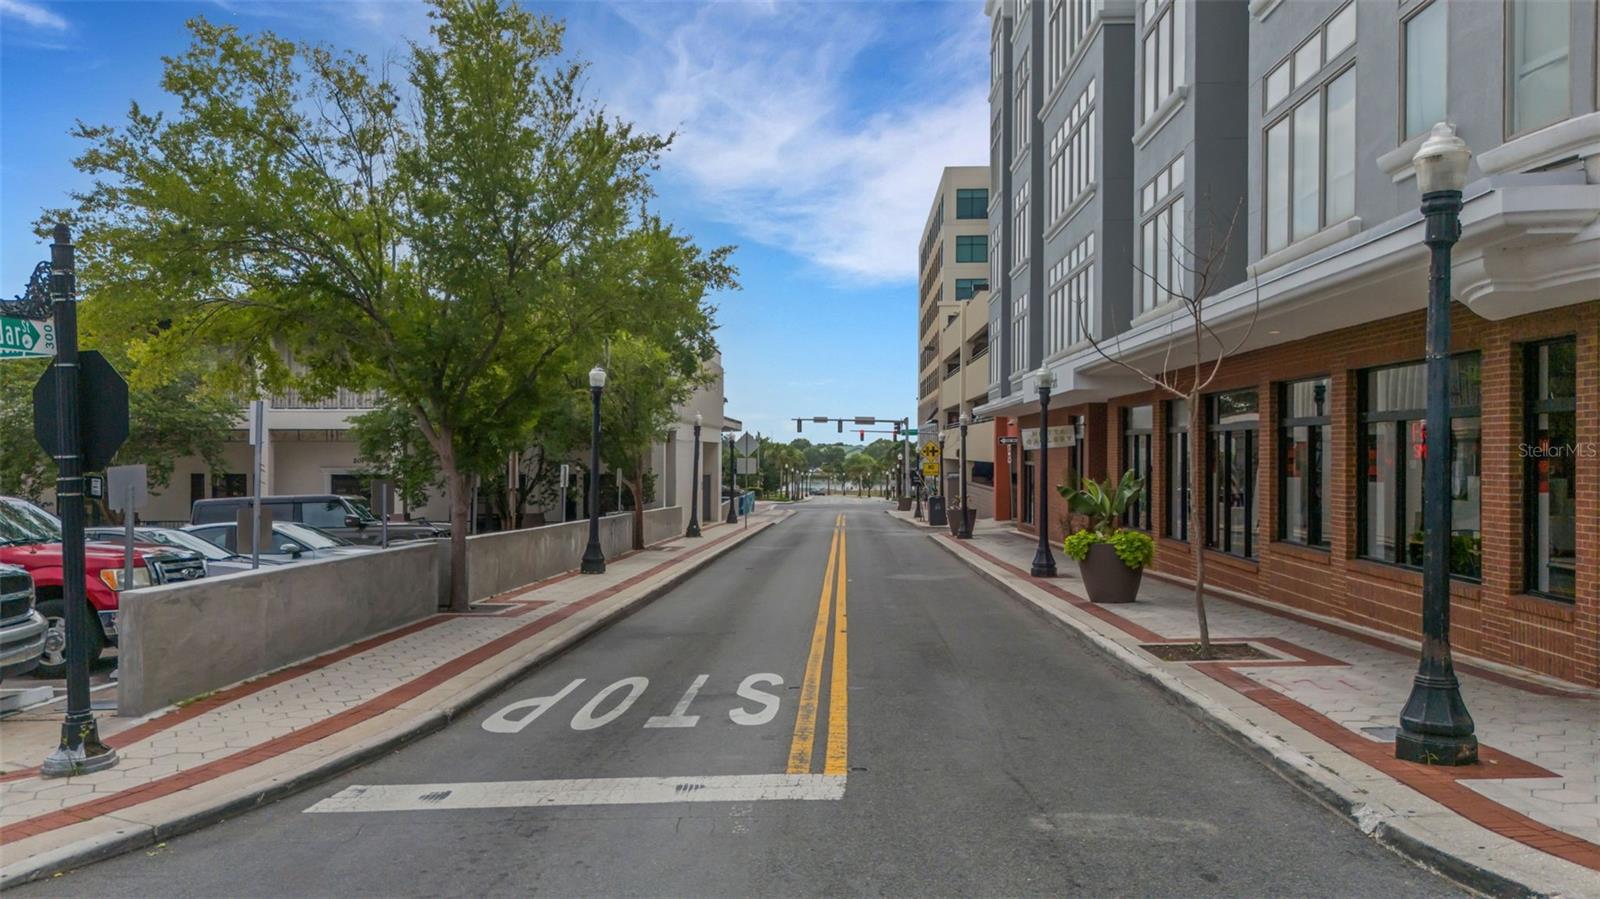
Located directly on Munn Park, this is downtown Lakeland living at its best—just steps from restaurants, boutiques, coffee shops, nightlife, First Friday events, the Saturday Farmers Market, Lake Mirror, Hollis Garden, the Ashley Gibson Barnett Museum of Art, Lakeland Public Library, and so much more. Whether you are looking for a full-time residence, a lock-and-leave lifestyle, or an in-town retreat, this unique loft offers a rare opportunity to enjoy the walkable downtown lifestyle in one of Lakeland’s most vibrant locations.
***Please Note that this is a Loft, there is no designated bedroom. This is a required field per MLS***One parking space #5 is currently leased from City of Lakeland in the Main Street Parking Garage. This space and/or additional spaces are optional and not included in sale of this units***
Property Details
| Property Features | Property Features | |||
|---|---|---|---|---|
| MLS ID: | MFRL4962245 | Year Built: | 2007 | |
| Appliances: | Dishwasher, Dryer, Electric Water Heater, Microwave, Range, Refrigerator, Washer | Architectural Style: | Other | |
| Association Amenities: | Elevators, Security | Association Fee Includes: | Common Area Taxes, Maintenance Structure, Management, Other, Pest Control, Security | |
| Community Features: | Community Mailbox, Deed Restrictions, Sidewalks, Street Lights | Construction Materials: | Brick, Concrete | |
| Cooling: | Central Air | Country: | US | |
| County Or Parish: | Polk | Direction Faces: | North | |
| Exterior Features: | Lighting, Private Entrance, Private Mailbox, Sidewalk | Flooring: | Concrete, Other | |
| Foundation Details: | Slab | Furnished: | Unfurnished | |
| Heating: | Central, Electric | Laundry Features: | Electric Dryer Hookup, Inside, Laundry Room, Washer Hookup | |
| Levels: | One | Listing Agreement: | Exclusive Right To Sell | |
| Listing Terms: | Cash, Conventional, FHA, VA Loan | Lot Features: | City Limits, Near Public Transit, Sidewalk, Street Brick, Paved | |
| Occupant Type: | Vacant | Other Equipment: | Private Entrance | |
| Parking Features: | Covered, Other | Patio And Porch Features: | None | |
| Pets Allowed: | Yes | Possession: | Close Of Escrow | |
| Property Sub Type: | Condominium | Property Type: | Residential | |
| Road Responsibility: | Public Maintained Road | Road Surface Type: | Brick | |
| Roof: | Other | Security Features: | Smoke Detector(s) | |
| Sewer: | Public Sewer | Showing Requirements: | Appointment Only, Lock Box Electronic, See Remarks, ShowingTime | |
| Special Listing Conditions: | None | Standard Status: | Active | |
| State Or Province: | FL | Utilities: | BB/HS Internet Available, Cable Available, Electricity Connected, Sewer Connected, Underground Utilities | |
| View: | City, Park/Greenbelt | Water Source: | Public | |
| Window Features: | Shutters | |||
| Rooms | Rooms | |||
|---|---|---|---|---|
| Great Room: | 21x15 ft | Kitchen: | 8.5x10.5 ft | |
| Laundry: | 6x7.5 ft | Primary Bathroom: | 6x11 ft | |
| Primary Bedroom: | 21x14 ft | |||
We love to hear from you