


343 STERLING DR, WINTER HAVEN, FL, 33884
$259,900
Residential
|
Bedrooms
3
|
Bathrooms
2
|
Living Area
1,372 Sqft
|
Lot Size
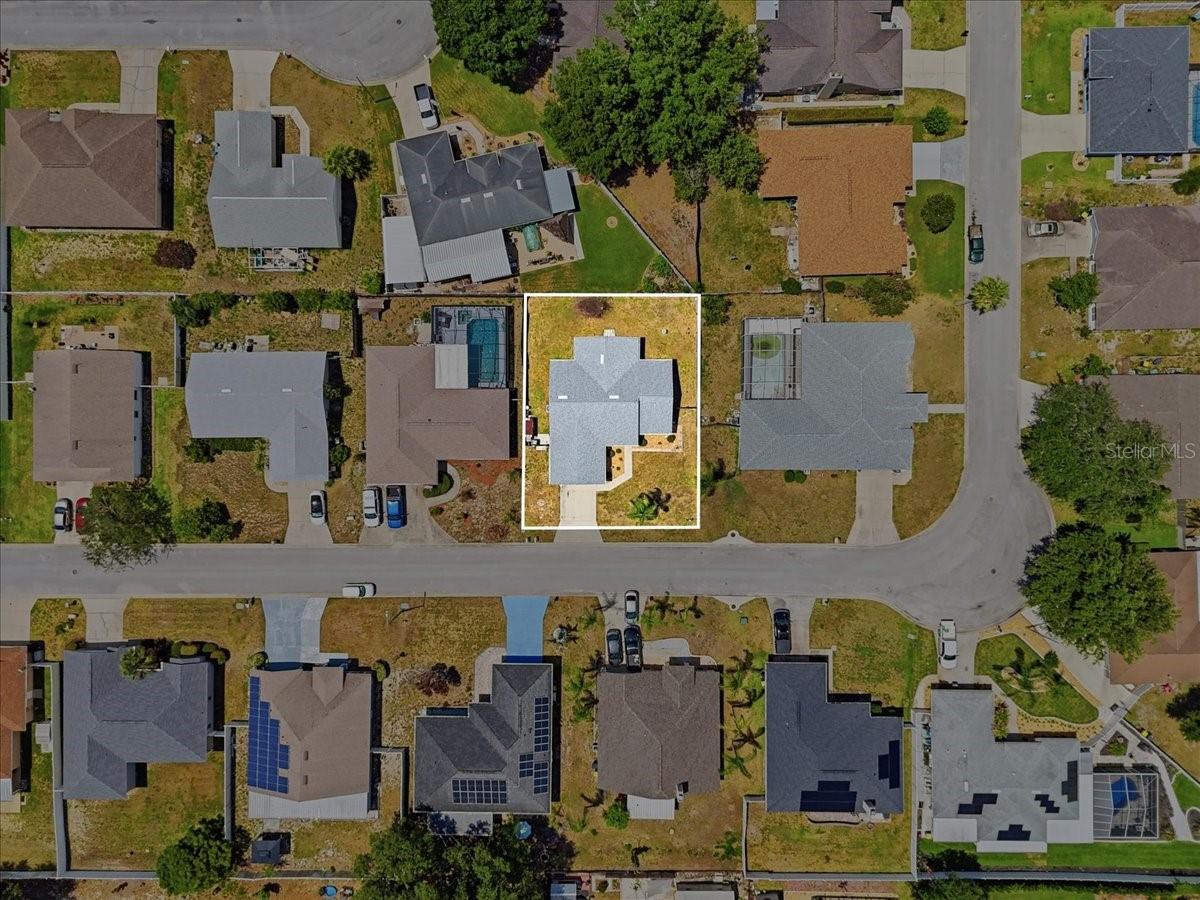
7,497 Sqft
|
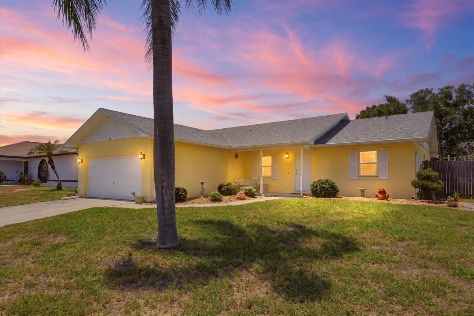
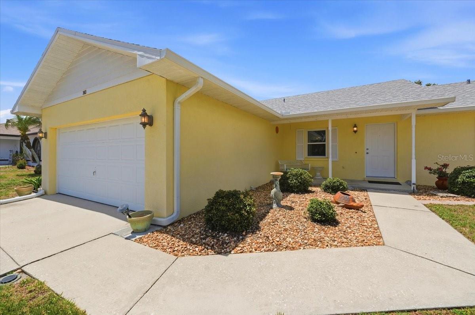
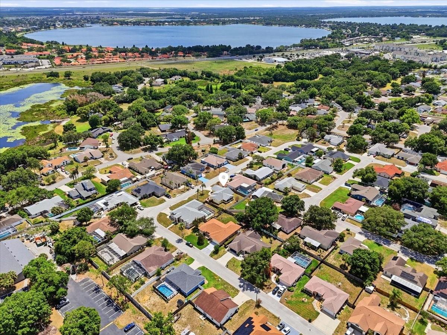
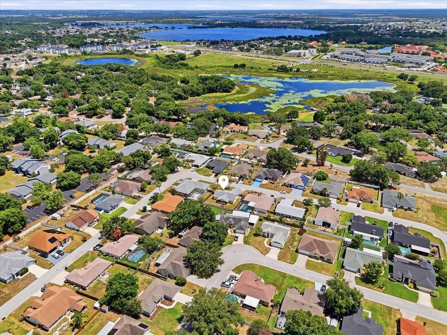
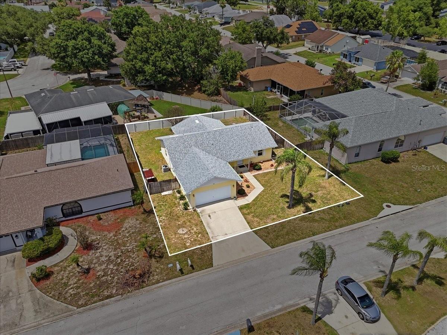
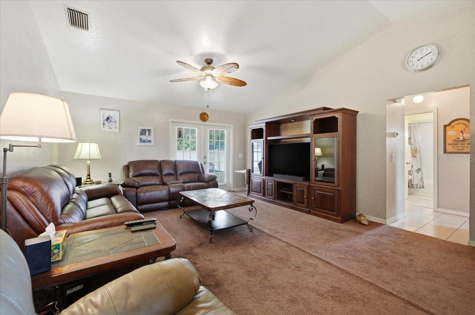
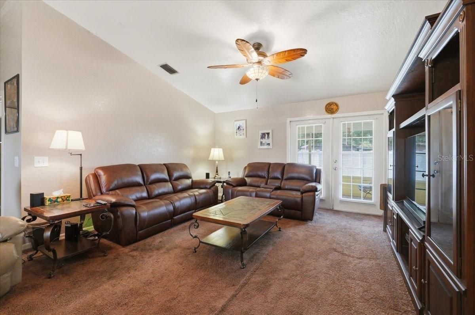
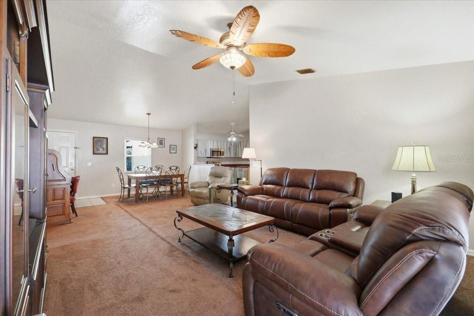
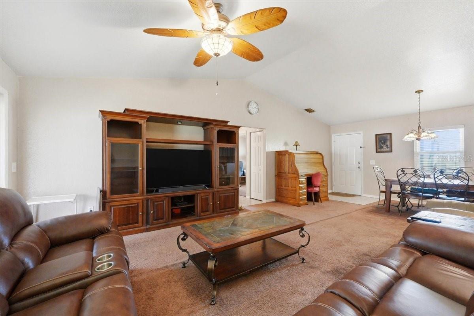
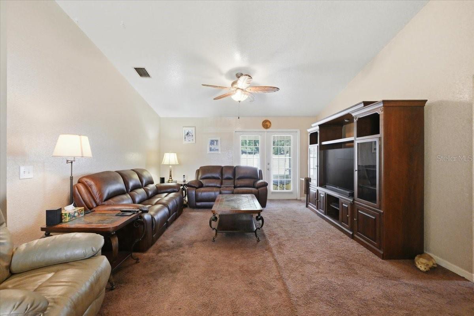
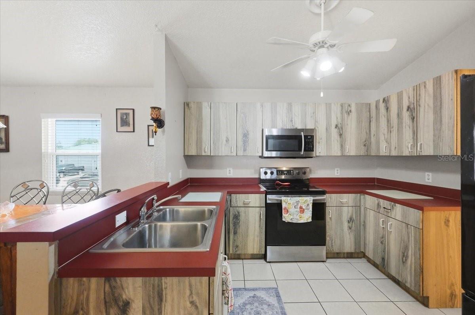
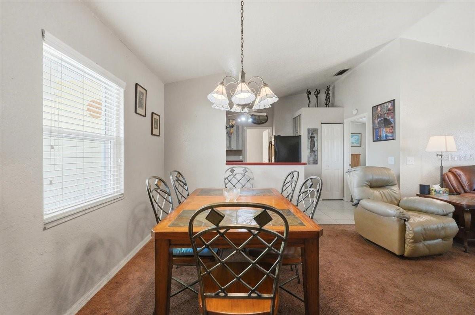
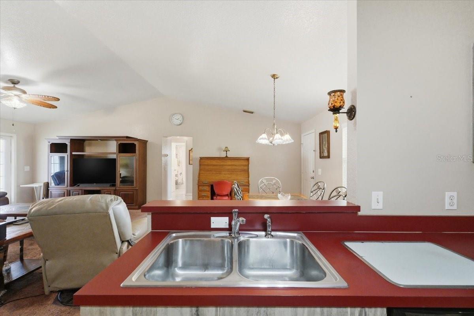
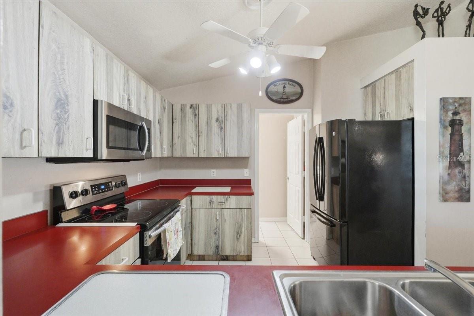
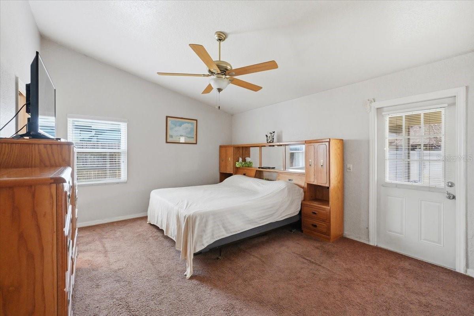
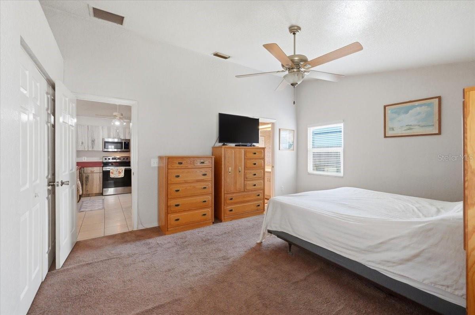
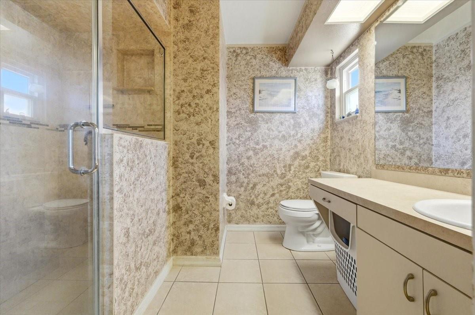
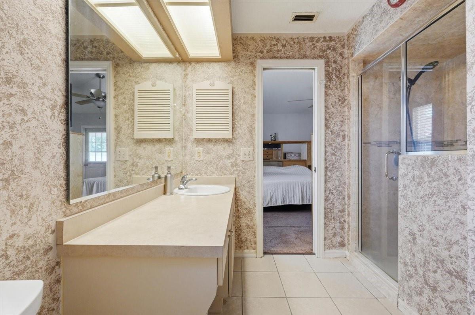
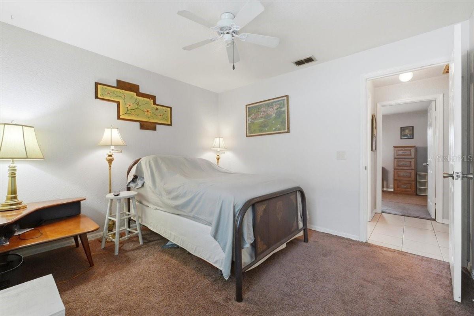
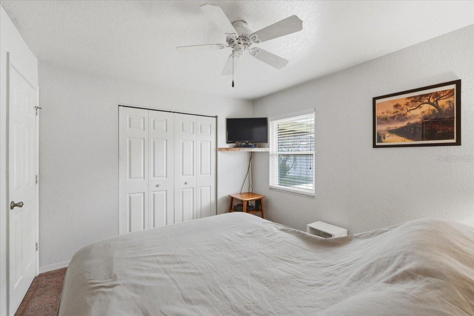
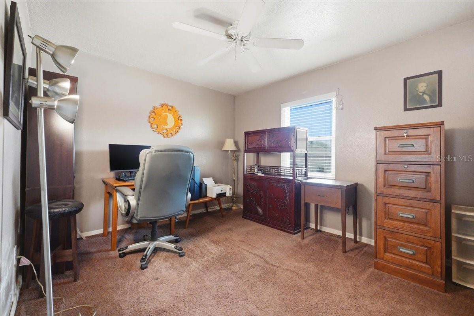
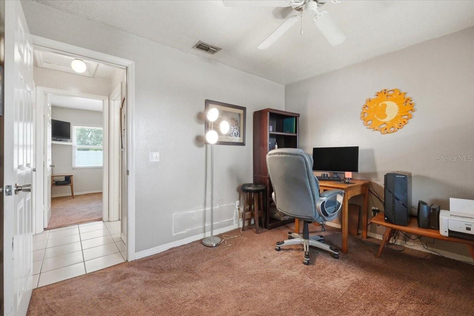
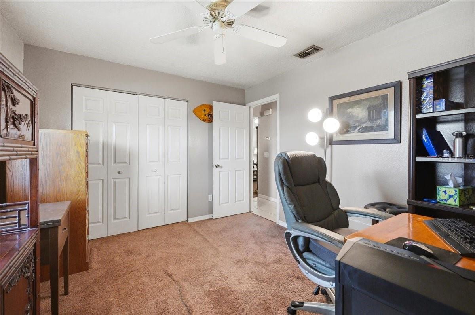
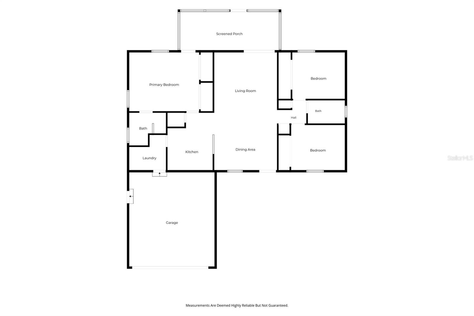
Welcome to 343 Sterling Drive in the well-established and well-loved Berryhill community of Winter Haven. This 3 bedroom, 2 bathroom home features a functional split floorplan and a wonderful opportunity for buyers looking to add their own cosmetic style and personal touches while enjoying several important updates already completed.
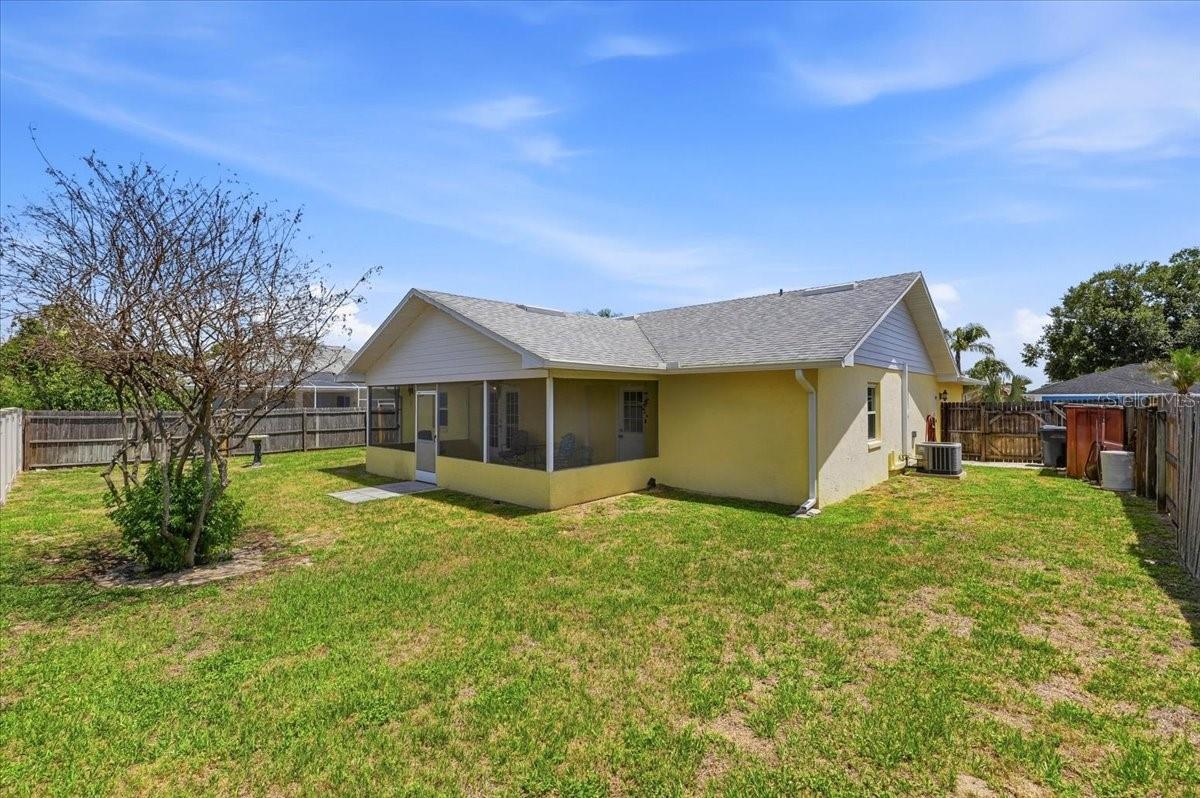
Major improvements include replumbing throughout the home completed in 2016, new windows 2018, new roof in 2020, and a brand-new water heater in 2026 — providing peace of mind for many of the home’s major components.
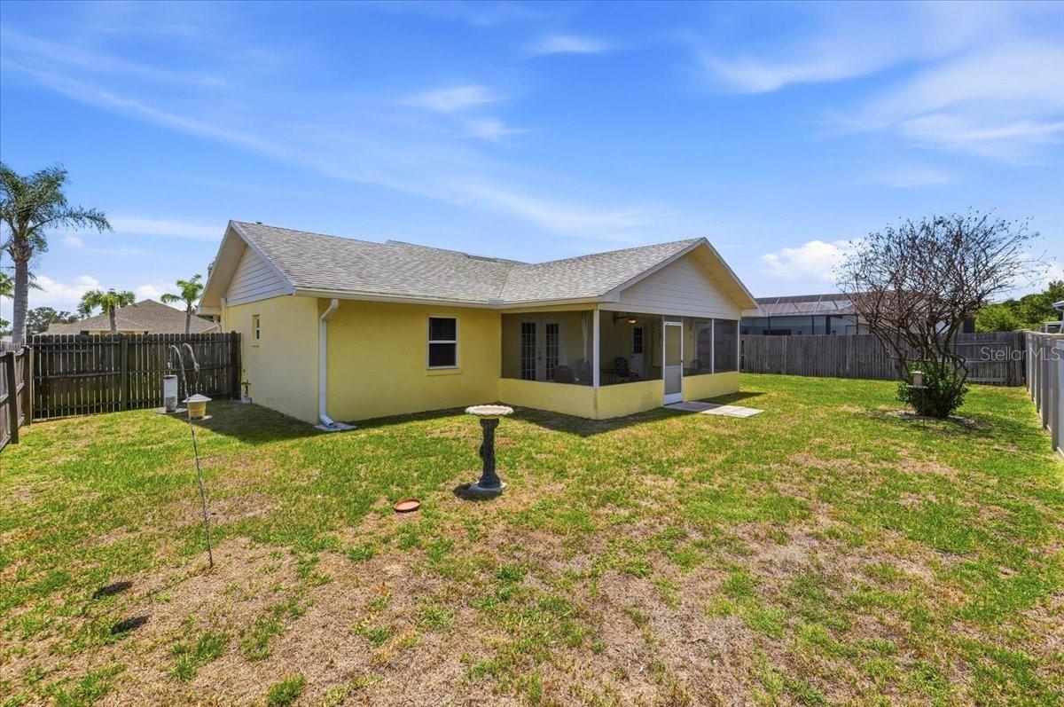
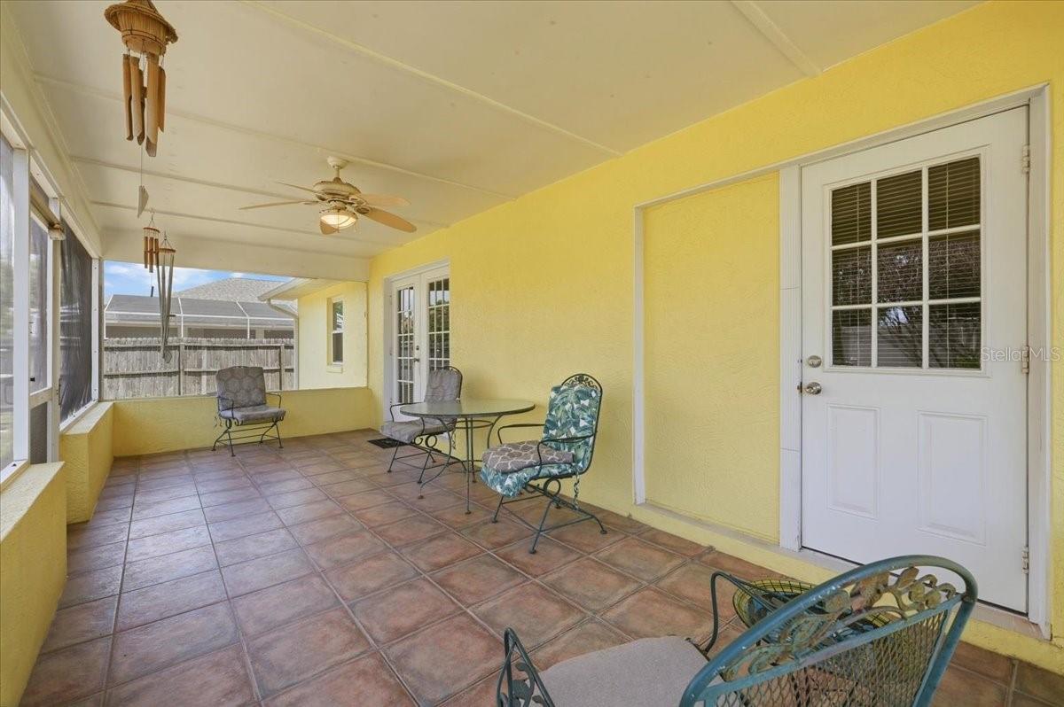
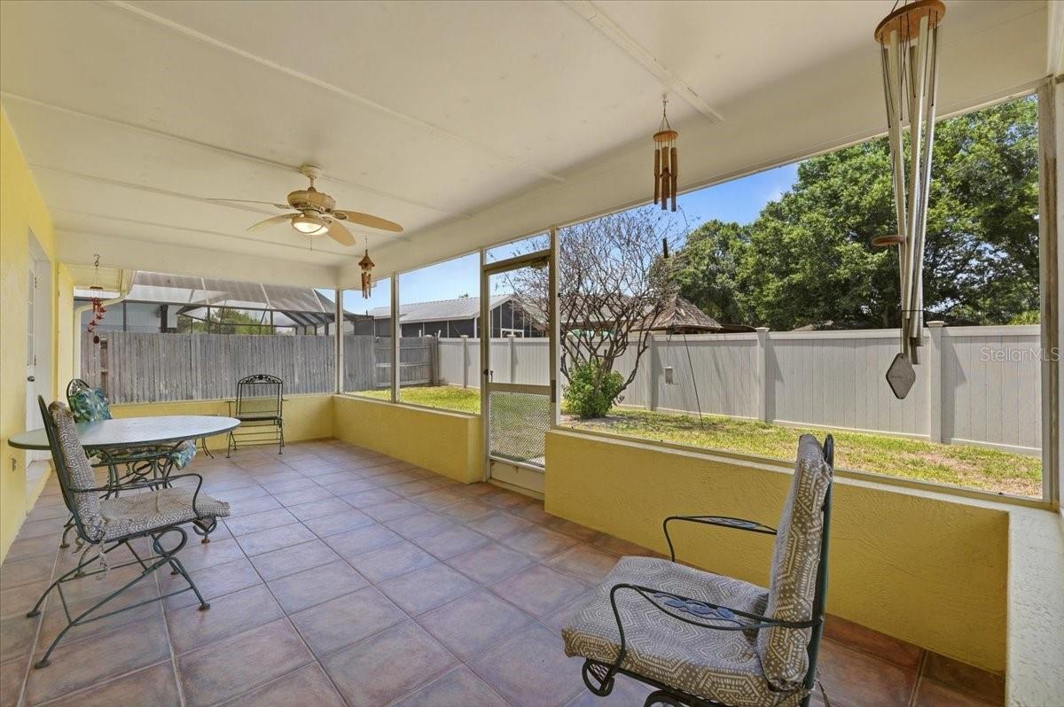
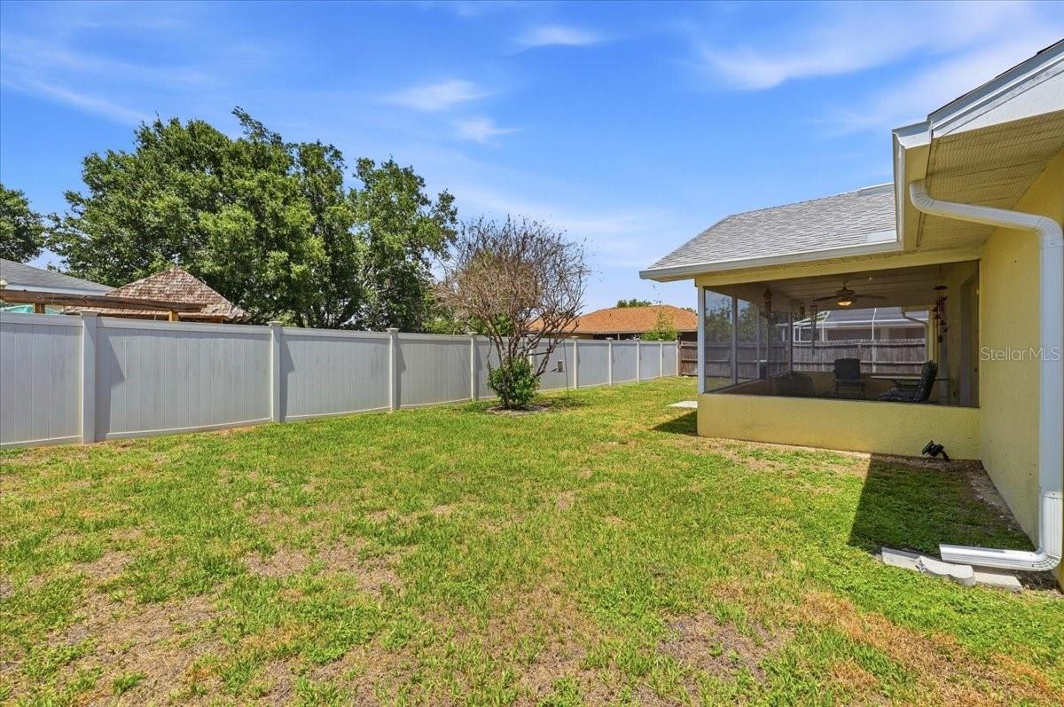
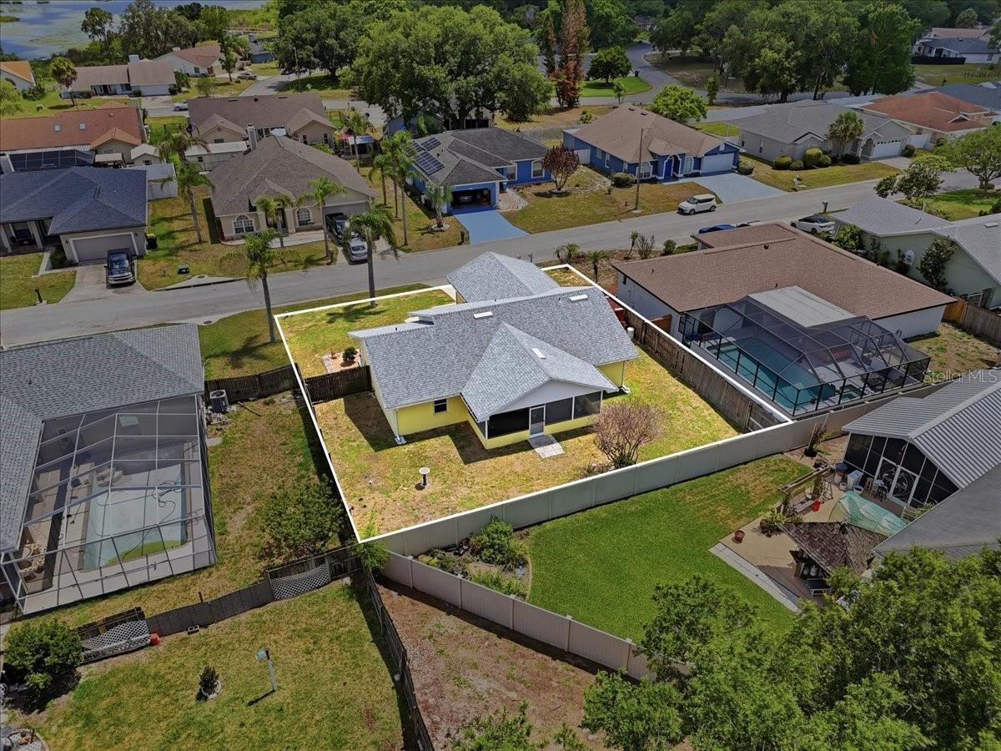
Step outside to enjoy the covered patio and private fenced backyard setting, offering a peaceful space for relaxing, entertaining, or enjoying quiet evenings at home. Berryhill is known for its established charm and convenient location with a very low annual HOA. Ideally situated near shopping, dining, medical facilities, and local attractions including LEGOLAND Florida Resort. This home combines comfort, value, and potential in one of Winter Haven’s convenient locations.
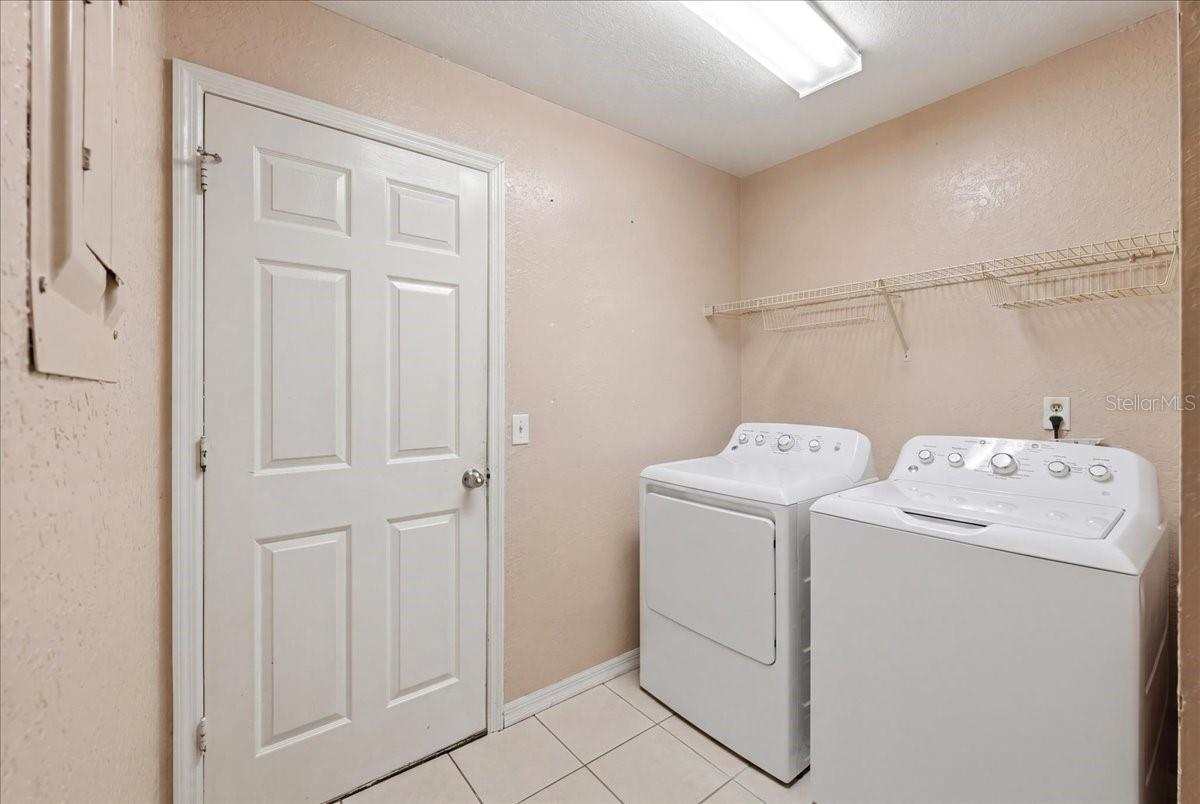
Additional features include an interior laundry room and spacious two-car garage, adding everyday functionality and convenience.
Property Details
| Property Features | Property Features | |||
|---|---|---|---|---|
| MLS ID: | MFRL4962251 | Year Built: | 1991 | |
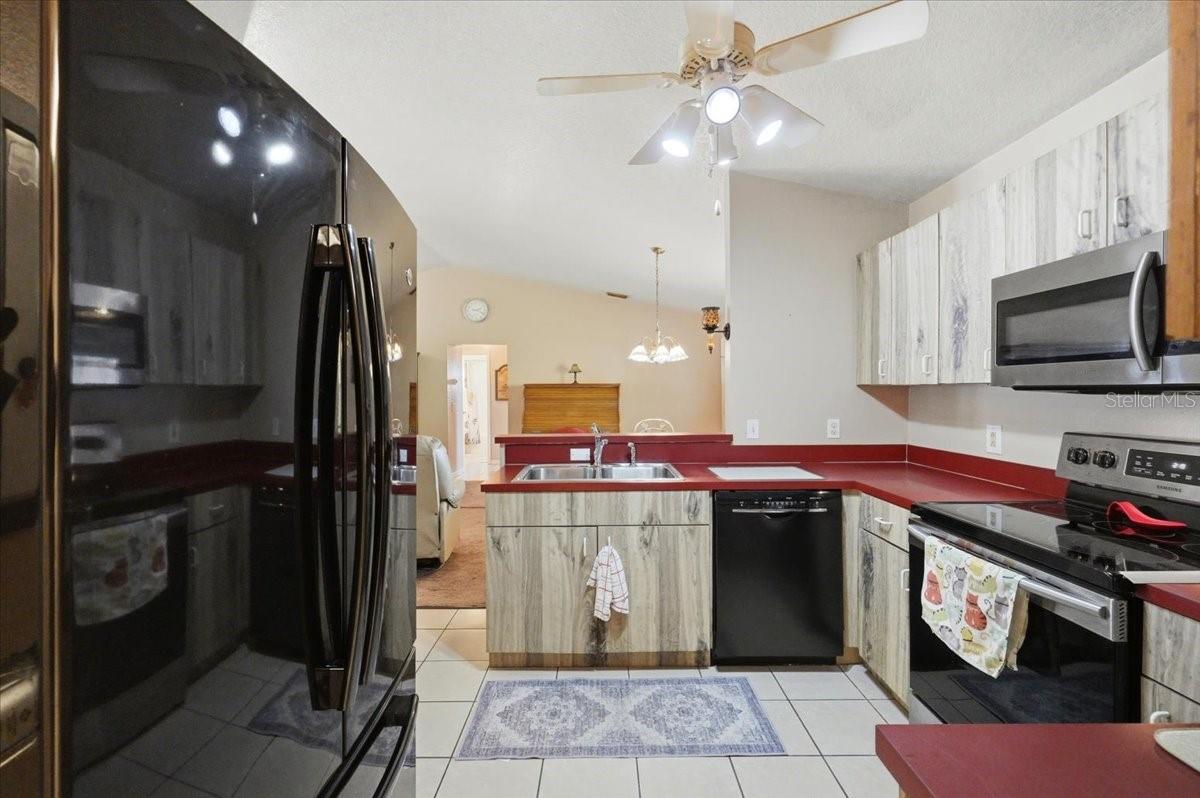
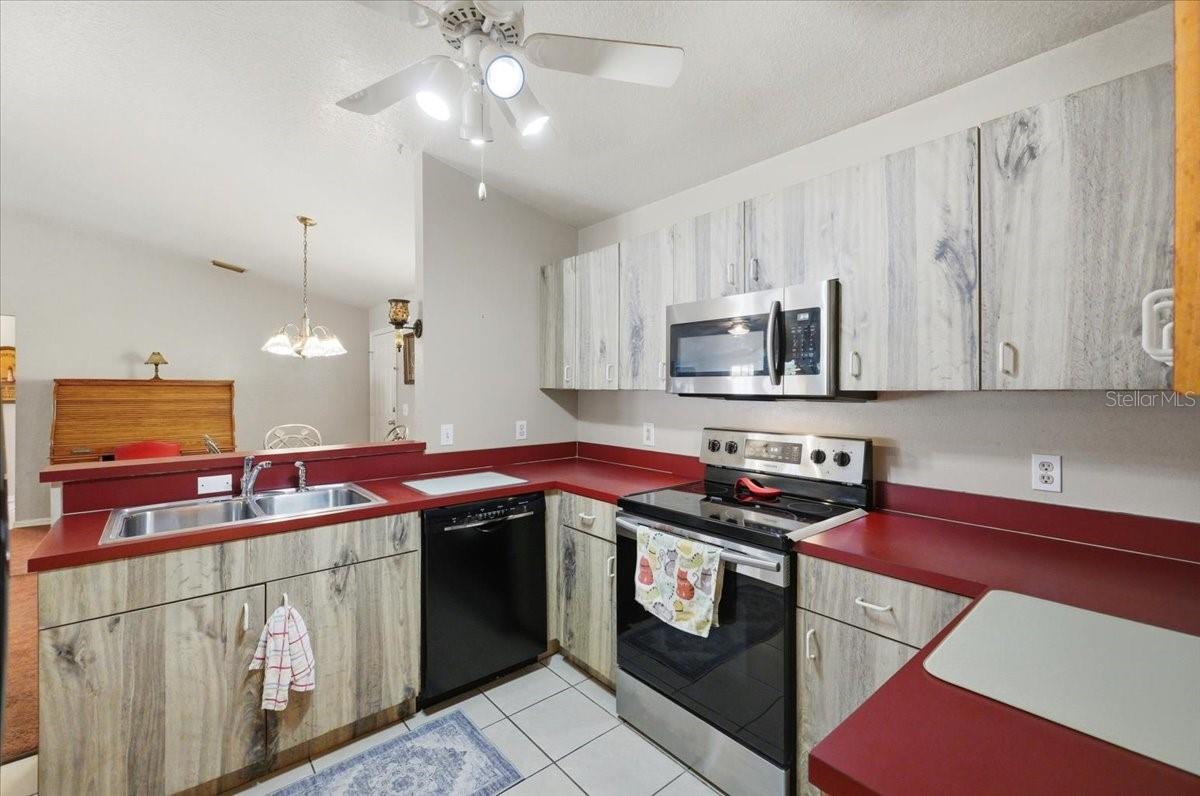
| Appliances: | Dishwasher, Dryer, Electric Water Heater, Microwave, Range, Refrigerator, Washer | Architectural Style: | Florida | |
| Association Fee Includes: | Common Area Taxes | Community Features: | Deed Restrictions | |
| Construction Materials: | Block, Stucco | Cooling: | Central Air | |
| Country: | US | County Or Parish: | Polk | |
| Direction Faces: | South | Exterior Features: | French Doors, Lighting, Private Mailbox, Private Yard, Sprinkler Metered | |
| Fencing: | Fenced, Vinyl, Wood | Flooring: | Carpet, Ceramic Tile | |
| Foundation Details: | Slab | Furnished: | Unfurnished | |
| Heating: | Central | Laundry Features: | Inside, Laundry Room | |
| Levels: | One | Listing Agreement: | Exclusive Right To Sell | |
| Listing Terms: | Cash, Conventional, FHA, VA Loan | Lot Features: | In County, Landscaped, Paved | |
| Occupant Type: | Owner | Other Equipment: | Irrigation Equipment, Private Yard | |
| Parking Features: | Driveway | Patio And Porch Features: | Covered, Enclosed, Front Porch, Patio, Porch, Screened | |
| Pets Allowed: | Yes | Possession: | Close Of Escrow | |
| Property Sub Type: | Single Family Residence | Property Type: | Residential | |
| Road Responsibility: | Deeded Easement, Public Maintained Road | Road Surface Type: | Paved | |
| Roof: | Shingle | Sewer: | Public Sewer | |
| Showing Requirements: | Lockbox, See Remarks, ShowingTime | Special Listing Conditions: | None | |
| Standard Status: | Active | State Or Province: | FL | |
| Utilities: | BB/HS Internet Available, Cable Available, Electricity Connected, Phone Available, Sprinkler Meter, Sprinkler Recycled, Water Connected | Water Source: | Public | |
| Window Features: | Blinds, Double Pane Windows | |||
| Rooms | Rooms | |||
|---|---|---|---|---|
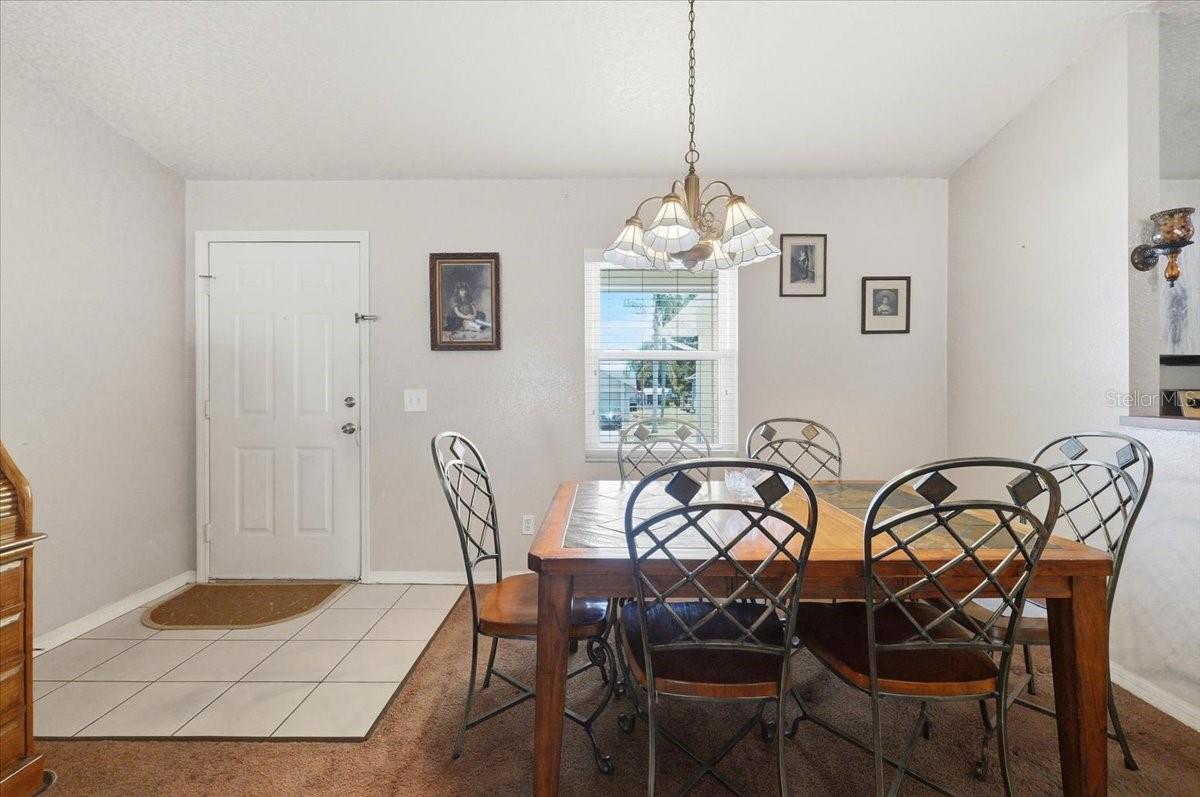
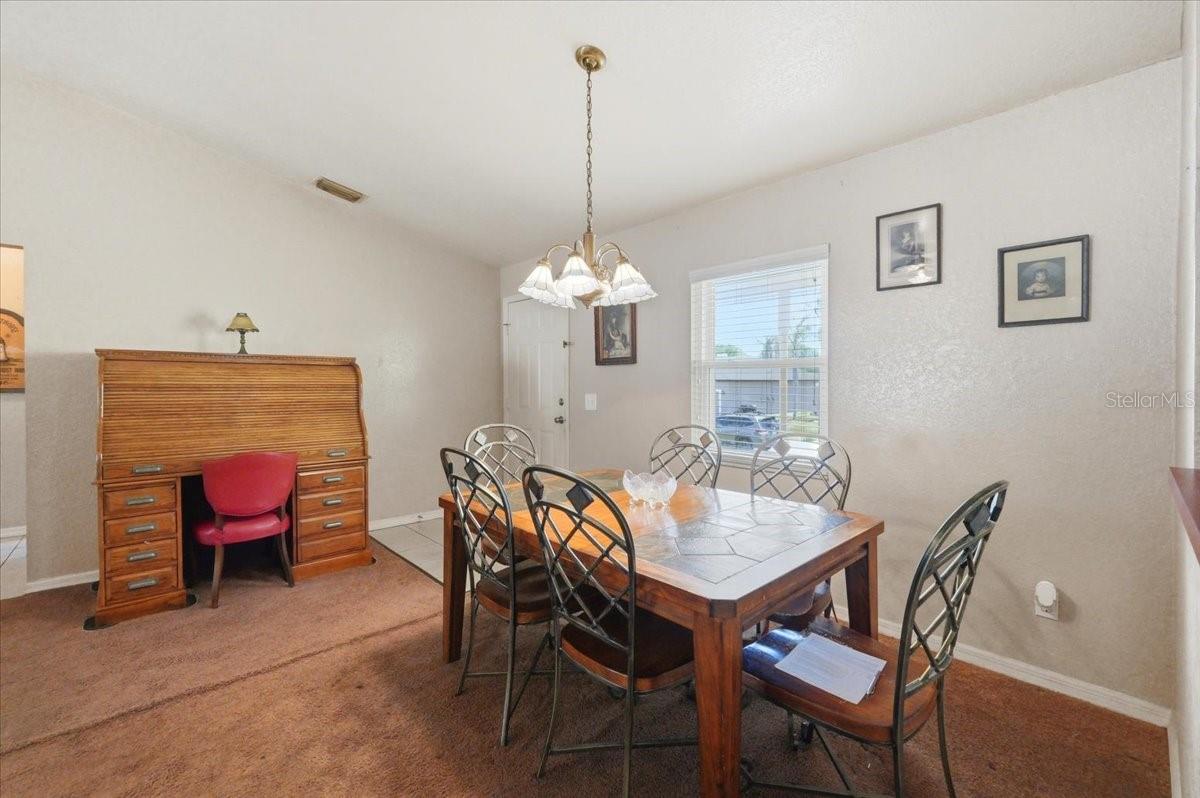
| Living Room: | 18x15 ft | Dinette: | 9.5x8 ft | |
| Primary Bedroom: | 15.1x12.9 ft | Primary Bathroom: | 8x6 ft | |
| Bedroom 2: | 11.7x10.6 ft | Bedroom 3: | 11.7x11 ft | |
| Balcony/Porch/Lanai: | 24x10 ft | Kitchen: | 12x9 ft | |
We love to hear from you