


1006 ROBINSON RD, PLANT CITY, FL, 33563
$365,000
Residential
|
Bedrooms
3
|
Bathrooms
2
|
Living Area
1,803 Sqft
|
Lot Size
45,738 Sqft
|
Some properties offer square footage and features. Others offer something far more meaningful: a sense of place.
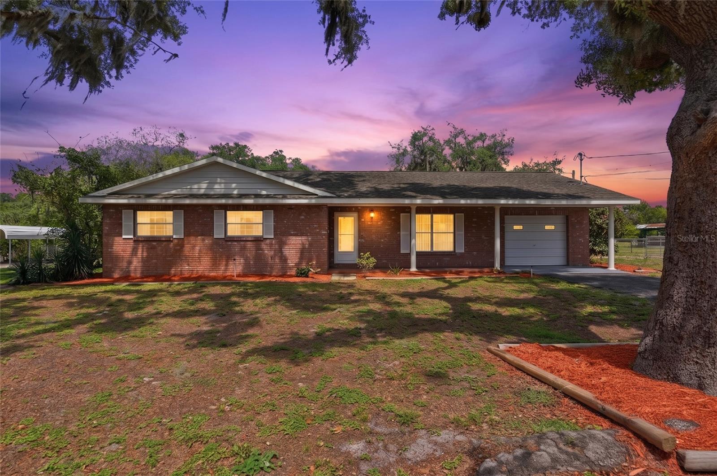
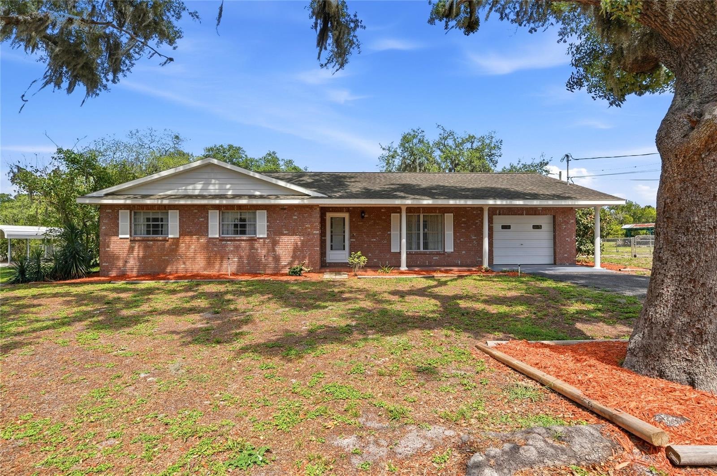
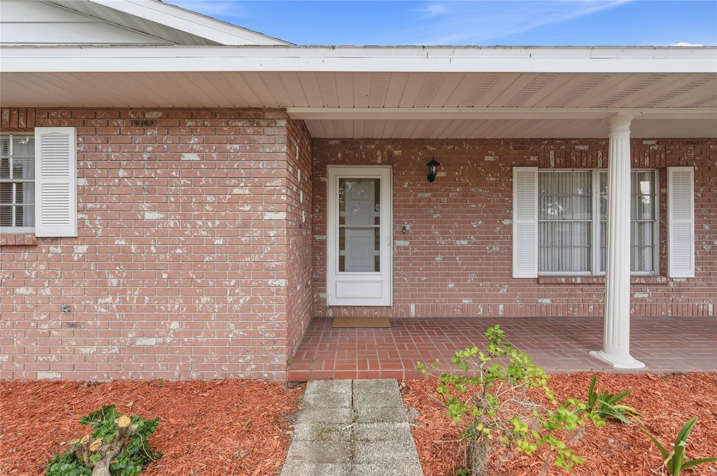
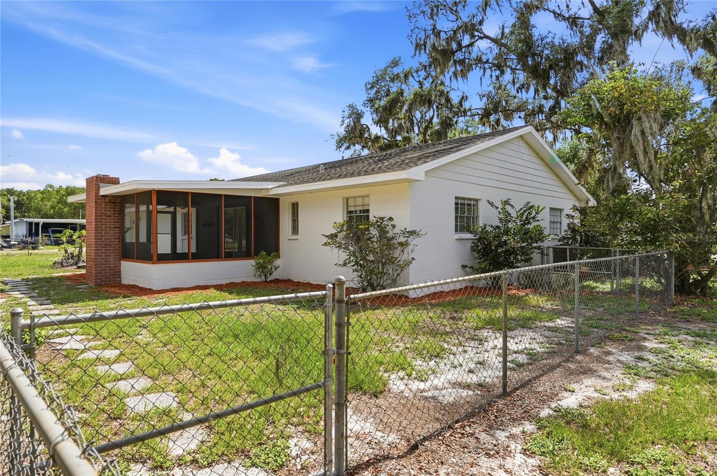
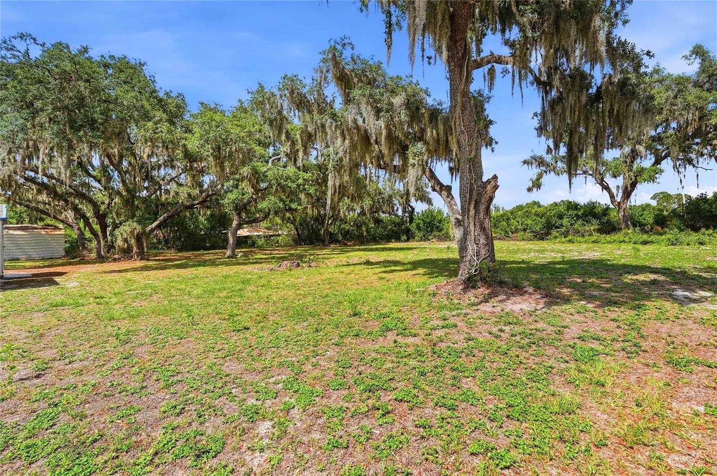
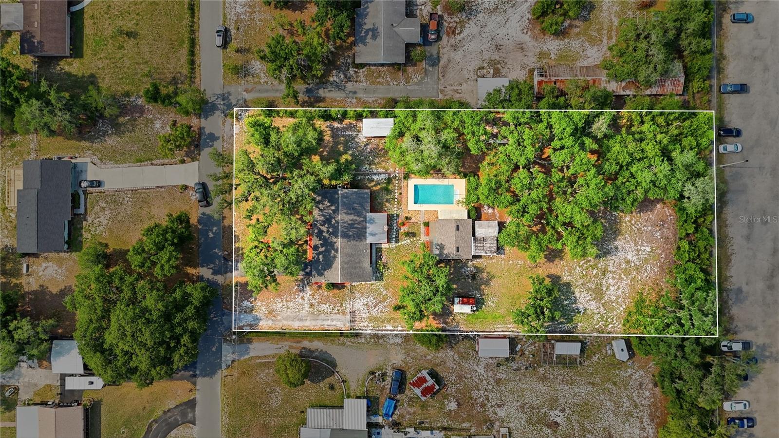
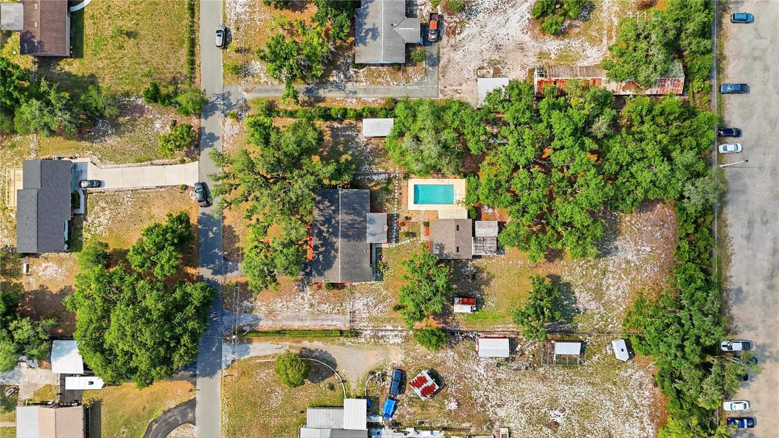
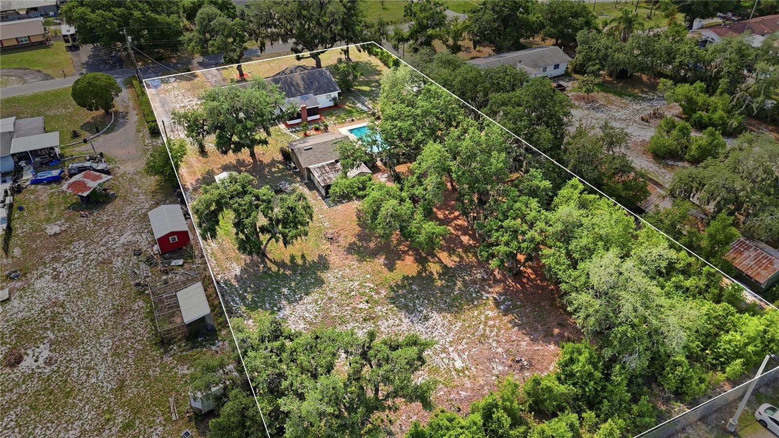
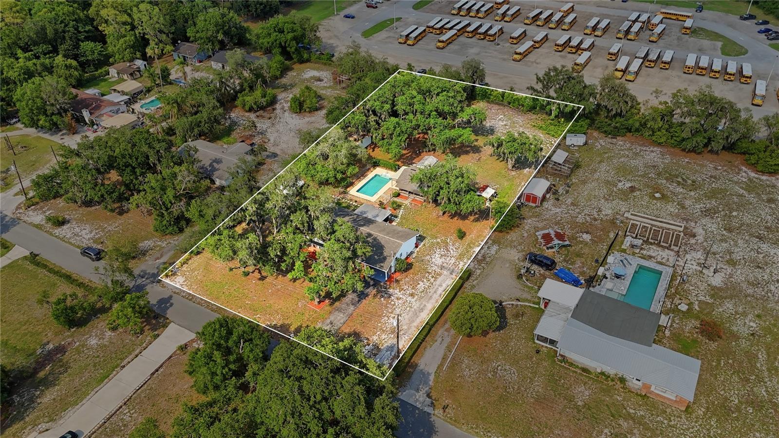
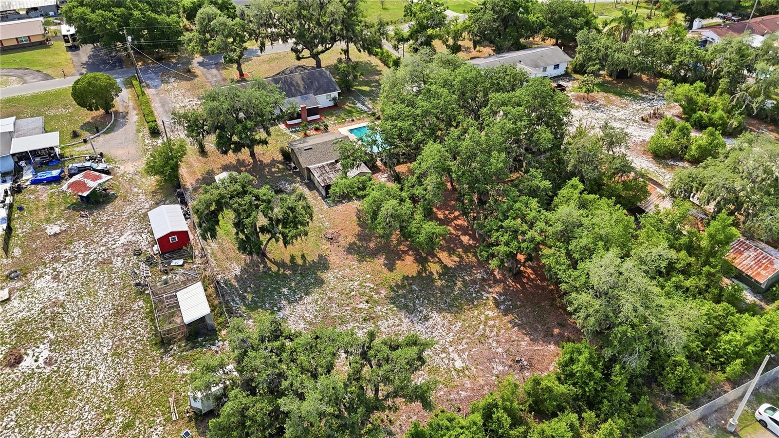
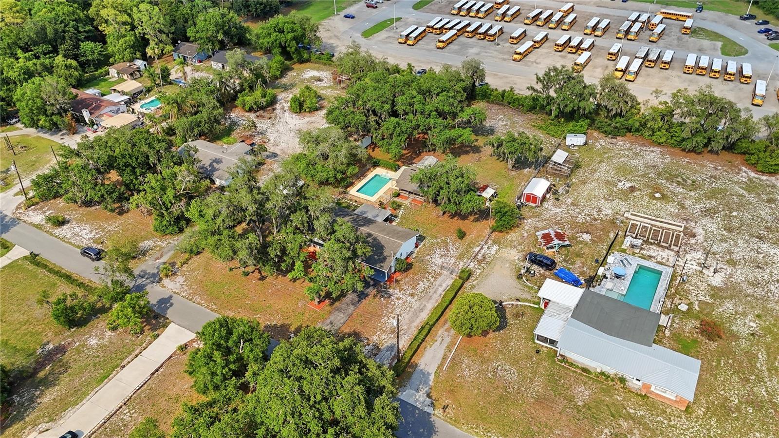
For the first time ever, this lovingly maintained one-owner homestead is being offered to the market. Nestled beneath the shade of mature trees on just over an acre in the heart of Plant City, this home represents something increasingly rare in today's world, a property that has been thoughtfully cared for, deeply appreciated, and woven into the fabric of countless cherished memories.
For decades, this home has served as the backdrop for life's most meaningful moments. Quiet mornings on the porch. Gatherings that lingered long after sunset. Conversations shared over home-cooked meals. Laughter carried on the breeze from the backyard. It is the kind of place that reminds you that a home is more than walls and a roof, it is where life unfolds.
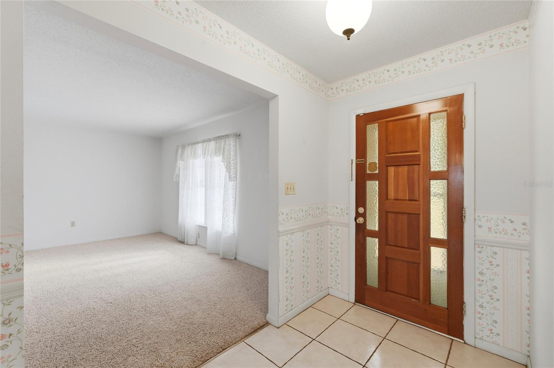
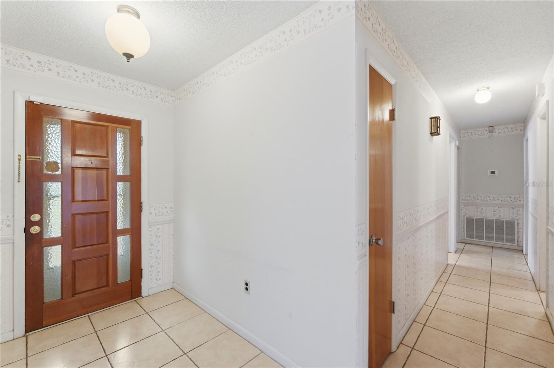
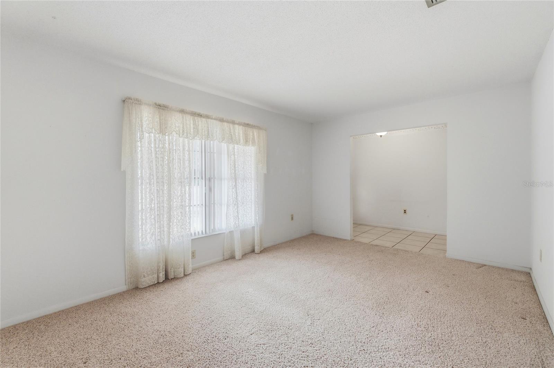
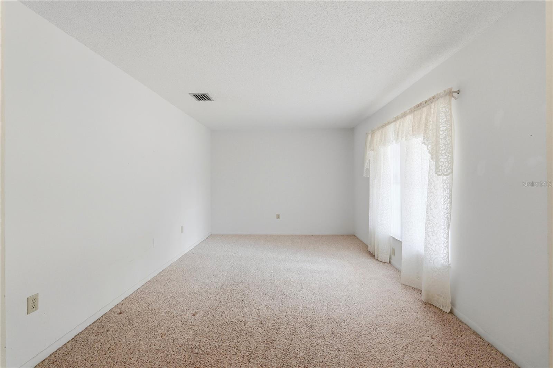
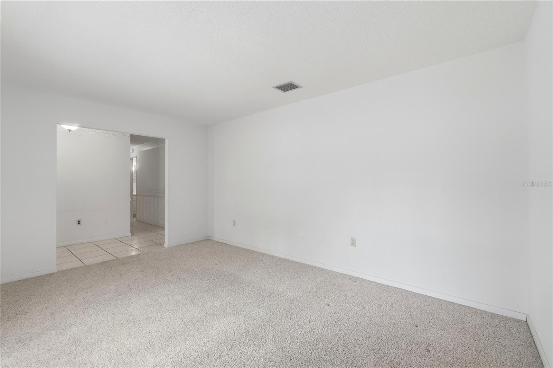
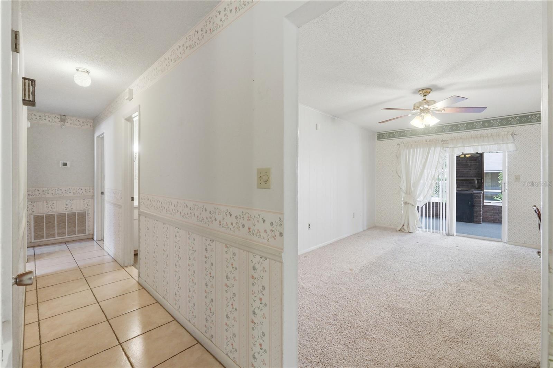
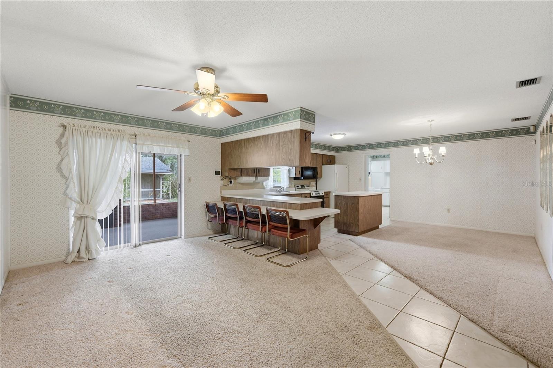
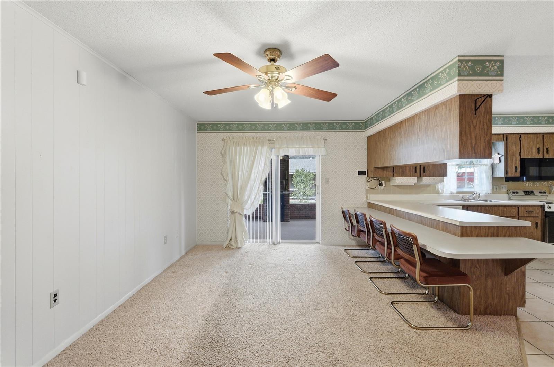
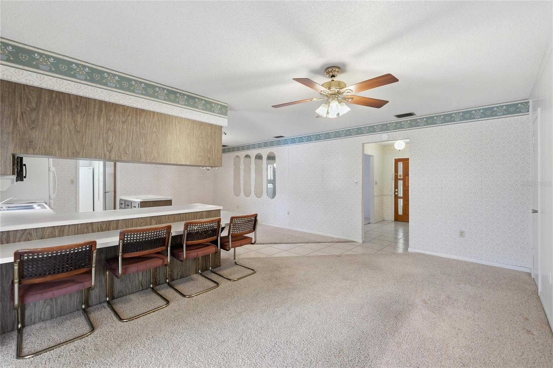
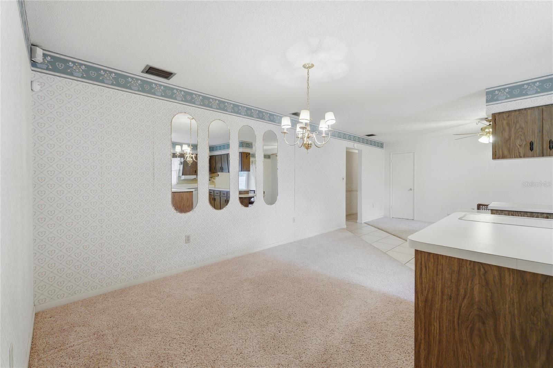
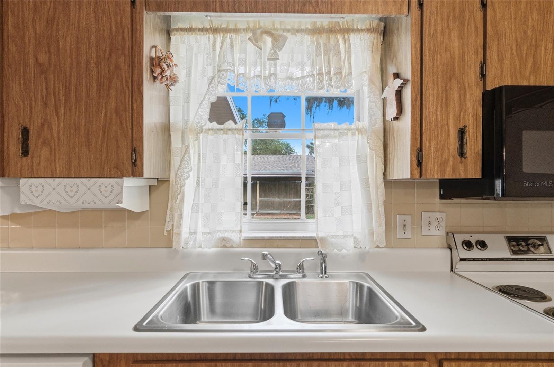
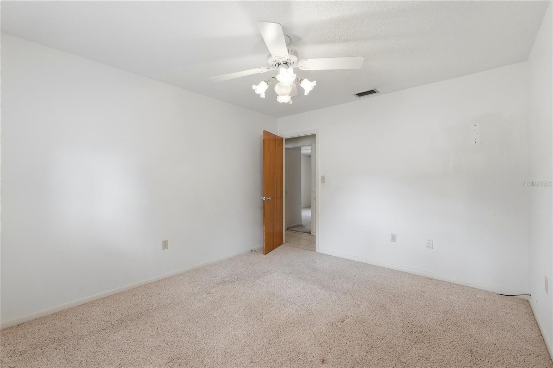
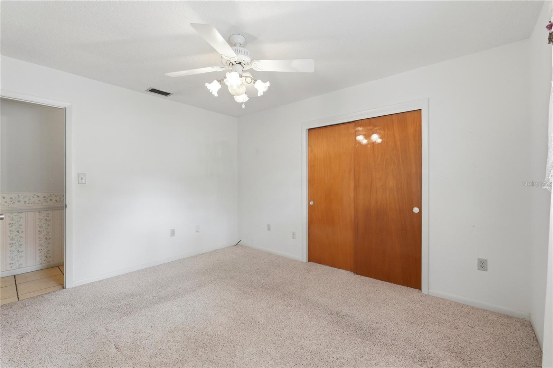
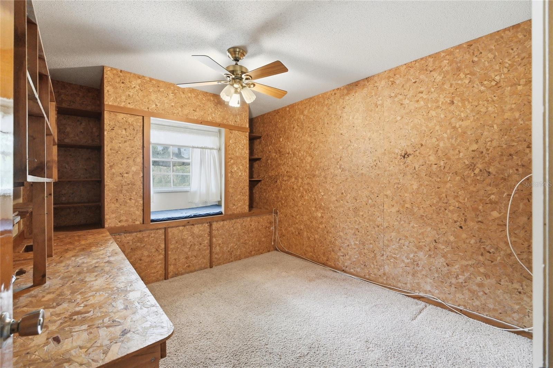
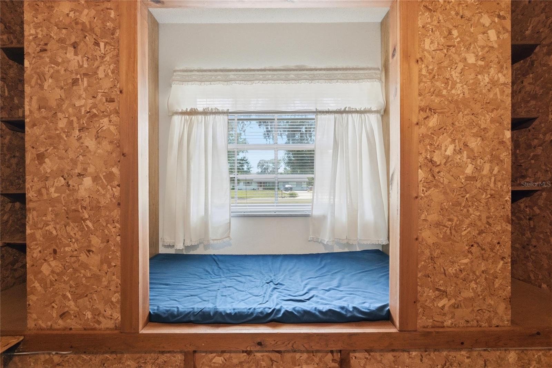
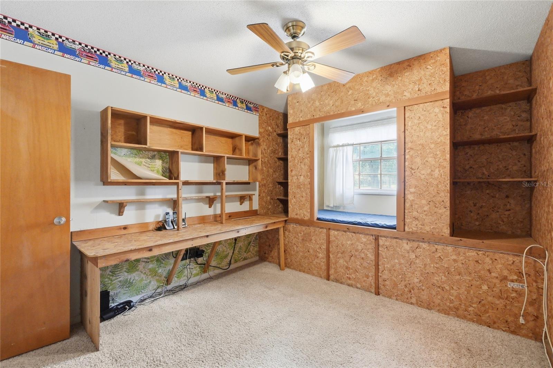
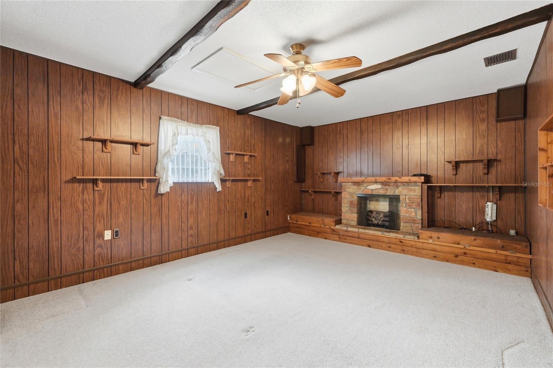
Inside, warmth and authenticity are evident throughout. Natural light fills the living spaces while every window offers a view of the surrounding landscape, creating a connection to the outdoors that feels both peaceful and grounding. Every corner reflects a remarkable level of stewardship and pride of ownership that can only come from decades of thoughtful care.
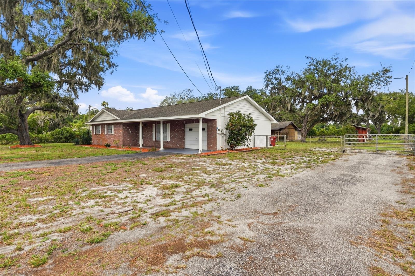
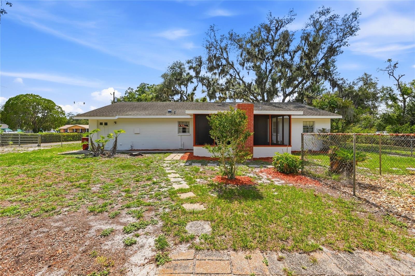
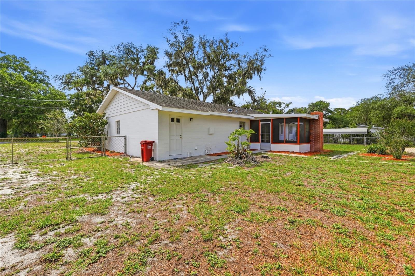
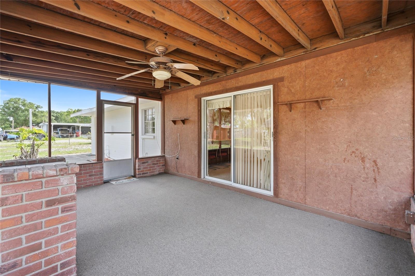
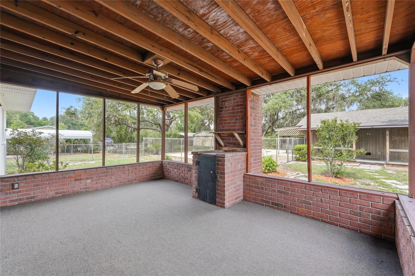
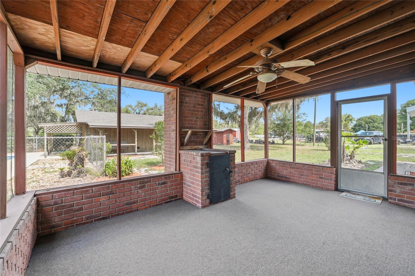
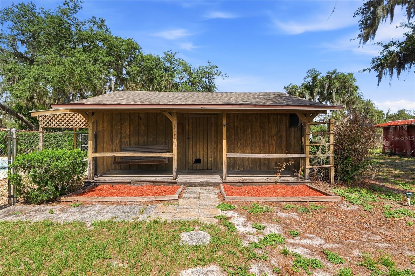
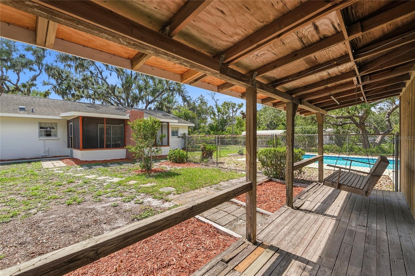
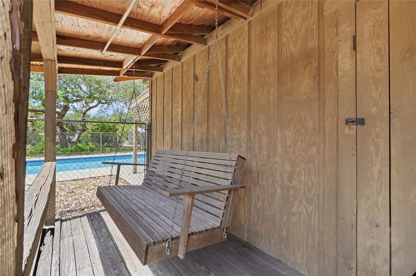
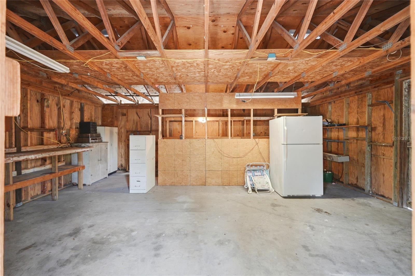
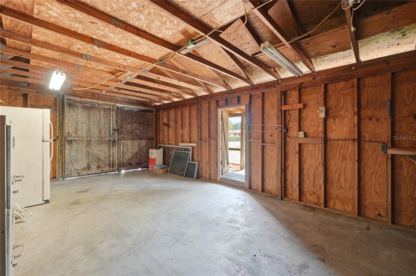
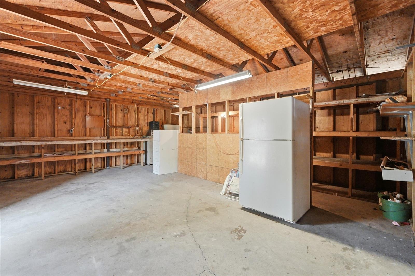
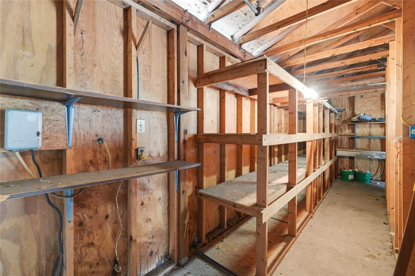
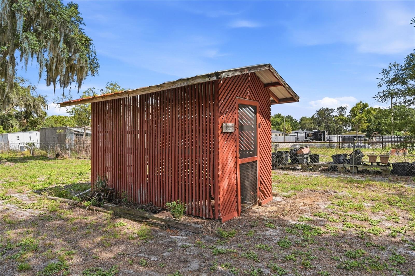
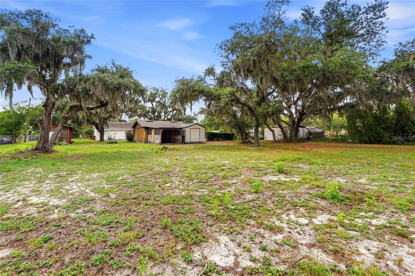
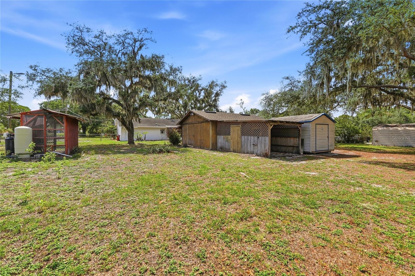
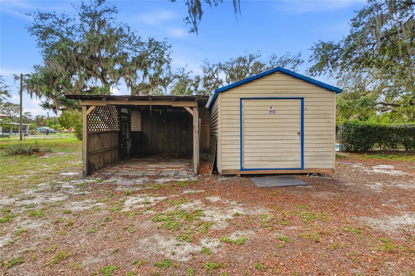
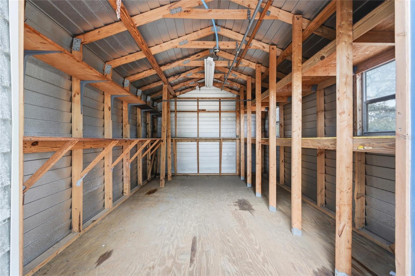
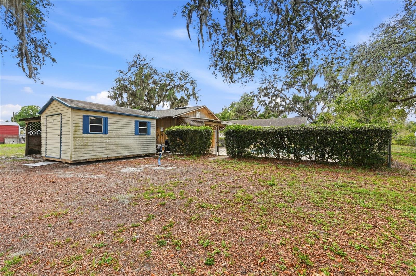
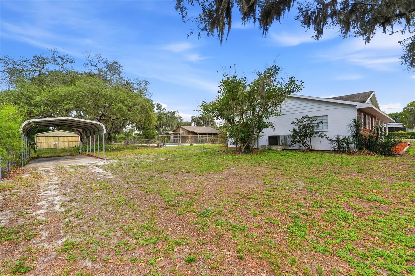
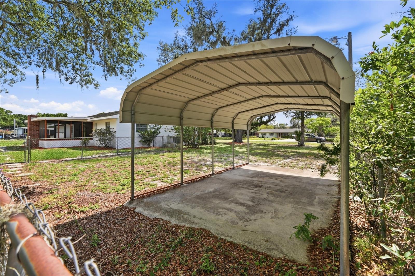
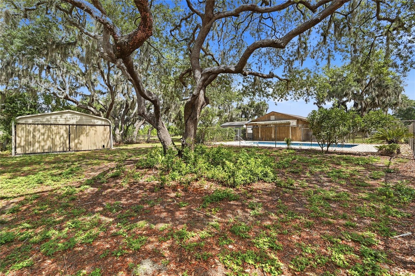
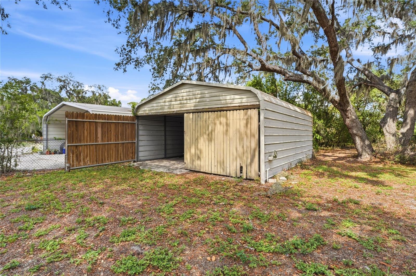
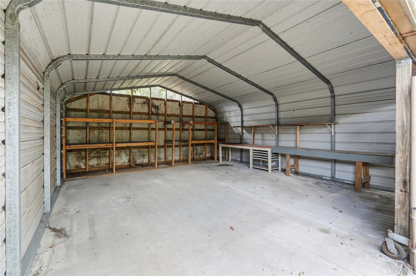
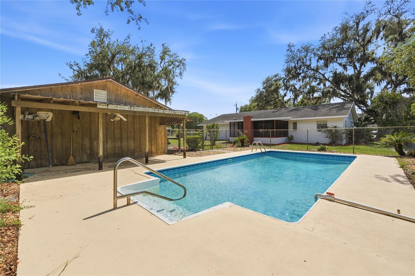
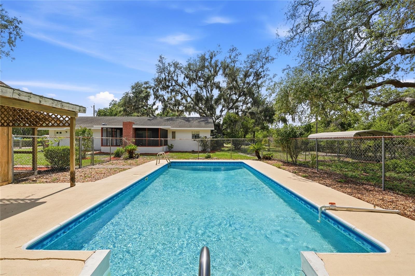
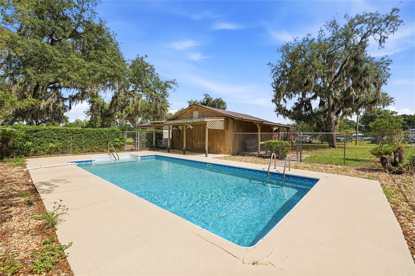
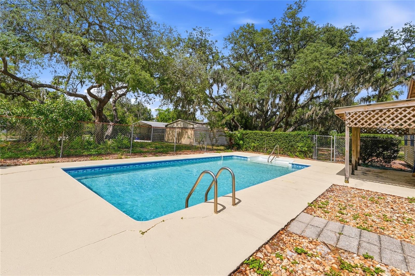
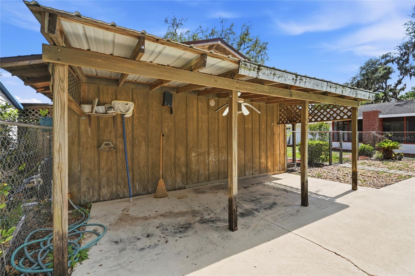
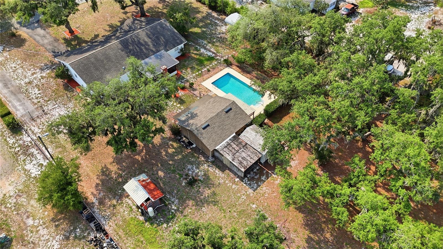
Beyond the home itself, the property unfolds into a private retreat designed to be enjoyed. An expansive screened rear porch provides the perfect setting for morning coffee, evening conversations, and year-round enjoyment of Florida's beautiful weather. The sparkling pool offers a refreshing escape on warm afternoons, while multiple outbuildings provide flexibility for hobbies, projects, storage, and creative pursuits. Perhaps the most charming of all is the rustic wooden workshop, complete with its welcoming porch swing, a place where time seems to slow down and the simple pleasures of life take center stage.
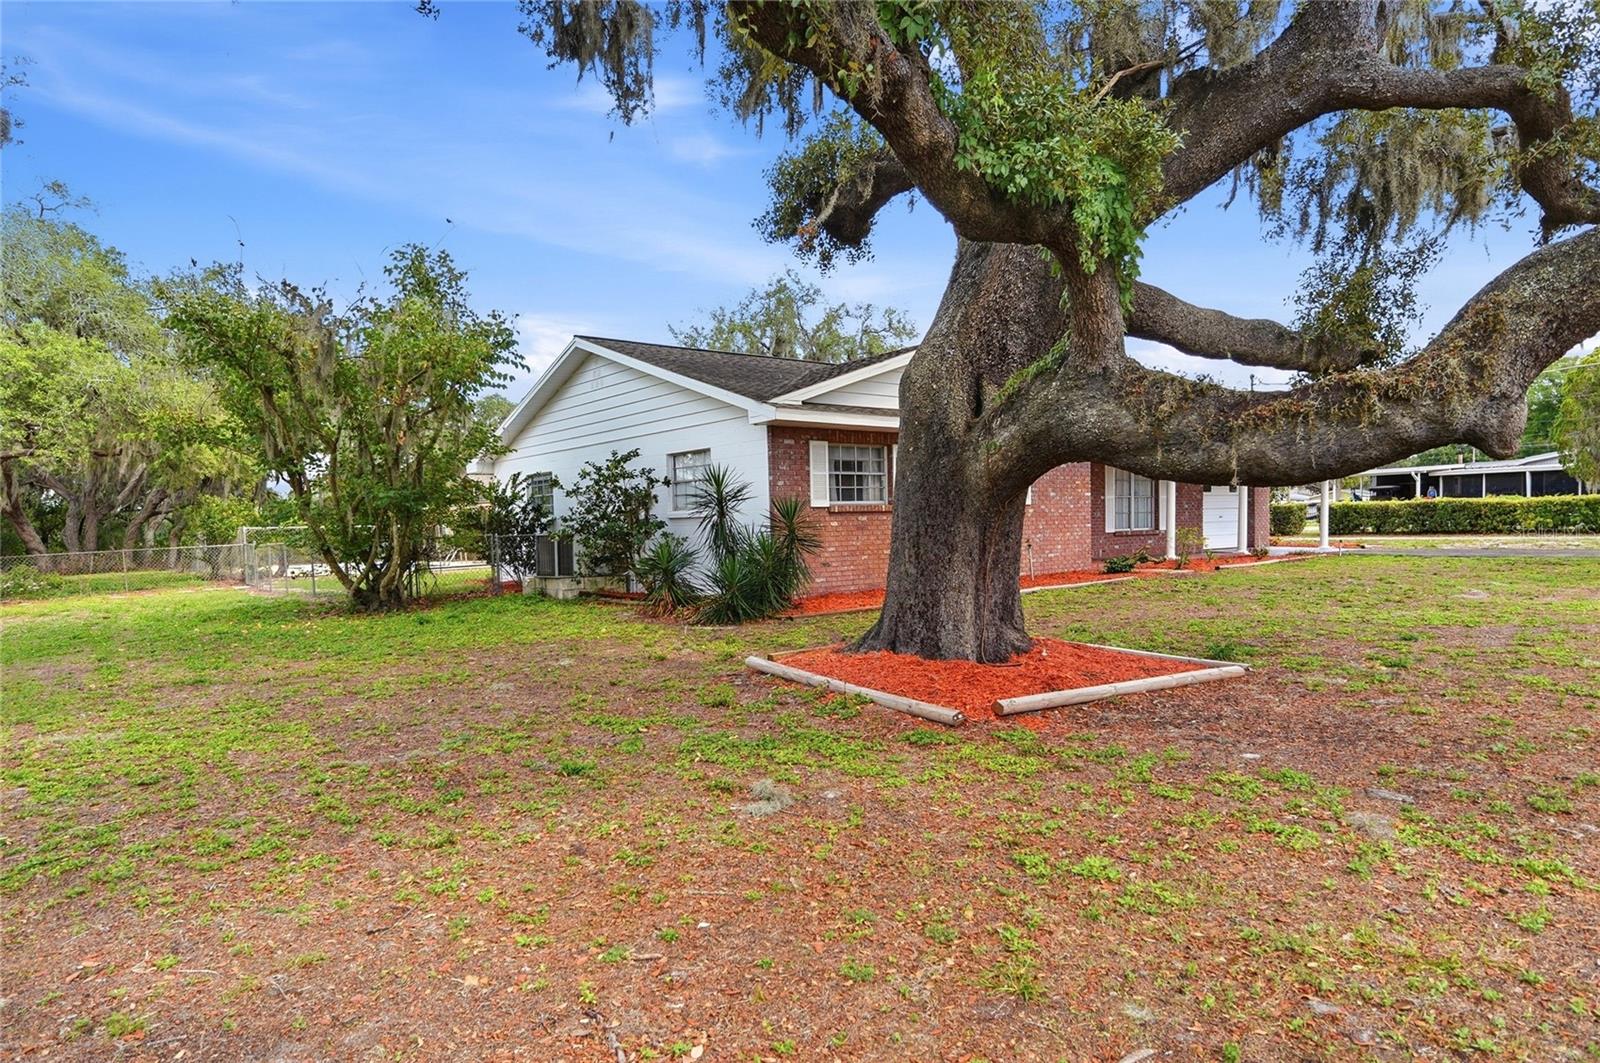
Surrounded by mature landscaping and the timeless beauty of Old Florida, the grounds invite a slower, more intentional pace. Whether spent enjoying a peaceful sunrise, tending to projects in the workshop, relaxing poolside, or simply appreciating the tranquility of the setting, this property offers the kind of lifestyle that has become increasingly difficult to find.
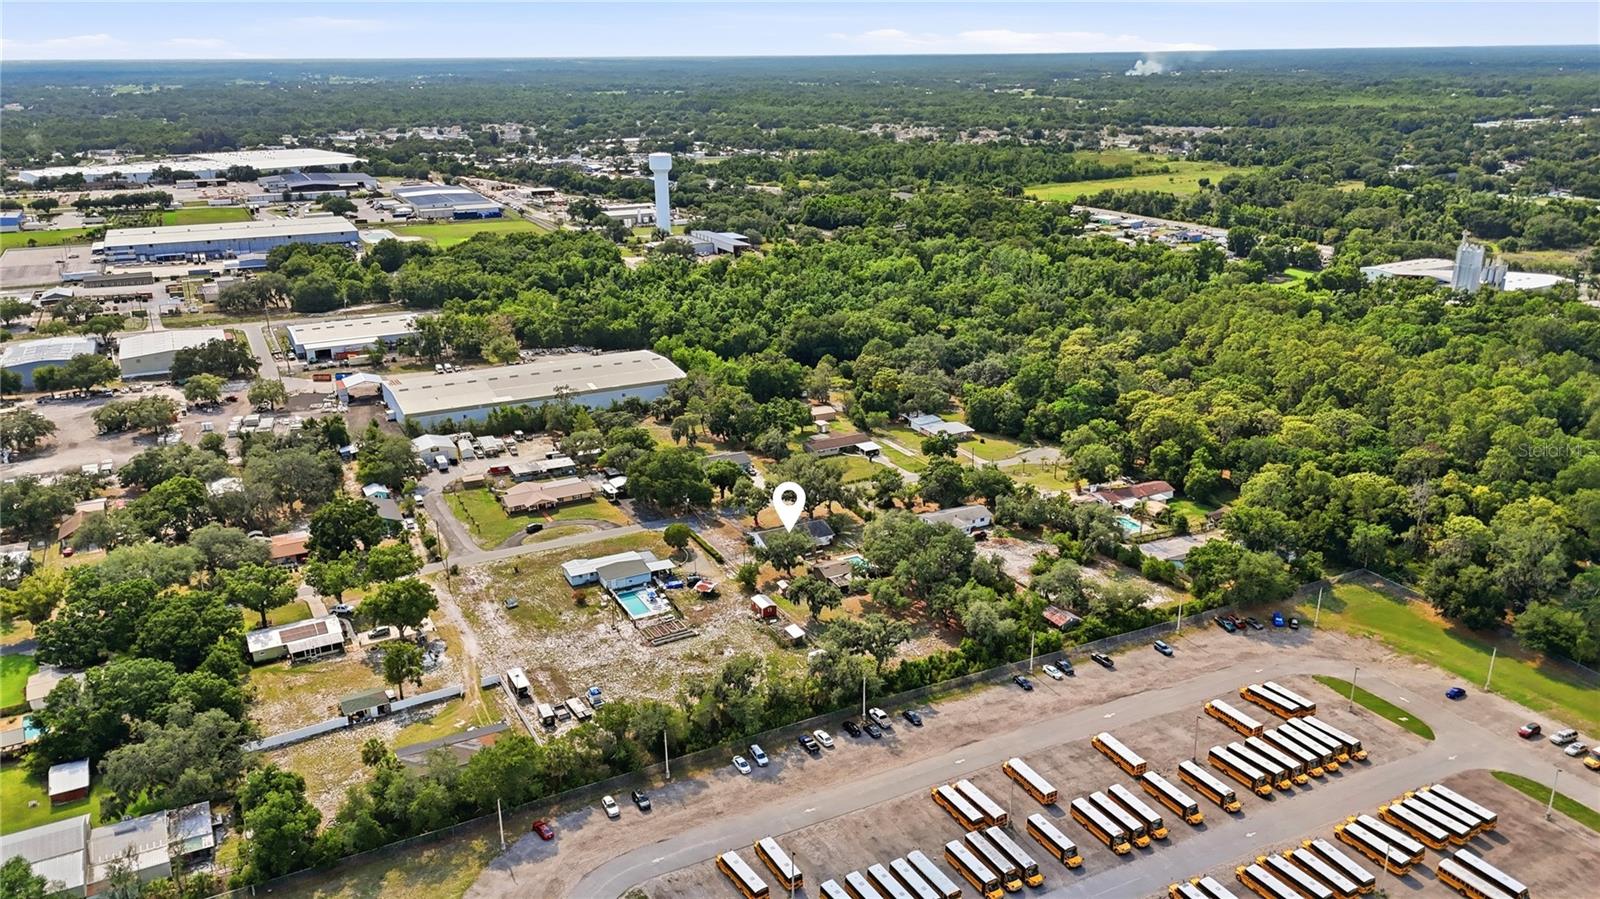
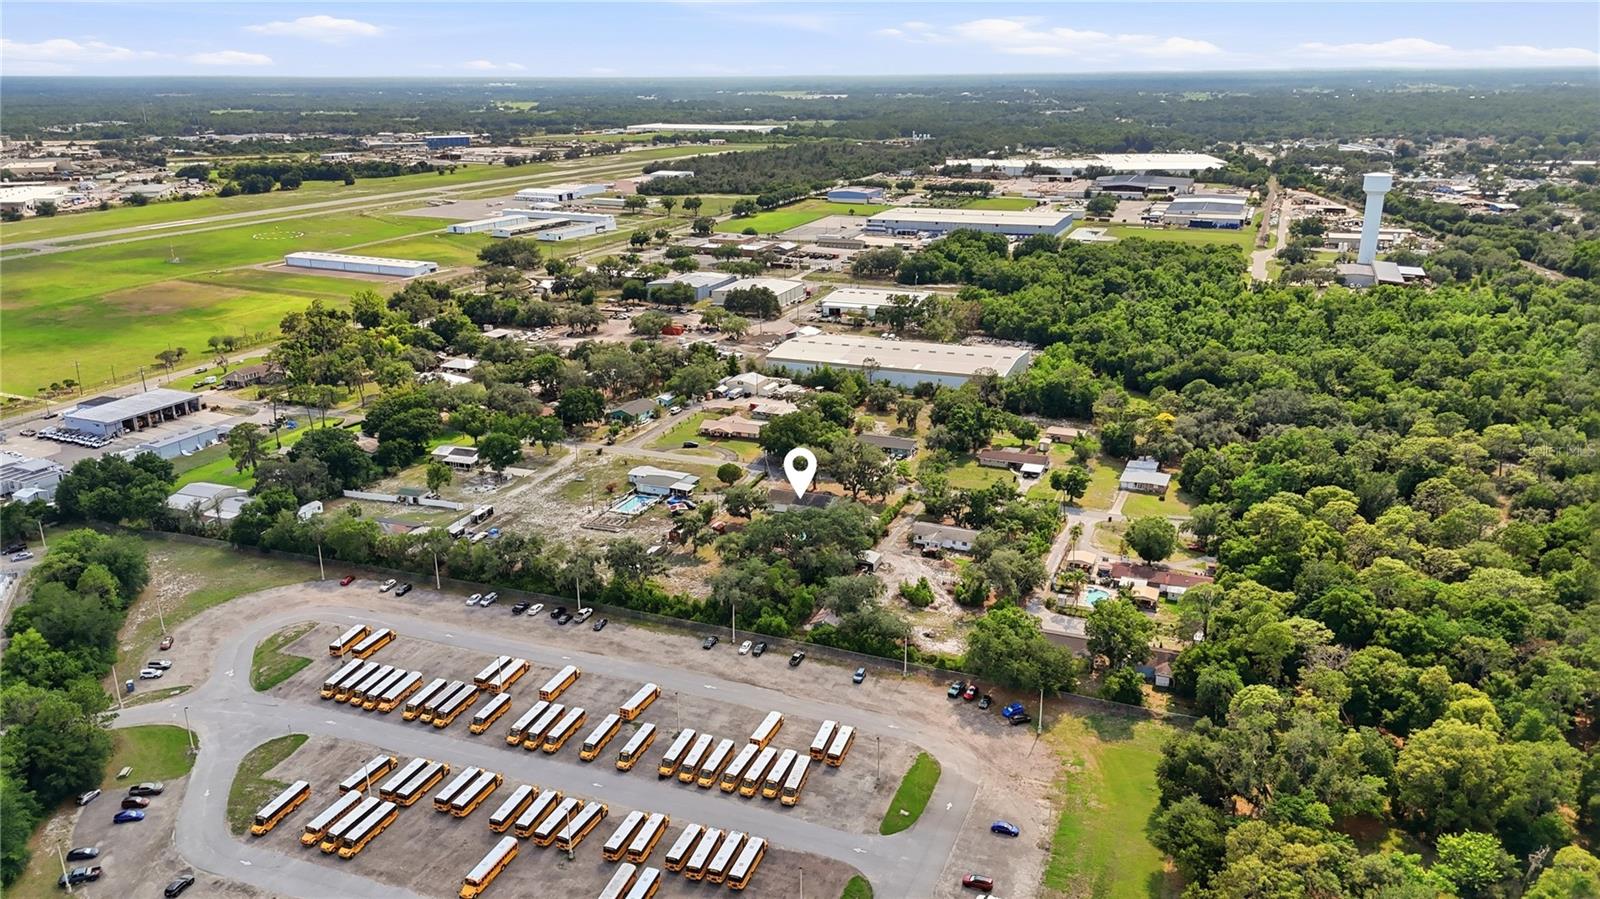
Located in one of Plant City's most desirable areas, this home offers the rare balance of privacy, space, and convenience, with easy access to shopping, dining, schools, and major commuter routes while maintaining the peaceful character that makes this property so special.
Homes can be purchased every day. Legacies cannot. The walls may tell stories of the past, but the greatest chapters have yet to be written. Now offered for the next chapter of its story, 1006 Robinson Road presents a rare opportunity to become the next steward of a truly special place, one where memories have been cherished, traditions have endured, and the foundation for new experiences is already waiting.
Property Details
| Property Features | Property Features | |||
|---|---|---|---|---|
| MLS ID: | MFRL4962283 | Year Built: | 1974 | |
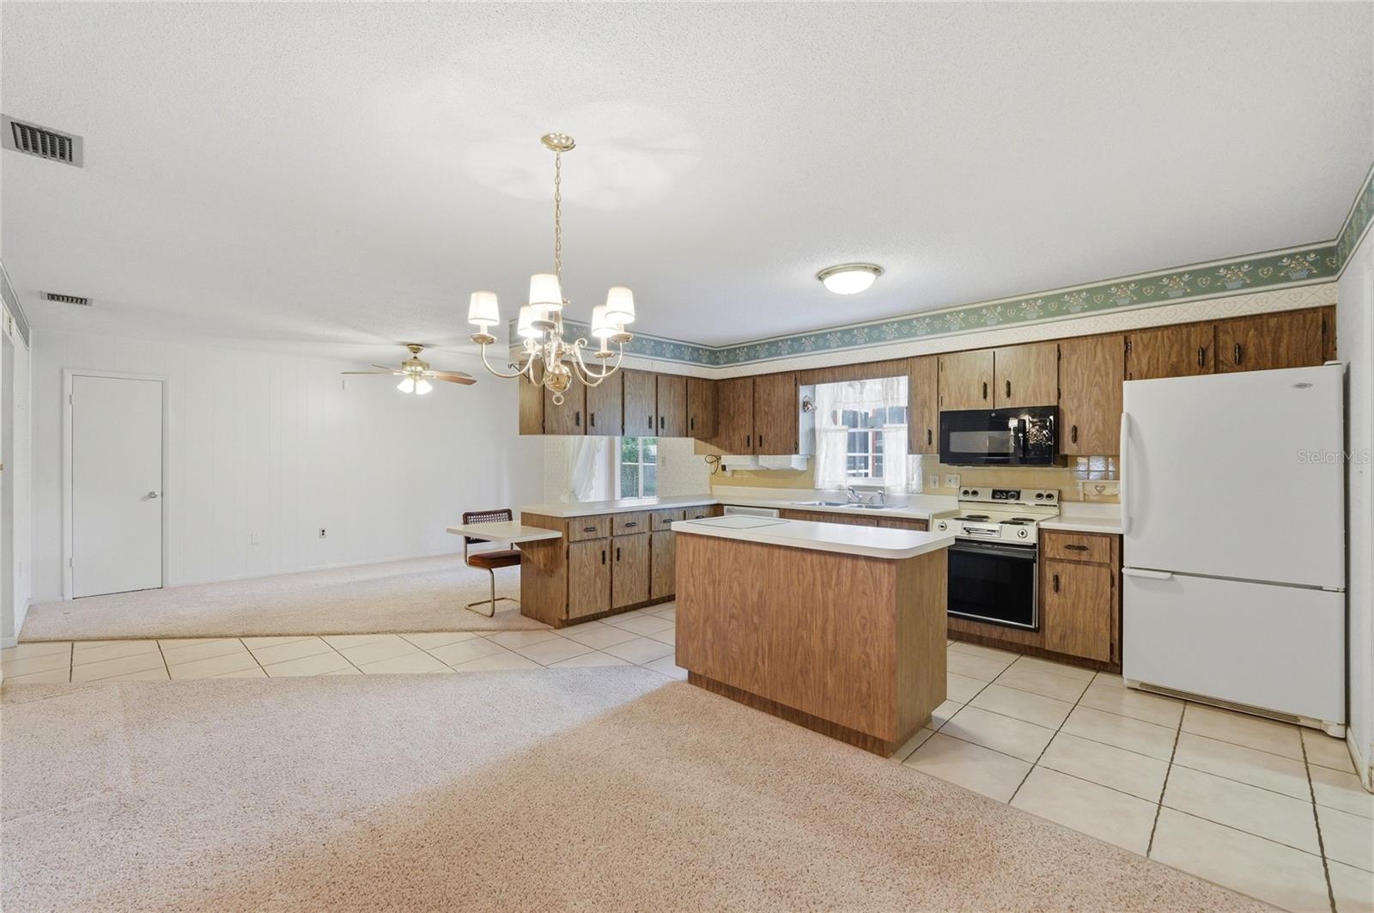
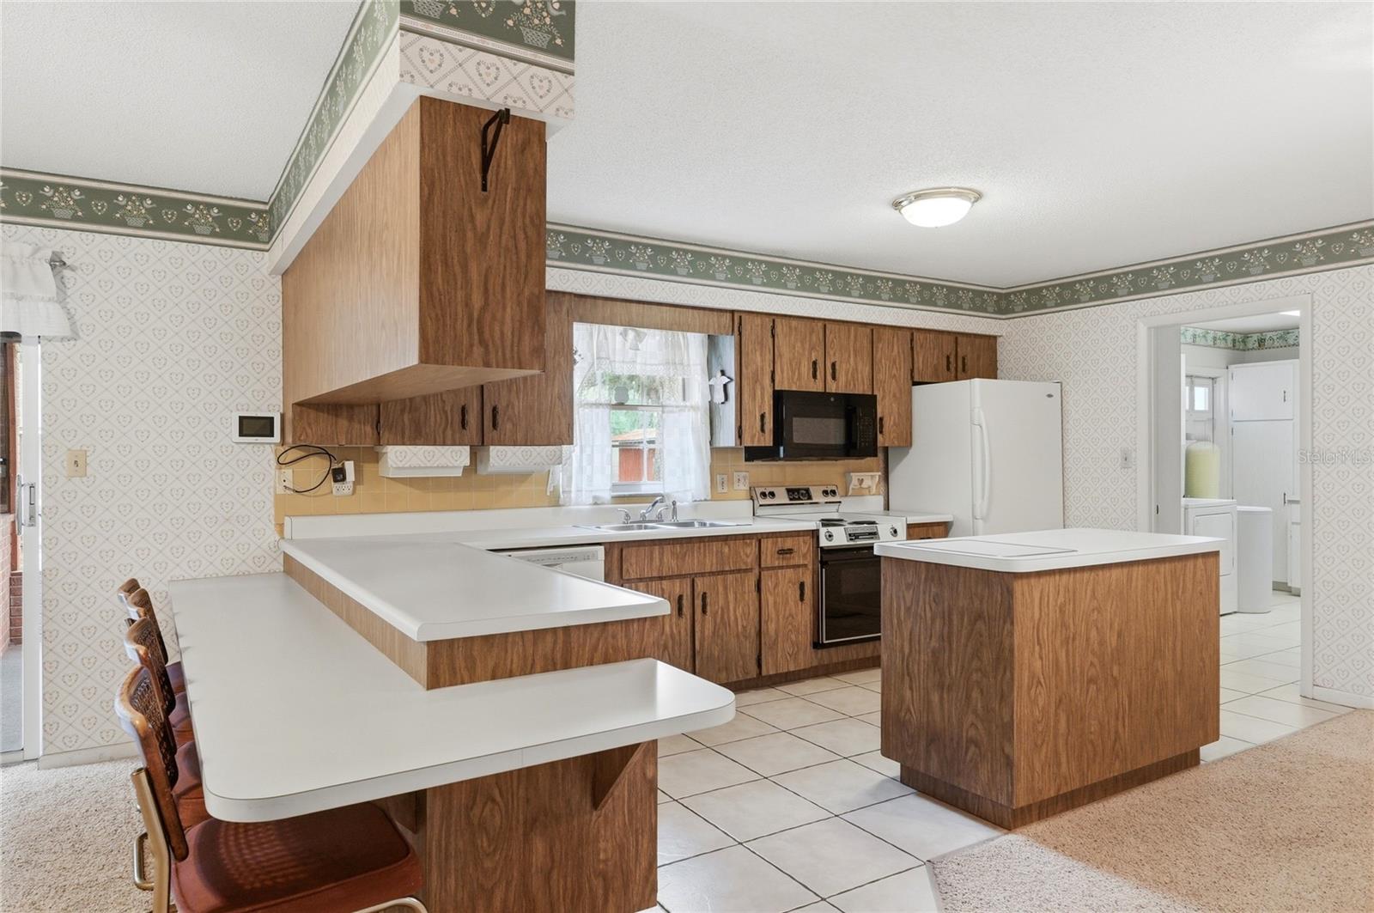
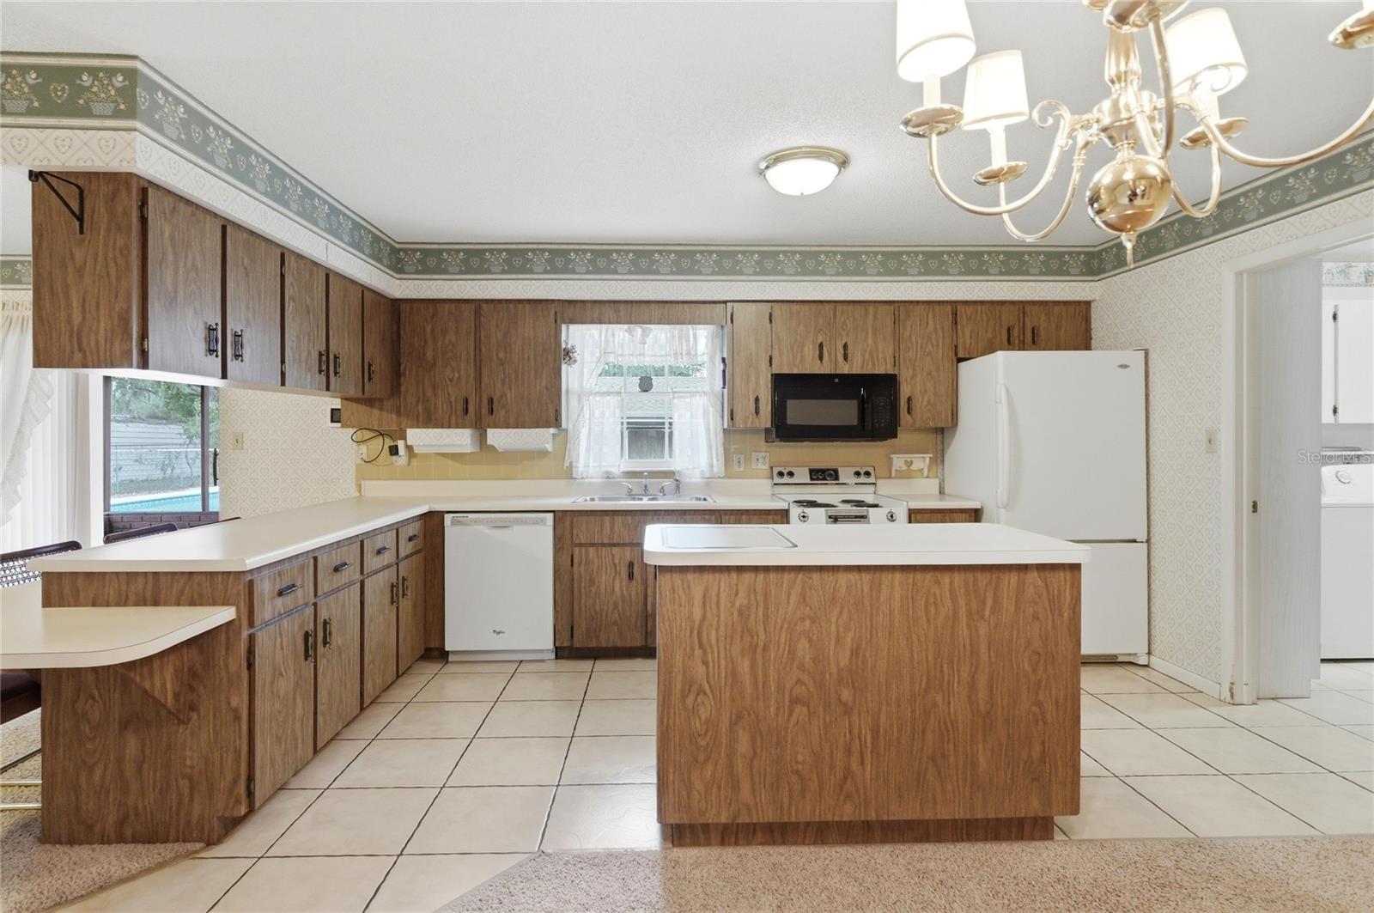
| Appliances: | Dishwasher, Electric Water Heater, Microwave, Range, Refrigerator, Water Softener | Architectural Style: | Ranch | |
| Construction Materials: | Block, Brick, Stucco | Cooling: | Central Air | |
| Country: | US | County Or Parish: | Hillsborough | |
| Direction Faces: | West | Exterior Features: | Sliding Doors, Storage | |
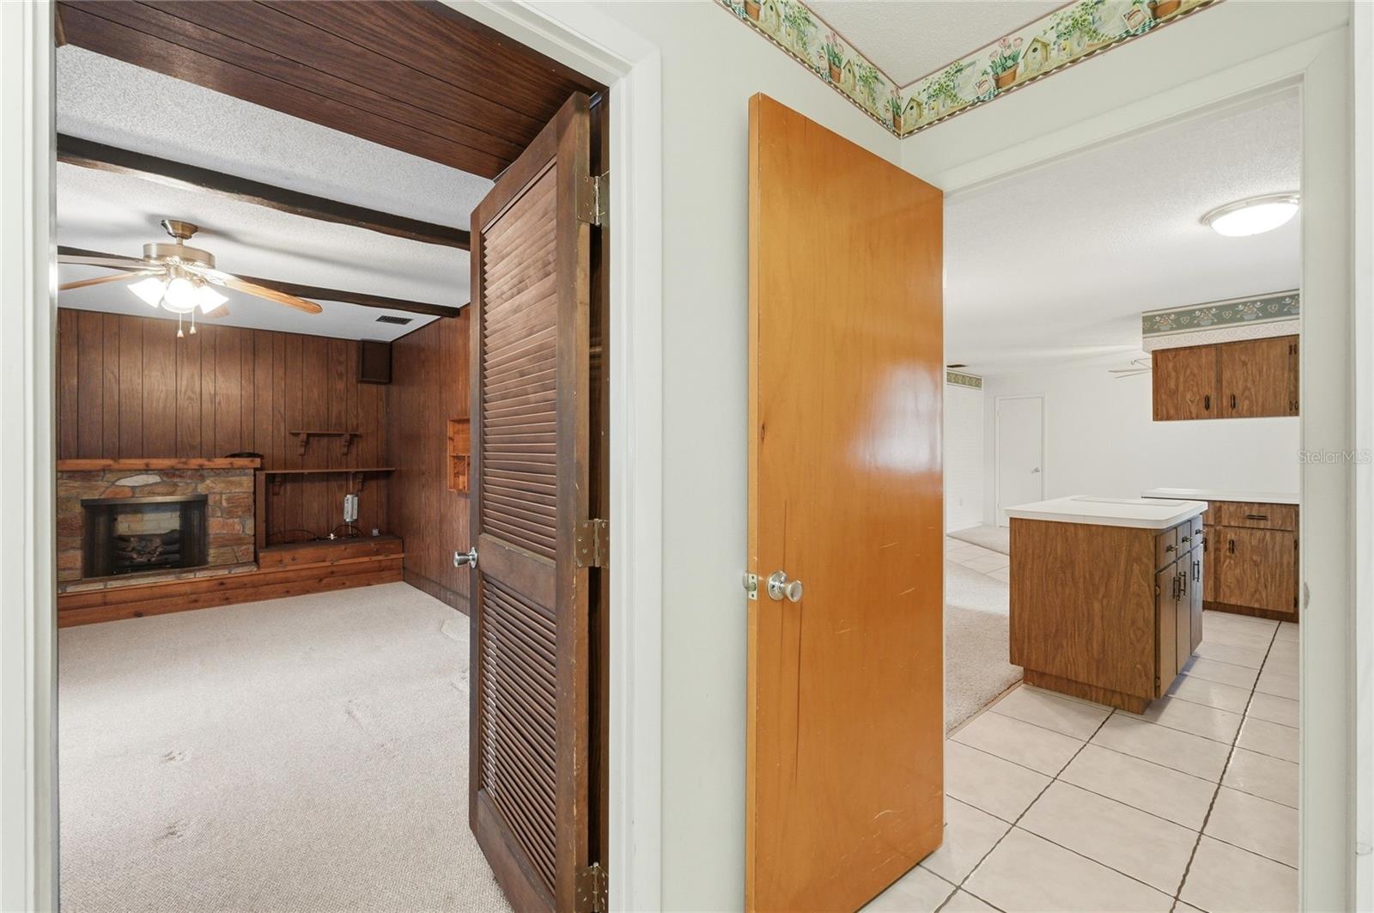
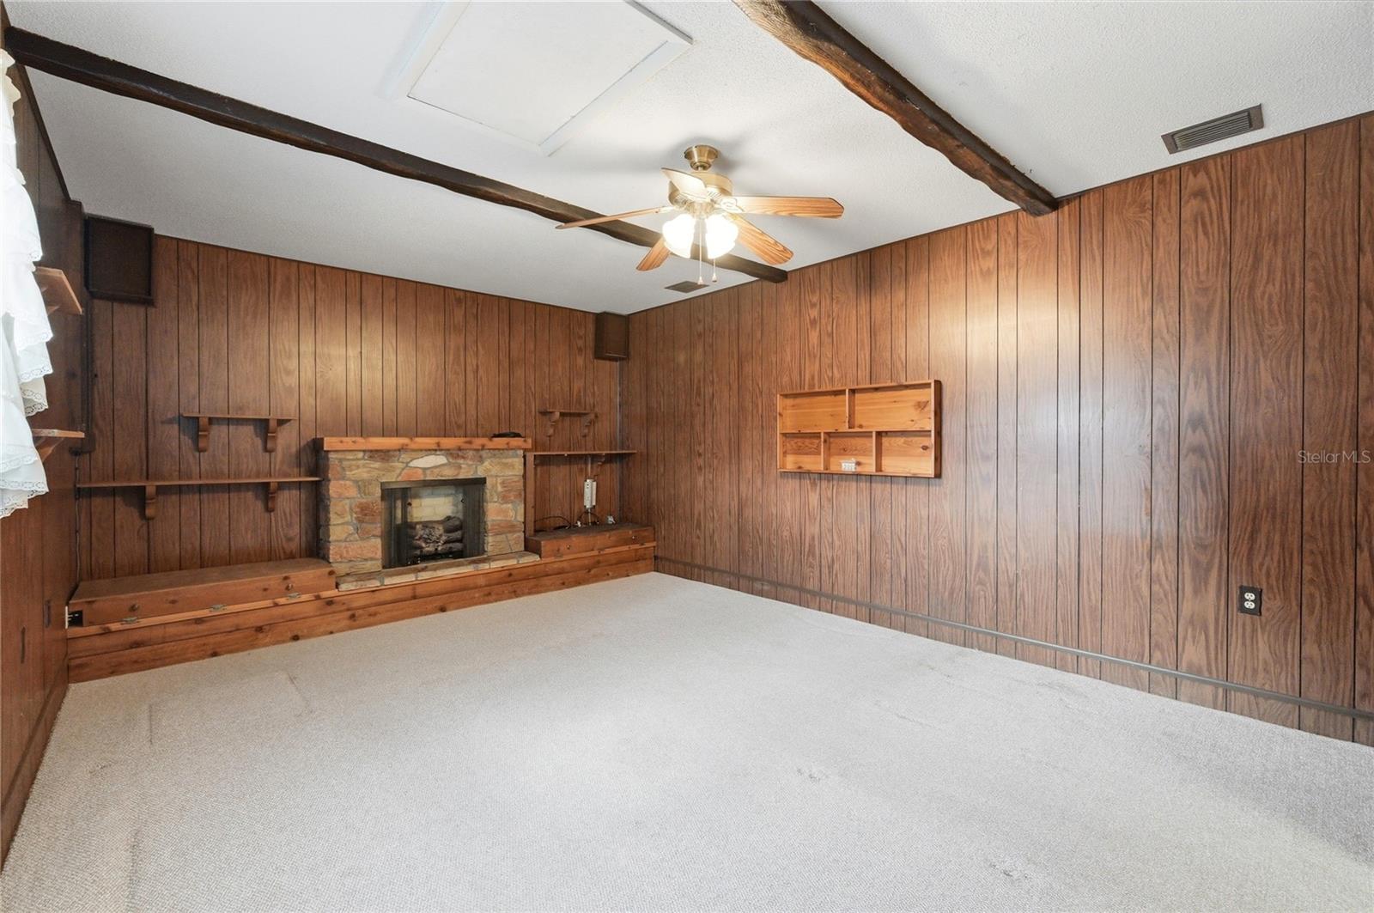
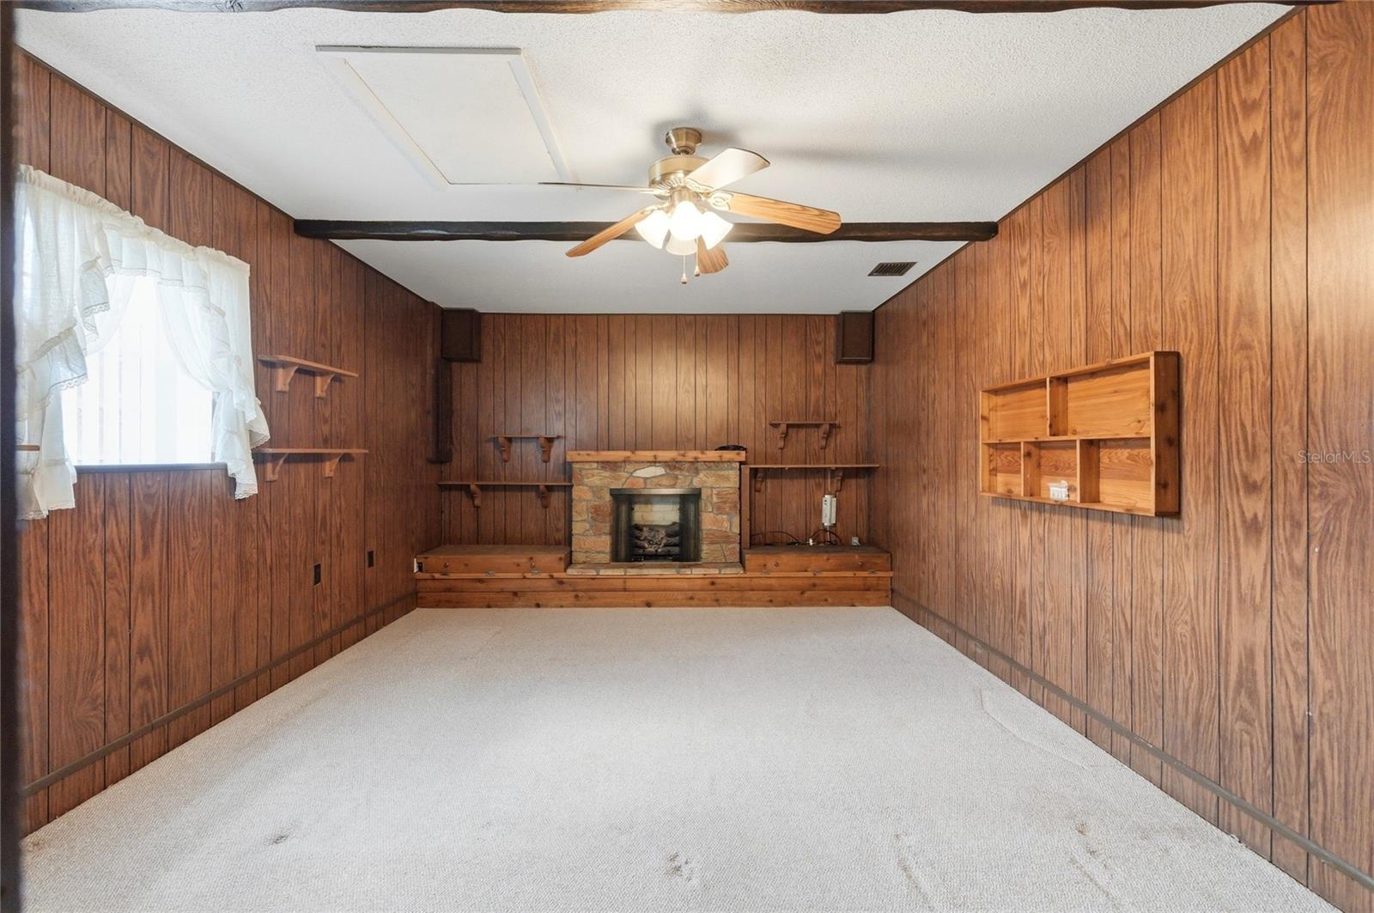
| Fencing: | Chain Link | Fireplace Features: | Electric, Family Room | |
| Flooring: | Carpet, Tile | Foundation Details: | Slab | |
| Furnished: | Unfurnished | Heating: | Central, Electric | |
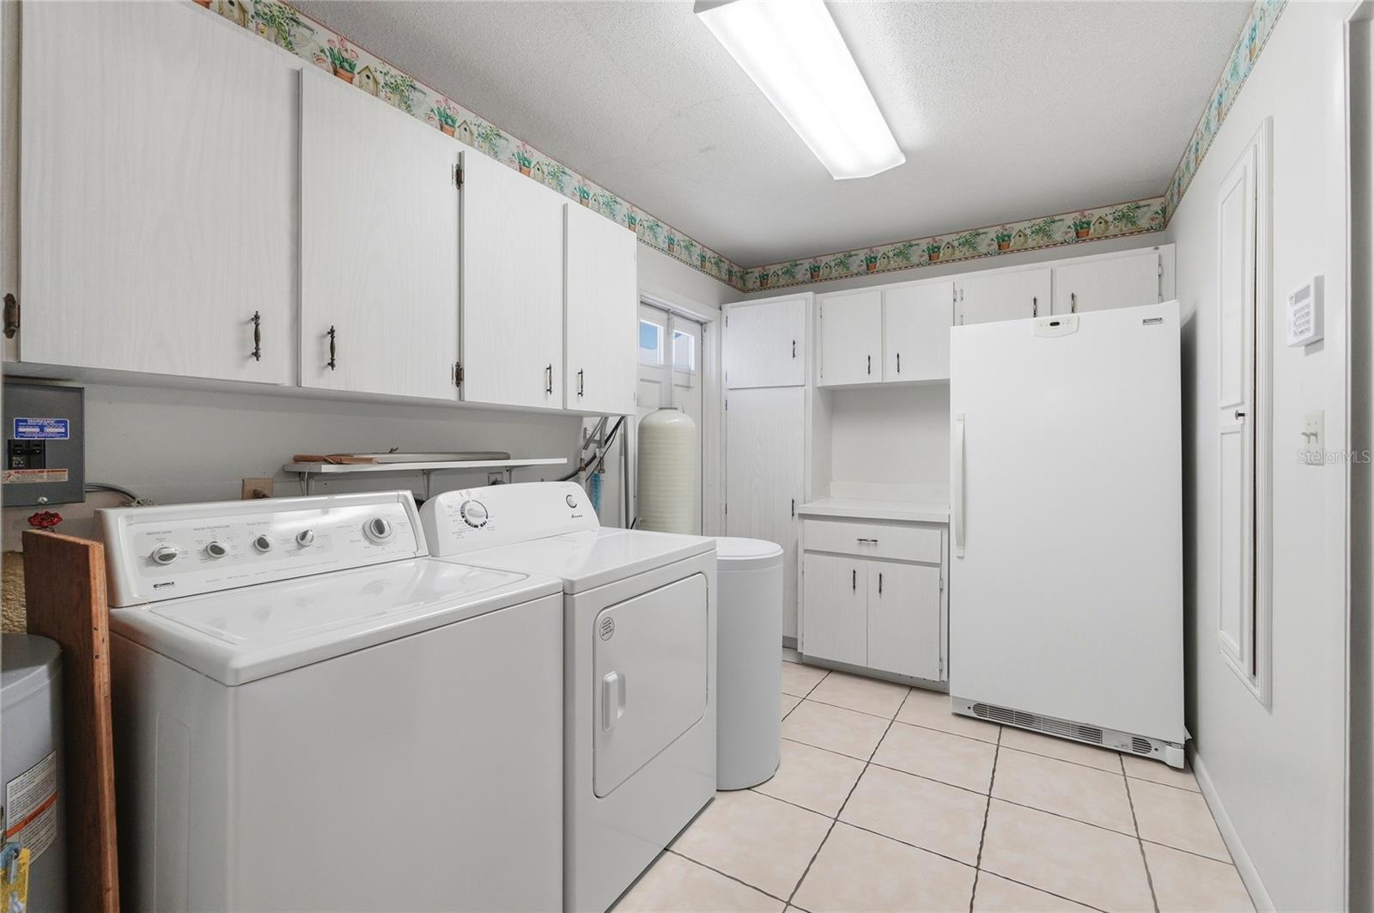
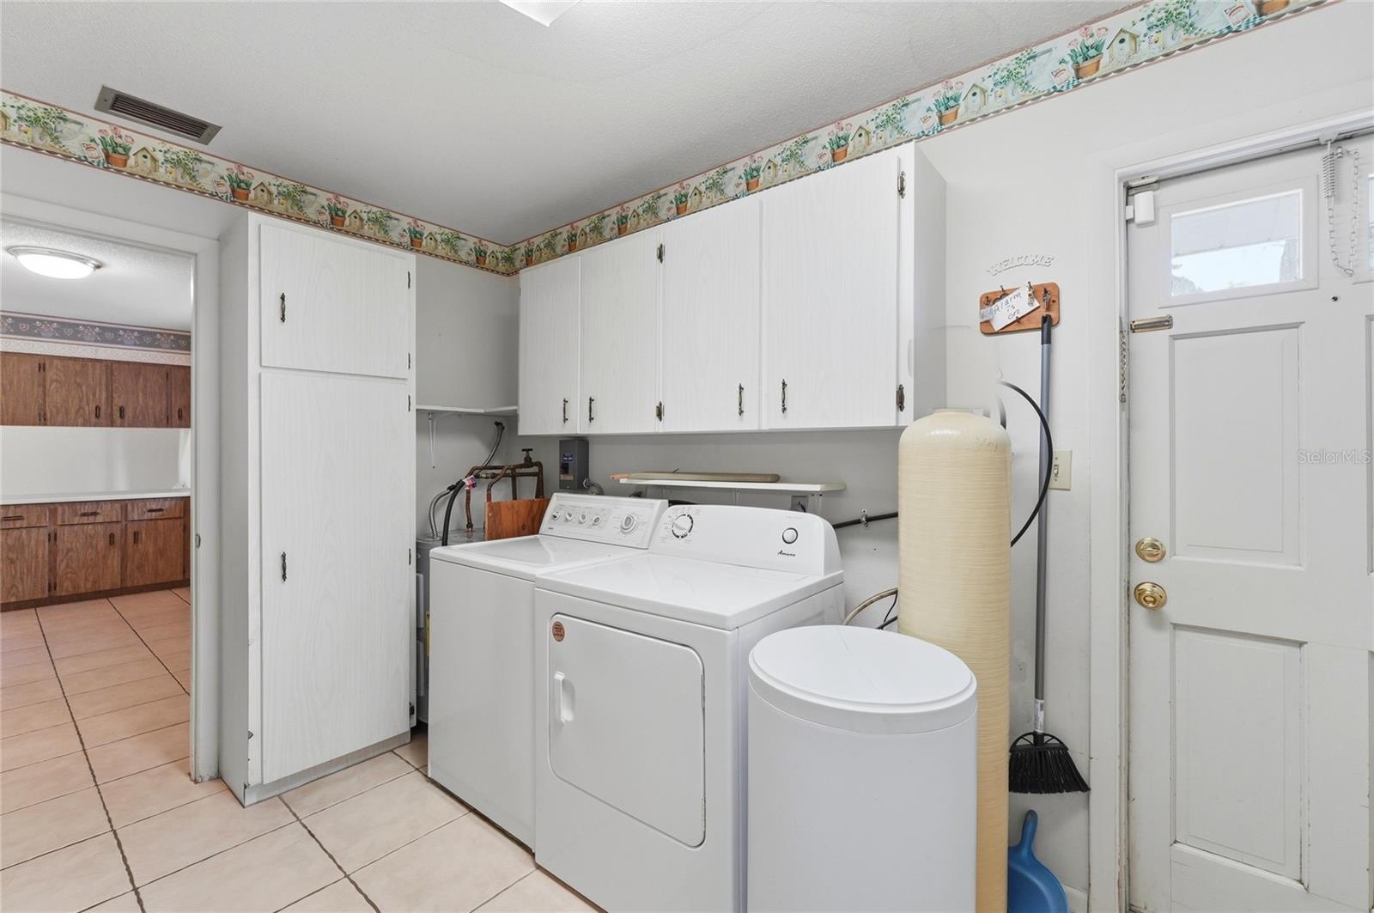
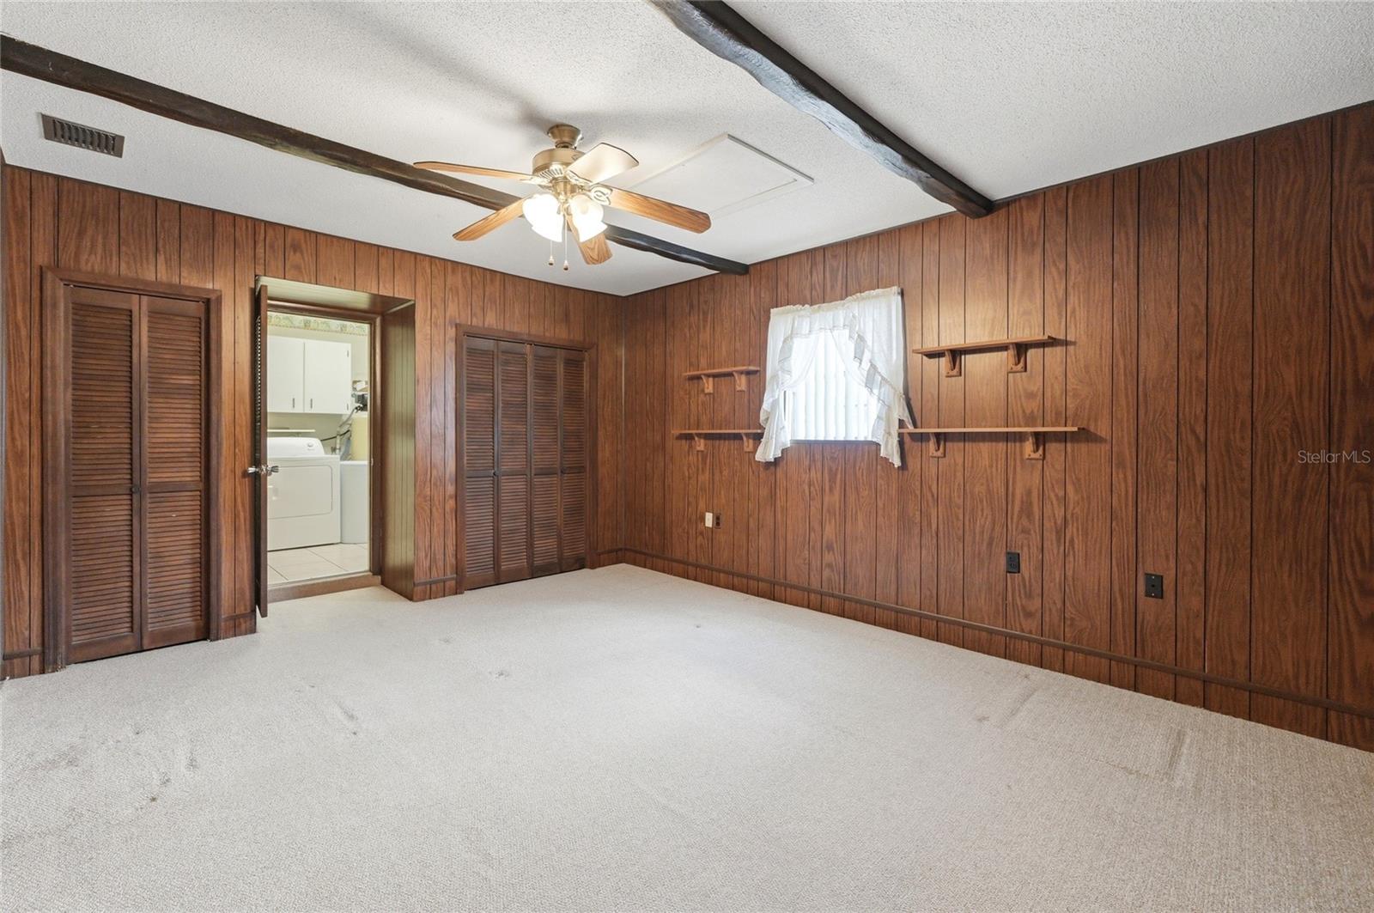
| Laundry Features: | Electric Dryer Hookup, Inside, Laundry Room, Washer Hookup | Levels: | One | |
| Listing Agreement: | Exclusive Right To Sell | Listing Terms: | Cash, Conventional, FHA | |
| Lot Features: | Cul-De-Sac, City Limits, Street Dead-End, Paved | Occupant Type: | Vacant | |
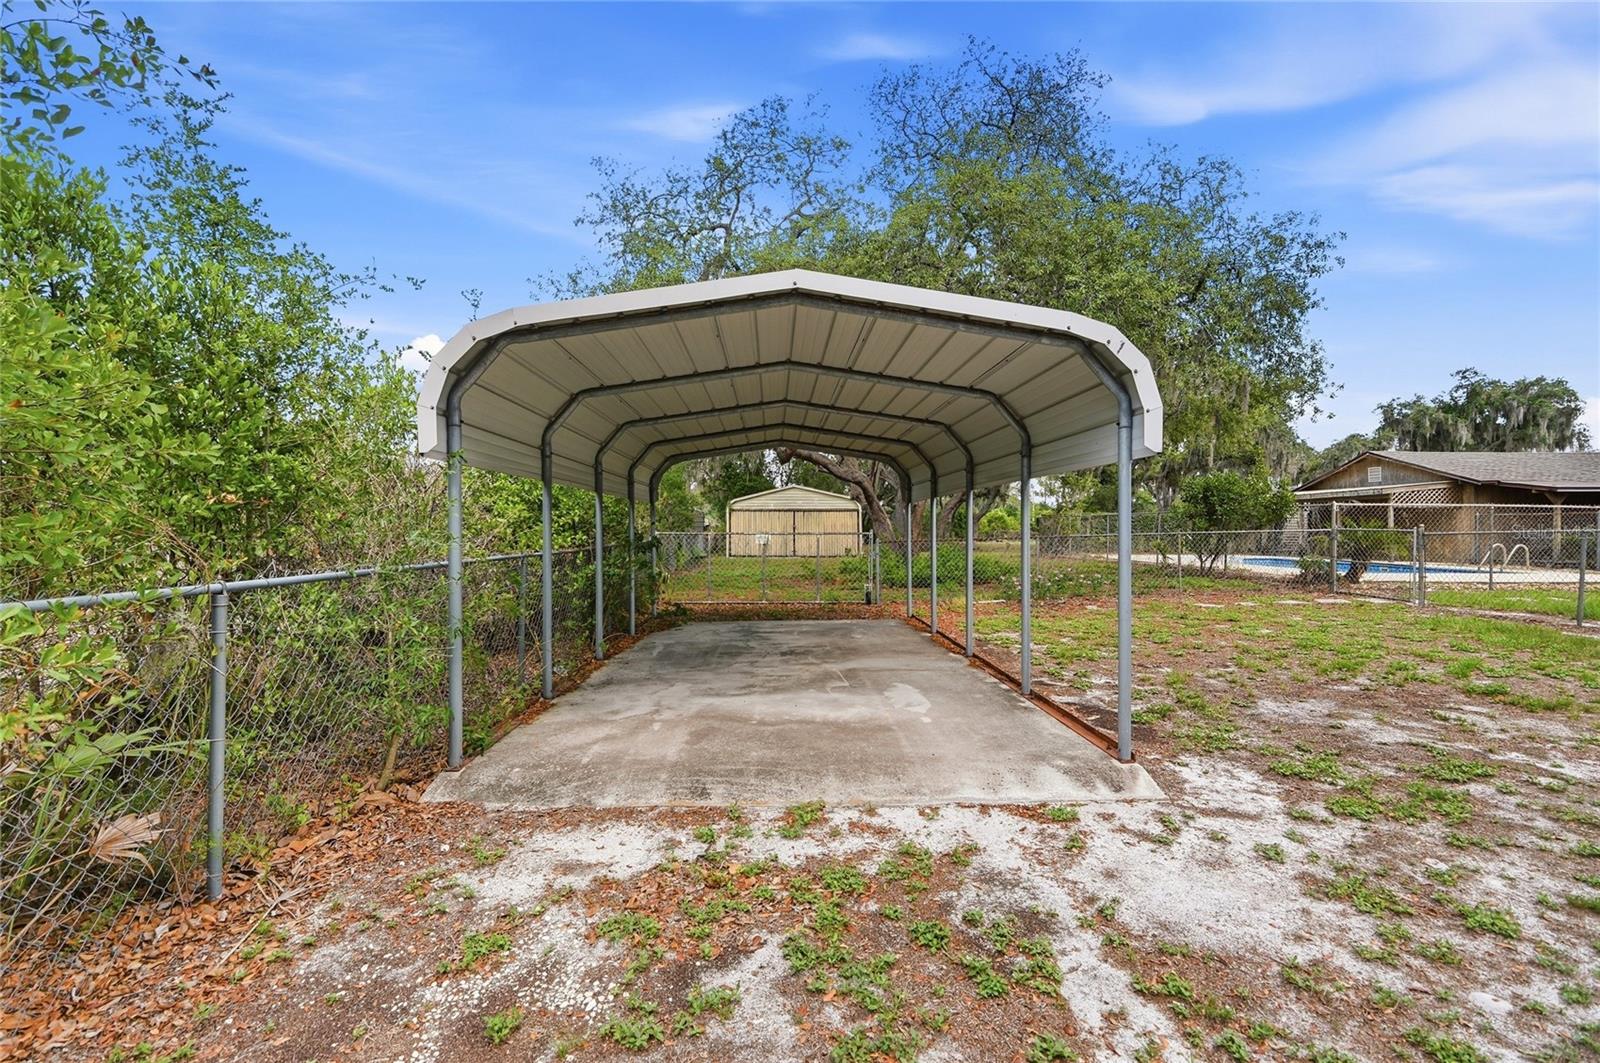
| Other Structures: | Storage, Workshop | Parking Features: | Driveway, Open, Parking Pad | |
| Patio And Porch Features: | Covered, Enclosed, Front Porch, Rear Porch, Screened | Pool Features: | In Ground, Vinyl | |
| Possession: | Close Of Escrow | Property Sub Type: | Single Family Residence | |
| Property Type: | Residential | Road Responsibility: | Public Maintained Road | |
| Road Surface Type: | Paved | Roof: | Shingle | |
| Security Features: | Smoke Detector(s) | Sewer: | Septic Tank | |
| Showing Requirements: | Coming Soon - Allowing Showings, Appointment Only, Combination Lock Box, Gate Key In Lock Box, Locked Gate, See Remarks, ShowingTime | Special Listing Conditions: | None | |
| Standard Status: | Active | State Or Province: | FL | |
| Utilities: | BB/HS Internet Available, Cable Available, Electricity Available, Electricity Connected, Sewer Available, Sewer Connected, Water Available, Water Connected | Vegetation: | Mature Landscaping, Oak Trees | |
| Water Source: | Well | Window Features: | Blinds | |
| Rooms | Rooms | |||
|---|---|---|---|---|
| Foyer: | 5x11 ft | Living Room: | 15x11 ft | |
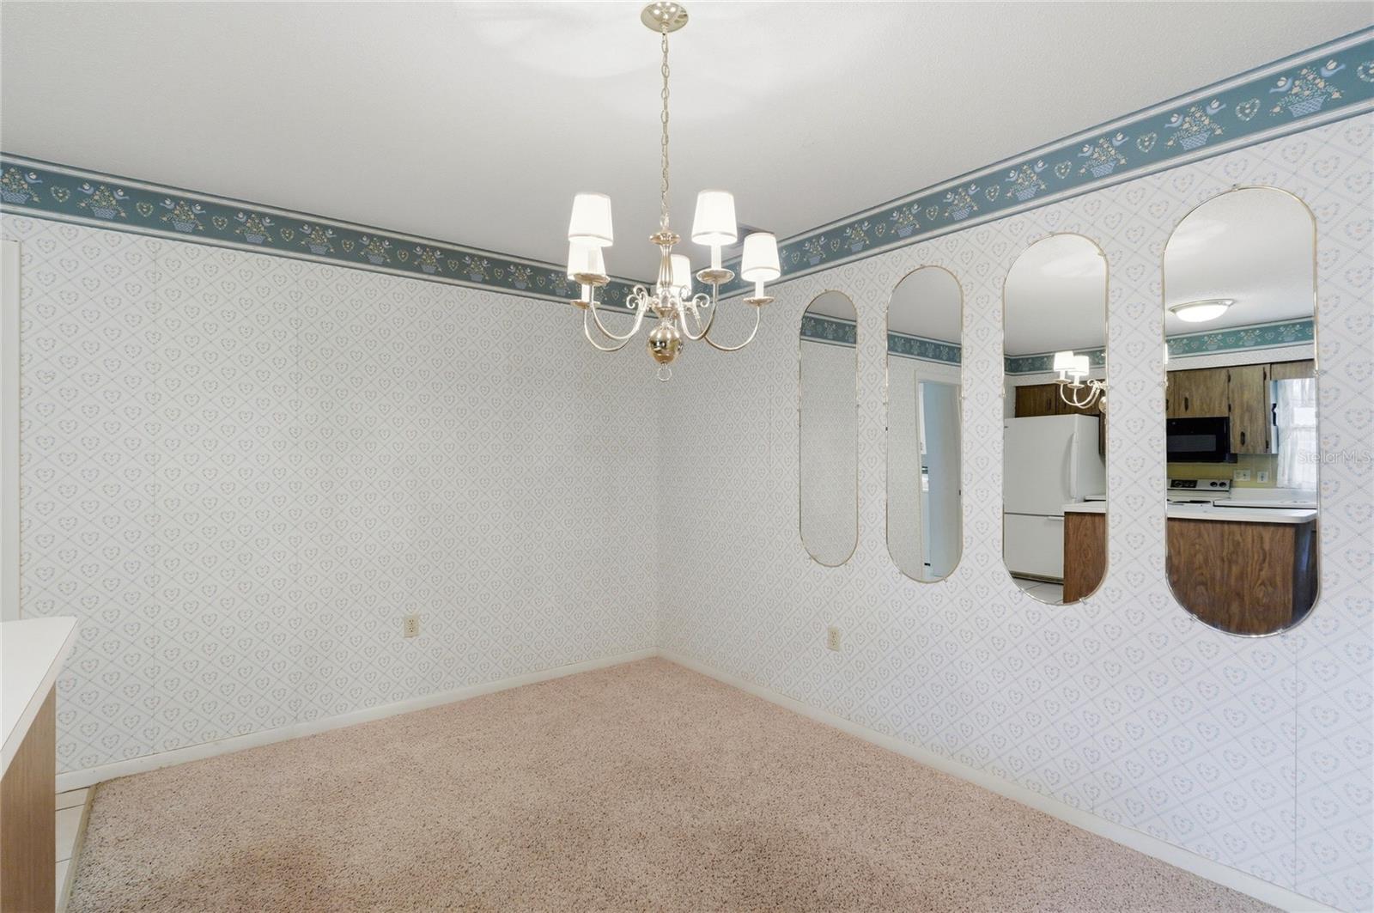
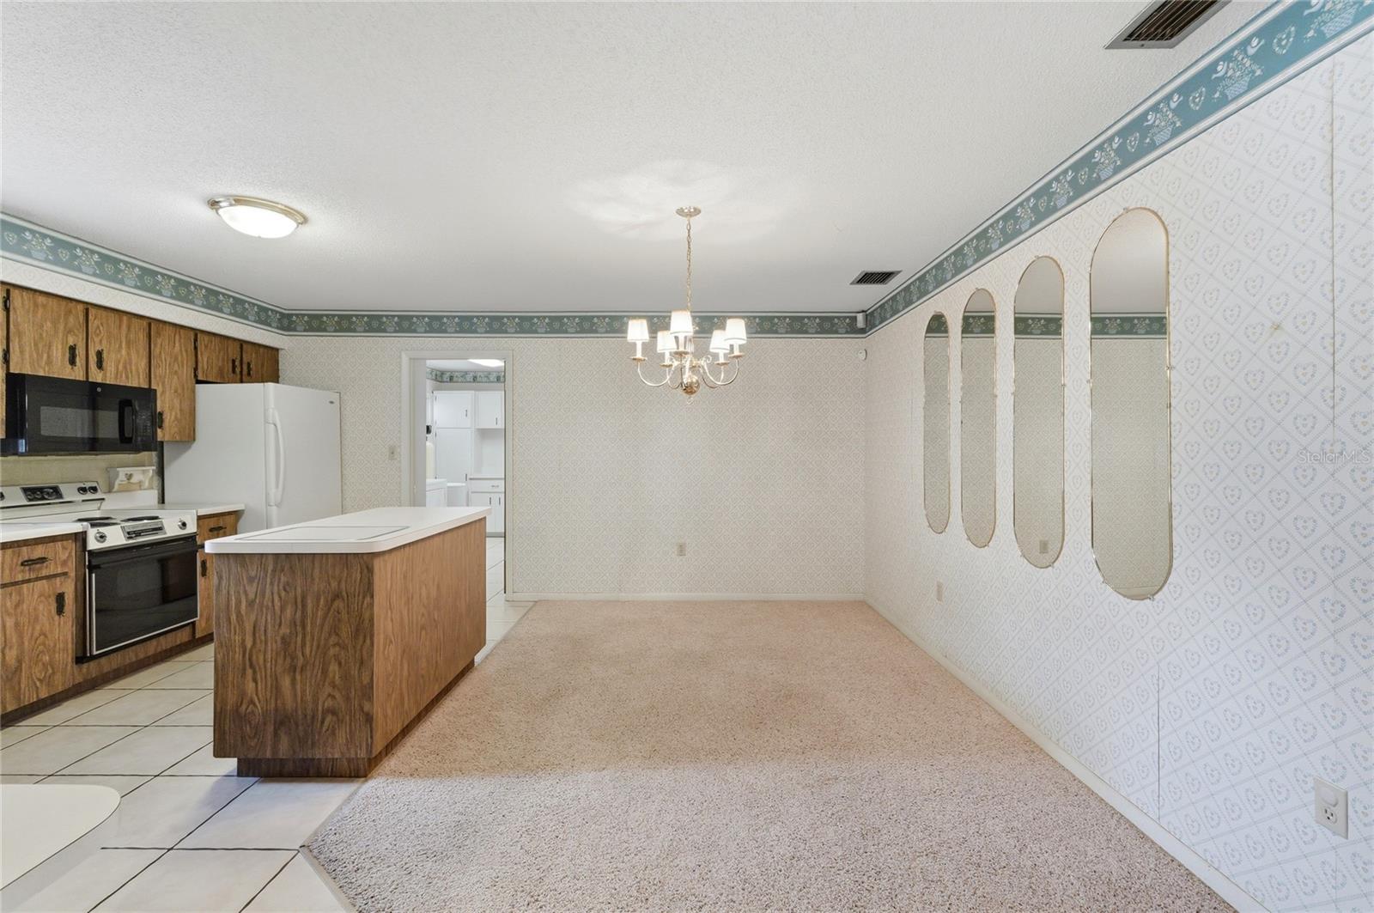
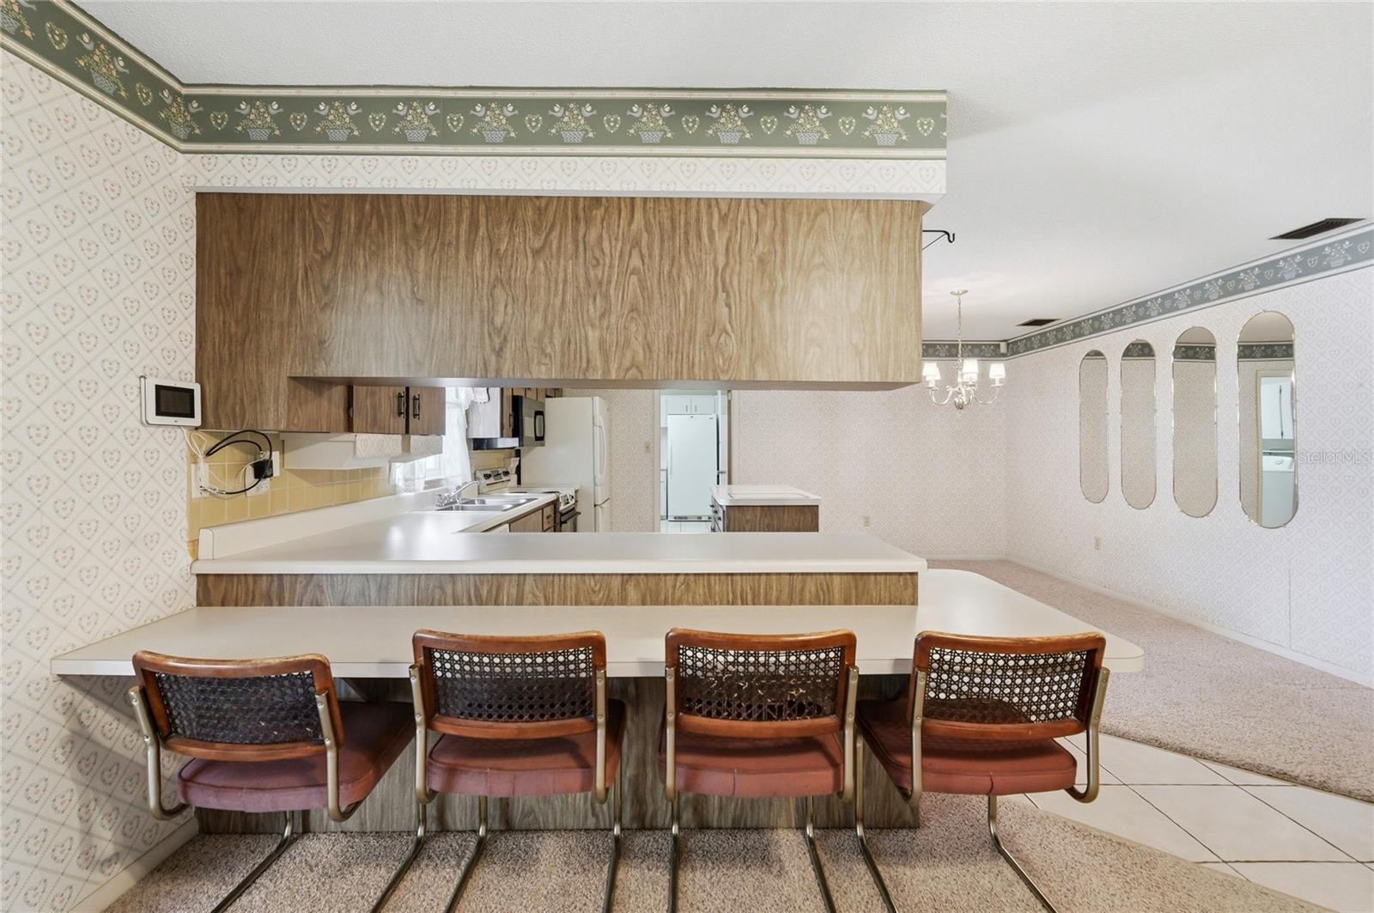
| Family Room: | 13x18 ft | Dining Room: | 10x17 ft | |
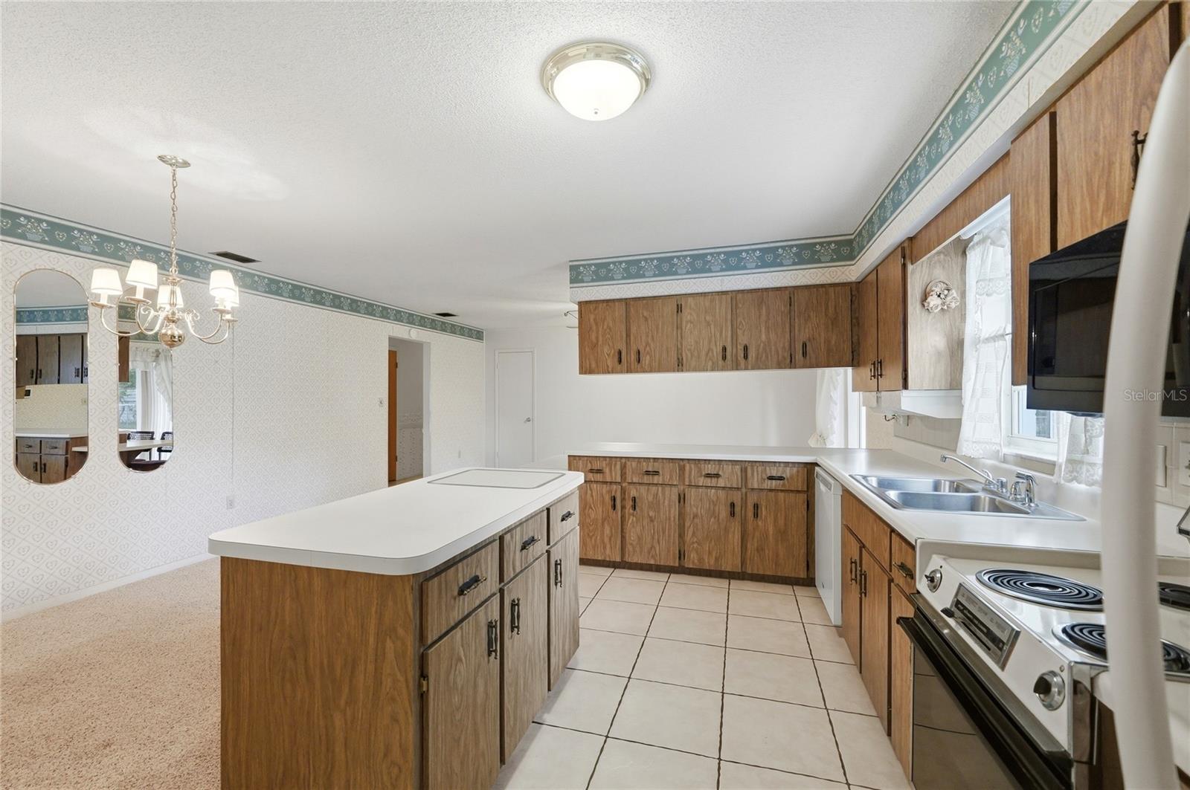
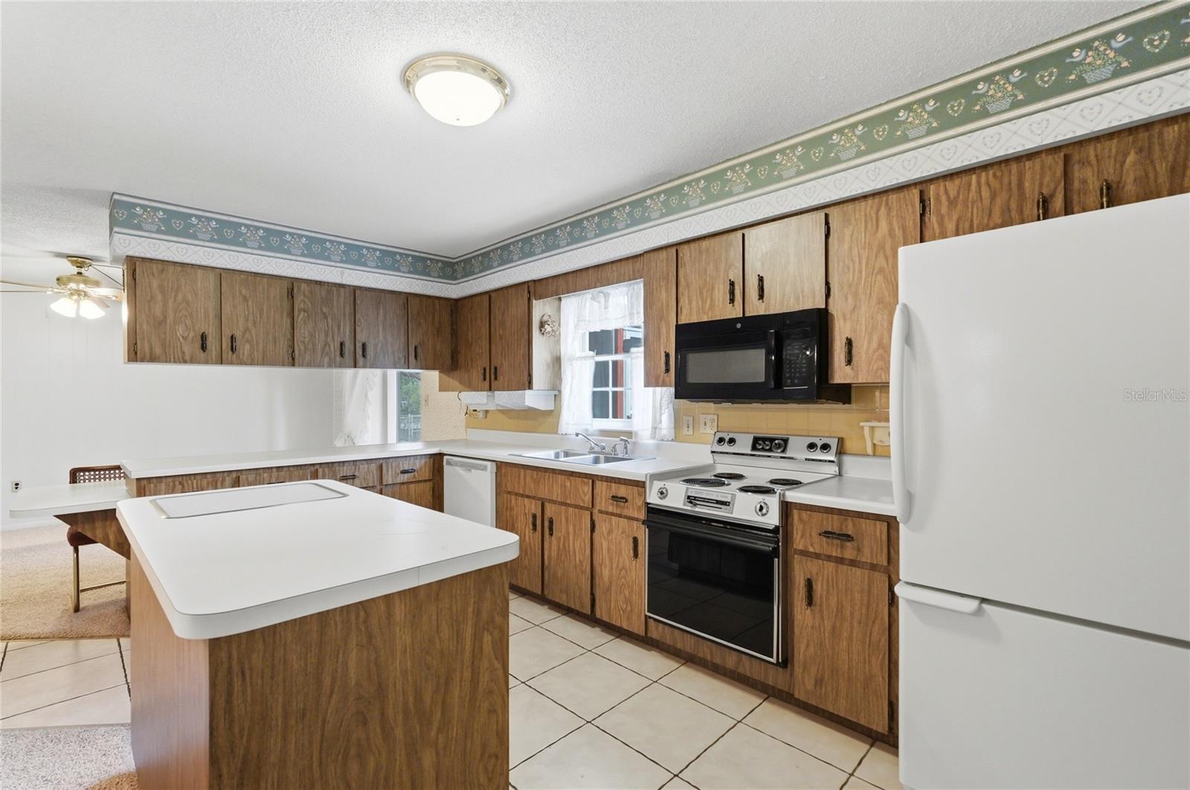
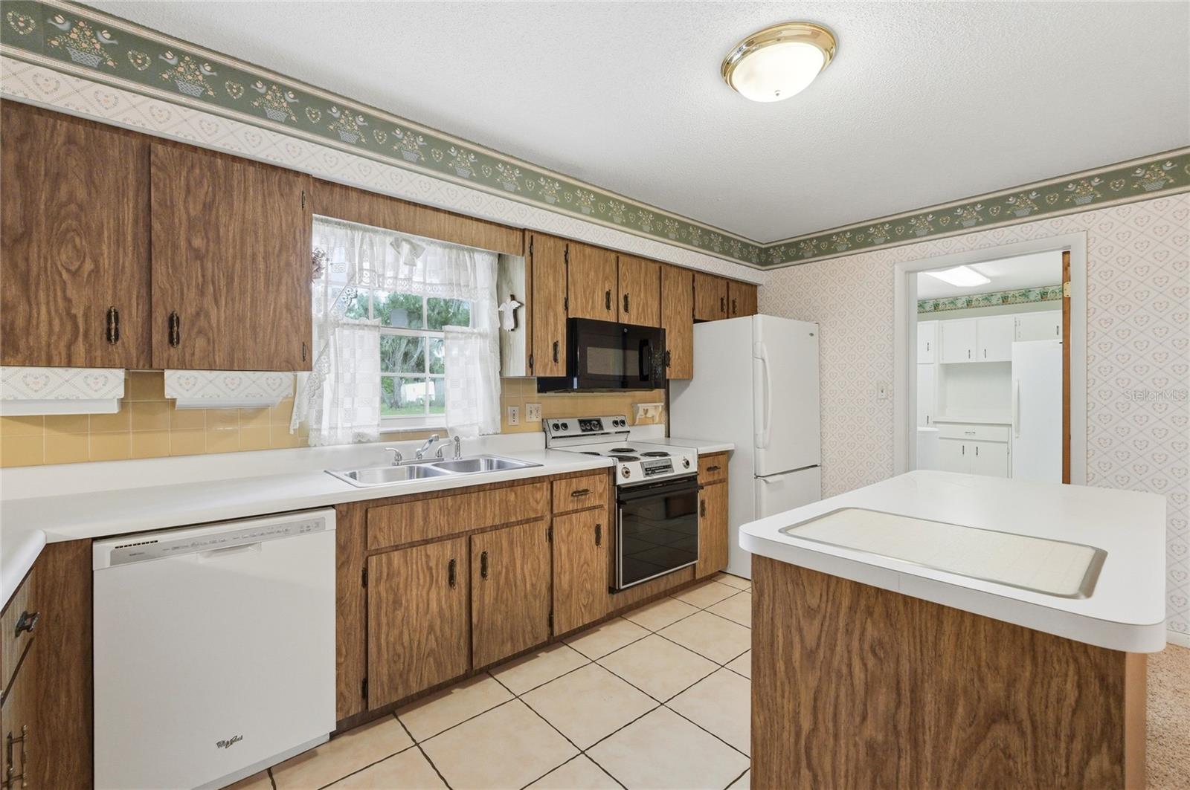
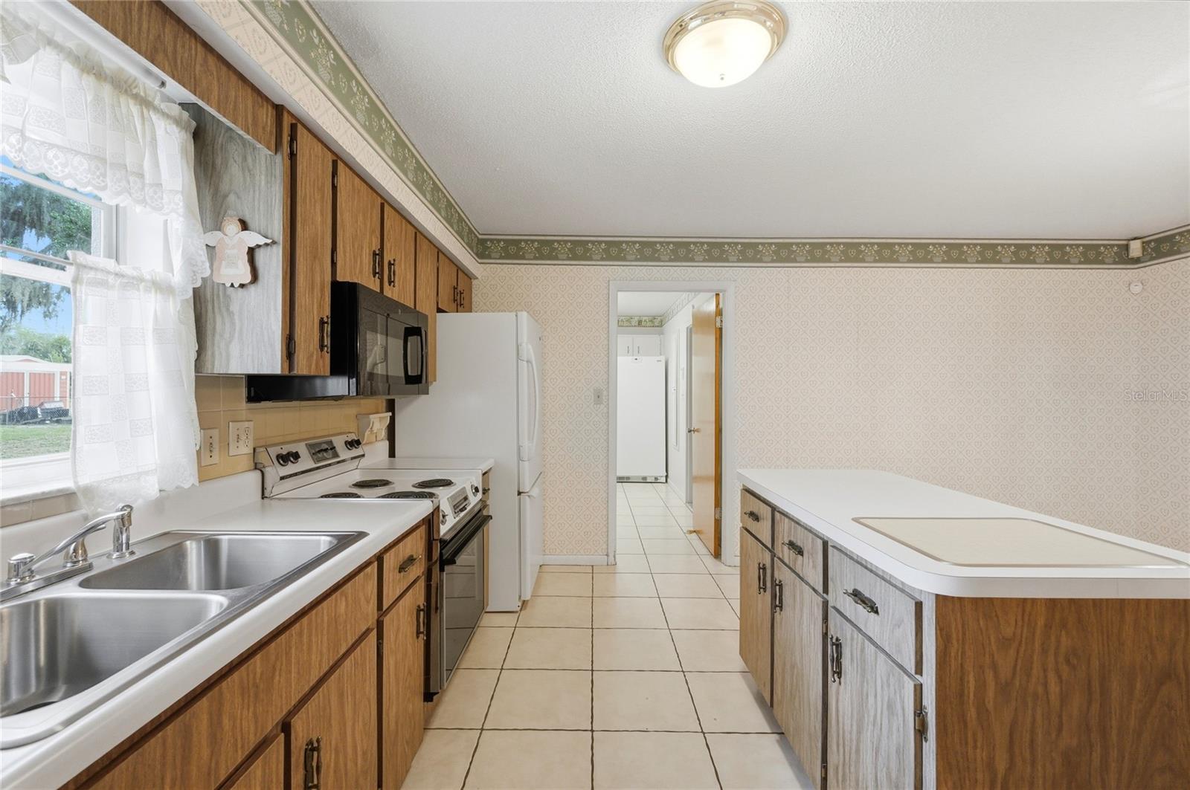
| Kitchen: | 17x15 ft | Laundry: | 13x7 ft | |
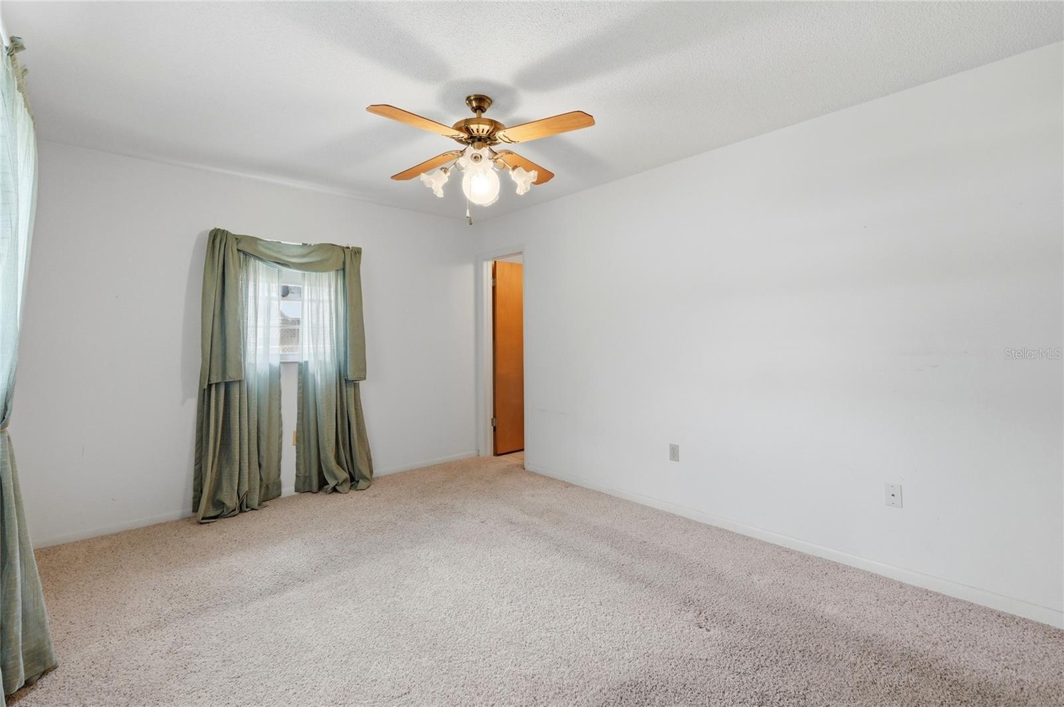
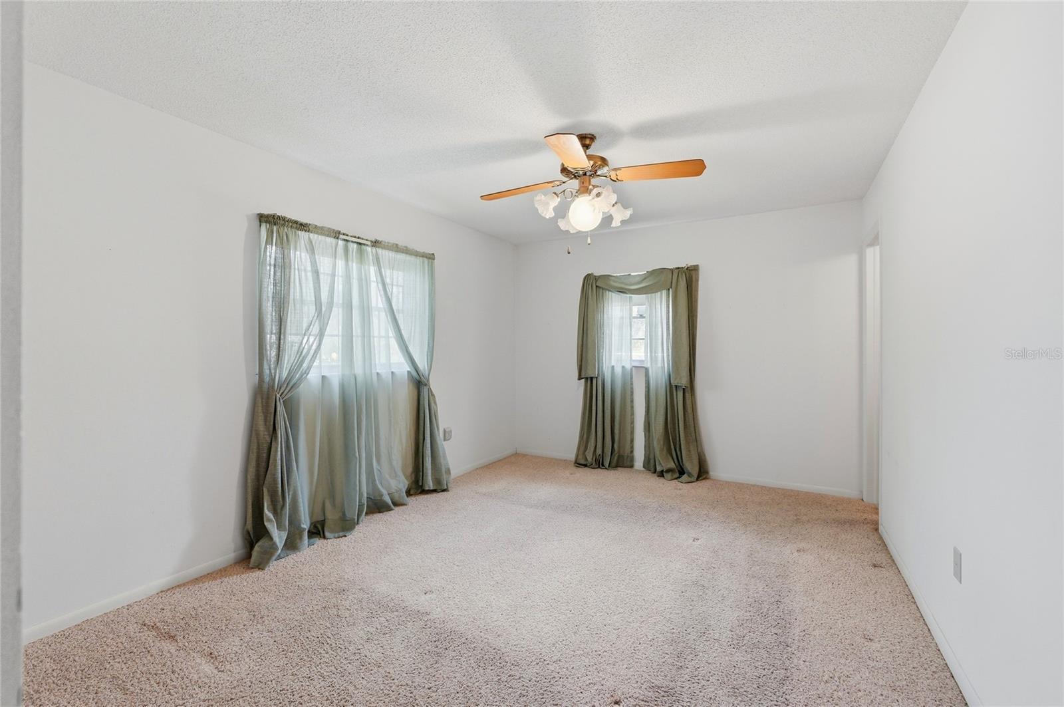
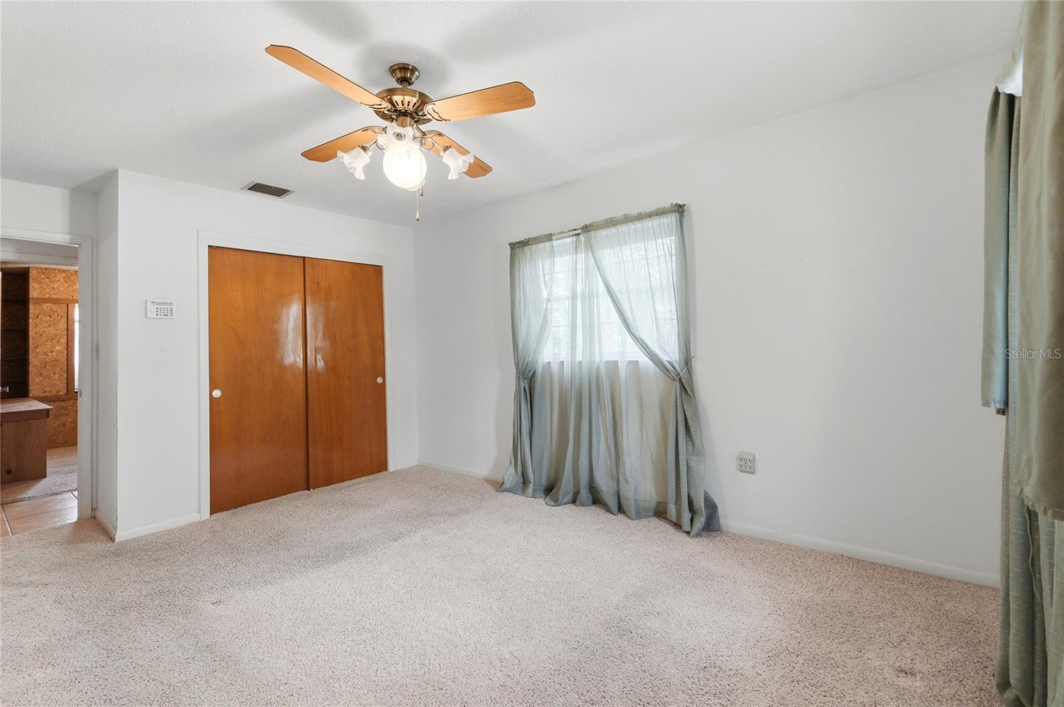
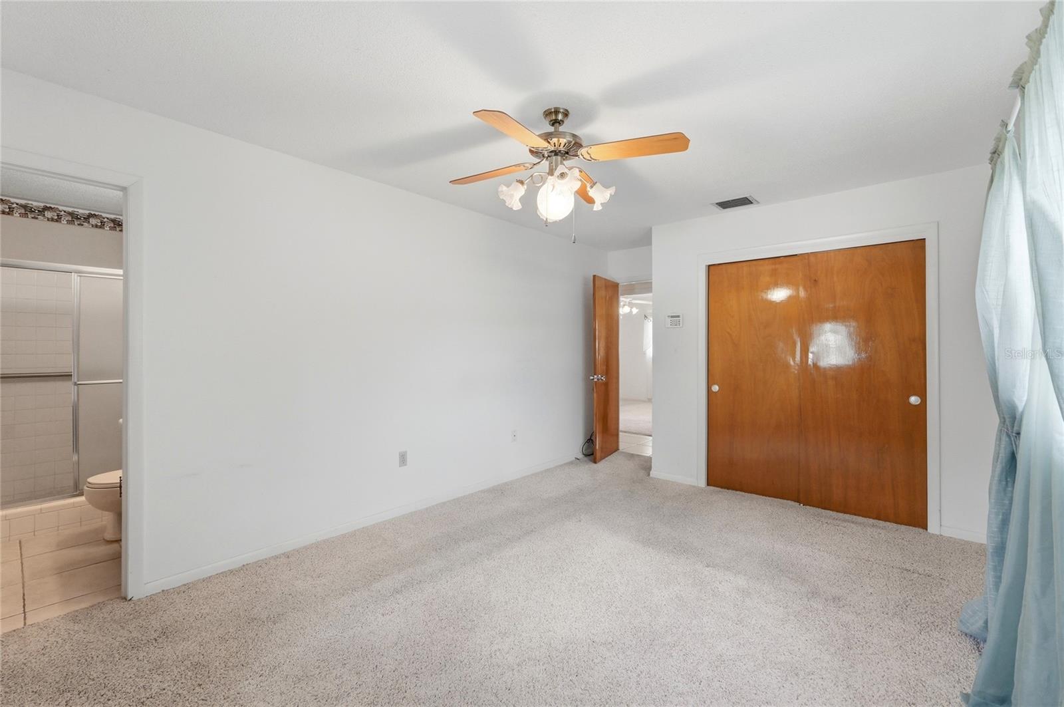
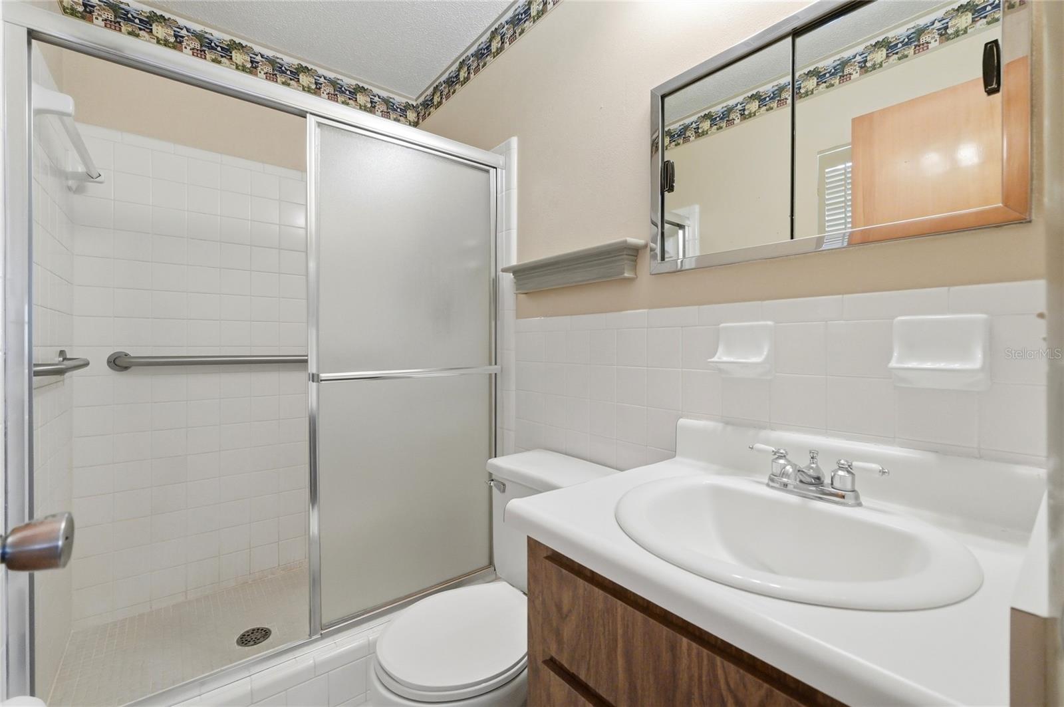
| Primary Bedroom: | 11x17 ft | Primary Bathroom: | 4x7 ft | |
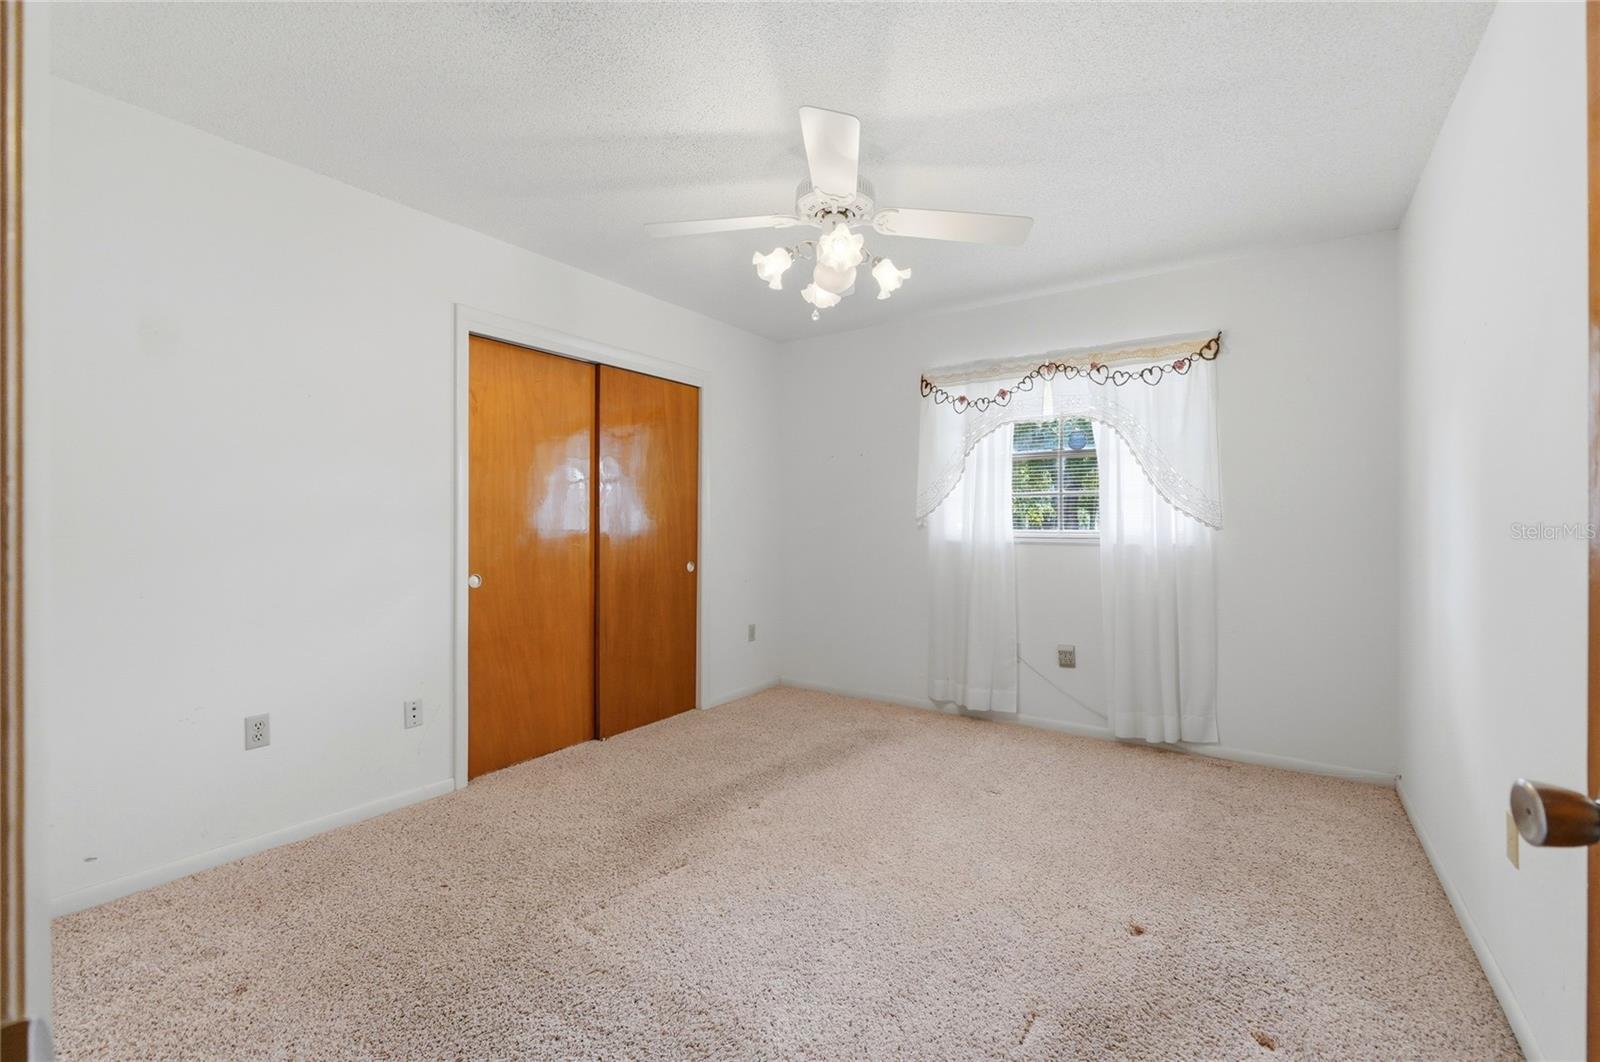
| Bedroom 2: | 12x11 ft | Bedroom 3: | 12x10 ft | |
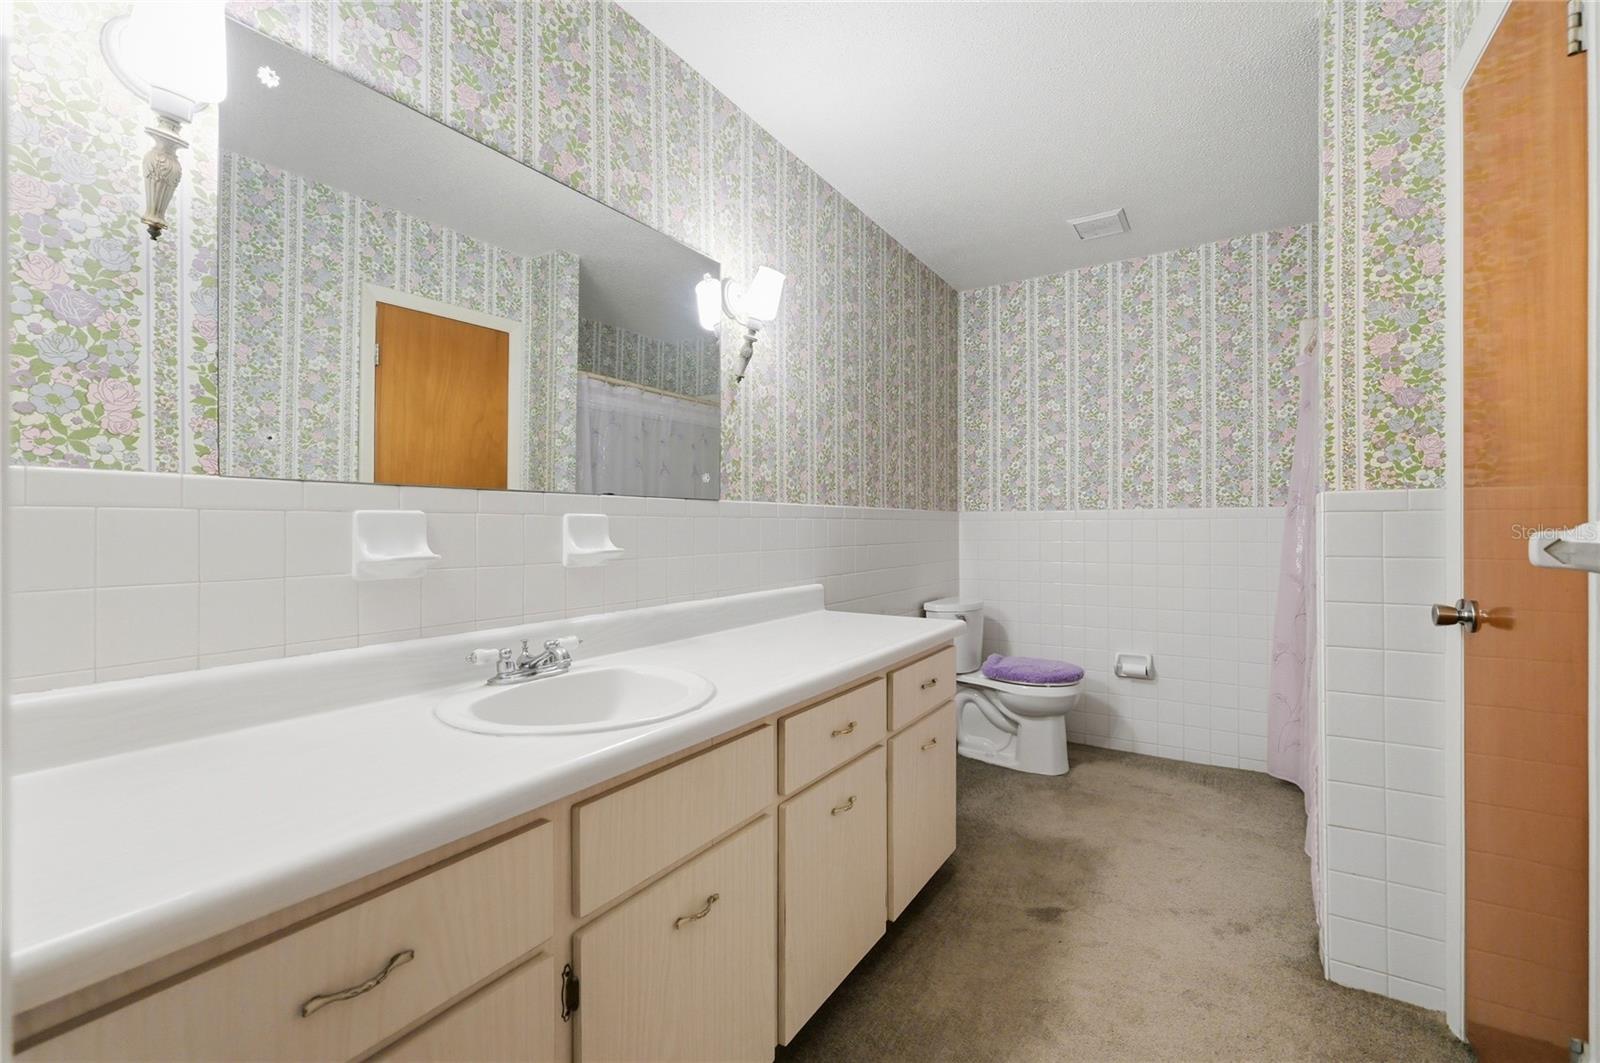
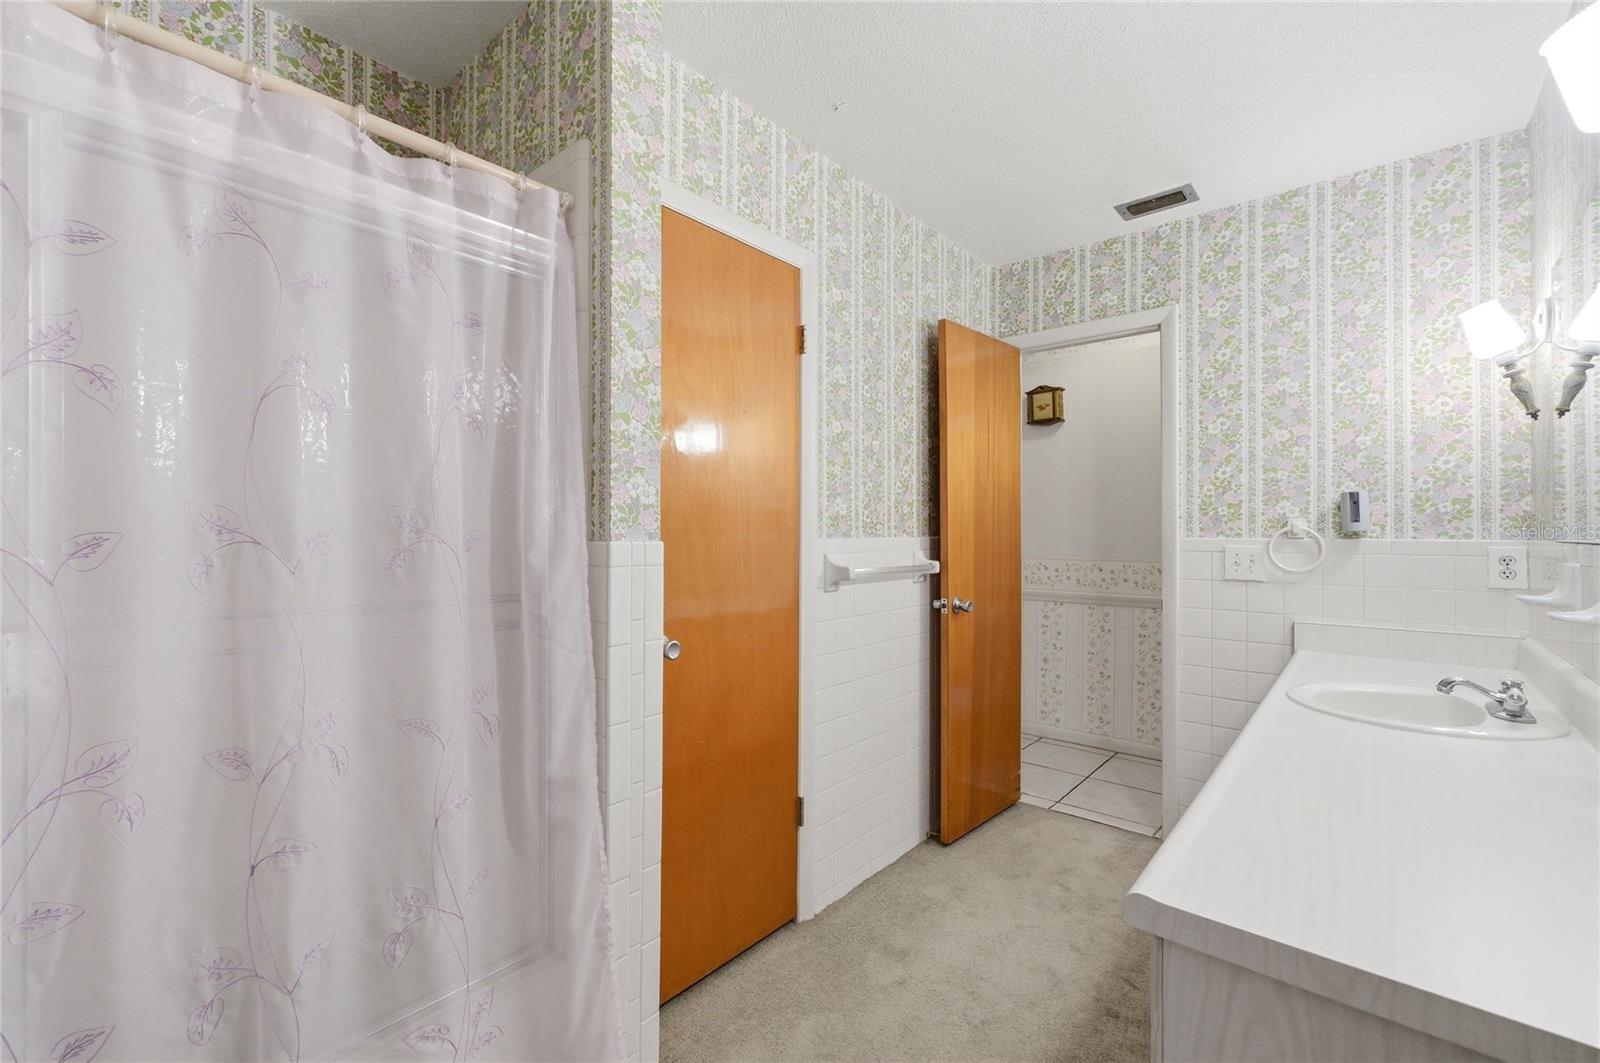
| Bathroom 2: | 7x12 ft | Balcony/Porch/Lanai: | 16x11 ft | |
| Workshop: | 24x48 ft | |||
We love to hear from you