


333 LAKE HOWARD DR NW #302D, WINTER HAVEN, FL, 33880
$89,900
Residential
|
Bedrooms
2
|
Bathrooms
2
|
Living Area
1,030 Sqft
|
Lot Size
444 Sqft
|
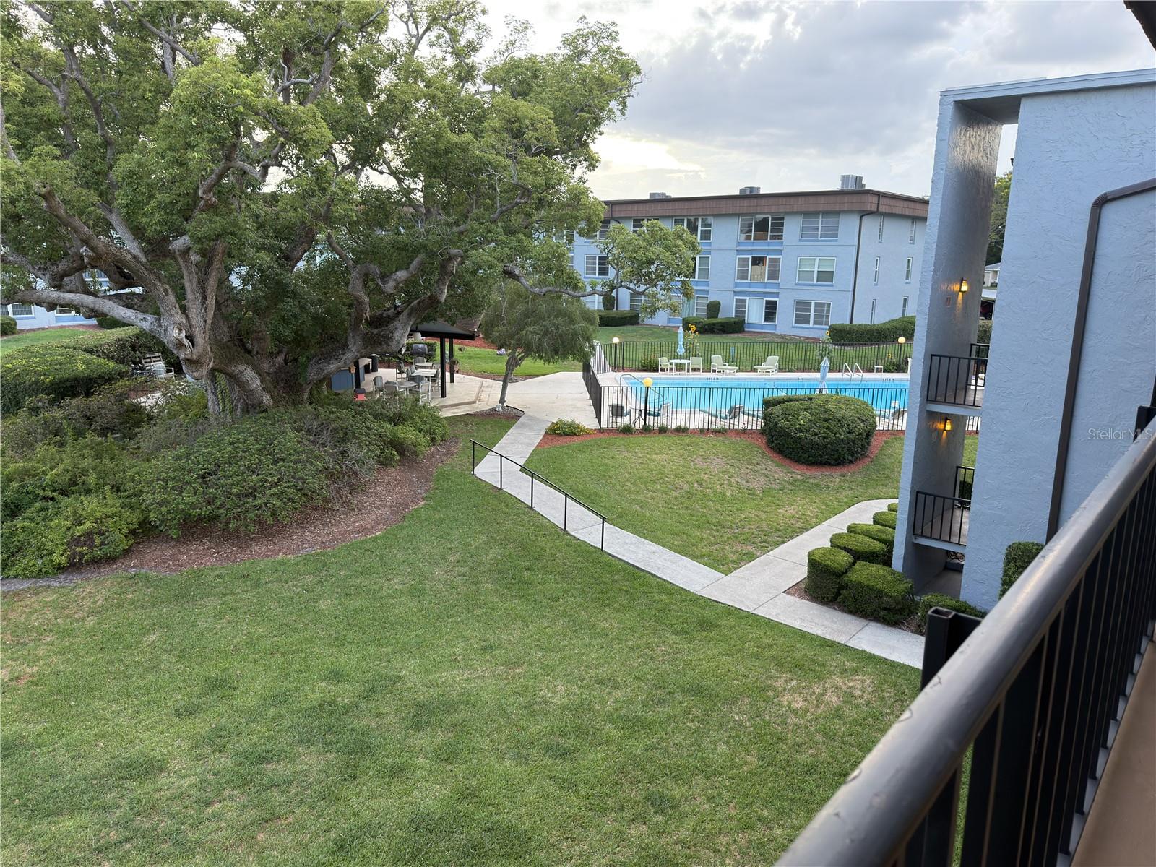
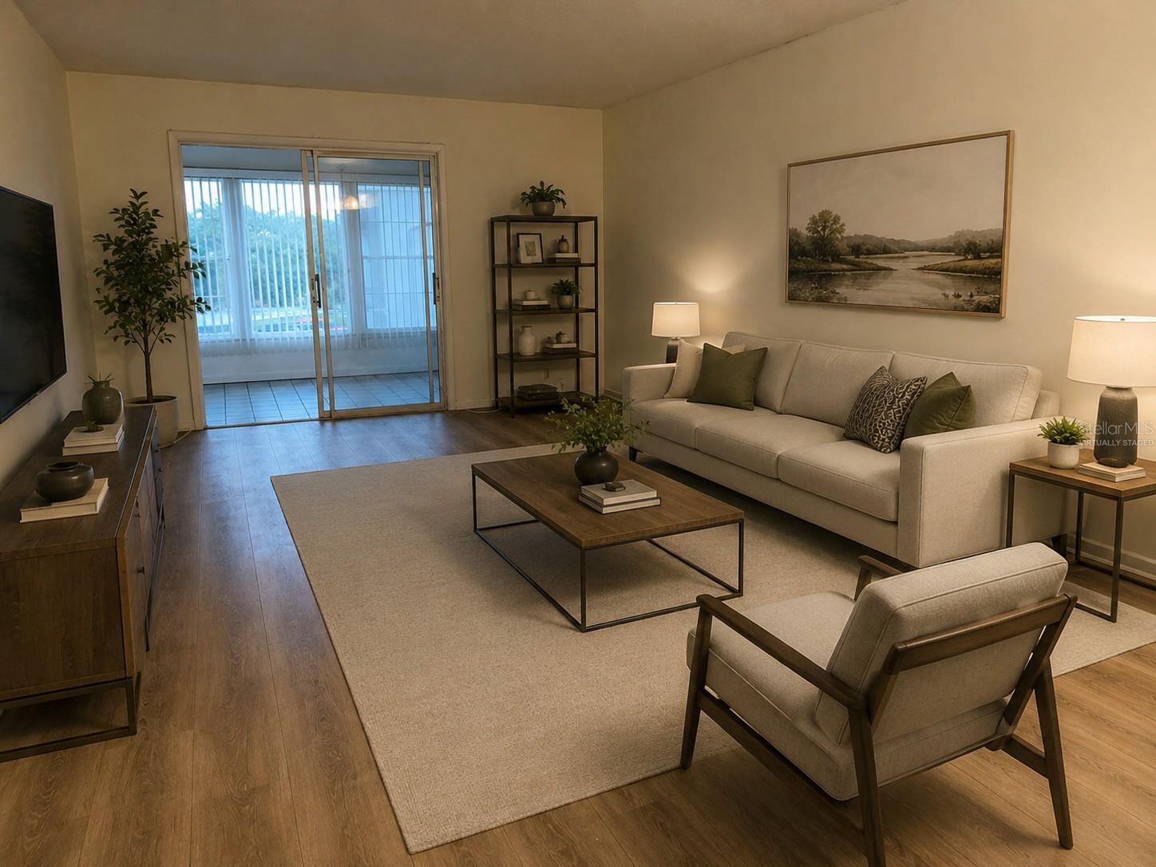
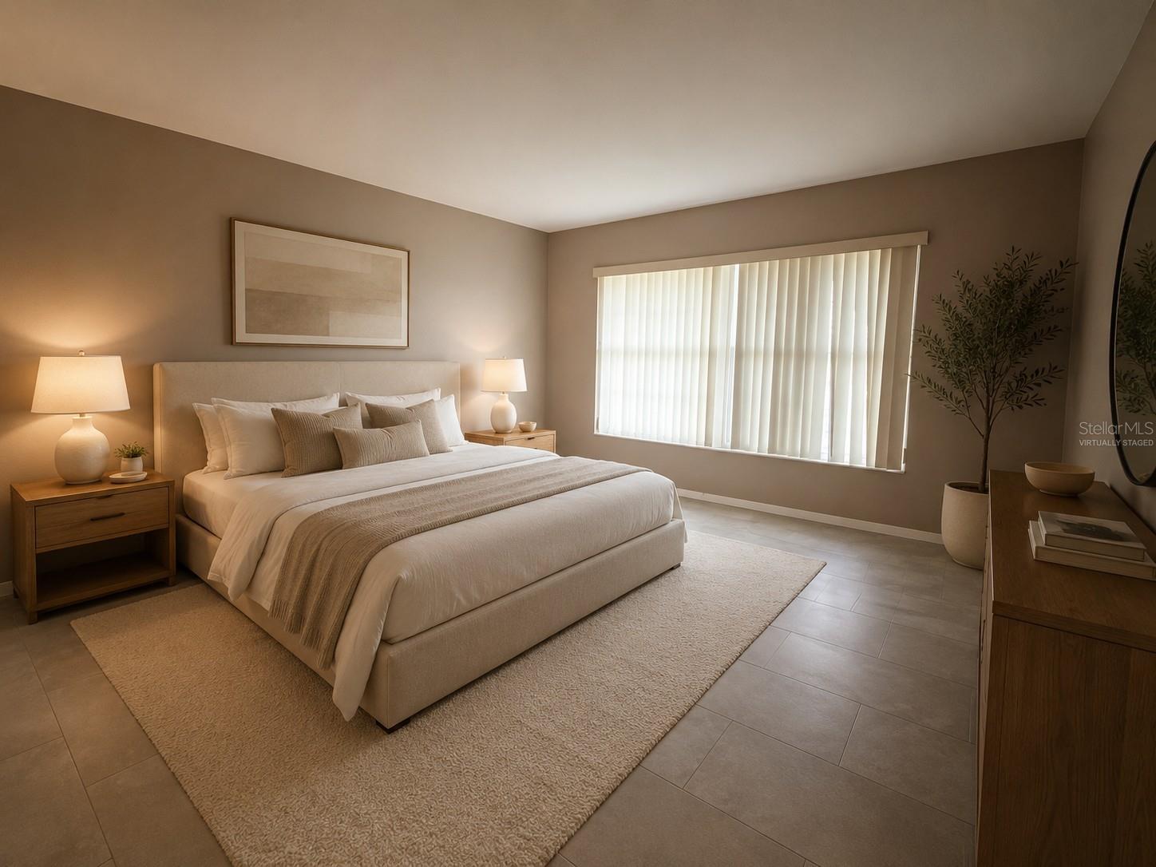
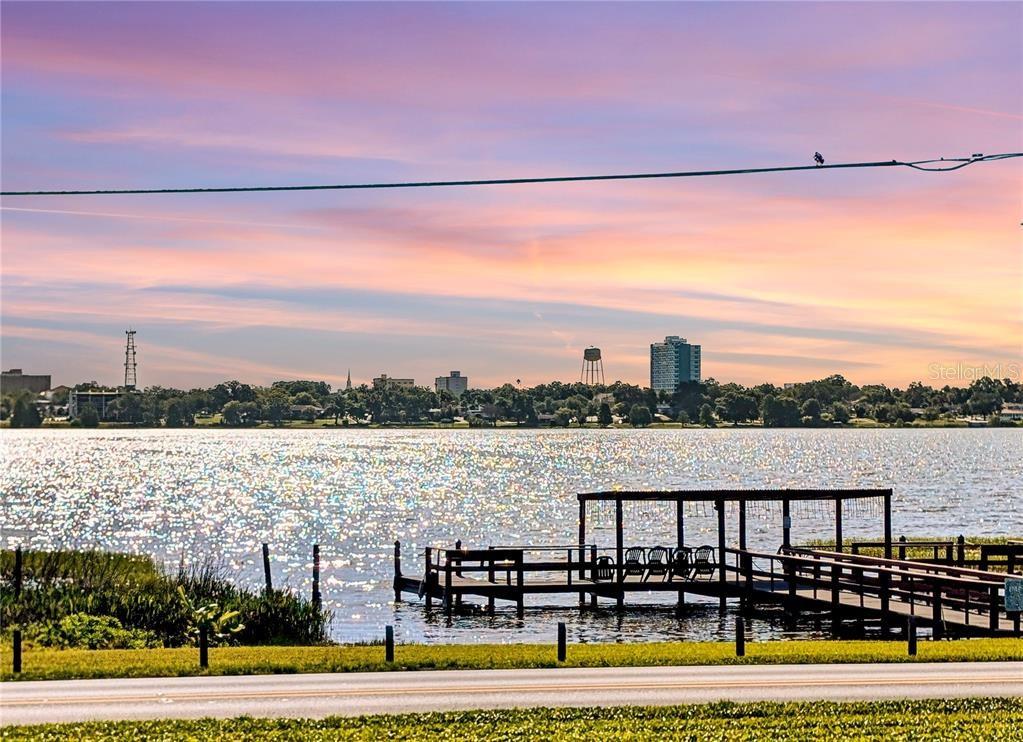
One or more photo(s) has been virtually staged. Welcome to maintenance-free Florida living in the peaceful 55+ community of Imperial Harbours. This 3rd floor 2-bedroom, 2-full-bath condo offers the relaxed lifestyle many buyers look for, complete with elevator access for easy entry. You are greeted by views of the community pool and cabana area right from your front entrance, while the interior features a bright Florida Room and a relaxed lakeside atmosphere. Best of all, the monthly HOA fee covers everything except your electric bill, making your budget completely stress-free. Enjoy premier amenities like a private boat ramp and fishing pier right on Winter Haven's popular Chain of Lakes. Located just across the water from downtown shopping and dining, this well-established, owner-occupied neighborhood is ready to welcome you home to a truly wonderful community lifestyle!
Property Details
| Property Features | Property Features | |||
|---|---|---|---|---|
| MLS ID: | MFRL4962292 | Year Built: | 1973 | |
| Appliances: | Dishwasher, Disposal, Dryer, Electric Water Heater, Exhaust Fan, Microwave, Other, Range, Range Hood, Refrigerator, Washer | Architectural Style: | Florida | |
| Association Amenities: | Cable TV, Elevators, Handicap Modified, Laundry, Maintenance, Pool, Shuffleboard Court, Storage, Wheelchair Access | Association Fee Includes: | Cable TV, Pool, Insurance, Internet, Maintenance Structure, Maintenance Grounds, Sewer, Trash, Water | |
| Community Features: | Buyer Approval Required | Construction Materials: | Block | |
| Cooling: | Central Air | Country: | US | |
| County Or Parish: | Polk | Direction Faces: | East | |
| Exterior Features: | Balcony, Courtyard, Outdoor Grill, Sidewalk, Storage | Flooring: | Tile, Vinyl | |
| Foundation Details: | Slab | Furnished: | Unfurnished | |
| Heating: | Central | Laundry Features: | Inside | |
| Levels: | One | Listing Agreement: | Exclusive Right To Sell | |
| Listing Terms: | Cash, Conventional, FHA, USDA Loan, VA Loan | Occupant Type: | Vacant | |
| Other Equipment: | Irrigation Equipment | Parking Features: | Reserved | |
| Patio And Porch Features: | Covered, Patio | Pets Allowed: | Breed Restrictions, Number Limit | |
| Pool Features: | Child Safety Fence, Gunite, Heated, In Ground, Lighting | Possession: | Close Of Escrow | |
| Property Sub Type: | Condominium | Property Type: | Residential | |
| Road Surface Type: | Asphalt | Roof: | Shingle | |
| Sewer: | Public Sewer | Showing Requirements: | Combination Lock Box, ShowingTime | |
| Special Listing Conditions: | None | Standard Status: | Active | |
| State Or Province: | FL | Utilities: | Cable Connected, Electricity Connected, Public, Sewer Connected, Water Connected | |
| Vegetation: | Trees/Landscaped | Water Source: | Public | |
| Waterfront Features: | Lake Front, Lake Privileges | Window Features: | Double Pane Windows | |
| Rooms | Rooms | |||
|---|---|---|---|---|
| Kitchen: | 11x9 ft | Living Room: | 12x23 ft | |
| Primary Bedroom: | 13x15 ft | Bedroom 2: | 11x12 ft | |
We love to hear from you