


5237 BLOOMFIELD BLVD, LAKELAND, FL, 33810
$479,900
Residential
|
Bedrooms
3
|
Bathrooms
2
|
Living Area
2,322 Sqft
|
Lot Size
12,907 Sqft
|
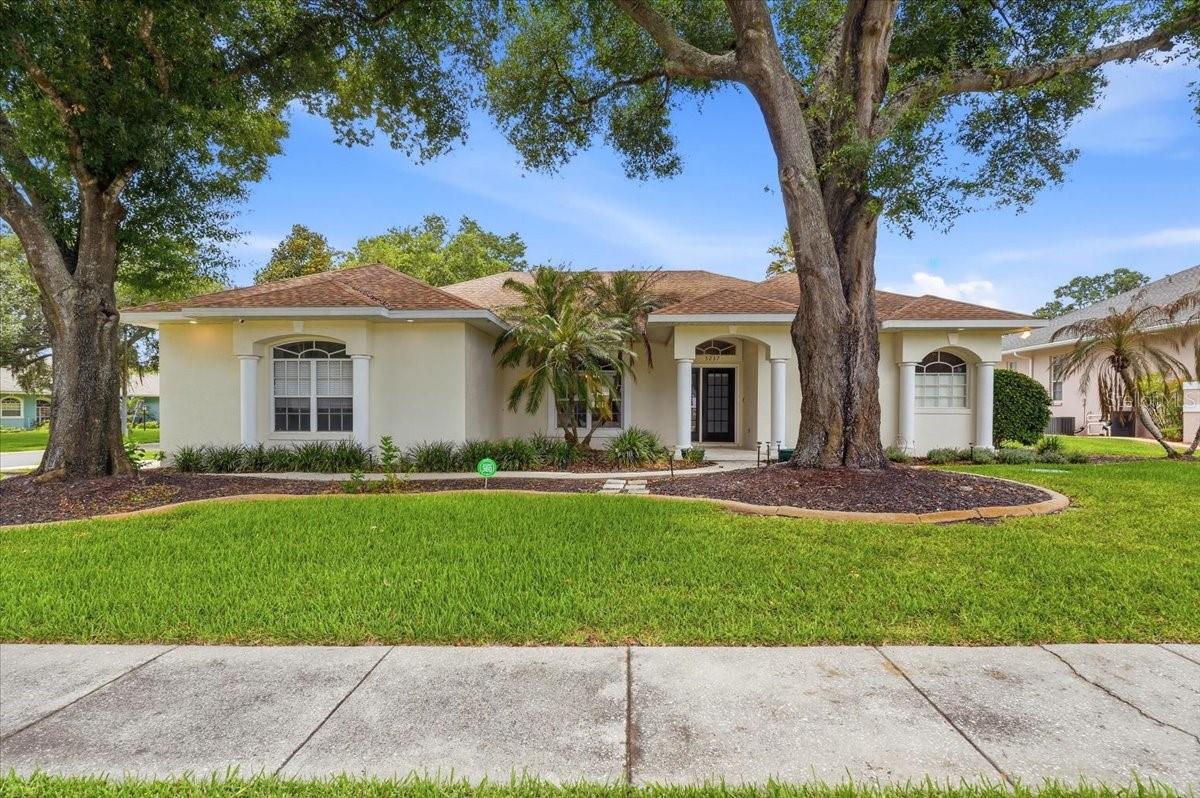
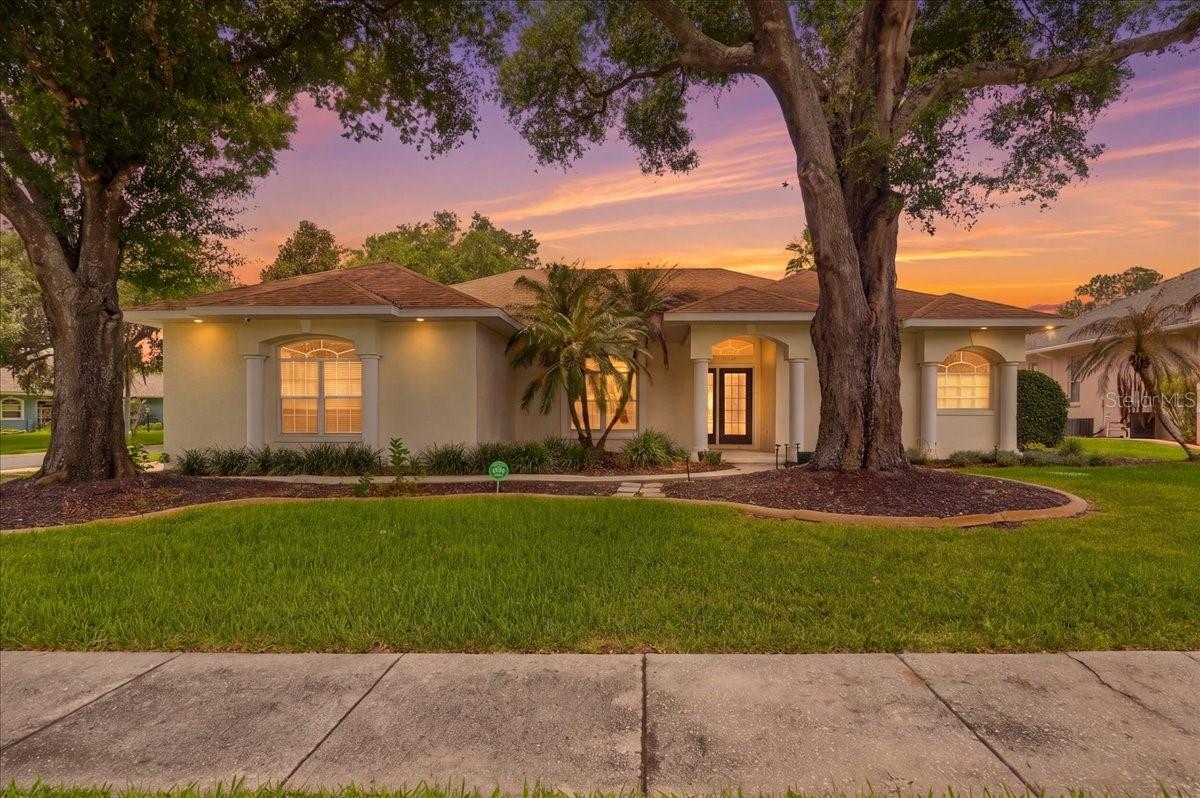
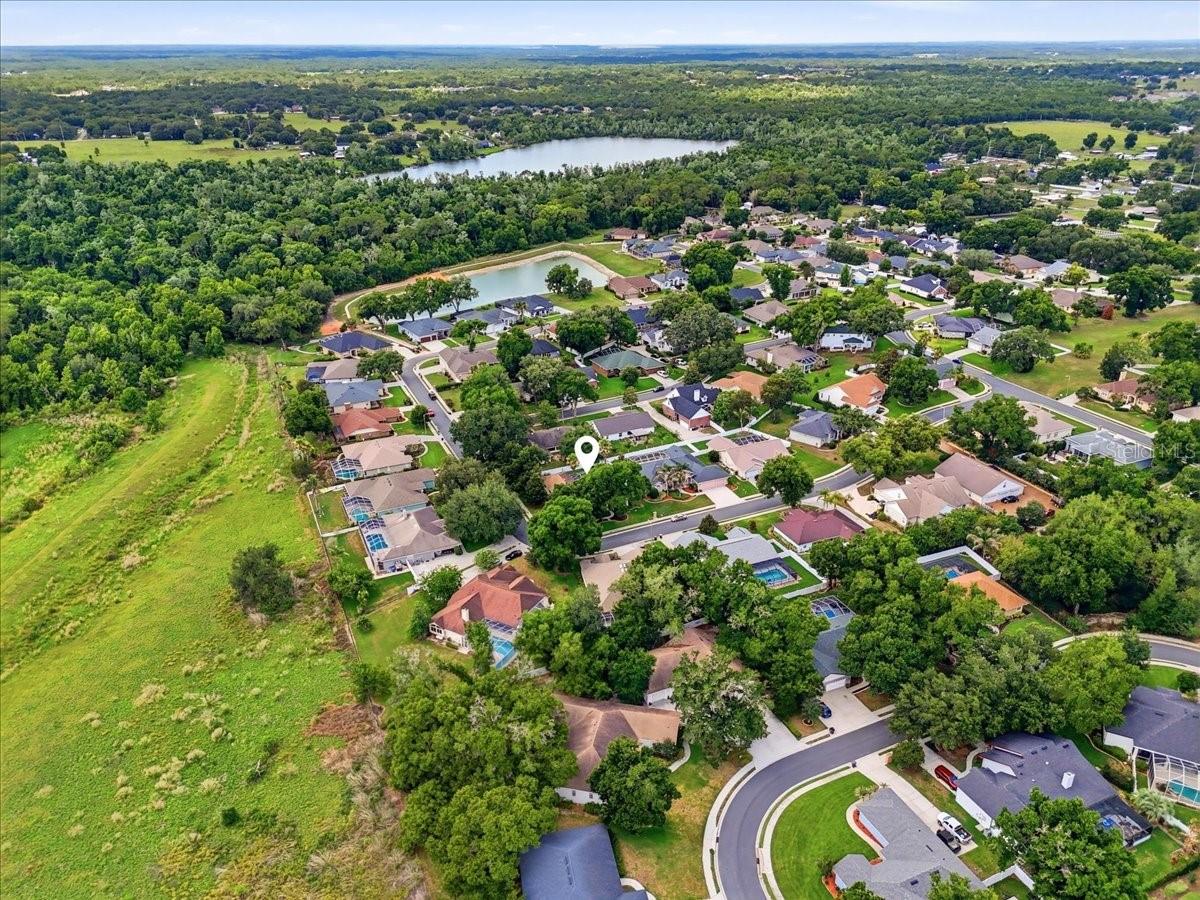
Welcome home to Bloomfield Hills, one of Lakeland's most sought-after communities! Custom designed and built by renowned builder Ernie White, this Pool home offers timeless quality, spacious living, and a wonderful setting for both relaxation and entertaining.
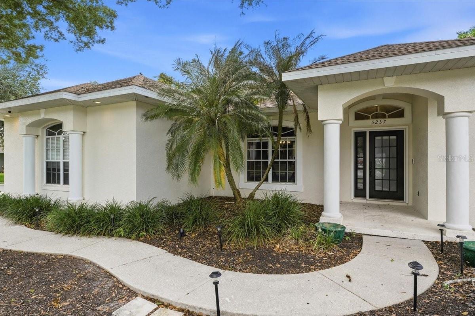
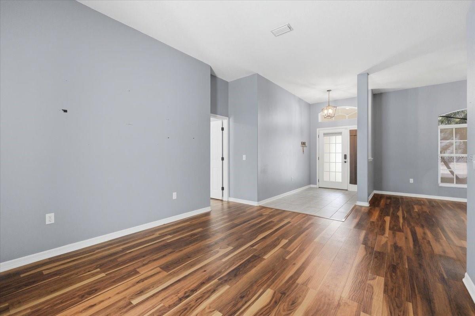
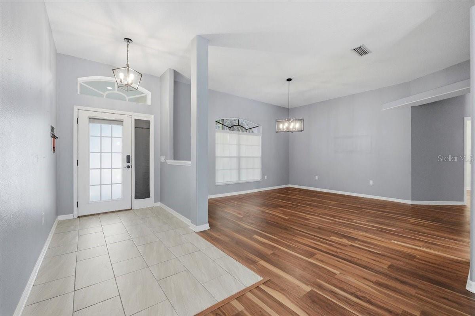
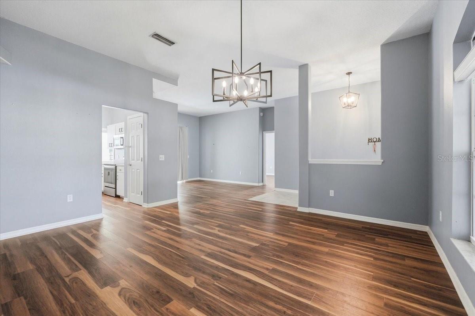
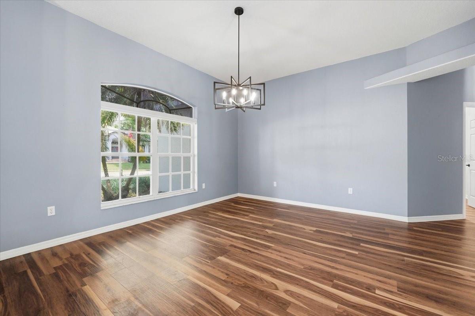
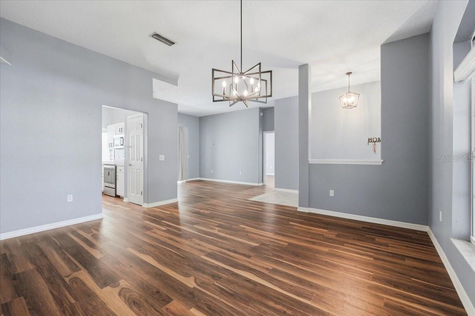
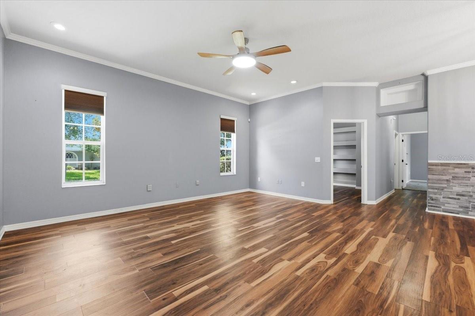
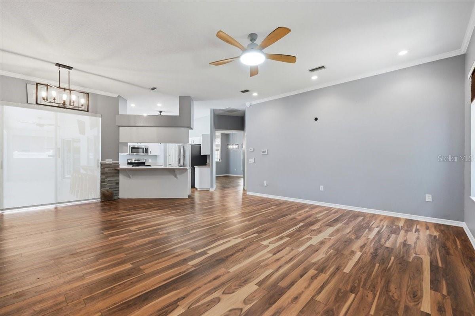
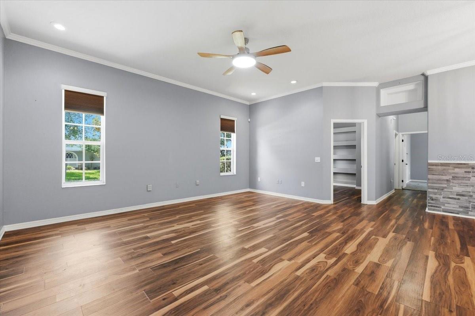
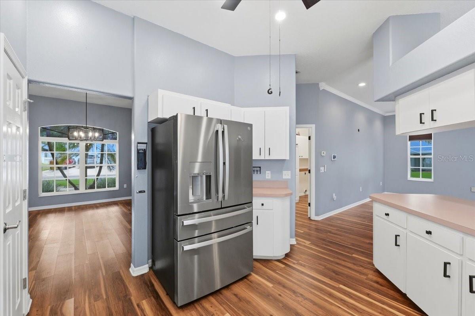
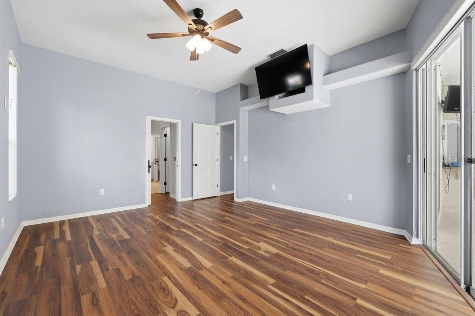
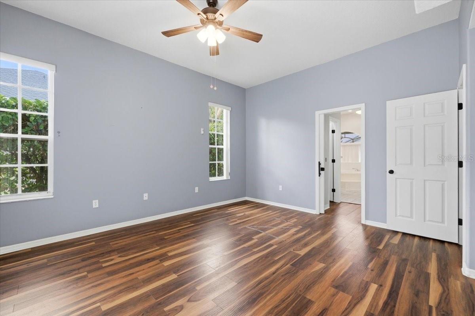
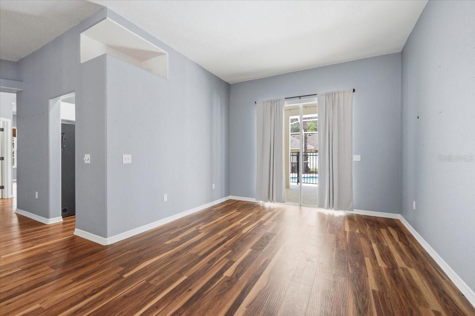
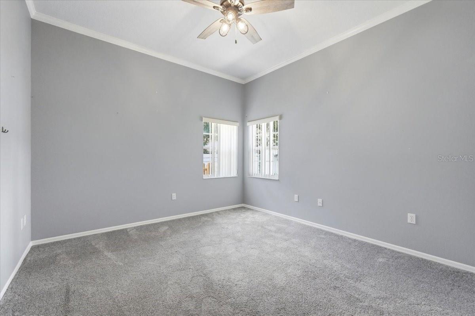
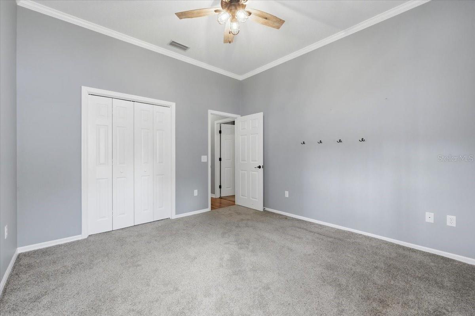
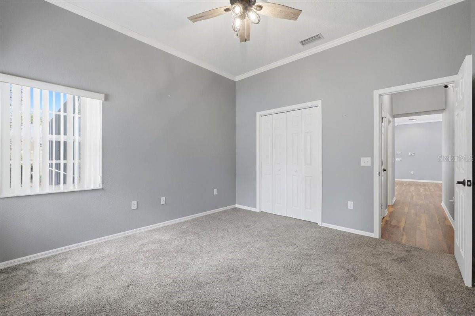
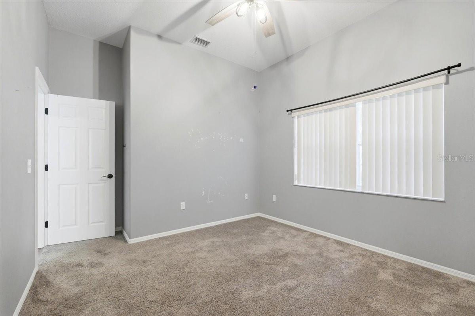
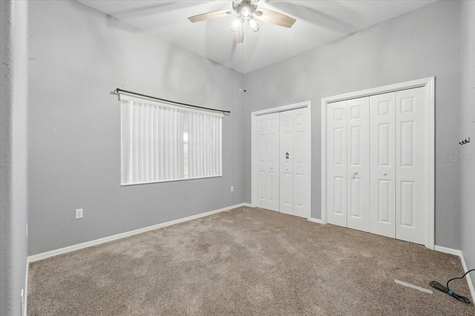
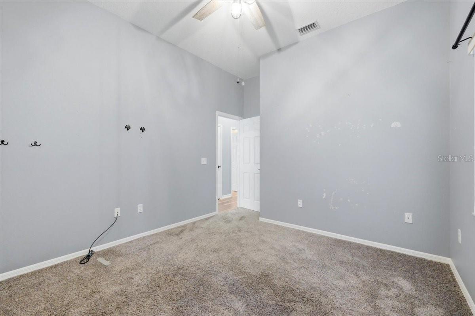
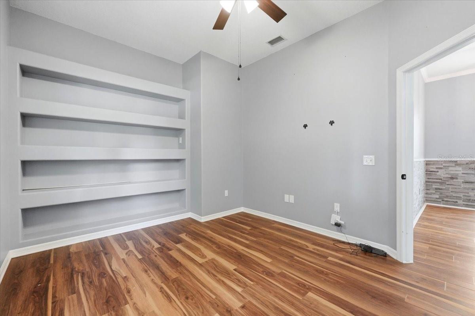
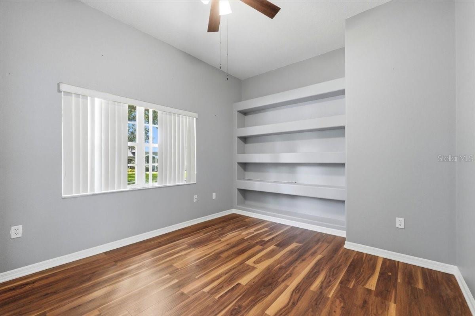
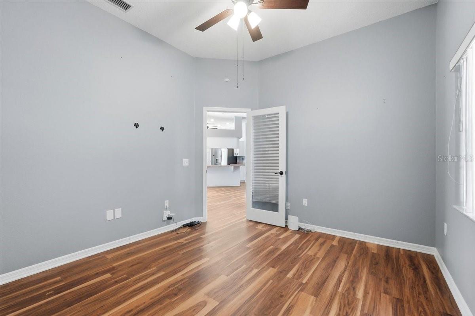
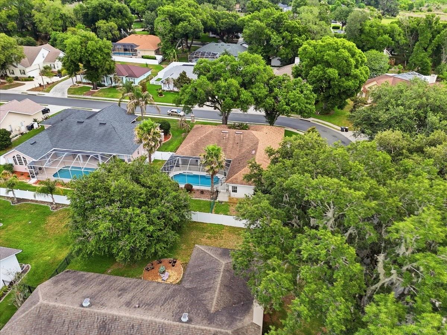
Situated on a beautifully landscaped corner lot with mature trees and a desirable side-entry garage, this 3-bedroom, 2-bath home also features a dedicated office complete with a glass entry door and built-in shelving. Inside, you'll find soaring 10-foot ceilings, recessed lighting, durable luxury vinyl plank flooring throughout most of the home, and an abundance of natural light.
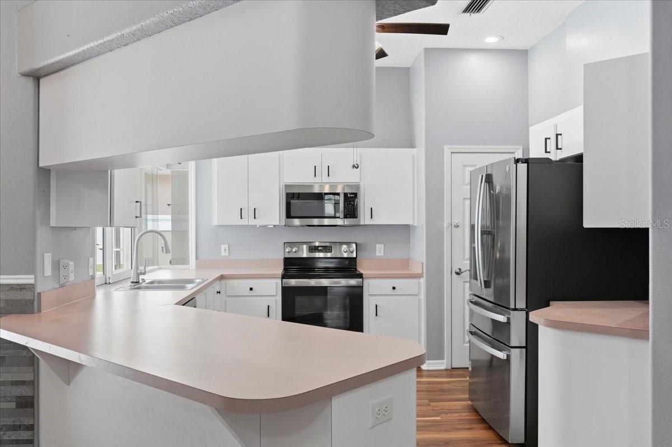
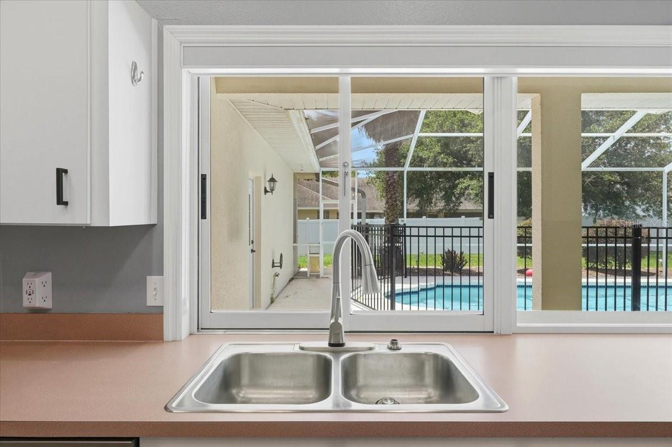
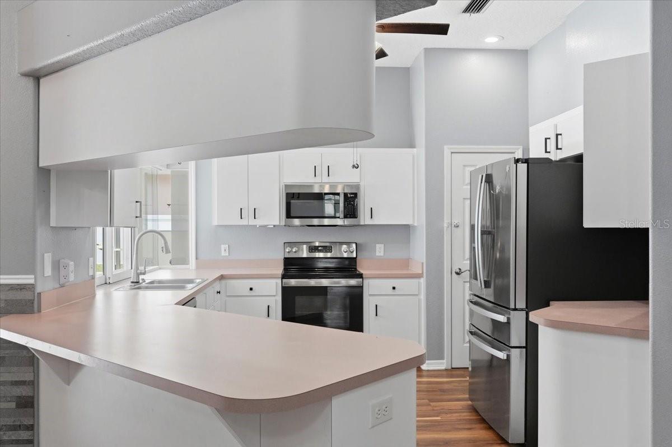
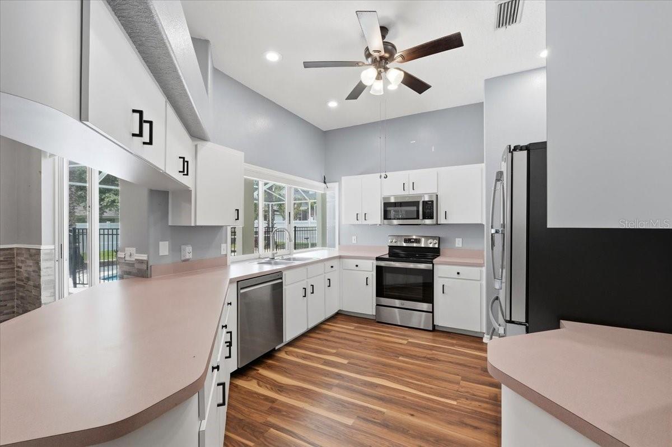
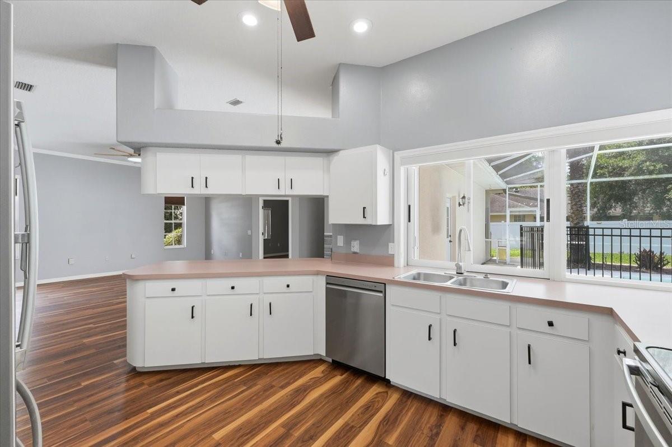
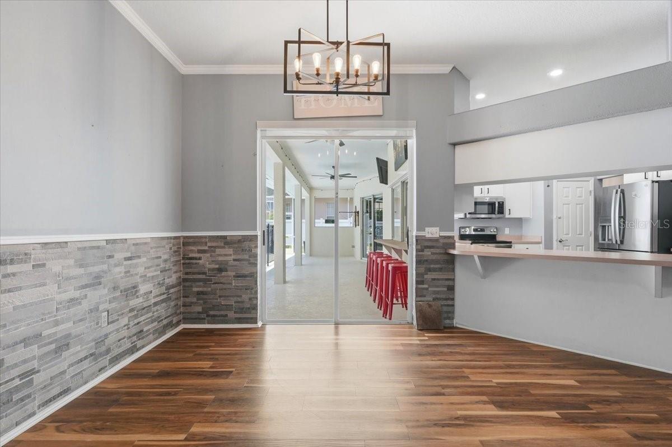
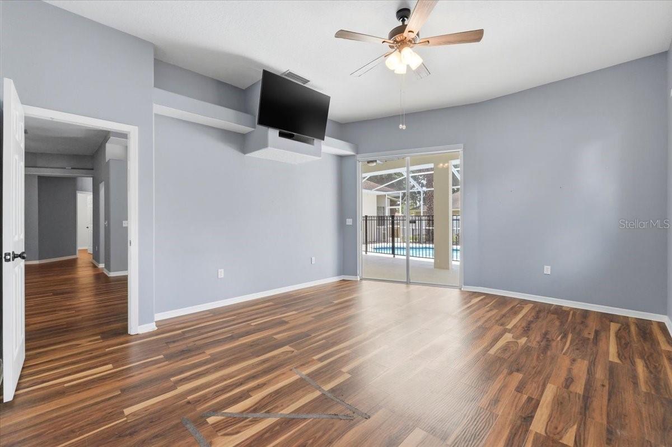
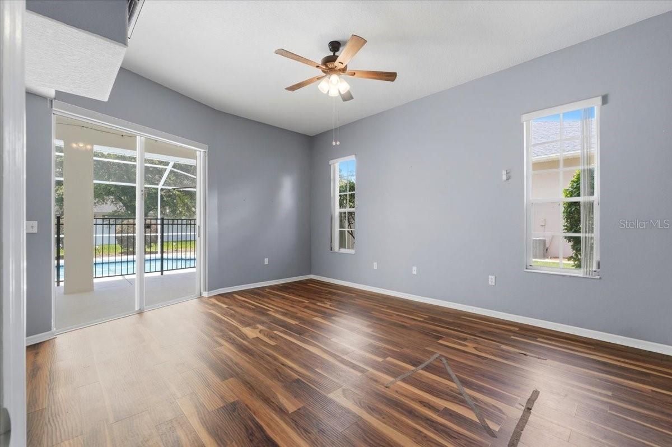
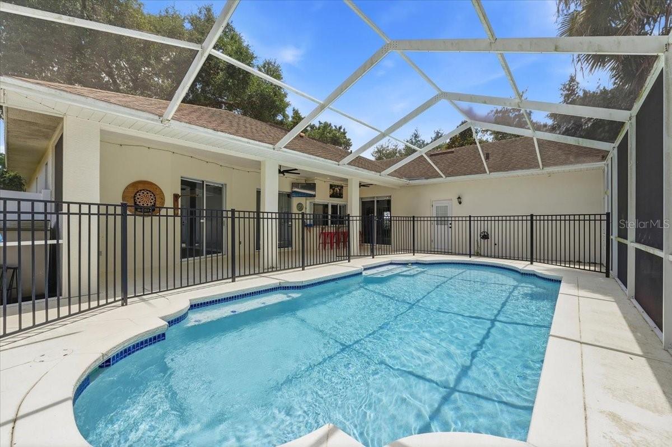
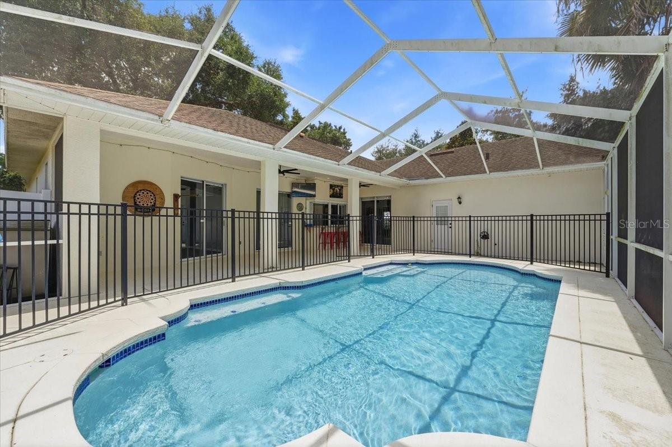
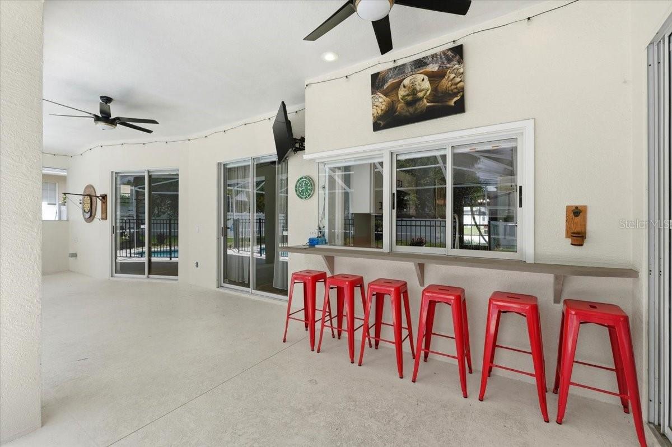
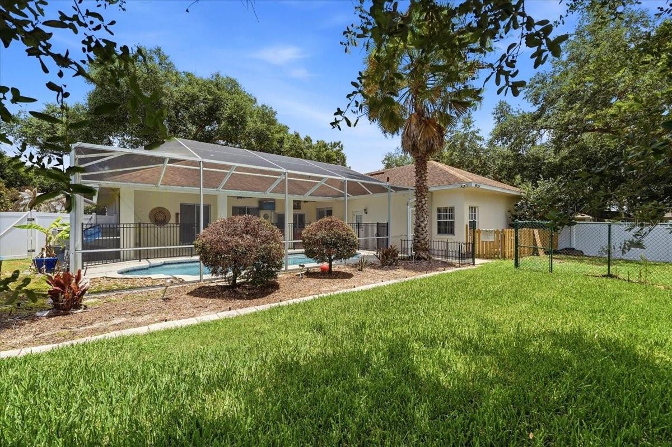
Designed with entertaining in mind, three 9-foot sliding glass doors open seamlessly to the screened pool area, creating the perfect indoor-outdoor lifestyle. The spacious dining room overlooks both the formal living area and family room, while the kitchen features stainless steel appliances and a convenient pass-through window to the covered poolside bar seating area.
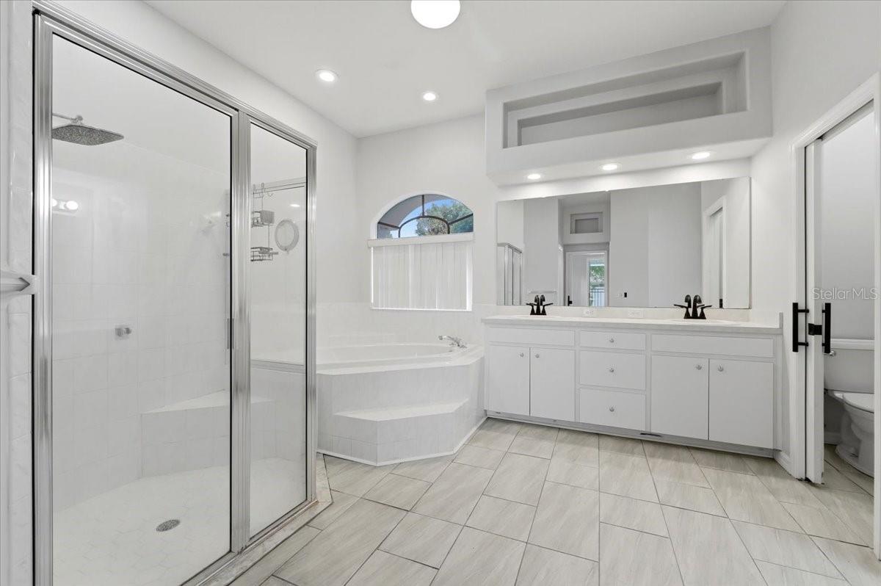
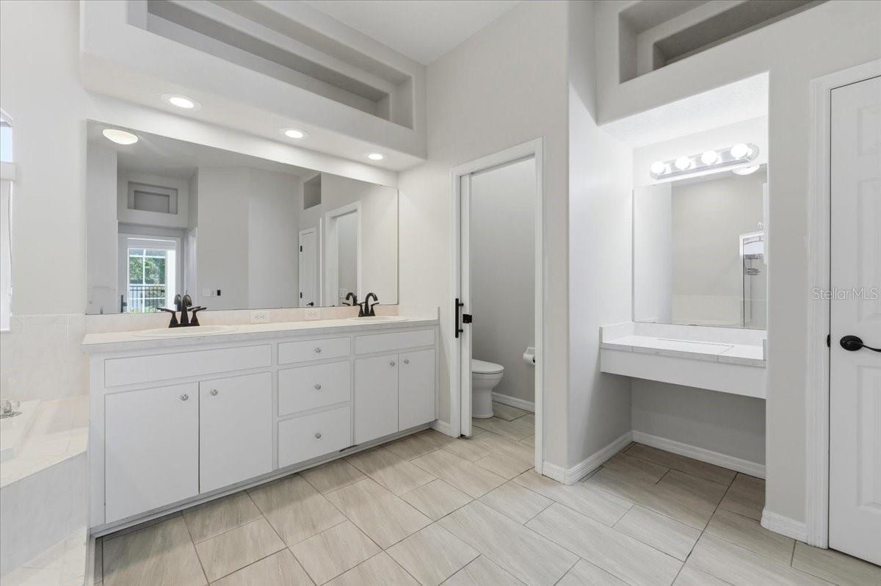
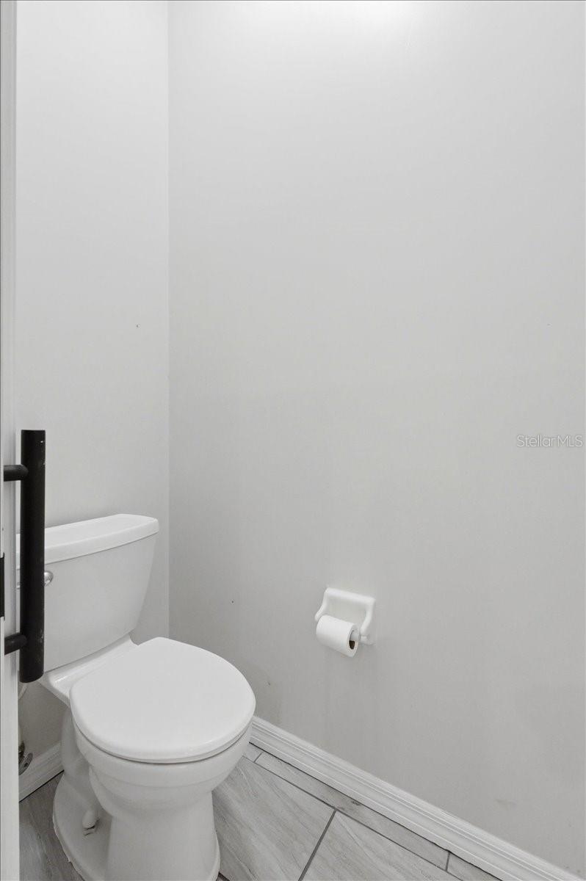
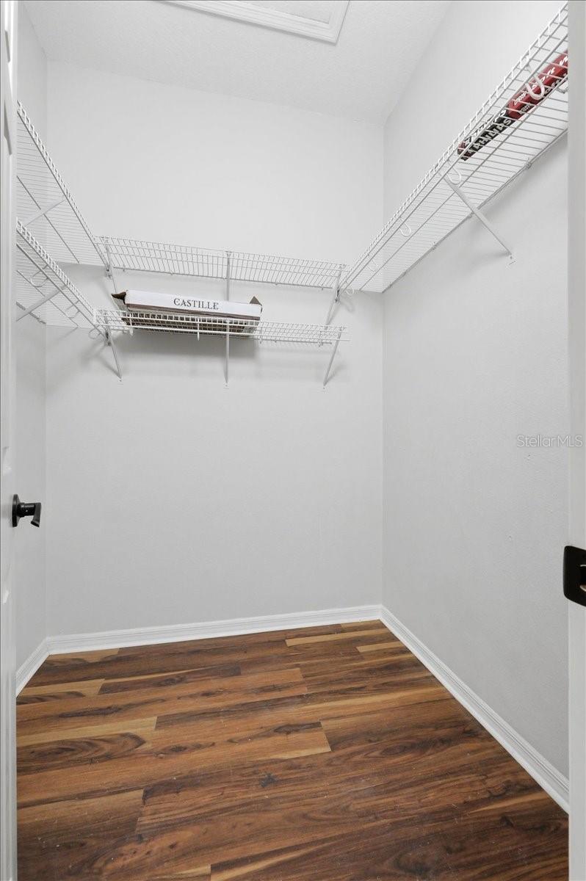
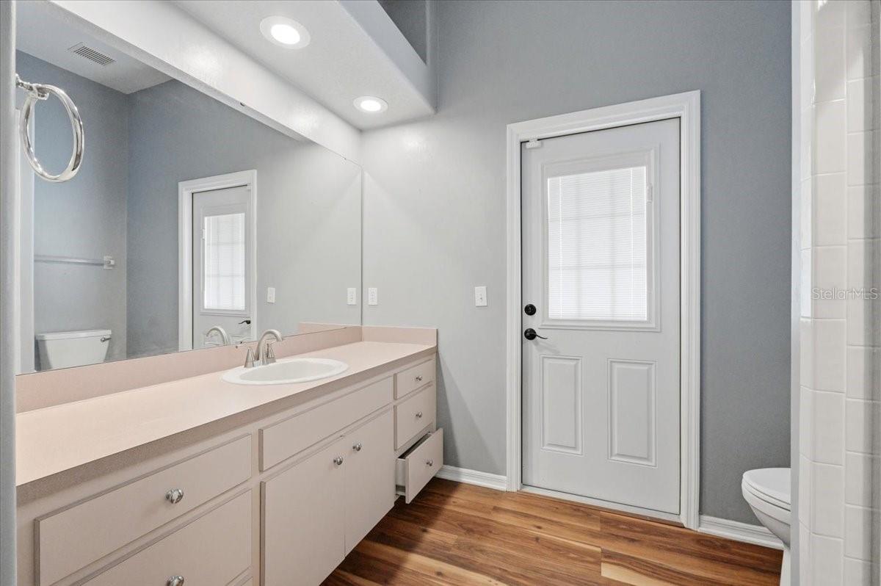
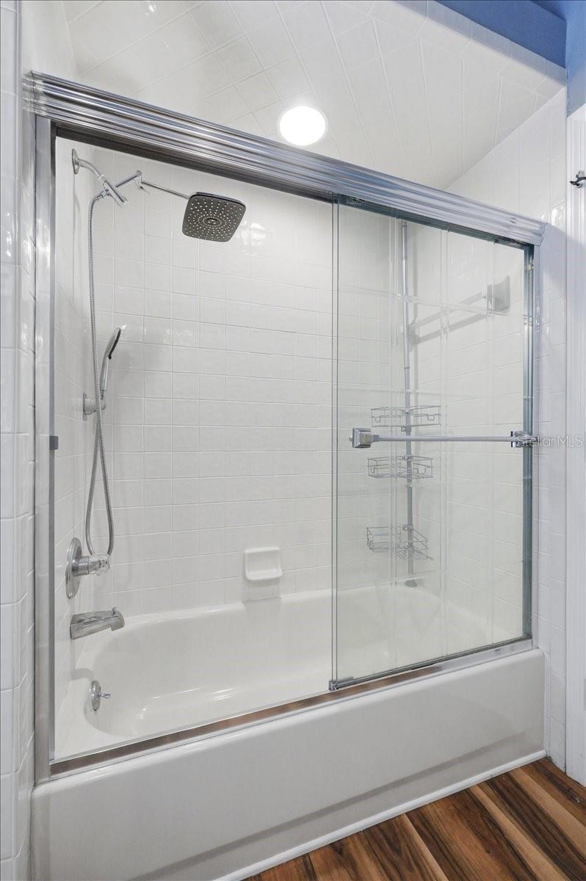
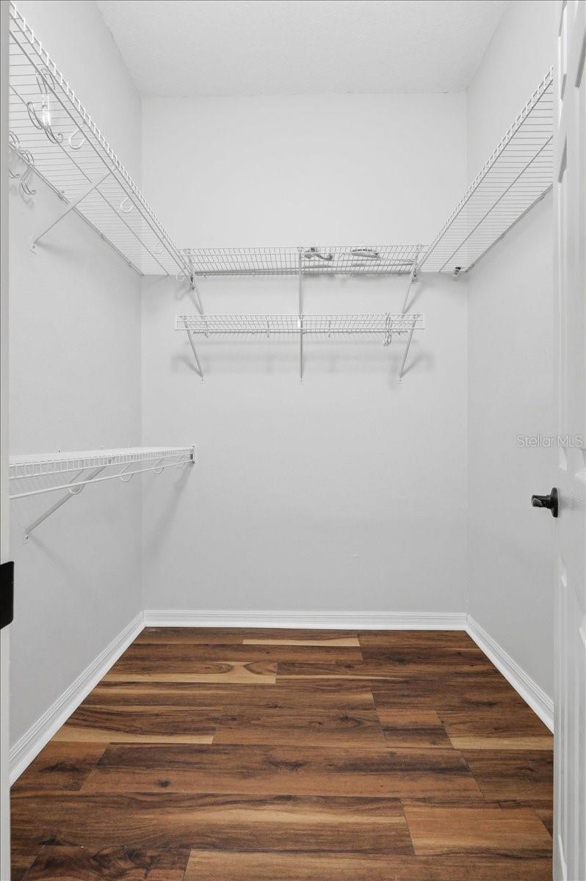
The generously sized primary suite offers a private retreat with dual walk-in closets, a large ensuite bath featuring dual vanities, a garden tub, oversized shower, private water closet, and dedicated makeup vanity space.
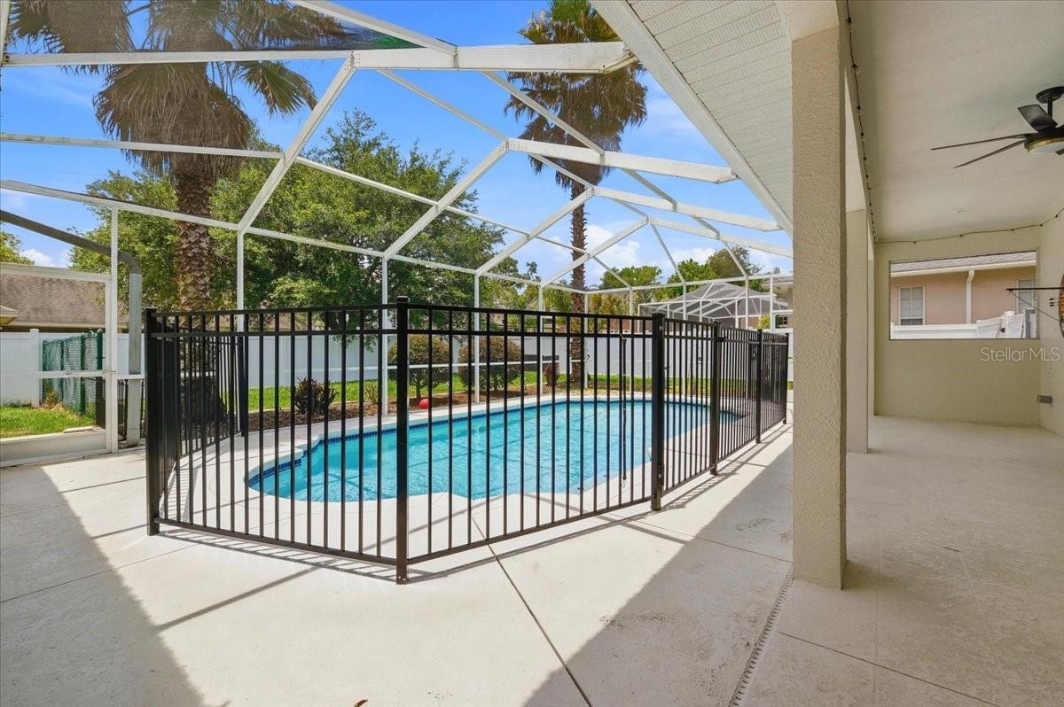
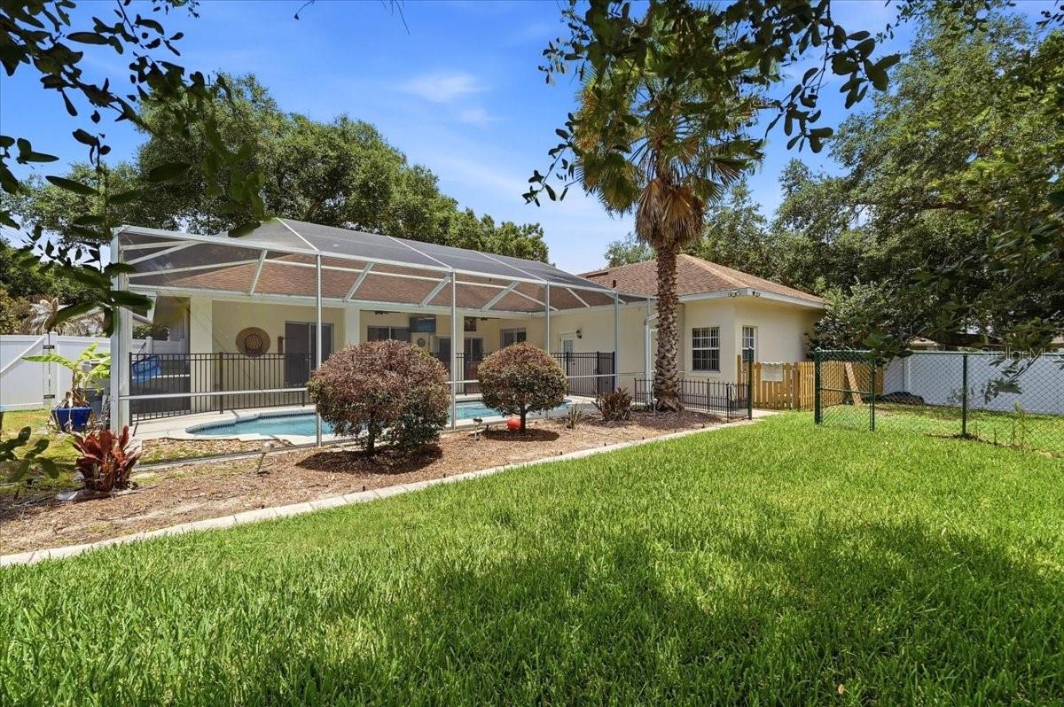
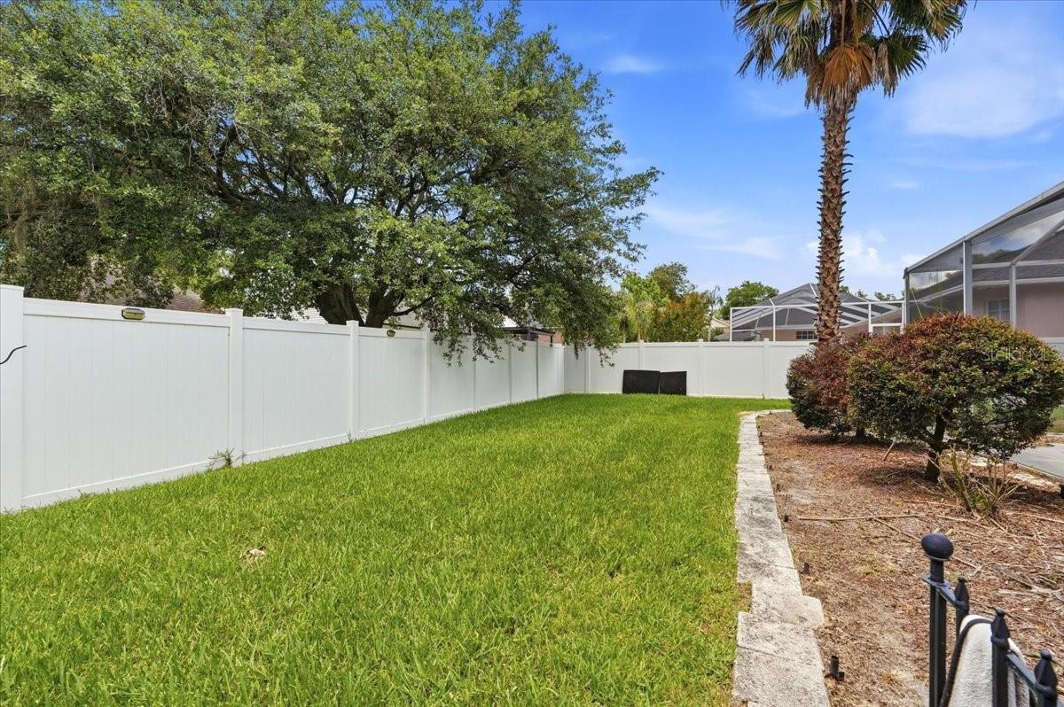
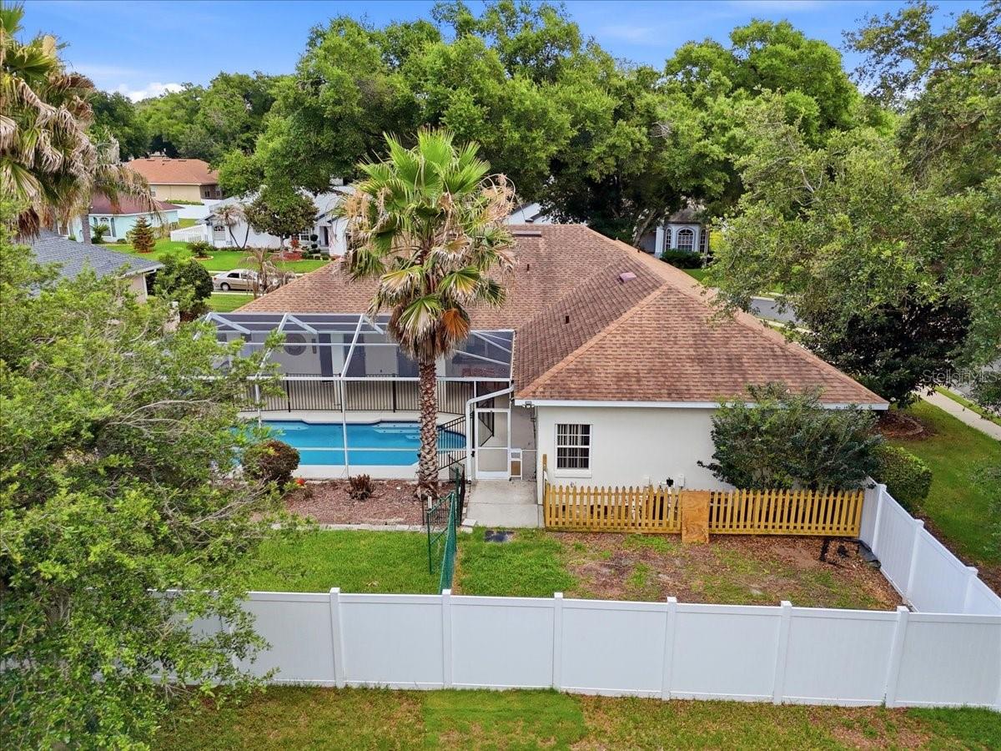
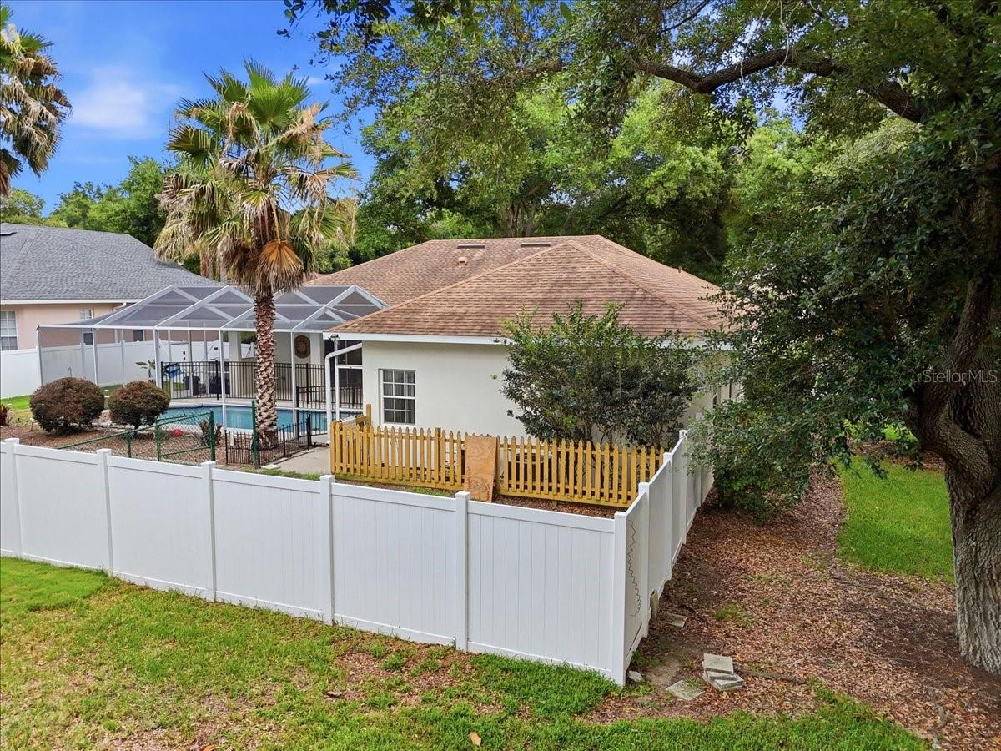
Step outside to enjoy your private sports pool with a full screen enclosure, aluminum safety gate, and multiple access points, including a convenient doggie door. The fenced backyard provides plenty of room for pets, play, or gardening, with both single and double gate access. Additional updates include a new drainfield installed in 2024 for added peace of mind.
Residents of Bloomfield Hills also enjoy access to community tennis courts. With its exceptional layout, custom details, and beautiful outdoor living spaces, this home offers the perfect blend of comfort, functionality, and Florida living. Don't miss your opportunity to make it yours!
Property Details
| Property Features | Property Features | |||
|---|---|---|---|---|
| MLS ID: | MFRL4962296 | Year Built: | 1996 | |
| Appliances: | Dishwasher, Microwave, Range, Refrigerator | Architectural Style: | Traditional | |
| Community Features: | Sidewalks, Tennis Court(s), Street Lights | Construction Materials: | Block, Stucco | |
| Cooling: | Central Air | Country: | US | |
| County Or Parish: | Polk | Direction Faces: | North | |
| Exterior Features: | Lighting, Sliding Doors | Fencing: | Chain Link, Vinyl | |
| Flooring: | Carpet, Luxury Vinyl, Tile | Foundation Details: | Slab | |
| Furnished: | Unfurnished | Heating: | Central, Electric | |
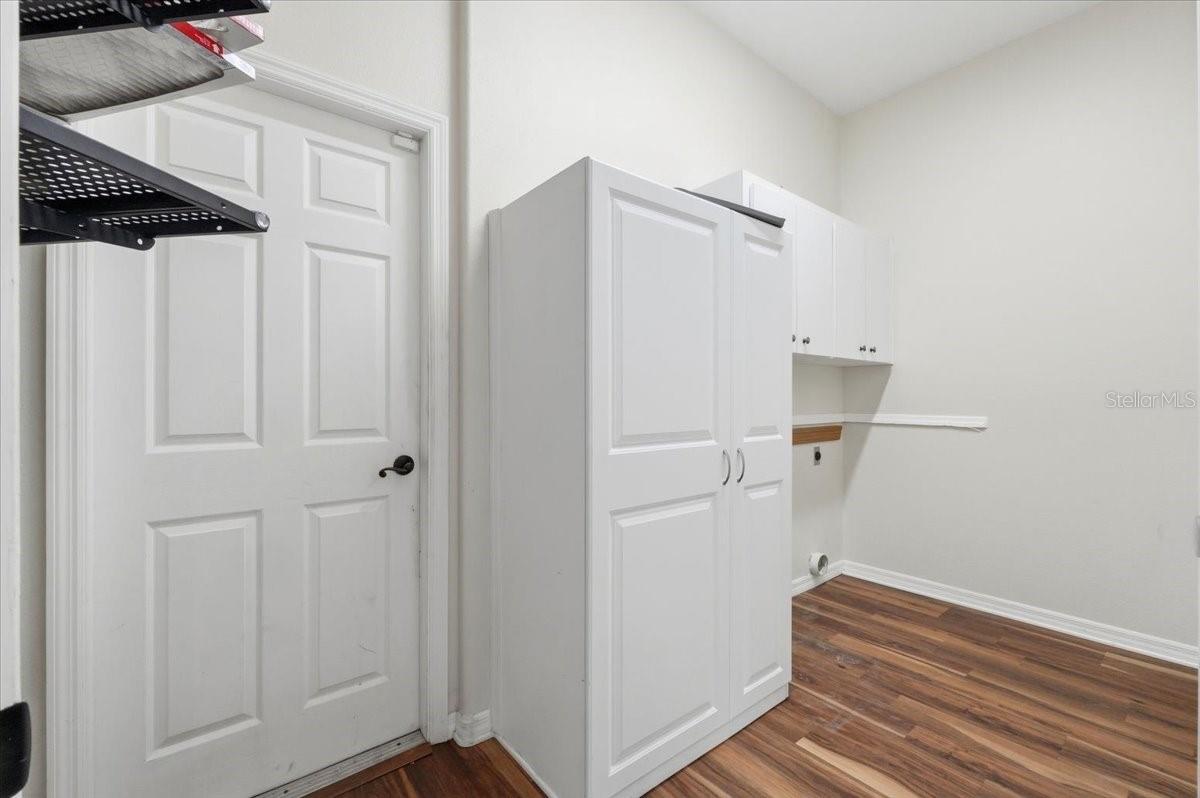
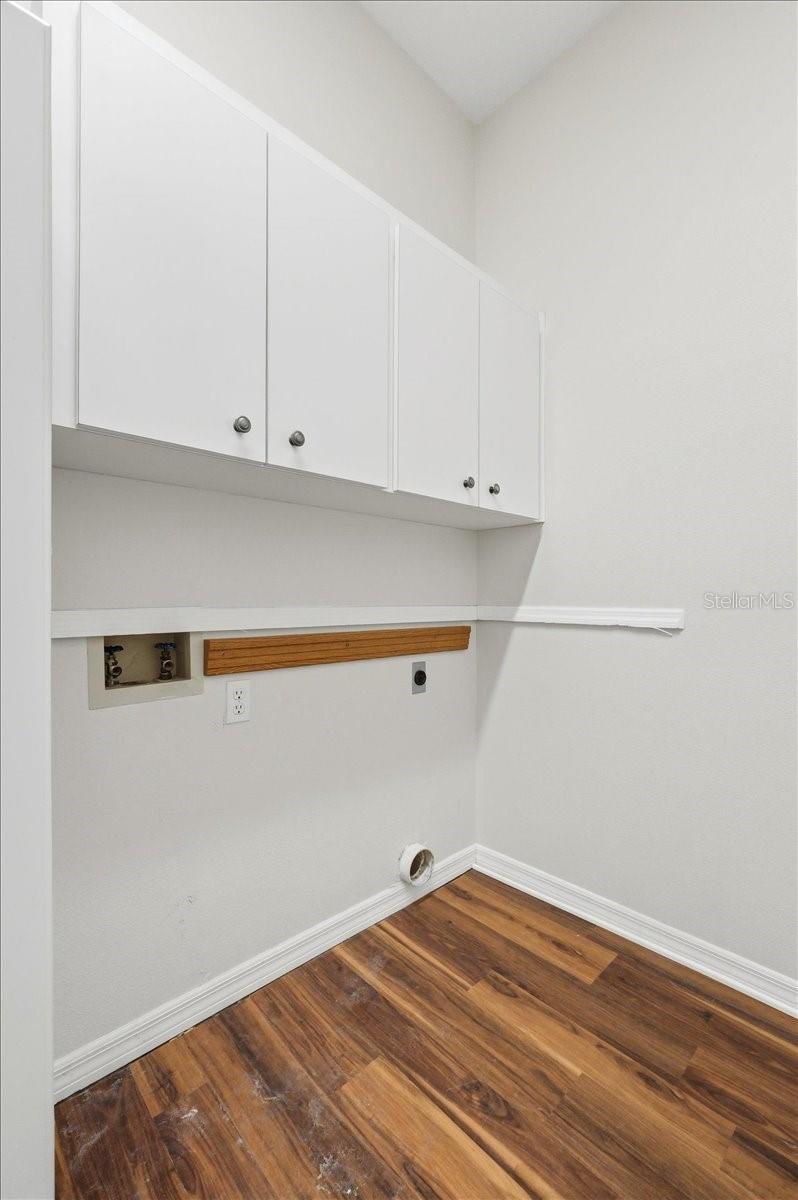
| Laundry Features: | Inside, Laundry Room | Levels: | One | |
| Listing Agreement: | Exclusive Right To Sell | Listing Terms: | Cash, Conventional, FHA, VA Loan | |
| Lot Features: | Corner Lot, Landscaped, Level, Paved | Occupant Type: | Owner | |
| Other Equipment: | Irrigation Equipment | Patio And Porch Features: | Covered, Enclosed, Porch, Rear Porch, Screened | |
| Pets Allowed: | Yes | Pool Features: | Child Safety Fence, Gunite, In Ground, Screen Enclosure | |
| Property Sub Type: | Single Family Residence | Property Type: | Residential | |
| Road Responsibility: | Public Maintained Road | Road Surface Type: | Asphalt | |
| Roof: | Shingle | Security Features: | Smoke Detector(s) | |
| Sewer: | Septic Tank | Showing Requirements: | Appointment Only, ShowingTime | |
| Special Listing Conditions: | None | Standard Status: | Active | |
| State Or Province: | FL | Utilities: | BB/HS Internet Available, Cable Available, Cable Connected, Electricity Available, Electricity Connected, Underground Utilities, Water Available, Water Connected | |
| Vegetation: | Mature Landscaping, Trees/Landscaped | View: | Pool | |
| Water Source: | Public | Window Features: | Blinds | |
| Rooms | Rooms | |||
|---|---|---|---|---|
| Foyer: | 6x12 ft | Living Room: | 12x14 ft | |
| Primary Bedroom: | 17x14 ft | Primary Bathroom: | ||
| Dining Room: | 15x15 ft | Kitchen: | 10x11 ft | |
| Family Room: | 16x18 ft | Dinette: | 10x7 ft | |
| Bedroom 2: | 12x12 ft | Bedroom 3: | 11x11 ft | |
| Bathroom 2: | Office: | |||
We love to hear from you