


526 CASSANDRA LN, LAKELAND, FL, 33809
$145,000
Residential
|
Bedrooms
2
|
Bathrooms
2
|
Living Area
1,152 Sqft
|
Lot Size
4,748 Sqft
|
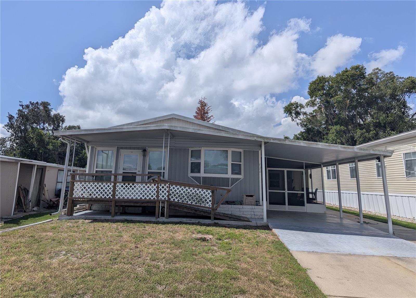
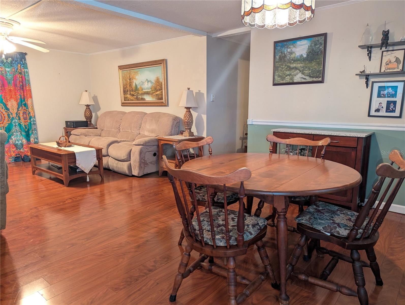
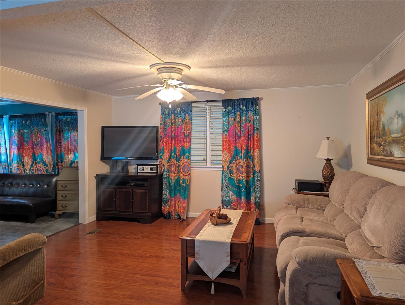
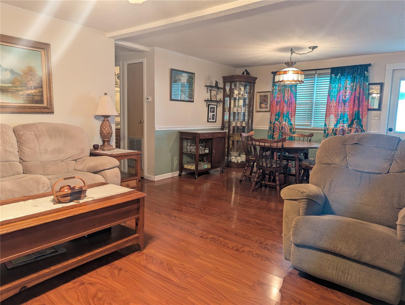
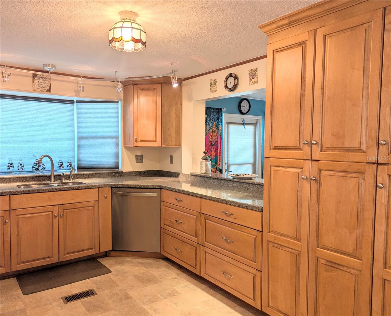
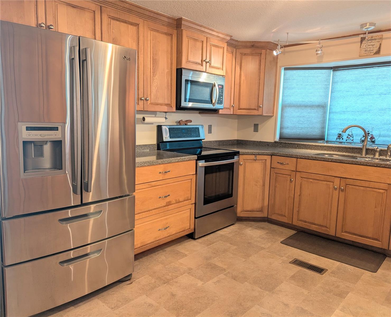
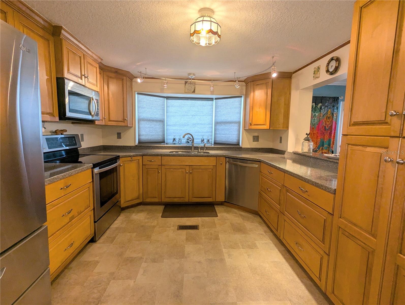
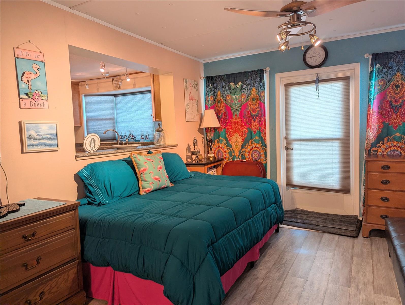
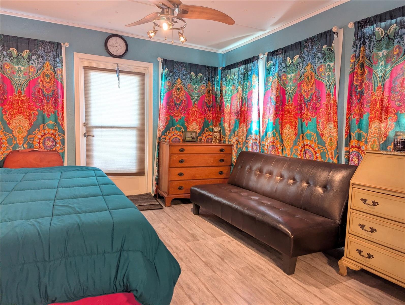
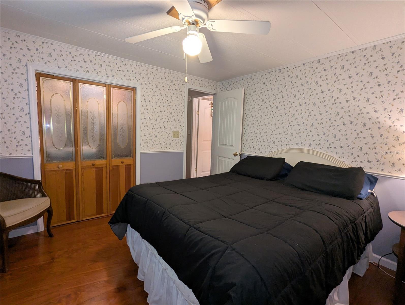
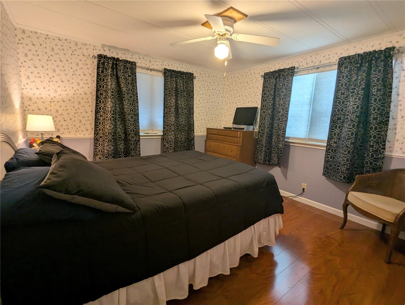
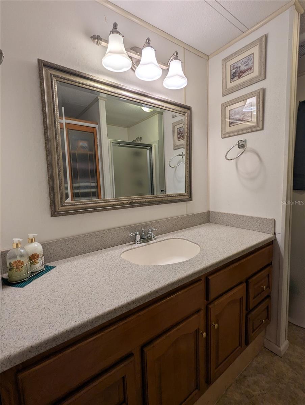
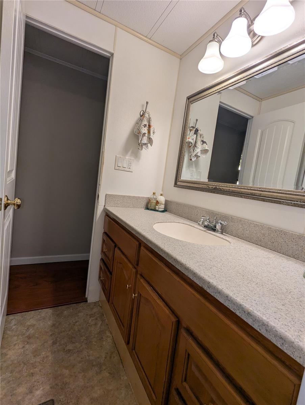
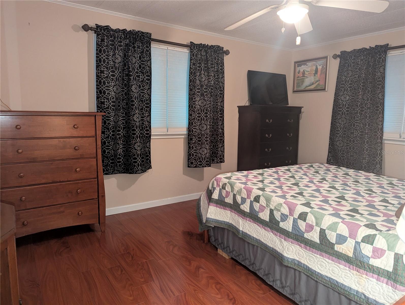
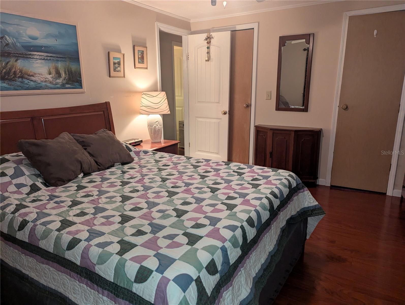
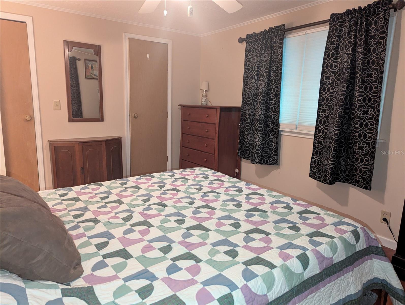
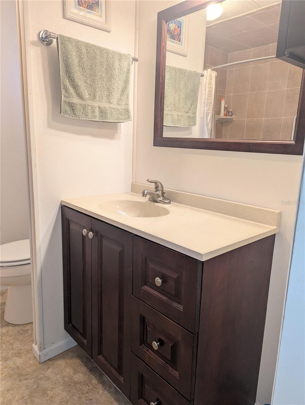
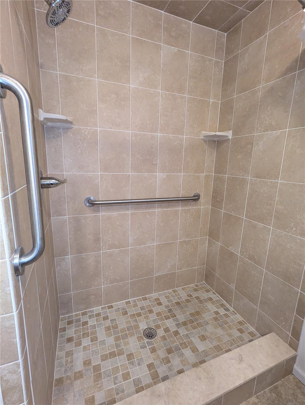
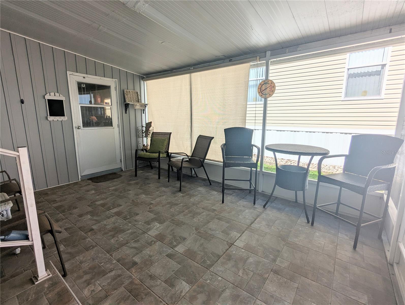
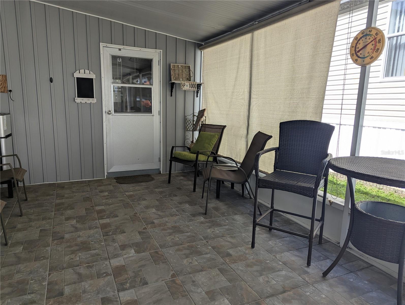
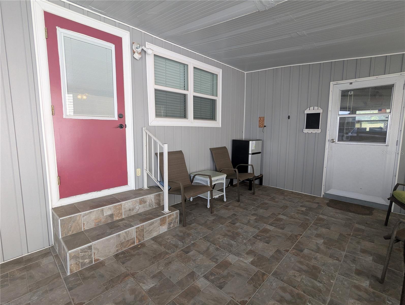
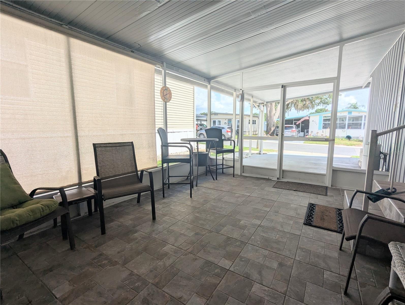
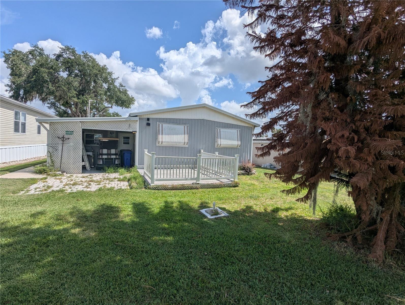
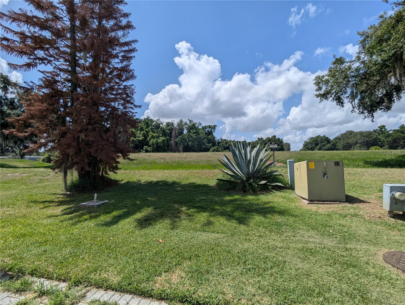
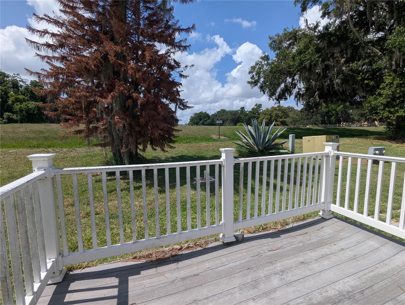
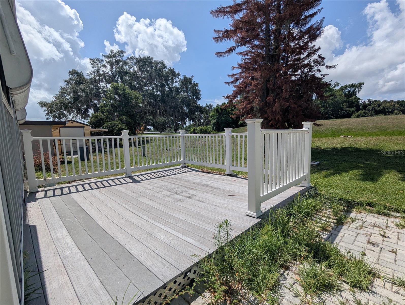
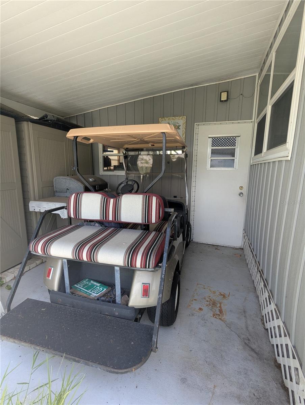
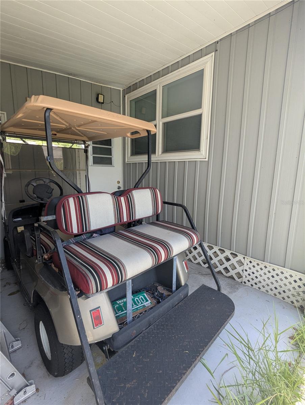
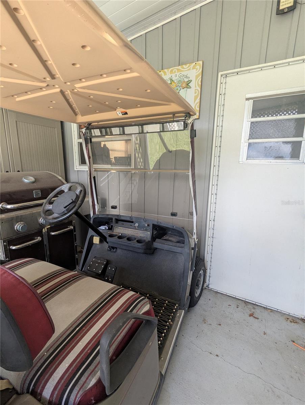
Enjoy Florida living in this charming 2 bedroom 2 bath home. The updated kitchen features convenient slide out shelving, lots of cabinet and countertop space as well as stainless steel appliances. The home has an open floor plan with a spacious living room and dining area. There is a den/bonus room that leads out to a front porch. The primary bedroom offers a walk in closet. The primary bathroom has updated cabinetry and a tiled walk in shower. The hall bath also features an updated vanity. Several updates were done on the home between 2010-2013 including vinyl siding, AC, and water heater. This home offers lots of room for outdoor entertaining. There is a screened room off the carport with tile flooring and roll down shades. Through the screened room is a storage room/workshop that houses that washer and dryer. From the storage room you can walk out onto a covered concrete patio area that currently serves as a storage for the golf cart that will remain with the house. With no rear neighbors, the open wooden deck and the paver patio at the rear of the home are perfect areas to relax and enjoy a good book or your morning coffee. This home is located in a 55+ community. Residents enjoy access to an clubhouse filled with activities and amenities as well as a community pool and hot tub. Some of the amenities include a library, fitness room, kitchen, craft room, workshop and shuffleboard. The clubhouse overlooks a lake and features a fishing dock. The HOA fees include cable, internet, water, sewer and lawn care. This home is a MUST SEE!!!
Property Details
| Property Features | Property Features | |||
|---|---|---|---|---|
| MLS ID: | MFRL4962313 | Year Built: | 1974 | |
| Appliances: | Dishwasher, Dryer, Range, Refrigerator, Washer | Association Fee Includes: | Cable TV, Pool, Internet, Maintenance Grounds, Recreational Facilities, Sewer, Water | |
| Body Type: | Double Wide | Community Features: | Clubhouse, Deed Restrictions, Fitness Center, Golf Carts OK, Pool | |
| Construction Materials: | Vinyl Siding | Cooling: | Central Air | |
| Country: | US | County Or Parish: | Polk | |
| Direction Faces: | North | Exterior Features: | Storage | |
| Flooring: | Other | Foundation Details: | Crawlspace | |
| Furnished: | Furnished | Heating: | Central | |
| Laundry Features: | Other | Levels: | One | |
| Listing Agreement: | Exclusive Right To Sell | Listing Terms: | Cash | |
| Occupant Type: | Vacant | Pets Allowed: | Number Limit, Size Limit, Yes | |
| Property Sub Type: | Mobile Home | Property Type: | Residential | |
| Road Surface Type: | Paved | Roof: | Metal | |
| Sewer: | Public Sewer | Showing Requirements: | Supra Lock Box | |
| Special Listing Conditions: | None | Standard Status: | Active | |
| State Or Province: | FL | Utilities: | Cable Available, Electricity Connected | |
| Water Source: | Public | |||
| Rooms | Rooms | |||
|---|---|---|---|---|
| Kitchen: | 12x10 ft | Living Room: | 11x13 ft | |
| Dining Room: | 13x10 ft | Primary Bedroom: | 13x11 ft | |
| Bedroom 2: | 11x11 ft | Bonus Room: | 11x10 ft | |
We love to hear from you