


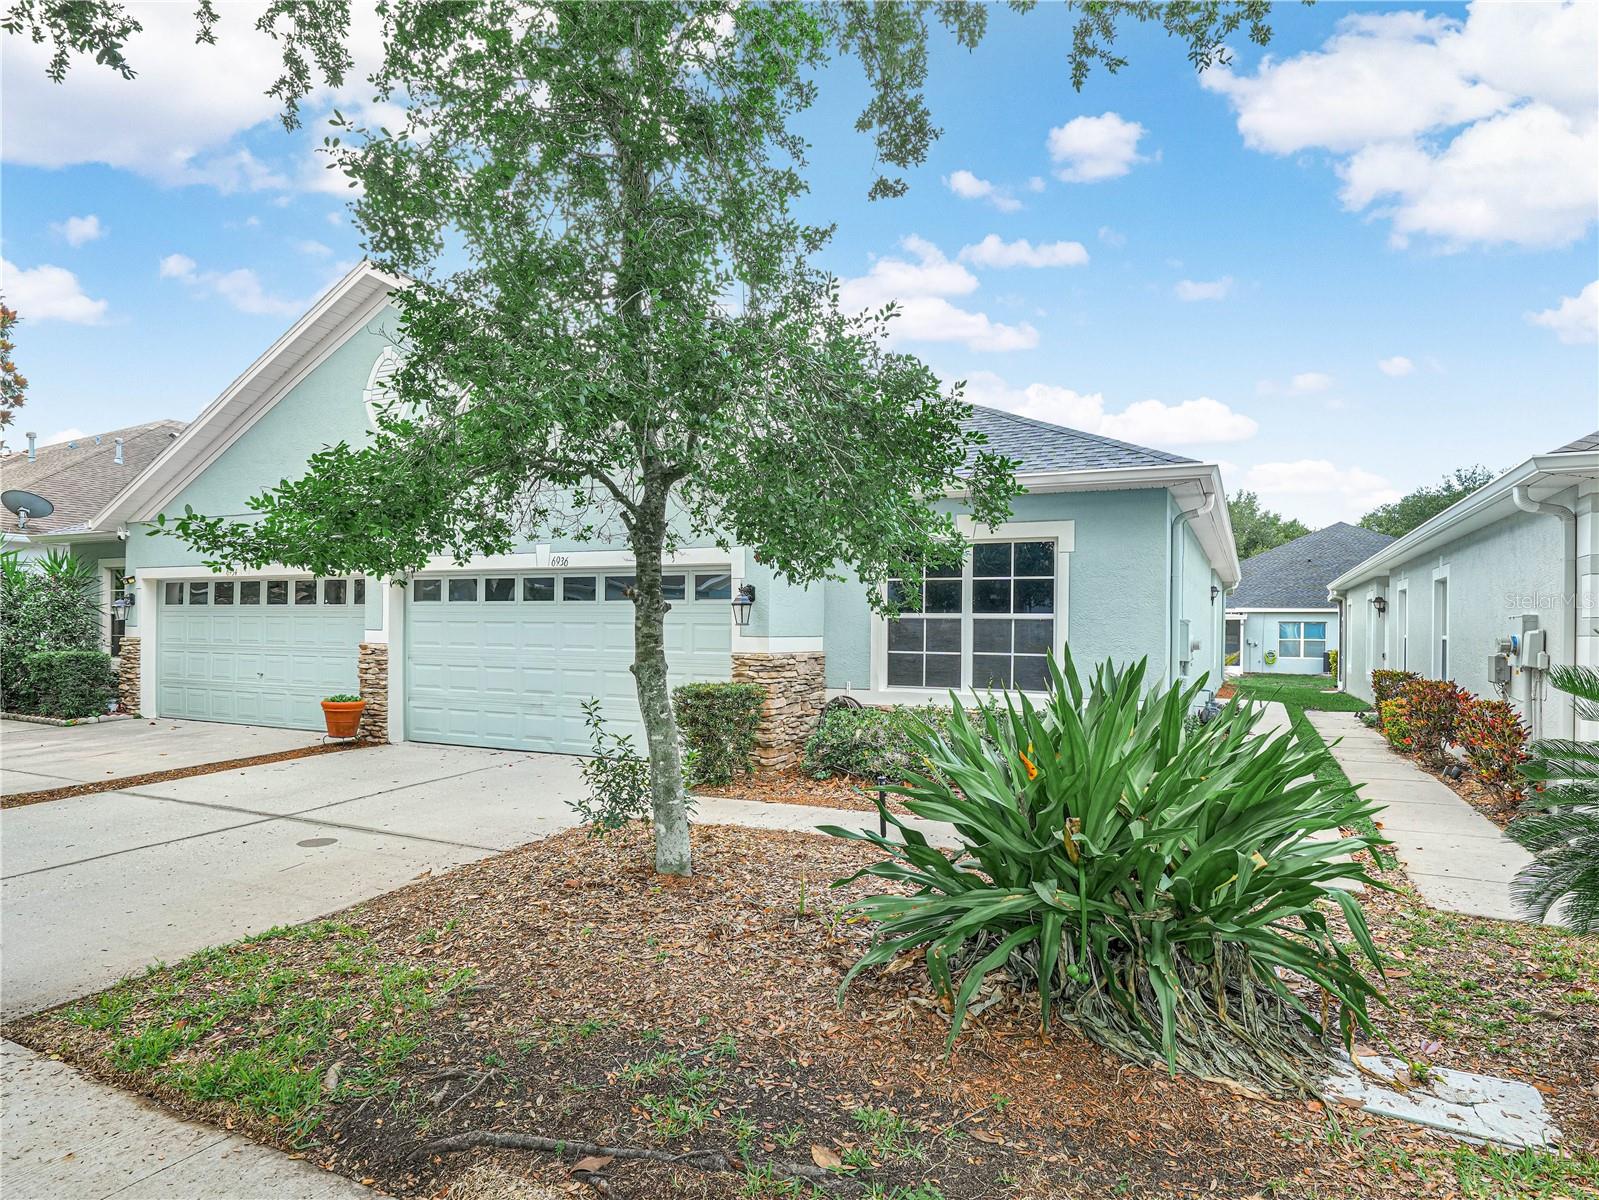
6936 SURREY OAK DR, APOLLO BEACH, FL, 33572
$270,000
Residential
|
Bedrooms
3
|
Bathrooms
2
|
Living Area
1,487 Sqft
|
Lot Size
4,024 Sqft
|
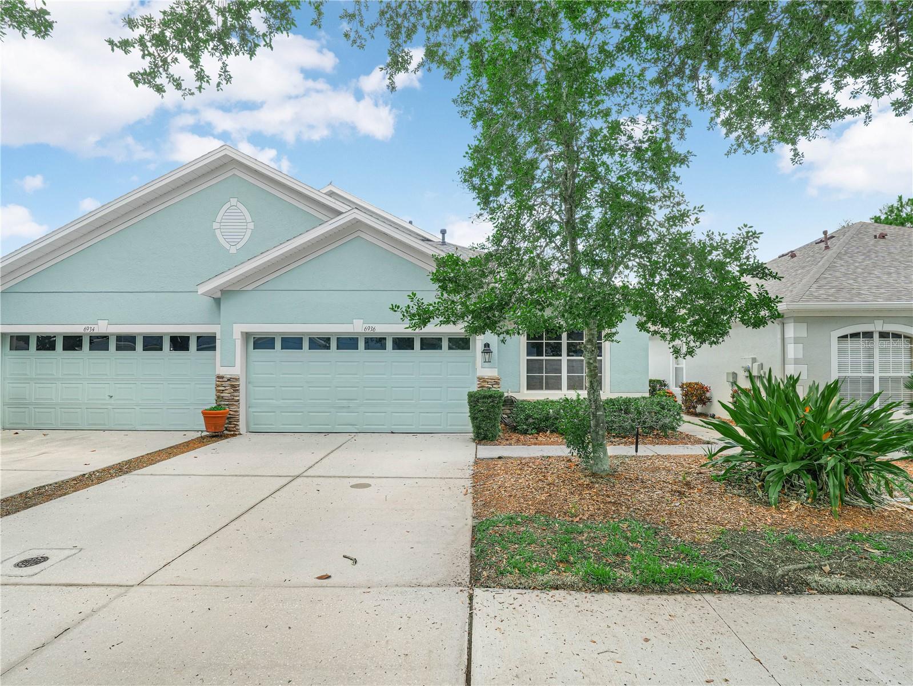
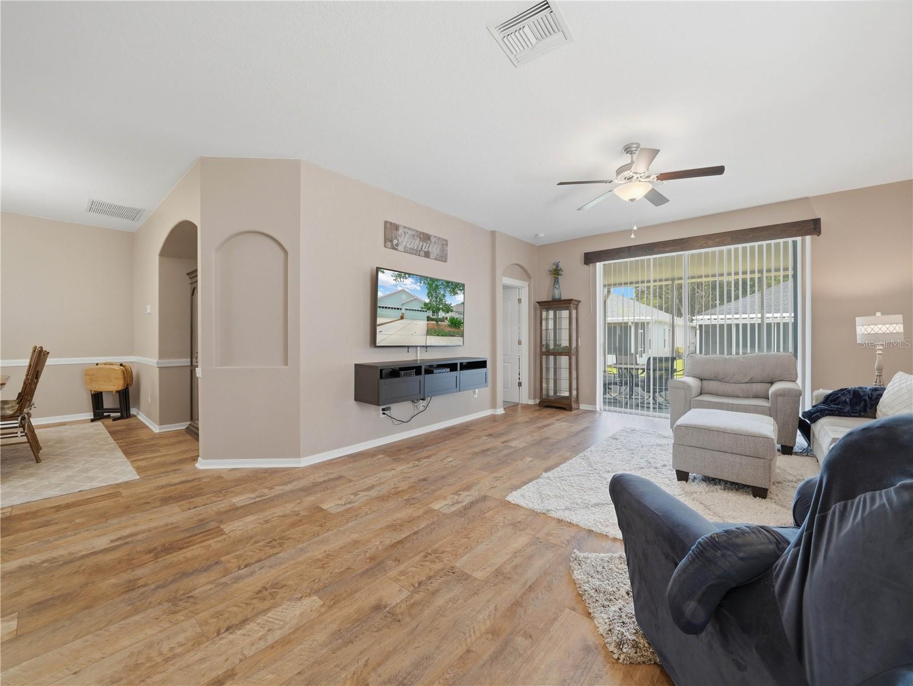
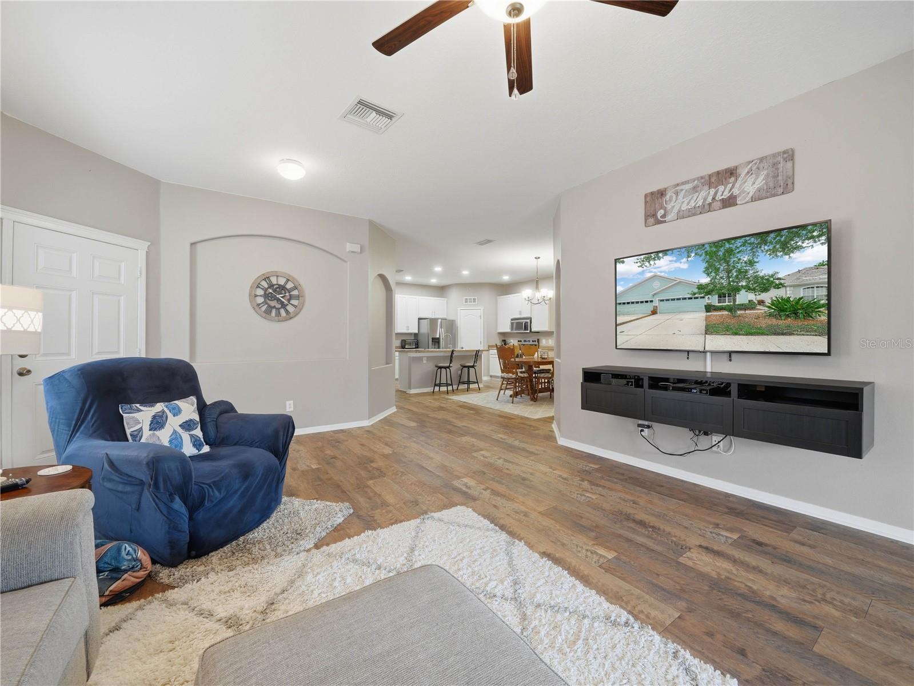
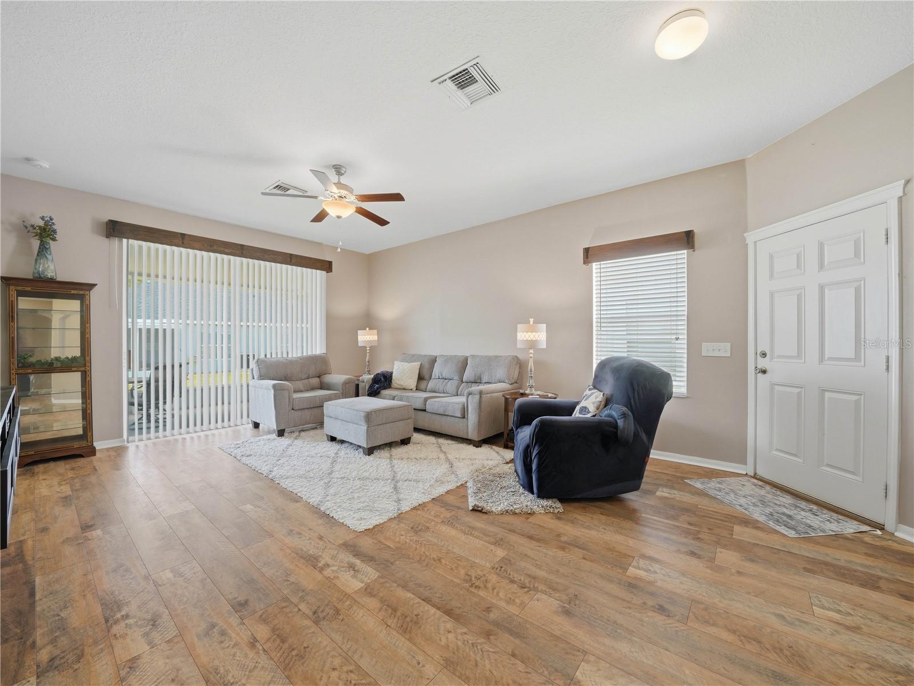
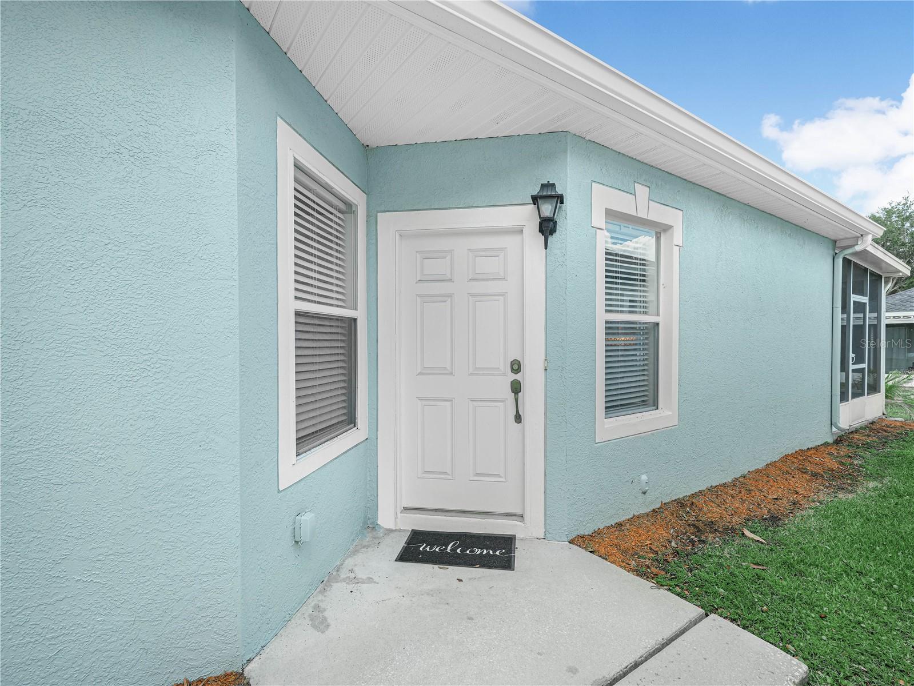
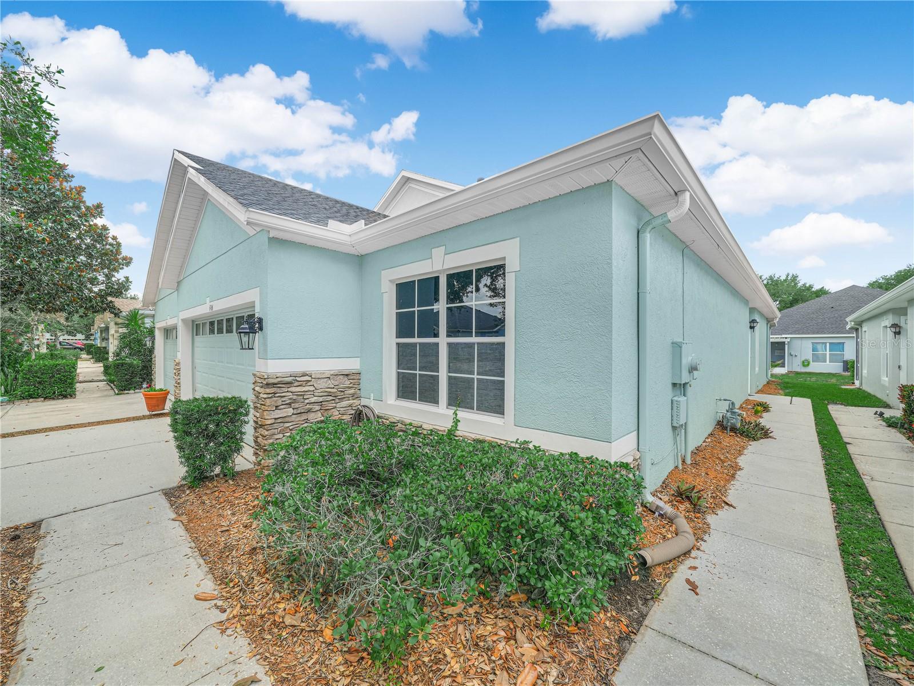
Discover the perfect blend of comfort and convenience in this exquisite villa at Covington Park, a commuter’s dream just minutes from I-75. The home is designed for ease and elegance, with laminate flooring throughout most of the home.
Key Features: New Roof one year old. The airconditioning replaced in 2024 and hot water heater is one year old. The HOA handles exterior painting every 7 years. The neighborhood provides natural gas that handles appliances, water heater and dryer, currently seller has appliances hooked up for electric.
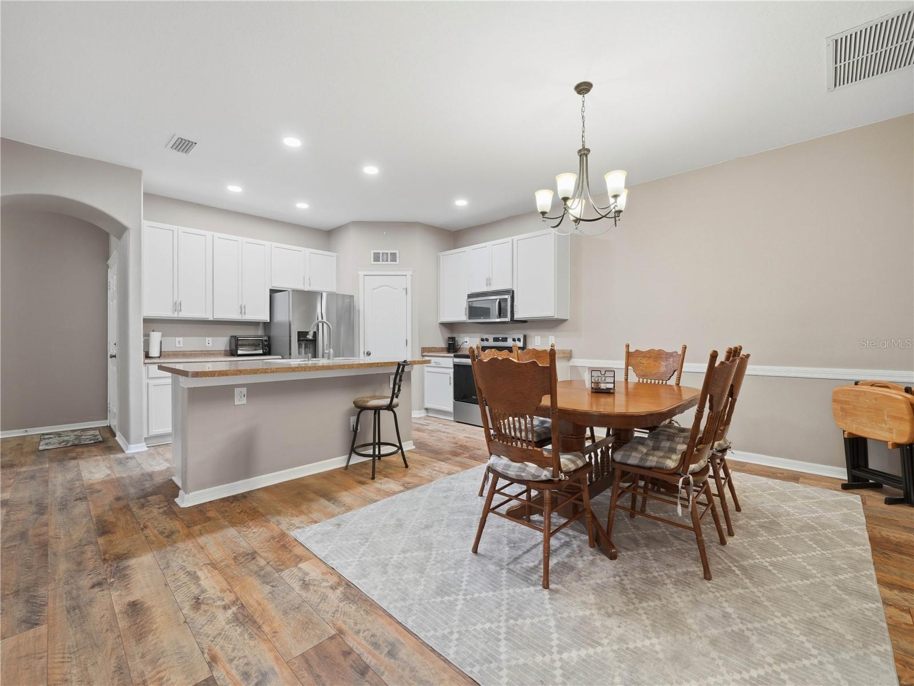
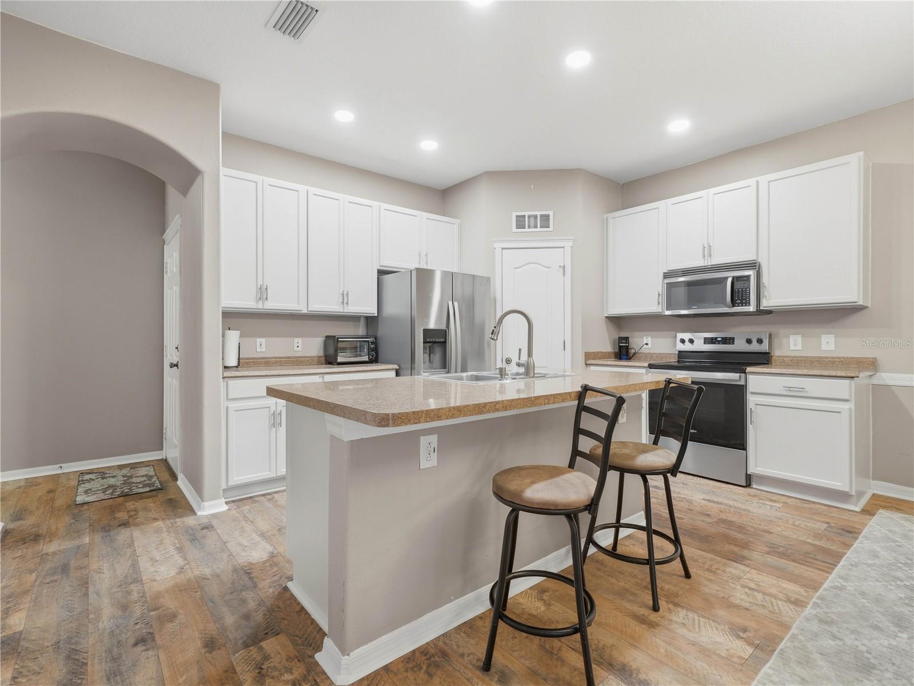
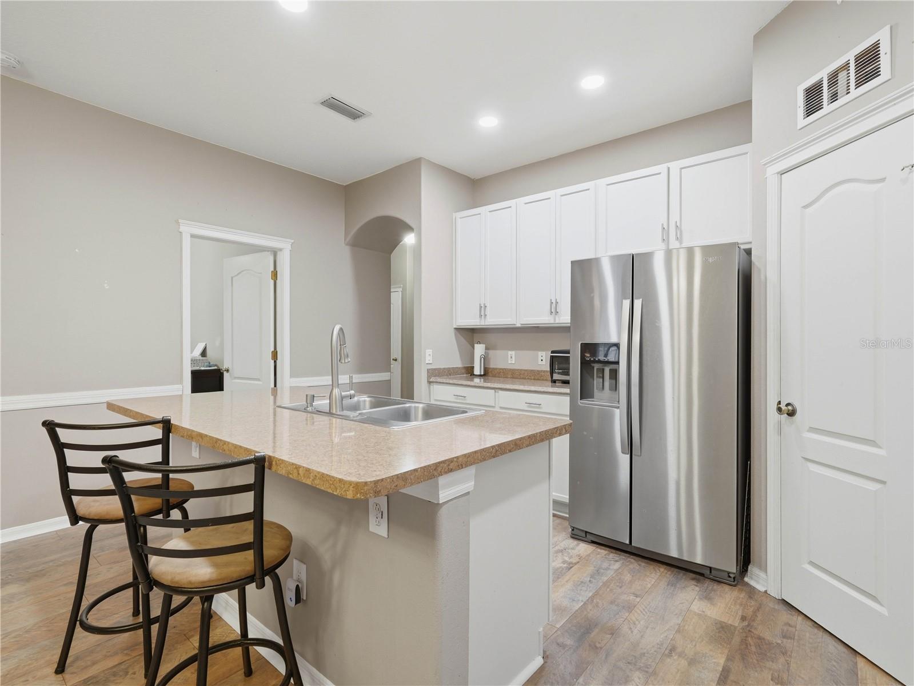
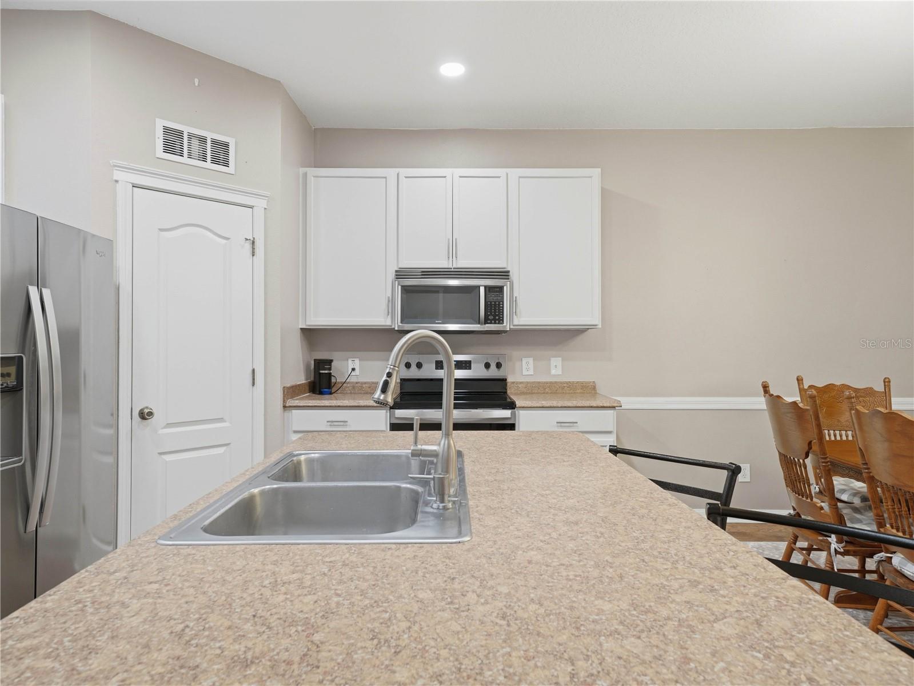
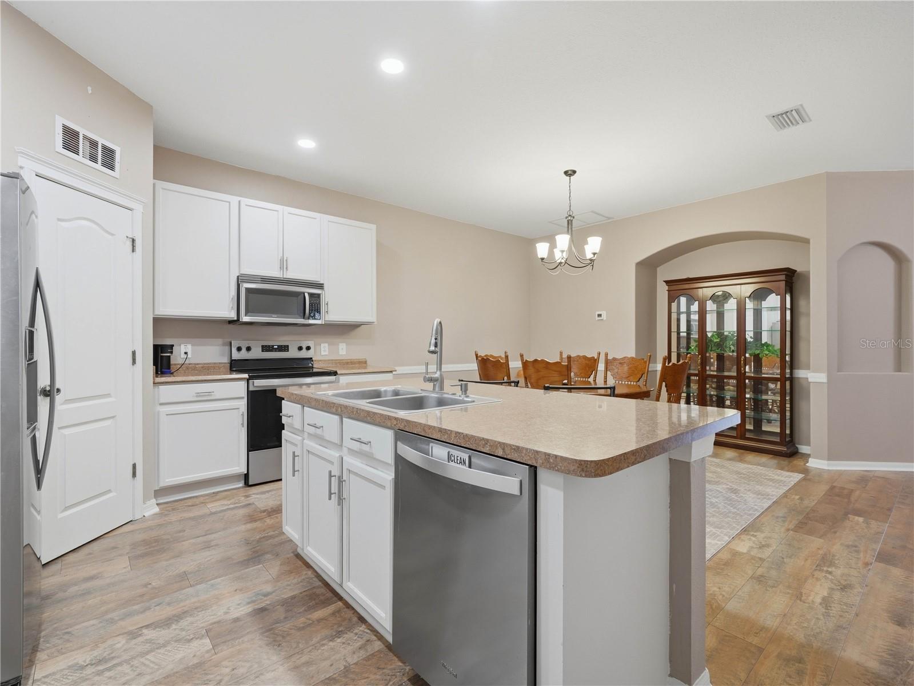
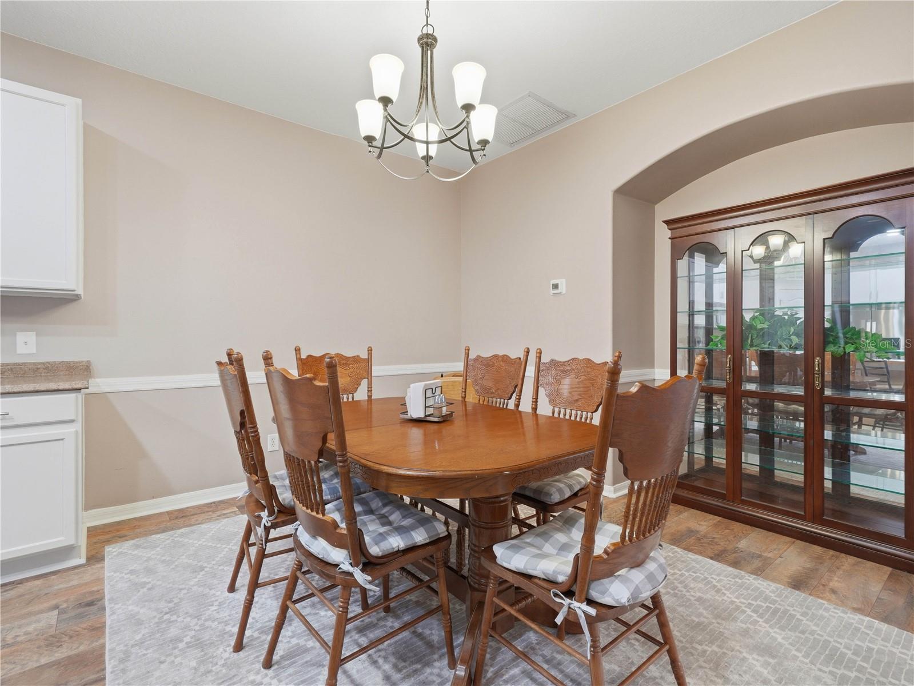
Open Floor plan with formal dining room with ample space for a china cabinet. The kitchen with center island, walk-in pantry, and stainless steel appliances.
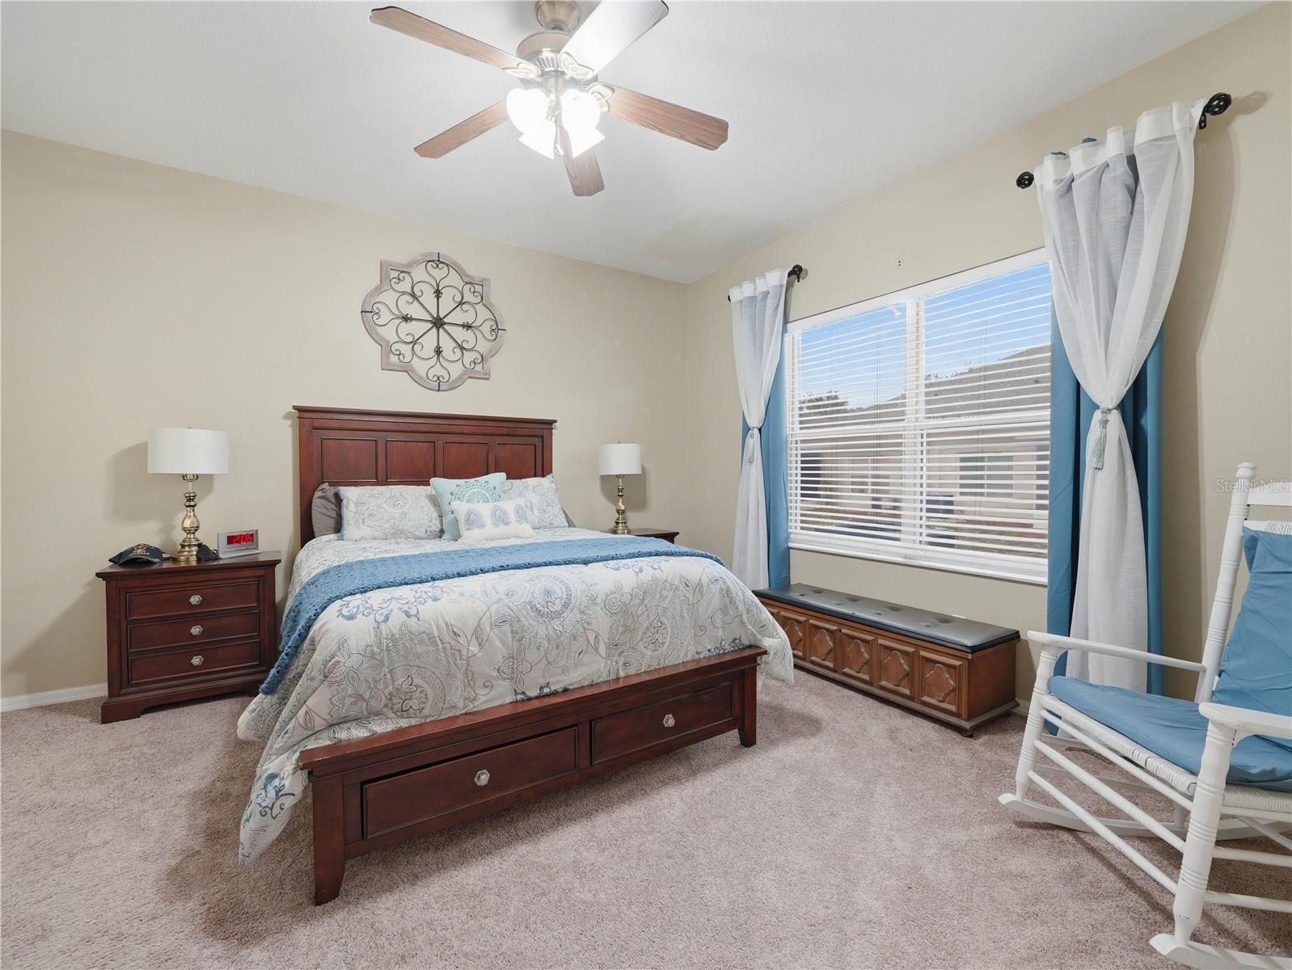
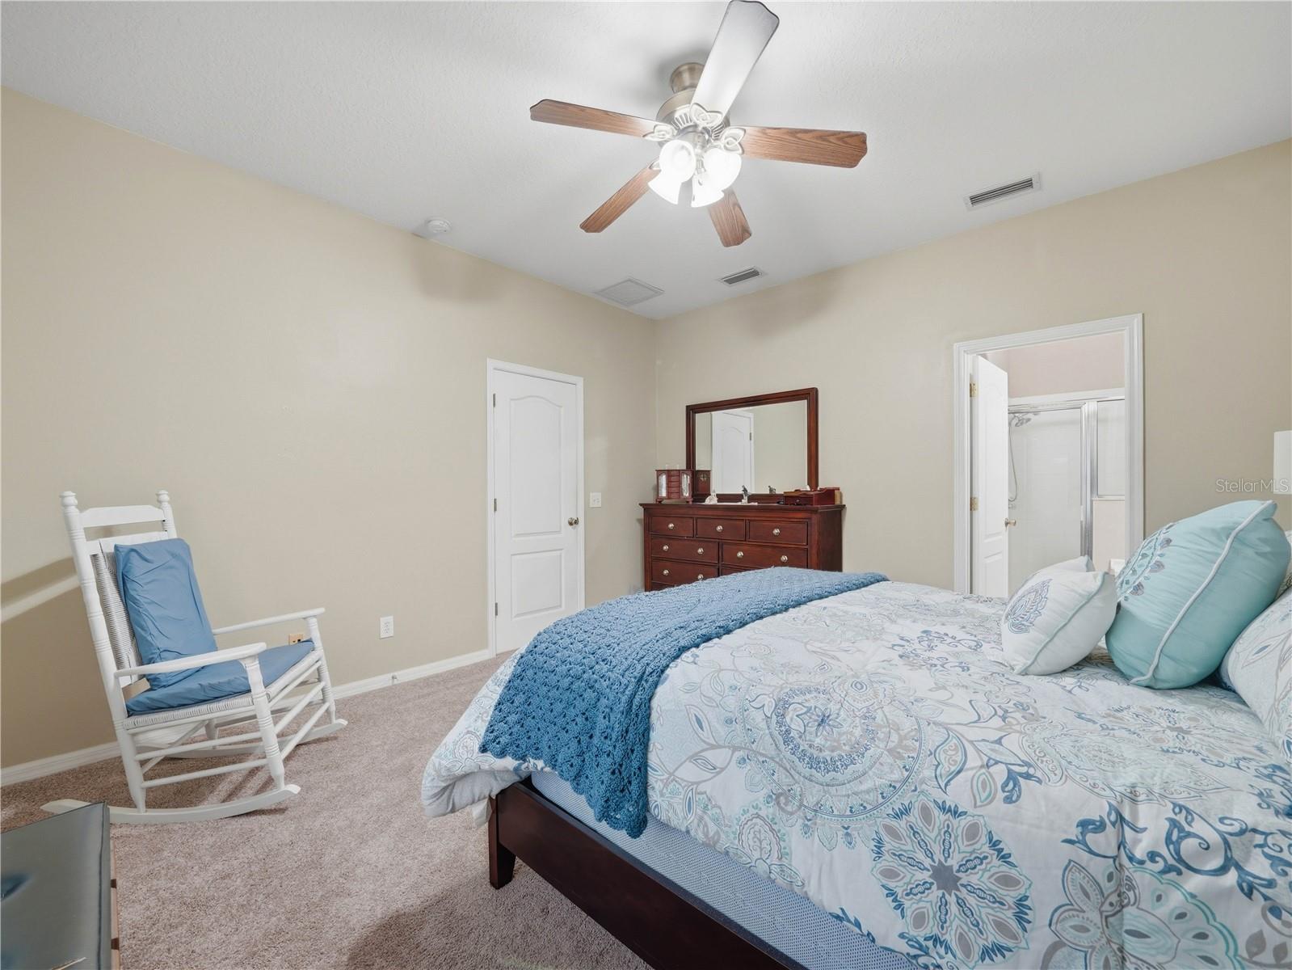
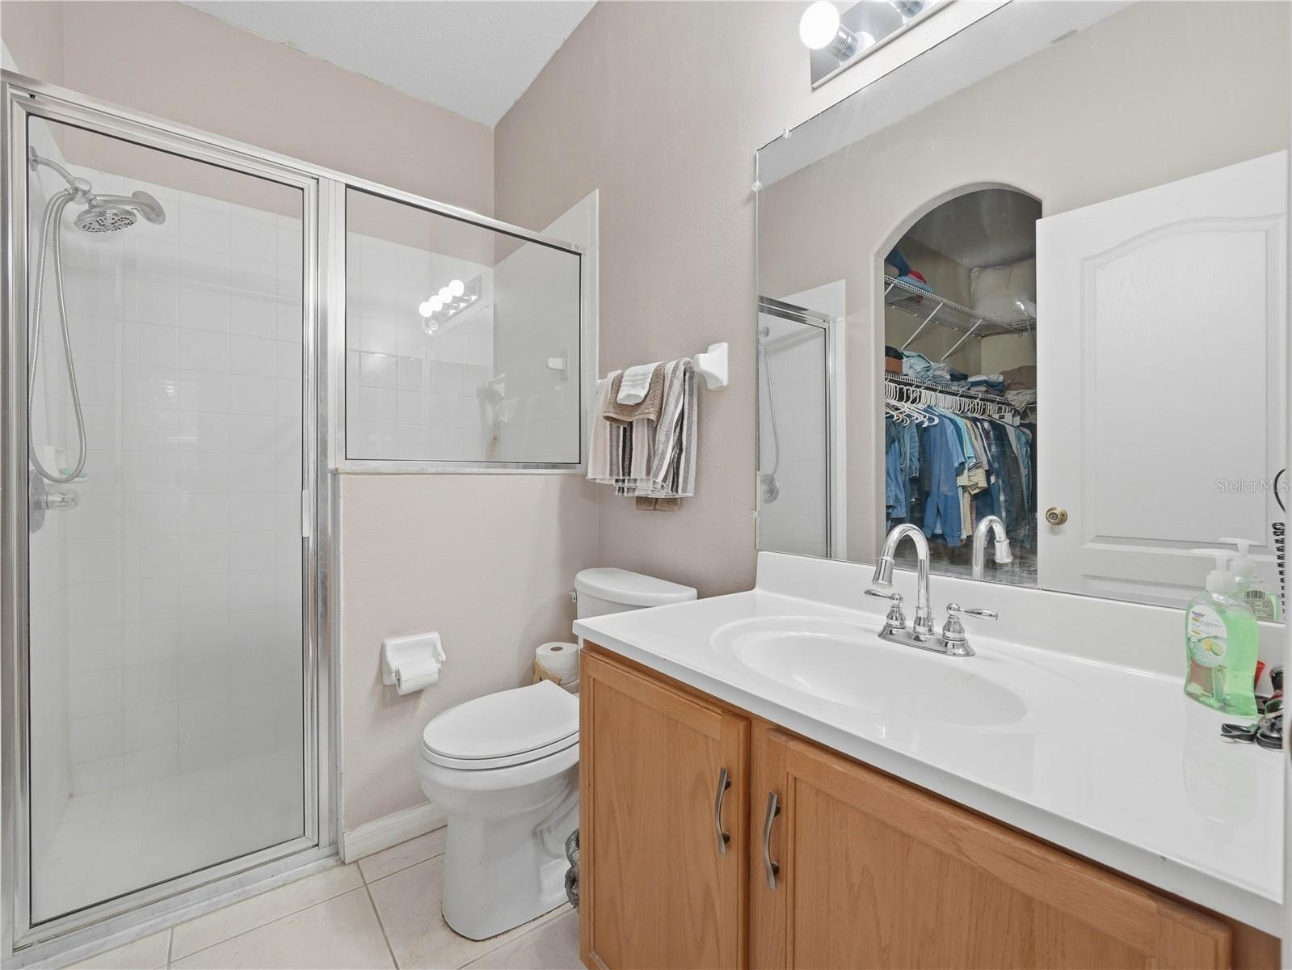
Main bedroom with en-suite bath featuring walk in shower and a walk-in closet.
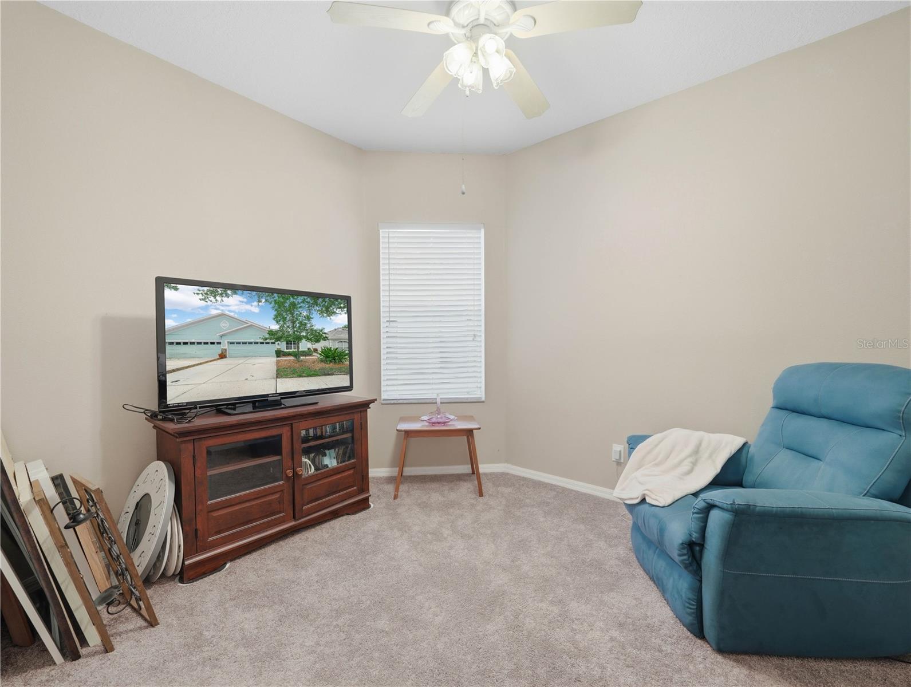
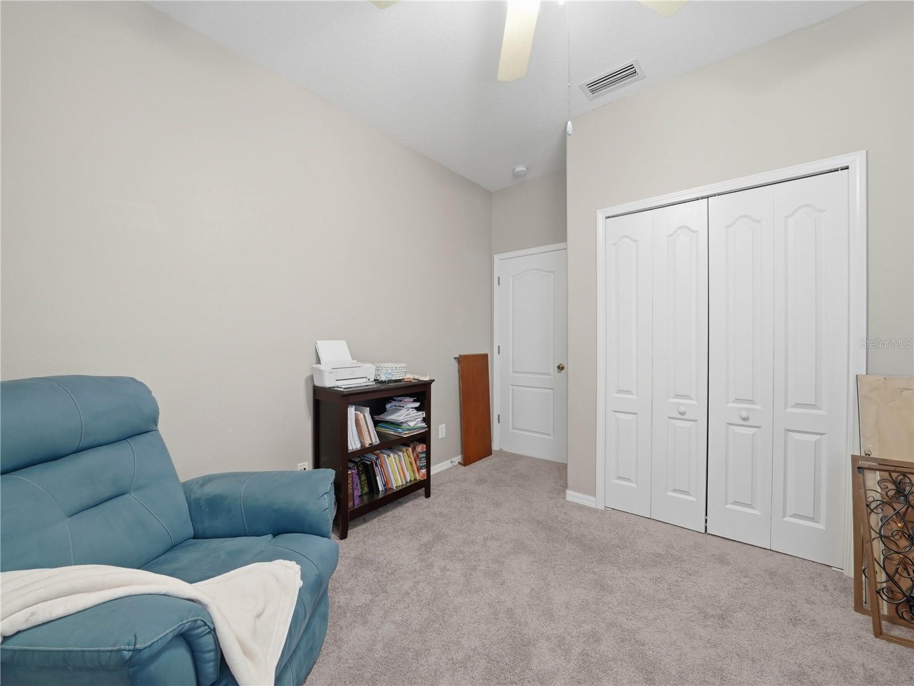
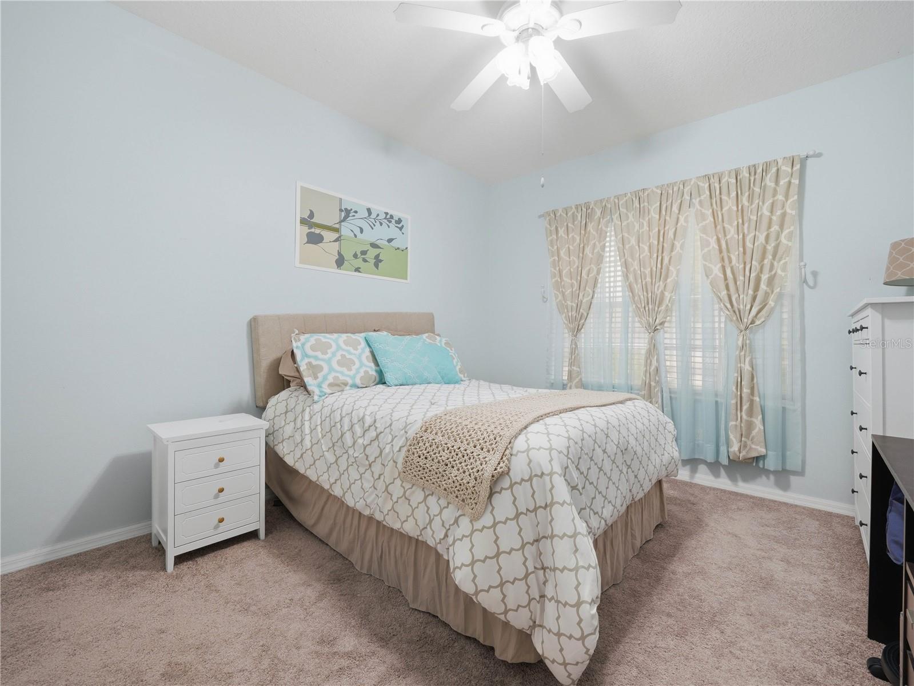
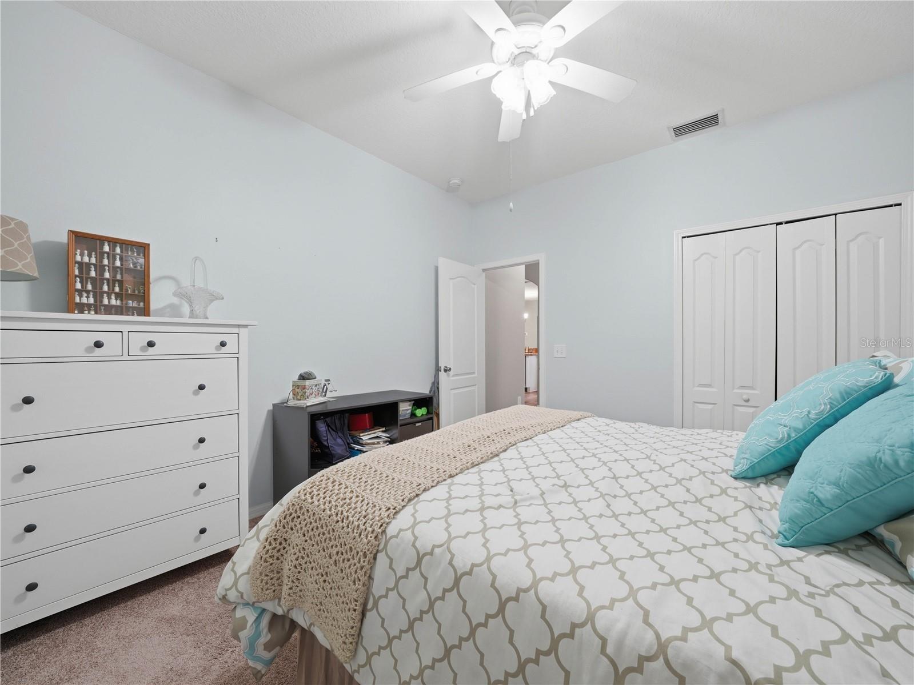
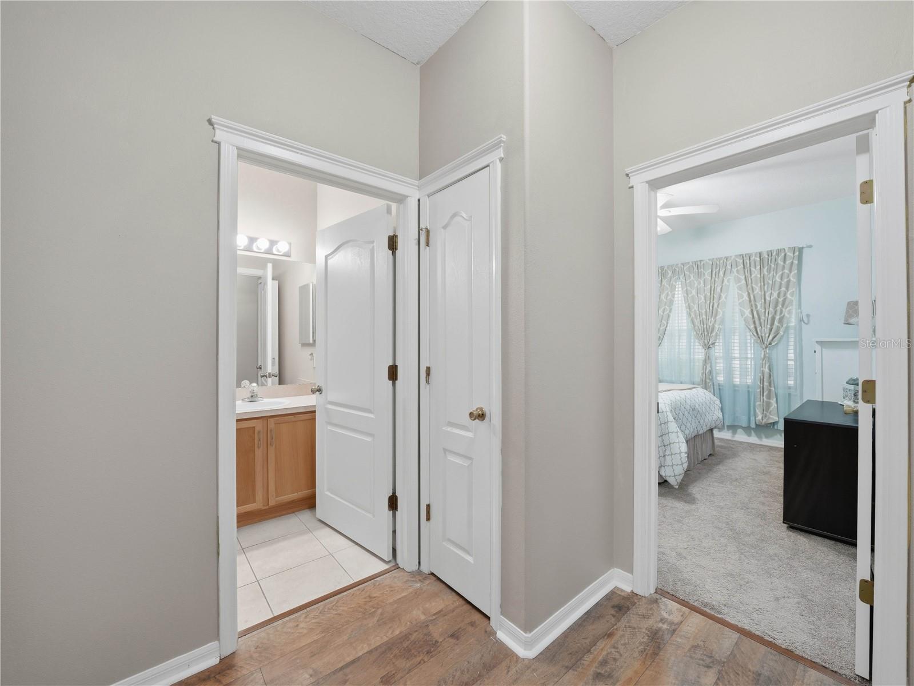
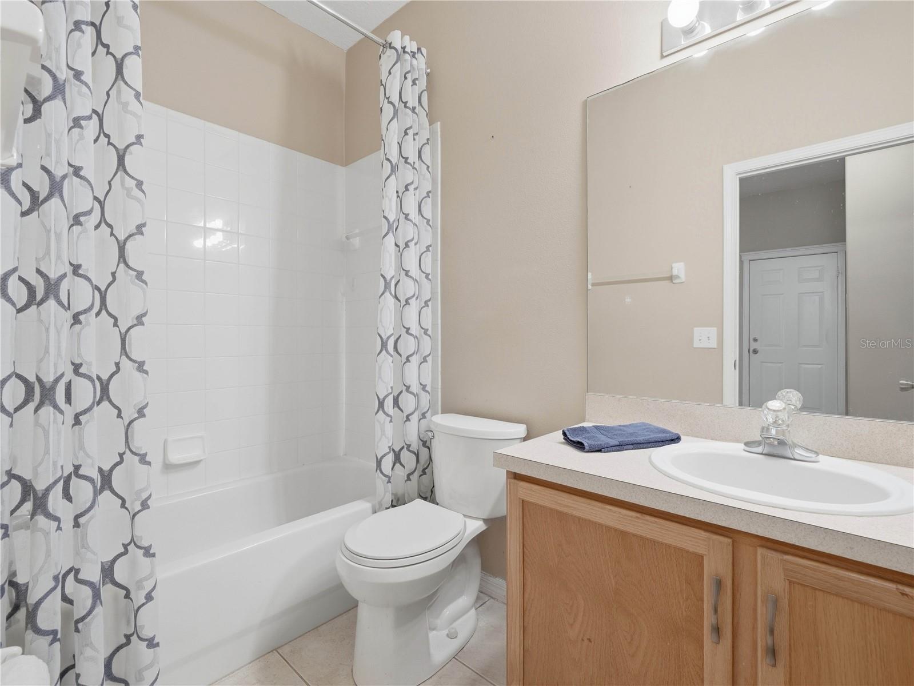
Second and third bedroom share second bathroom.
Inside laundry room with washer and dryer included
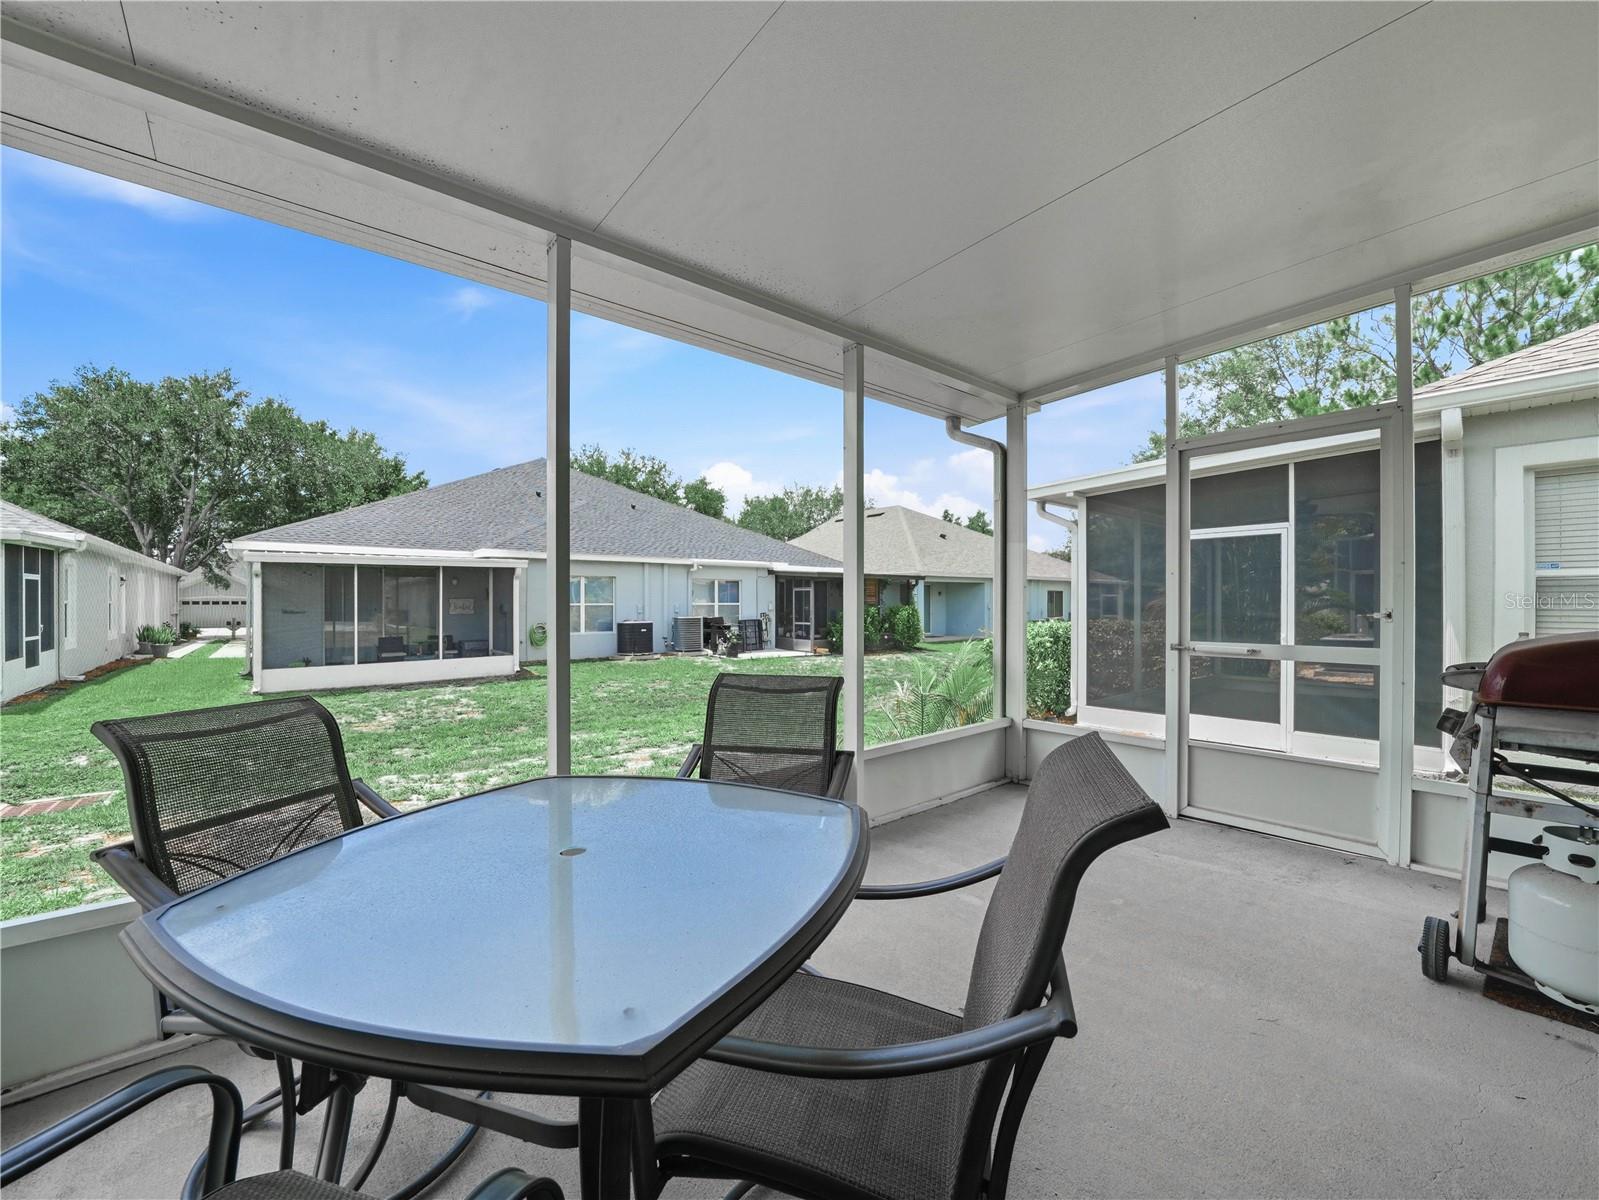
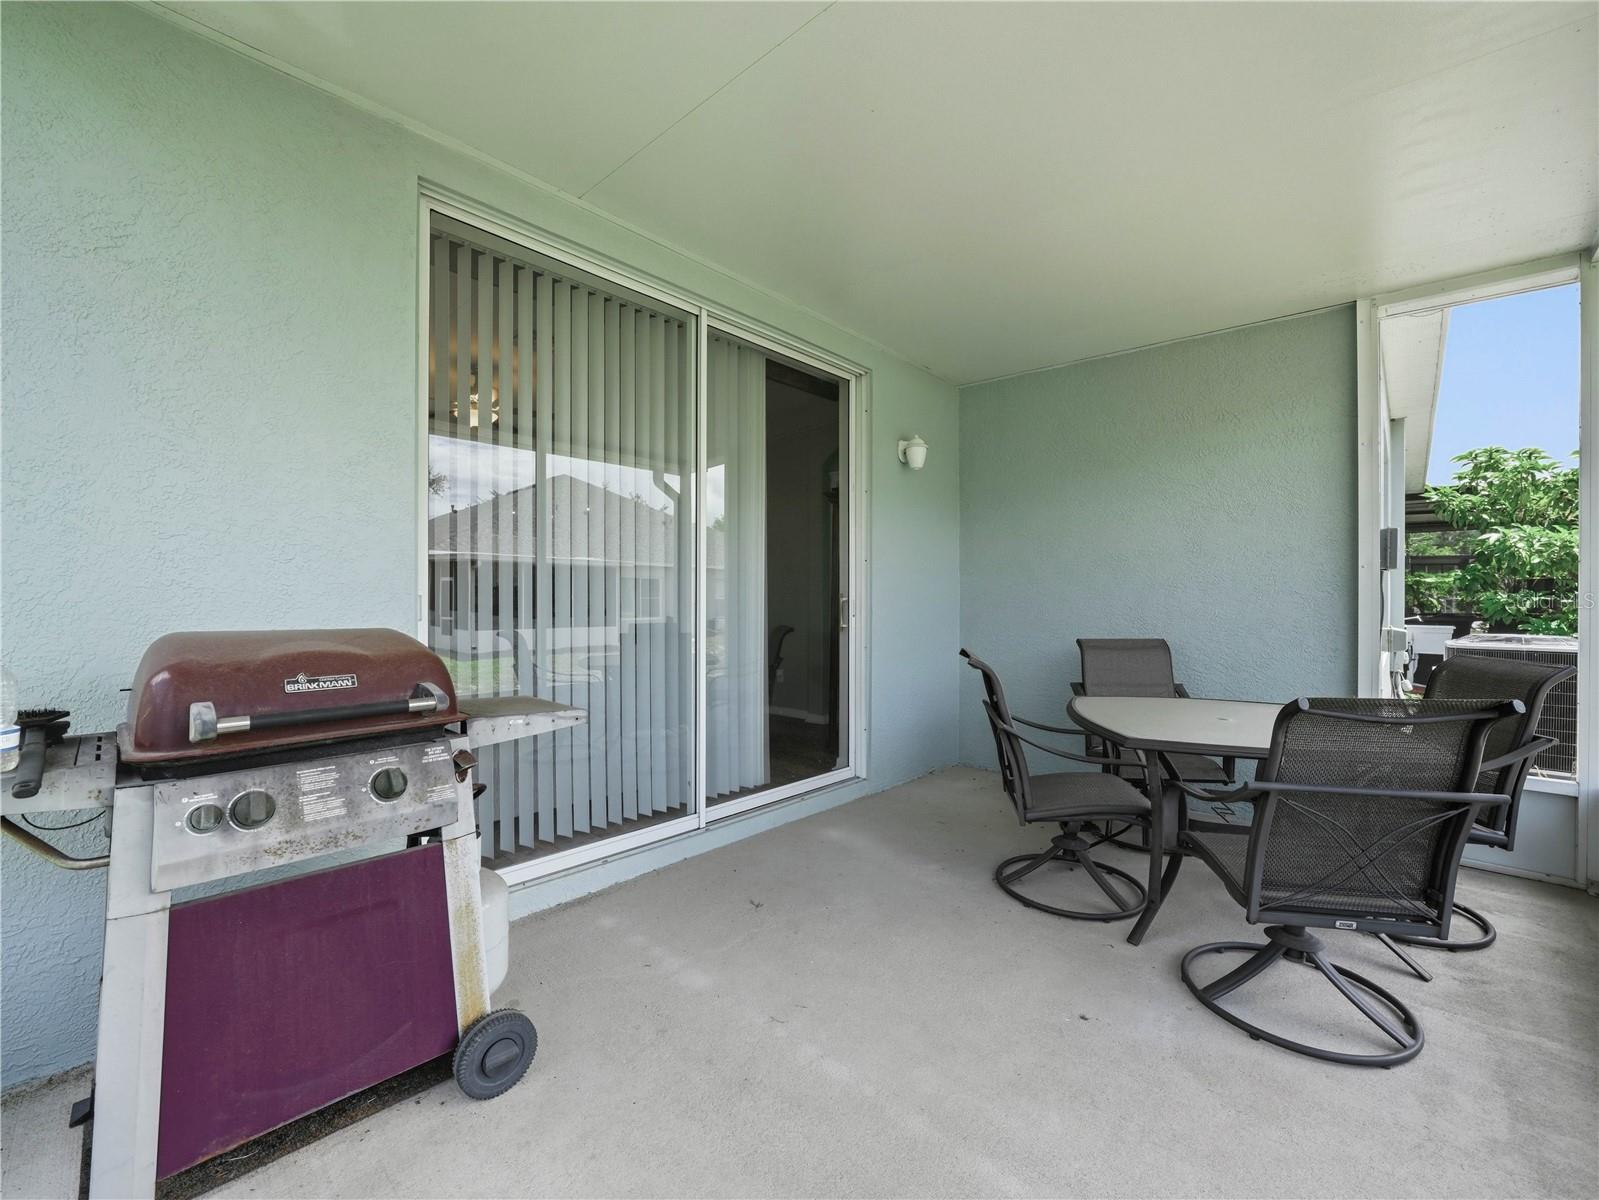
Screened lanai overlooking backyard, perfect for outdoor relaxation
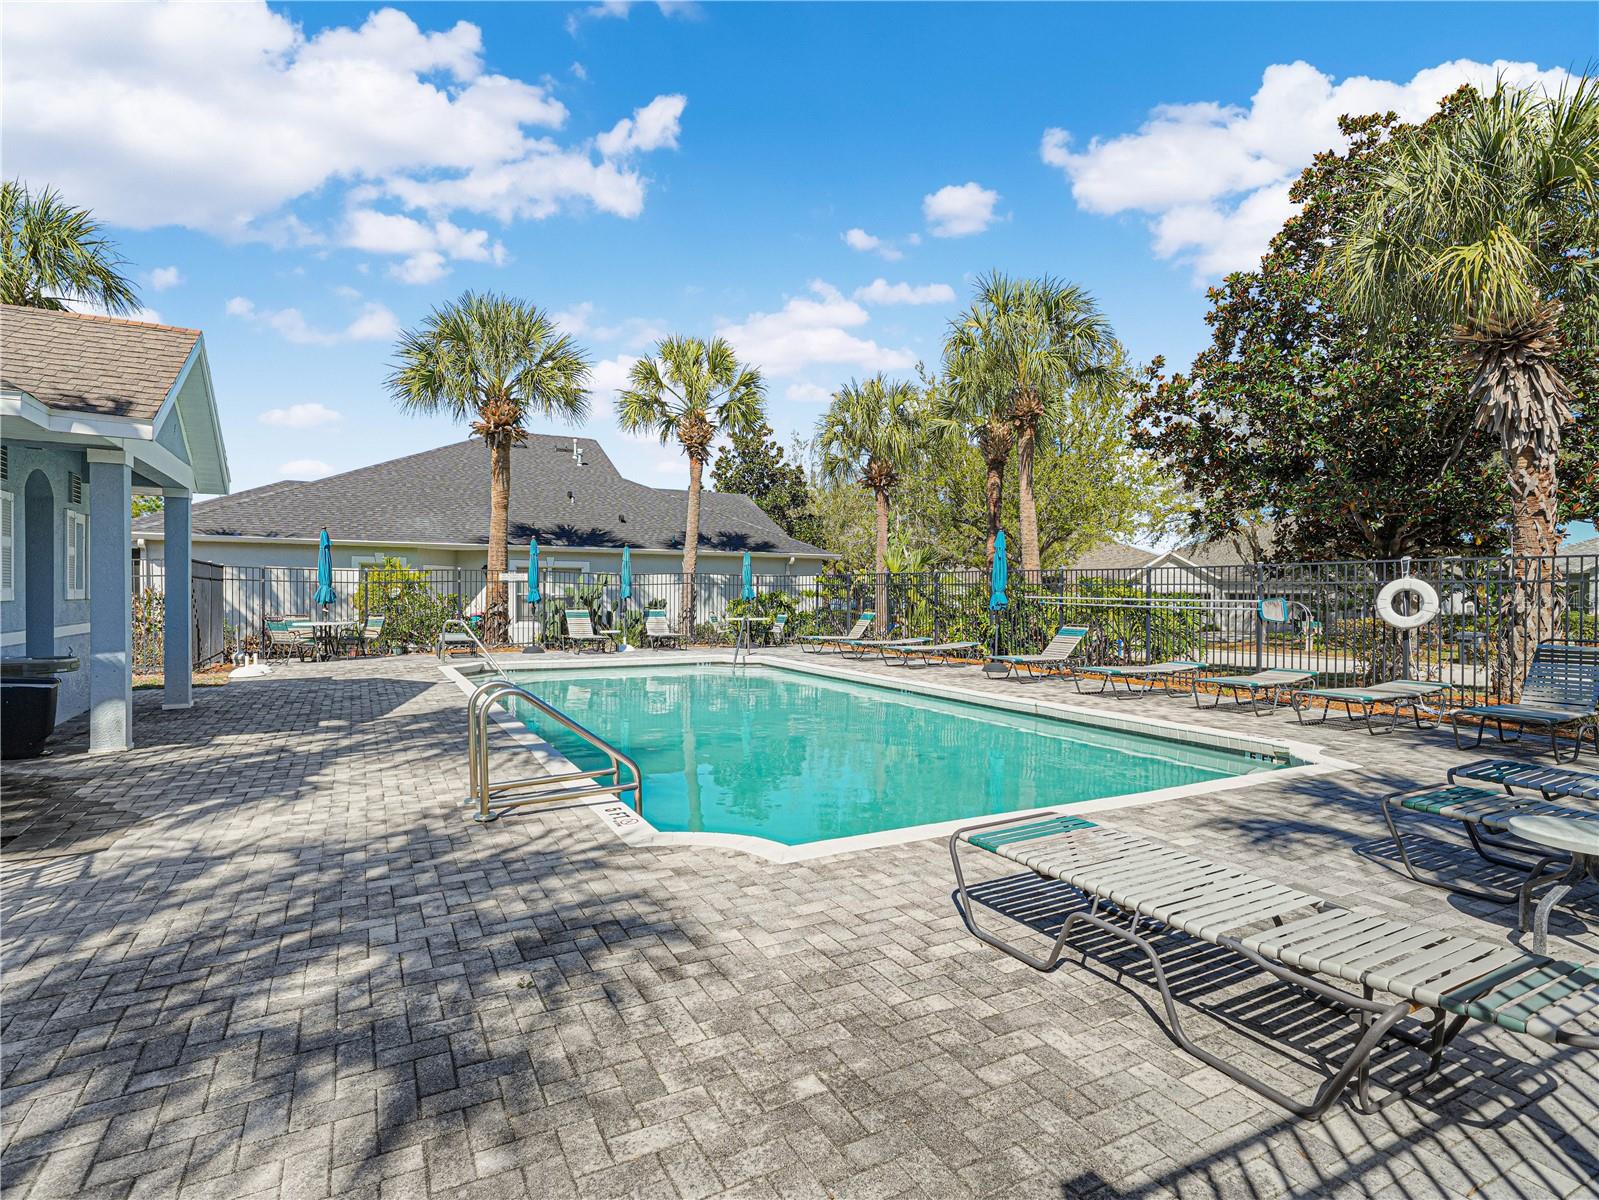
Low HOA (landscape, pool, irrigation reclaim, clubhouse, and exterior paint) at only $190.03
Community and location-Covington Park offers a tranquil, well-maintained setting with easy access to shopping, dining, and services
Proximity to I-75 makes commuting straightforward while maintaining a peaceful, waterfront lifestyle
Don’t miss this opportunity to own a stylish, low-maintenance villa that combines beauty with practicality in a superb location. Call today to schedule your private tour.
Property Details
| Property Features | Property Features | |||
|---|---|---|---|---|
| MLS ID: | MFRL4962317 | Year Built: | 2005 | |
| Appliances: | Dishwasher, Disposal, Dryer, Gas Water Heater, Microwave, Range, Refrigerator, Washer | Architectural Style: | Florida | |
| Association Amenities: | Clubhouse, Fitness Center, Park, Playground, Pool, Recreation Facilities, Tennis Court(s) | Association Fee Includes: | Maintenance Structure, Maintenance Grounds, Pest Control, Pool | |
| Community Features: | Deed Restrictions, Fitness Center, Irrigation-Reclaimed Water, Park, Playground, Pool, Sidewalks, Tennis Court(s), Street Lights | Construction Materials: | Block | |
| Cooling: | Central Air | Country: | US | |
| County Or Parish: | Hillsborough | Direction Faces: | East | |
| Exterior Features: | Rain Gutters, Sidewalk, Sliding Doors, Sprinkler Metered | Flooring: | Carpet, Ceramic Tile | |
| Foundation Details: | Slab | Furnished: | Unfurnished | |
| Heating: | Central, Electric | Laundry Features: | Electric Dryer Hookup, Gas Dryer Hookup, Inside, Laundry Room | |
| Levels: | One | Listing Agreement: | Exclusive Right To Sell | |
| Listing Terms: | Cash, Conventional, FHA, VA Loan | Lot Features: | In County, Near Public Transit, Sidewalk, Paved | |
| Occupant Type: | Owner | Other Equipment: | Irrigation Equipment | |
| Patio And Porch Features: | Enclosed, Patio, Rear Porch, Screened | Pets Allowed: | Yes | |
| Possession: | Close Of Escrow | Property Sub Type: | Villa | |
| Property Type: | Residential | Road Surface Type: | Asphalt | |
| Roof: | Shingle | Security Features: | Smoke Detector(s) | |
| Sewer: | Public Sewer | Showing Requirements: | Supra Lock Box, Lock Box Electronic, ShowingTime | |
| Special Listing Conditions: | None | Standard Status: | Active | |
| State Or Province: | FL | Utilities: | Cable Available, Electricity Connected, Natural Gas Available, Natural Gas Connected, Public, Sprinkler Recycled | |
| Water Source: | Public | Window Features: | Blinds | |
| Rooms | Rooms | |||
|---|---|---|---|---|
| Bedroom 2: | 10x11 ft | Bedroom 3: | 10x12 ft | |
| Dining Room: | 14x19 ft | Great Room: | 21x15 ft | |
| Kitchen: | 14x10 ft | Primary Bathroom: | ||
| Primary Bedroom: | 13x14 ft | |||
We love to hear from you