


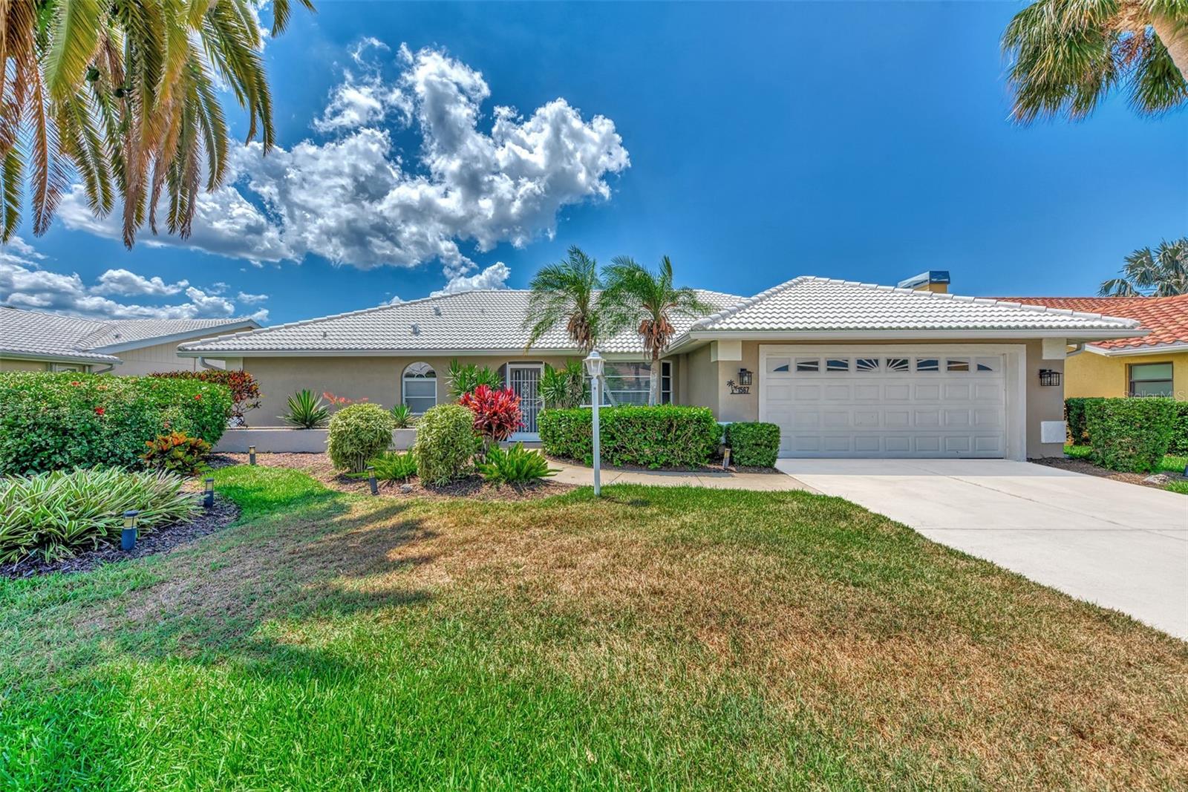
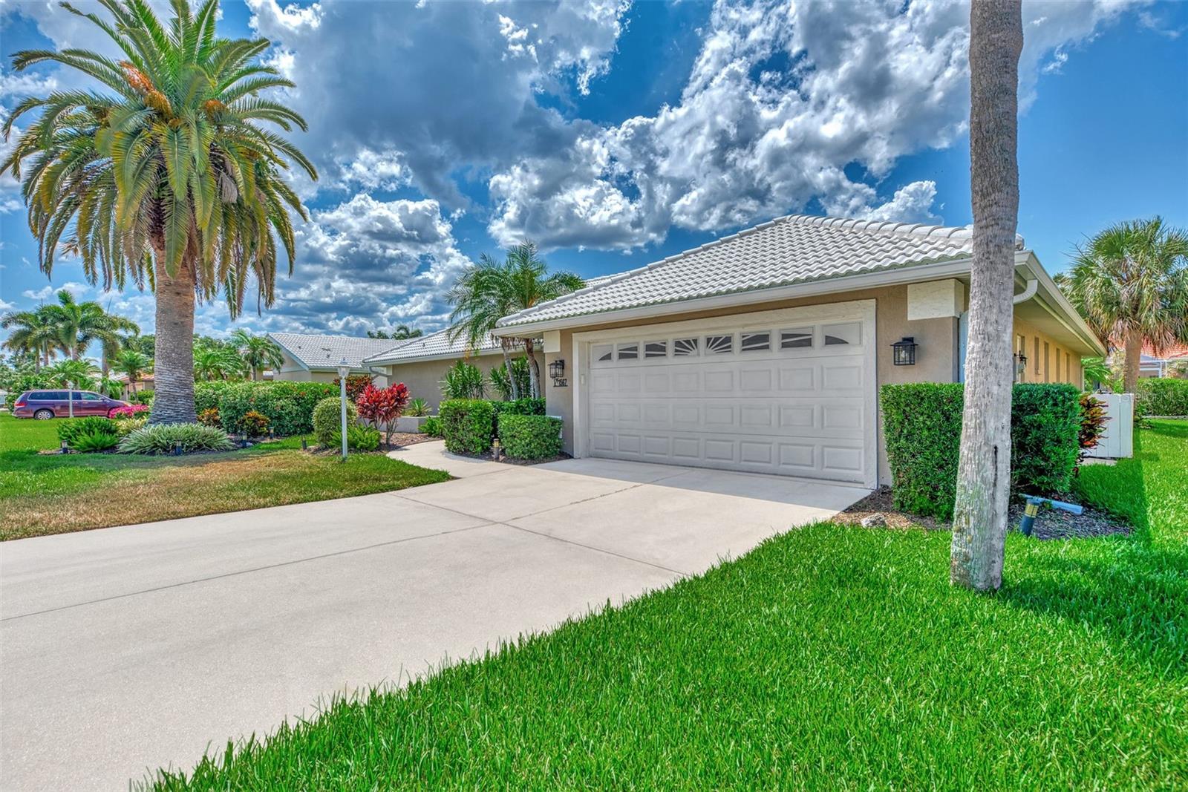
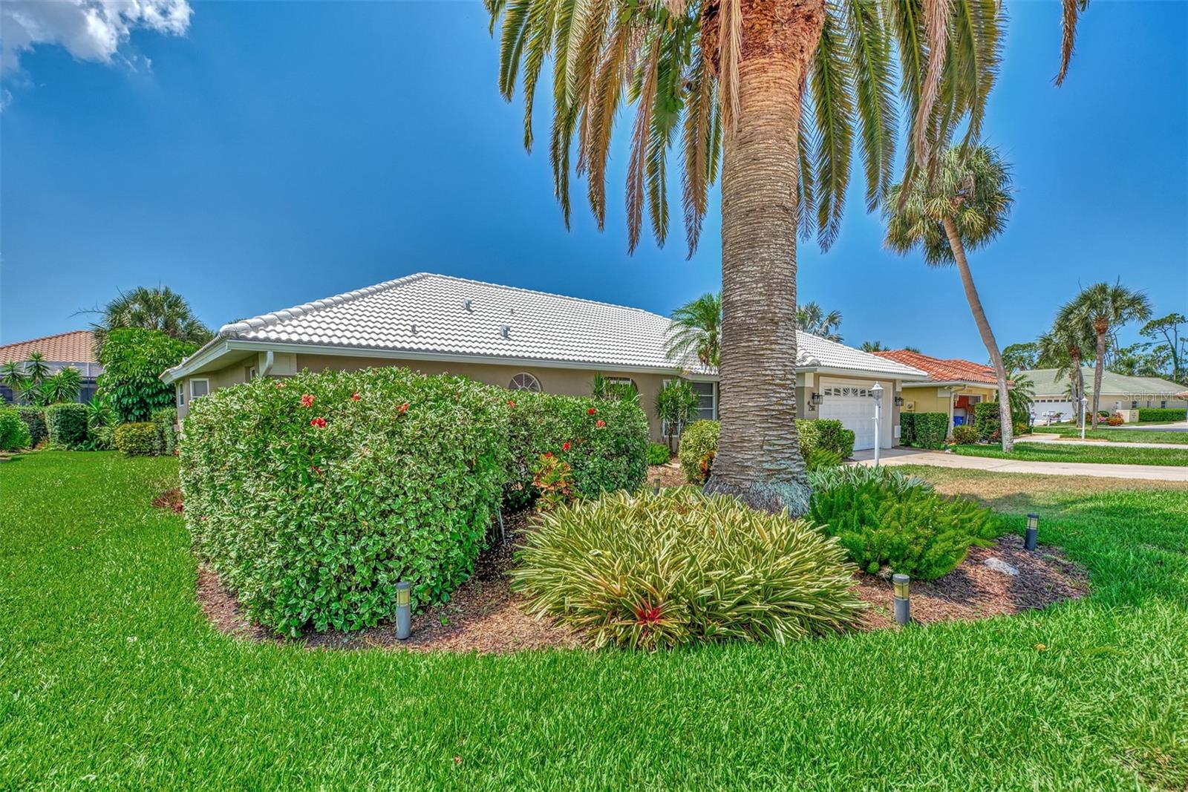
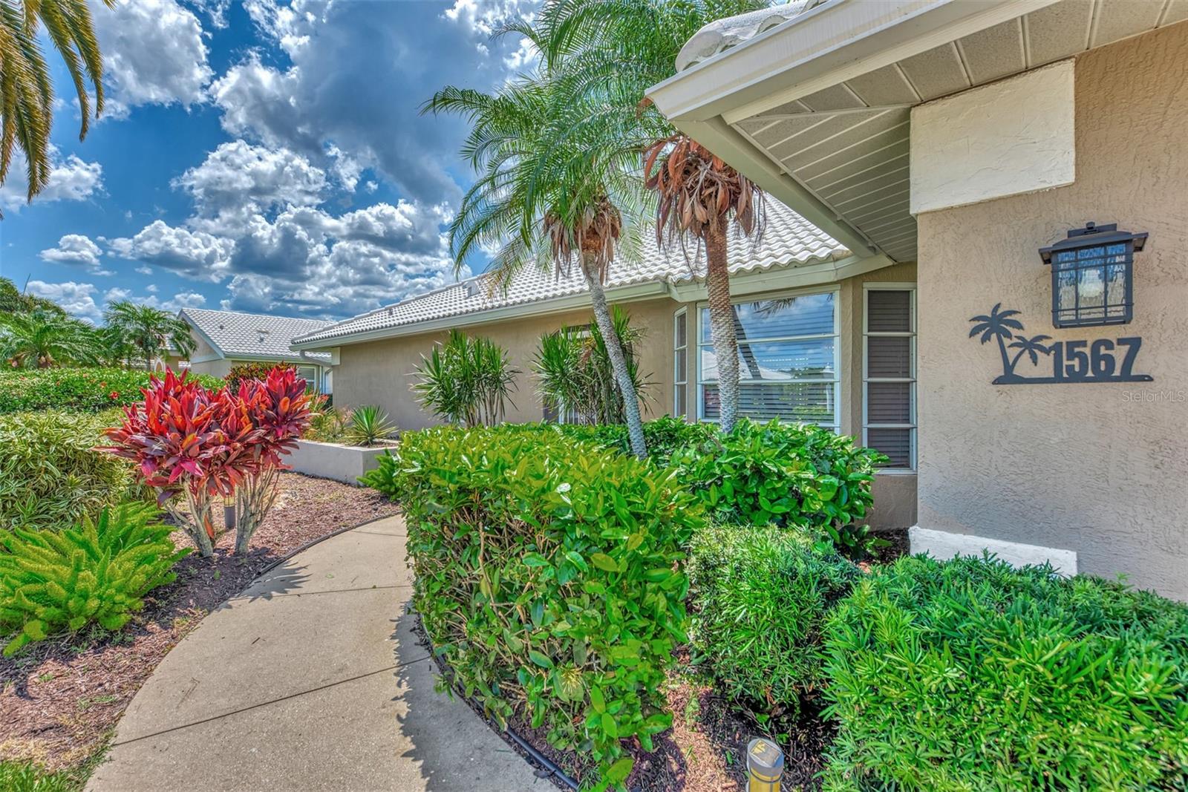
1567 WATERFORD DR, VENICE, FL, 34292
$499,000
Residential
|
Bedrooms
3
|
Bathrooms
3
|
Living Area
2,145 Sqft
|
Lot Size
9,020 Sqft
|
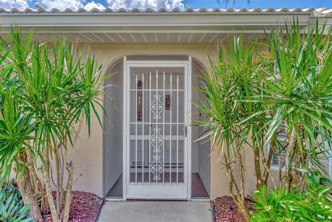
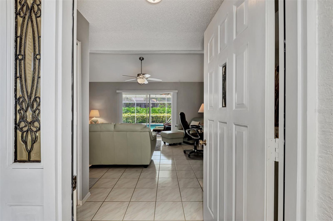
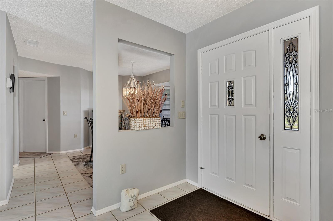
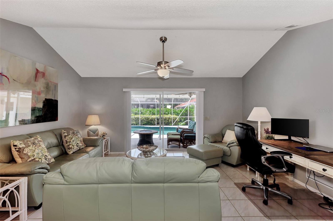
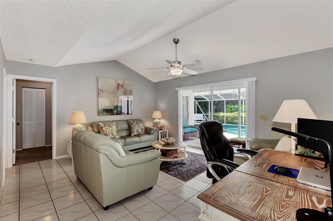
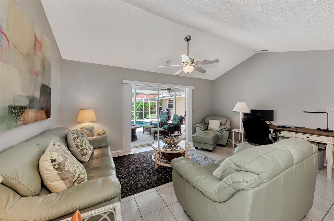
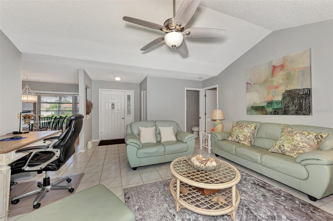
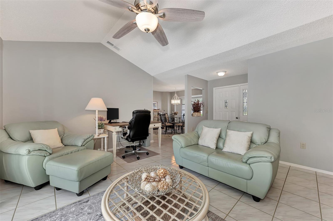
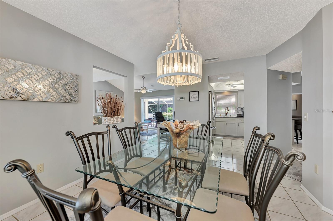
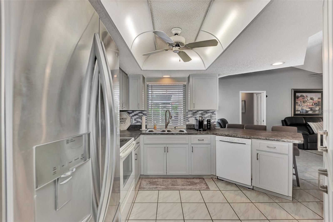
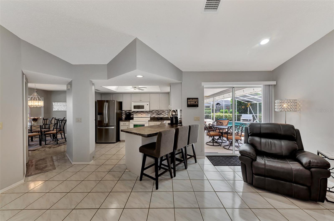
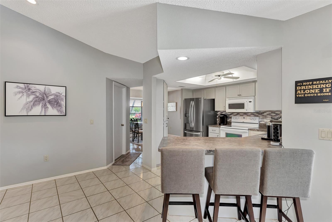
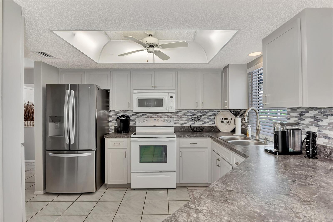
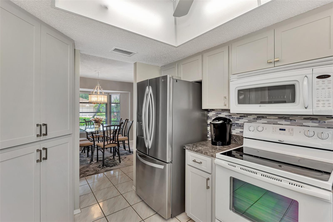
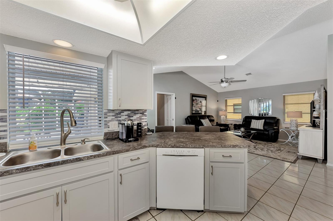
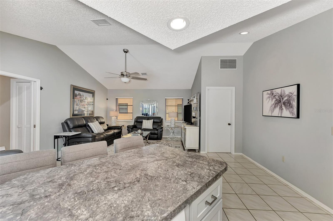
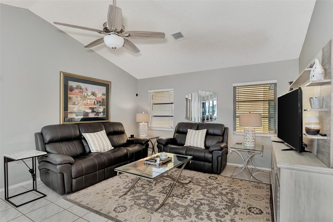
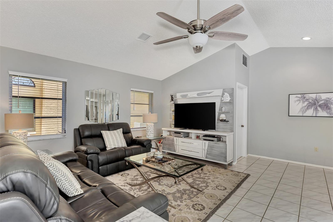
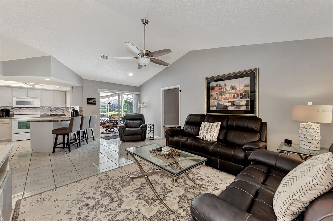
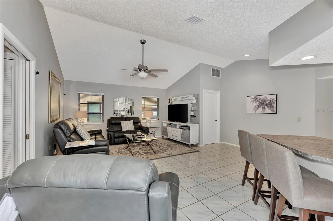
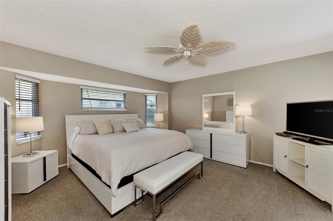
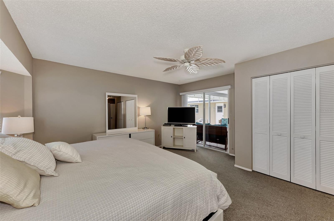
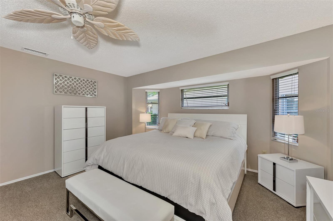
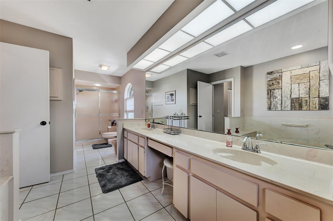
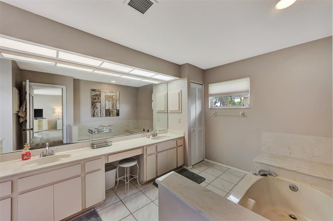
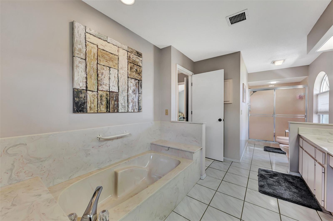
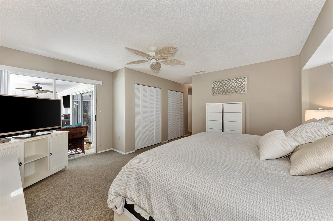
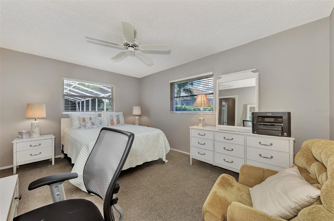
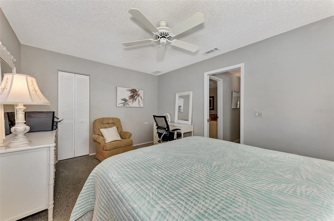
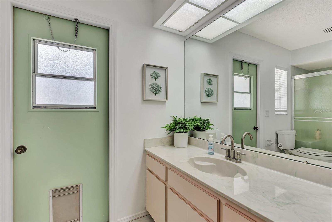
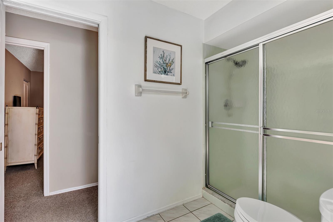
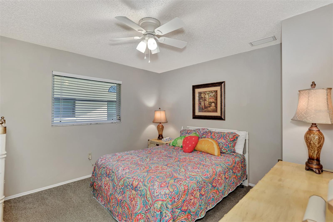
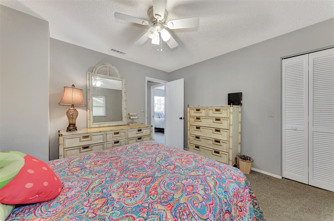
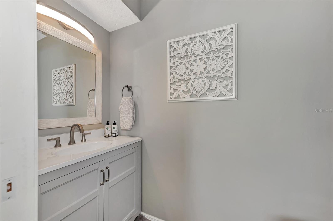
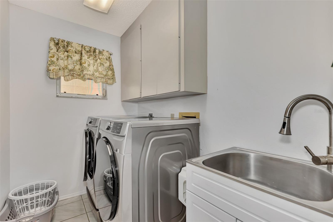
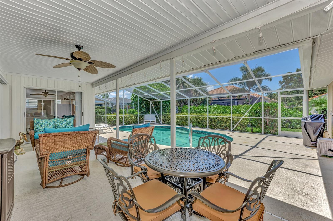
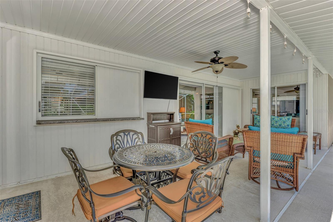
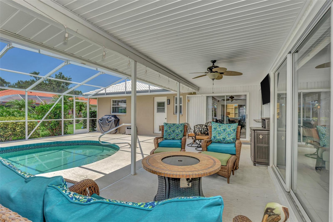
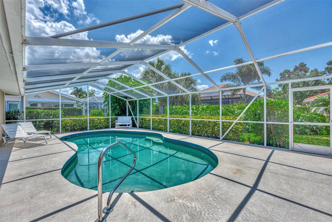
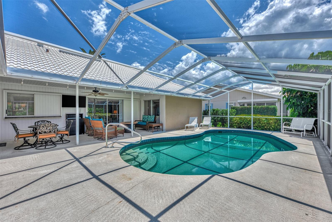
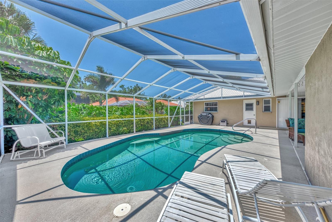
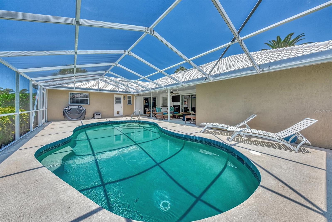
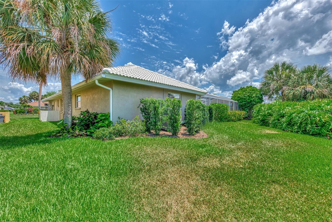
Appealing three bedroom, two and a half bath, pool home in desirable Waterford Golf Community. The home features a living room and family room floor plan, with cathedral ceilings in both. Sliders from each of these rooms to your large lanai and private, heated pool area. The guest bath has door to your pool. Your master bedroom has sliders also to the lanai. It has a large walk-in closet and two built-in closets. The second and third bedrooms both have walk-in closets. The kitchen has a breakfast bar and large pantry. There is a large, separate laundry room with sink. The home has been well-maintained with the water heater being replaced in 2023, the pool heater replaced in 2021, the roof was replaced in 2015 and the AC was replaced in 2015. The home is being sold partially furnished. Be a part of this great community where golf membership on the 27 hole championship course is voluntary. The Waterford community amenities include a large heated pool and spa, clubhouse, fitness room and tennis courts. New pickleball courts are coming! Come and see this beautiful home today!
Property Details
| Property Features | Property Features | |||
|---|---|---|---|---|
| MLS ID: | MFRN6133108 | Year Built: | 1989 | |
| Appliances: | Dishwasher, Disposal, Electric Water Heater, Microwave, Range, Refrigerator | Association Amenities: | Clubhouse, Fitness Center, Gated, Pool, Recreation Facilities, Spa/Hot Tub, Tennis Court(s) | |
| Association Fee Includes: | Pool, Escrow Reserves Fund, Management, Private Road, Recreational Facilities | Community Features: | Association Recreation - Owned, Clubhouse, Deed Restrictions, Fitness Center, Gated Community - No Guard, Golf Carts OK, Golf, Irrigation-Reclaimed Water, Pool, Sidewalks, Tennis Court(s) | |
| Construction Materials: | Block, Stucco | Cooling: | Central Air | |
| Country: | US | County Or Parish: | Sarasota | |
| Direction Faces: | Northwest | Exterior Features: | Lighting, Private Mailbox, Rain Gutters, Sidewalk, Sliding Doors | |
| Flooring: | Carpet, Tile | Foundation Details: | Slab | |
| Furnished: | Partially | Heating: | Central, Electric | |
| Laundry Features: | Laundry Room | Levels: | One | |
| Listing Agreement: | Exclusive Right To Sell | Listing Terms: | Cash, Conventional | |
| Occupant Type: | Owner | Other Equipment: | Irrigation Equipment | |
| Pets Allowed: | Yes | Pool Features: | Gunite, Heated, In Ground, Lighting, Screen Enclosure | |
| Property Sub Type: | Single Family Residence | Property Type: | Residential | |
| Road Responsibility: | Private Maintained Road | Road Surface Type: | Paved | |
| Roof: | Tile | Sewer: | Public Sewer | |
| Showing Requirements: | Appointment Only, Gate Code Required, Lock Box Electronic, ShowingTime | Special Listing Conditions: | None | |
| Standard Status: | Active | State Or Province: | FL | |
| Utilities: | Cable Available, Electricity Connected, Sewer Connected, Sprinkler Recycled, Water Connected | View: | Pool | |
| Water Source: | Public | Window Features: | Window Treatments | |
| Rooms | Rooms | |||
|---|---|---|---|---|
| Primary Bedroom: | 16x15 ft | Bedroom 2: | 14x11 ft | |
| Bedroom 3: | Living Room: | 17x11 ft | ||
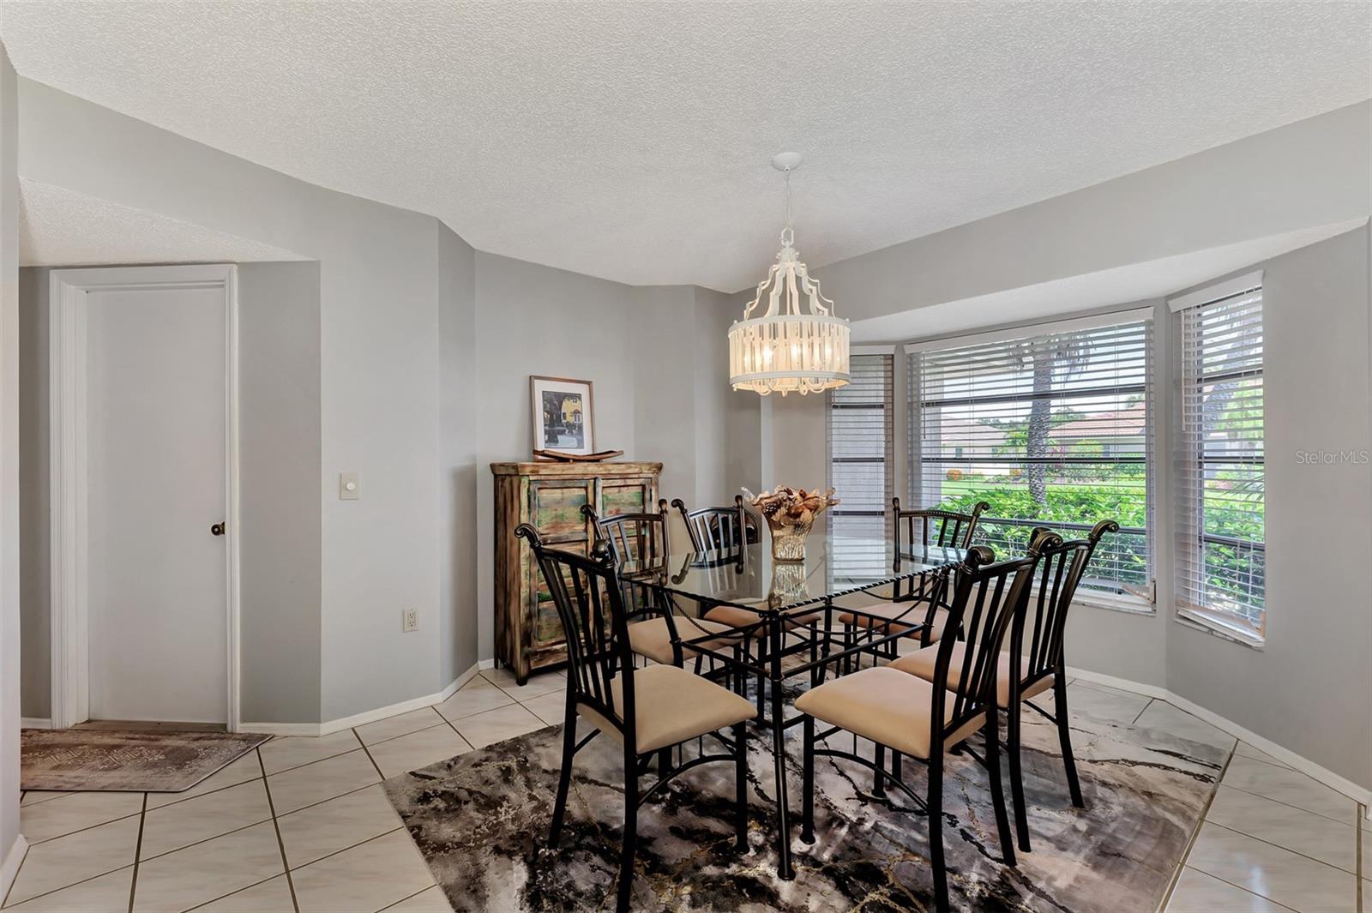
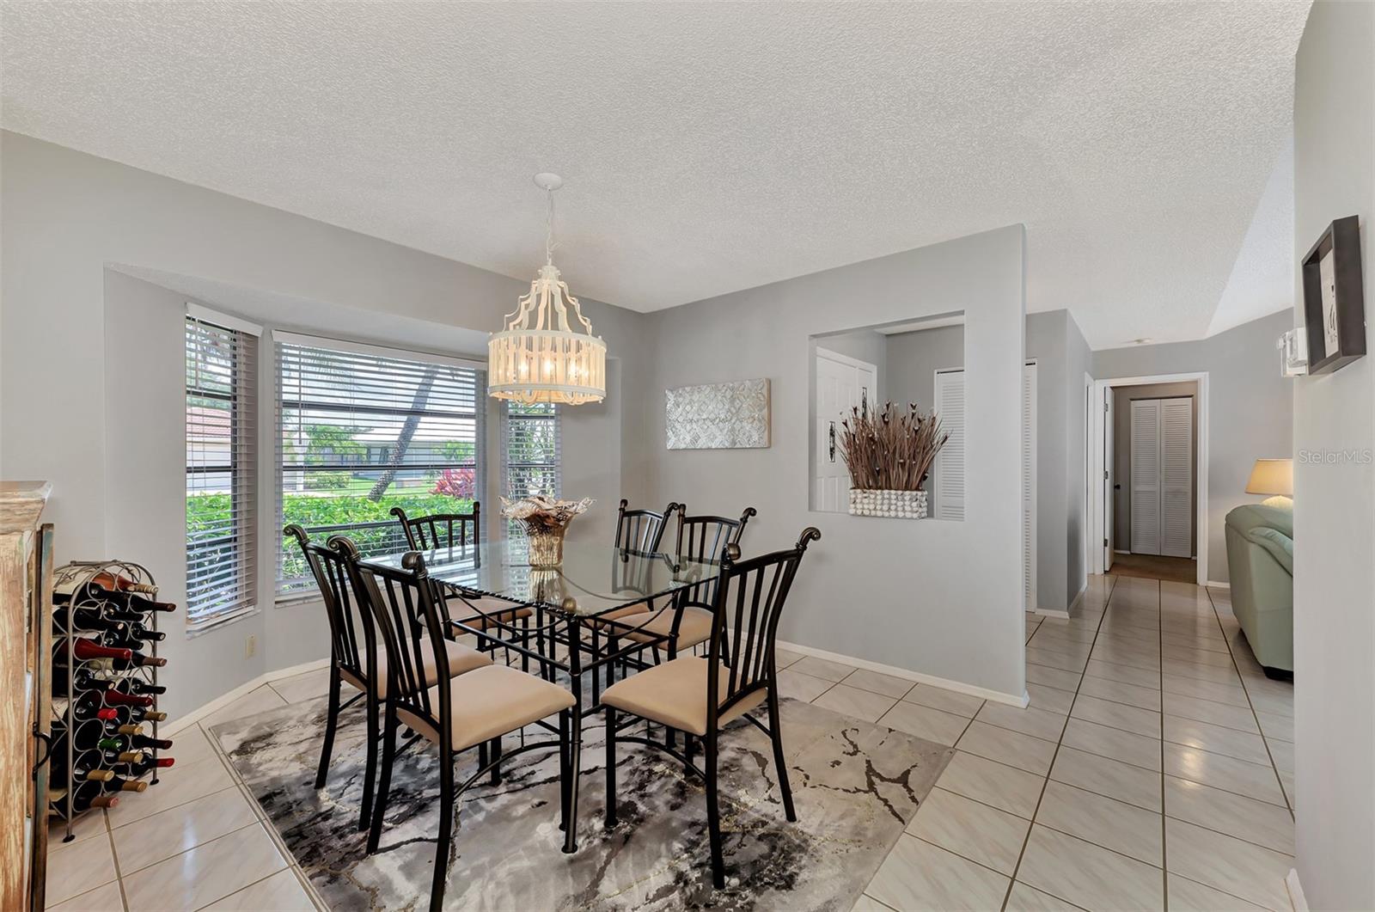
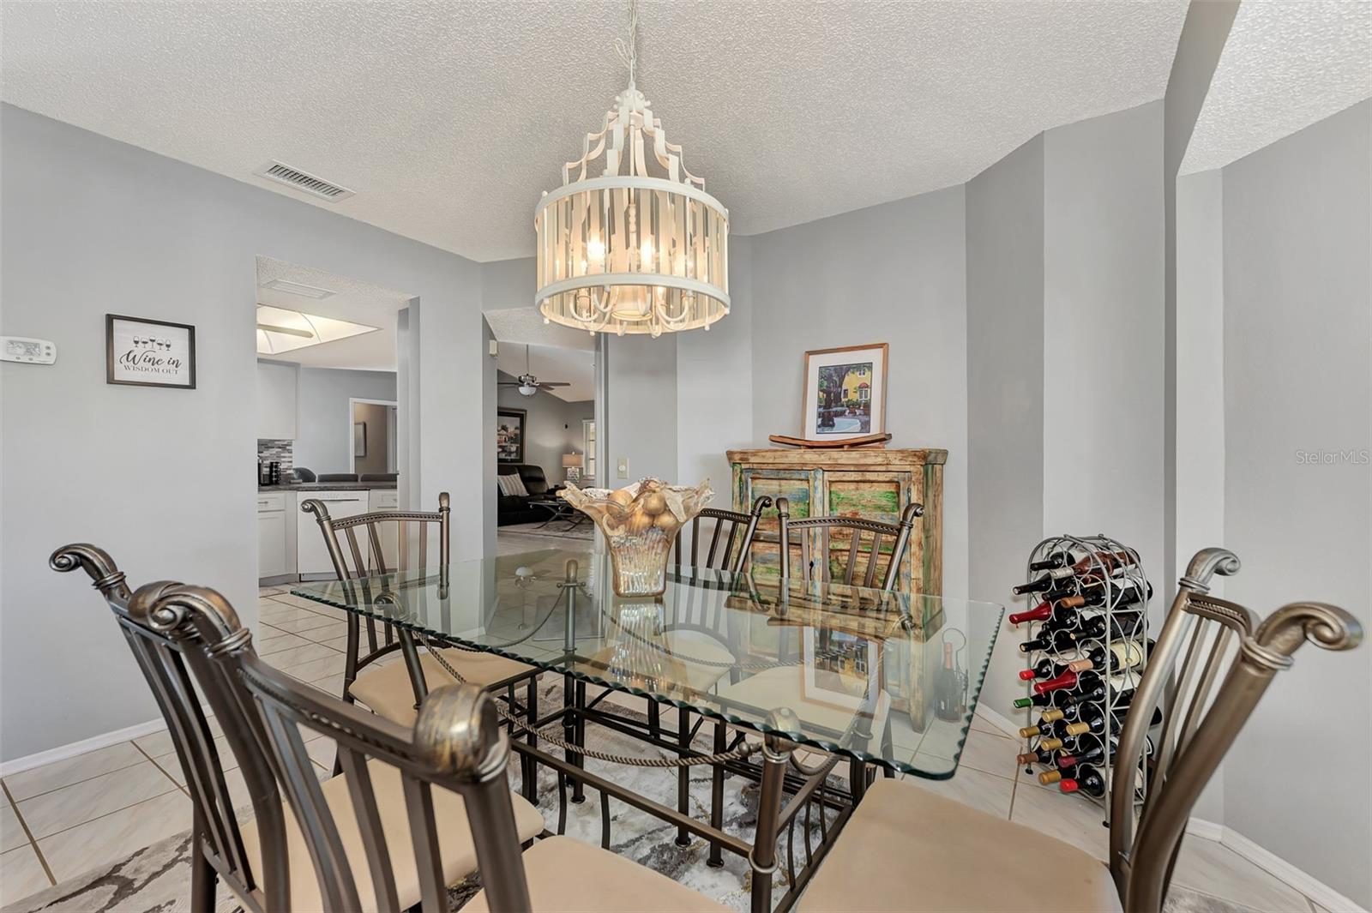
| Dining Room: | 11x11 ft | Family Room: | 15x12 ft | |
| Kitchen: | 11x11 ft | Laundry: | 8x5 ft | |
| Balcony/Porch/Lanai: | 23x9 ft | |||
We love to hear from you