


2131 ROYAL TERN CIR, PUNTA GORDA, FL, 33983
$292,999
Residential
|
Bedrooms
2
|
Bathrooms
2
|
Living Area
1,503 Sqft
|
Lot Size
4,760 Sqft
|
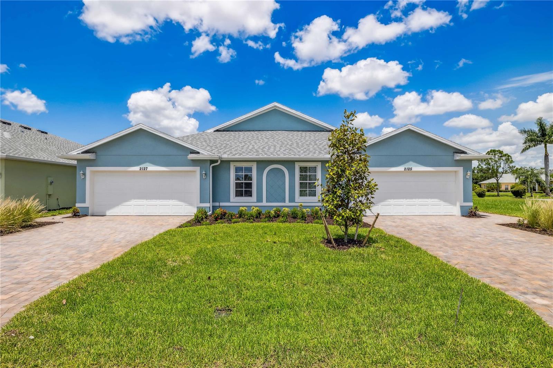
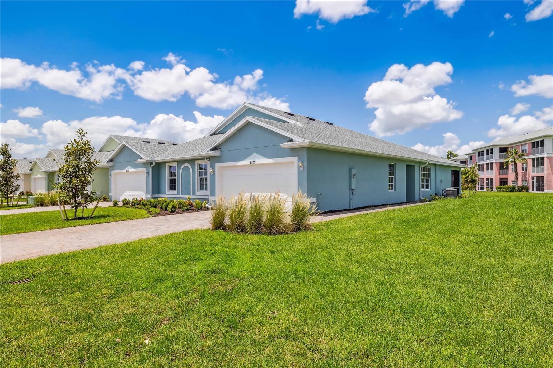
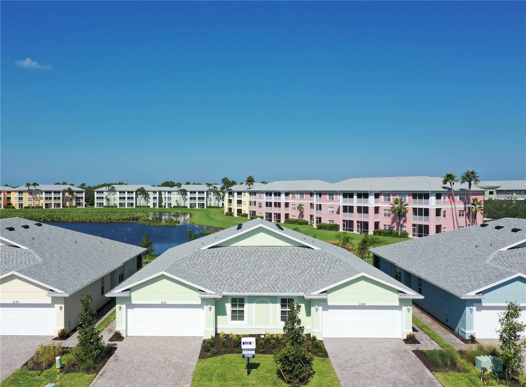
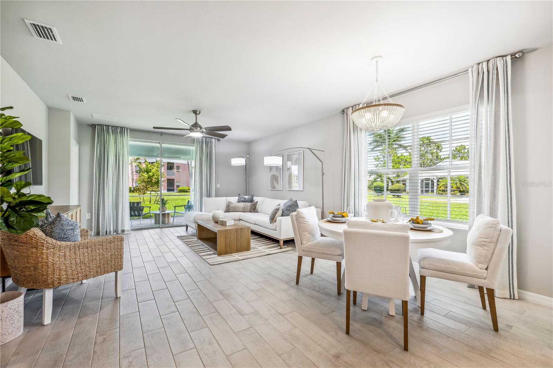
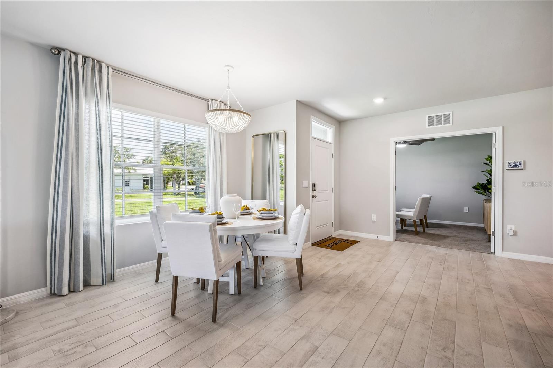
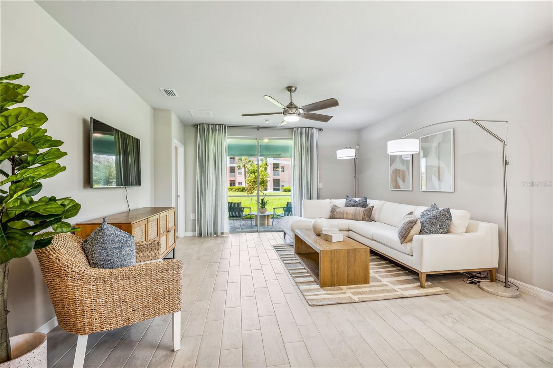
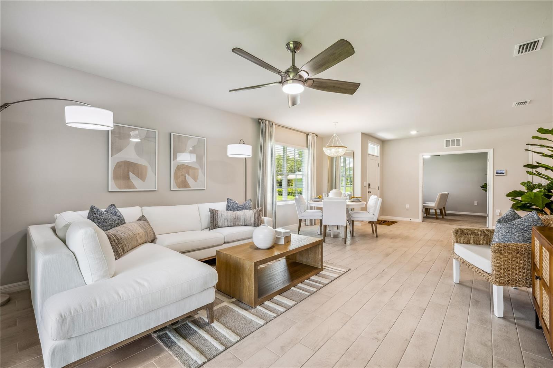
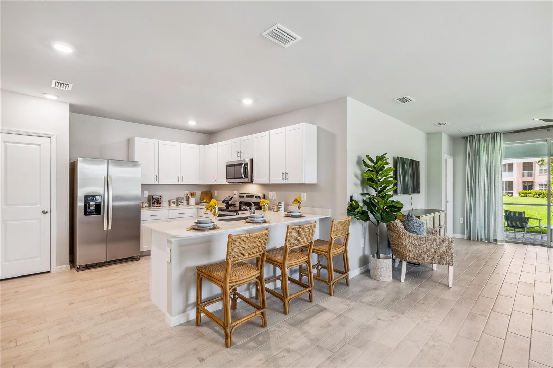
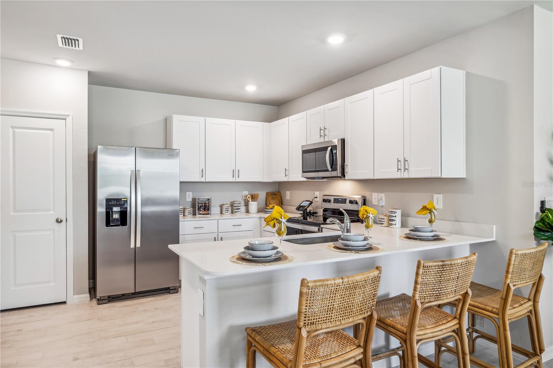
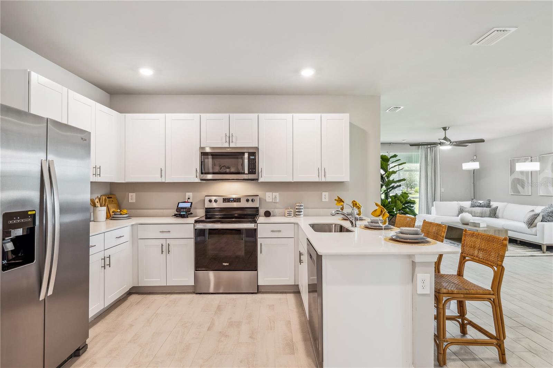
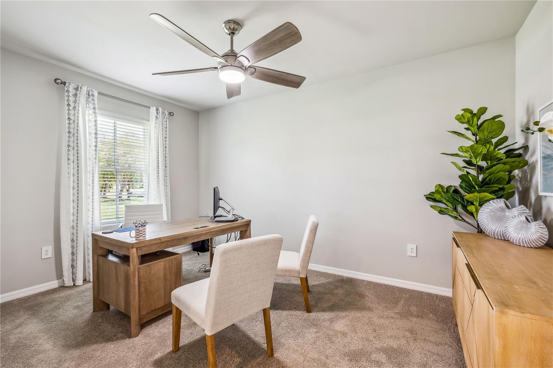
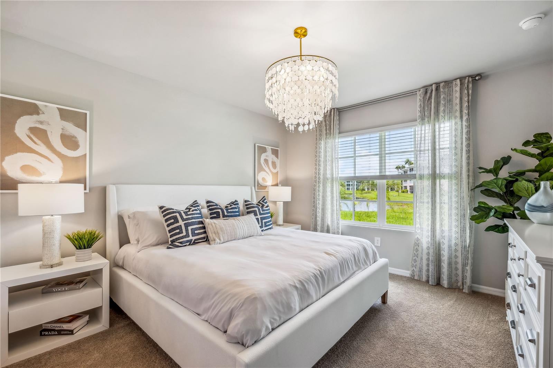
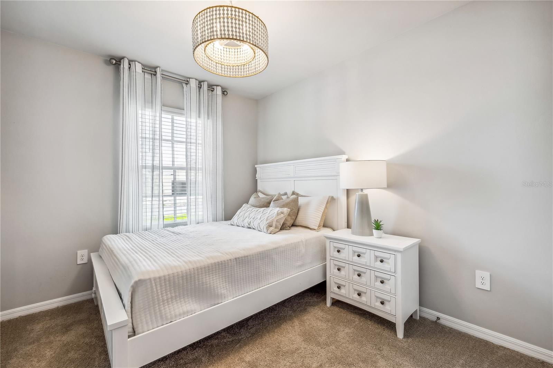
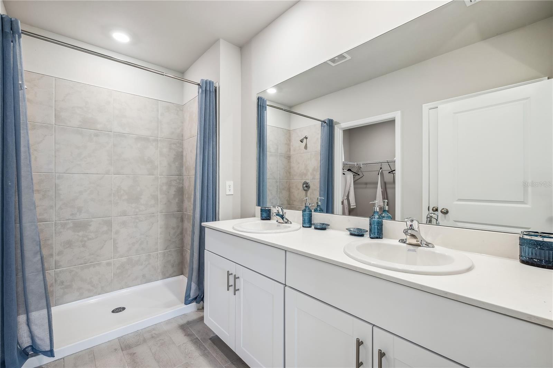
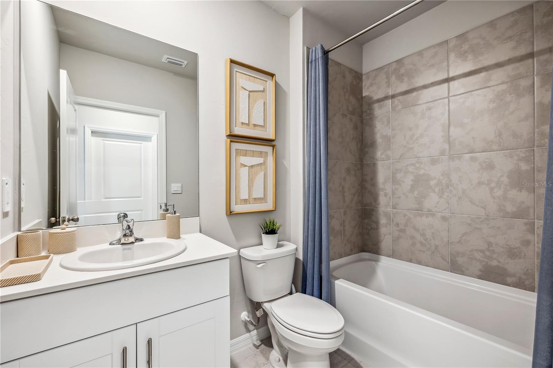
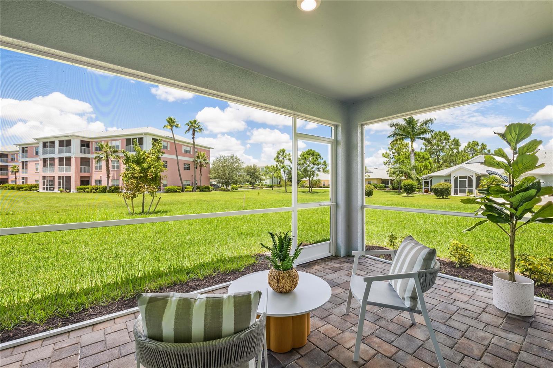
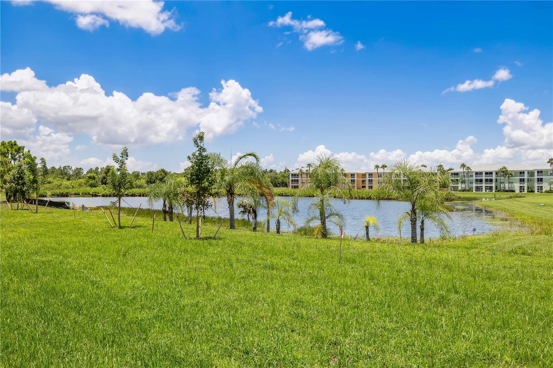
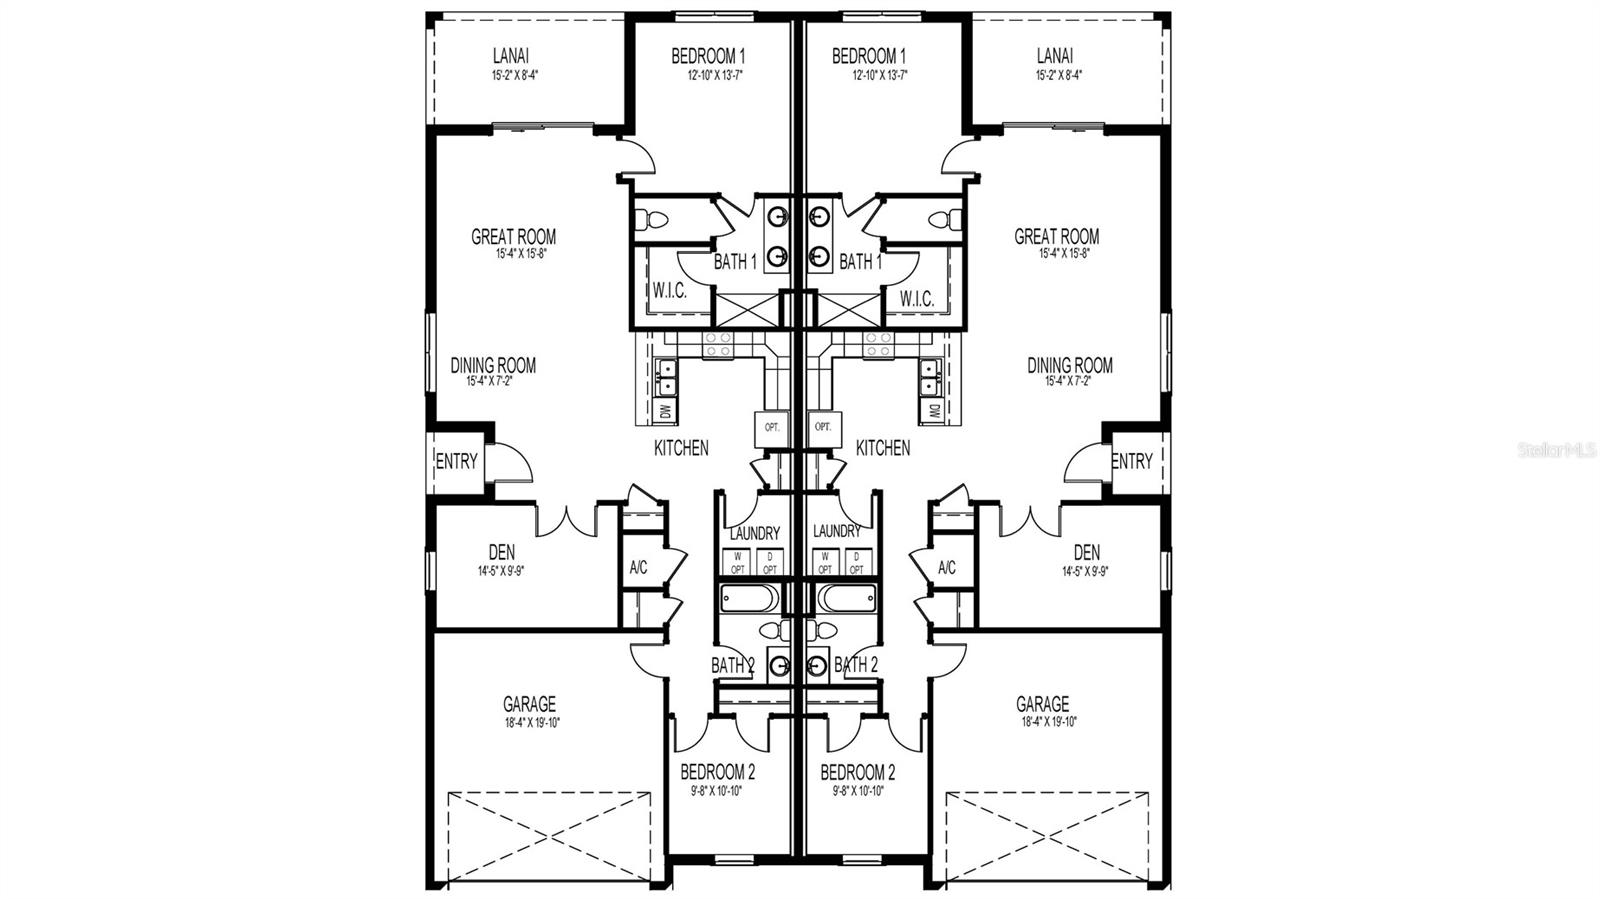
Under Construction. Welcome to your new villa at Heritage Lake Park. The highly sought out Carrington plan offers an open layout with ample natural light. The kitchen invites you in with gorgeous quartz counter tops and designer cabinetry. Beautiful plank tile flooring compliments the entirety of the home in sync with the cozy interior paint. A relaxing carpet in the bedrooms and den to help you take it easy. The lanai comes screened in with paver flooring for an excellent outdoor space to enjoy Florida's wondrous wildlife. A dynamic home automation package comes included with your new home including all the latest tech. Built to the latest codes for the strongest construction to withstand the sub-tropical weather. Ask about our incredible incentives with America’s Builder.
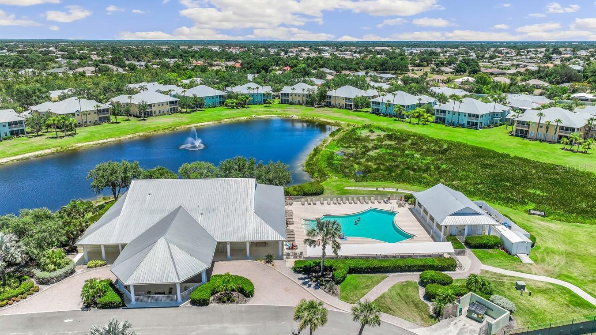
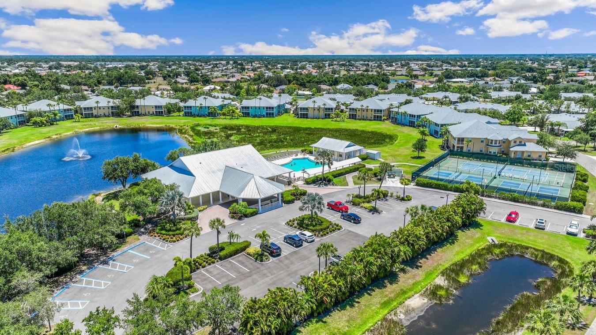
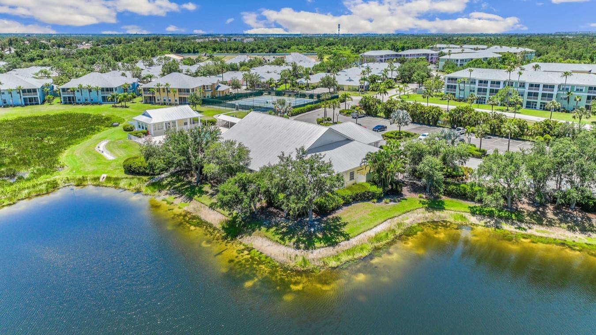
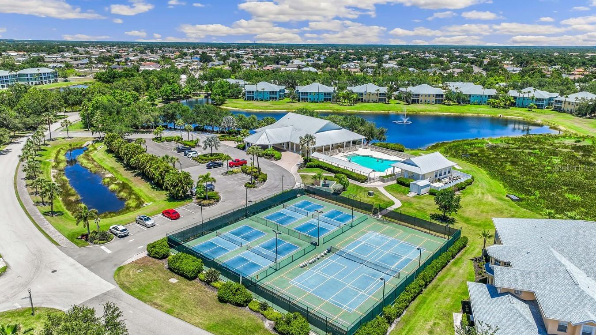
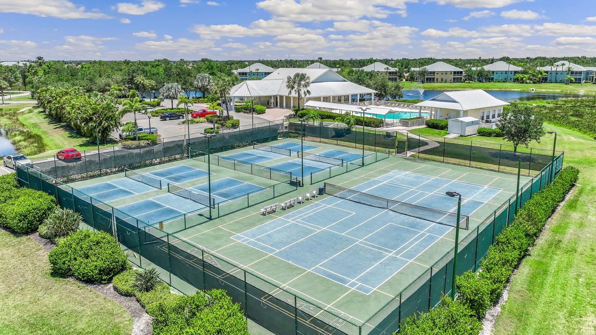
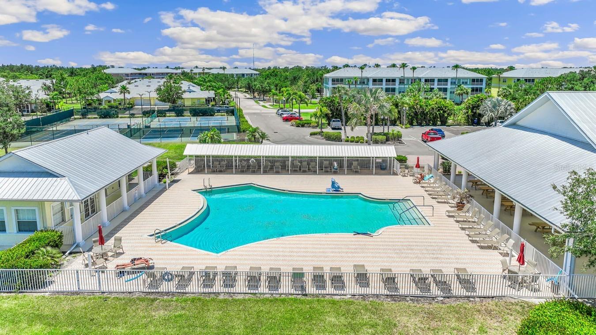
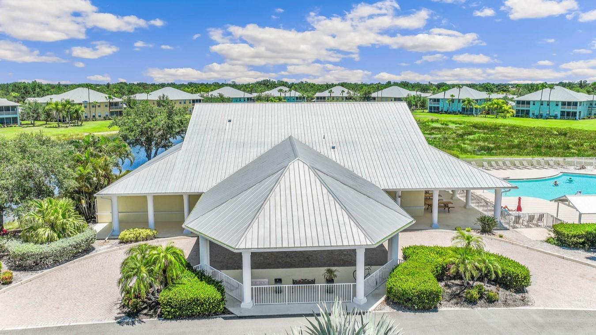
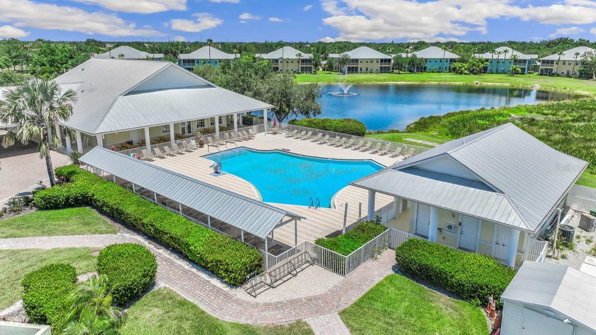
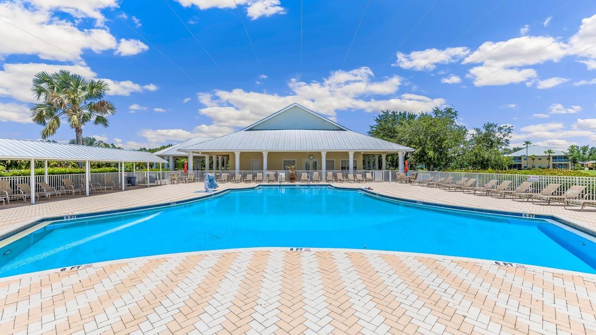
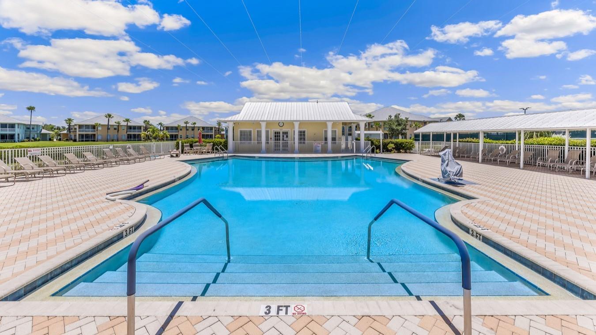
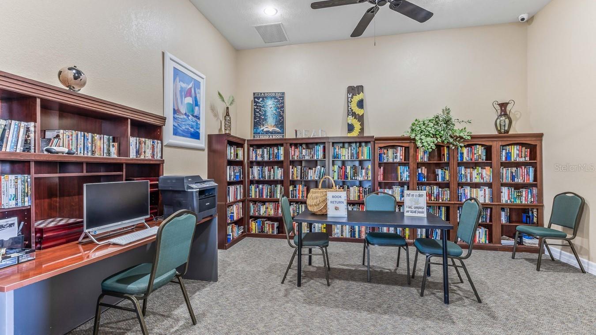
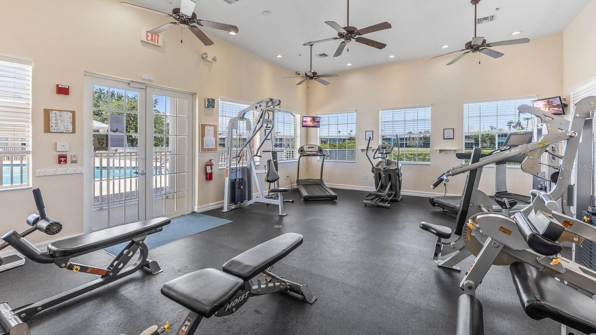
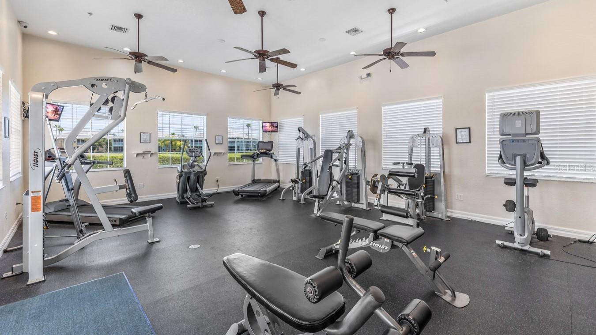
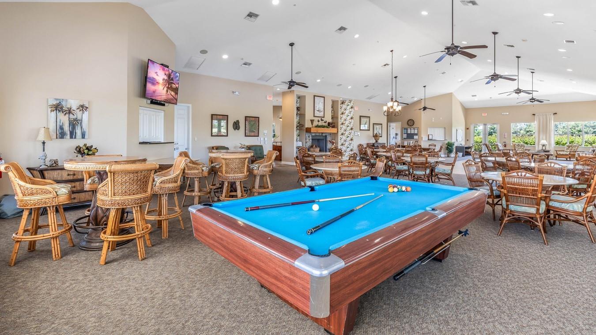
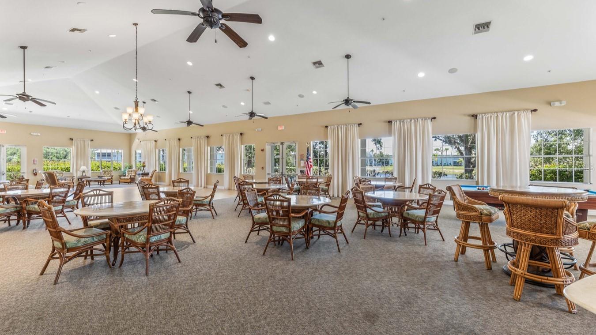
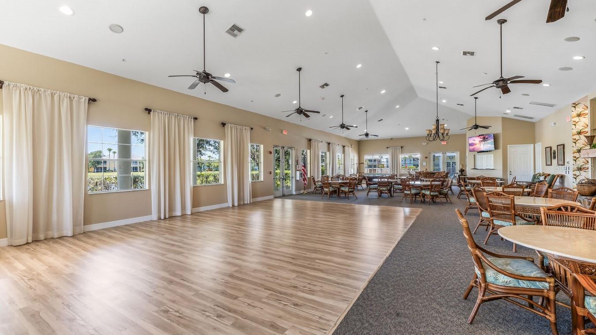
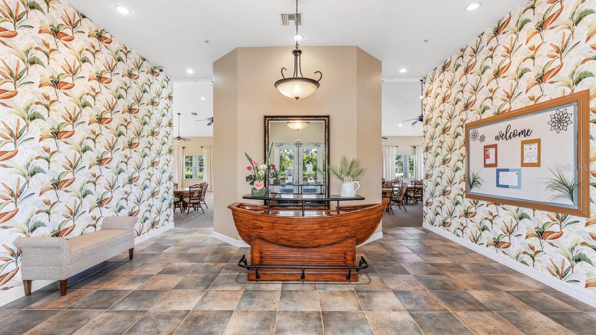
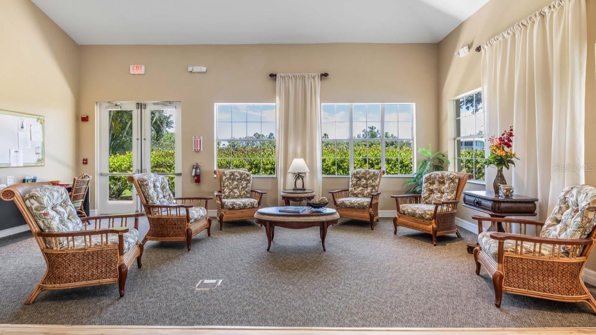
Heritage Lake Park amenities are wonderfully appointed in the center of the community offering a large clubhouse with a dance floor, pool table, and library. A relaxing pool to catch some rays and cool off. Pickle Ball and Tennis. A well-equipped fitness room.
This community has been a major part of Punta Gorda’s Deep Creek area for over 2 decades. The location is only minutes from all the desired shopping and dining.
Property Details
| Property Features | Property Features | |||
|---|---|---|---|---|
| MLS ID: | MFRN6133850 | Year Built: | 2024 | |
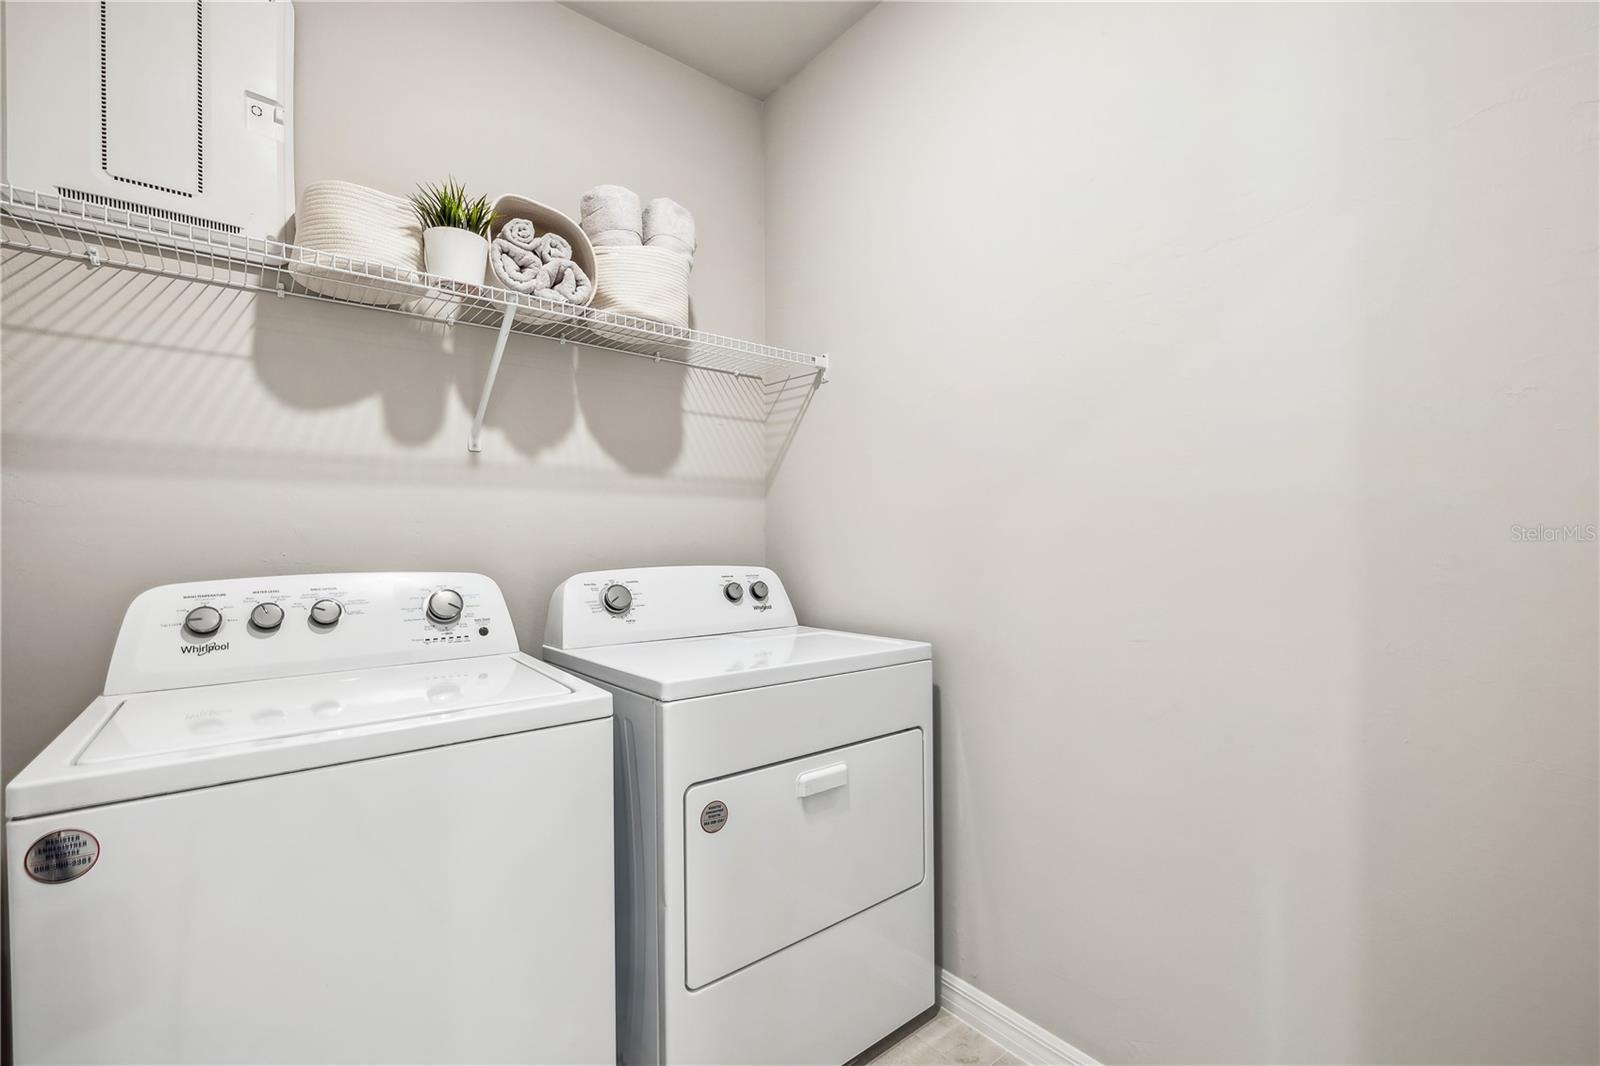
| Appliances: | Dishwasher, Disposal, Dryer, Electric Water Heater, Exhaust Fan, Freezer, Microwave, Range, Refrigerator, Washer | Architectural Style: | Traditional | |
| Association Amenities: | Clubhouse, Fence Restrictions, Fitness Center, Gated, Lobby Key Required, Maintenance, Park, Pickleball Court(s), Pool, Tennis Court(s), Vehicle Restrictions | Association Fee Includes: | Pool, Insurance, Maintenance Grounds, Management, Pest Control | |
| Community Features: | Clubhouse, Community Mailbox, Deed Restrictions, Fitness Center, Gated Community - Guard, Irrigation-Reclaimed Water, No Truck/RV/Motorcycle Parking, Pool, Tennis Courts | Construction Materials: | Block, Concrete, Stucco | |
| Cooling: | Central Air | Country: | US | |
| Direction Faces: | East | Exterior Features: | Hurricane Shutters, Irrigation System, Lighting, Rain Gutters, Sliding Doors | |
| Flooring: | Carpet, Tile | Foundation Details: | Slab | |
| Furnished: | Unfurnished | Heating: | Central, Electric | |
| Laundry Features: | Inside, Laundry Room | Levels: | One | |
| Listing Agreement: | Exclusive Right To Sell | Listing Terms: | Cash, Conventional, FHA, VA Loan | |
| Lot Features: | Landscaped, Paved | Occupant Type: | Owner | |
| Parking Features: | Driveway, Garage Door Opener | Patio And Porch Features: | Patio | |
| Pets Allowed: | Cats OK, Dogs OK, Yes | Possession: | Close of Escrow | |
| Property Condition: | Under Construction | Property Sub Type: | Villa | |
| Property Type: | Residential | Road Responsibility: | Public Maintained Road | |
| Road Surface Type: | Paved | Roof: | Shingle | |
| Security Features: | Gated Community, Smoke Detector(s) | Sewer: | Public Sewer | |
| Showing Requirements: | See Remarks | Special Listing Conditions: | None | |
| Standard Status: | Active | State Or Province: | FL | |
| Utilities: | BB/HS Internet Available, Cable Available, Sewer Connected, Street Lights | Vegetation: | Trees/Landscaped | |
| View: | Water | Water Source: | Public | |
| Waterfront Features: | Lake | Window Features: | Blinds, Double Pane Windows, Low Emissivity Windows, Shutters | |
| Rooms | Rooms | |||
|---|---|---|---|---|
| Kitchen: | 12x11 ft | Great Room: | 15x15 ft | |
| Primary Bedroom: | 12x13 ft | Balcony/Porch/Lanai: | 15x8 ft | |
| Bedroom 2: | 9x10 ft | Den: | 14x9 ft | |
| Dining Room: | 15x7 ft | |||
We love to hear from you