


6066 TALON PRESERVE DR, NOKOMIS, FL, 34275
$667,000
Residential
|
Bedrooms
3
|
Bathrooms
2
|
Living Area
2,088 Sqft
|
Lot Size
7,349 Sqft
|
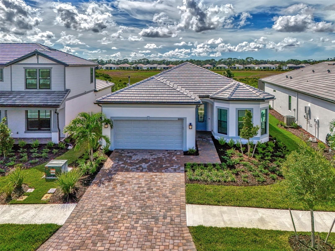
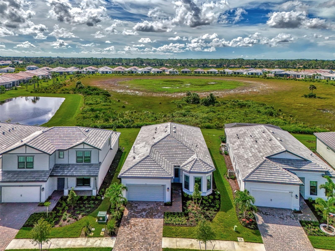
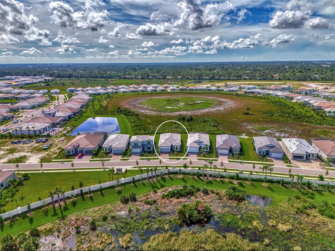
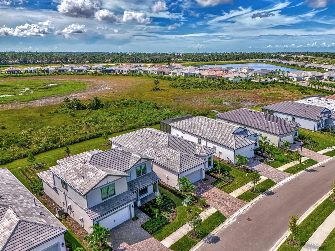
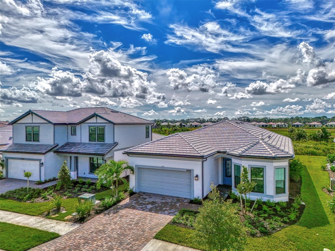
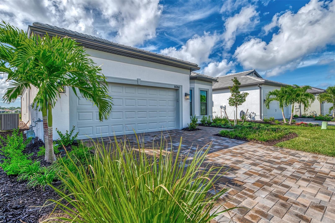
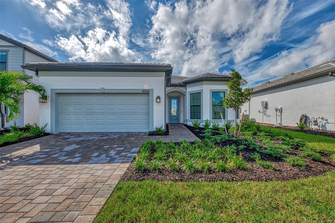
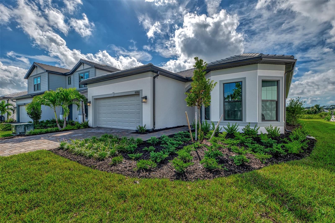
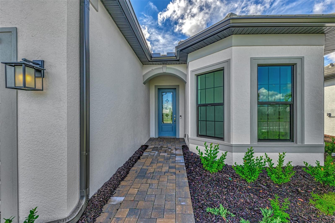
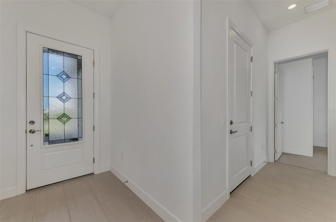
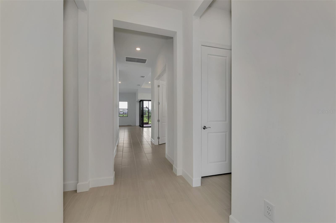
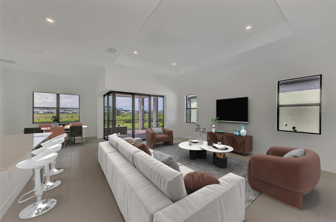
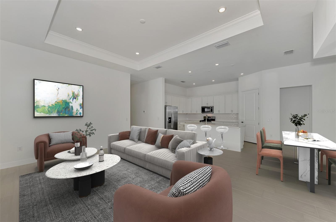
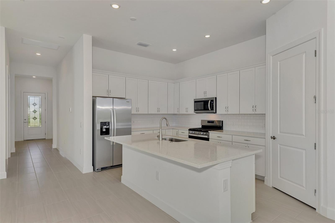
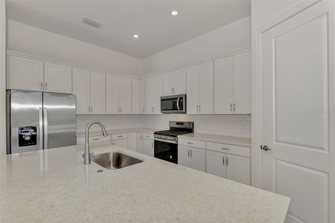
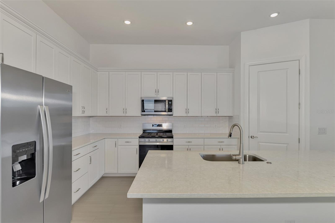
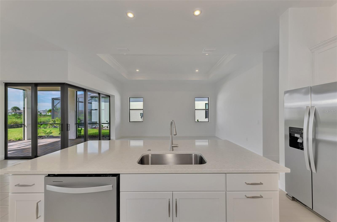
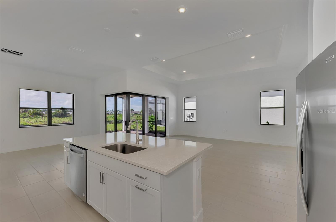
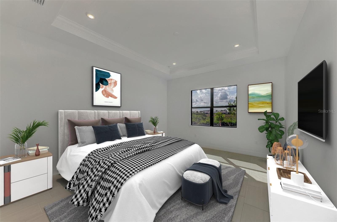
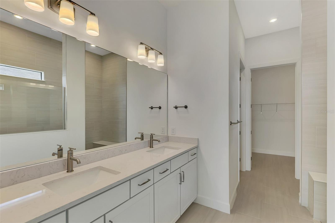
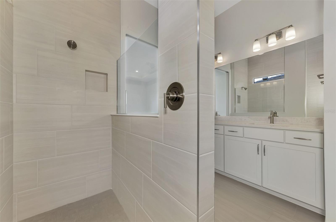
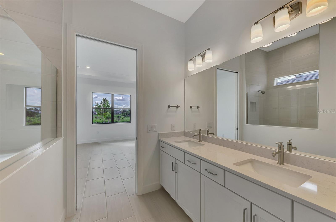
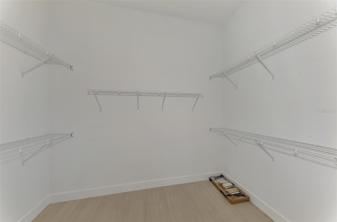
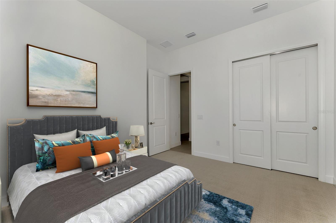
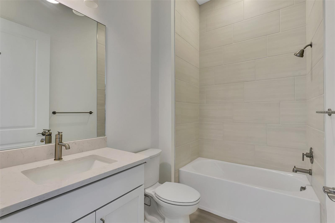
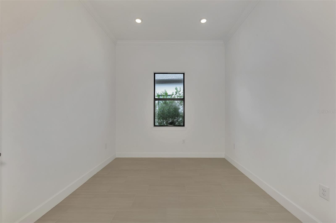
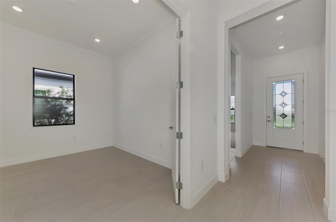
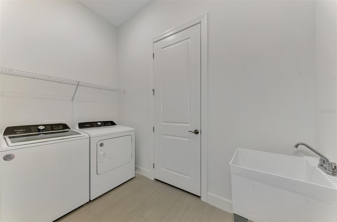
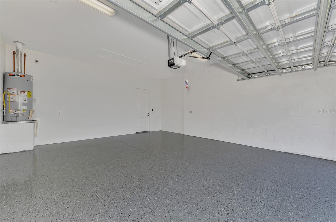
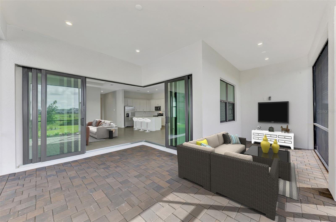
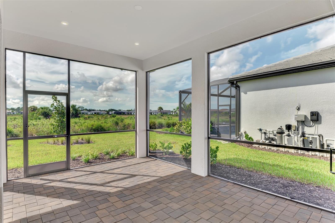
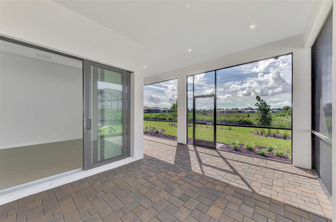
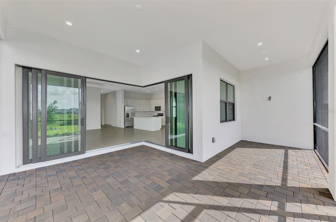
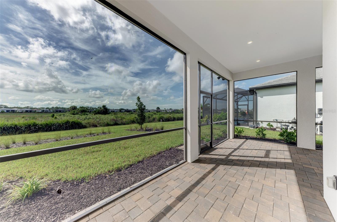
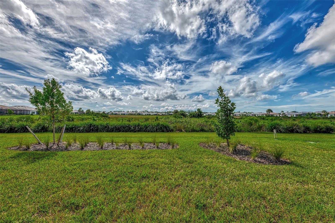
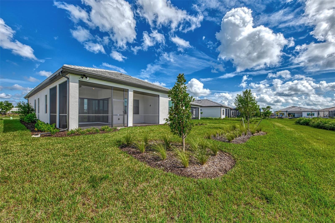
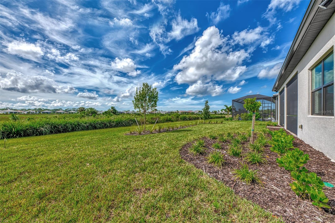
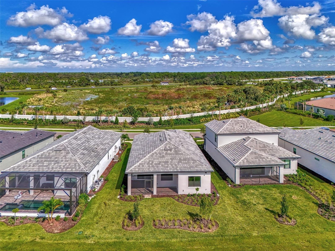
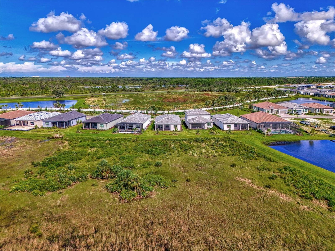
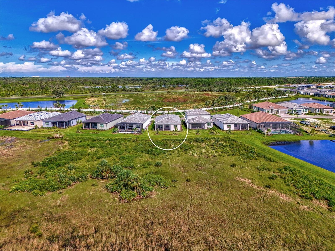
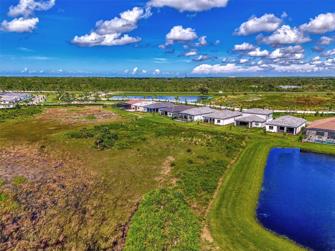
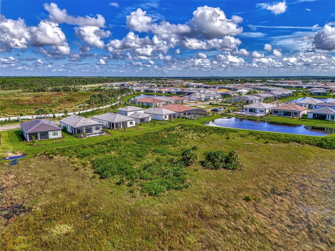
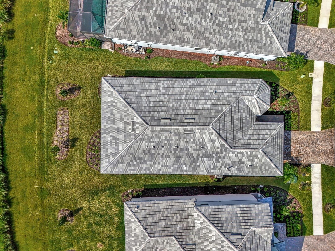
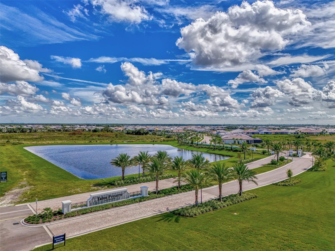
One or more photo(s) has been virtually staged. Attractive three bedroom, two bath, plus den, with an extended two car garage, in the resort lifestyle community of Talon Preserve on Palmer Ranch. This never lived in Divosta Homes, Mystique model, sits on a preserve lot, with desirable rear south exposure. This beautiful home features an open kitchen with a center island that looks out to your Gathering Room with tray ceiling and zero corner sliders to your extended lanai with private backyard. All windows and sliders are storm rated impact glass. There is room for a pool. The master bedroom has a tray ceiling and a large walk-in shower in the master bath along with an oversize walk-in closet. The home has many upgraded options including eight foot doors, upgraded base boards, laundry room with a tub and a closet in it. Tile in all the main areas and master bedroom. The community fees do include ground maintenance of your home, besides the beautiful clubhouse, pool and spa, fitness rooms, bar, playground and tennis courts. The restaurant will be opening in March. This is a great central location, west of I75 and in between Venice and Sarasota. Come and see this beautiful home today!
Property Details
| Property Features | Property Features | |||
|---|---|---|---|---|
| MLS ID: | MFRN6134824 | Year Built: | 2024 | |
| Appliances: | Dishwasher, Disposal, Dryer, Gas Water Heater, Microwave, Range, Refrigerator, Washer | Association Amenities: | Clubhouse, Fitness Center, Gated, Pickleball Court(s), Playground, Pool, Recreation Facilities, Spa/Hot Tub, Tennis Court(s) | |
| Association Fee Includes: | Guard - 24 Hour, Pool, Maintenance Grounds, Management, Private Road, Recreational Facilities, Security | Community Features: | Association Recreation - Owned, Clubhouse, Community Mailbox, Deed Restrictions, Dog Park, Fitness Center, Gated Community - Guard, Golf Carts OK, Irrigation-Reclaimed Water, Playground, Pool, Restaurant, Sidewalks, Tennis Courts | |
| Construction Materials: | Block, Stucco | Cooling: | Central Air | |
| Country: | US | Direction Faces: | North | |
| Exterior Features: | Irrigation System, Rain Gutters, Sidewalk, Sliding Doors | Flooring: | Carpet, Tile | |
| Foundation Details: | Slab | Furnished: | Unfurnished | |
| Heating: | Central, Electric | Laundry Features: | Laundry Room | |
| Levels: | One | Listing Agreement: | Exclusive Right To Sell | |
| Listing Terms: | Cash, Conventional | Occupant Type: | Vacant | |
| Pets Allowed: | Yes | Pool Features: | Gunite, Heated, In Ground | |
| Property Condition: | Completed | Property Sub Type: | Single Family Residence | |
| Property Type: | Residential | Road Responsibility: | Private Maintained Road | |
| Road Surface Type: | Paved | Roof: | Tile | |
| Sewer: | Public Sewer | Showing Requirements: | Appointment Only, Lock Box Electronic, See Remarks, ShowingTime | |
| Special Listing Conditions: | None | Standard Status: | Active | |
| State Or Province: | FL | Utilities: | Cable Connected, Electricity Connected, Natural Gas Connected, Public, Sewer Connected | |
| Water Source: | Public | Window Features: | Impact Glass/Storm Windows | |
| Rooms | Rooms | |||
|---|---|---|---|---|
| Primary Bedroom: | 16x14 ft | Bedroom 2: | 14x12 ft | |
| Bedroom 3: | 13x10 ft | Den: | 12x10 ft | |
| Living Room: | 19x13 ft | Dining Room: | 12x11 ft | |
| Kitchen: | 16x13 ft | Laundry: | 10x7 ft | |
We love to hear from you