








6738 BRENTFORD RD, SARASOTA, FL, 34241
$449,000
Residential
|
Bedrooms
4
|
Bathrooms
2
|
Living Area
1,367 Sqft
|
Lot Size
7,560 Sqft
|
Welcome to your dream home in the desirable community of LAKE SARASOTA! This beautifully updated residence offers a perfect blend of comfort and convenience, situated close to The Mall at University Town Center, Doctors Hospital, shopping, restaurants, and I-75. Enjoy the added benefit of being adjacent to Lakeview Park, a stunning 16-acre county-run park featuring a canoe/kayak launch, dog park, and playground/picnic areas. NO DEED RESTRICTIONS, NO HOA, NO CCD neighborhood and NO FLOOD ZONE!!
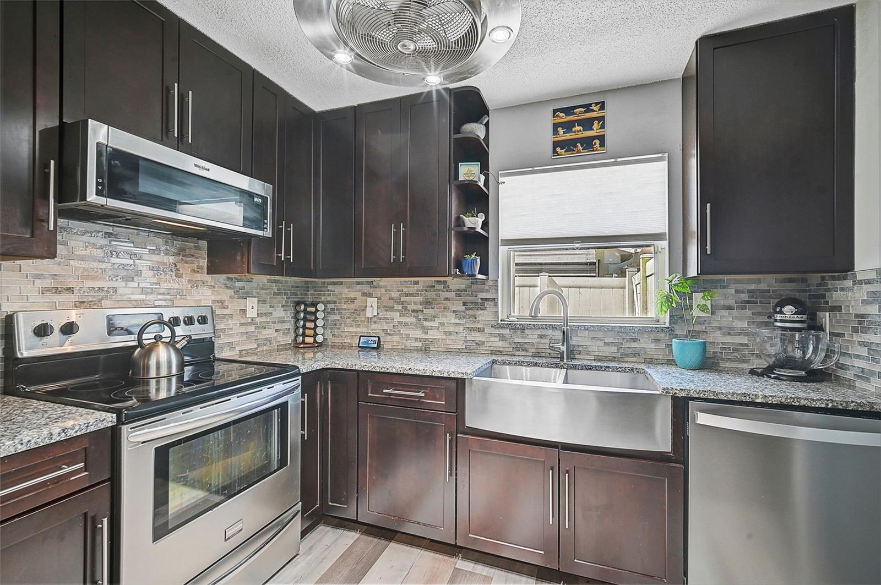
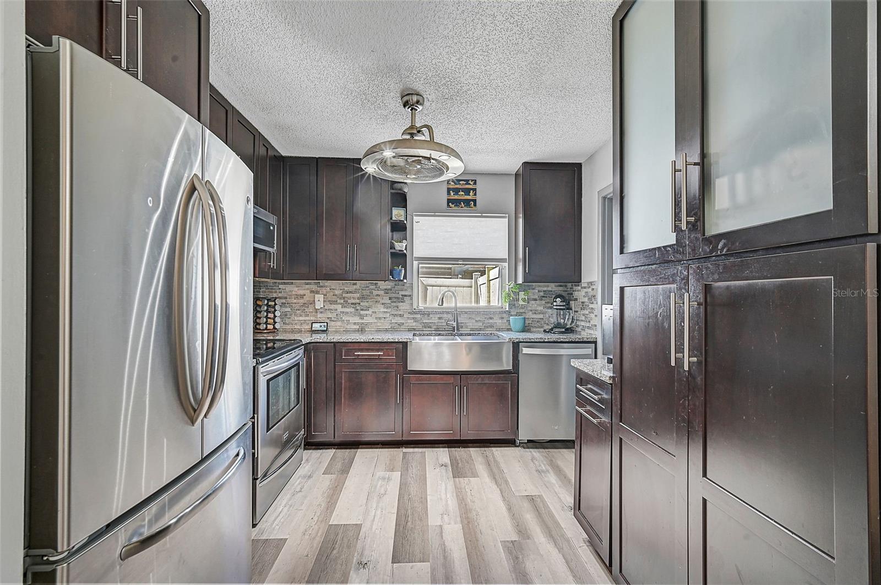
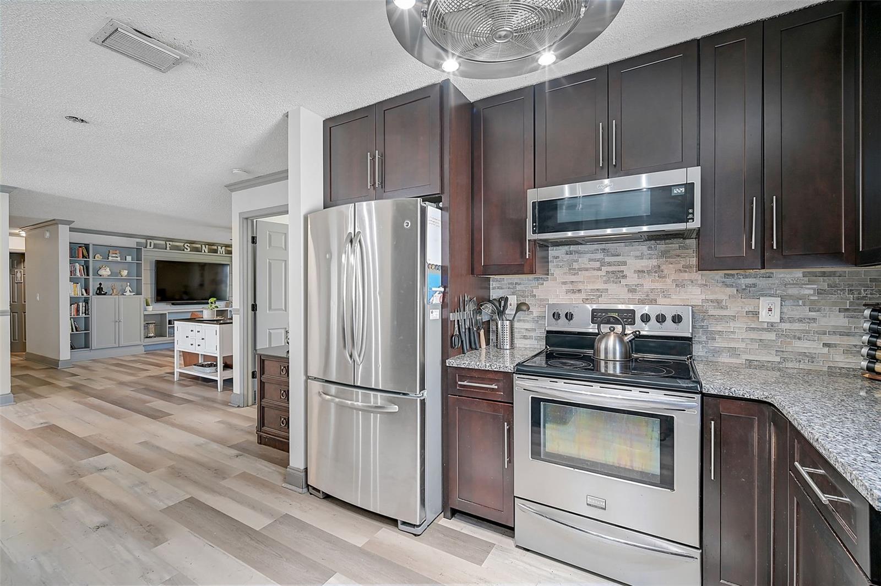
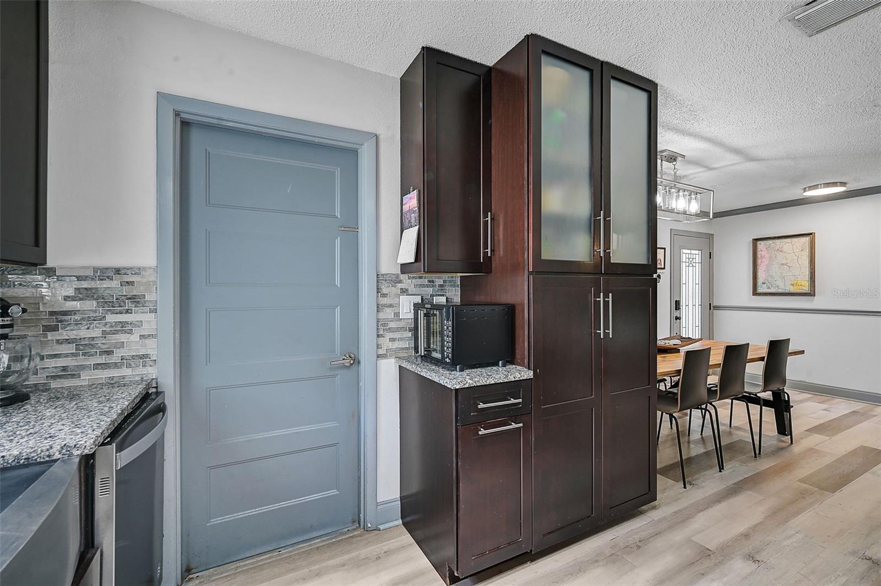

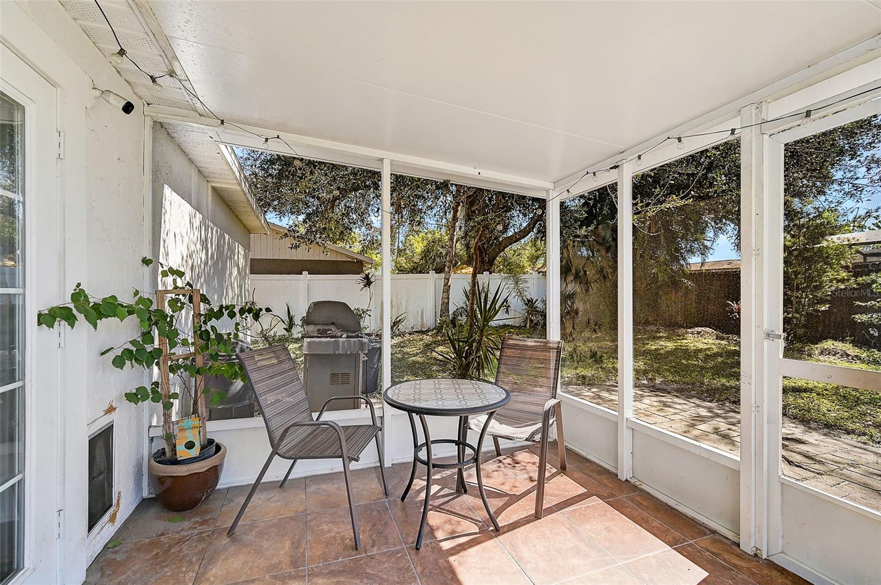
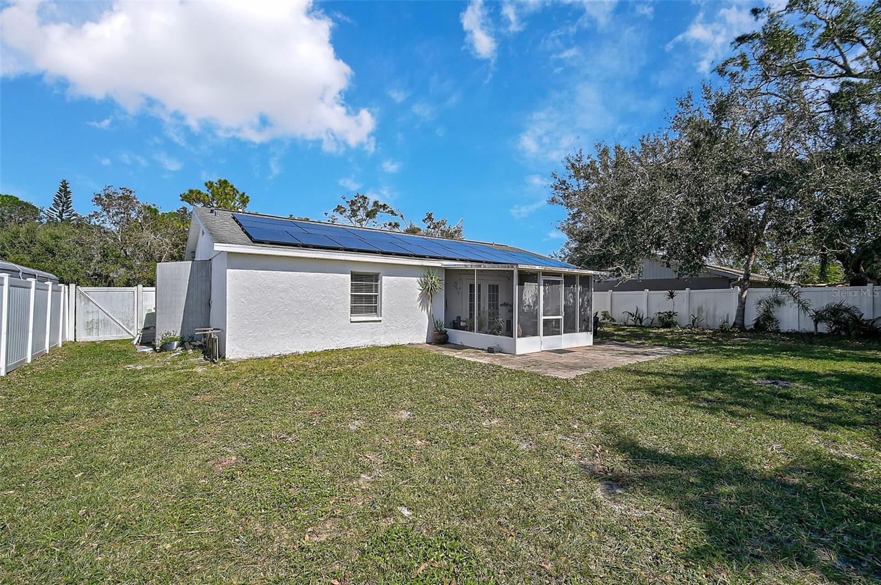
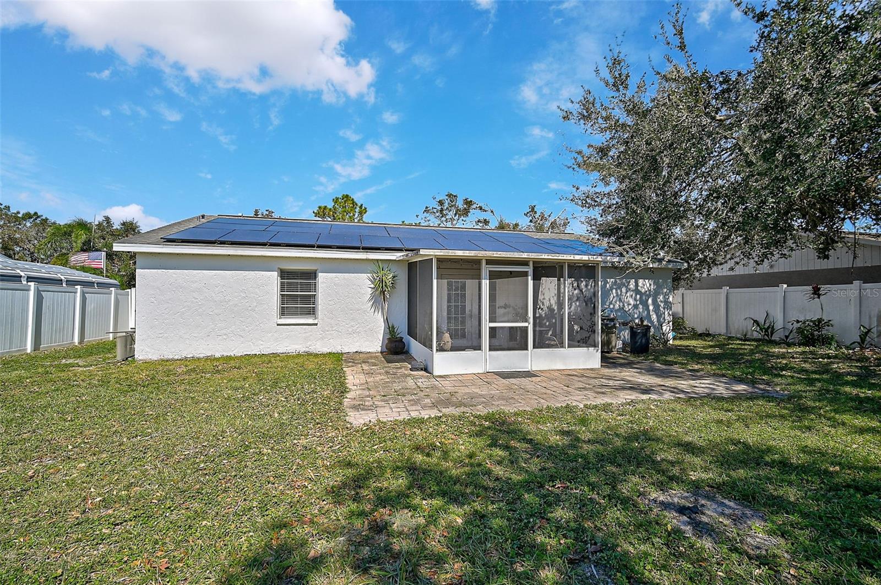
This spacious home boasts 3 bedrooms with the potential for a 4th and 2 bathrooms, with an elegant entryway leading to a bright living room adorned with high ceilings and crown molding. A custom wall/TV unit and French doors open to an enclosed lanai, while the large fenced backyard offers ample space for a pool, with extra storage in a new shed. The versatile split floor plan features a Master Suite on one side and two additional bedrooms with a shared bathroom on the other. The updated kitchen is a chef's delight, featuring wood cabinets, granite countertops, stainless steel appliances, a farmhouse sink, and a built-in pantry. Durable LVP flooring throughout ensures easy maintenance. Recent updates include a new roof (2019), new AC (2021), and a new water heater (2022), an irrigation system, and landscape lighting. House also has a VERY LOW electric system with SOLAR PANELS installed (2023)
Located just minutes away from the world-famous Siesta Key Beach and close to all amenities. Don’t miss this opportunity to own a beautiful home in Lake Sarasota—contact us today for a private showing!
Property Details
| Property Features | Property Features | |||
|---|---|---|---|---|
| MLS ID: | MFRN6134976 | Year Built: | 1981 | |
| Appliances: | Dishwasher, Disposal, Dryer, Electric Water Heater, Microwave, Range, Refrigerator, Washer | Community Features: | Street Lights | |
| Construction Materials: | Block | Cooling: | Central Air | |
| Country: | US | County Or Parish: | Sarasota | |
| Direction Faces: | North | Exterior Features: | French Doors, Lighting, Sidewalk | |
| Flooring: | Tile, Vinyl | Foundation Details: | Slab | |
| Heating: | Electric | Laundry Features: | In Garage | |
| Levels: | One | Listing Agreement: | Exclusive Agency | |
| Occupant Type: | Owner | Property Sub Type: | Single Family Residence | |
| Property Type: | Residential | Road Surface Type: | Asphalt | |
| Roof: | Shingle | Sewer: | Public Sewer | |
| Showing Requirements: | Supra Lock Box, Call Listing Agent, ShowingTime | Special Listing Conditions: | None | |
| Standard Status: | Active | State Or Province: | FL | |
| Utilities: | Cable Available, Electricity Available, Water Available | Water Source: | Public | |
| Rooms | Rooms | |||
|---|---|---|---|---|
| Living Room: | 17x15 ft | Dining Room: | 10x9 ft | |
| Primary Bedroom: | 14x11 ft | Bedroom 2: | 11x10 ft | |
| Kitchen: | 10x9 ft | |||
We love to hear from you