


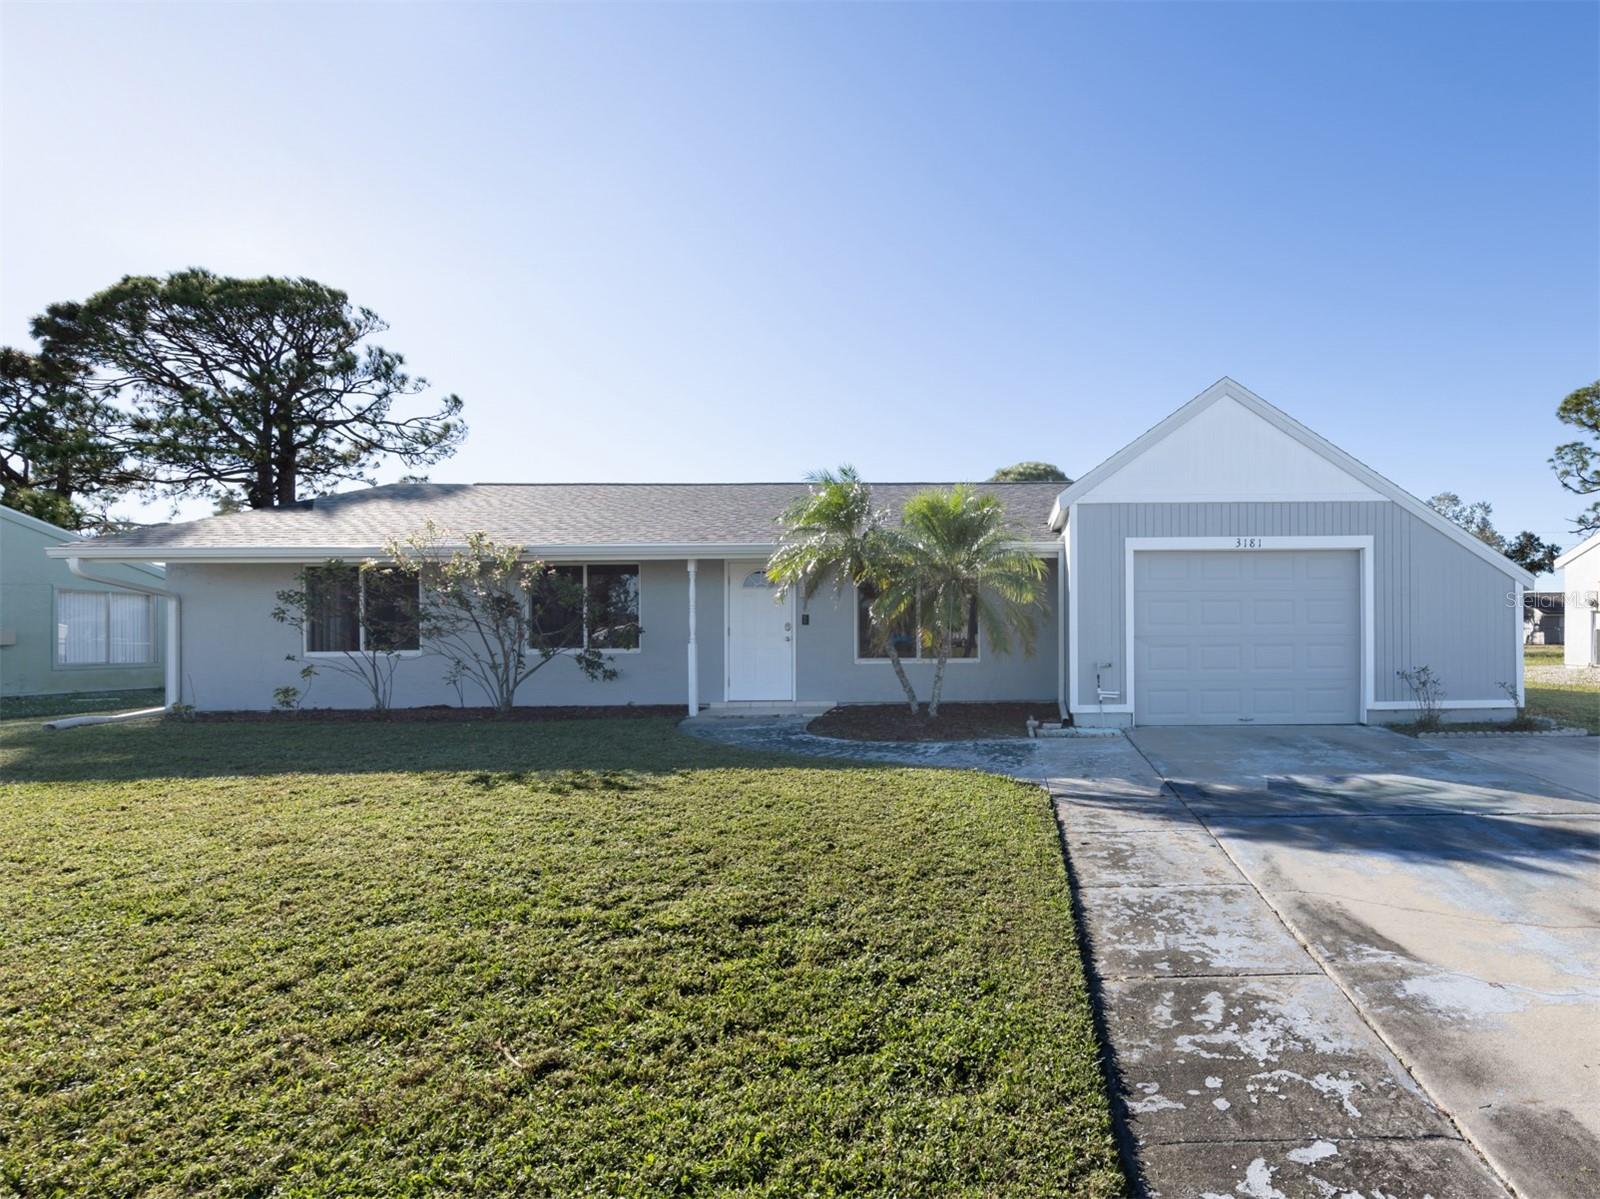
3181 NEKOOSA ST, NORTH PORT, FL, 34287
$259,900
Residential
|
Bedrooms
3
|
Bathrooms
2
|
Living Area
1,319 Sqft
|
Lot Size
10,000 Sqft
|
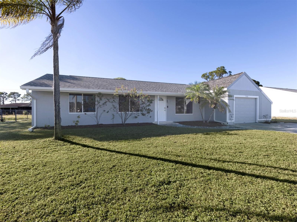
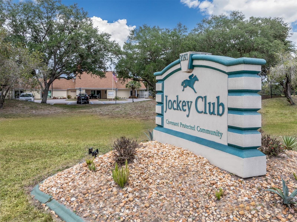
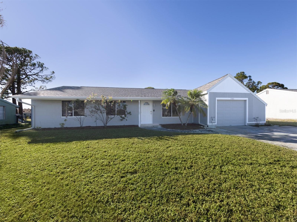
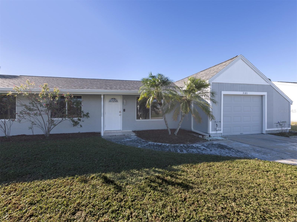
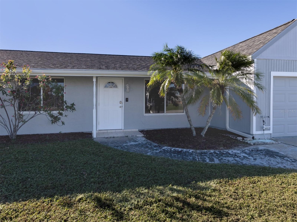
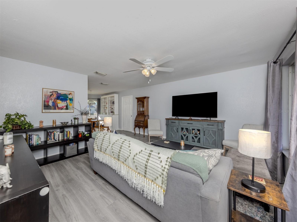
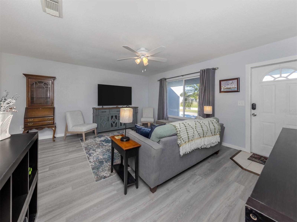
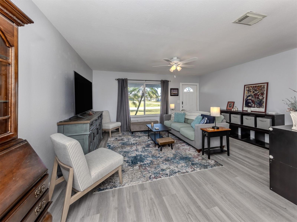
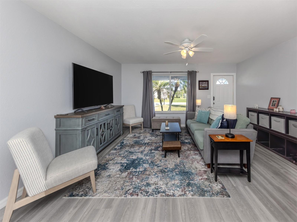
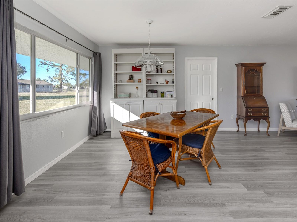
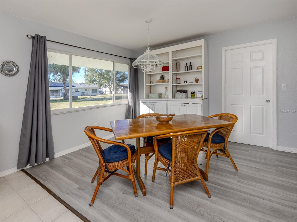
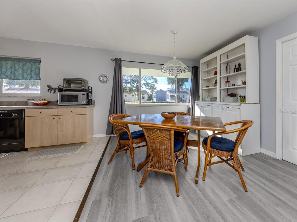
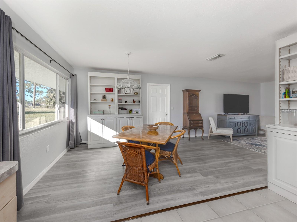
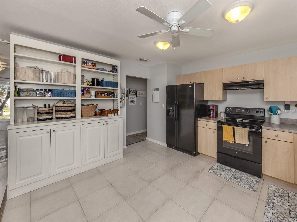
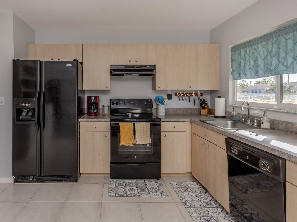
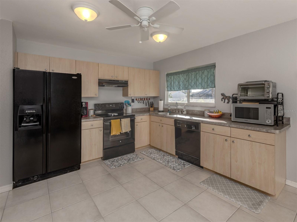
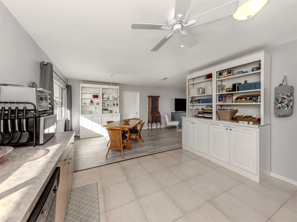
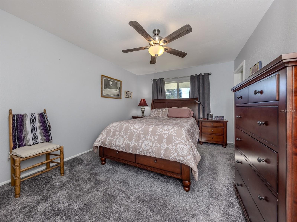
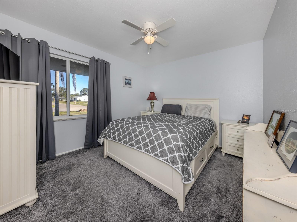
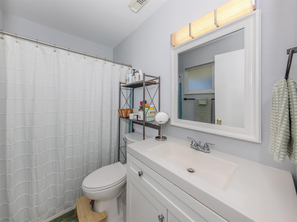
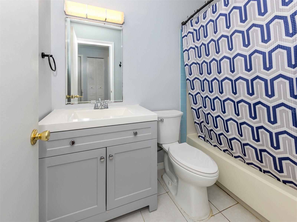
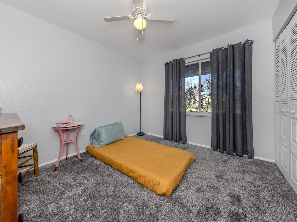
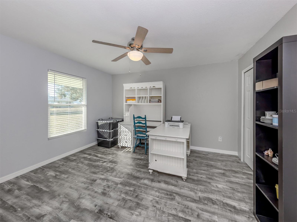
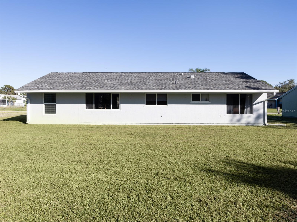
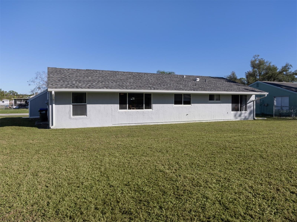
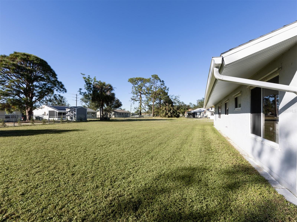
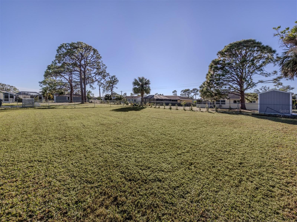
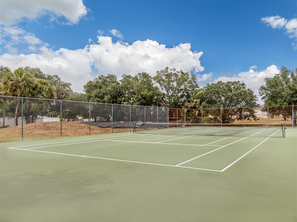
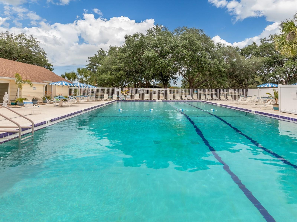
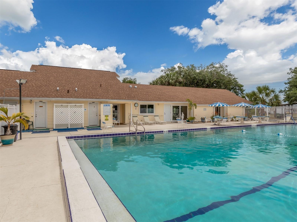
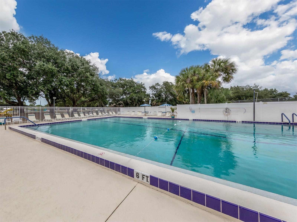
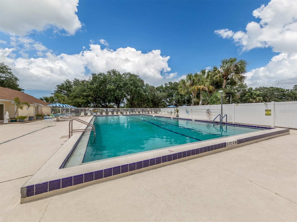
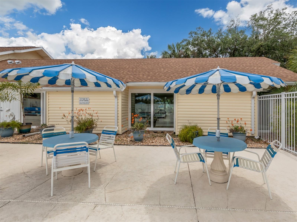
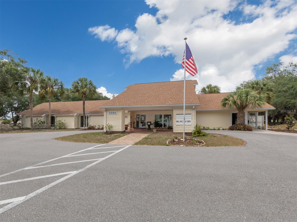
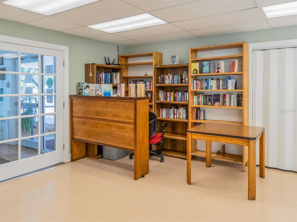
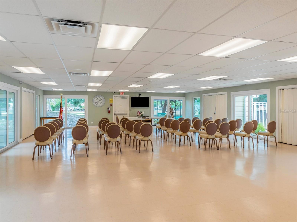
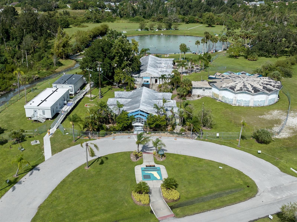
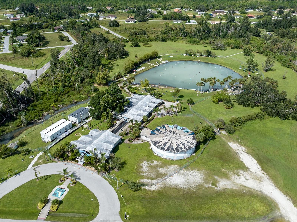
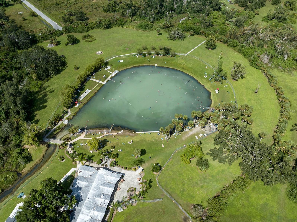
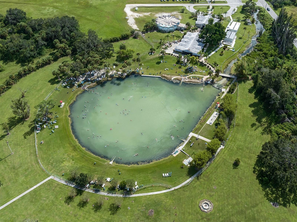
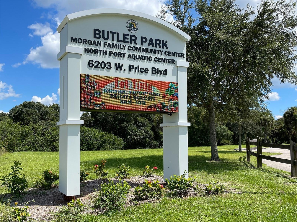
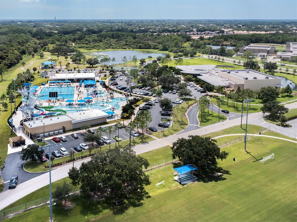
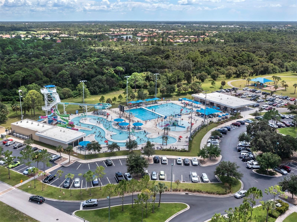
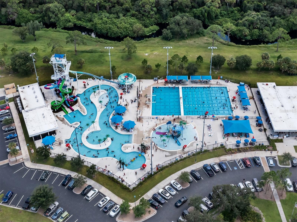
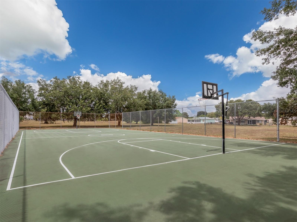
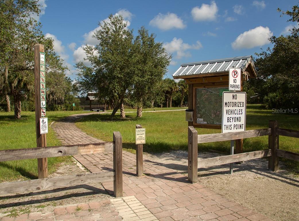
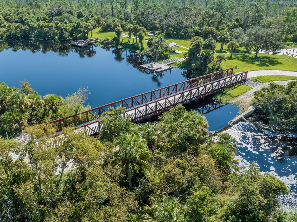
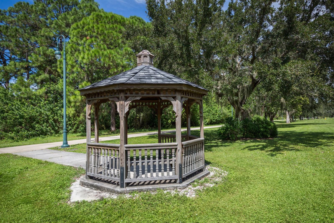
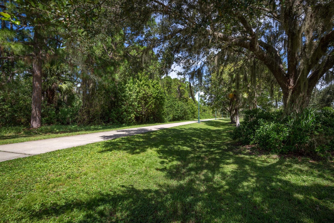
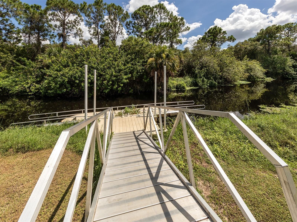
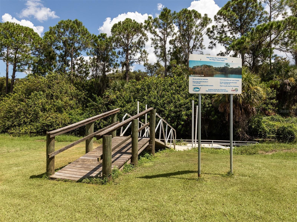
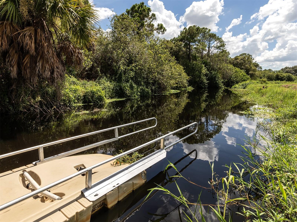
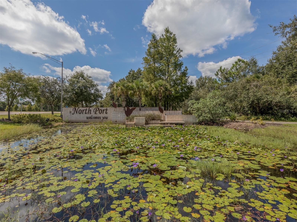
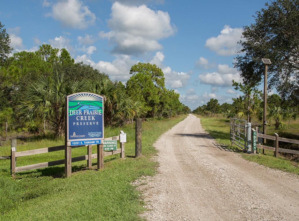
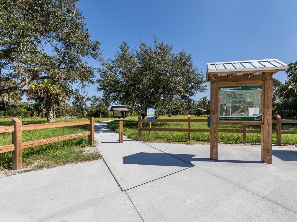
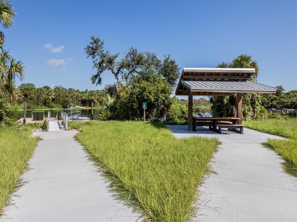
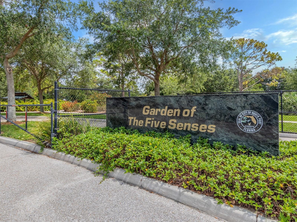
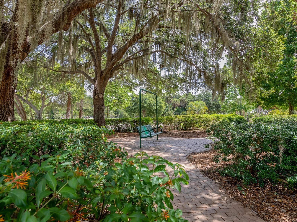
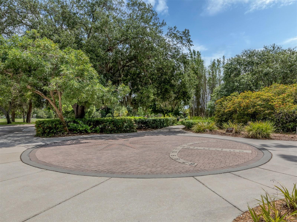
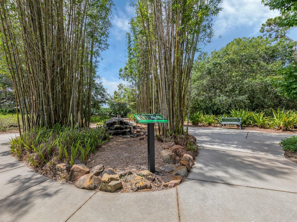
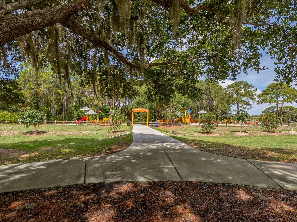
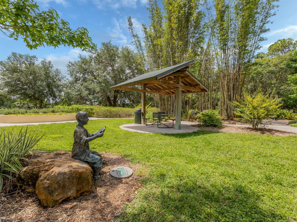
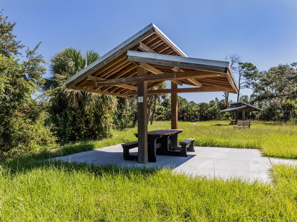
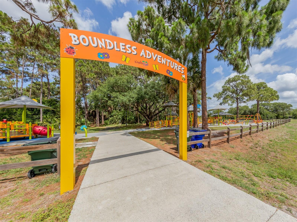
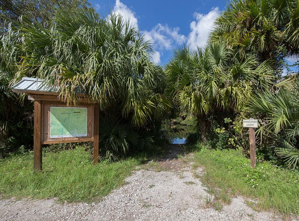
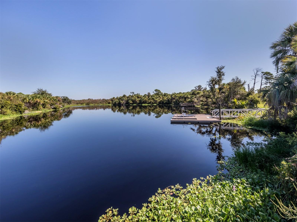
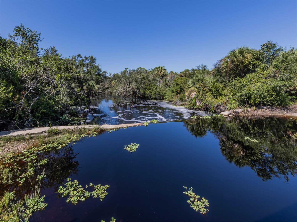
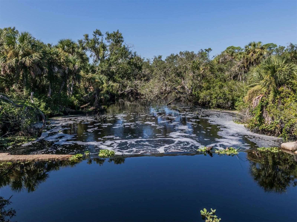
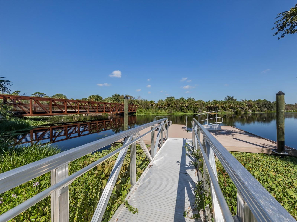
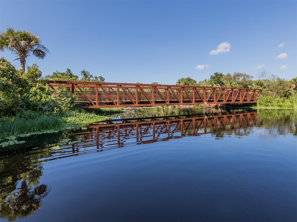
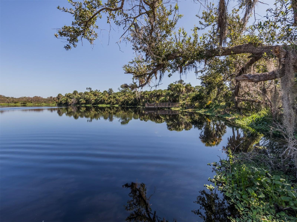
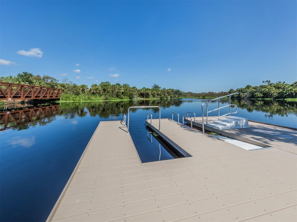
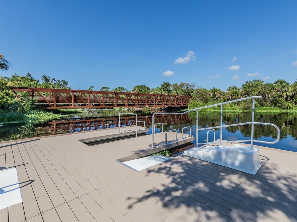
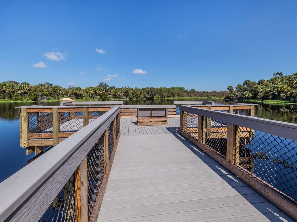
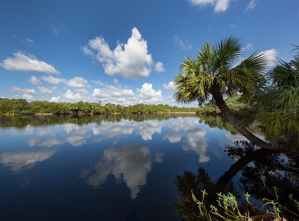
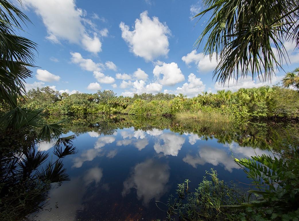
Discover the perfect blend of comfort, style, and adventure with this beautifully updated 3-bedroom, 2-bathroom home in the highly sought-after Jockey Club community! Featuring a versatile bonus room ideal for a home office, playroom, or 4th bedroom, this home is designed for both functionality and charm. The spacious open floor plan boasts luxury laminate flooring, a recently upgraded kitchen with ceramic tile, modern bathroom vanities, and fresh paint throughout. A brand-NEW ROOF and newer A/C system ensure worry-free living, while the garage with a double driveway, rain gutters, and private backyard add convenience and outdoor enjoyment. More than just a home, this is a gateway to an enviable lifestyle. Spend your mornings kayaking the Myakka River or exploring the serene trails of Deer Prairie Creek Preserve. Unwind in the healing waters of Warm Mineral Springs or challenge yourself at Boundless Adventures. The North Port Aquatic Center, Garden of Five Senses, and Butler Park provide fun and relaxation just moments away. With proximity to Wellen Park, the charming downtown of Venice, and the arts and culture of Sarasota, your weekends will always be full of possibilities. Situated in a community with a clubhouse, tennis courts, and a pool, this home combines neighborhood charm with easy access to outdoor adventures. Whether you’re starting a family, embracing retirement, or seeking a Florida retreat, this property is a rare find. Schedule your private showing today and make your dream lifestyle a reality!
Property Details
| Property Features | Property Features | |||
|---|---|---|---|---|
| MLS ID: | MFRN6135695 | Year Built: | 1979 | |
| Appliances: | Dishwasher, Disposal, Dryer, Electric Water Heater, Microwave, Range, Refrigerator, Washer | Architectural Style: | Florida, Ranch | |
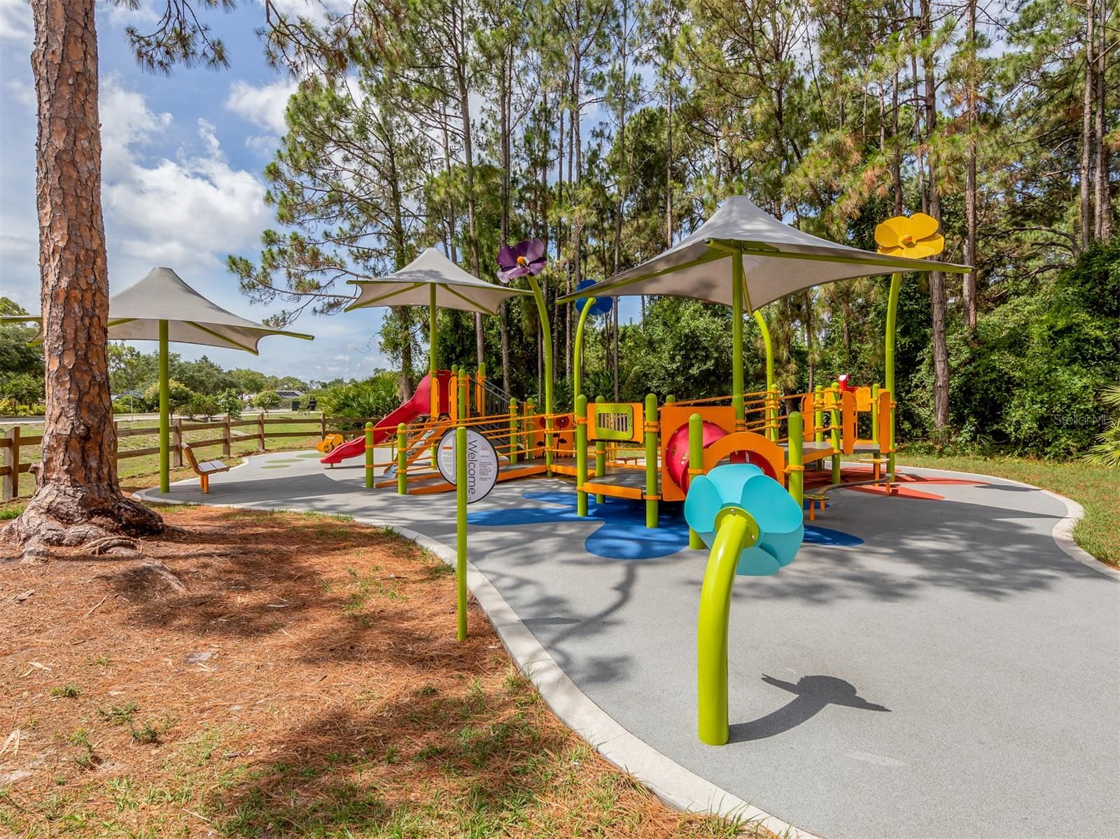
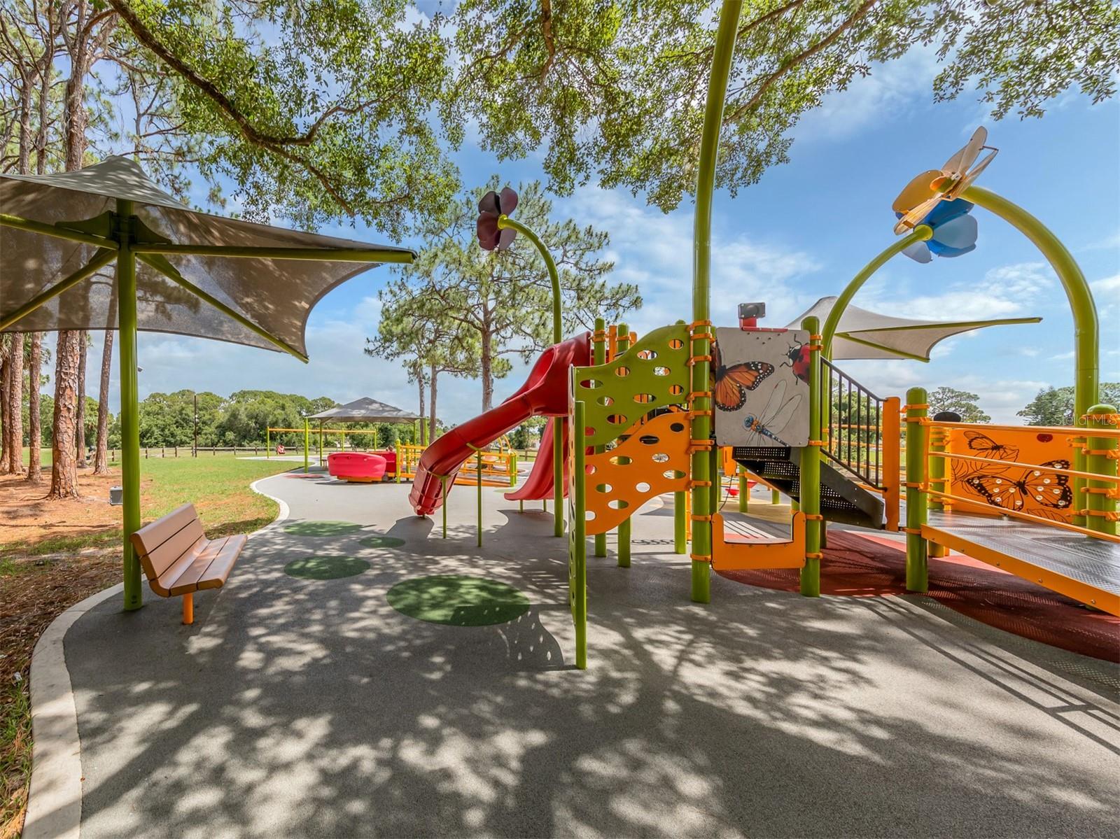
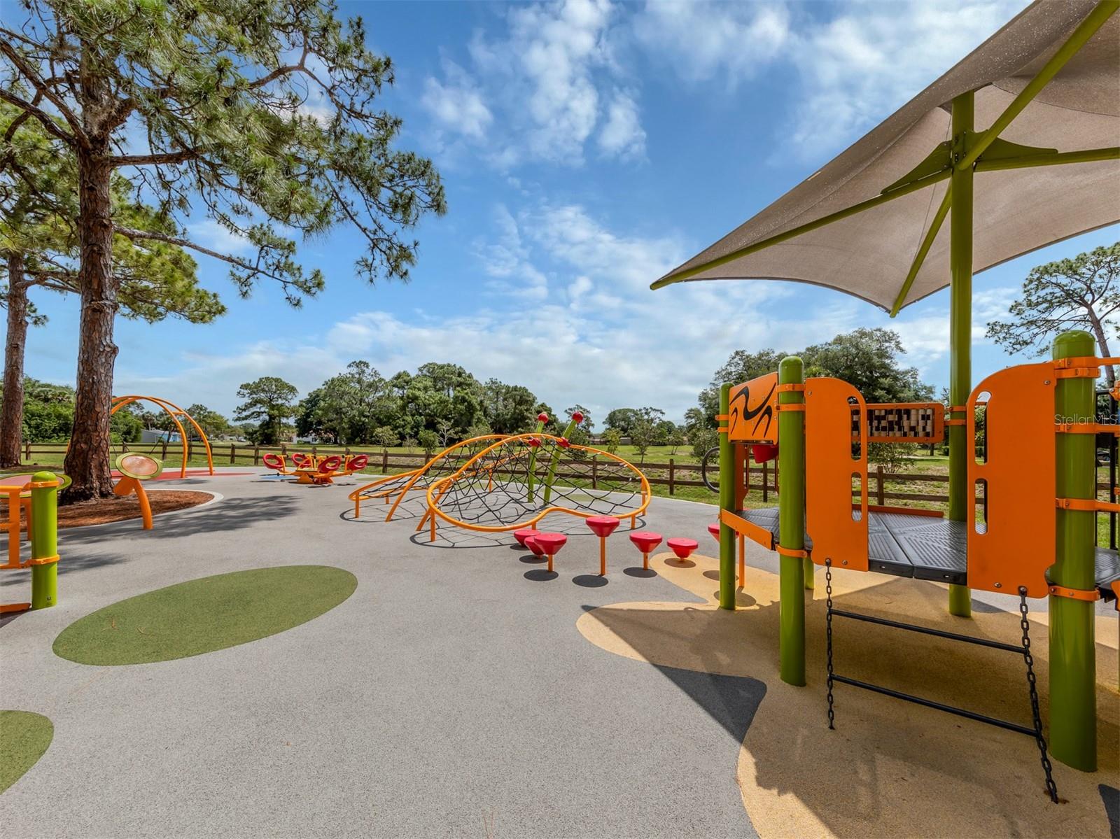
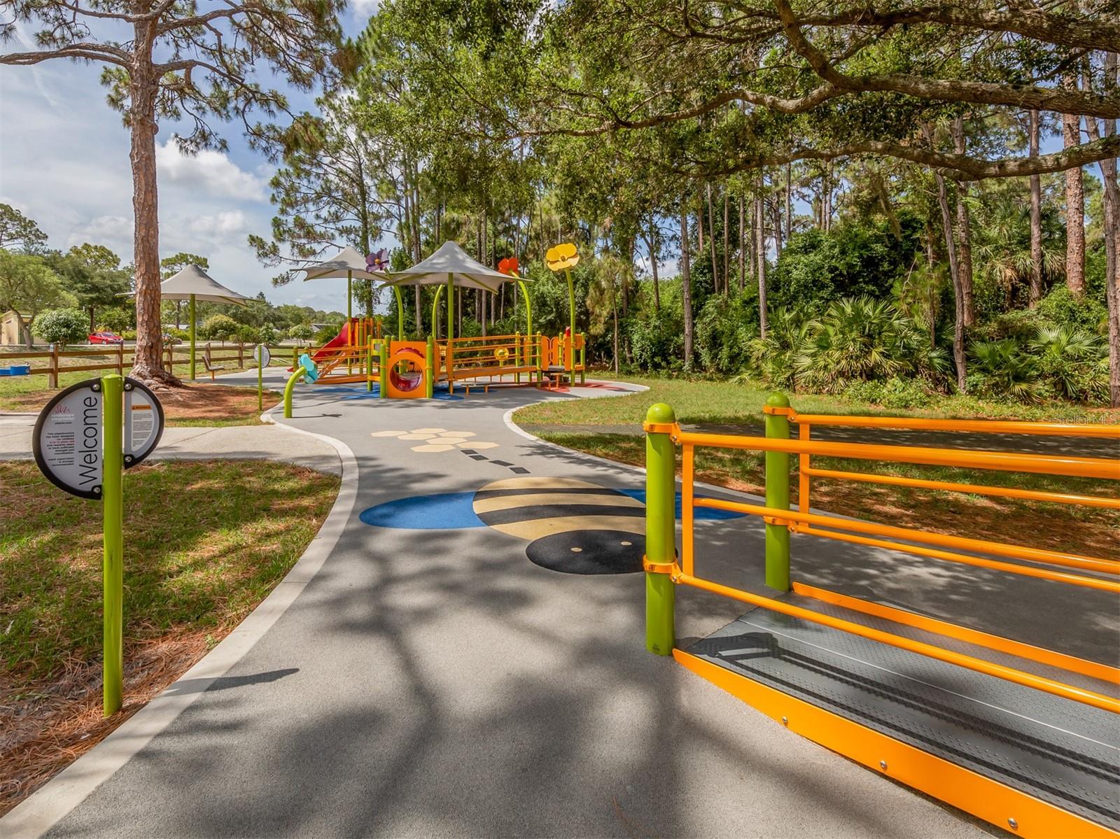
| Association Fee Includes: | Pool, Recreational Facilities | Community Features: | Buyer Approval Required, Deed Restrictions, Playground, Pool, Tennis Courts | |
| Construction Materials: | Stucco, Wood Frame, Wood Siding | Cooling: | Central Air | |
| Country: | US | Direction Faces: | South | |
| Exterior Features: | Rain Gutters, Sidewalk | Flooring: | Carpet, Ceramic Tile, Laminate | |
| Foundation Details: | Slab | Furnished: | Negotiable | |
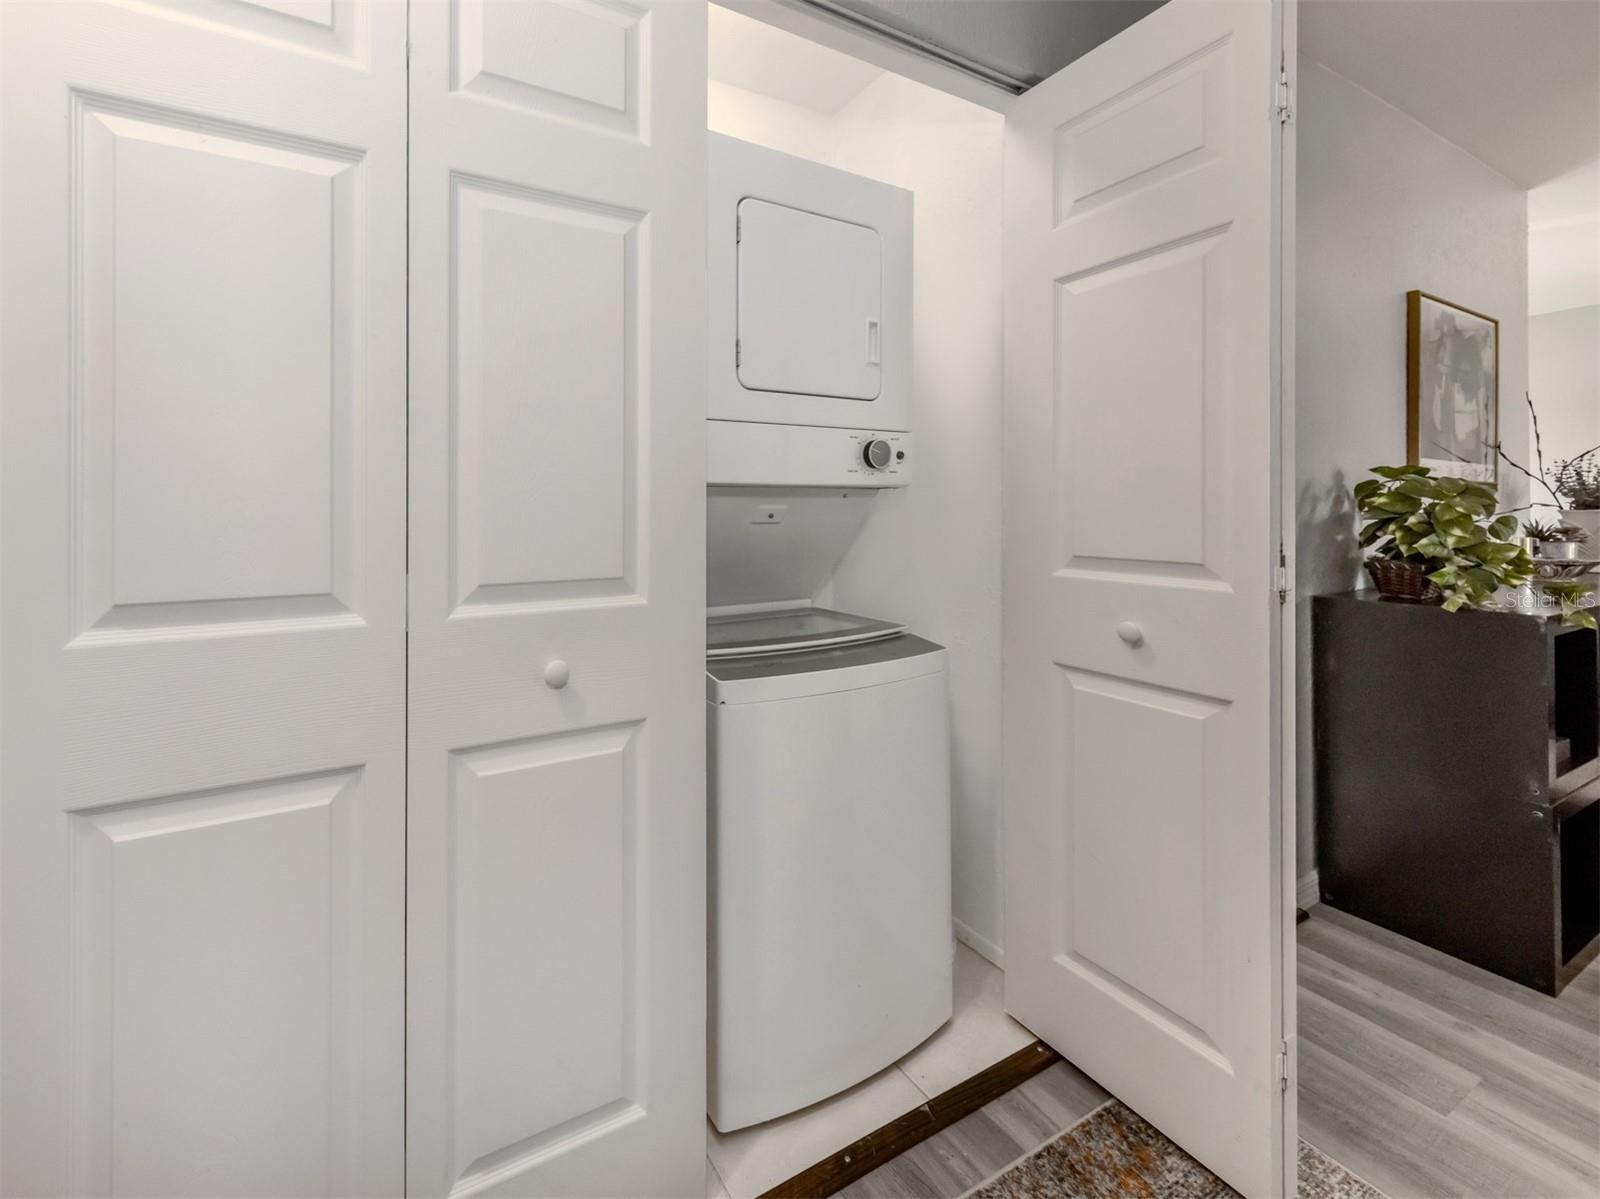
| Heating: | Central, Electric | Laundry Features: | Inside, Laundry Closet | |
| Levels: | One | Listing Agreement: | Exclusive Right To Sell | |
| Listing Terms: | Cash, Conventional, FHA, VA Loan | Occupant Type: | Owner | |
| Parking Features: | Driveway, Parking Pad | Pets Allowed: | Yes | |
| Property Sub Type: | Single Family Residence | Property Type: | Residential | |
| Road Surface Type: | Paved | Roof: | Shingle | |
| Sewer: | Public Sewer | Showing Requirements: | Appointment Only, No Lockbox, ShowingTime | |
| Special Listing Conditions: | None | Standard Status: | Active | |
| State Or Province: | FL | Utilities: | Cable Connected, Electricity Connected, Sewer Connected, Water Available | |
| Water Source: | Public | |||
| Rooms | Rooms | |||
|---|---|---|---|---|
| Great Room: | 16x13 ft | Kitchen: | 13x11 ft | |
| Den: | 13x11 ft | Primary Bedroom: | 13x11 ft | |
| Bedroom 2: | 12x10 ft | Bedroom 3: | 10x10 ft | |
| Dining Room: | 12x9 ft | |||
We love to hear from you