


23817 WAVERLY CIR, VENICE, FL, 34293
$725,000
Residential
|
Bedrooms
3
|
Bathrooms
3
|
Living Area
2,194 Sqft
|
Lot Size
7,047 Sqft
|
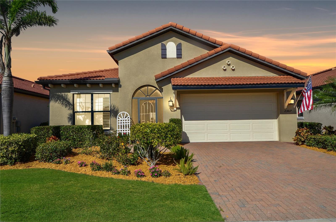
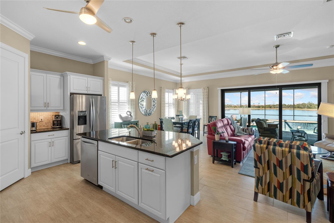
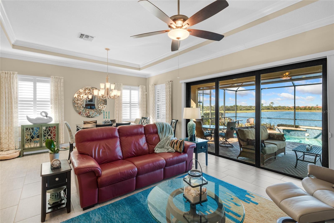
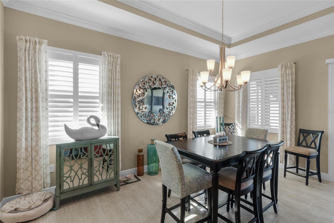
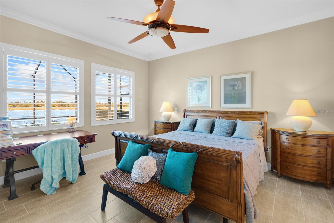
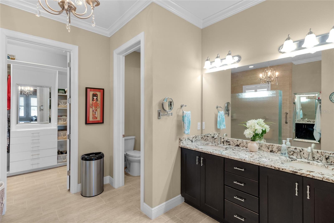
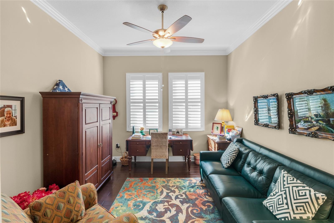
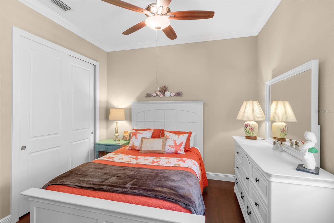
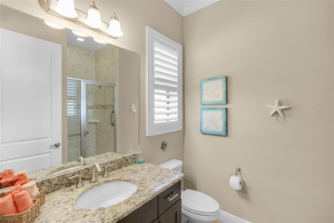
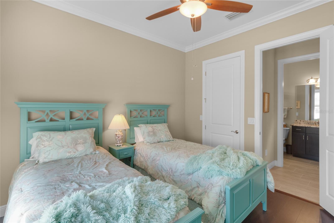
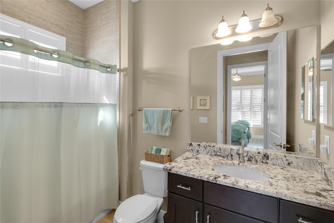
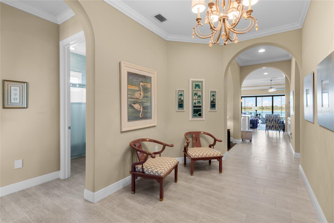
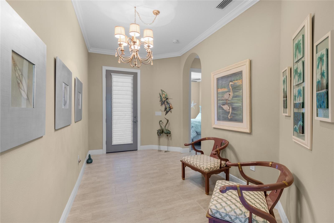
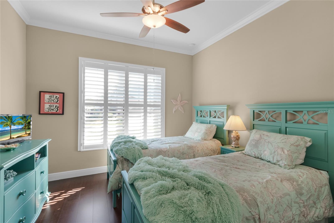
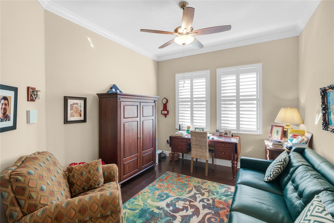
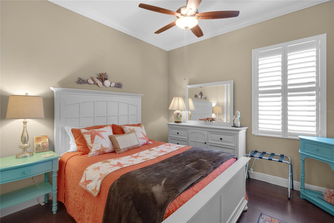
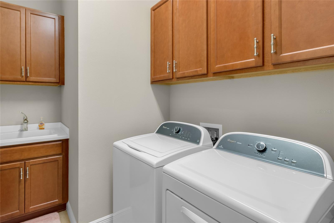
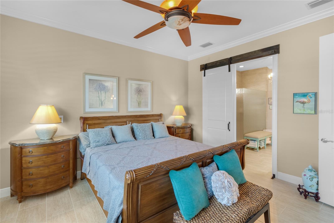
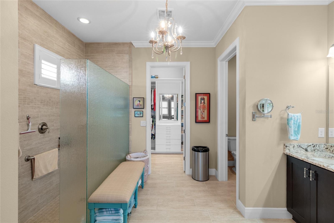
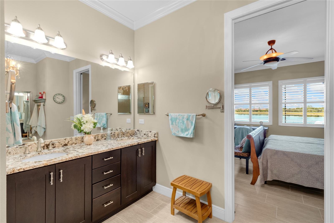
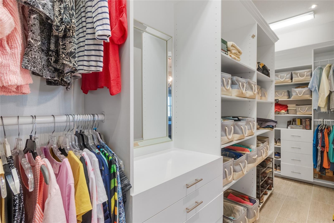
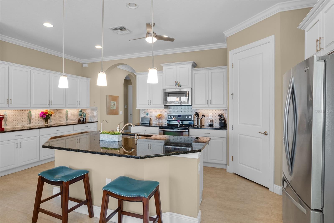
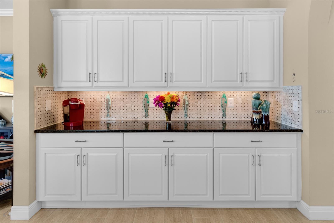
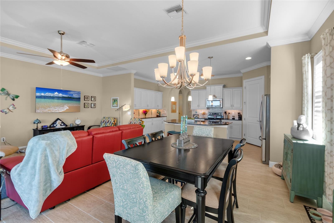
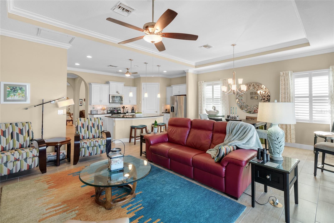
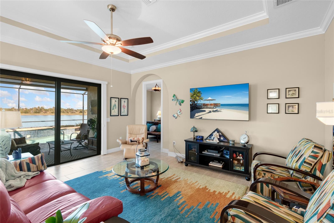
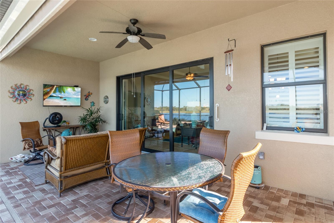
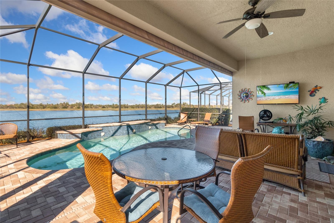
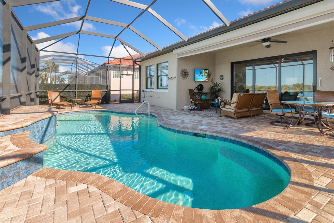
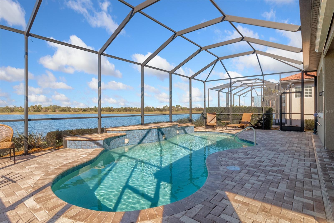
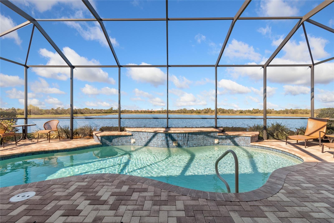
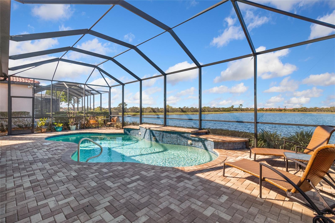
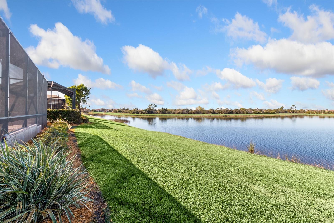
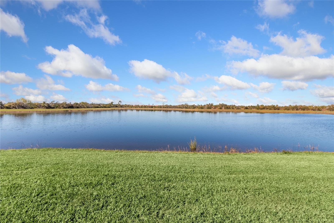
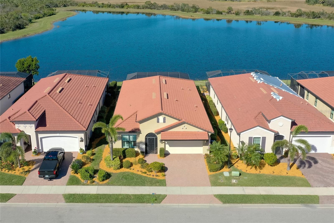
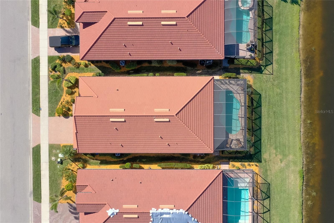
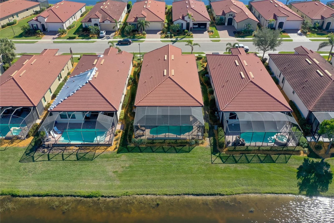
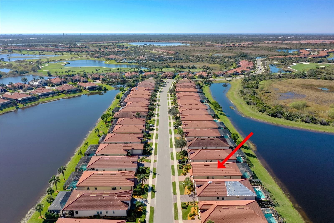
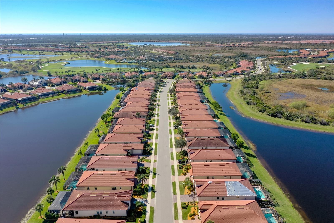
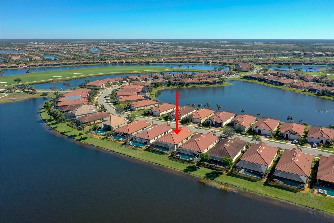
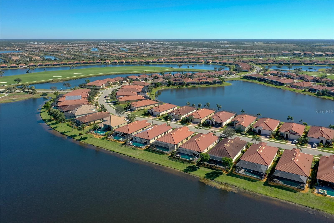
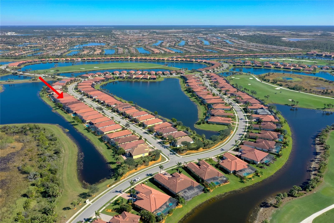
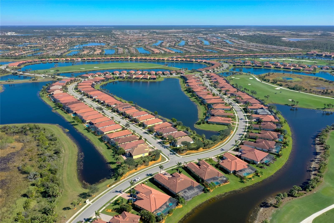
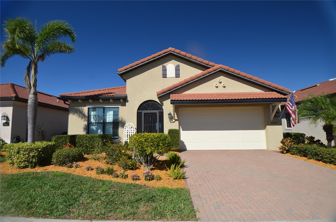
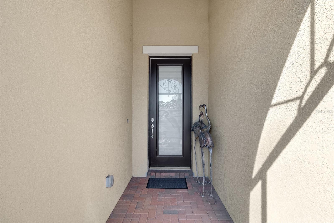
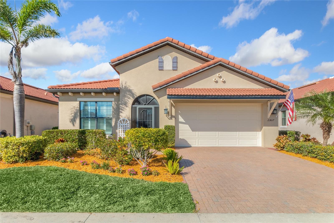
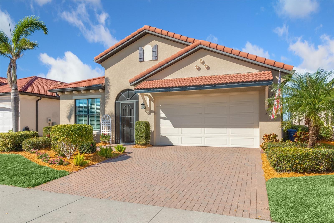
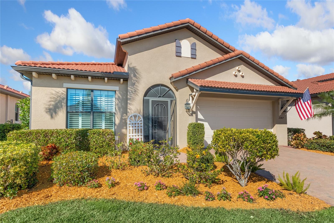
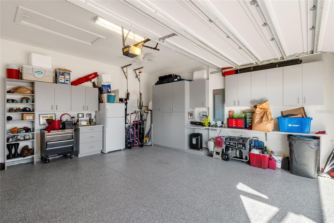
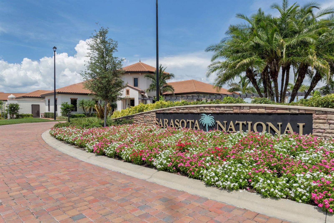
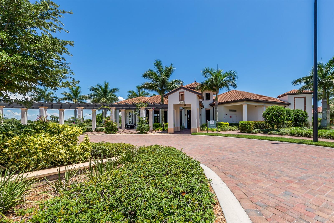
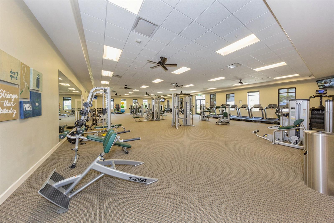
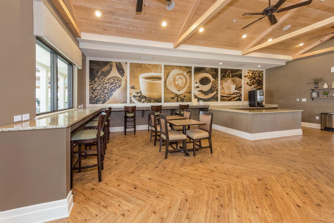
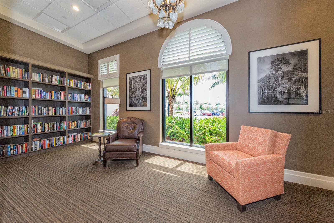
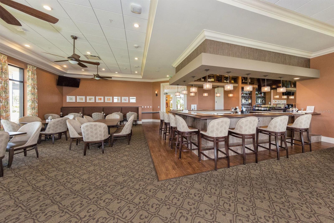
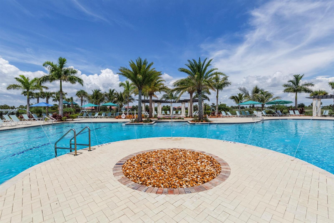
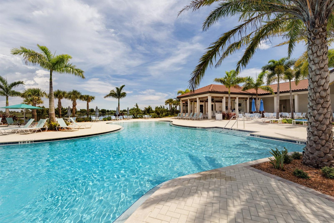
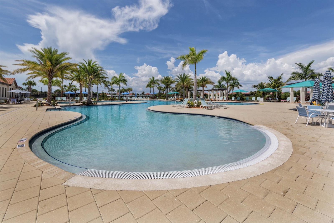
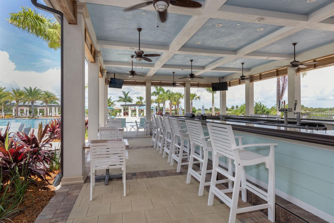
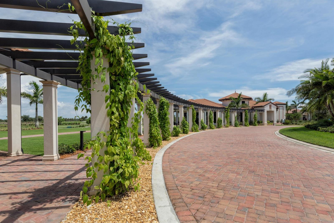
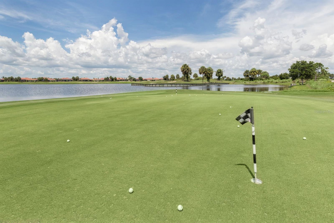
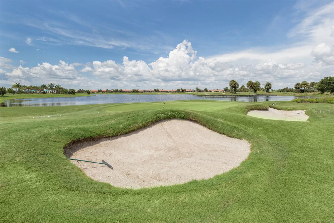
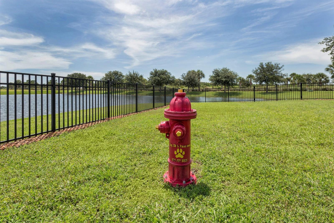
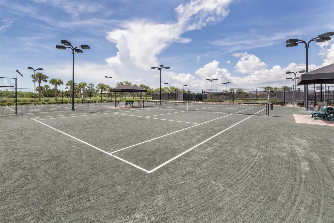
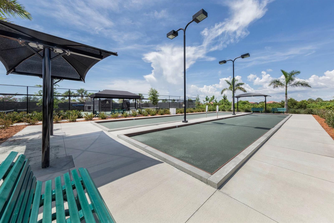
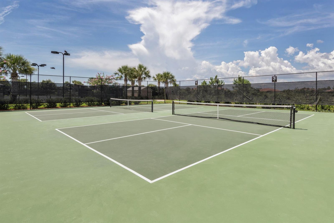
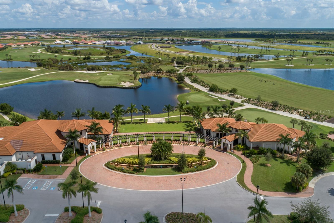
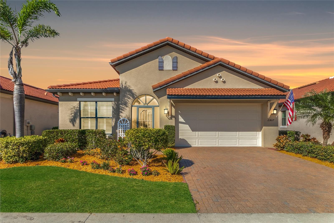
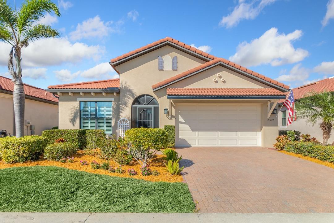
Golf Resort style living at its BEST! This BEAUTIFUL WCI Community home with the Islamorada floor plan features 3 bedrooms plus den, 3 FULL BATHS, and large POOL with arguably the BEST LAKE VIEW in all of Sarasota National. GOLF MEMBERSHIP INCLUDED! Enjoy the absolutely AMAZING views from your covered lanai…. perfect place to have your morning coffee, take in the active wildlife (deer, eagles, osprey, heron, & more!), watch stunning sunsets, or simply relax and enjoy the lifestyle you deserve. This HOME is the entire package with all the right spaces. Unlock the chef within your gourmet kitchen complete with granite countertops, stainless steel appliances, walk-in pantry, pendant lighting, large island with breakfast bar, under cabinet lighting, an abundance of storage, crown molding, direct views of pool and lake, and great layout. The primary bedroom also has direct lake views and features a HUGE walk-in closet integrated with custom storage and organizer system. The primary bedroom area features an opulent en suite bath with large walk-in shower with custom privacy rain glass, dual sinks, granite countertops, separate water closet, recessed lighting, and plenty of space. The screen enclosed pool area is highlighted by paver decking, covered area, pool waterfall, and did I mention the amazing panoramic view? Additional home highlights include: IMPACT WINDOWS, open floor plan with desirable split floor plan, PLANTATION SHUTTERS, ceramic and wood flooring, crown molding, NEW water heater, washer, dryer, and microwave, an alarm system, storm protection, paver driveway, screened front entry, built in storage system & epoxy floors in garage, large front entry foyer, surge protection, custom storage in laundry, reverse osmosis system for kitchen drinking water, mature tropical landscaping, ceiling fans, great natural lighting, and MUCH MORE! Sarasota National is one of Venice’s premier guard-gated golf communities providing a true luxury golf experience. HOA FEES FOR THIS HOME INCLUDE GOLF DUES! The 18 hole championship course was designed by Gordon B. Lewis and is an Audubon International Certified Signature Sanctuary. The course provides challenges for all skill levels in a setting which is truly Mother Nature’s masterpiece. Sarasota National features multiple clubhouses, there is something for everyone. The 13,167 SF Palm Club is the main clubhouse with full service dining, bar, lounge, coffee house, multi purpose room, and meeting area. The Golf Club features a 5,336 SF club house which also has dining, the 19th hole bar & lounge, card room, and locker rooms. Sarasota National also has its own on-premise 7,356 SF fitness center complete with spa treatment rooms. The resort style pool has lap lanes, a spa and beach entry, an 8,000-square-foot event lawn, expansive patios, tennis courts, bocce, pickleball and a separate dog park. The resort is truly unique featuring its own poolside outdoor tiki bar serving food and drinks daily. This home is just minutes to CoolToday Park, the Atlanta Brave's spring training facility and stadium which hosts many events throughout the year. Also in close proximity is Wellen Park, Historic Downtown Venice, Manasota Beach, Venice Beach, Caspersen Beach, Brohard Beach, Legacy Trail, shopping, restaurants, and many other desirable destinations. This is the FLORIDA LIFESTYLE YOU DESERVE!
Property Details
| Property Features | Property Features | |||
|---|---|---|---|---|
| MLS ID: | MFRN6136140 | Year Built: | 2015 | |
| Appliances: | Dishwasher, Dryer, Microwave, Range, Refrigerator, Washer | Architectural Style: | Mediterranean | |
| Association Amenities: | Gated, Tennis Court(s) | Association Fee Includes: | Pool, Maintenance Grounds, Recreational Facilities | |
| Community Features: | Clubhouse, Deed Restrictions, Fitness Center, Gated Community - Guard, Golf, Irrigation-Reclaimed Water, Sidewalks, Tennis Courts | Construction Materials: | Block, Stucco | |
| Cooling: | Central Air | Country: | US | |
| Direction Faces: | Southeast | Disclosures: | HOA/PUD/Condo Disclosure, Seller Property Disclosure | |
| Exterior Features: | Irrigation System, Lighting, Rain Gutters, Sidewalk | Flooring: | Tile, Wood | |
| Foundation Details: | Slab | Furnished: | Unfurnished | |
| Heating: | Central, Electric | Laundry Features: | Inside, Laundry Room | |
| Levels: | One | Listing Agreement: | Exclusive Right To Sell | |
| Listing Terms: | Cash, Conventional | Lot Features: | Landscaped, Level | |
| Occupant Type: | Owner | Patio And Porch Features: | Covered, Screened | |
| Pets Allowed: | Yes | Pool Features: | In Ground, Screen Enclosure | |
| Property Sub Type: | Single Family Residence | Property Type: | Residential | |
| Road Surface Type: | Asphalt | Roof: | Concrete, Tile | |
| Sewer: | Public Sewer | Showing Requirements: | Supra Lock Box, Lock Box Electronic, See Remarks, ShowingTime | |
| Special Listing Conditions: | None | Standard Status: | Active | |
| State Or Province: | FL | Utilities: | Cable Connected, Electricity Connected, Public, Sewer Connected, Street Lights, Underground Utilities, Water Connected | |
| View: | Park/Greenbelt, Water | Water Source: | Public | |
| Waterfront Features: | Lake | |||
| Rooms | Rooms | |||
|---|---|---|---|---|
| Den: | 13x12 ft | Kitchen: | 21x12 ft | |
| Dining Room: | 9x16 ft | Living Room: | 18x15 ft | |
| Primary Bedroom: | 13x15 ft | Primary Bathroom: | 11x14 ft | |
| Bedroom 2: | 11x11 ft | Bathroom 2: | 7x9 ft | |
| Bedroom 3: | 12x12 ft | Bathroom 3: | 9x5 ft | |
| Foyer: | 8x15 ft | Balcony/Porch/Lanai: | 24x9 ft | |
We love to hear from you