


244 SAINT AUGUSTINE AVE #107, VENICE, FL, 34285
$360,000
Residential
|
Bedrooms
2
|
Bathrooms
2
|
Living Area
972 Sqft
|
Lot Size
155,339 Sqft
|
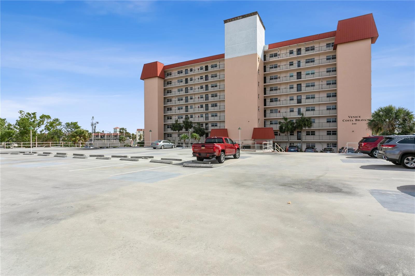
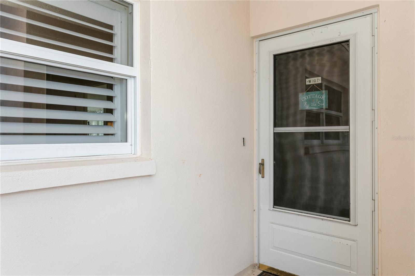
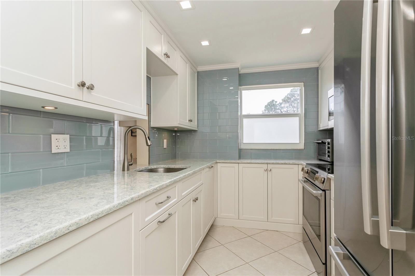
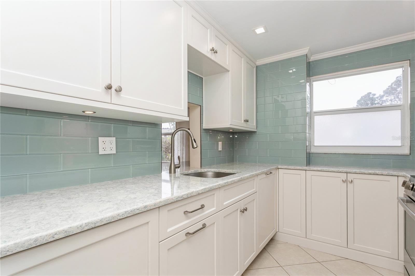
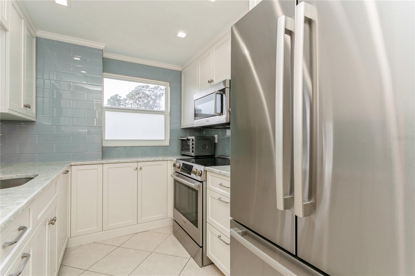
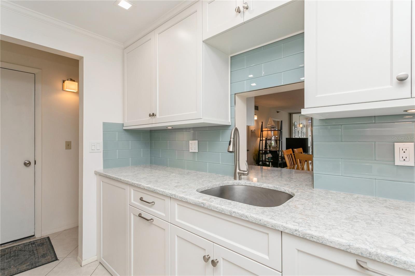
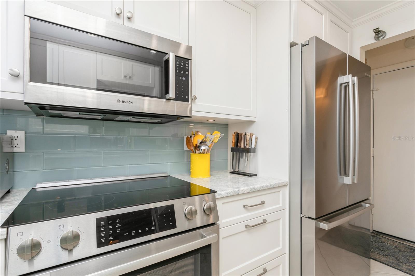
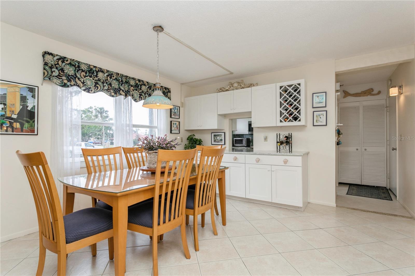
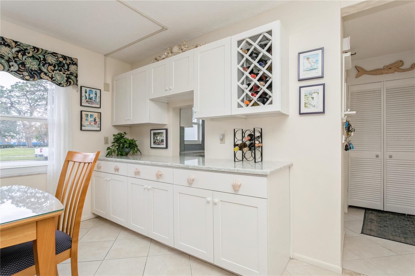
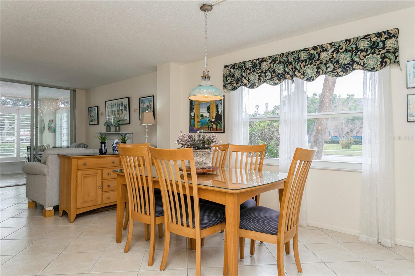
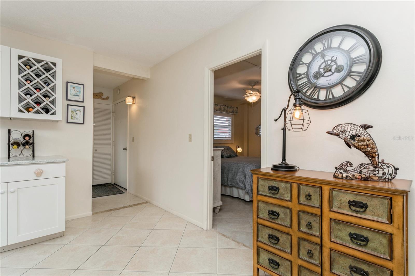
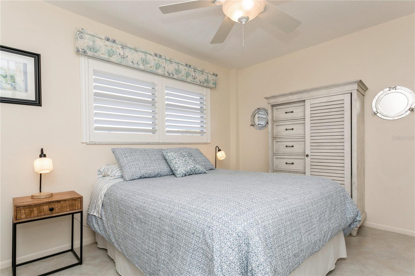
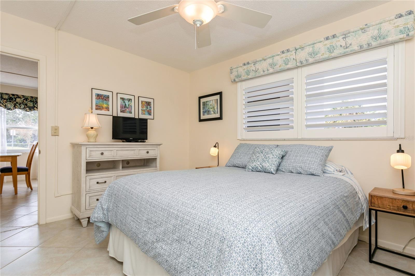
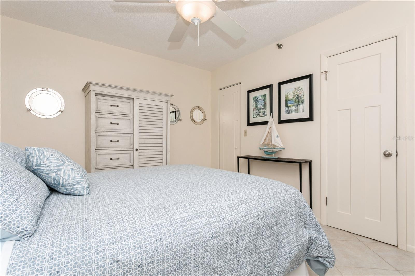
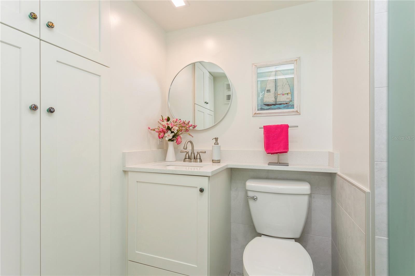
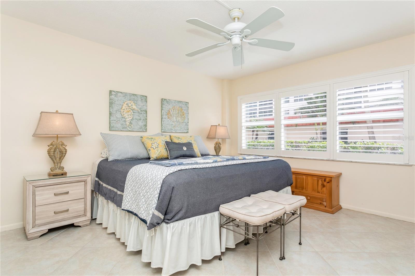
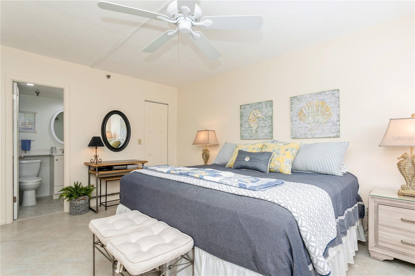
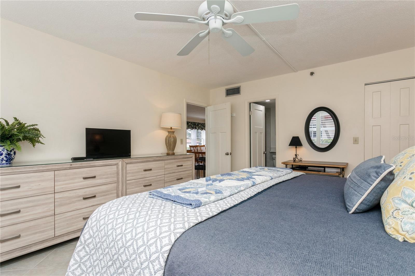
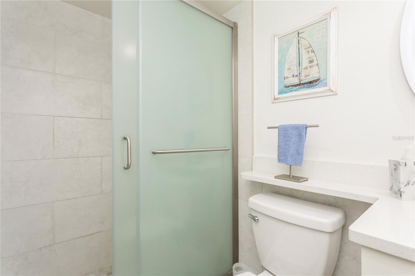
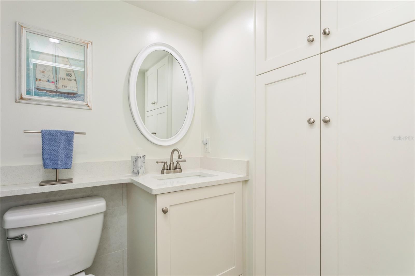
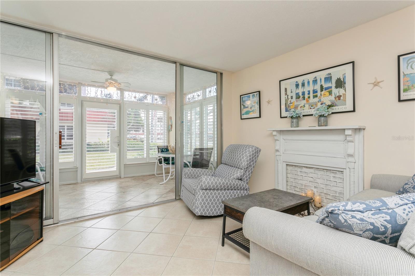
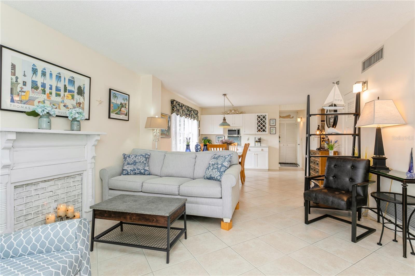
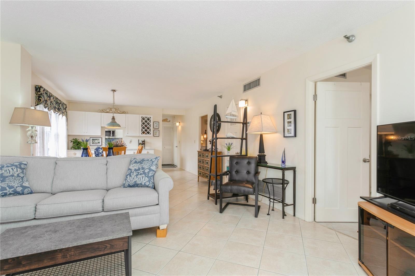
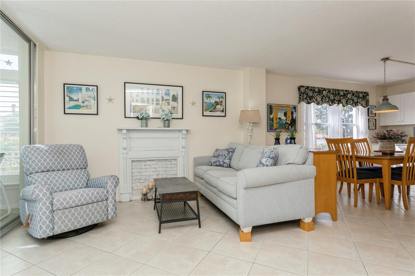
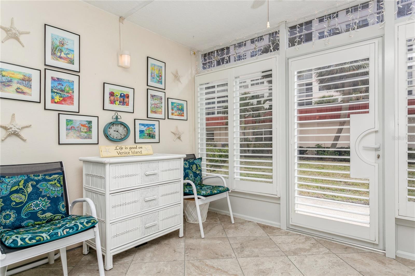
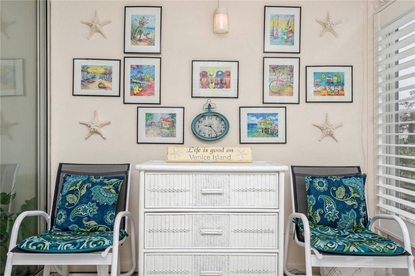
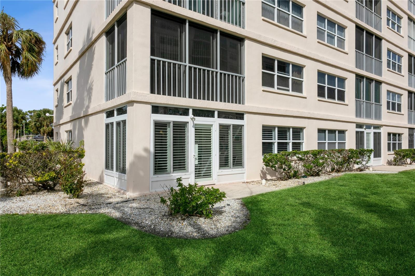
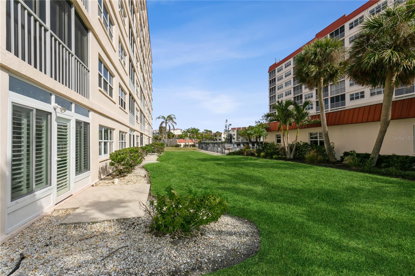
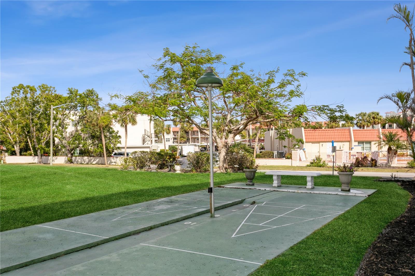
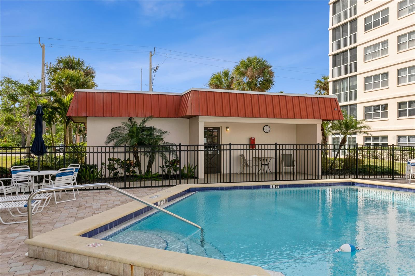
This fully remodeled and furnished spectacular 1175 sq. ft. 2 bedroom 2 bath and quiet Condominium has not only WOW appeal but is quiet, convenient, private, end unit that sports an upscale, snazzy look in an outstanding location just 2 blocks from all the shopping, restaurants and entertainment the Island offers in downtown Venice, TURN-KEY! Some highlights include; Hurricane windows throughout, Plantation shutters throughout, a gourmet kitchen with quartz counters and updated cabinets, Bosch suite of appliances with ample space for entertainment. An enclosed open and spacious Lanai, which steps outside to the lush green lawn. Tile floors, updated and remodeled bathrooms and fixtures, cabinets...etc. Dedicated covered parking with ample off street guest parking. Walk one block to Centennial park, the Post office, Venice Theater or restaurants of your choosing. 1 mile walk to Venice Beach. 2 Electric car charging stations across the street in Dr. Fred Albee Park. Seeing is believing. This is a steal at $375K but listed at $360K...come and get it before it is gone, nothing else on the Island compares!
Property Details
| Property Features | Property Features | |||
|---|---|---|---|---|
| MLS ID: | MFRN6136468 | Year Built: | 1974 | |
| Appliances: | Dishwasher, Electric Water Heater, Microwave, Range, Refrigerator | Association Fee Includes: | Cable TV, Common Area Taxes, Pool, Escrow Reserves Fund, Maintenance Structure, Maintenance Grounds, Management, Pest Control, Recreational Facilities, Sewer, Trash, Water | |
| Community Features: | Buyer Approval Required, Clubhouse, Community Mailbox, Deed Restrictions, No Truck/RV/Motorcycle Parking, Pool, Sidewalks, Street Lights | Construction Materials: | Concrete | |
| Cooling: | Central Air | Country: | US | |
| County Or Parish: | Sarasota | Direction Faces: | West | |
| Exterior Features: | Outdoor Grill, Outdoor Shower, Sidewalk | Flooring: | Tile | |
| Foundation Details: | Slab | Heating: | Electric | |
| Laundry Features: | Upper Level | Levels: | One | |
| Listing Agreement: | Exclusive Right To Sell | Listing Terms: | Cash, Conventional | |
| Lot Features: | City Limits, Landscaped, Paved | Occupant Type: | Owner | |
| Parking Features: | Covered, Guest, Open | Pets Allowed: | No | |
| Property Sub Type: | Condominium | Property Type: | Residential | |
| Road Responsibility: | Private Maintained Road | Road Surface Type: | Asphalt | |
| Roof: | Built-Up | Security Features: | Fire Sprinkler System, Smoke Detector(s) | |
| Sewer: | Public Sewer | Showing Requirements: | Supra Lock Box, ShowingTime | |
| Special Listing Conditions: | None | Standard Status: | Active | |
| State Or Province: | FL | Utilities: | BB/HS Internet Available, Cable Connected, Electricity Connected, Public, Sewer Connected, Water Connected | |
| View: | Park/Greenbelt | Water Source: | Public | |
| Window Features: | ENERGY STAR Qualified Windows, Shutters, Window Treatments | |||
| Rooms | Rooms | |||
|---|---|---|---|---|
| Kitchen: | 7.1x9.7 ft | Balcony/Porch/Lanai: | 8.9x13.6 ft | |
| Primary Bedroom: | 12.7x14.11 ft | Primary Bathroom: | 5x7.5 ft | |
| Bedroom 2: | 10.6x12.7 ft | Bathroom 2: | 13x26 ft | |
| Living Room: | ||||
We love to hear from you