


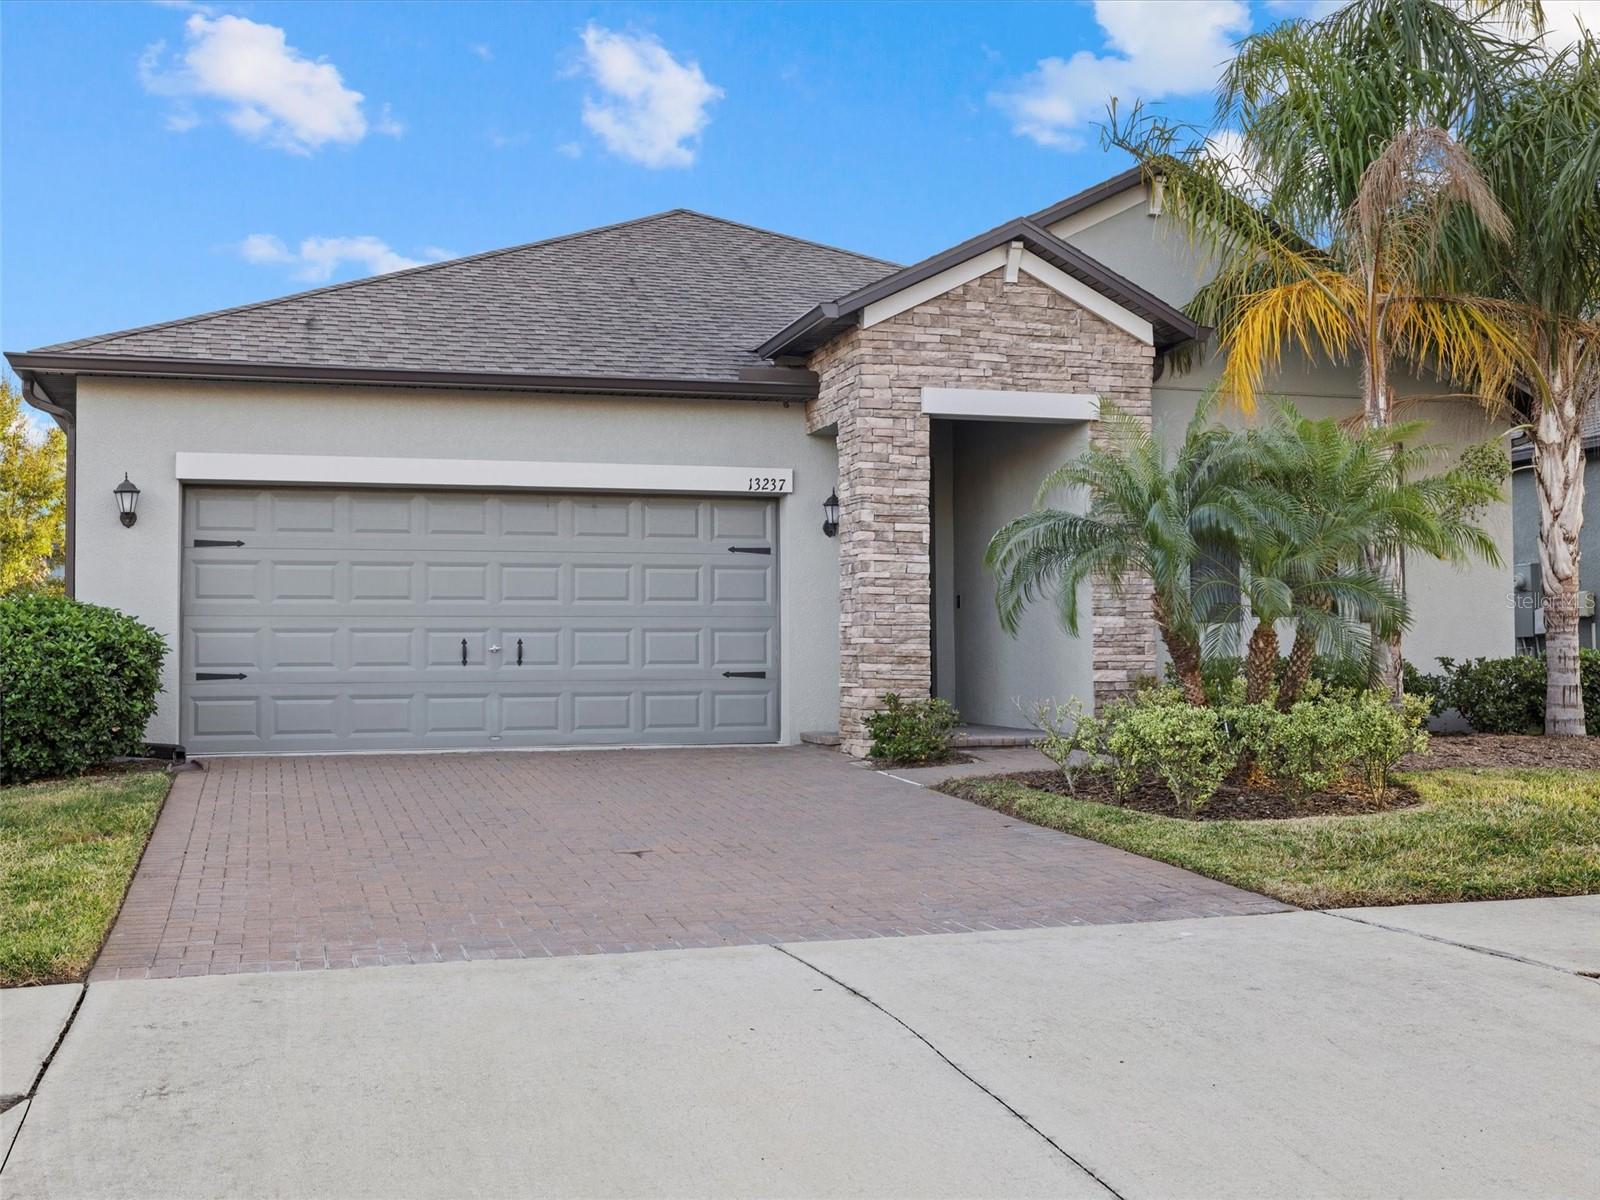
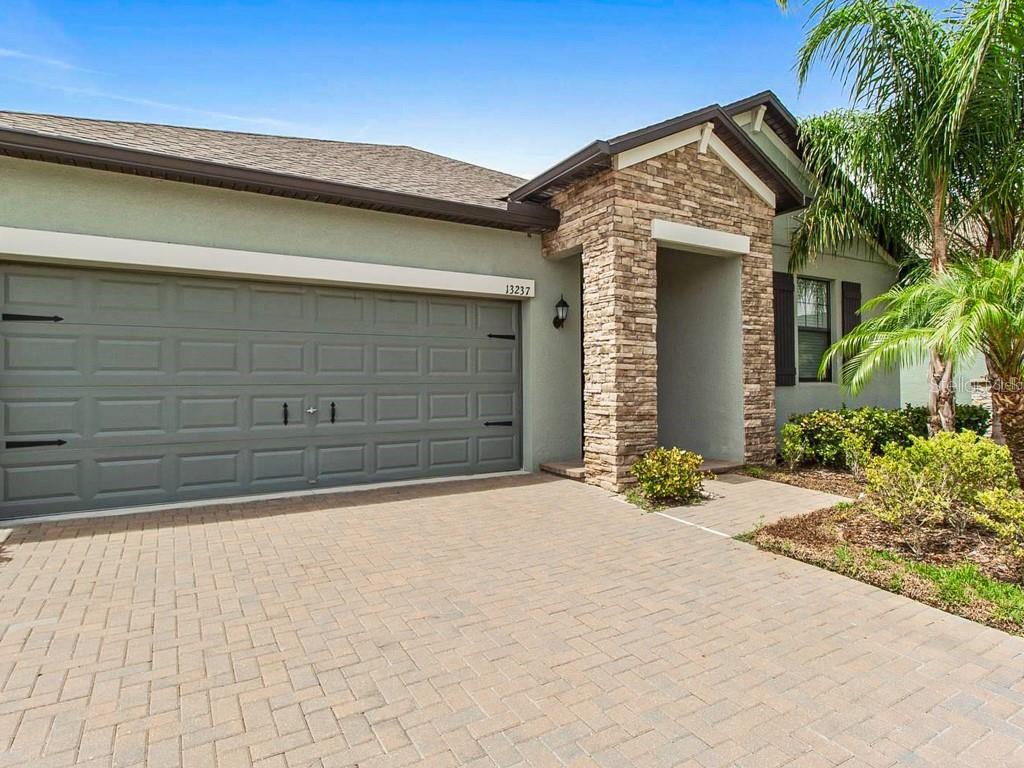
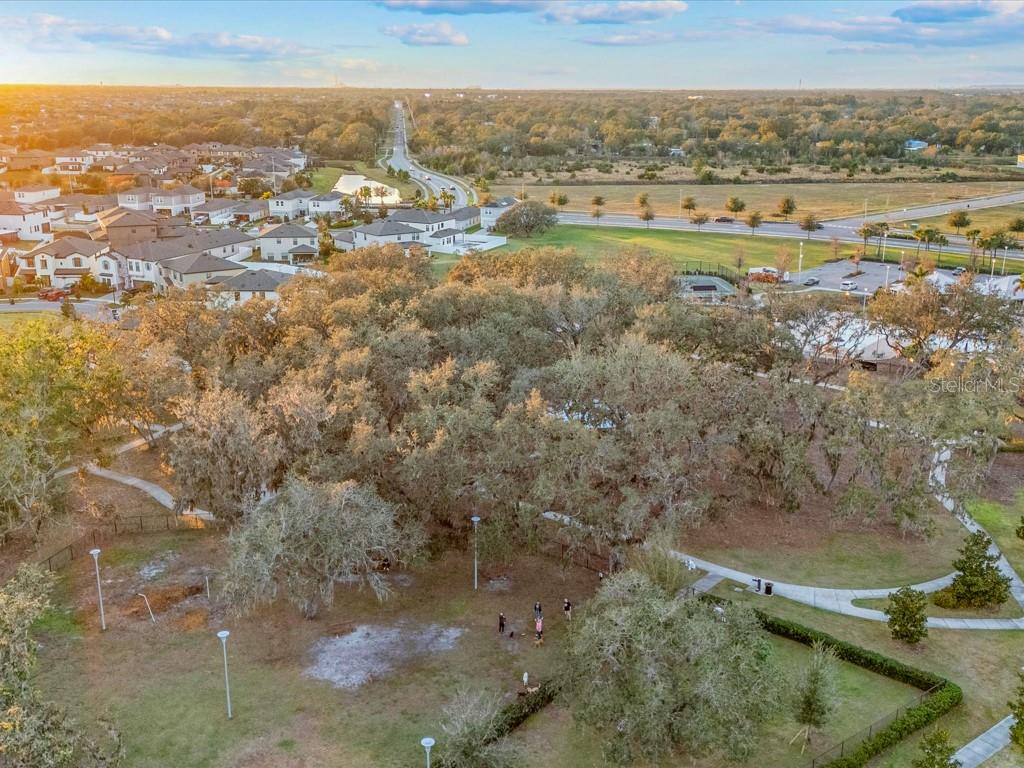
13237 SATIN LILY DR, RIVERVIEW, FL, 33579
$395,000
Residential
|
Bedrooms
4
|
Bathrooms
3
|
Living Area
2,057 Sqft
|
Lot Size
5,550 Sqft
|
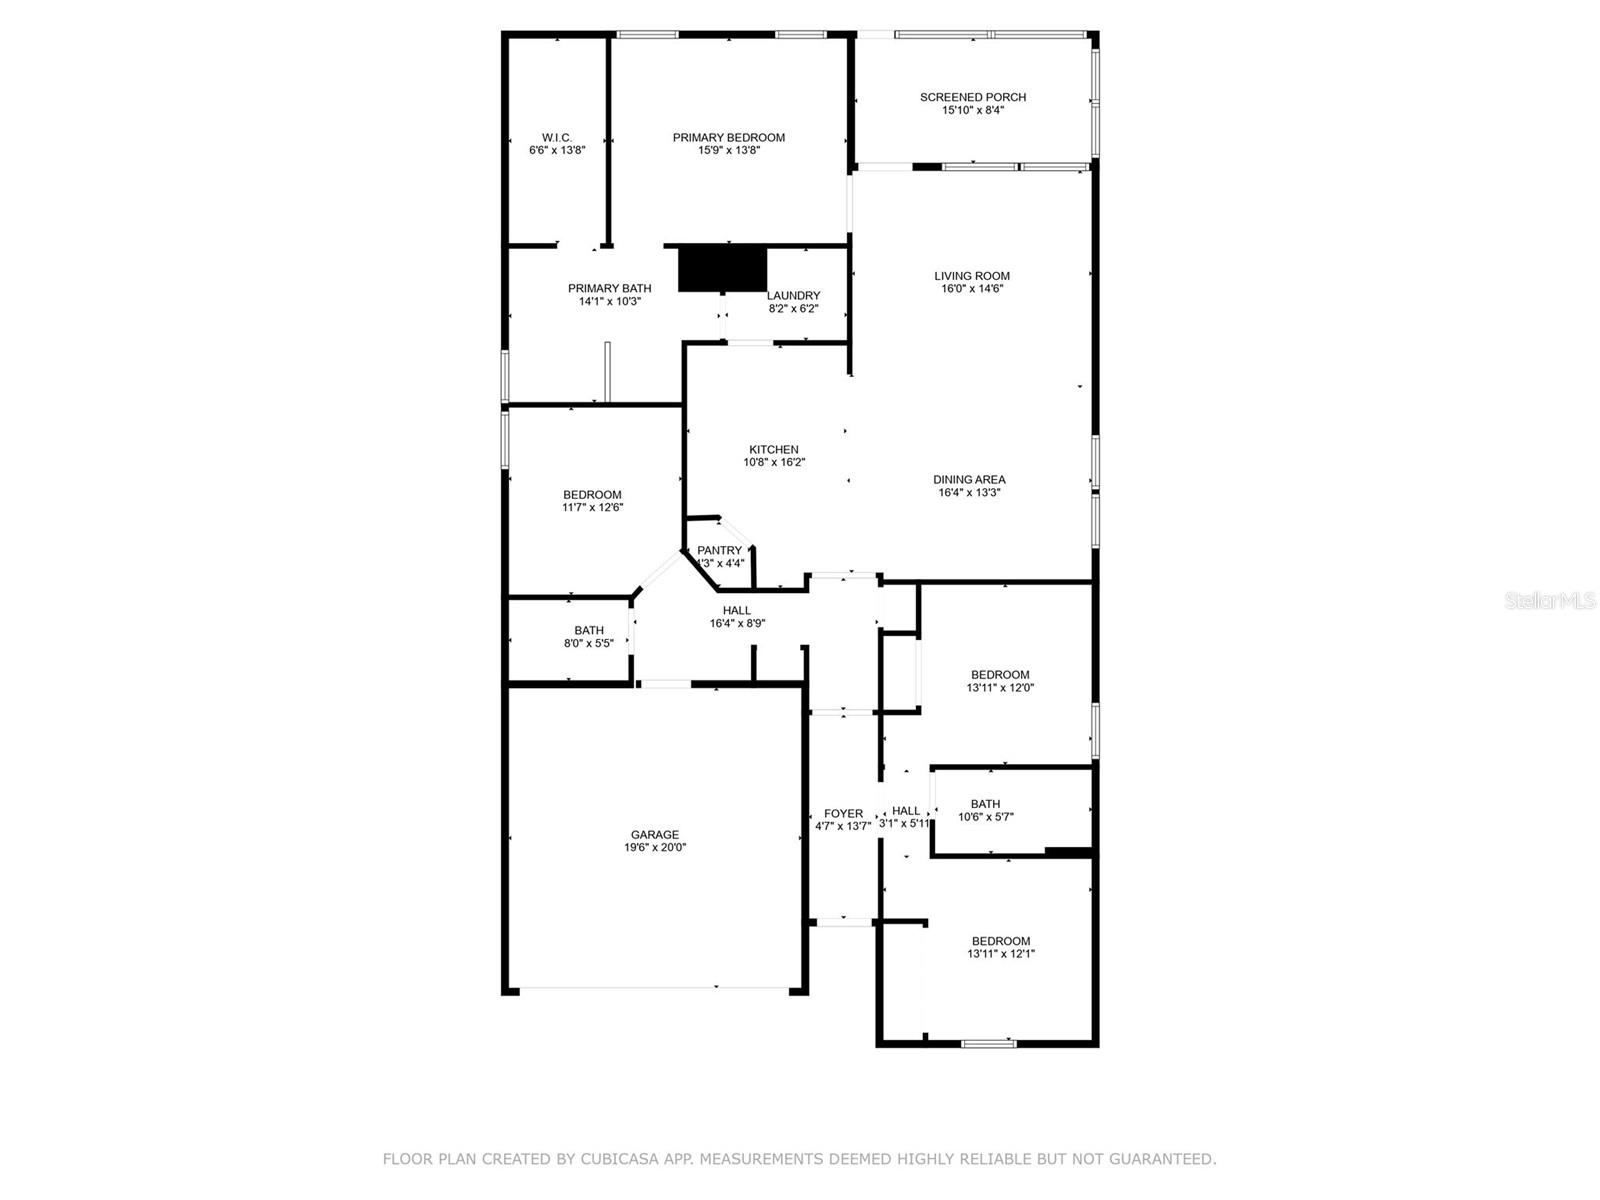
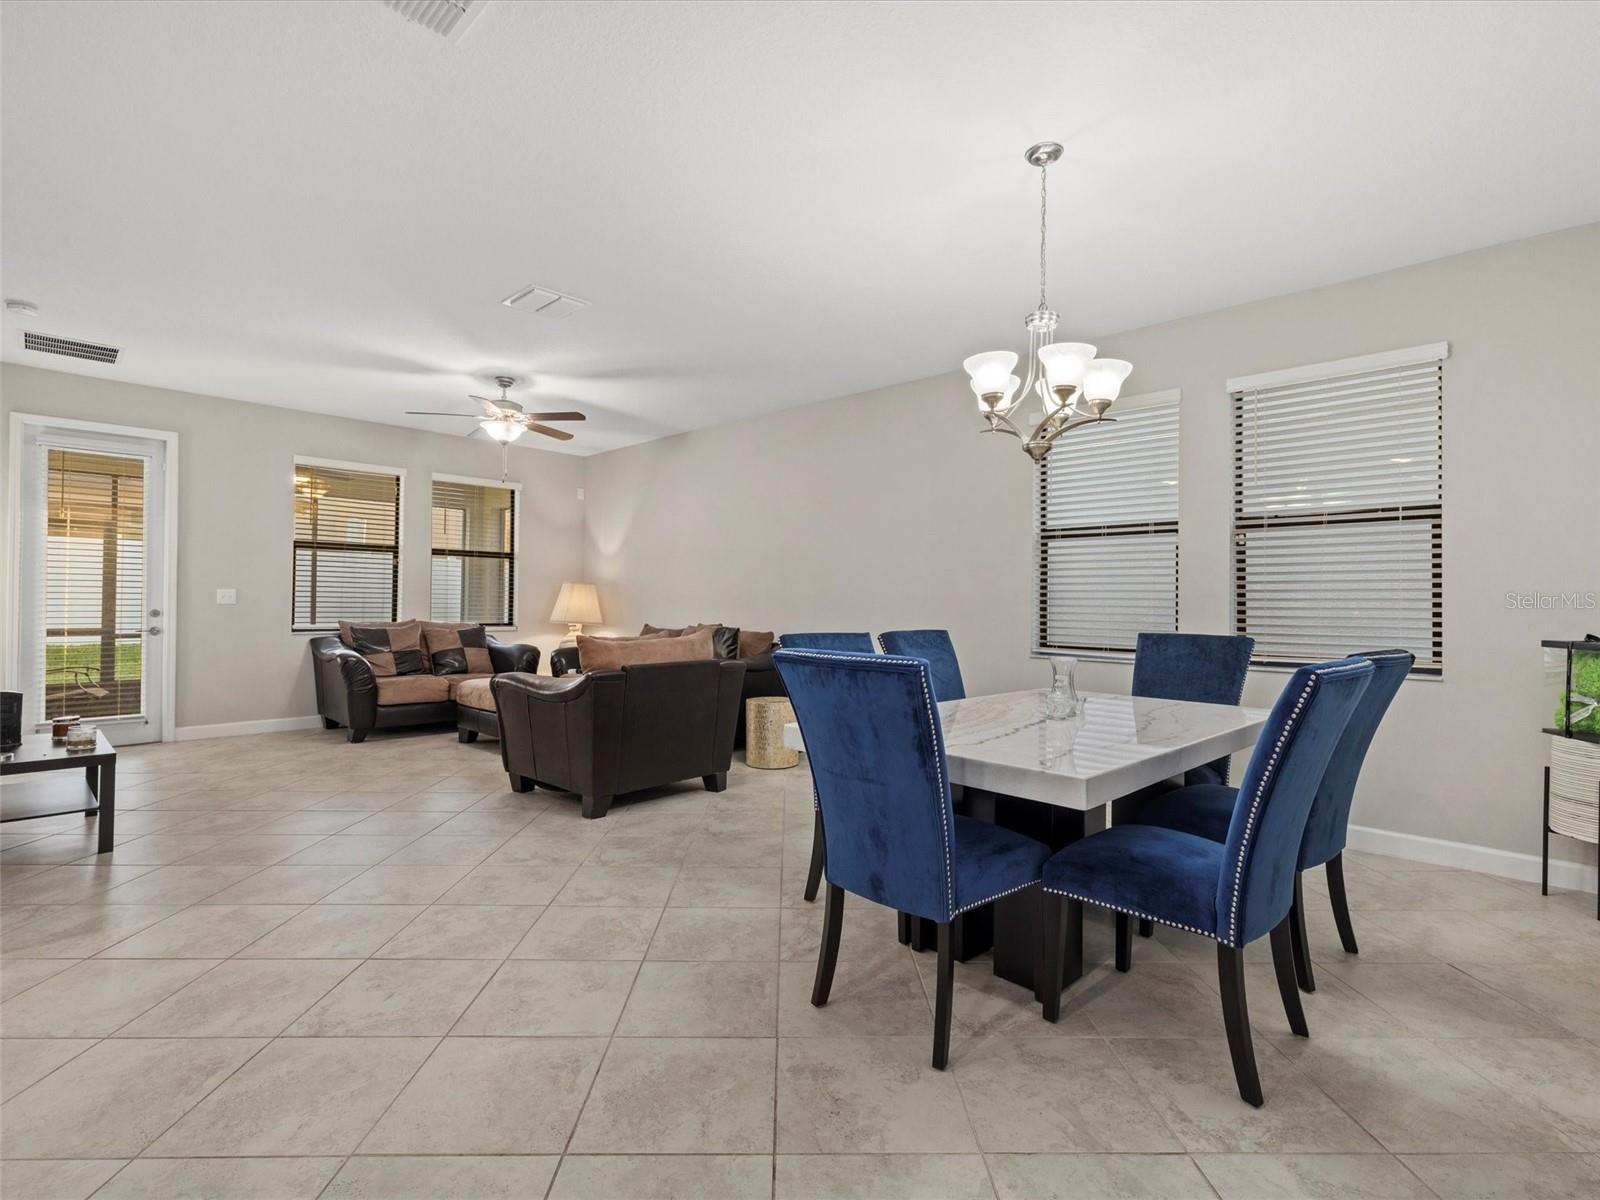
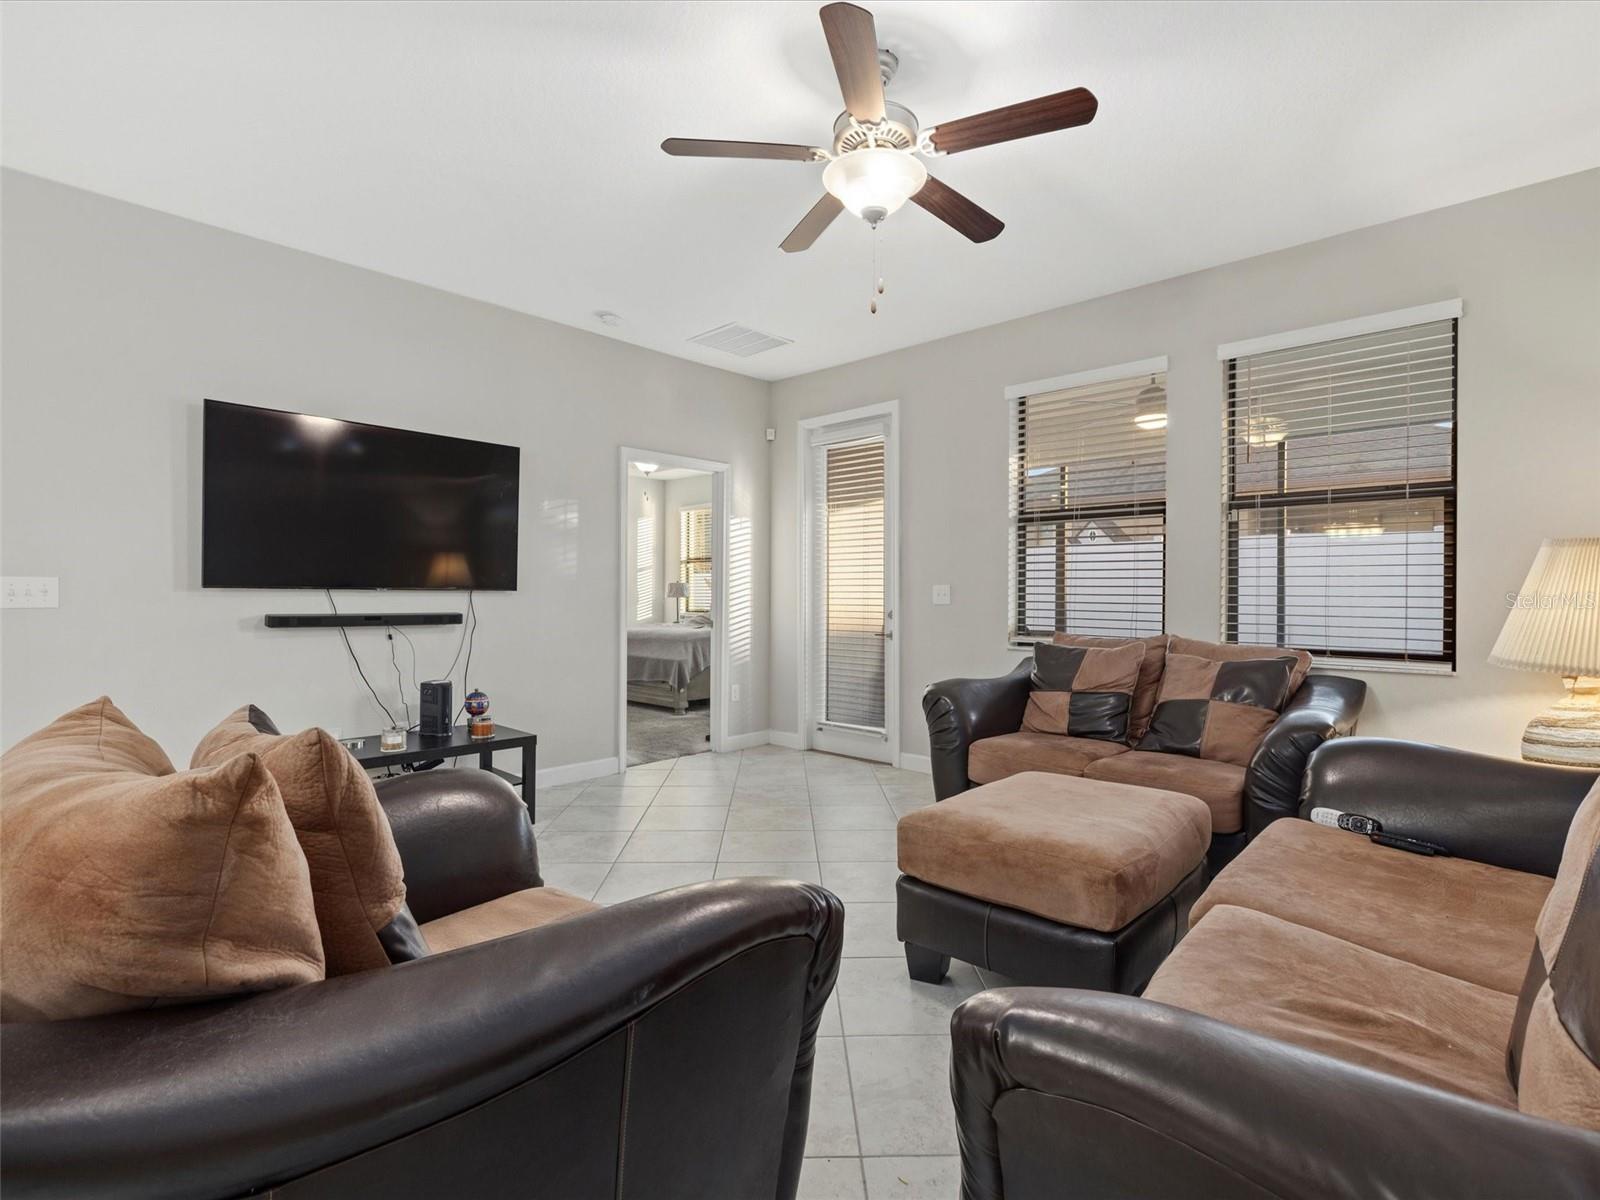
NO FLOOD ZONE.......LOW HOA.............RESORT STYLE ADMENTIES.............YOUR KID'S SCHOOL INSIDE THE COMMUNITY................WHOLE HOME WATER SOFTENER................CAN BE FENCED IN...............NEVER LOSE POWER ON THE HOSPITAL GRID............As you step inside, you’ll be struck by the soaring ceilings that add a touch of grandeur and amplify the feeling of space. The open-concept design seamlessly connects the living, dining, and kitchen areas, creating an ideal layout for entertaining, family time, or simply enjoying the comforts of home.
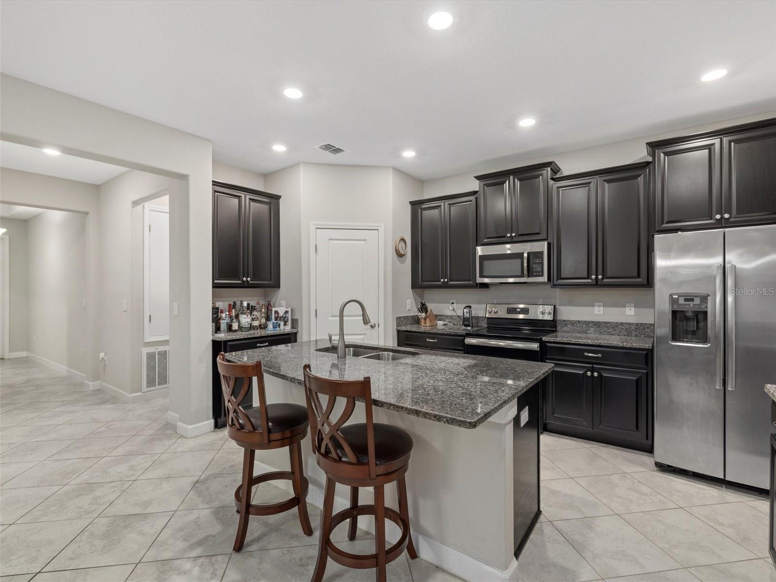
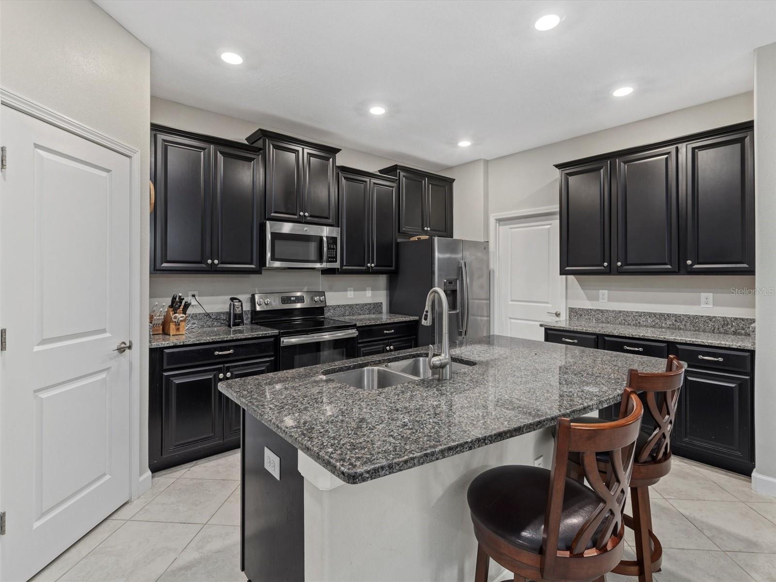
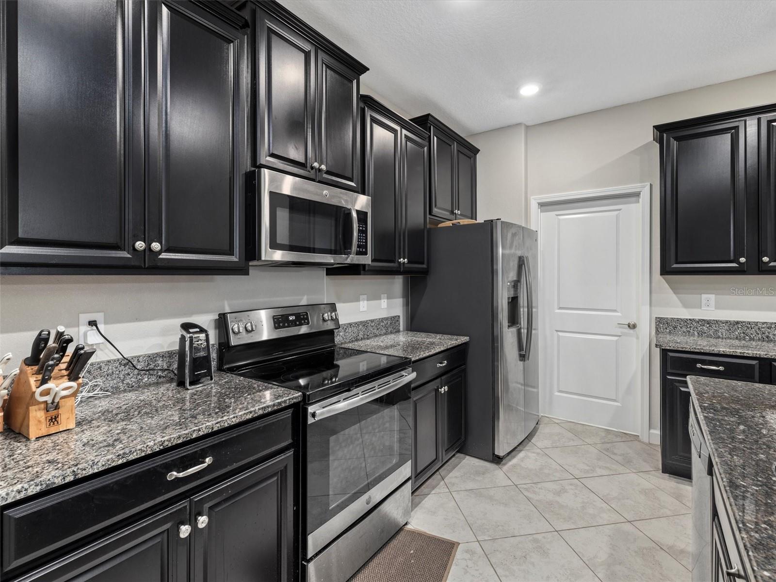
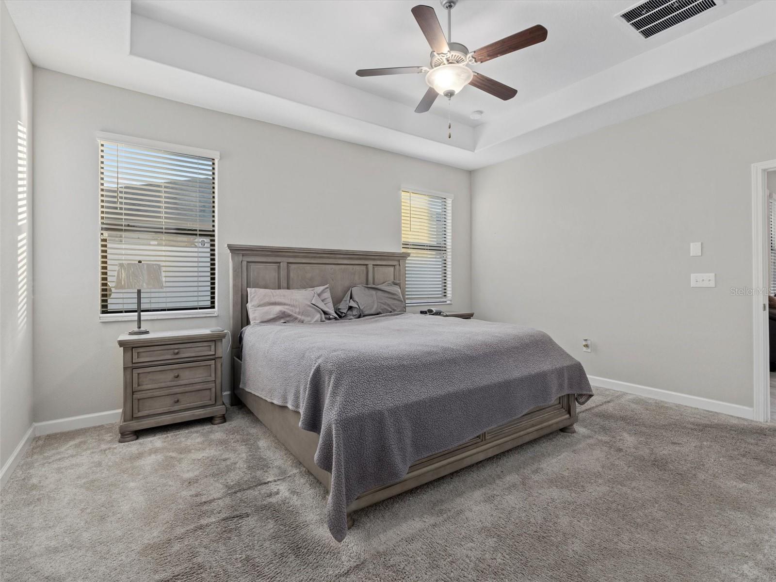
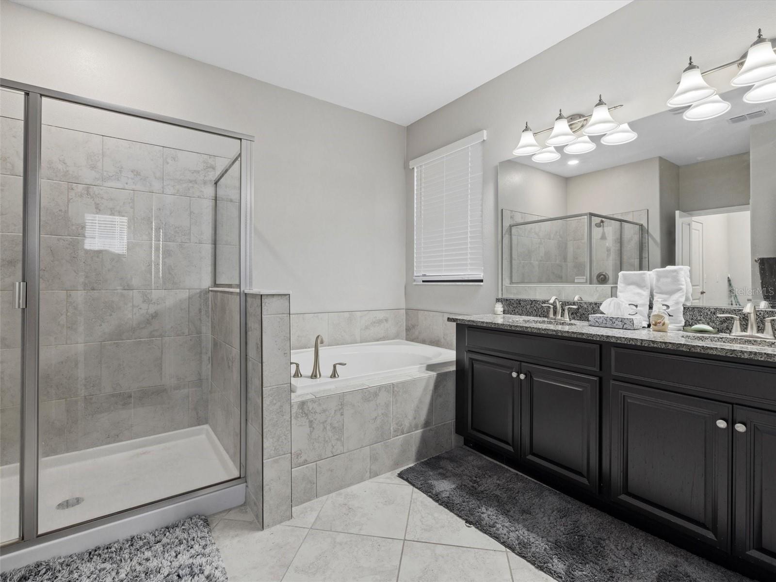
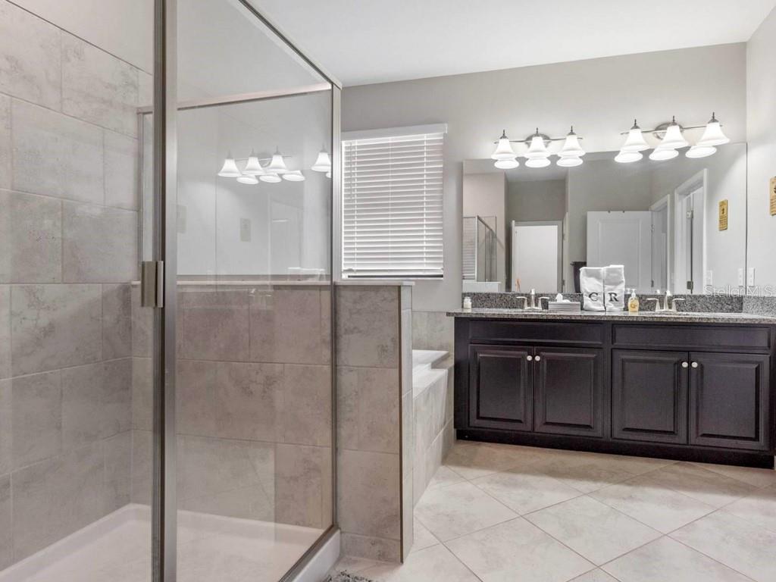
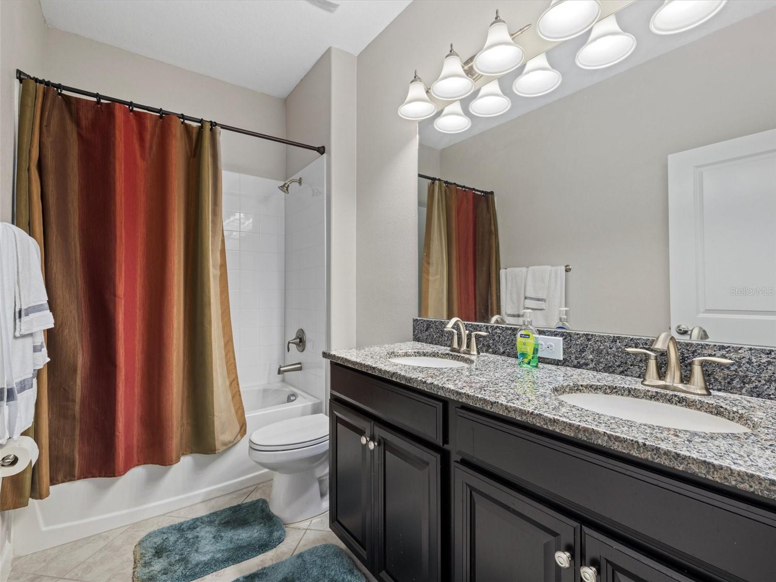
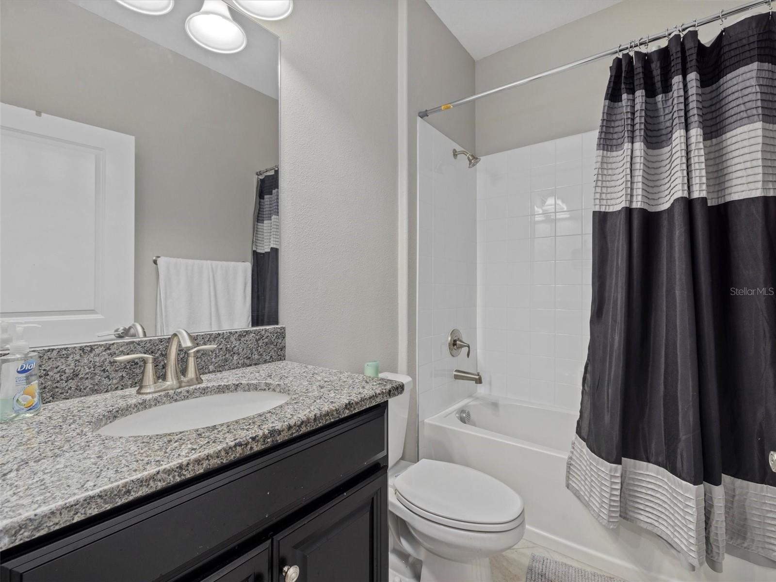
The kitchen is as functional as it is beautiful, featuring granite countertops, stainless steel appliances, and an oversized island that’s perfect for everything from meal prep to hosting casual gatherings. The owner’s suite offers a private retreat with a large walk-in closet, while the additional bathroom’s dual sinks provide added convenience for family or guests.
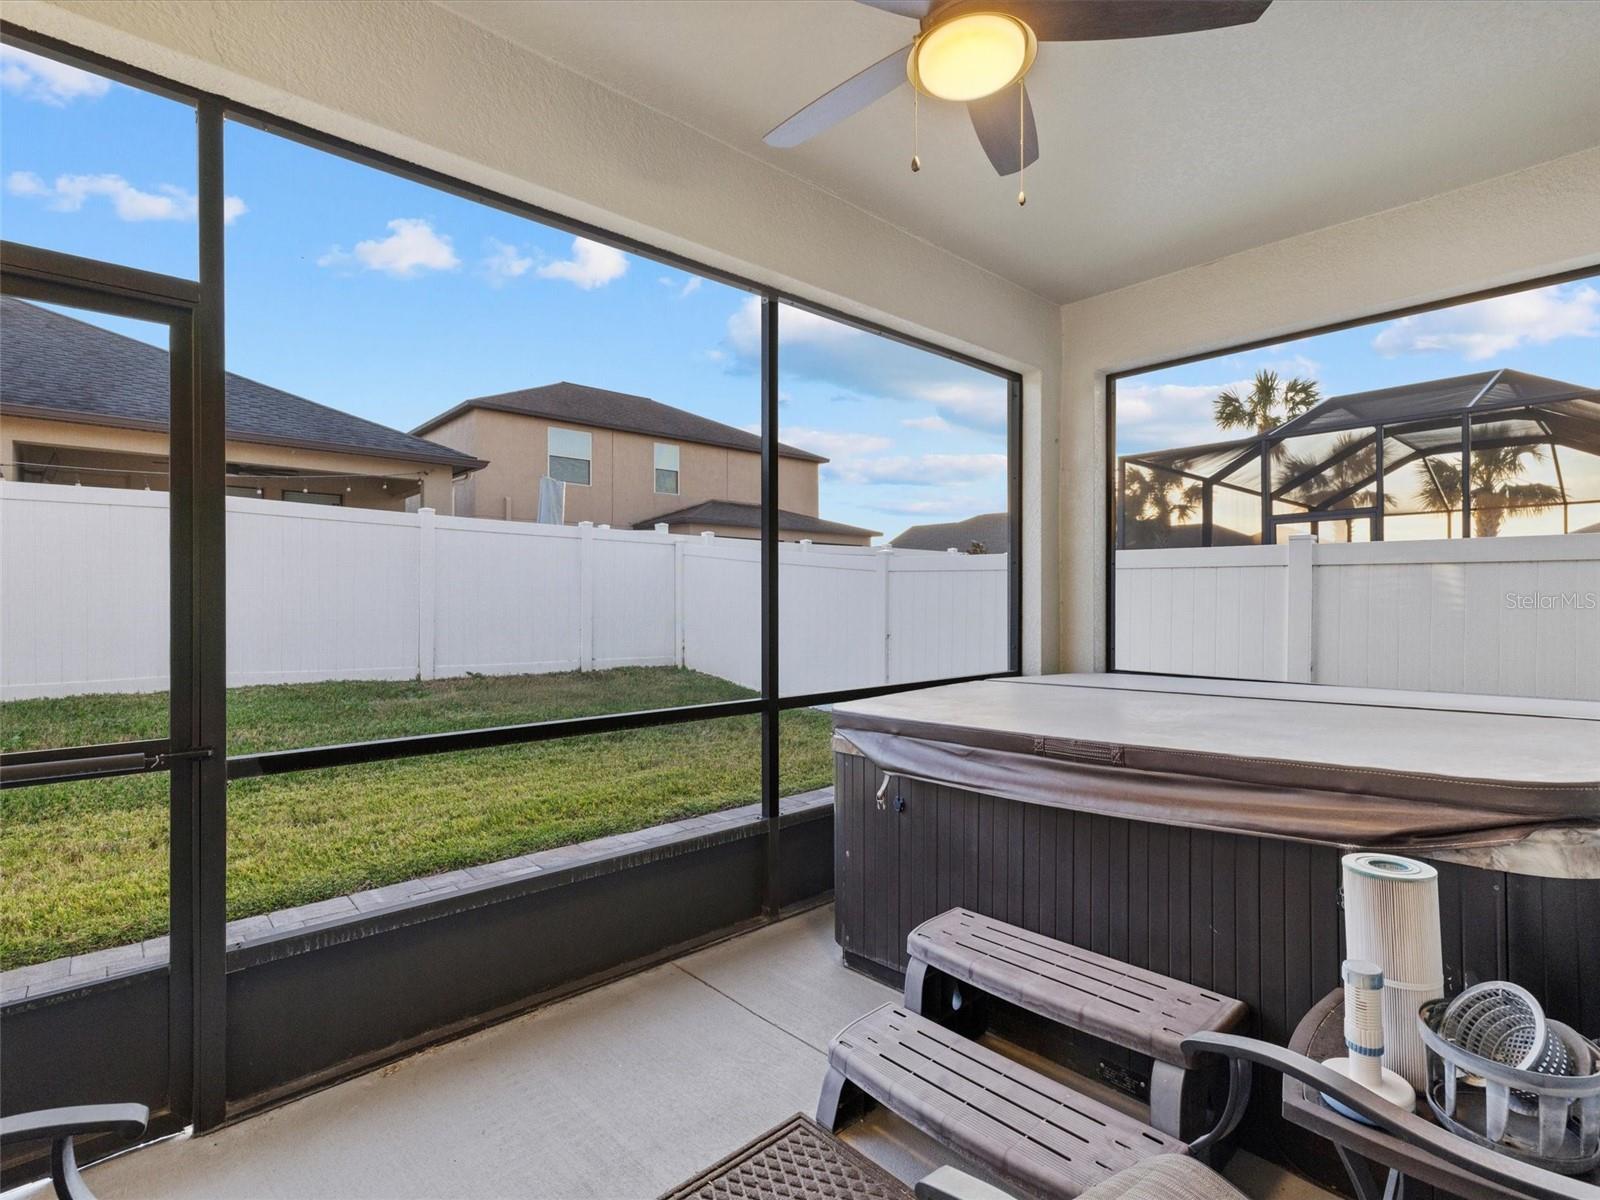
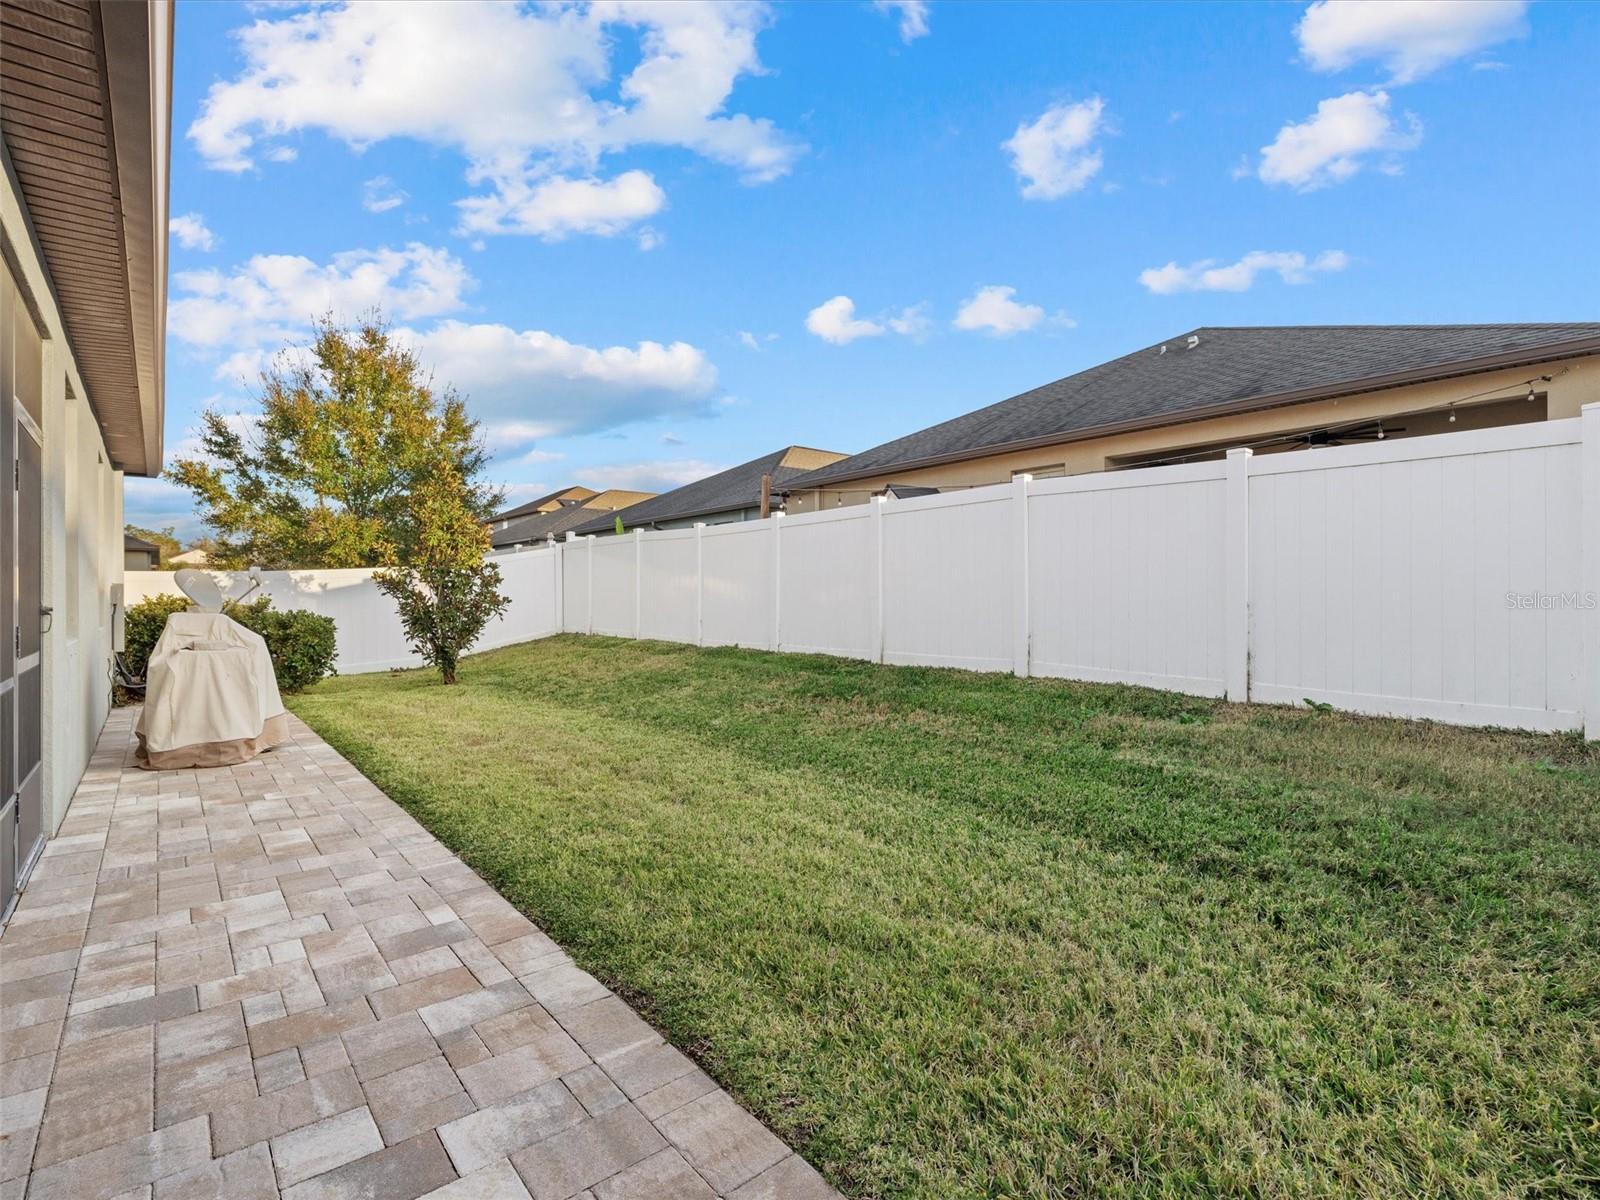
This home also boasts smart, practical features designed for ease of living, including a whole-home in-wall pest control system and a whole-home water softener. Outside, the backyard provides the perfect retreat with a hot tub (optional for inclusion), and with the simple addition of a gate, it can be fully fenced for added privacy or pets.
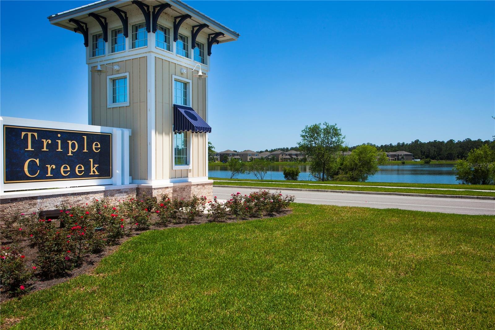
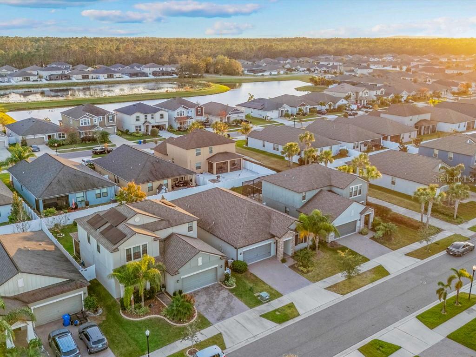
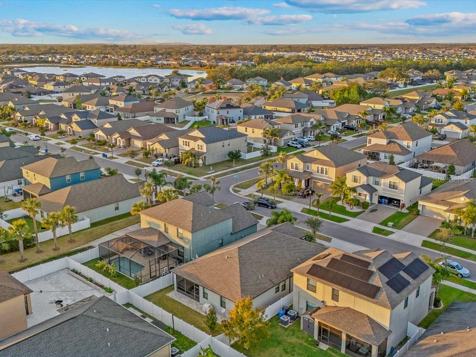
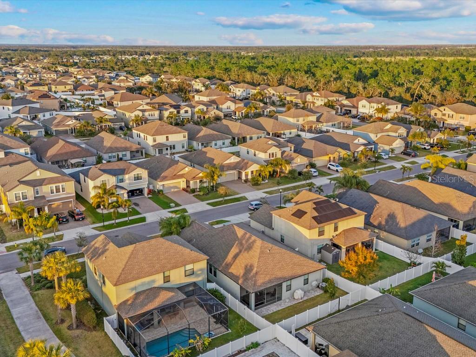
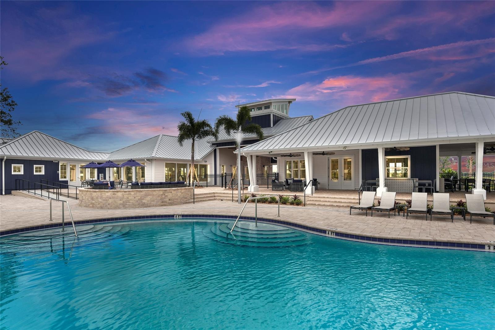
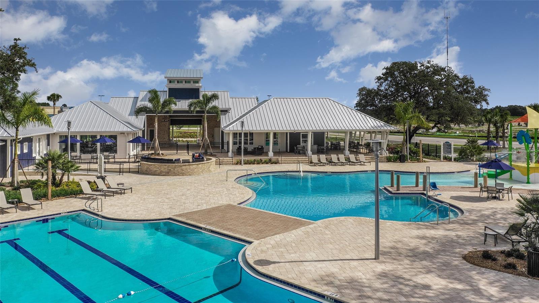
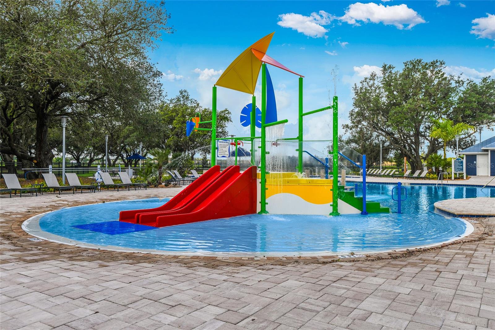
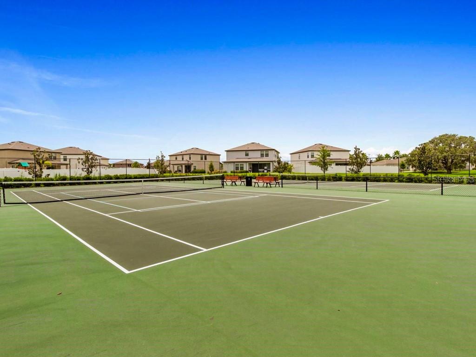
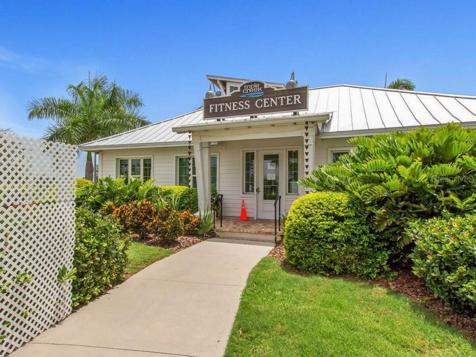
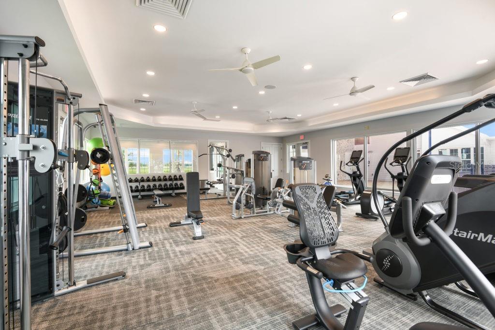
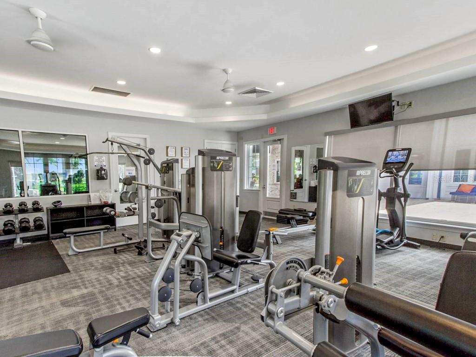
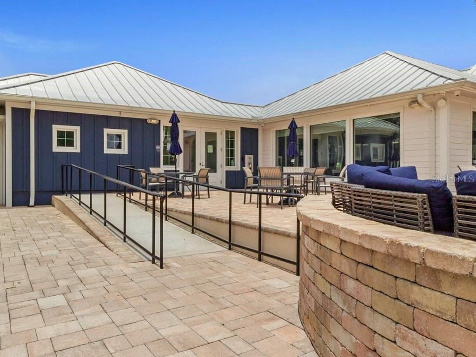
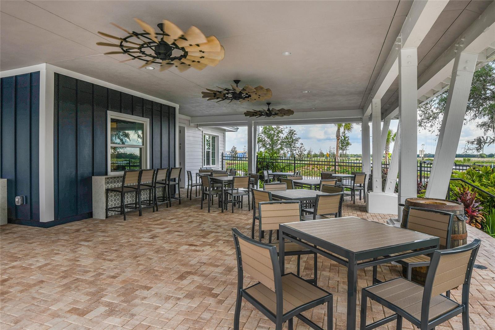
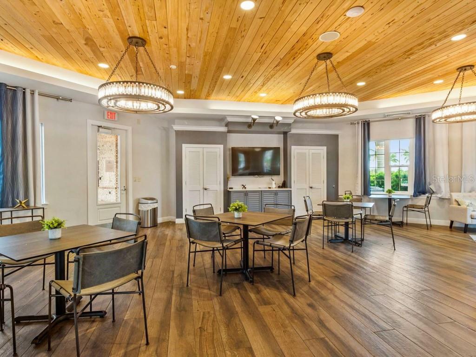
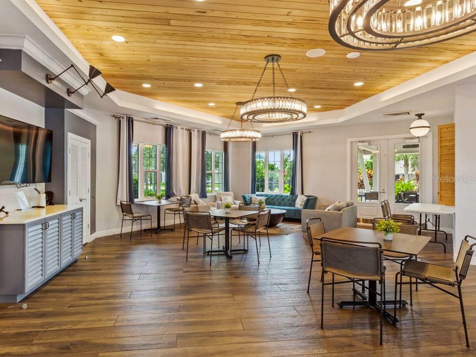
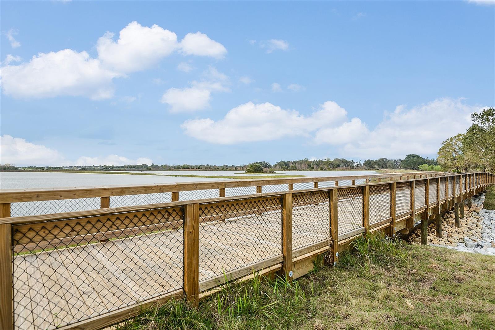
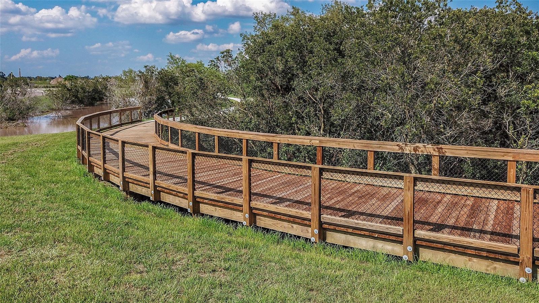
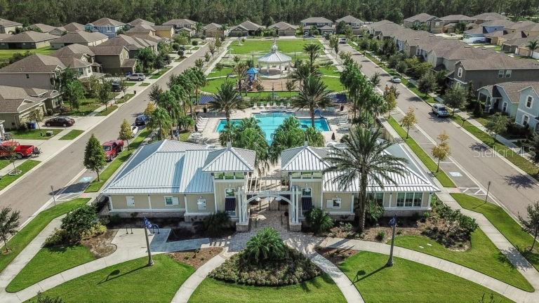
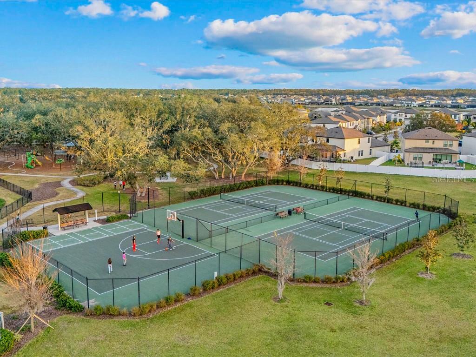
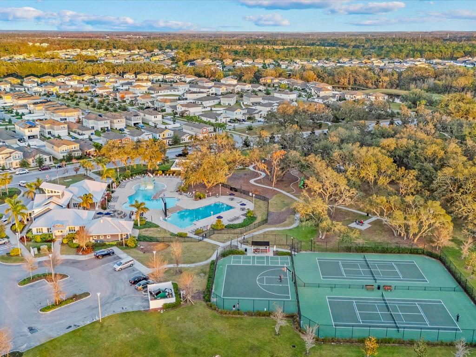
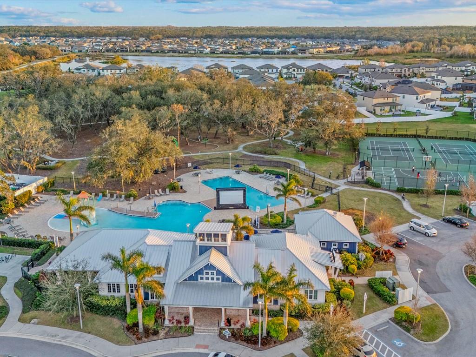
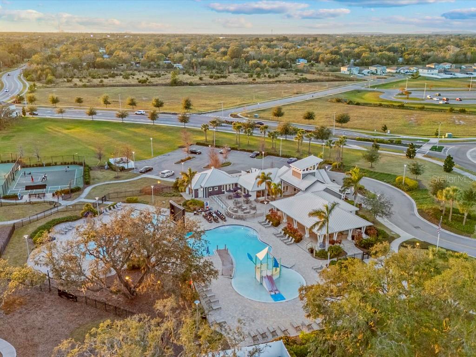
Located in the vibrant Triple Creek community, this home offers access to resort-style amenities, including two pools, a fitness center, playgrounds, walking trails, and more – all maintained with low HOA fees. The community even includes its own elementary school, making school drop-offs a breeze, and the location on the hospital grid ensures reliable utilities year-round. Adding to the charm is the tranquility of quiet neighbors, making this home a peaceful haven. THIS IS NOT JUST A COMMUNITY, THIS IS A 5-STAR EXPERIENCE.
Imagine the convenience and peace of mind of having a top-rated elementary school right within your community, where your children can walk to class, and then spend their afternoons enjoying resort-style amenities, including sparkling pools, playgrounds, and scenic trails – all just steps from your door. Meanwhile, moms can unwind at the fitness center, take a relaxing stroll along the picturesque trails, or socialize with neighbors at the community clubhouse, all while knowing their kids are having fun and staying active in a safe, welcoming environment.
Property Details
| Property Features | Property Features | |||
|---|---|---|---|---|
| MLS ID: | MFRN6136554 | Year Built: | 2019 | |
| Appliances: | Dishwasher, Disposal, Dryer, Electric Water Heater, Microwave, Range, Refrigerator, Washer | Architectural Style: | Contemporary | |
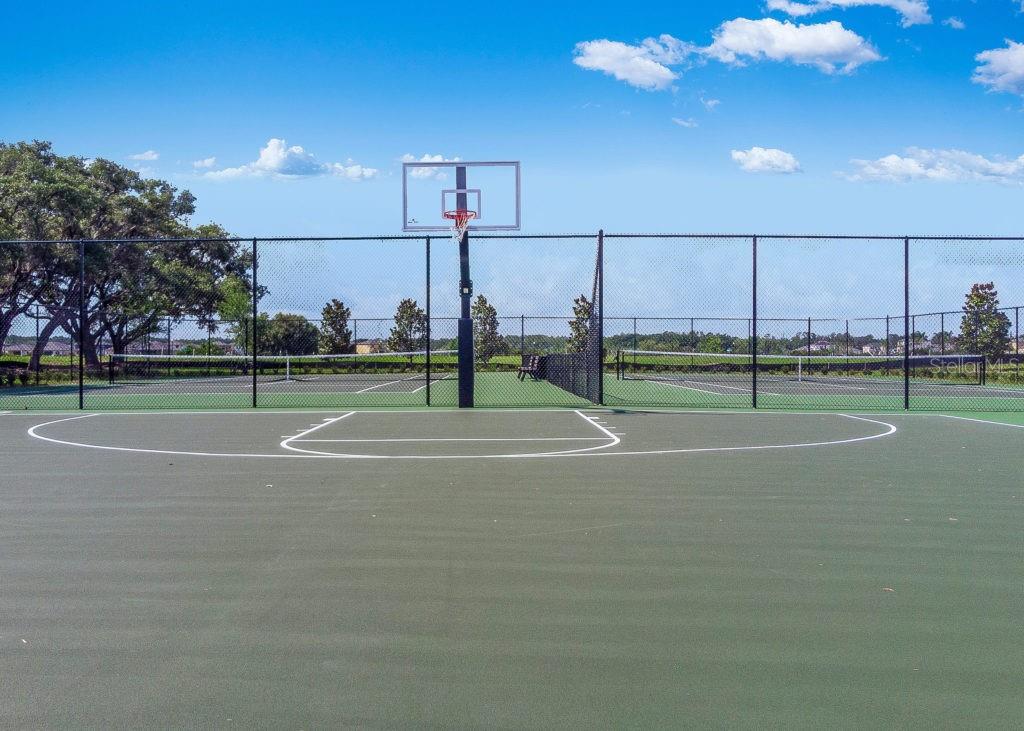
| Association Amenities: | Basketball Court, Clubhouse, Fitness Center, Park, Playground, Pool, Recreation Facilities, Spa/Hot Tub, Tennis Court(s), Trail(s) | Community Features: | Buyer Approval Required, Clubhouse, Deed Restrictions, Fitness Center, Park, Playground, Pool, Restaurant, Sidewalks, Tennis Courts | |
| Construction Materials: | Block, Stucco | Cooling: | Central Air | |
| Country: | US | Direction Faces: | North | |
| Disclosures: | HOA/PUD/Condo Disclosure, Seller Property Disclosure | Exterior Features: | Private Mailbox, Sidewalk | |
| Fencing: | Vinyl | Flooring: | Carpet, Ceramic Tile | |
| Foundation Details: | Slab | Furnished: | Negotiable | |
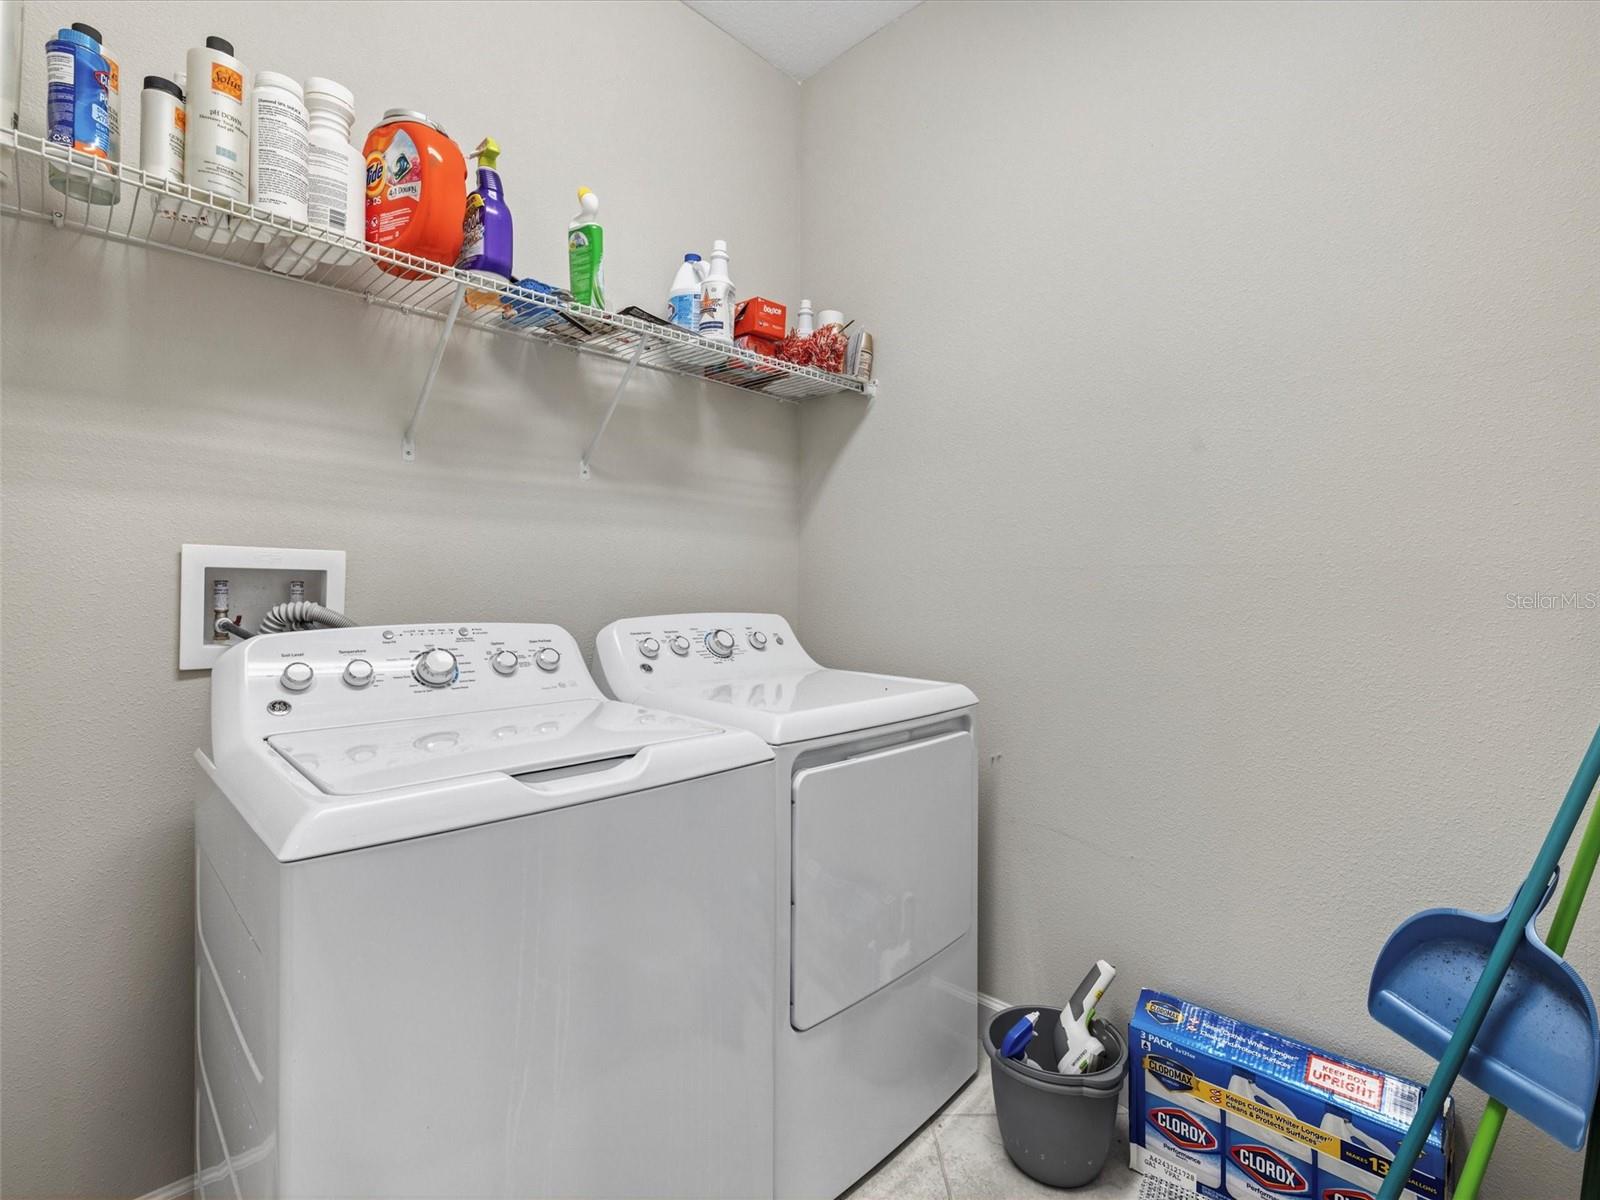
| Heating: | Central | Laundry Features: | Inside, Laundry Room, Washer Hookup | |
| Levels: | One | Listing Agreement: | Exclusive Right To Sell | |
| Listing Terms: | Cash, Conventional, FHA, VA Loan | Lot Features: | Cleared, In County, Landscaped, Sidewalk, Paved | |
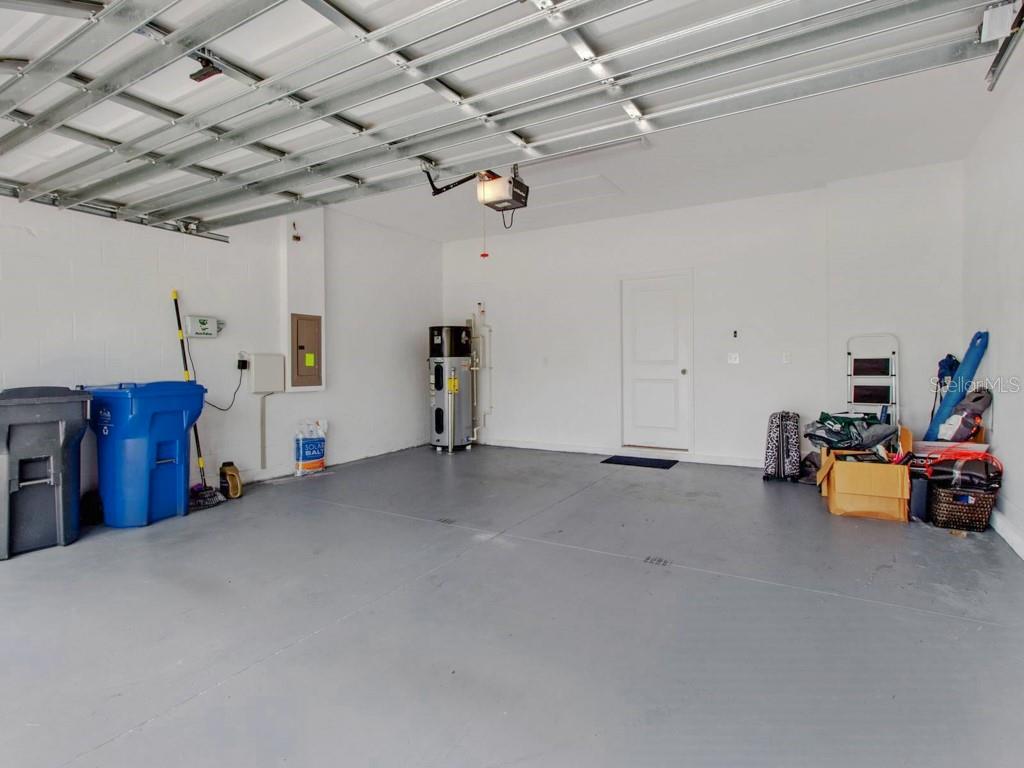
| Occupant Type: | Owner | Parking Features: | Covered, Driveway | |
| Patio And Porch Features: | Covered, Screened | Pets Allowed: | Cats OK, Dogs OK, Number Limit, Yes | |
| Possession: | Close of Escrow | Property Condition: | Completed | |
| Property Sub Type: | Single Family Residence | Property Type: | Residential | |
| Road Responsibility: | Public Maintained Road | Road Surface Type: | Paved | |
| Roof: | Shingle | Security Features: | Security System | |
| Sewer: | Public Sewer | Showing Requirements: | See Remarks, ShowingTime | |
| Special Listing Conditions: | None | Standard Status: | Active | |
| State Or Province: | FL | Utilities: | Cable Available, Cable Connected, Electricity Available, Electricity Connected, Public, Sewer Connected, Water Connected | |
| Vegetation: | Mature Landscaping | Water Source: | Public | |
| Window Features: | Shades | |||
| Rooms | Rooms | |||
|---|---|---|---|---|
| Kitchen: | 15x11 ft | Great Room: | 16x14 ft | |
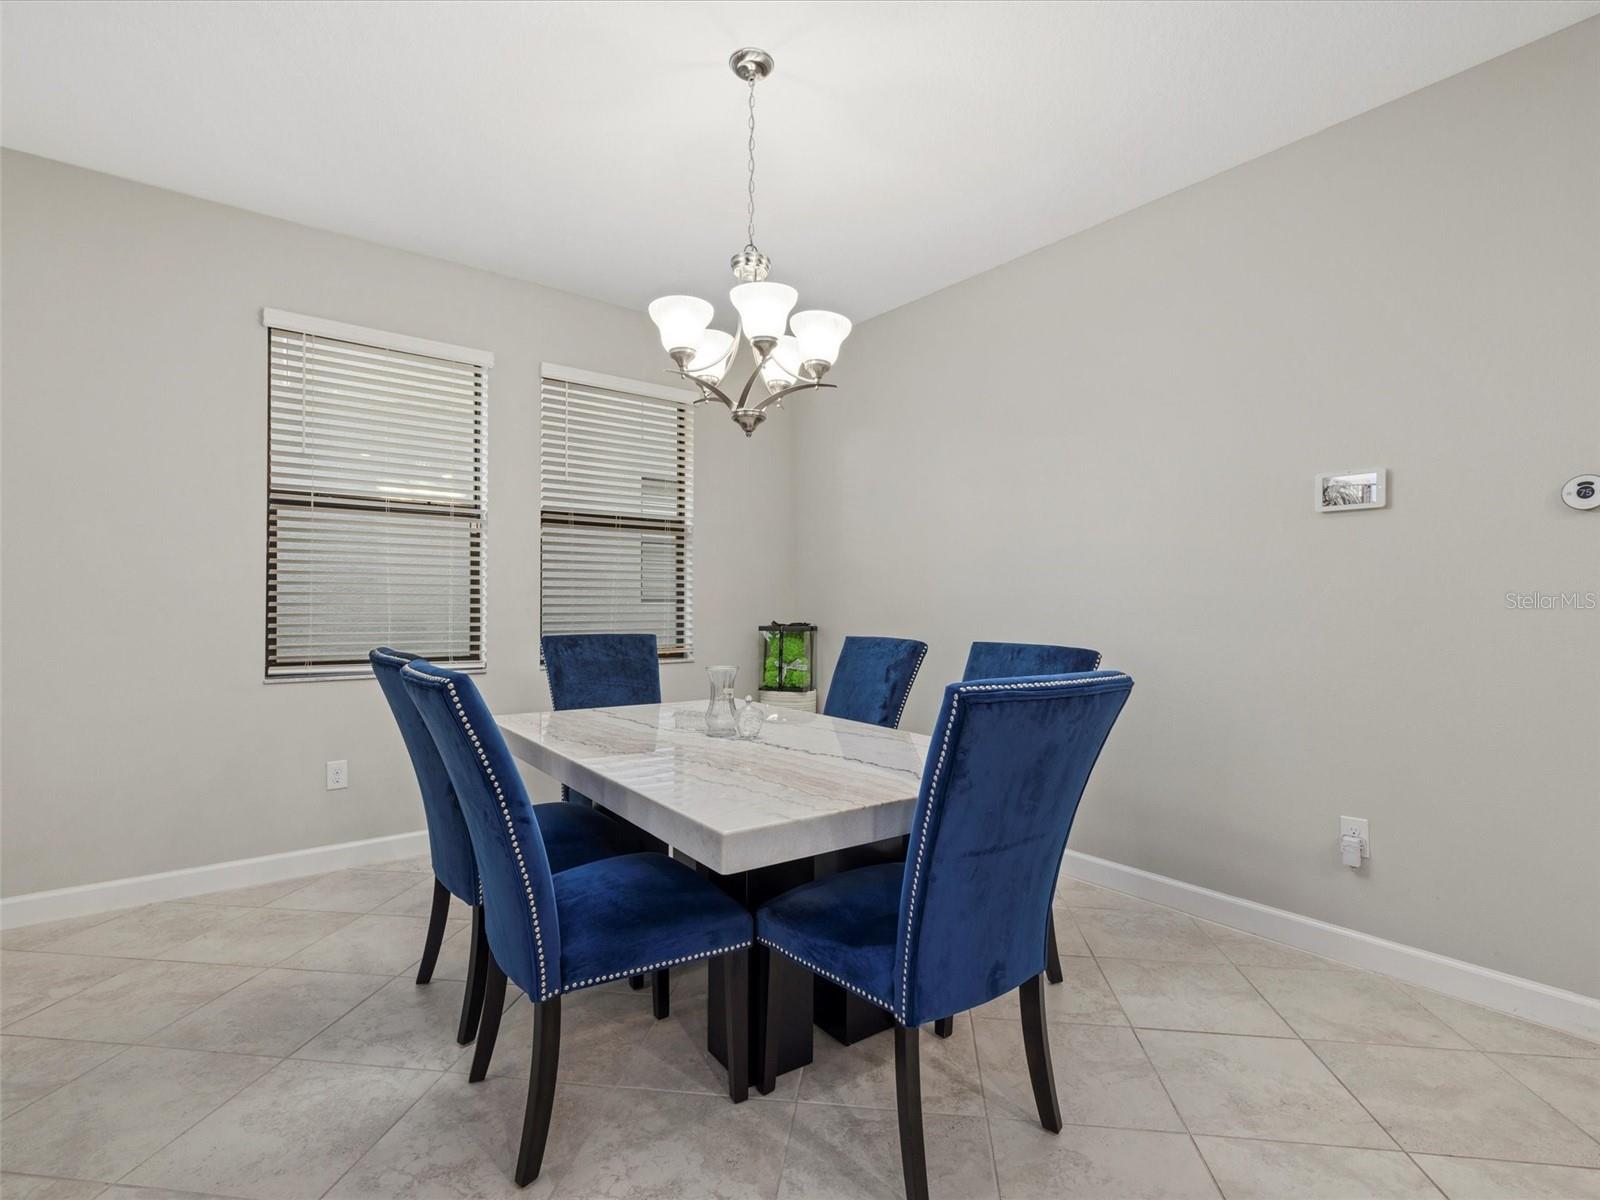
| Dining Room: | 14x11 ft | Primary Bedroom: | 16x13 ft | |
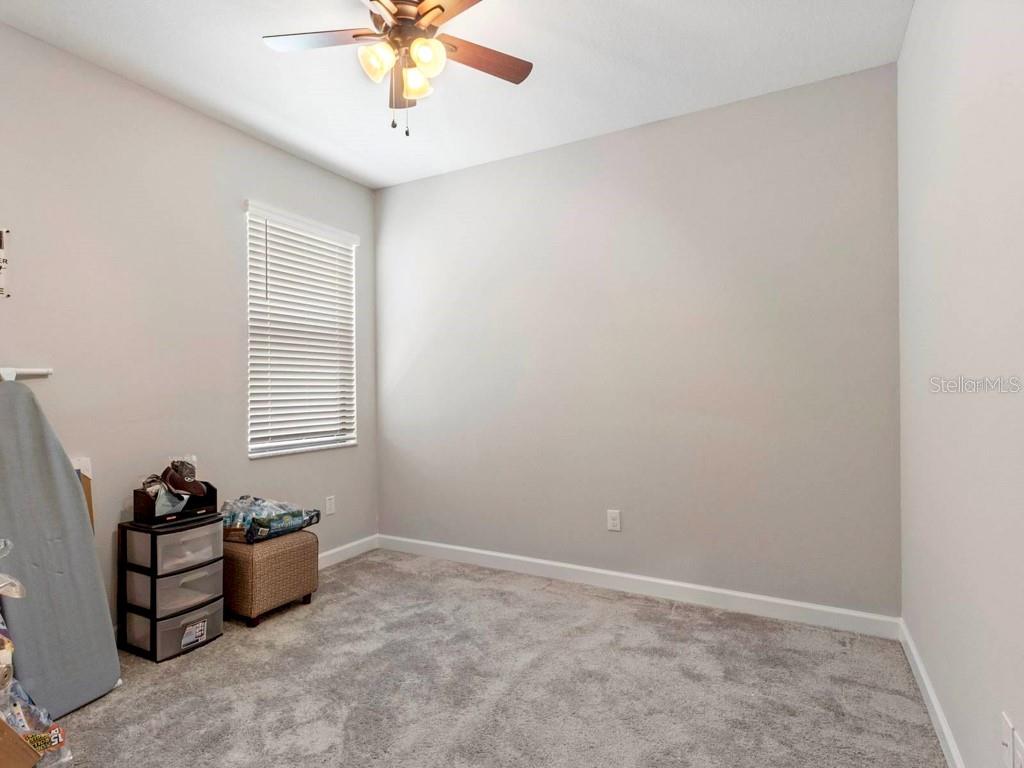
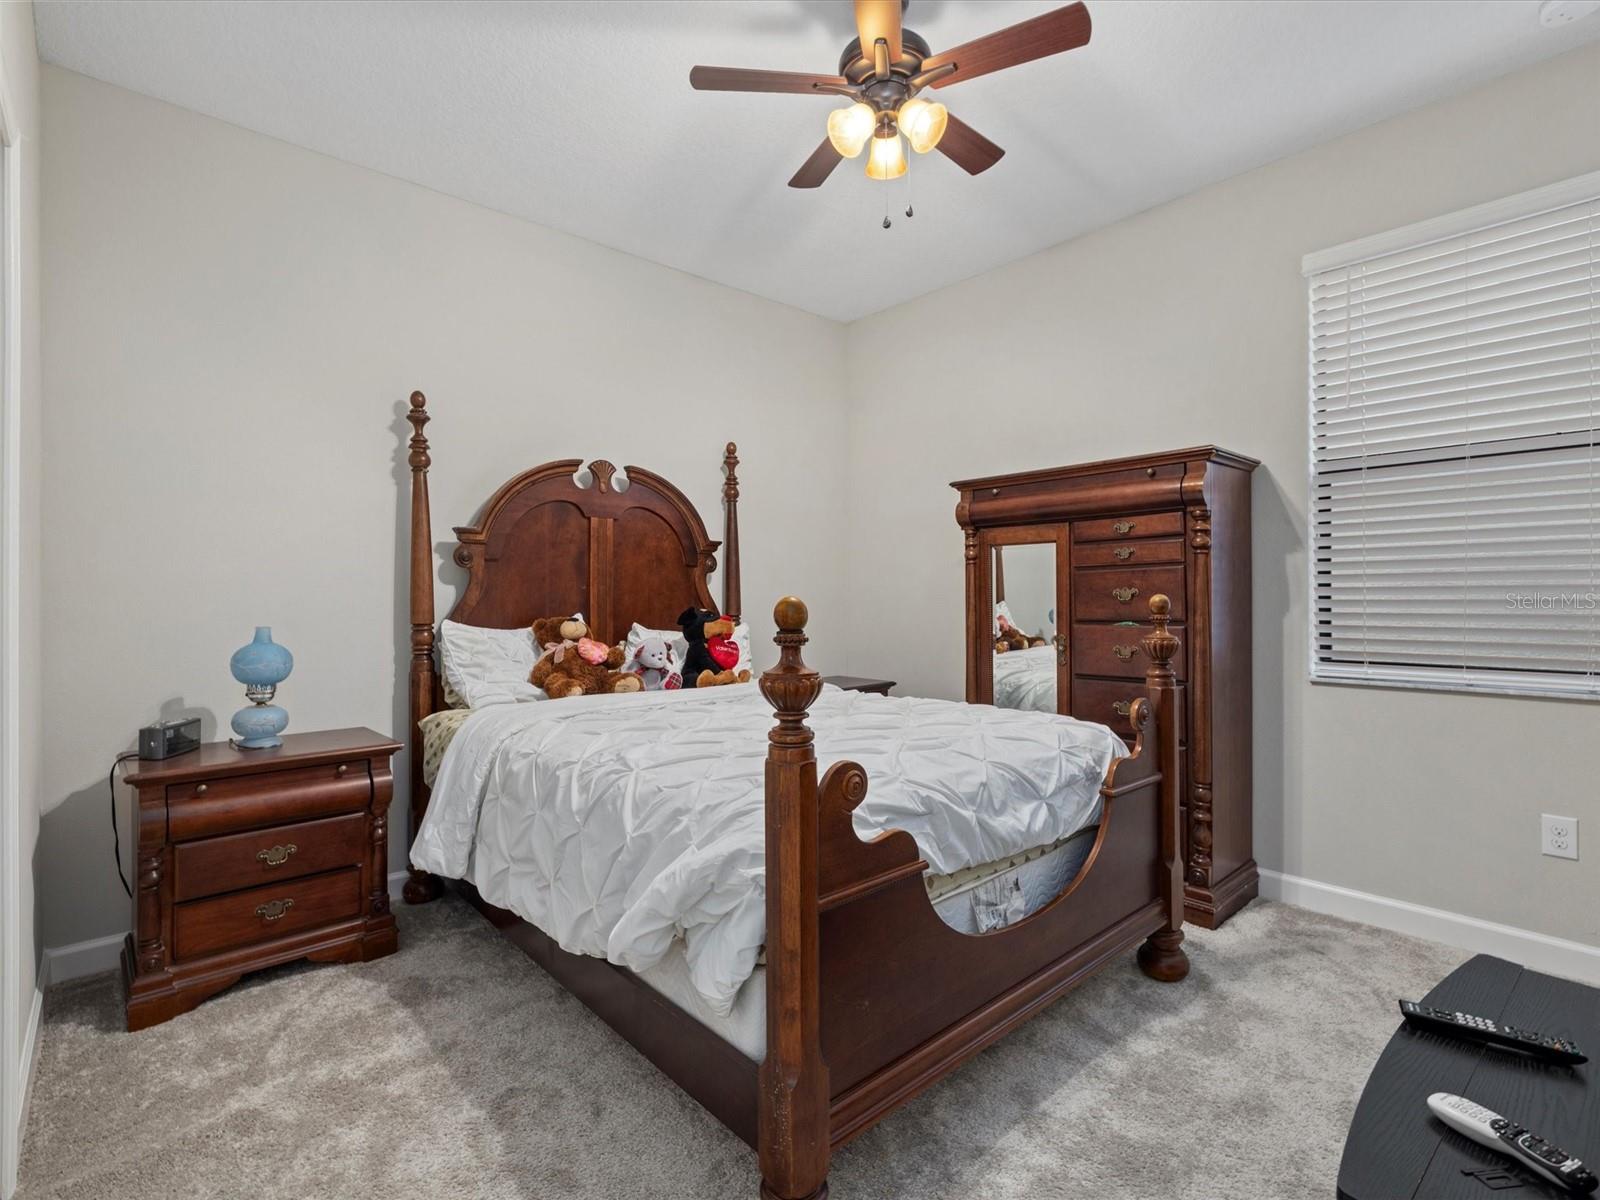
| Bedroom 2: | 12x11 ft | Bedroom 3: | 12x11 ft | |
| Bedroom 4: | 12x11 ft | Primary Bathroom: | ||
We love to hear from you