


821 HARRINGTON LAKE LN #32, VENICE, FL, 34293
$299,000
Residential
|
Bedrooms
2
|
Bathrooms
2
|
Living Area
1,492 Sqft
|
Lot Size
1,443,274 Sqft
|
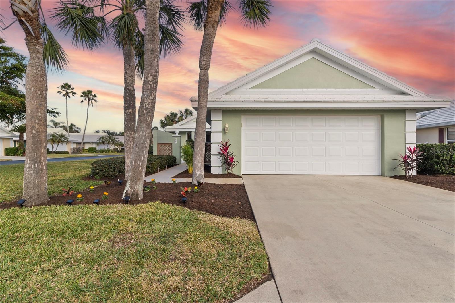
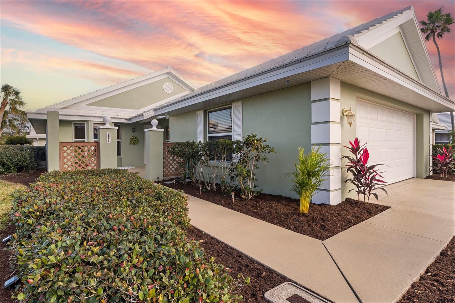
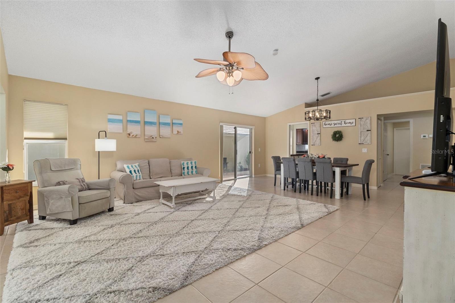
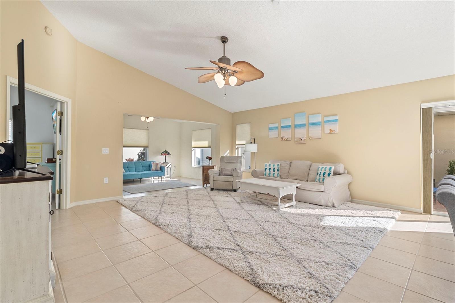
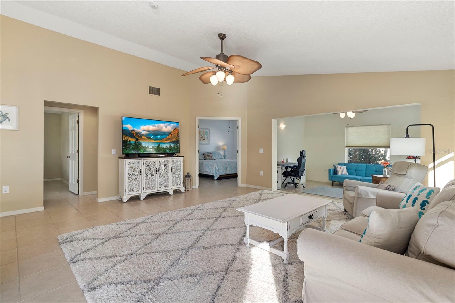
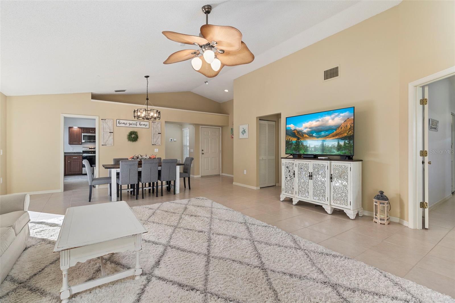
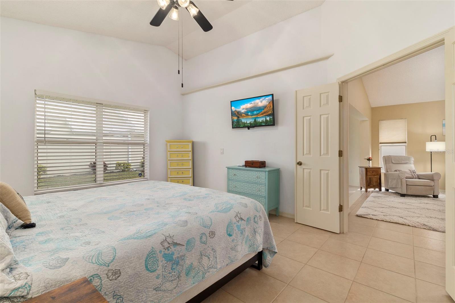
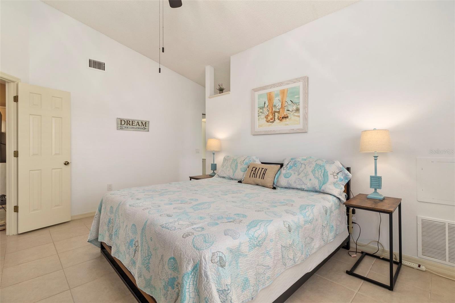
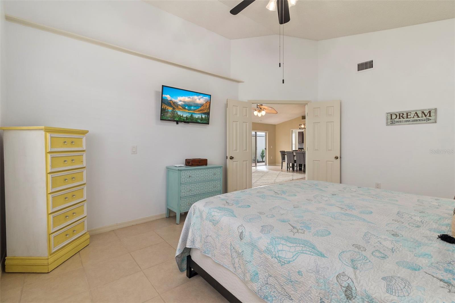
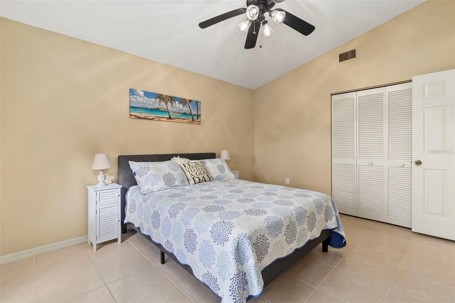
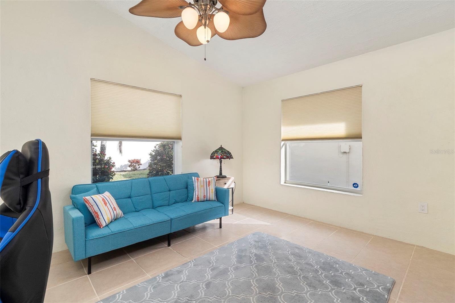
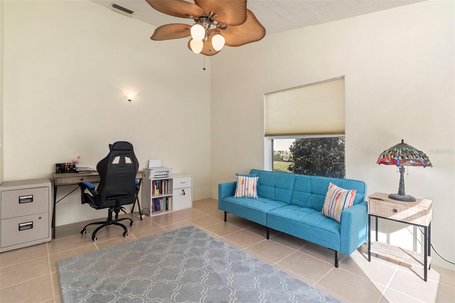
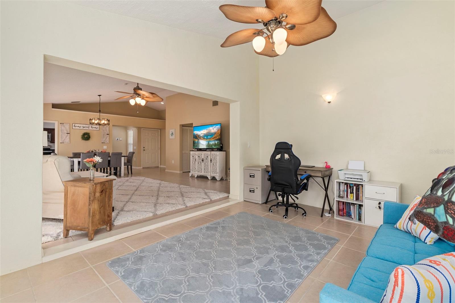
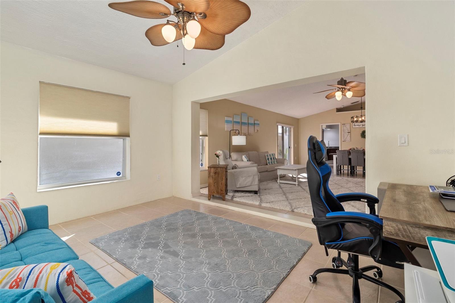
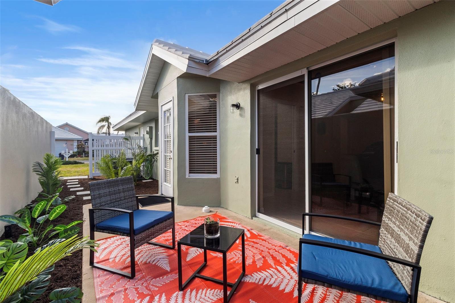
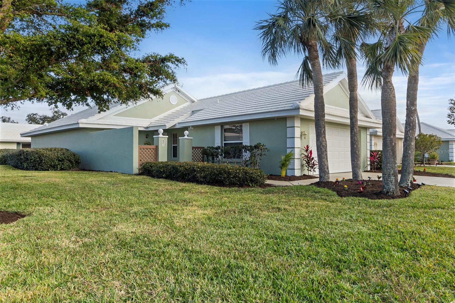
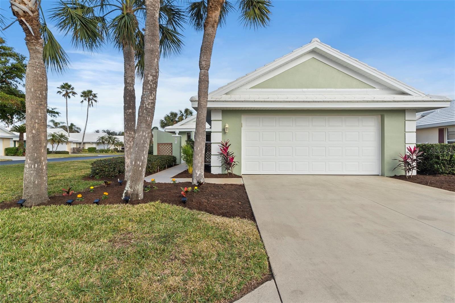
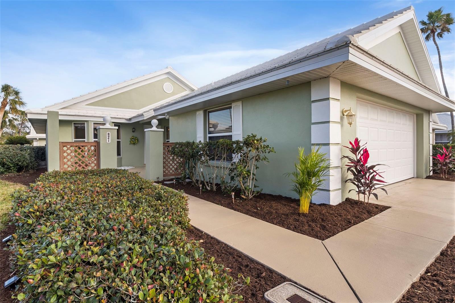
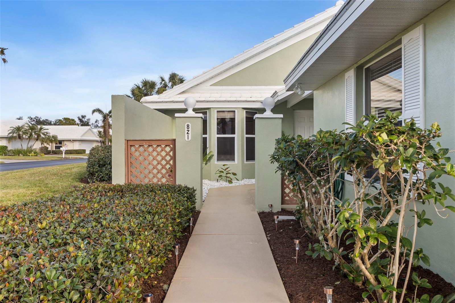
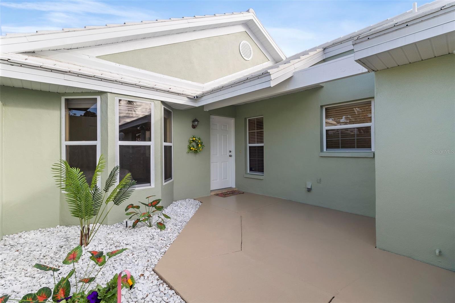
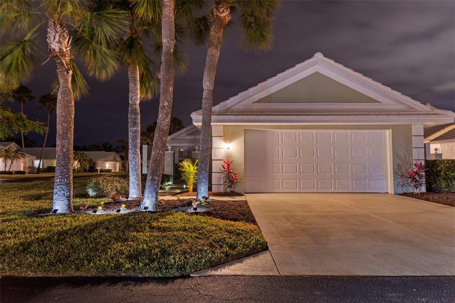
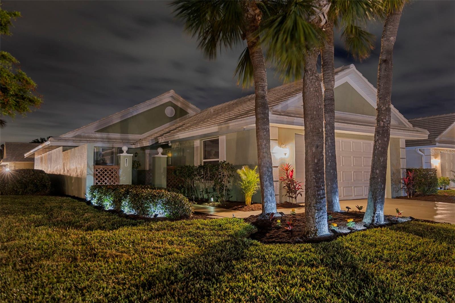
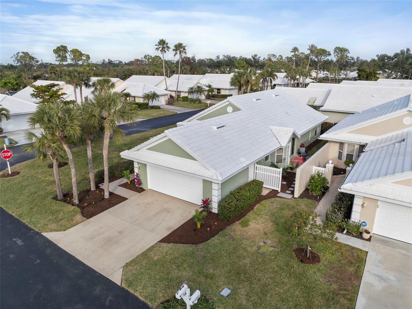
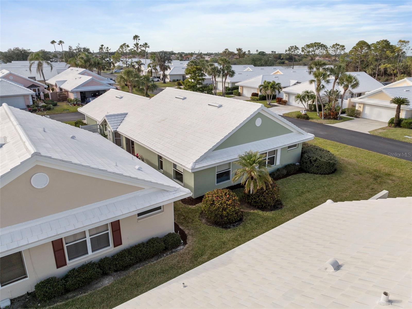
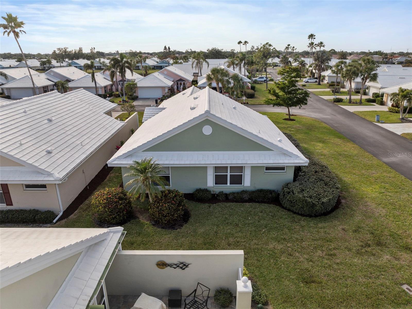
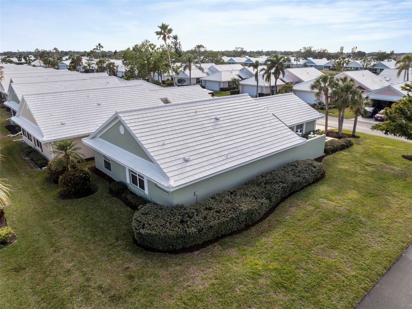
Welcome to 821 Harrington Lake, a beautifully maintained 2-bedroom, 2-bathroom detached condo offering 1,492 square feet of living space, a bonus room, and a 2-car garage. With a 2022 roof, a 2019 air conditioner, and a thoughtfully designed layout, this home provides the perfect balance of comfort, style, and modern convenience.
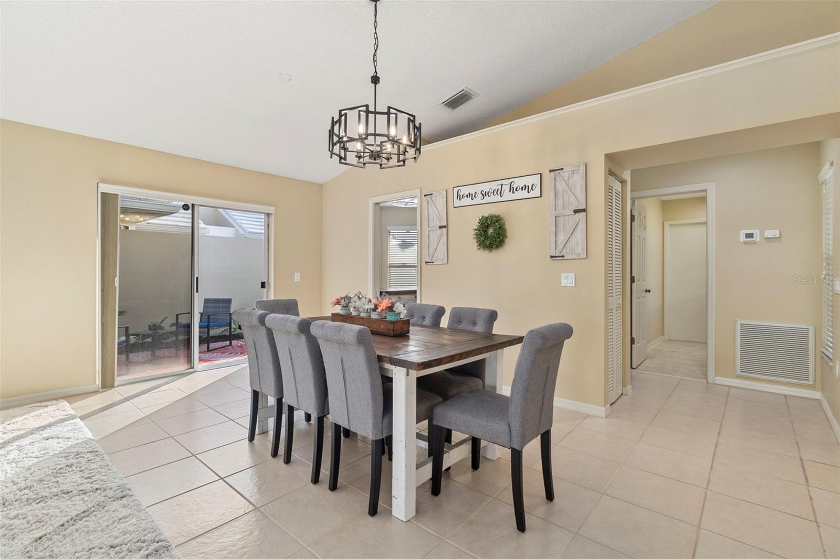
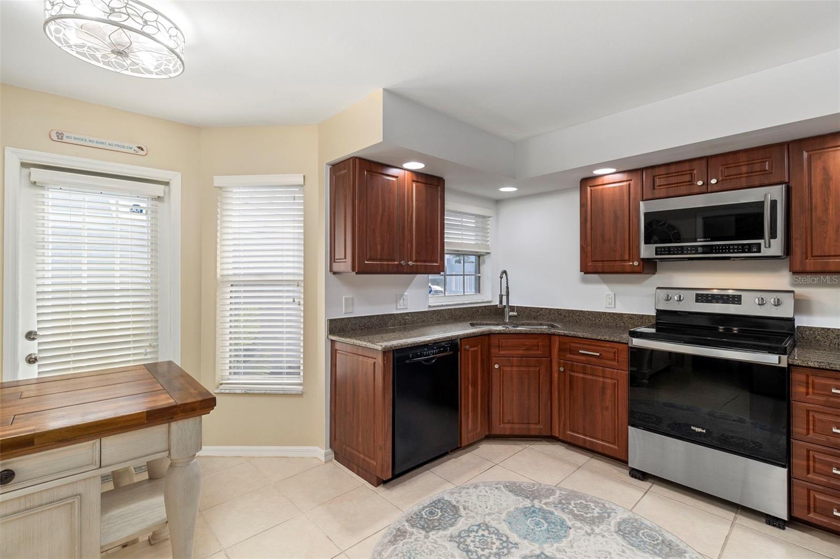
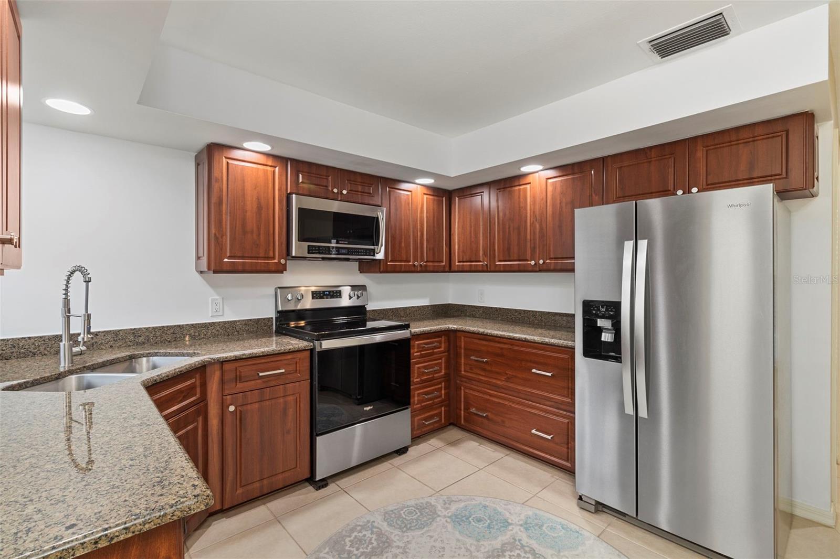
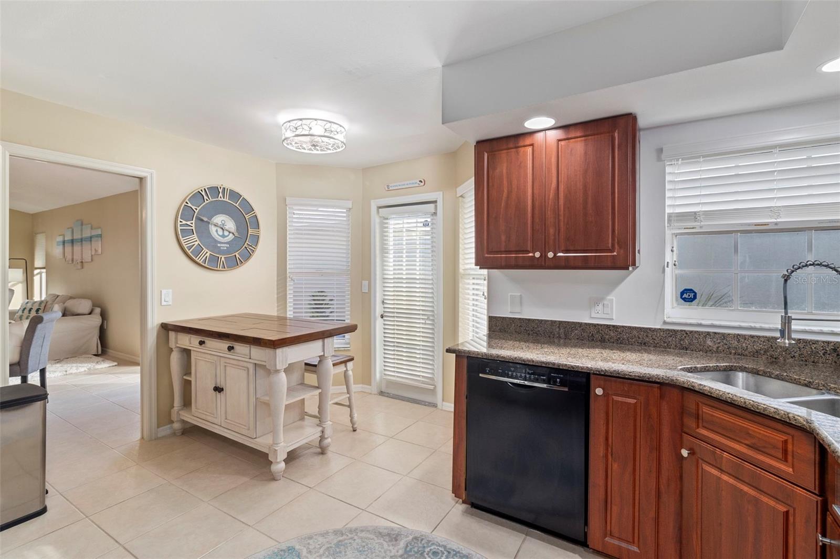
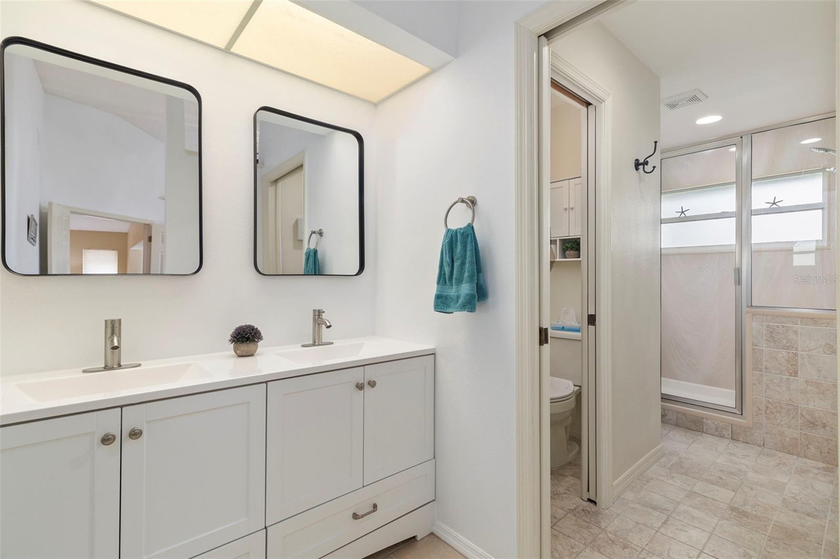
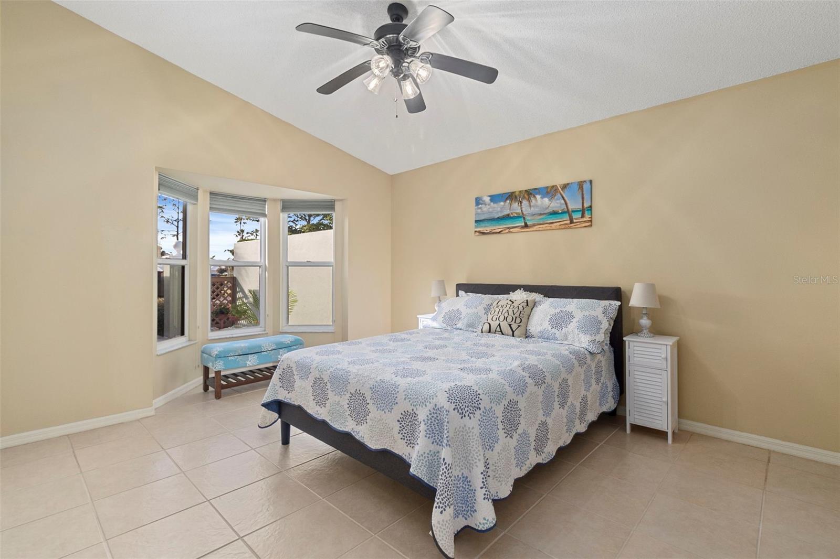
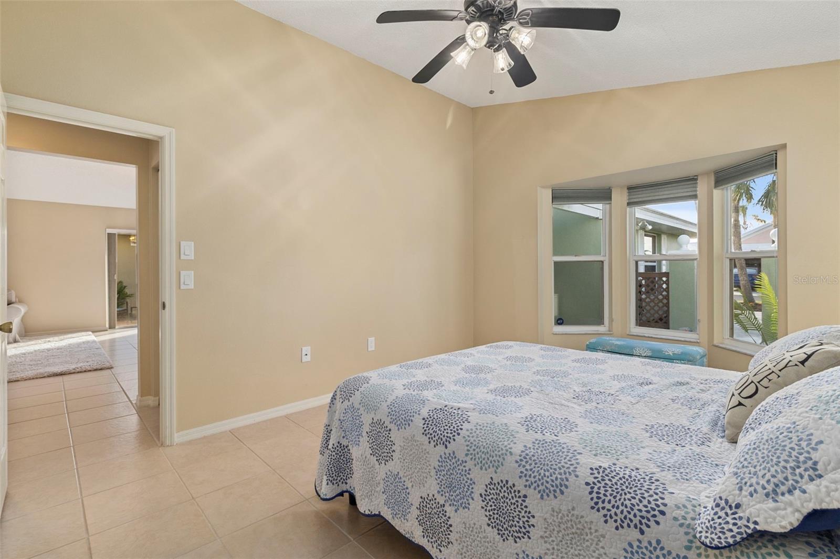
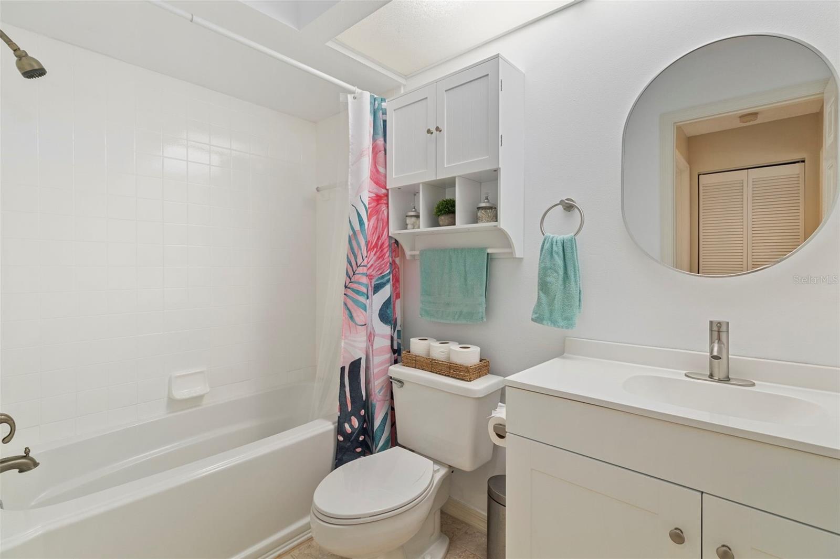
Inside, you’ll find tile floors throughout, updated bathrooms, and a spacious kitchen with newer appliances, making it move-in ready. The detached design offers the privacy and feel of a single-family home while providing the ease and affordability of maintenance-free living.
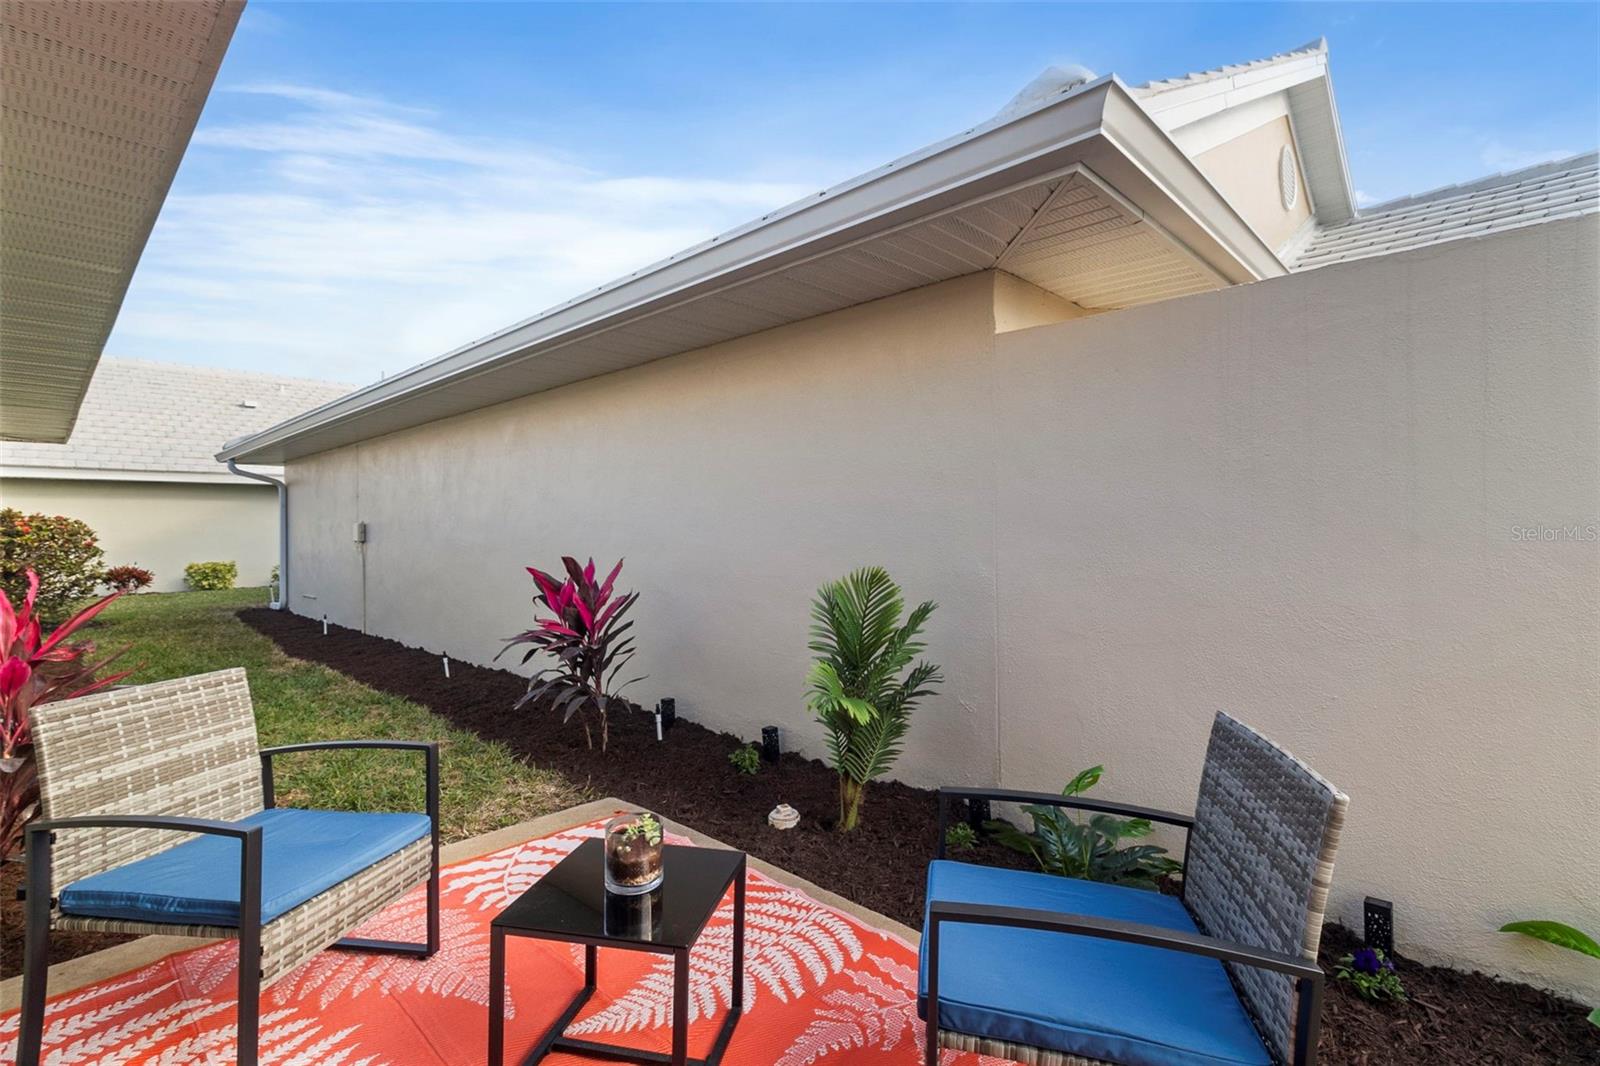
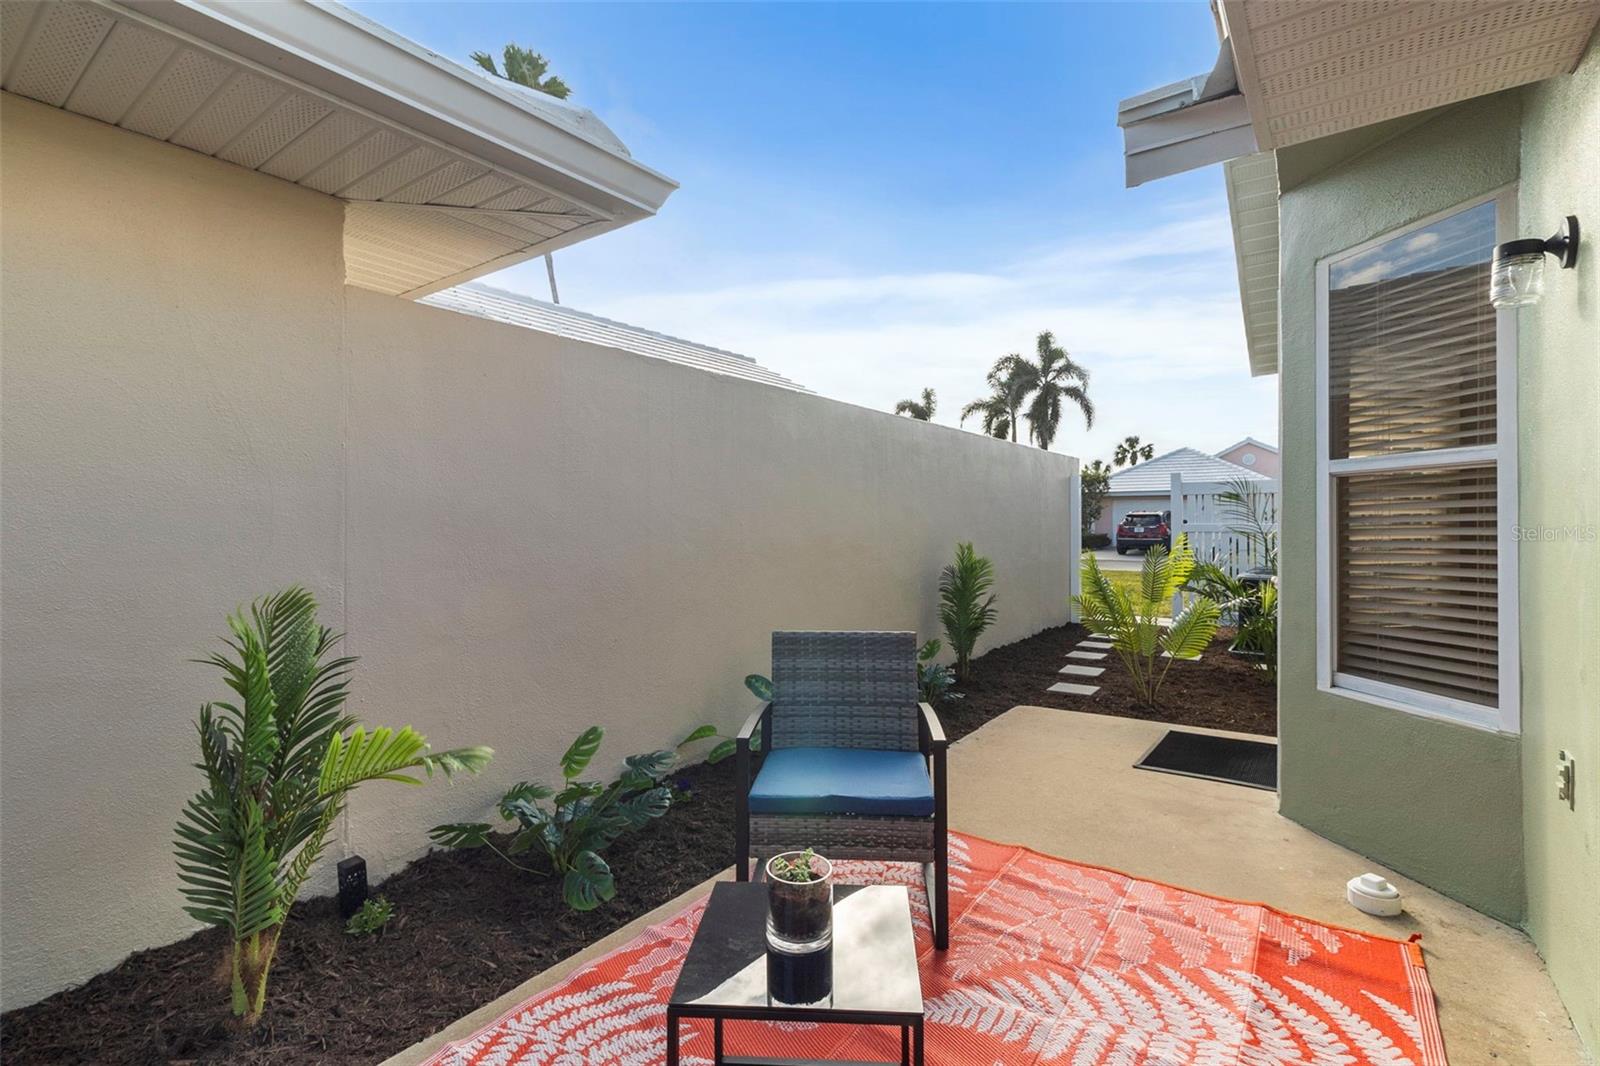
Located within the Plantation Golf and Country Club, where membership is optional, the home also includes access to a heated community pool and clubhouse, perfect for relaxation and socializing. As part of the condo association, all exterior maintenance is covered, including yard care, landscaping, pest control, mulching, pressure washing, roof, and door replacements. Condo fees also include fiberoptic cable TV and internet, minimizing additional costs for the owner.
As a condo, insurance costs are kept to a minimum, making it an affordable option for homeowners.
Ideally situated, this home is just 10 minutes from the vibrant dining and shopping of downtown Wellen Park, 15 minutes from the historic charm of Venice Island, and 20 minutes from the stunning Gulf Coast beaches. Whether you’re seeking a seasonal retreat or a year-round residence, this property offers the perfect combination of convenience, luxury, and Florida living.
Property Details
| Property Features | Property Features | |||
|---|---|---|---|---|
| MLS ID: | MFRN6136582 | Year Built: | 1988 | |
| Appliances: | Convection Oven, Dishwasher, Dryer, Electric Water Heater, Microwave, Refrigerator, Washer | Association Fee Includes: | Cable TV, Common Area Taxes, Pool, Internet, Maintenance Structure, Maintenance Grounds, Maintenance, Pest Control, Private Road, Recreational Facilities | |
| Community Features: | Buyer Approval Required, Deed Restrictions, Golf Carts OK, Pool | Construction Materials: | Block, Stucco | |
| Cooling: | Central Air | Country: | US | |
| Direction Faces: | West | Disclosures: | Condominium Disclosure Available, Flood Disclosure, Seller Property Disclosure | |
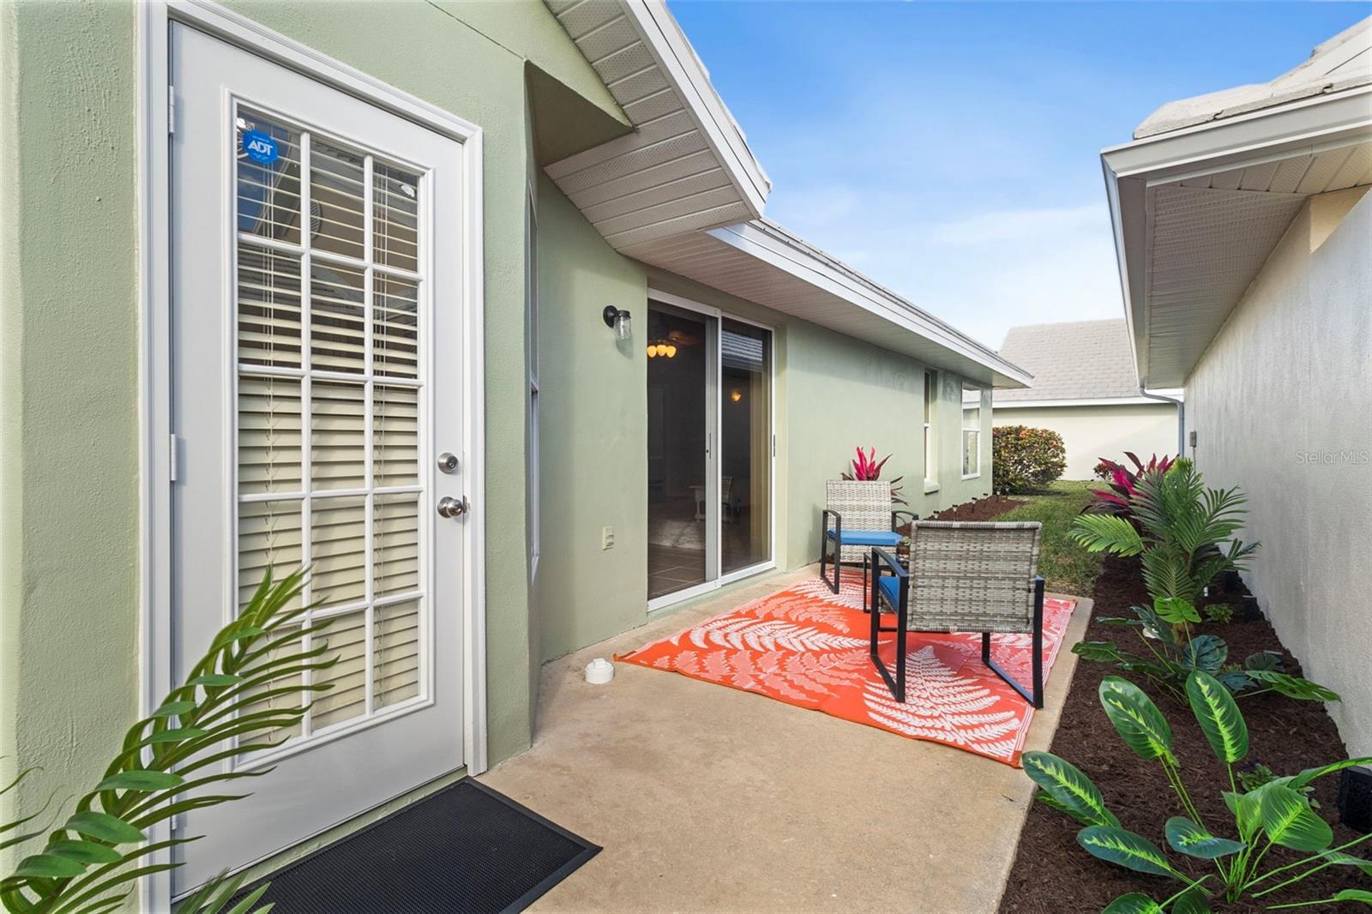
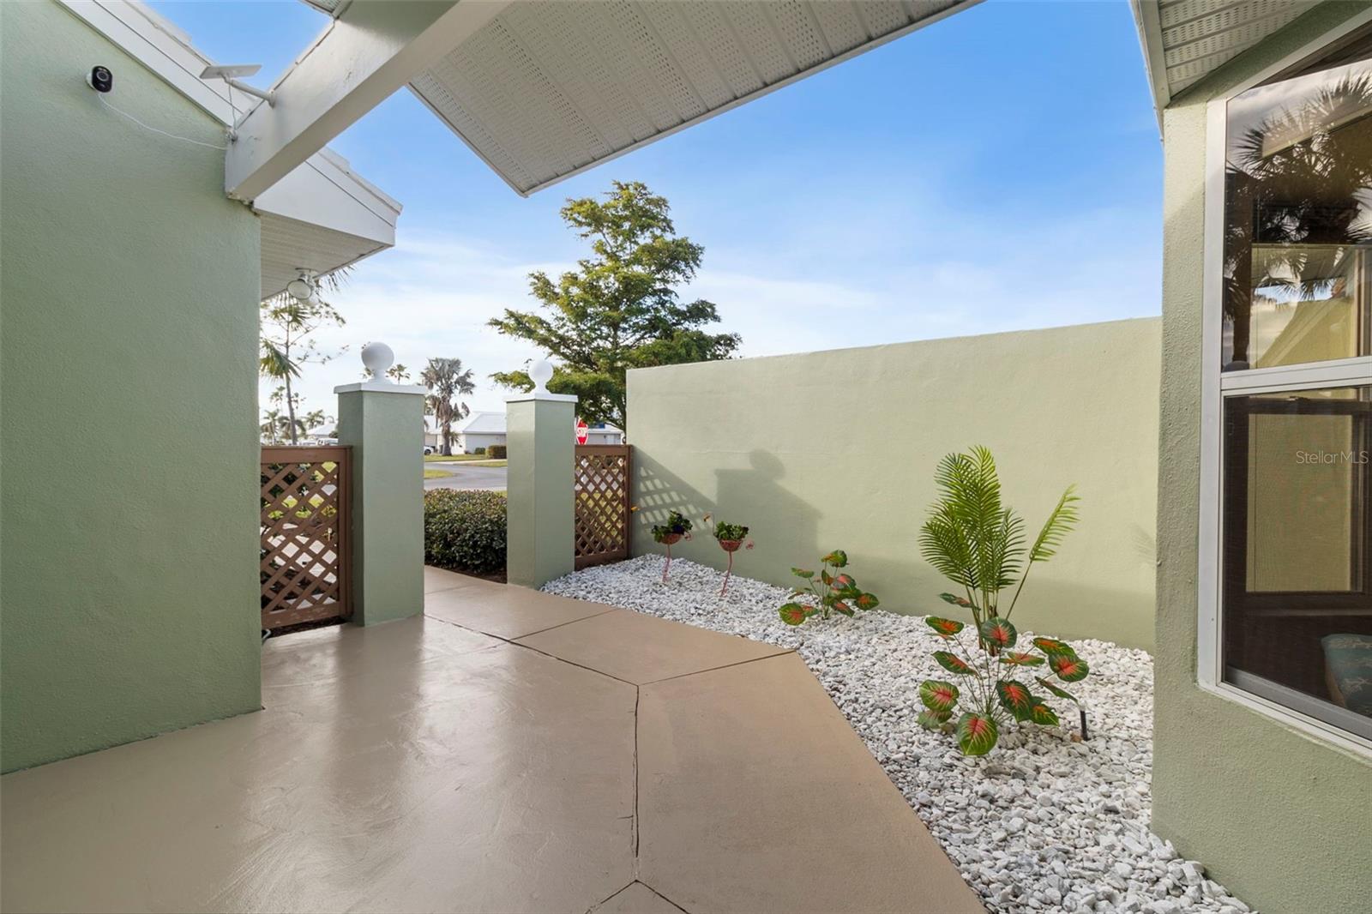
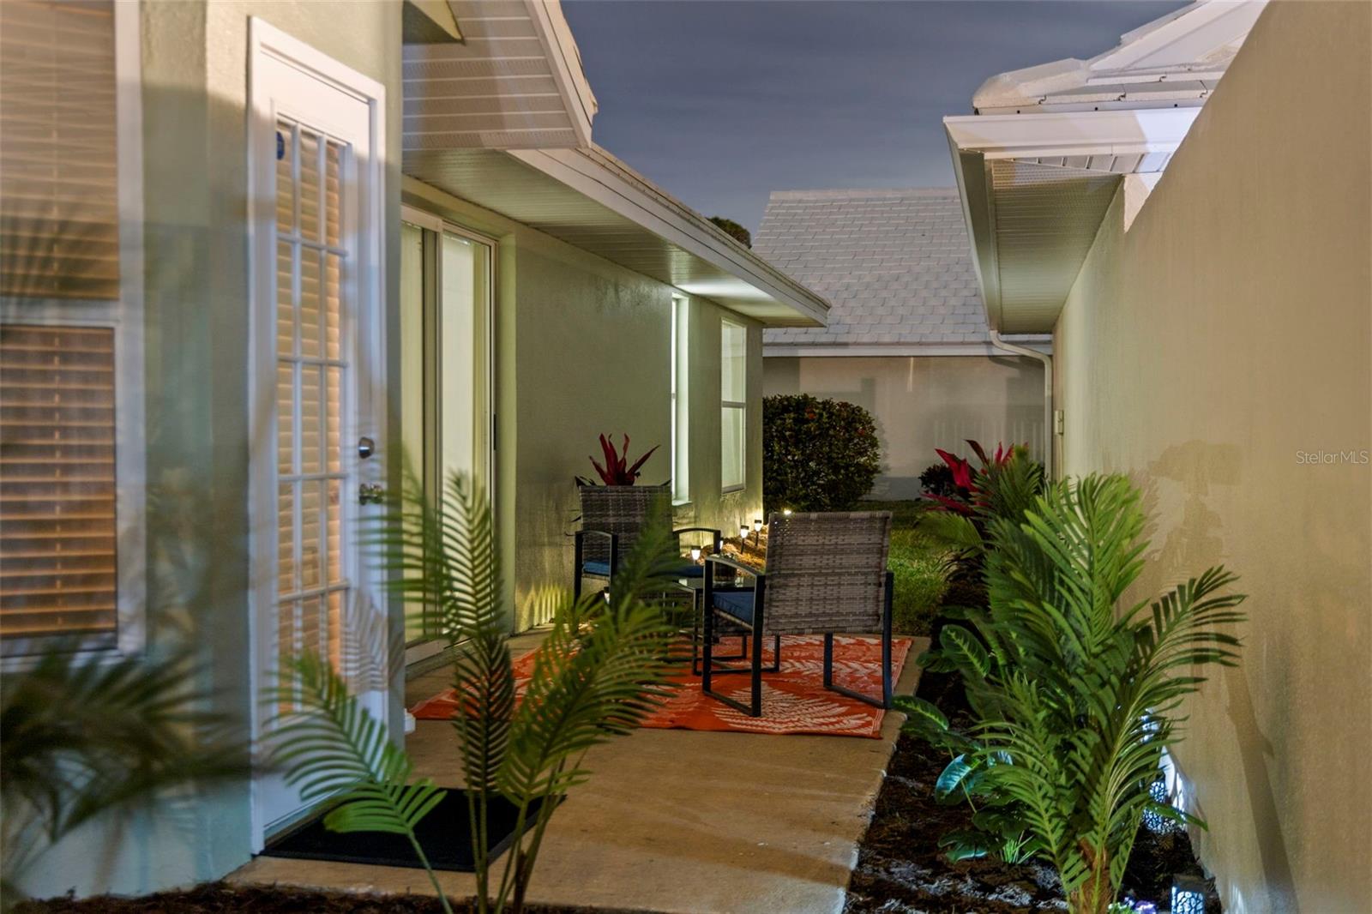
| Exterior Features: | Courtyard, Sliding Doors | Flooring: | Ceramic Tile | |
| Foundation Details: | Slab | Heating: | Central, Electric | |
| Laundry Features: | Laundry Room | Levels: | One | |
| Listing Agreement: | Exclusive Right To Sell | Listing Terms: | Cash, Conventional | |
| Lot Features: | Cleared, Corner Lot, Street Dead-End, Private | Occupant Type: | Owner | |
| Pets Allowed: | Yes | Property Sub Type: | Single Family Residence | |
| Property Type: | Residential | Road Surface Type: | Asphalt | |
| Roof: | Tile | Sewer: | Public Sewer | |
| Showing Requirements: | Supra Lock Box, ShowingTime | Special Listing Conditions: | None | |
| Standard Status: | Active | State Or Province: | FL | |
| Utilities: | Cable Connected, Electricity Connected, Public, Sewer Connected, Street Lights, Underground Utilities, Water Connected | Water Source: | Public | |
| Window Features: | Blinds, Shades, Window Treatments | |||
| Rooms | Rooms | |||
|---|---|---|---|---|
| Kitchen: | 14x14 ft | Living Room: | 19x37 ft | |
| Bonus Room: | 15x11 ft | Primary Bedroom: | 16x13 ft | |
| Primary Bathroom: | 11x6 ft | Bedroom 1: | 16x11 ft | |
| Bathroom 1: | 8x6 ft | |||
We love to hear from you