





400 MARAVIYA BLVD, NOKOMIS, FL, 34275
$1,200,000
Residential
|
Bedrooms
3
|
Bathrooms
3
|
Living Area
3,152 Sqft
|
Lot Size
10,004 Sqft
|
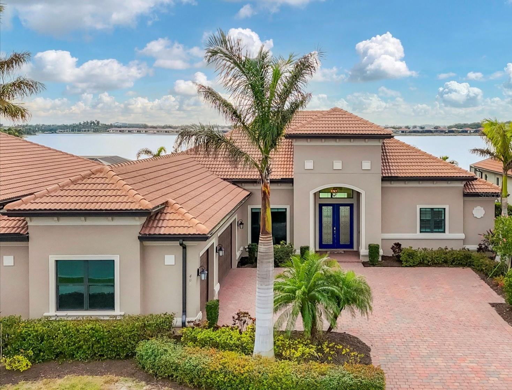
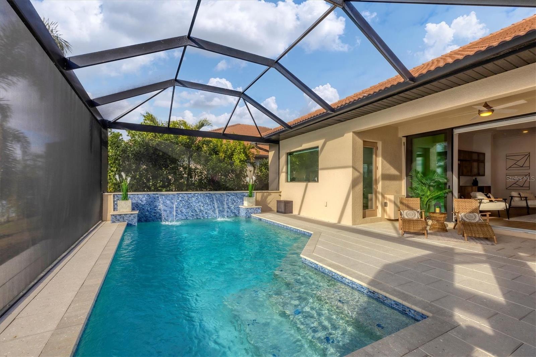
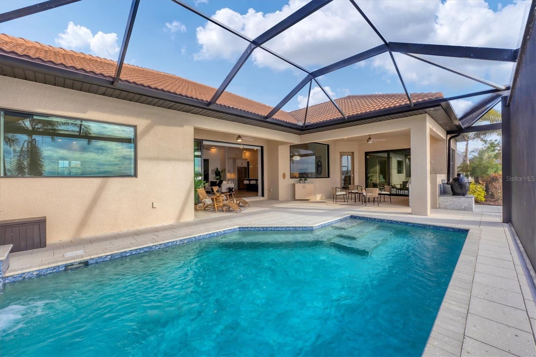
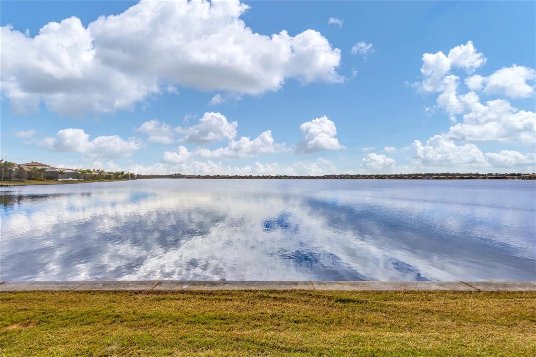
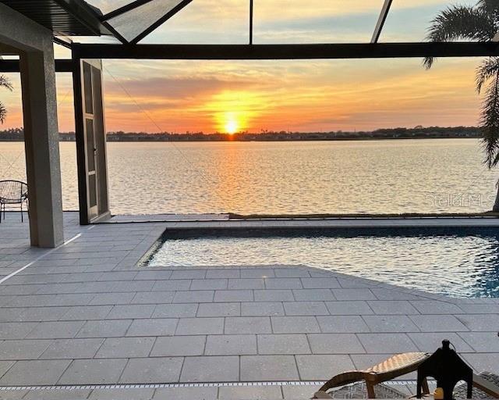
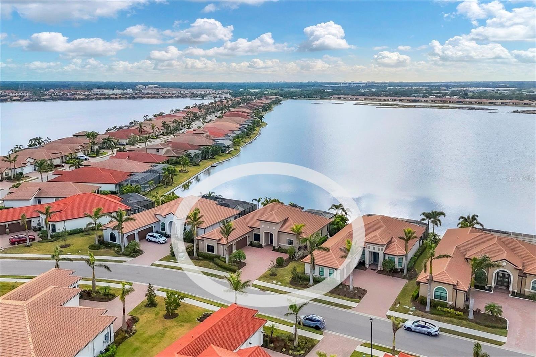
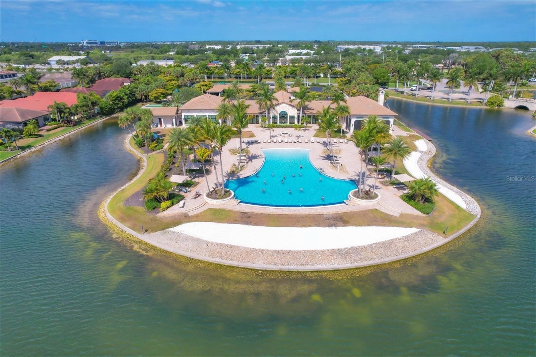
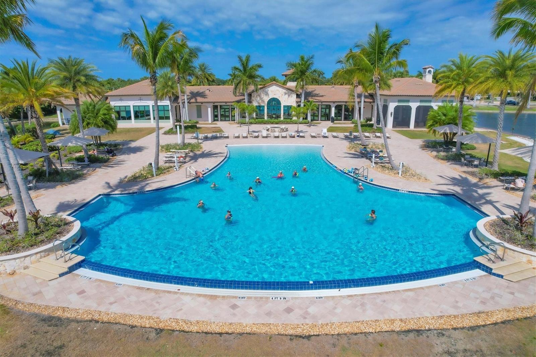
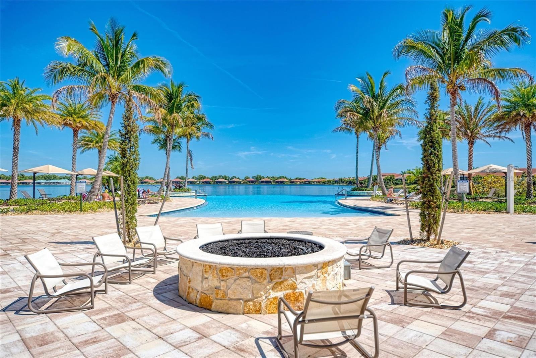
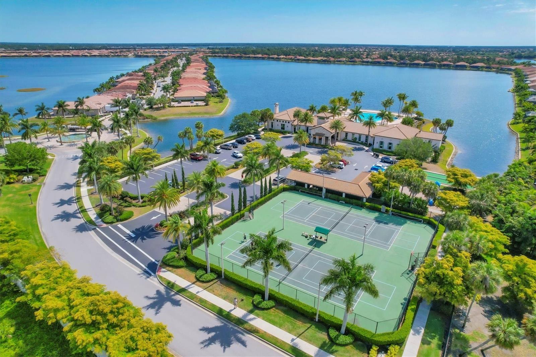
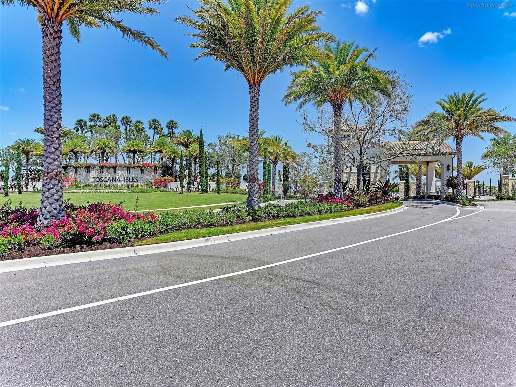
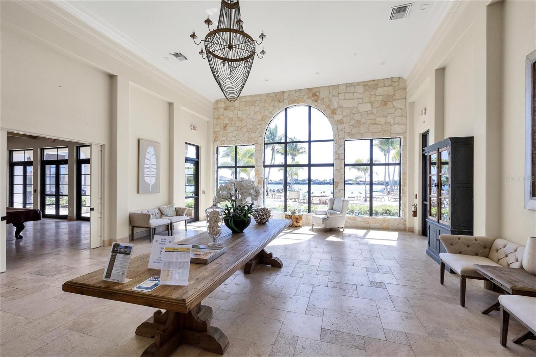
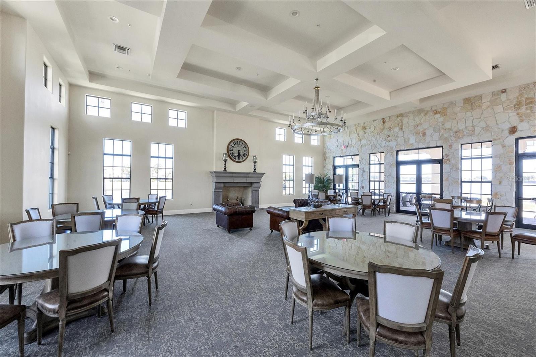
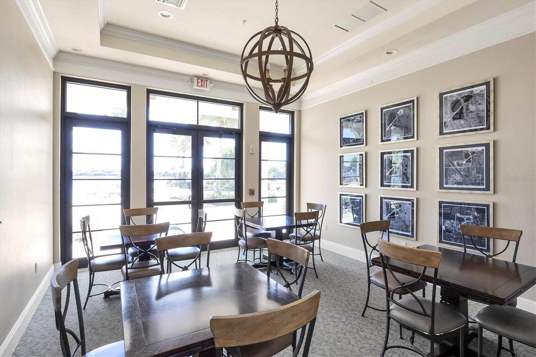
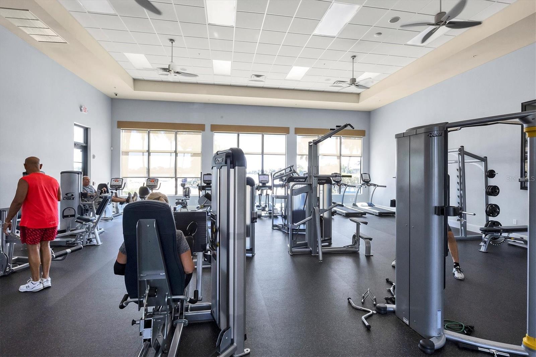
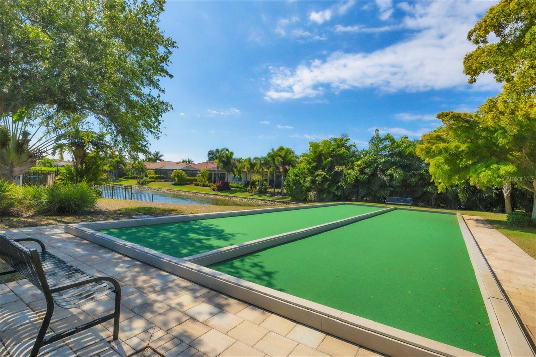
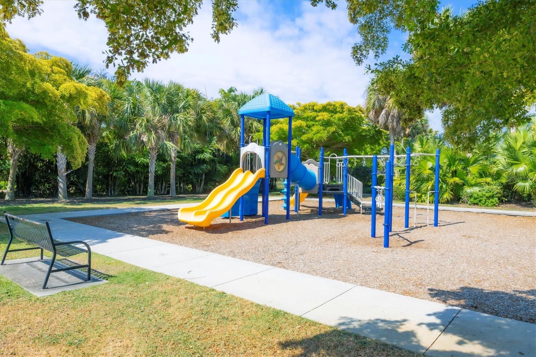
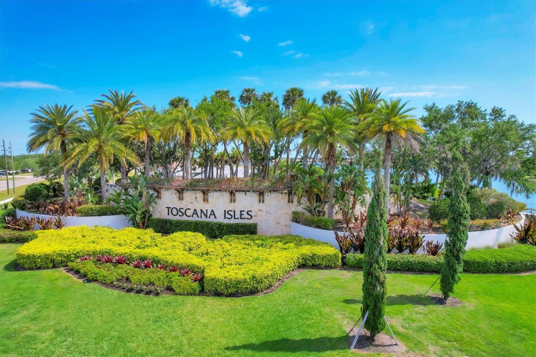
New Price Reduction - Premier lakefront location with breathtaking water views and awe-inspiring sunsets. This lakefront, Emerald Series, executive pool home offers 3 bedrooms, a 4th bonus room with murphy bed, 3 bathrooms, and an office. The backyard view from this home truly sets it apart, with panoramic water views of the serene 65-acre Lake Knight. The outstanding location creates a private, relaxing, resort-style ambiance and the sunsets are nothing short of spectacular. The living area features soaring coffered ceilings, smart home technology that includes a built-in entertainment center with a 100” projection screen, Klipsch surround sound, and remote control window treatments. The chef’s kitchen offers a large island, high-end appliances, and a walk-in pantry—ideal for culinary enthusiasts. The luxurious primary suite has direct pool access and a spa-like bathroom, complete with a jetted jacuzzi tub for two, dual sinks, and separate toilet room. The office is located off the main living area, offering a perfect work-from-home setup with lake views. The outdoor space is very private and great for family or entertaining - it includes a heated saltwater pool with two waterfalls, a large covered outdoor kitchen with a gas grill, a green egg, and the potential for a private dock. Additional features include full storm protection - 185 mph, IMPACT windows & doors, patio impact screen protection, front door automatic roll down impact screen, an oversized courtyard driveway, and a three-car garage with a workshop area. Toscana Isles offers a gated, maintenance-free lifestyle with amenities like boating, fishing, and a clubhouse featuring a resort-style pool, fitness center, card room, tennis, and pickleball courts. The West Coast beaches are just 3.5 miles away. This home is offers everything you will need to embrace the best of Southwest Florida living, it is priced below comparable properties, the seller is motivated and the home is move-in ready.
Property Details
| Property Features | Property Features | |||
|---|---|---|---|---|
| MLS ID: | MFRN6136601 | Year Built: | 2020 | |
| Appliances: | Built-In Oven, Convection Oven, Cooktop, Dishwasher, Disposal, Dryer, Electric Water Heater, Exhaust Fan, Ice Maker, Microwave, Range Hood, Refrigerator, Washer | Architectural Style: | Florida | |
| Association Amenities: | Clubhouse, Fence Restrictions, Fitness Center, Gated, Maintenance, Pickleball Court(s), Playground, Pool, Recreation Facilities, Security, Tennis Court(s), Vehicle Restrictions | Association Fee Includes: | Pool, Maintenance Grounds, Management, Recreational Facilities, Security | |
| Community Features: | Association Recreation - Owned, Clubhouse, Community Mailbox, Deed Restrictions, Dog Park, Fitness Center, Gated Community - Guard, Irrigation-Reclaimed Water, No Truck/RV/Motorcycle Parking, Playground, Pool, Sidewalks, Tennis Court(s), Street Lights | Construction Materials: | Block | |
| Cooling: | Central Air | Country: | US | |
| County Or Parish: | Sarasota | Direction Faces: | East | |
| Exterior Features: | Hurricane Shutters, Outdoor Grill, Outdoor Kitchen, Rain Gutters, Sidewalk, Sliding Doors | Flooring: | Carpet, Ceramic Tile | |
| Foundation Details: | Slab | Furnished: | Unfurnished | |
| Green Energy Efficient: | Appliances, HVAC, Lighting | Green Indoor Air Quality: | HVAC Filter MERV 8+, Non Toxic Pest Control | |
| Green Water Conservation: | Irrig. System-Rainwater from Ponds, Irrigation-Reclaimed Water | Heating: | Central, Electric, Exhaust Fan, Heat Pump | |
| Laundry Features: | Electric Dryer Hookup, Inside, Laundry Room | Levels: | One | |
| Listing Agreement: | Exclusive Agency | Listing Terms: | Assumable, Cash, Conventional, FHA, Owner Financing, VA Loan | |
| Lot Features: | In County, Landscaped, Paved | Occupant Type: | Vacant | |
| Other Equipment: | Irrigation Equipment | Other Structures: | Outdoor Kitchen, Workshop | |
| Parking Features: | Driveway, Garage Door Opener, Garage Faces Side, Guest, Off Street, On Street, Oversized, Parking Pad, Workshop in Garage | Patio And Porch Features: | Covered, Patio, Screened | |
| Pets Allowed: | Cats OK, Dogs OK, Number Limit, Yes | Pool Features: | Heated, In Ground, Lighting, Salt Water, Screen Enclosure, Tile | |
| Property Sub Type: | Single Family Residence | Property Type: | Residential | |
| Road Responsibility: | Private Maintained Road | Road Surface Type: | Asphalt | |
| Roof: | Tile | Security Features: | Gated Community, Security System, Security System Owned, Smoke Detector(s), Touchless Entry | |
| Sewer: | Public Sewer | Showing Requirements: | Supra Lock Box, Appointment Only, See Remarks, ShowingTime | |
| Special Listing Conditions: | None | Standard Status: | Active | |
| State Or Province: | FL | Utilities: | Cable Connected, Electricity Connected, Public, Sewer Connected, Sprinkler Recycled, Underground Utilities, Water Connected | |
| Vegetation: | Trees/Landscaped | View: | Pool, Water | |
| Water Source: | Canal/Lake For Irrigation, Public | Waterfront Features: | Lake Front, Lake Privileges | |
| Window Features: | Blinds, Insulated Windows, Shades, Shutters, Storm Window(s), Window Treatments | |||
| Rooms | Rooms | |||
|---|---|---|---|---|
| Living Room: | 22x17 ft | Kitchen: | 16x15 ft | |
| Office: | 14x13 ft | Bonus Room: | 14x18 ft | |
| Primary Bedroom: | 17x18 ft | Dining Room: | 15x9 ft | |
| Primary Bathroom: | 13x20 ft | Bedroom 2: | 13x11 ft | |
| Bedroom 3: | 11x13 ft | Laundry: | 9x7 ft | |
| Balcony/Porch/Lanai: | 48x31 ft | |||
We love to hear from you