


400 LAUREL LAKE DR #105, VENICE, FL, 34292
$229,000
Residential
|
Bedrooms
2
|
Bathrooms
2
|
Living Area
1,384 Sqft
|
Lot Size
1,382 Sqft
|
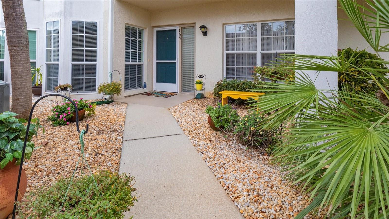
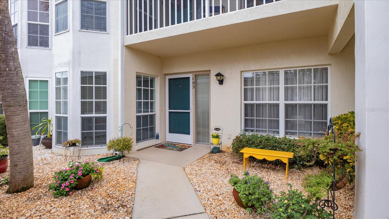
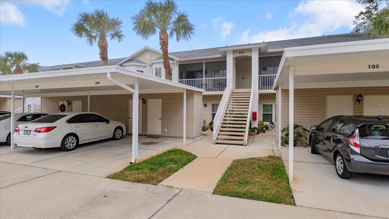
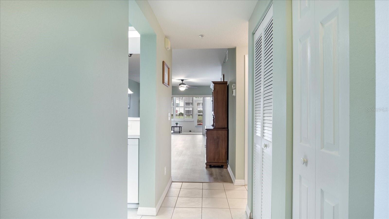
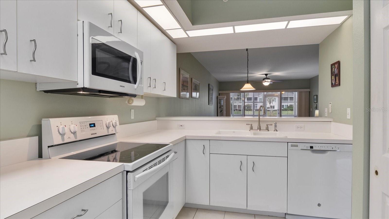
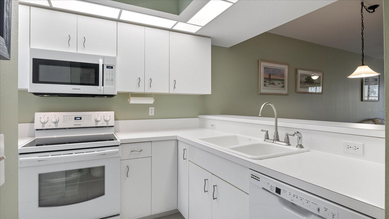
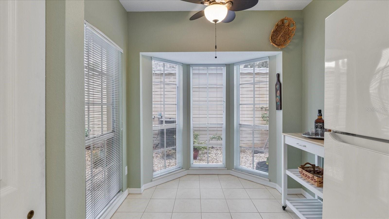
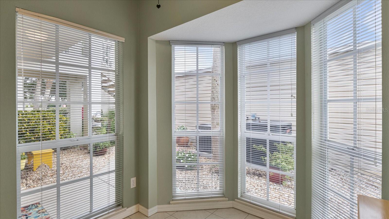
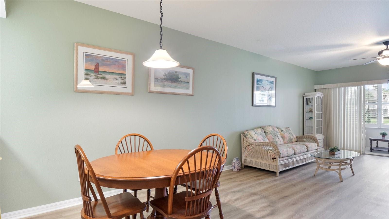
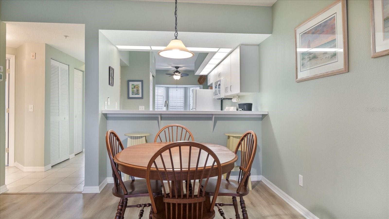
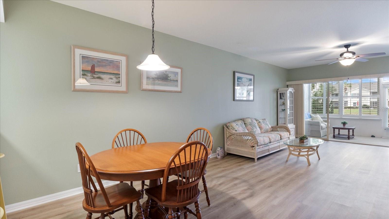
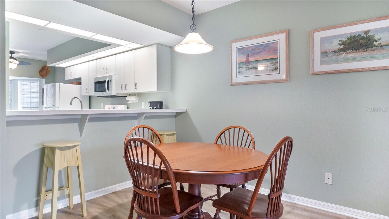
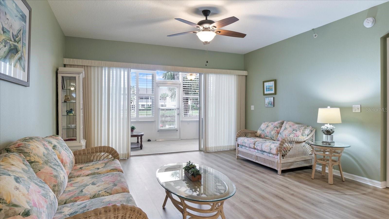
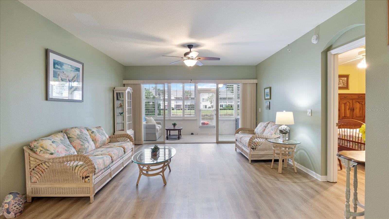
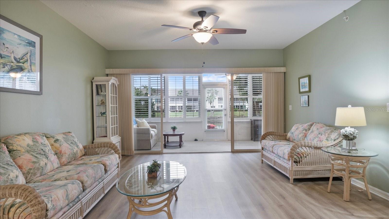
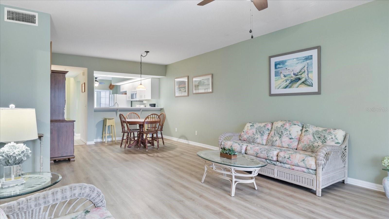
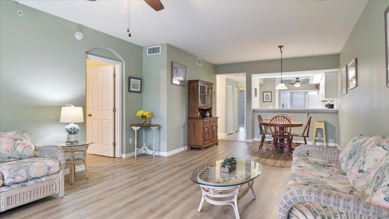
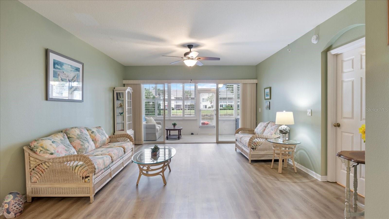
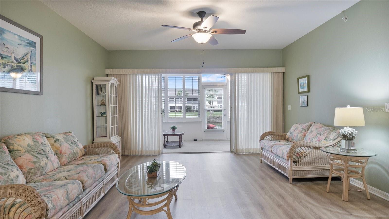
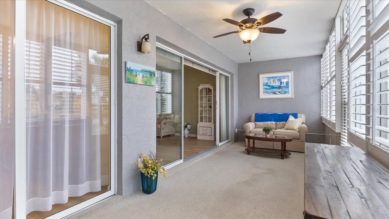
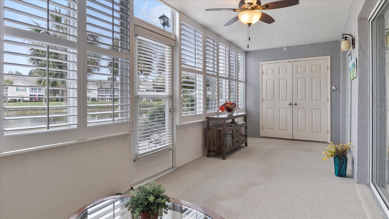
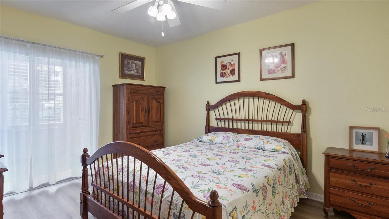
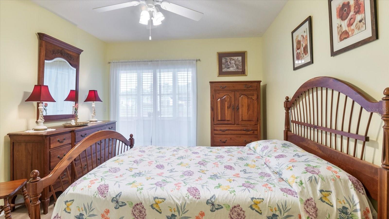
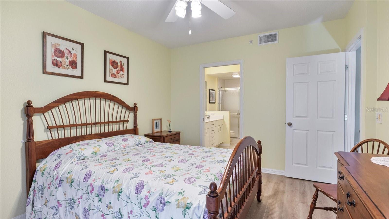
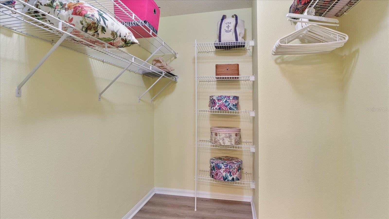
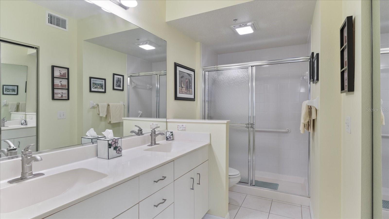
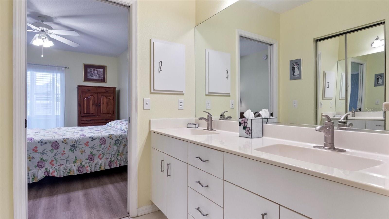
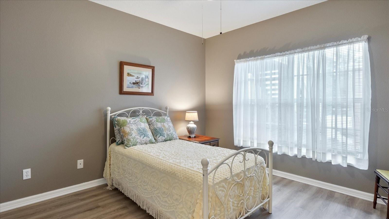
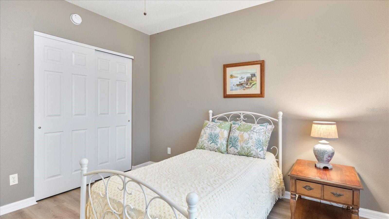
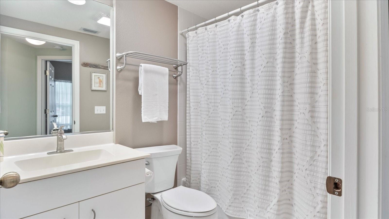
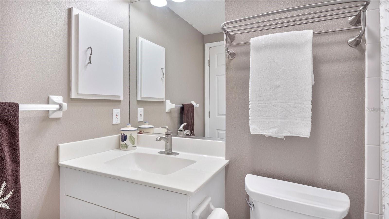
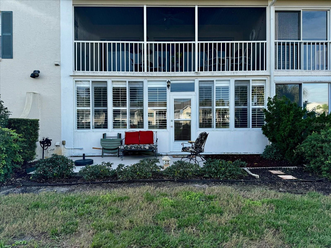
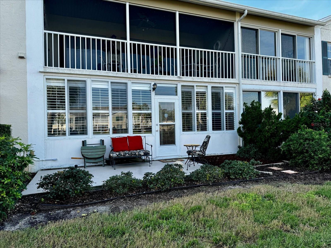
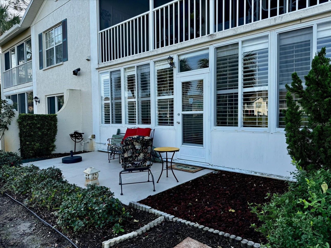
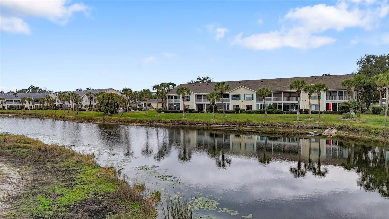
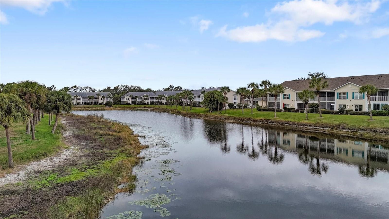
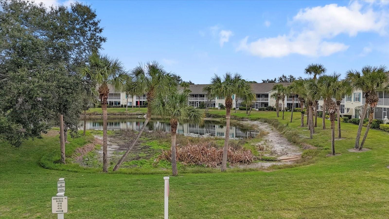
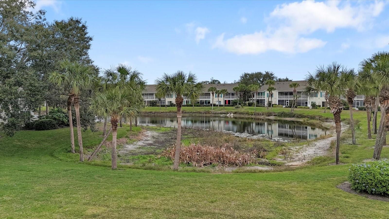
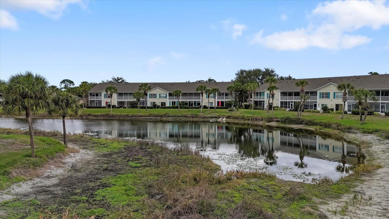
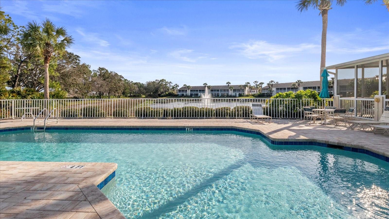
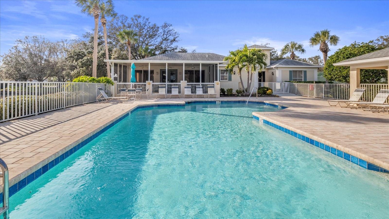
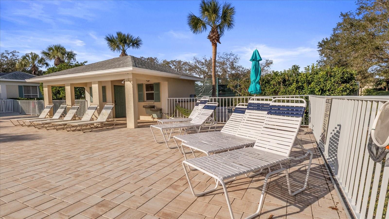
MAJOR PRICE REDUCTIOTN!! This first-floor condo in Waterside Village offers a convenient and comfortable living experience. With no stairs to worry about, you’ll have easy access to everything. The condo has been freshly painted and features new luxury vinyl plank flooring, giving it a fresh and modern look. One of the highlights is the enclosed porch, which has impact windows and plantation shutters. This space can be used as an extra living area and provides a cozy spot to relax and enjoy the views. The HVAC system and water heater are only two years old, ensuring efficient and reliable operation. This is a split floor plan, with two bedrooms and two bathrooms, with a layout that provides privacy for both you and your guests. The master bedroom is an ensuite and features a bath with double sinks, shower and a large walk-in closet. This open concept floor plan has a large living room, formal dining, and breakfast bar. The custom enclosed porch adds to the overall square footage of the condo and provides additional flexibility for how you can use the space. As part of Waterside Village, you will have access to three pools, tennis/pickleball courts and a clubhouse. These amenities provide opportunities for relaxation, recreation, and socializing. The condo is conveniently located to all the creature comforts, including shopping, dining and entertainment options. Additionally, it’s just a short drive to historic downtown Venice and the beautiful beaches. All this and easy access to I-75 makes it easy to travel to other destinations as well. Do come take a look, you won't be disappointed!
Property Details
| Property Features | Property Features | |||
|---|---|---|---|---|
| MLS ID: | MFRN6136607 | Year Built: | 1999 | |
| Appliances: | Dishwasher, Dryer, Electric Water Heater, Microwave, Range, Refrigerator, Washer | Architectural Style: | Florida | |
| Association Fee Includes: | Cable TV, Pool, Insurance, Maintenance Structure, Maintenance Grounds, Management, Pest Control, Private Road, Sewer, Water | Community Features: | Association Recreation - Owned, Buyer Approval Required, Clubhouse, Community Mailbox, Deed Restrictions, Tennis Courts | |
| Construction Materials: | Block | Cooling: | Central Air | |
| Country: | US | Direction Faces: | South | |
| Exterior Features: | Garden, Irrigation System, Lighting, Sliding Doors, Storage | Flooring: | Luxury Vinyl, Tile | |
| Foundation Details: | Slab | Furnished: | Partially | |
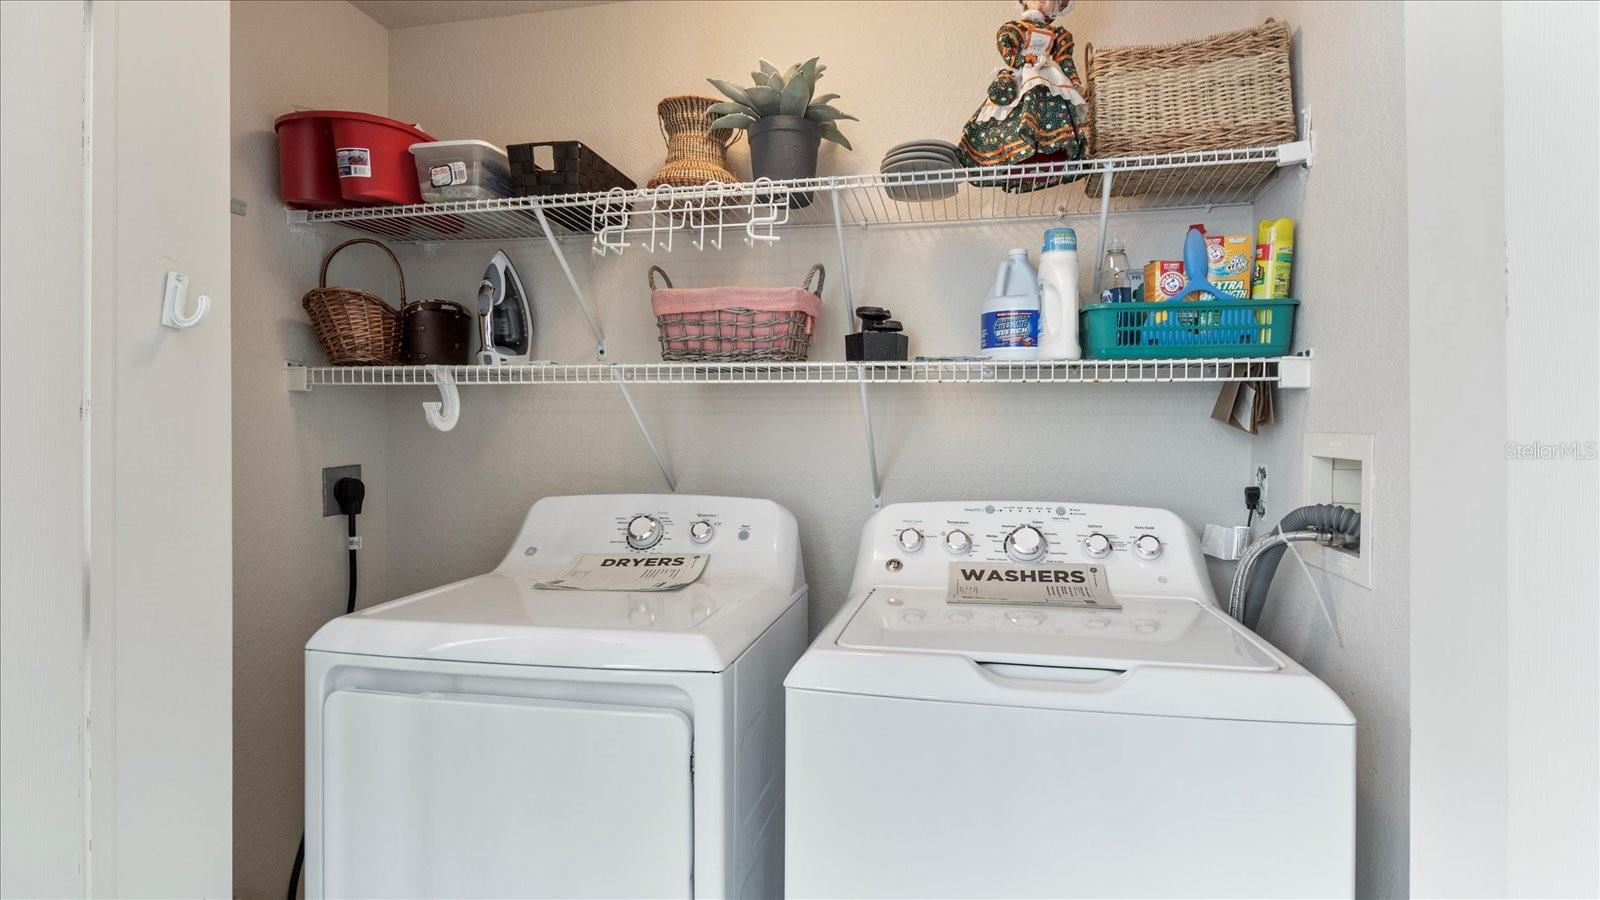
| Heating: | Central, Electric | Laundry Features: | Inside, Laundry Room | |
| Levels: | One | Listing Agreement: | Exclusive Right To Sell | |
| Listing Terms: | Cash, Conventional | Occupant Type: | Owner | |
| Parking Features: | Assigned, Guest | Pets Allowed: | Cats OK, Dogs OK, Size Limit, Yes | |
| Possession: | Close of Escrow | Property Sub Type: | Condominium | |
| Property Type: | Residential | Road Responsibility: | Private Maintained Road | |
| Road Surface Type: | Asphalt, Paved | Roof: | Metal, Shingle | |
| Sewer: | Public Sewer | Showing Requirements: | Supra Lock Box, No Call Box | |
| Special Listing Conditions: | None | Standard Status: | Active | |
| State Or Province: | FL | Utilities: | BB/HS Internet Available, Cable Available, Cable Connected, Electricity Connected, Sewer Connected, Water Connected | |
| View: | Water | Water Source: | Public | |
| Waterfront Features: | Lake | Window Features: | Blinds, Impact Glass/Storm Windows | |
| Rooms | Rooms | |||
|---|---|---|---|---|
| Primary Bedroom: | 11x12 ft | Primary Bathroom: | 6x15 ft | |
| Bedroom 2: | 10x10 ft | Bathroom 2: | ||
| Kitchen: | 10x7 ft | Florida Room: | 7x11 ft | |
| Living Room: | 14x15 ft | |||
We love to hear from you