


5599 HIDDEN OAK CT, NORTH PORT, FL, 34287
$435,000
Residential
|
Bedrooms
3
|
Bathrooms
2
|
Living Area
1,700 Sqft
|
Lot Size
9,362 Sqft
|
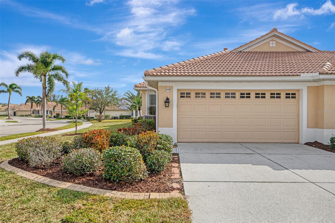
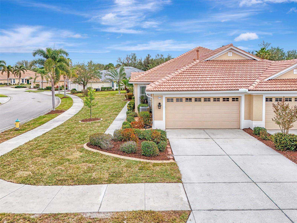
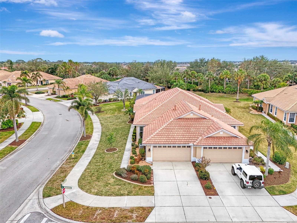
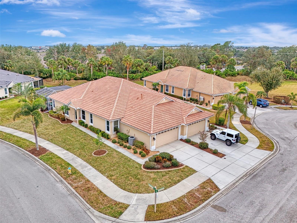
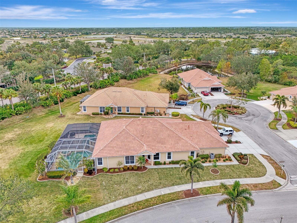
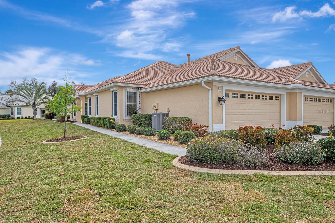
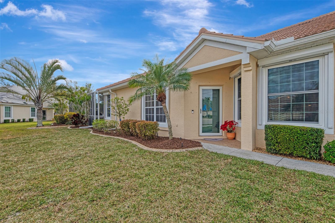
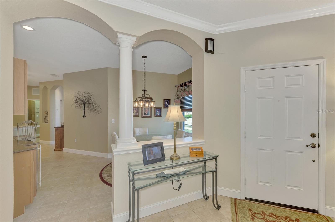
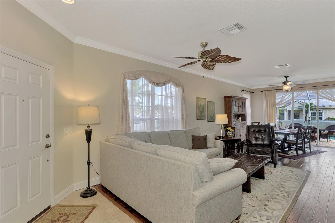
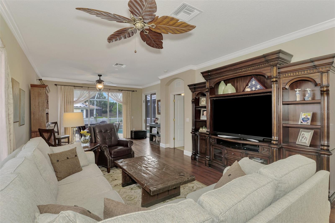
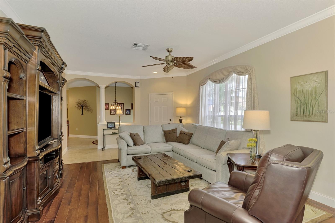
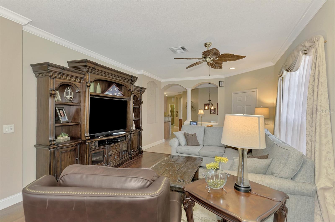
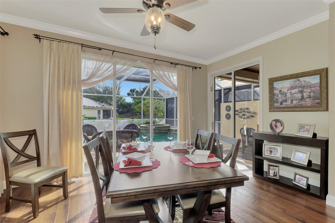
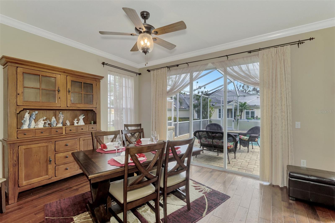
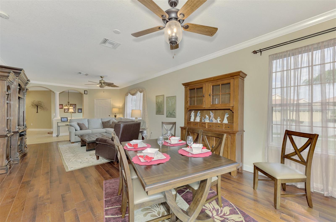
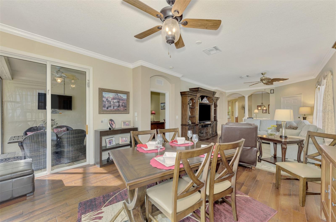
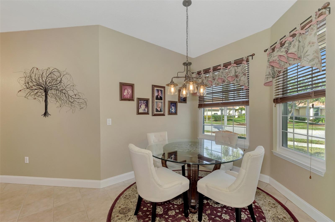
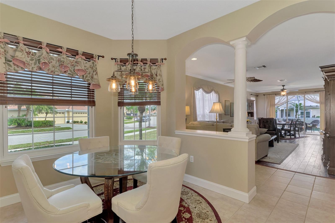
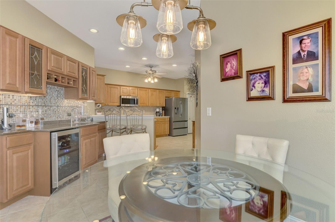
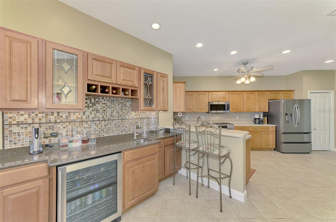
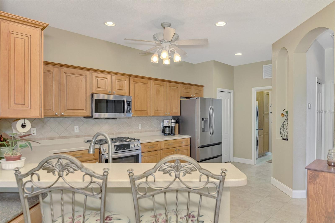
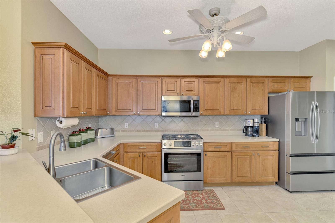
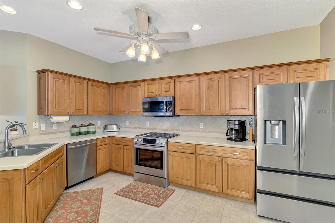
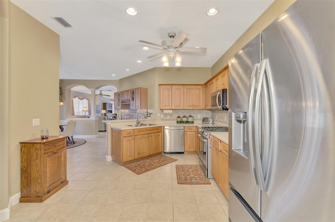
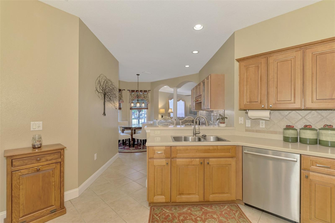
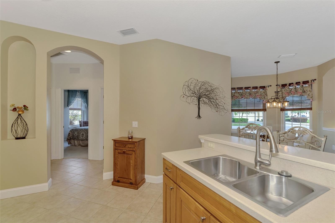
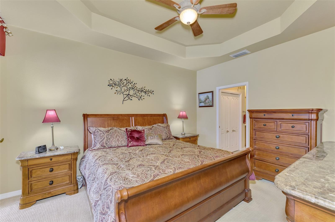
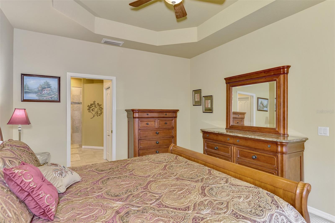
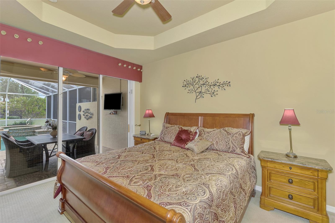
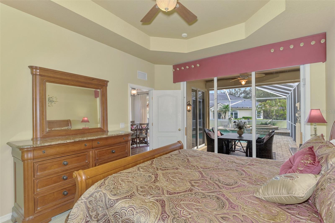
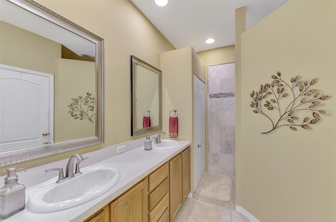
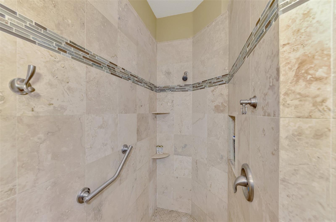
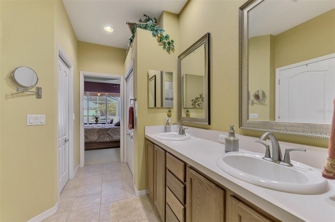
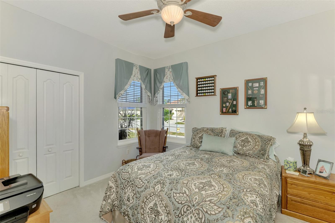
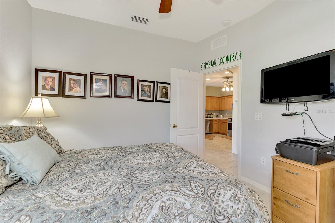
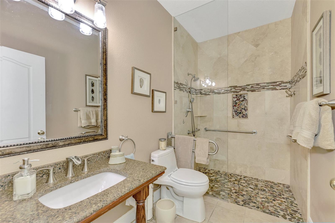
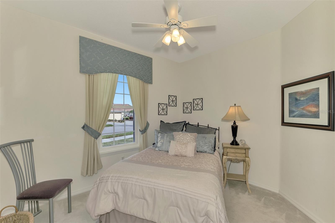
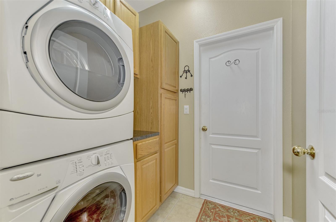
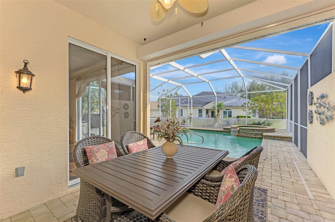
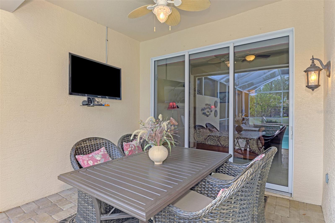
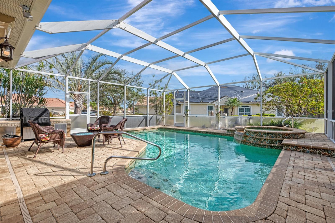
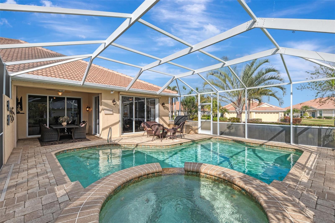
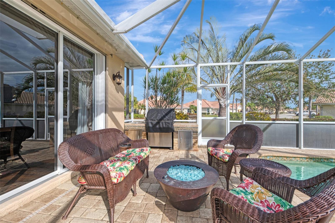
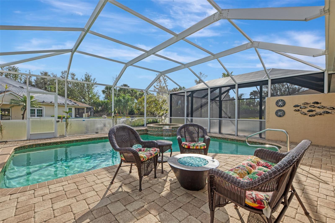
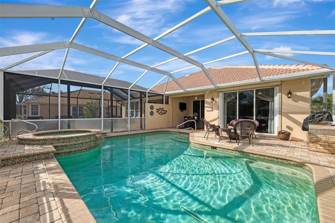
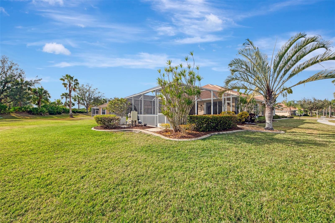
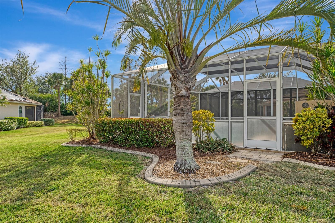
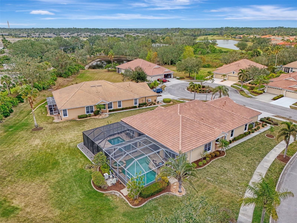
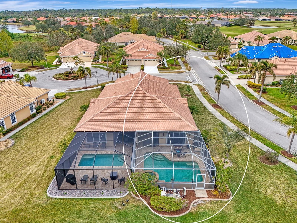
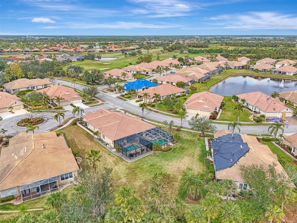
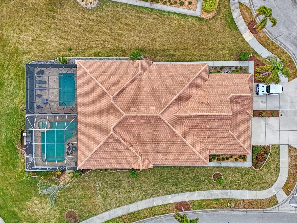
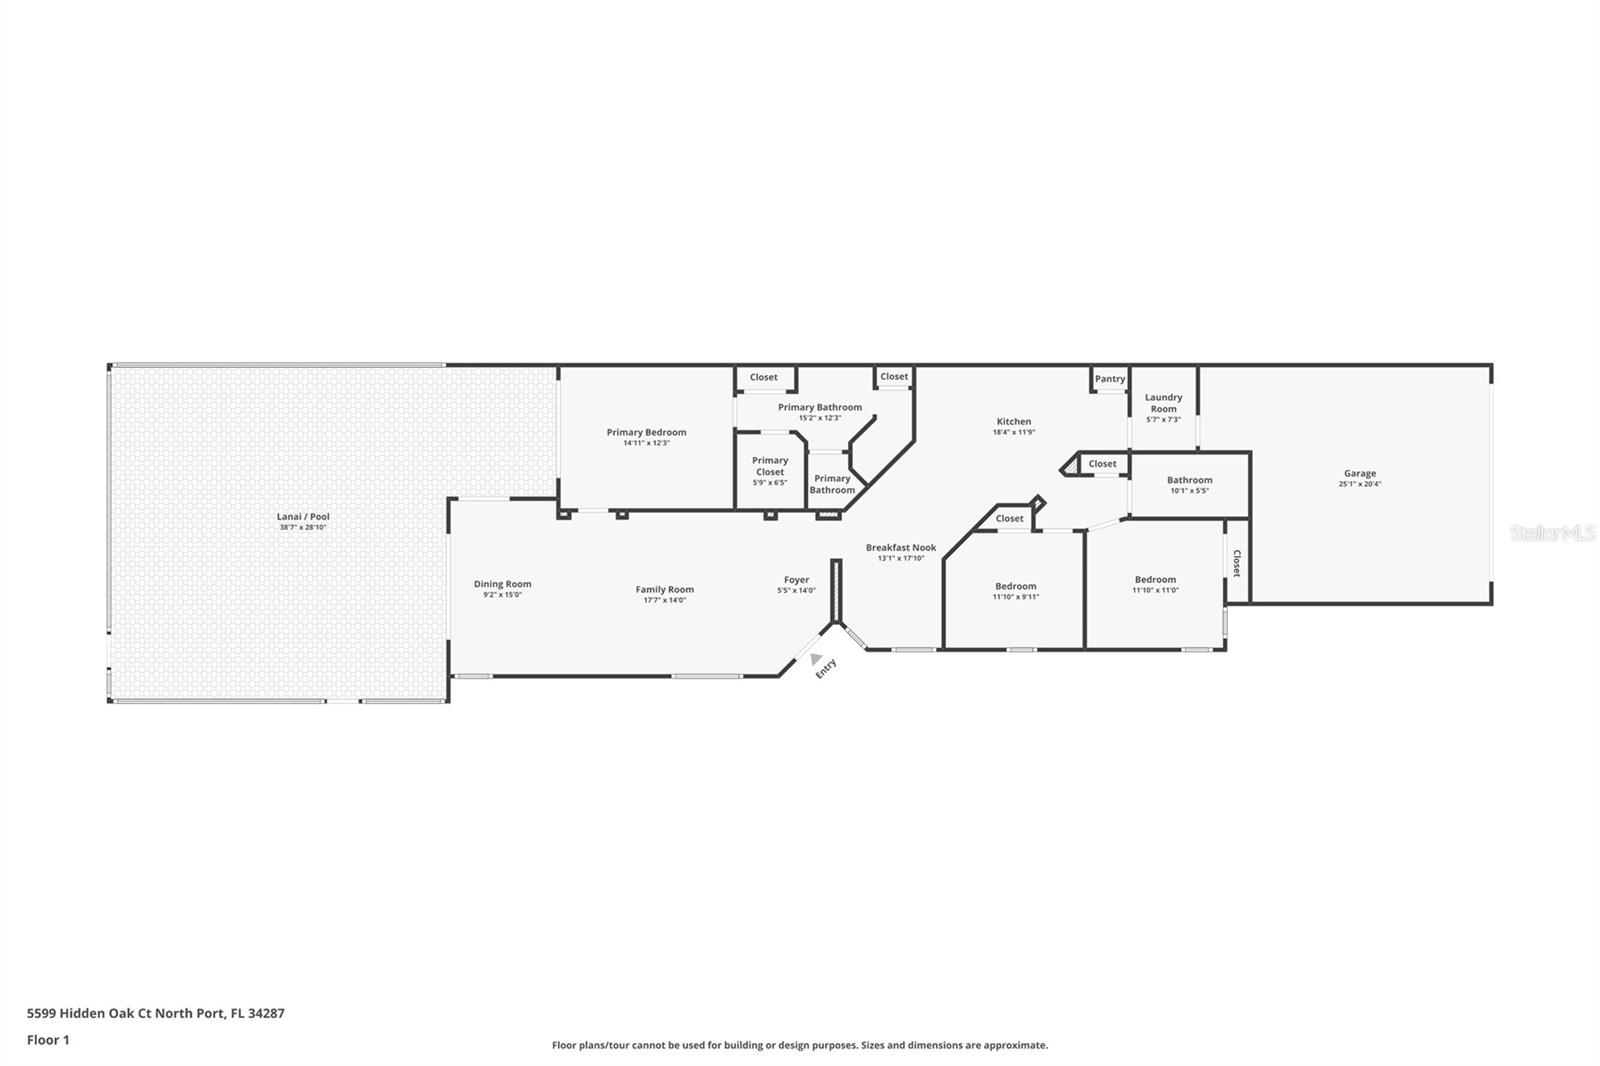
*HERON CREEK GOLF AND CC *You can stop searching and start living the good life today…. Seize the opportunity to scoop up this 3 BEDROOM 1700 Sq Ft PAIRED VILLA with a PRIVATE POOL & SPA before it’s gone! *NEW ROOF (2024) *This Immaculate one owner villa is brimming with upgrades & updates, and she’s move in ready! The popular Hemmingway floor plan boasts 3 bedrooms, 2 baths, 2 car garage & 1700 sq ft of living area well suited to easy living & entertaining alike! From the moment you walk in you feel right at home! The open concept layout features high ceilings, lots of windows & multiple sliding glass doors leaving the whole villa awash in natural light. The custom design detail can be appreciated throughout & features a neutral cool color pallet, classic crown molding, custom window treatments & blinds, richly finished fans and fixtures, decorative niches & architectural arches. All rooms flow seamlessly from one to the other. At the heart of the home is a spacious kitchen that even would make single-family homes jealous! This Kitchen has been “Chef-tested” and approved by in house culinary experts! The kitchen boasts an abundance of raised panel wood cabinetry w/ solid surface counter tops, a tumbled tile backsplash, sleek high end SS appliances including a BOSCH DUAL FUEL RANGE, whisper quiet BOSCH DISHWASHER, and a New French door refrigerator. The kitchen provides ample storage with a closet pantry. Adjacent to the Kitchen there is a sunny nook for casual dining and a raised breakfast bar Hosting Happy Hour is a breeze from your custom cocktail bar with built in wine cooler. The spacious great room is well suited for lounging & entertaining alike! Open the triple sliders and you’ll immediately be drawn to your little piece of paradise! The pavered pool deck leads to a heated resort style salt pool w/ triple tiered Spa. This pool is exceptionally generous in size due to the extended size of the lot so it’s a rare exception! The lanai deck has ample room for lounging, gathering around the fire pit, a built-in grilling station as well as a nice undercover area for dining. There is a natural gas connection for both. At the end of a long day the split bedroom ensures privacy for you and your guests. The primary suite is your private sanctuary at the end of a long day & features an ensuite bath w/ dual vanity, a beautifully updated tiled walk-in shower, 2 closets and large linen closet. Guests will love their own private 2-bedroom suite w/updated bath at the front of the home. Notable Updates include water Heater (22), Energy Smart Windows back bedrooms & dinette, Motorized Hurricane roll downs for the lanai & living room & shutters for all windows, SMART Thermostat, Heron Creek's exceptional amenities include a 21,000 sq ft club house, 27 holes of Championship golf Arthur Hills design, premier golf practice facility, resort style pool & spa, a robust social activity calendar, fitness center, Tennis courts & formal & casual dining options! Club Membership is required w/3 membership levels offered beginning at $268/month. *NO CDD FEES * LOW HOA FEES include lawn care, exterior painting, trimming of low-lying trees and shrubs, mulching, irrigation, Cable & HIGH-SPEED INTERNET, Gated entry. Heron Creek is conveniently located w/easy access to I-75 &US-41, the Cocoa Plum Shopping, Myakkahatchee Creek trails, Blue Ridge Park, WELLEN PARK, Braves Stadium, COSTCO & the SMH health SYSTEM. **FLOOD ZONE X ** ( flood insurance not required ) .
Property Details
| Property Features | Property Features | |||
|---|---|---|---|---|
| MLS ID: | MFRN6136644 | Year Built: | 2003 | |
| Appliances: | Dishwasher, Disposal, Dryer, Gas Water Heater, Microwave, Range, Refrigerator, Washer, Wine Refrigerator | Association Fee Includes: | Cable TV, Internet, Maintenance Structure, Maintenance Grounds | |
| Community Features: | Clubhouse, Community Mailbox, Deed Restrictions, Fitness Center, Gated Community - Guard, Golf Carts OK, Golf, Irrigation-Reclaimed Water, Pool, Restaurant, Sidewalks, Tennis Court(s) | Construction Materials: | Block, Stucco | |
| Cooling: | Central Air | Country: | US | |
| Direction Faces: | North | Exterior Features: | Hurricane Shutters, Irrigation System, Outdoor Grill, Rain Gutters, Sidewalk, Sliding Doors | |
| Flooring: | Carpet, Ceramic Tile, Hardwood | Foundation Details: | Slab | |
| Furnished: | Negotiable | Green Water Conservation: | Irrigation-Reclaimed Water | |
| Heating: | Central, Electric | Laundry Features: | Inside, Laundry Room | |
| Levels: | One | Listing Agreement: | Exclusive Right To Sell | |
| Listing Terms: | Cash, Conventional, VA Loan | Lot Features: | Corner Lot, Near Golf Course, Sidewalk, Paved | |
| Occupant Type: | Owner | Parking Features: | Garage Door Opener | |
| Patio And Porch Features: | Screened | Pets Allowed: | Dogs OK | |
| Pool Features: | Gunite, Heated, Salt Water, Screen Enclosure, Self Cleaning | Possession: | Close Of Escrow | |
| Property Sub Type: | Villa | Property Type: | Residential | |
| Road Surface Type: | Paved | Roof: | Tile | |
| Security Features: | Gated Community, Smoke Detector(s) | Sewer: | Public Sewer | |
| Showing Requirements: | Supra Lock Box, Appointment Only, ShowingTime | Special Listing Conditions: | None | |
| Standard Status: | Active | State Or Province: | FL | |
| Utilities: | BB/HS Internet Available, Cable Connected, Natural Gas Connected | View: | Pool | |
| Water Source: | Public | Window Features: | ENERGY STAR Qualified Windows | |
| Rooms | Rooms | |||
|---|---|---|---|---|
| Bedroom 2: | 11x11 ft | Bedroom 3: | 10x11 ft | |
| Dinette: | 9x9 ft | Dining Room: | 8x8 ft | |
| Living Room: | 15x32 ft | Primary Bedroom: | 12x15 ft | |
| Kitchen: | 9x14 ft | |||
We love to hear from you