


705 CADIZ RD, VENICE, FL, 34285
$1,150,000
Residential
|
Bedrooms
3
|
Bathrooms
2
|
Living Area
1,989 Sqft
|
Lot Size
13,027 Sqft
|
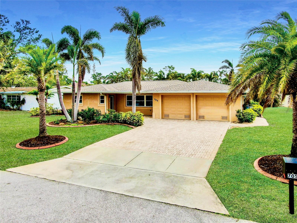
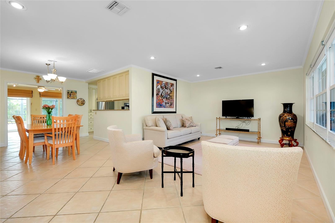
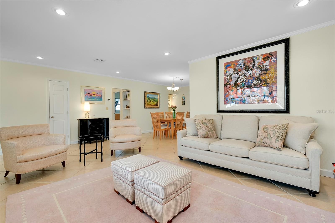
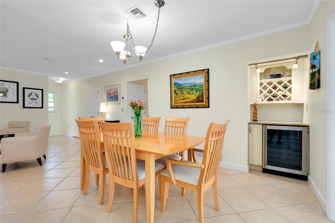
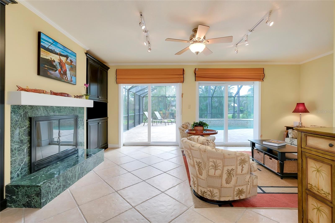
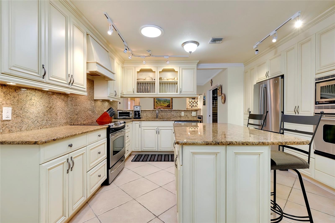
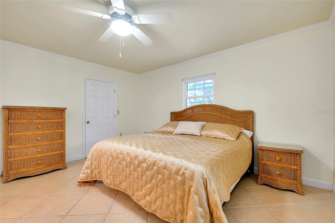
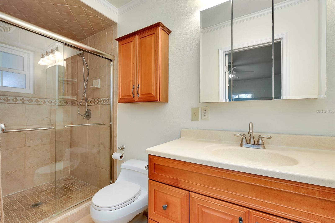
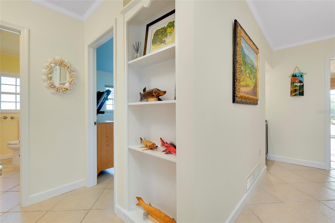
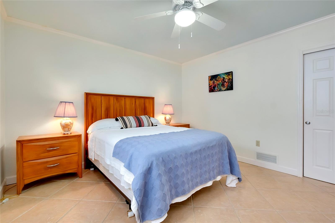
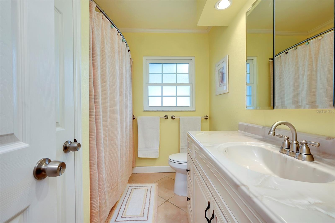
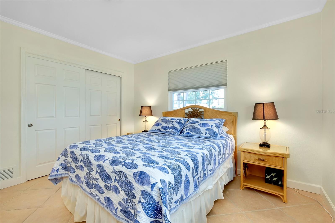
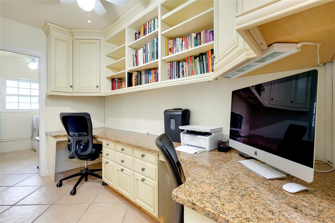
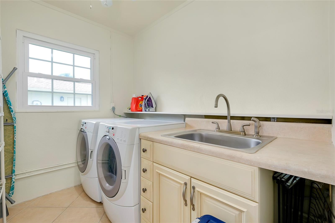
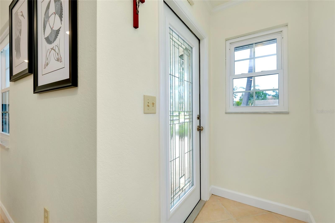
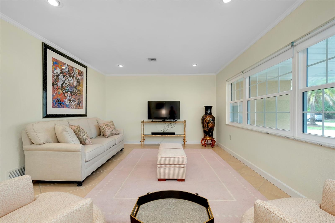
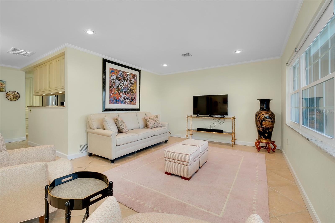
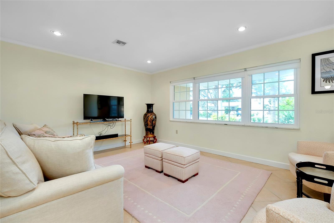
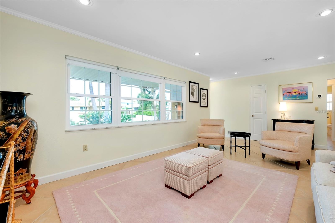
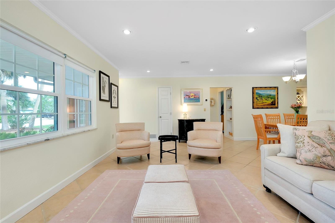
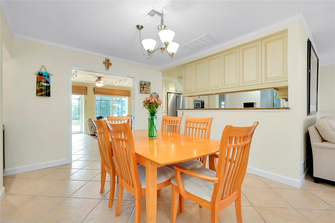
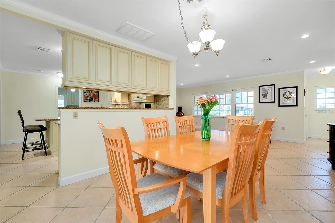
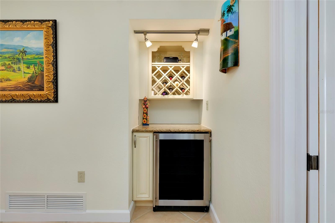
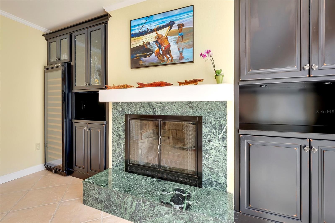
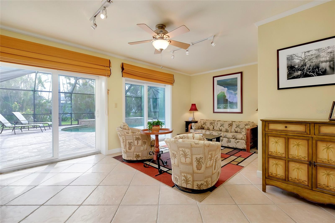
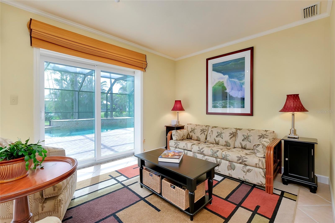
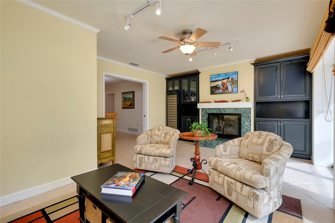
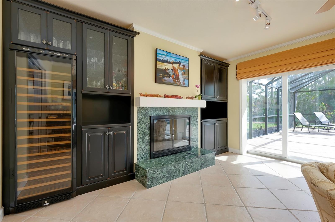
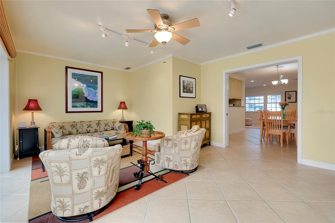
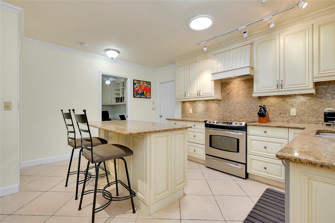
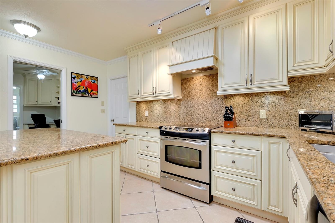
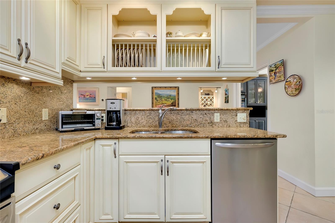
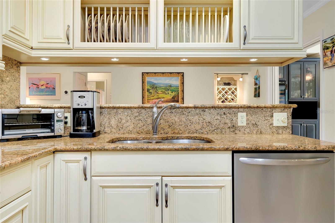
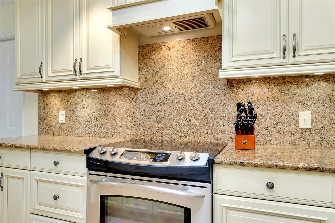
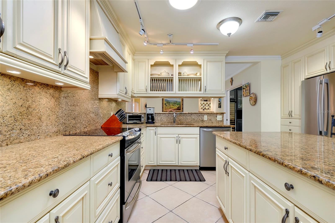
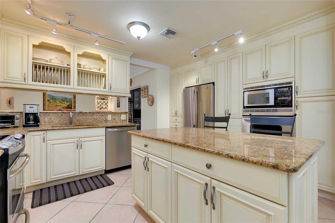
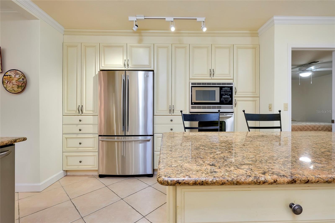
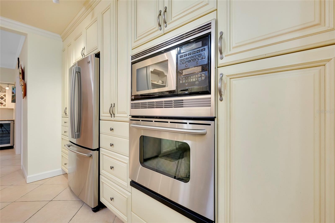
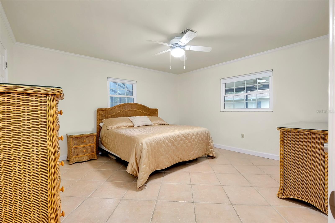
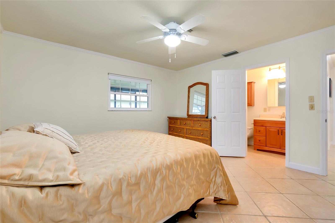
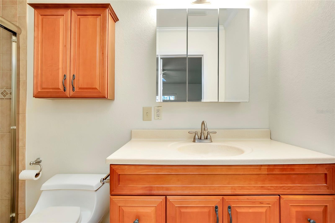
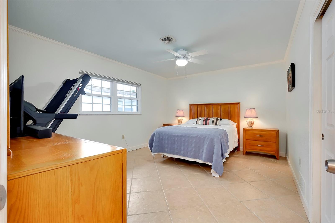
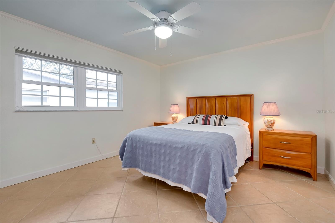
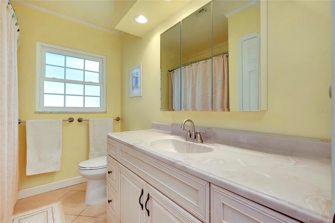
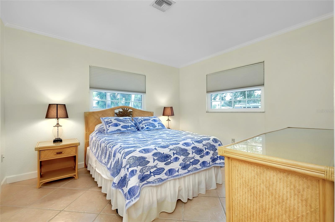
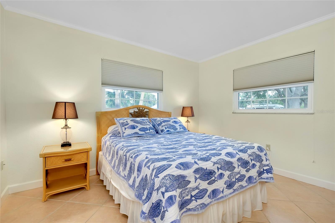
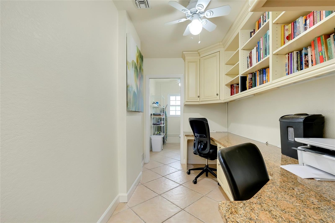
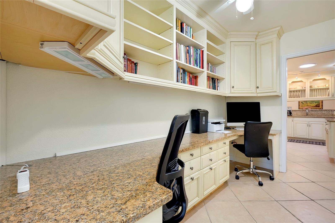
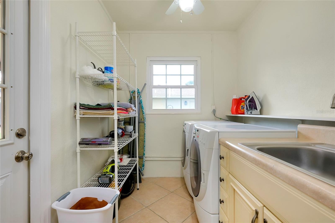
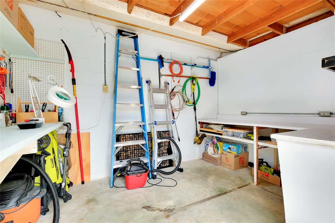
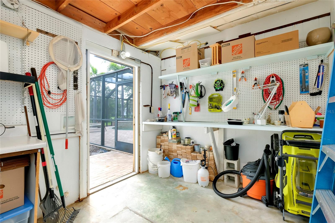
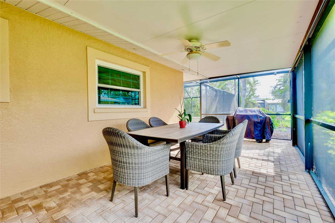
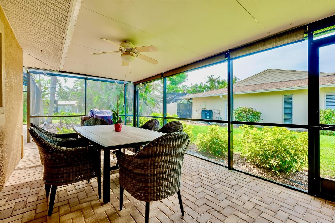
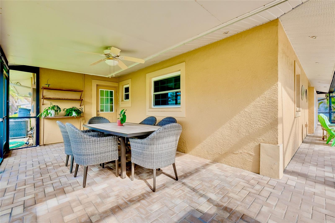
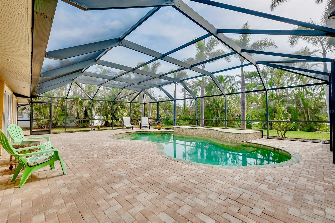
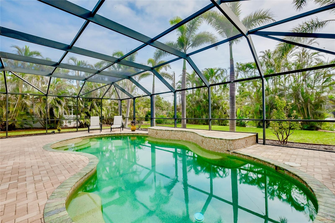
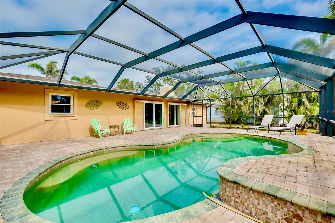
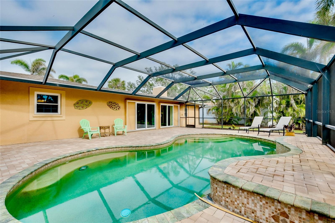
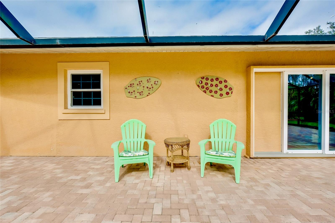
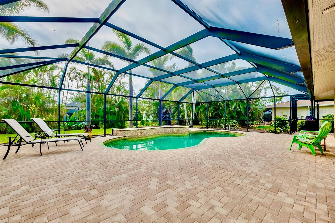
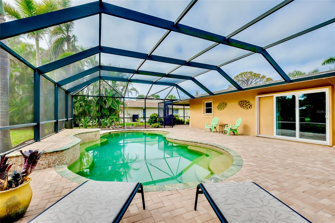
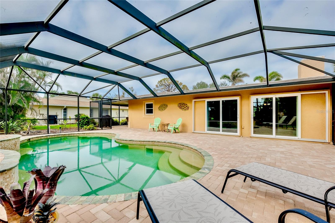
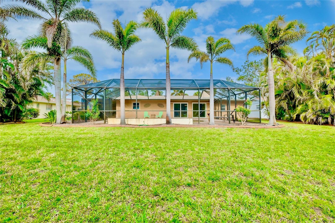
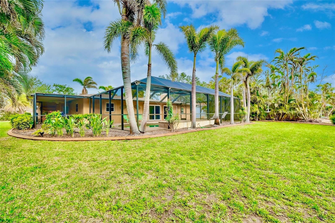
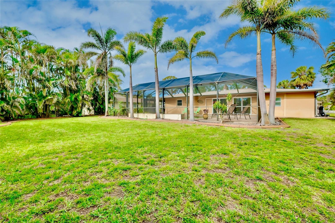
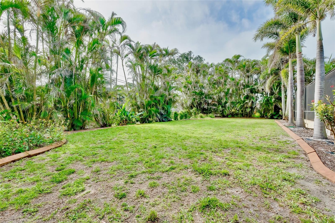
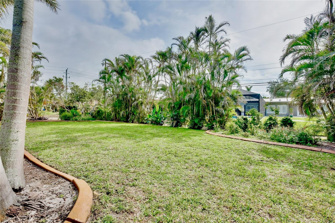
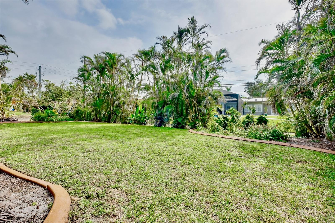
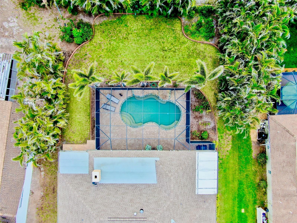
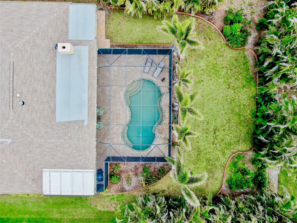
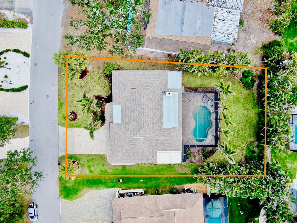
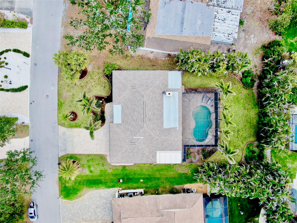
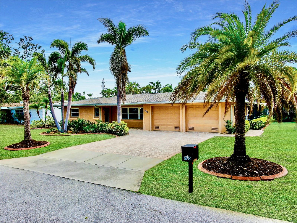
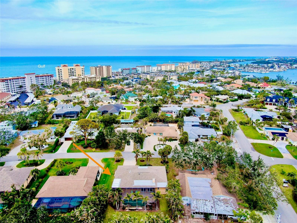
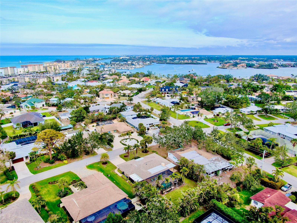
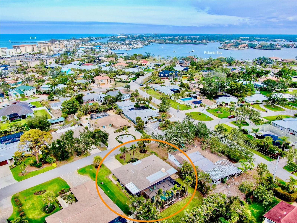
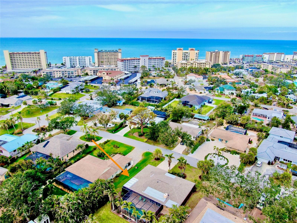
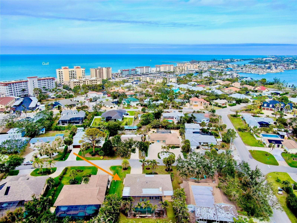
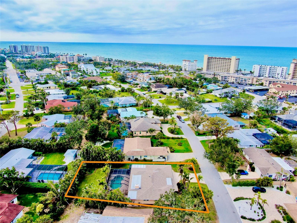
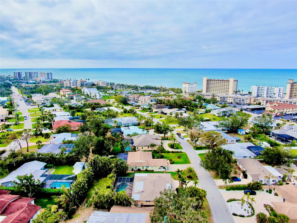
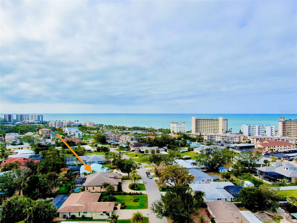
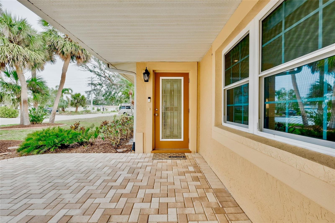
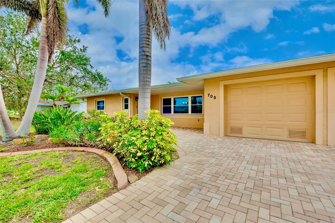
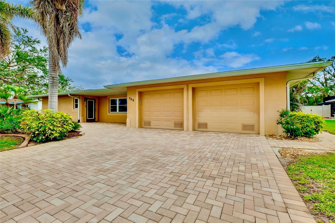
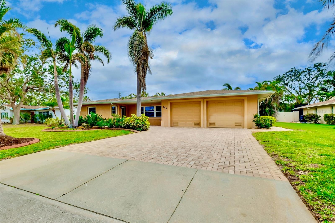
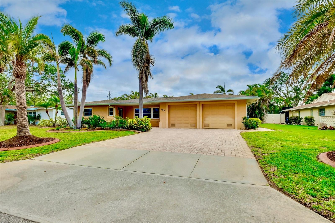
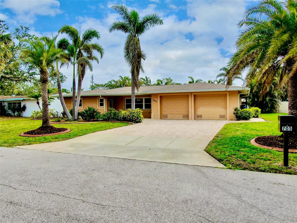
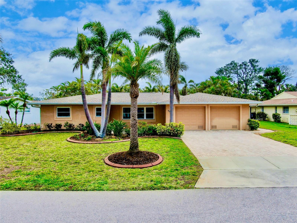
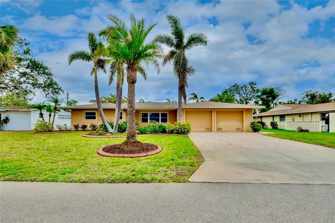
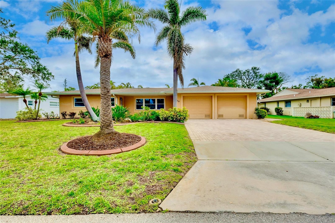
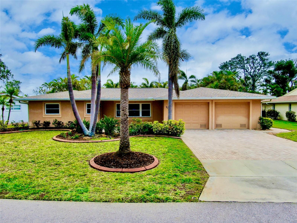
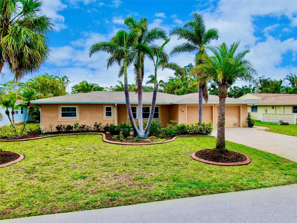
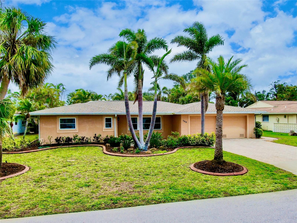
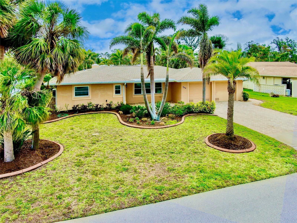
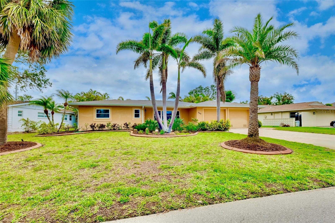
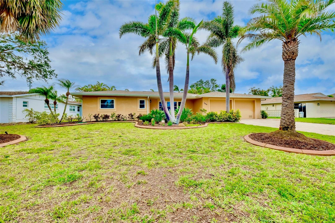
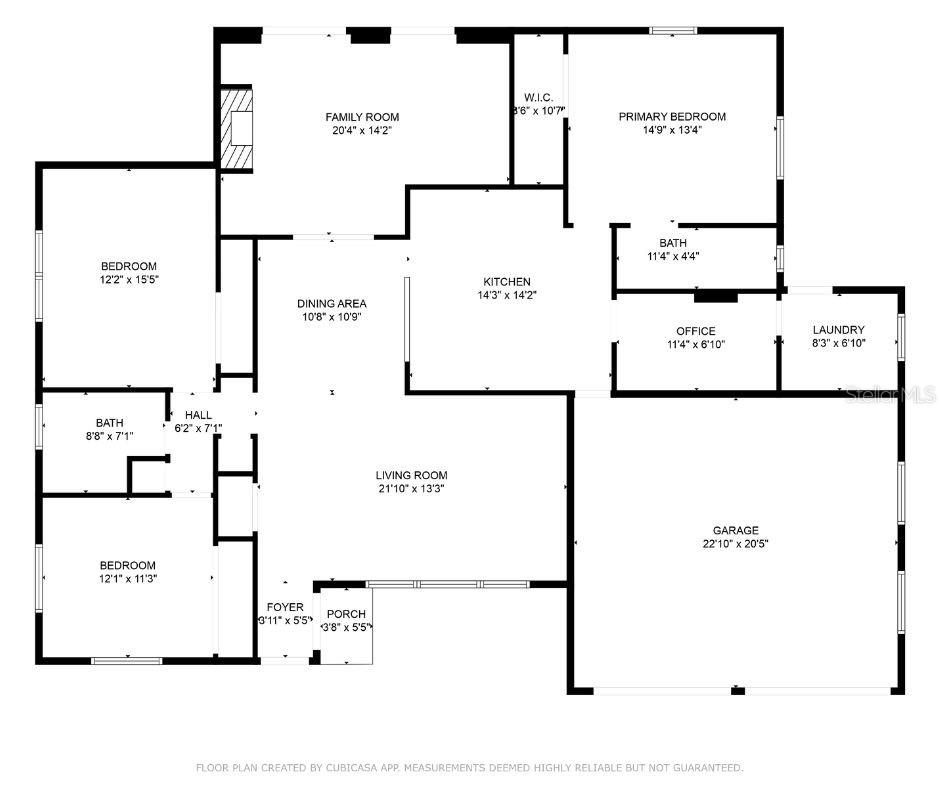
Pristine Venice Island Pool Home! Welcome to this spectacular residence located on the North End of Venice Island, where coastal charm meets modern style. Set on a 0.3 acre lot, this 3 bedroom, 2 bathroom, 2 car garage home presents remarkable curb appeal with its impeccably kept yard and pavered driveway. Step inside and be greeted to a warm and beautifully lit L-shaped living and dining area from large front windows and recessed lighting. The dining room is perfect for hosting dinner parties or intimate gatherings with its dry bar, complete with a built-in wine rack display and wine refrigerator. In the heart of the home, find the gourmet kitchen, fully equipped with stainless steel appliances, granite countertops and backsplash, a spacious island with breakfast bar seating, and track lighting. Above the sink, an open shelving detail adds a touch of charm, ideal for displaying select kitchenware. The split bedroom floor plan provides ultimate privacy for the primary bedroom. Positioned off of the kitchen, the primary is a restful retreat with a walk-in closet and en suite bathroom featuring a walk-in shower, medicine cabinet, and vanity storage. The two additional bedrooms, both with built-in closets, share the second bathroom that includes a garden tub with shower, medicine cabinet, storage, and linen closet. At the back of the home, the family room offers stunning views of the pool and direct access to the outdoor oasis. The family room's focal point is a striking fireplace, surrounded by built-in shelving and cabinetry. A second wine refrigerator makes this a great spot for entertaining, whether it's mixing drinks or enjoying a cozy night by the fire. Step outside to a vast screened-in pool area, where extensive decking allows for multiple lounging and sunbathing areas, while the pool features bench seating, lighting, and perimeter coping. Adjacent to the pool, a covered outdoor dining and entertainment area creates a model setting for a cup of coffee or evening meals. The private backyard has abundant greenspace and is enclosed by natural Florida landscaping, rendering a tranquil atmosphere. Additional home highlights include: tile flooring throughout, crown molding, recessed and track lighting, built-in display shelving, office space with cabinetry and storage, indoor laundry room with utility sink and storage, and a hidden workshop/storage space at the back of the home. Home is located less than 0.5 miles from Venice Beach and less than 1 mile from Historic Downtown Venice. Home is in close proximity to shops, restaurants, Venice Theatre, Venice Community Center, Venice Public Library, Venice Hospital, Golf Courses, parks, Legacy Trail, Venice Art Center, Venice Performing Arts Center, and many other appealing destinations. This Venice Island gem is the perfect combination of location, style, and functionality. Don't miss this opportunity to experience the incredible Florida lifestyle!
Property Details
| Property Features | Property Features | |||
|---|---|---|---|---|
| MLS ID: | MFRN6137325 | Year Built: | 1963 | |
| Appliances: | Dishwasher, Dryer, Microwave, Range, Refrigerator, Washer, Wine Refrigerator | Construction Materials: | Block, Stucco | |
| Cooling: | Central Air | Country: | US | |
| Direction Faces: | Northwest | Disclosures: | Flood Disclosure, Lead Paint, Seller Property Disclosure | |
| Exterior Features: | Lighting, Rain Gutters, Sliding Doors, Storage | Flooring: | Tile | |
| Foundation Details: | Slab | Heating: | Central, Electric | |
| Laundry Features: | Inside, Laundry Room | Levels: | One | |
| Listing Agreement: | Exclusive Right To Sell | Listing Terms: | Cash, Conventional | |
| Lot Features: | City Limits | Occupant Type: | Owner | |
| Pool Features: | Deck, In Ground, Lighting, Screen Enclosure | Property Sub Type: | Single Family Residence | |
| Property Type: | Residential | Road Surface Type: | Asphalt | |
| Roof: | Shingle | Sewer: | Public Sewer | |
| Showing Requirements: | Supra Lock Box, See Remarks | Special Listing Conditions: | None | |
| Standard Status: | Active | State Or Province: | FL | |
| Utilities: | BB/HS Internet Available, Cable Available, Electricity Connected, Public, Sewer Connected, Street Lights, Water Connected | Water Source: | Public | |
| Rooms | Rooms | |||
|---|---|---|---|---|
| Living Room: | 22x13 ft | Dining Room: | 11x11 ft | |
| Family Room: | 20x14 ft | Kitchen: | 14x14 ft | |
| Primary Bedroom: | 15x13 ft | Primary Bathroom: | 11x4 ft | |
| Office: | 11x7 ft | Laundry: | 8x7 ft | |
| Bedroom 2: | 12x16 ft | Bathroom 2: | 9x7 ft | |
| Bedroom 3: | 12x11 ft | |||
We love to hear from you