


200 MIRABELLA CIR #102, VENICE, FL, 34292
$255,000
Residential
|
Bedrooms
2
|
Bathrooms
2
|
Living Area
1,235 Sqft
|
Lot Size
216,563 Sqft
|
MOTIVATED SELLER OFFERING $5000.00 TOWARD THE BUYERS CLOSING COSTS!
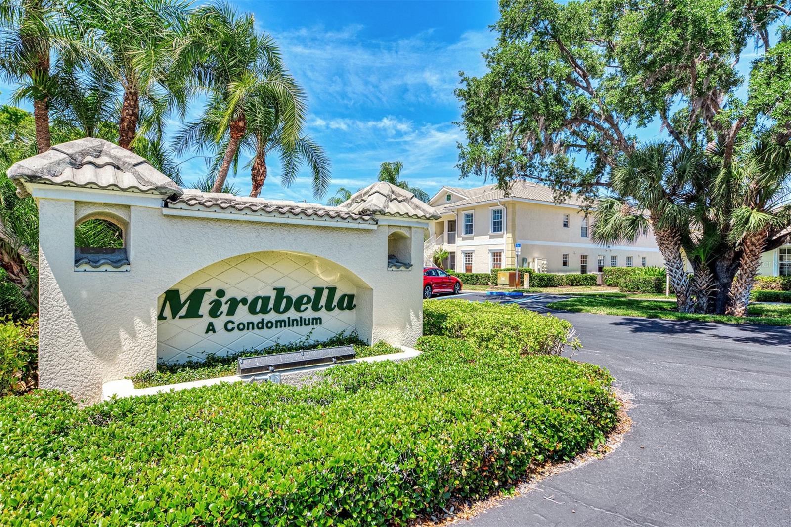
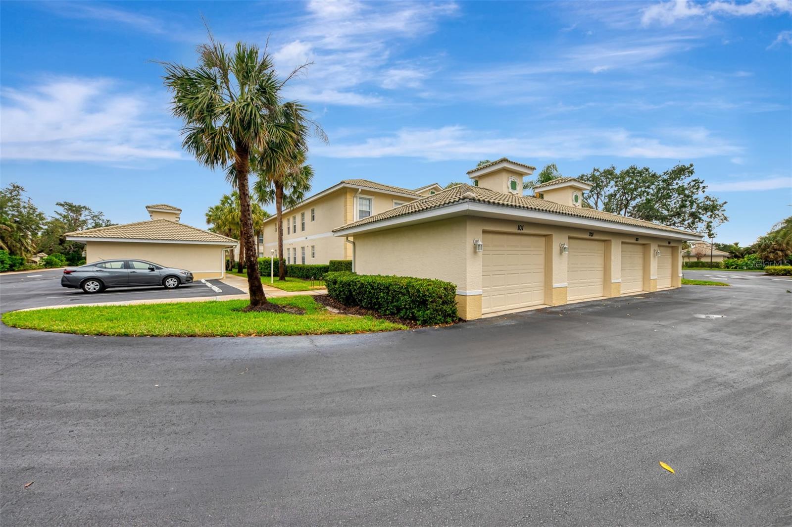
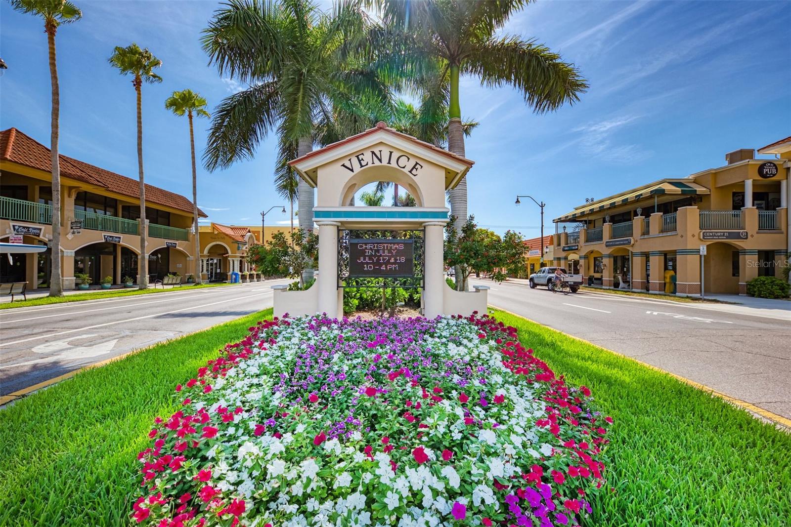
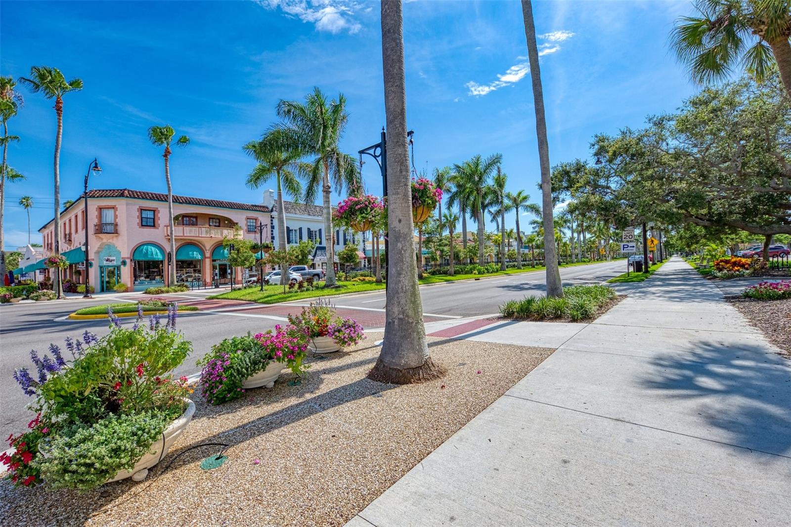
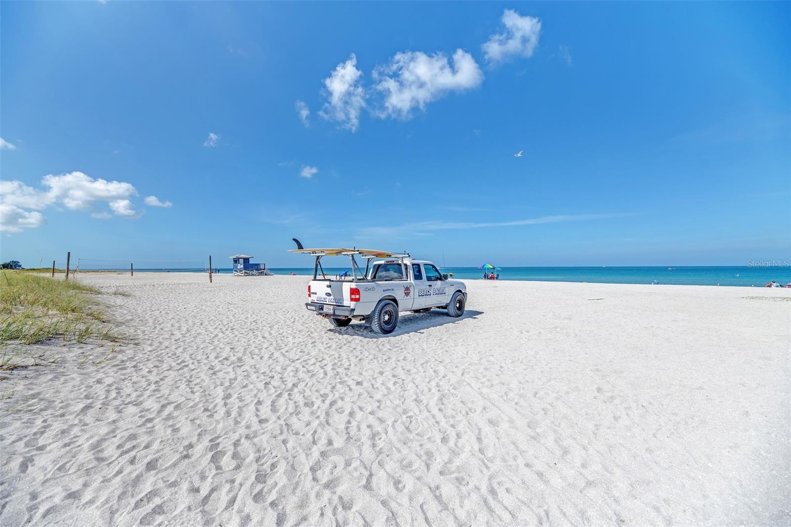
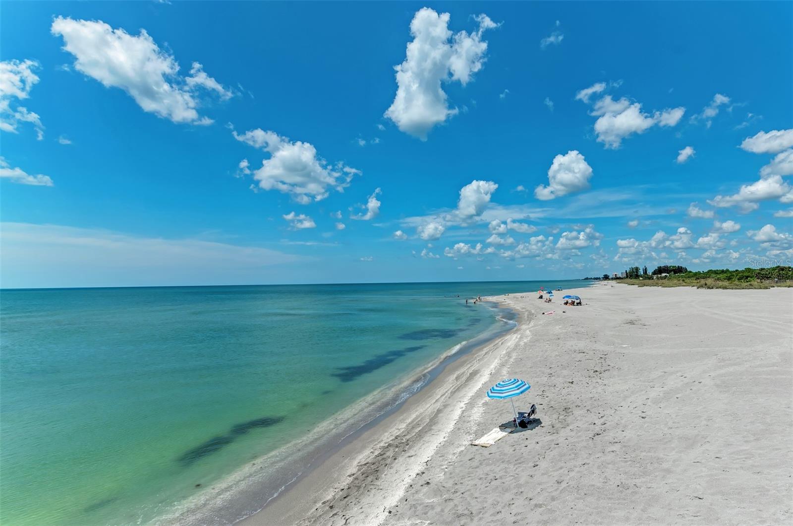
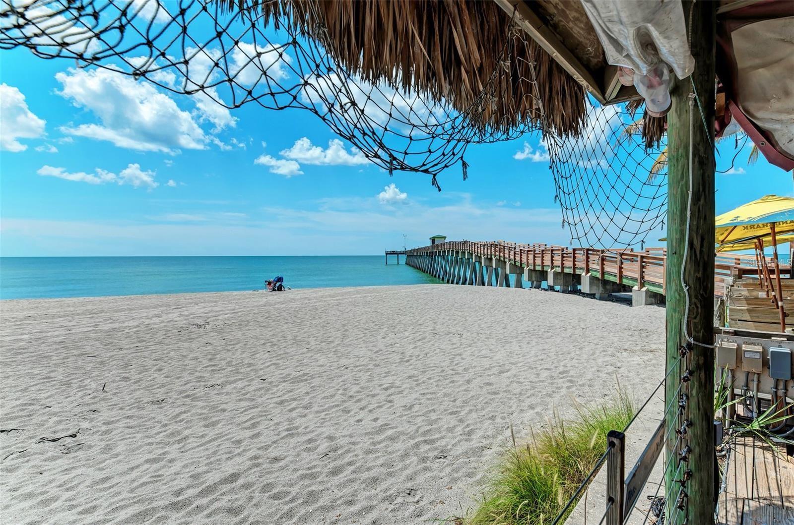
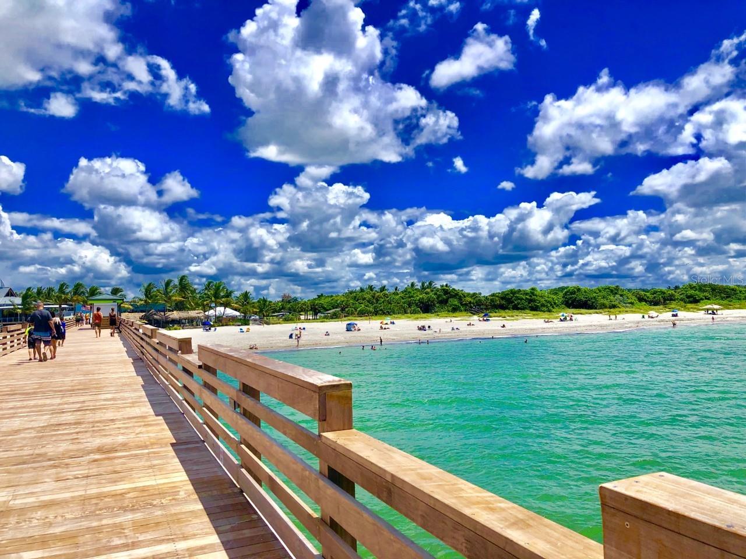
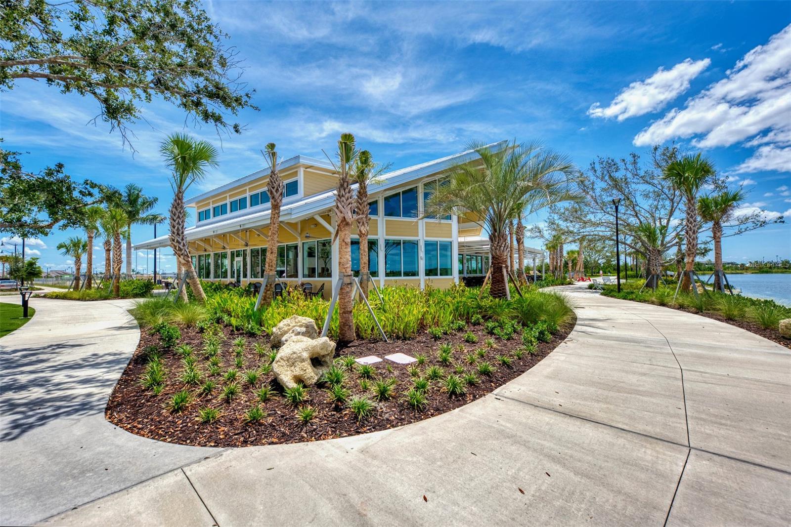
Beautiful "Mirabella" community offers a fantastic location, off Venice Ave., where you can walk to restaurants, shopping, and Medical facilities. Just a short drive to Historic Downtown Venice for events, one-of-a-kind dinning, unique shopping experiences, gorgeous beaches with crystal-clear waters and sunsets on the Gulf.
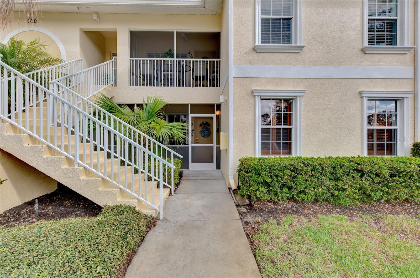
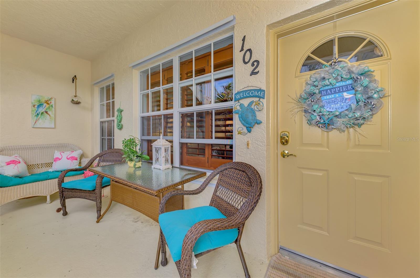
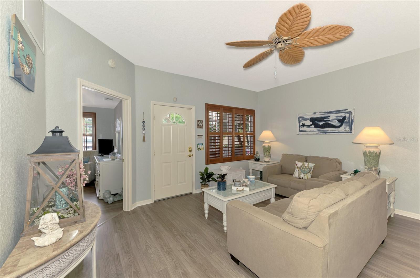
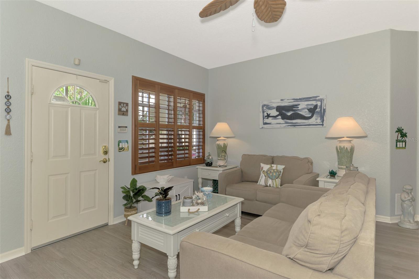
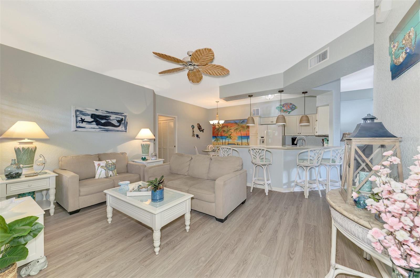
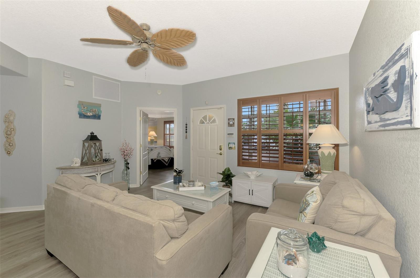
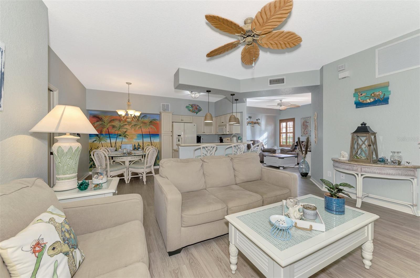
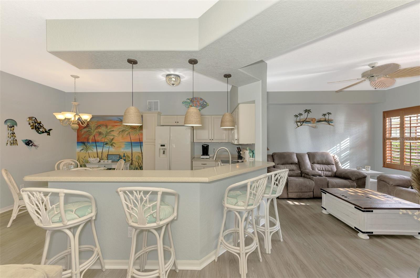
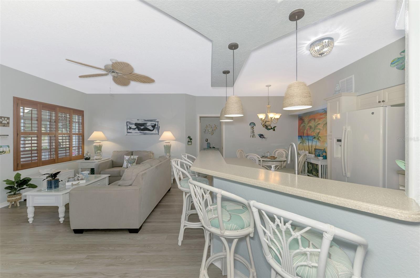
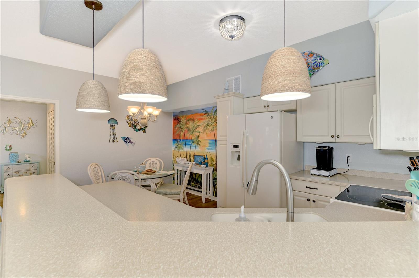
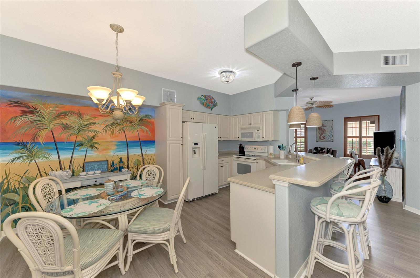
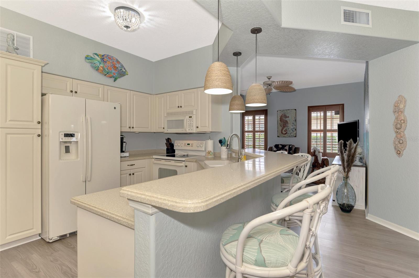
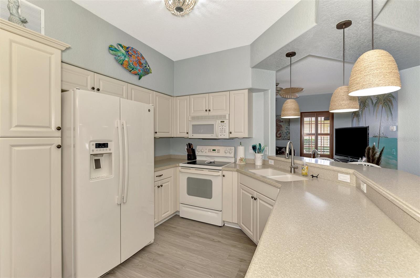
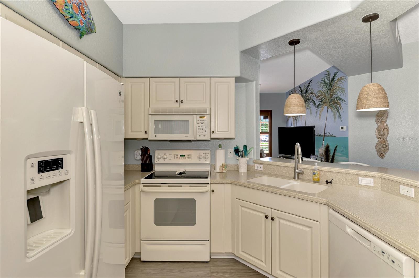
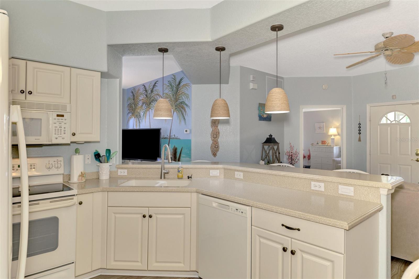
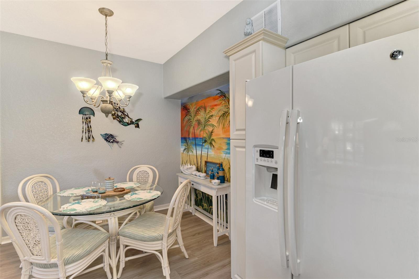
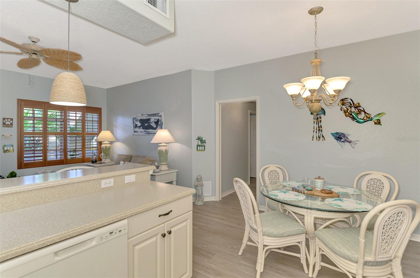
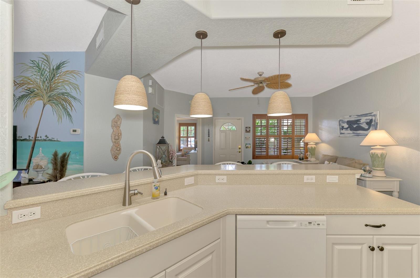
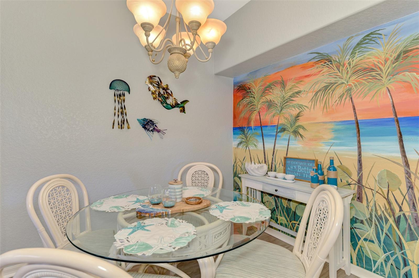
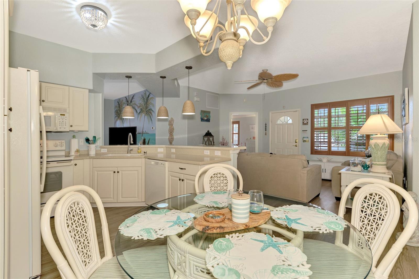
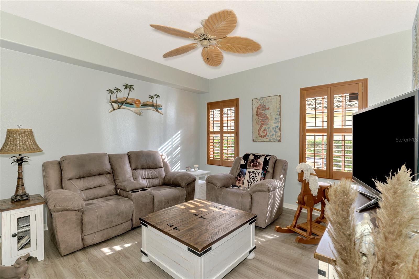
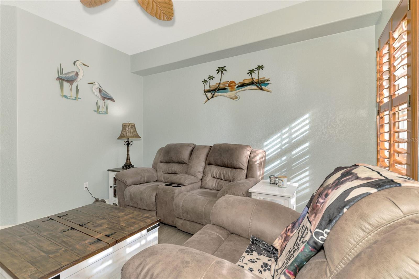
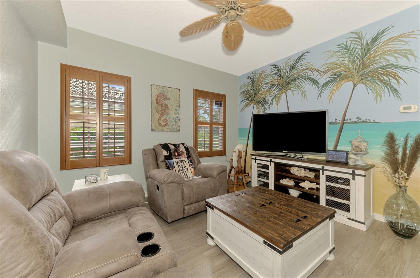
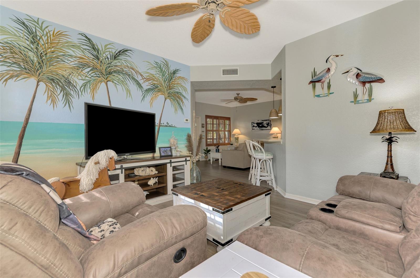
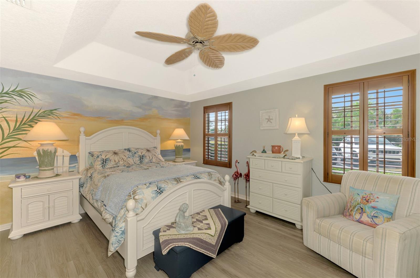
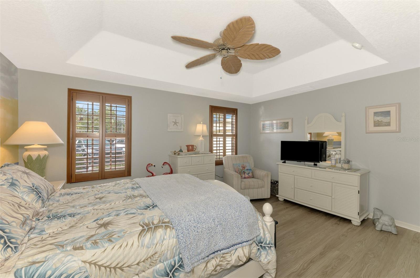
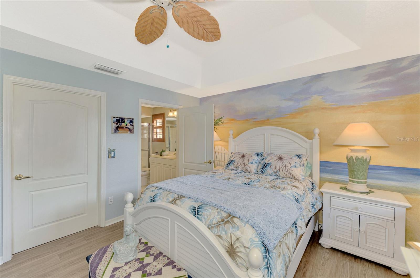
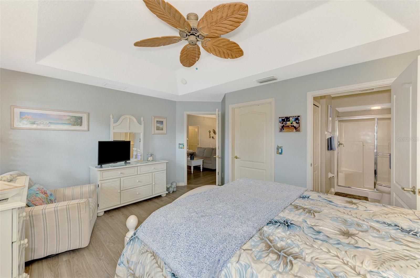
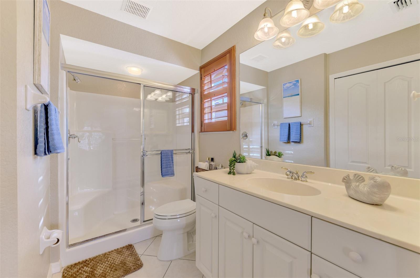
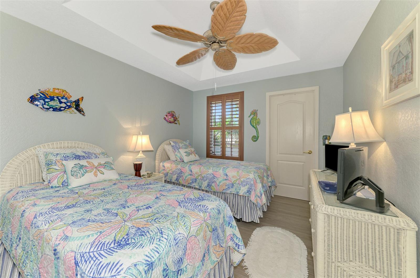
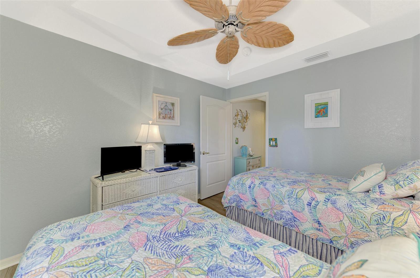
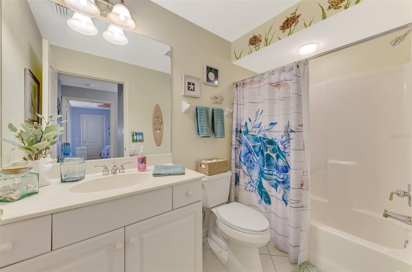
Rarely available 1st floor end unit! 1 car garage, 2 bedroom-2 bath split plan, volume ceilings, Plantation Shutters, New Luxury Vinyl flooring throughout, painted with designer colors and custom artistic murals. Enjoy the stunning morning sunrise from the screened lanai. Open concept floor plan conveys a central kitchen with breakfast bar, modern lighting, opening to the Living room and Family room, perfect for entertaining!
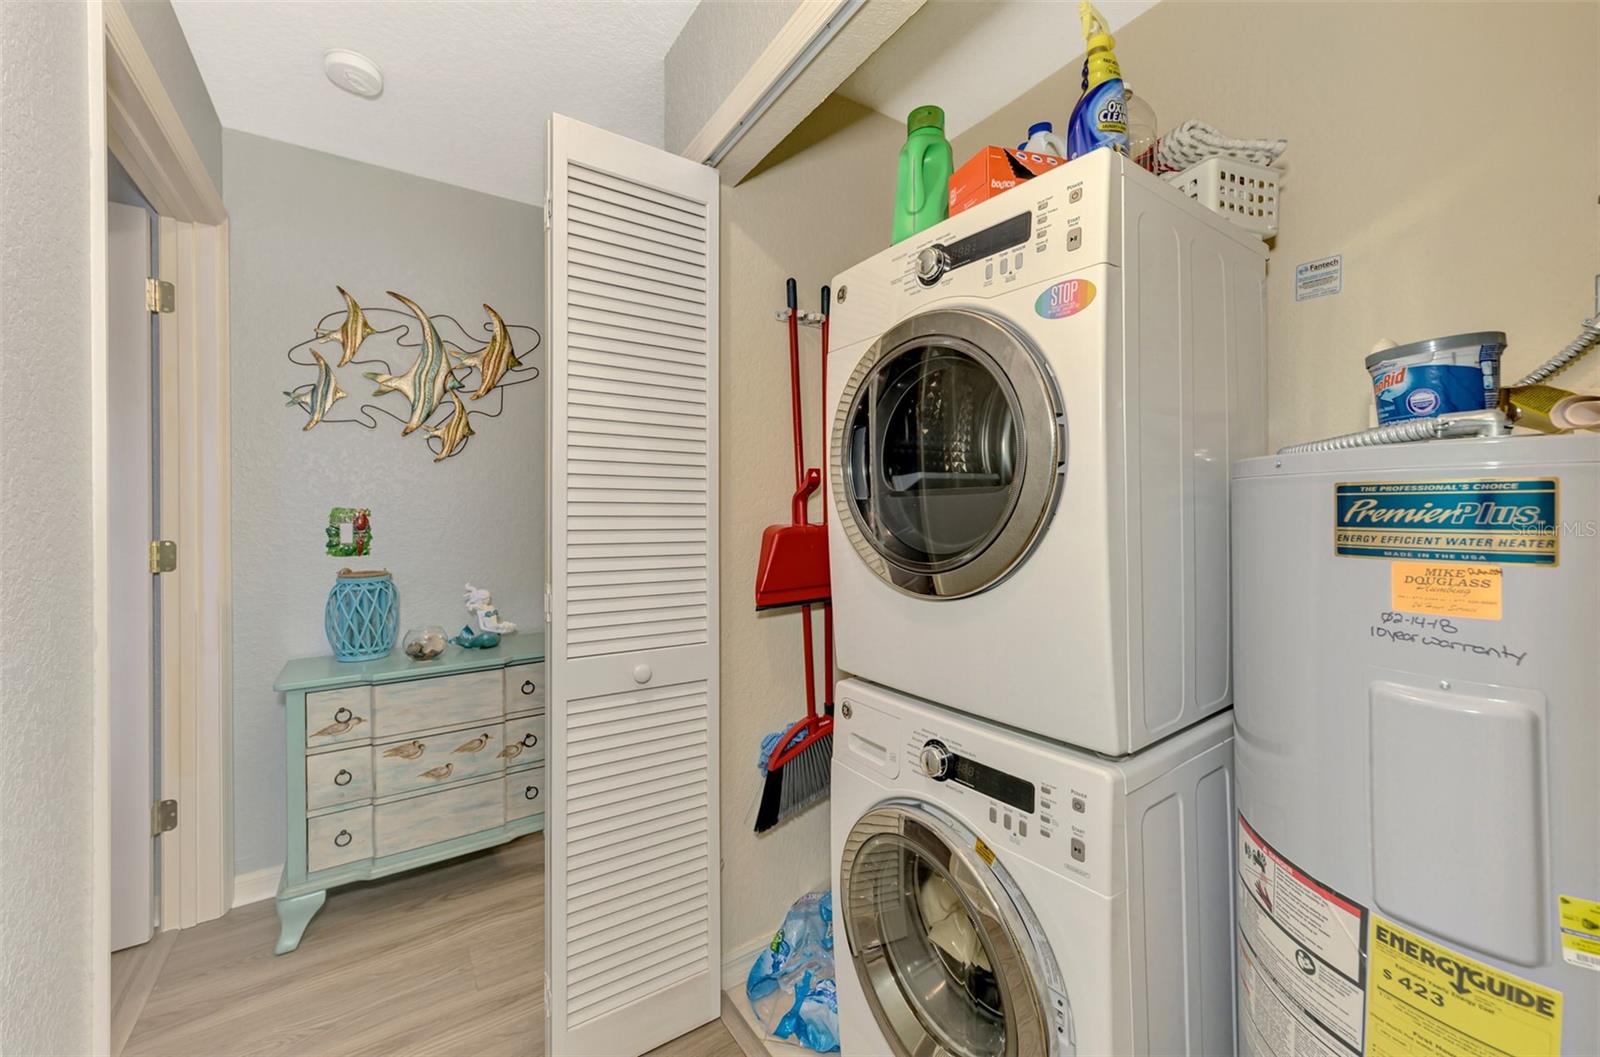
Large primary suite boasts tray ceilings, sitting area and walk-in closet and glass walk-in shower. Separate guest wing bedroom has tray ceilings, walk-in closet, bathroom and Inside laundry closet for convenience. Hurricane shutters are included and some furnishings are available.
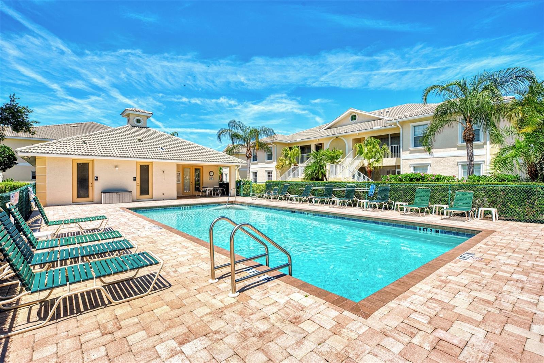
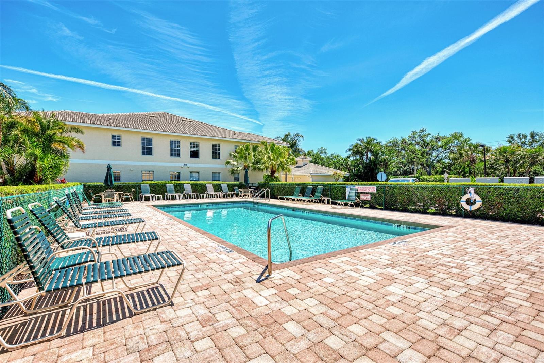
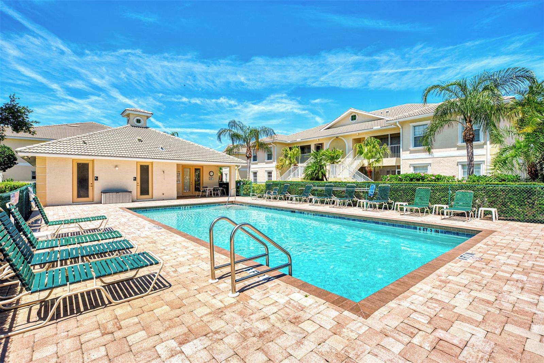
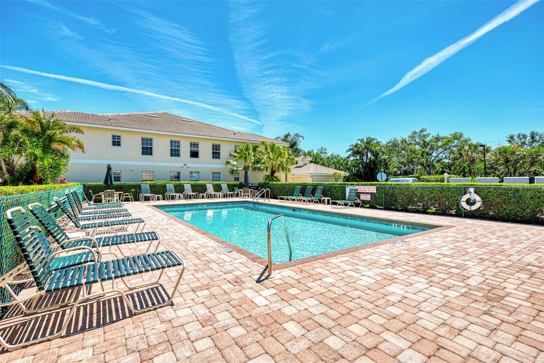
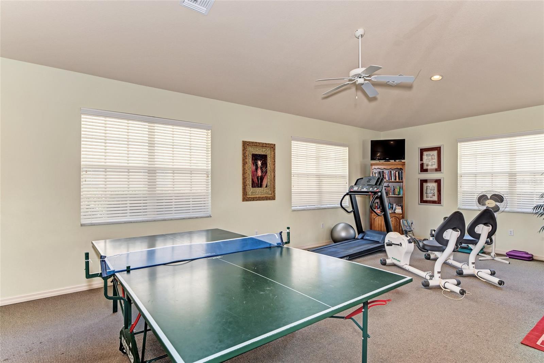
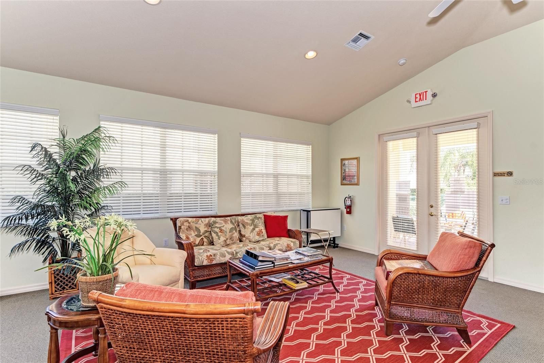
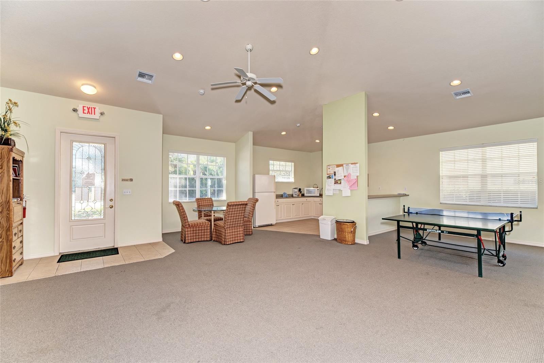
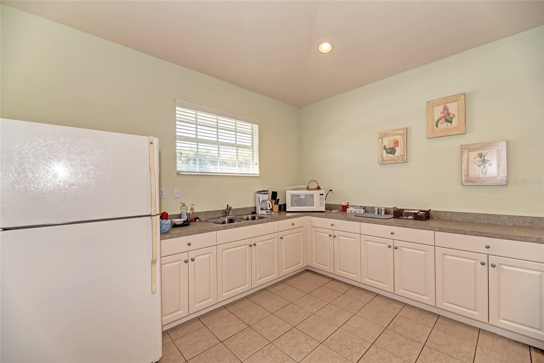
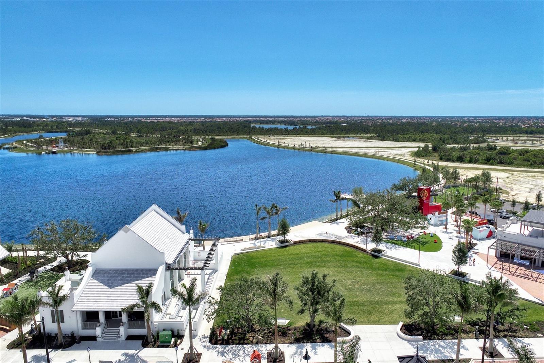
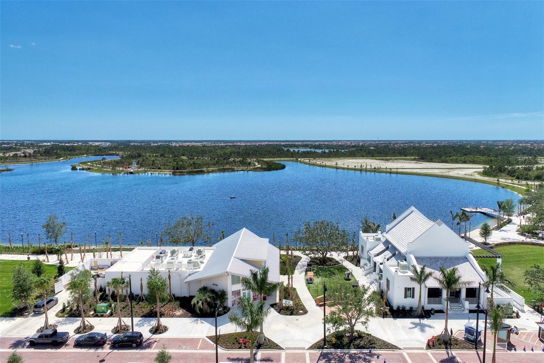
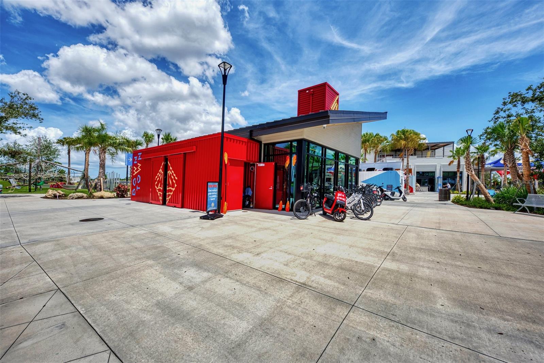
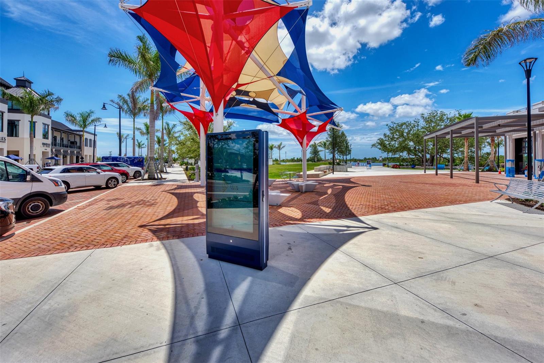
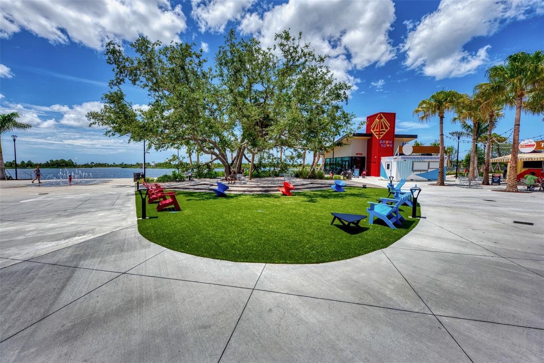
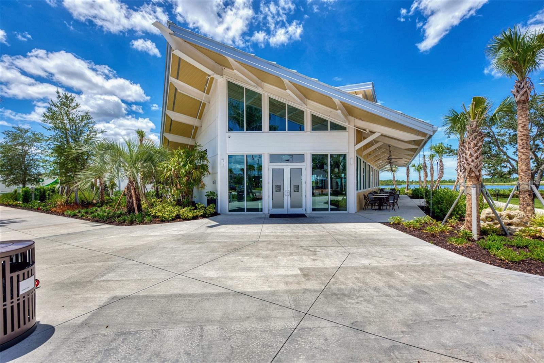
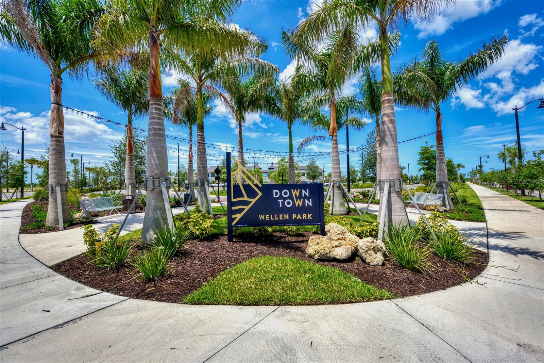
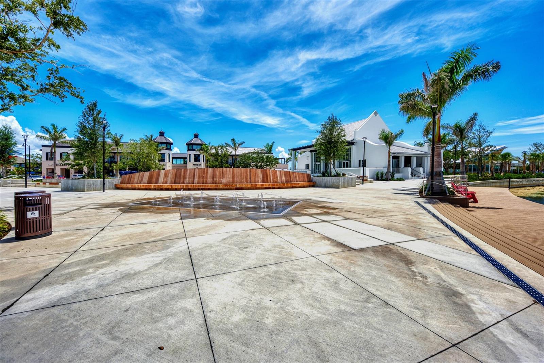
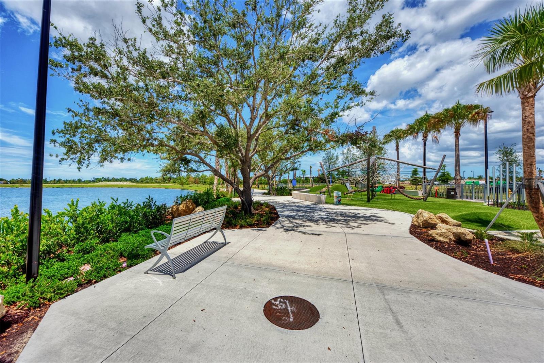
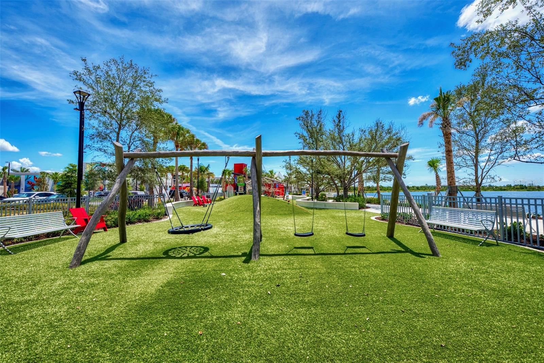
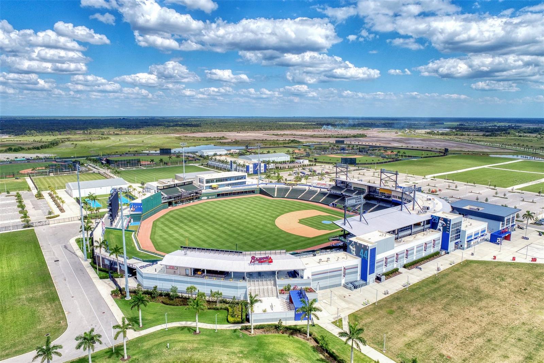
This highly sought after community offers a fully equipped clubhouse for social gatherings and heated pool to enjoy year-round! Adventure out to the new Wellen Park for concerts, farmers markets and The Atlanta Braves Spring Training Park! Call today to view this home in Paradise!
Property Details
| Property Features | Property Features | |||
|---|---|---|---|---|
| MLS ID: | MFRN6137429 | Year Built: | 2005 | |
| Appliances: | Dishwasher, Disposal, Dryer, Electric Water Heater, Microwave, Range, Refrigerator, Washer | Architectural Style: | Coastal, Contemporary | |
| Association Amenities: | Clubhouse, Pool | Association Fee Includes: | Common Area Taxes, Pool, Escrow Reserves Fund, Insurance, Maintenance Structure, Maintenance Grounds, Management | |
| Community Features: | Buyer Approval Required, Clubhouse, Community Mailbox, Deed Restrictions, Pool, Sidewalks | Construction Materials: | Block, Stucco | |
| Cooling: | Central Air | Country: | US | |
| Direction Faces: | South | Exterior Features: | Hurricane Shutters, Irrigation System, Lighting, Sidewalk | |
| Flooring: | Luxury Vinyl | Foundation Details: | Slab | |
| Furnished: | Negotiable | Heating: | Central, Electric | |
| Laundry Features: | Inside, Laundry Closet | Levels: | One | |
| Listing Agreement: | Exclusive Right To Sell | Listing Terms: | Cash, Conventional, FHA, VA Loan | |
| Occupant Type: | Owner | Parking Features: | Garage Door Opener, Guest | |
| Patio And Porch Features: | Front Porch, Screened | Pets Allowed: | Cats OK, Dogs OK, Yes | |
| Pool Features: | Gunite, In Ground | Property Sub Type: | Condominium | |
| Property Type: | Residential | Road Responsibility: | Private Maintained Road | |
| Road Surface Type: | Asphalt | Roof: | Tile | |
| Sewer: | Public Sewer | Showing Requirements: | Appointment Only, Call Before Showing | |
| Spa Features: | Heated | Special Listing Conditions: | None | |
| Standard Status: | Active | State Or Province: | FL | |
| Utilities: | BB/HS Internet Available, Cable Connected, Electricity Connected, Public | Vegetation: | Trees/Landscaped | |
| View: | Trees/Woods | Water Source: | Public | |
| Window Features: | Blinds, Shutters | |||
| Rooms | Rooms | |||
|---|---|---|---|---|
| Living Room: | 15x13 ft | Kitchen: | 10x12 ft | |
| Dining Room: | 8x11 ft | Family Room: | 12x13 ft | |
| Primary Bedroom: | 16x12 ft | Bedroom 2: | 10x12 ft | |
| Balcony/Porch/Lanai: | 16x5 ft | |||
We love to hear from you