


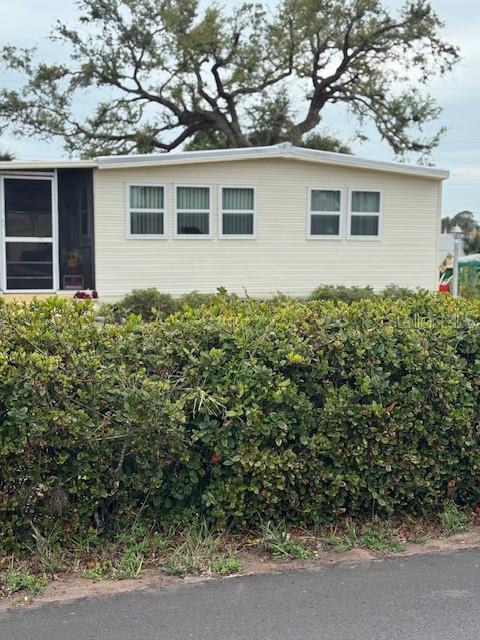
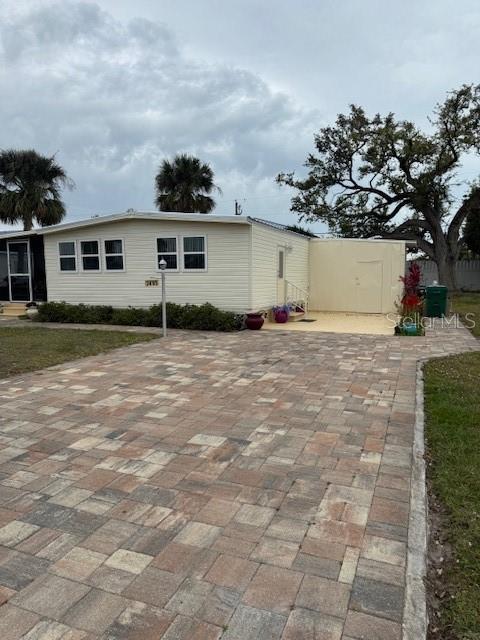
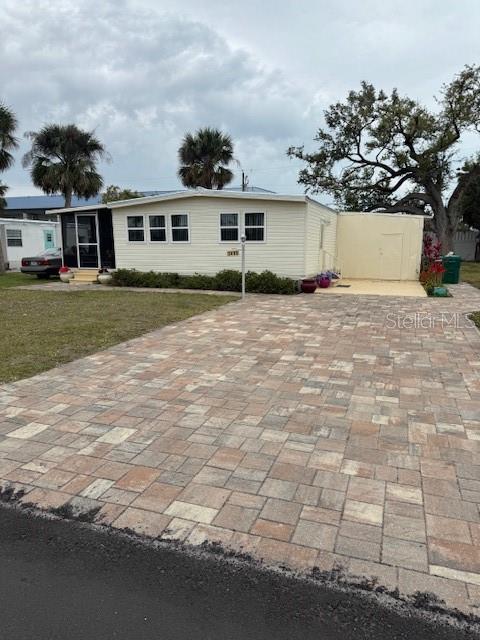
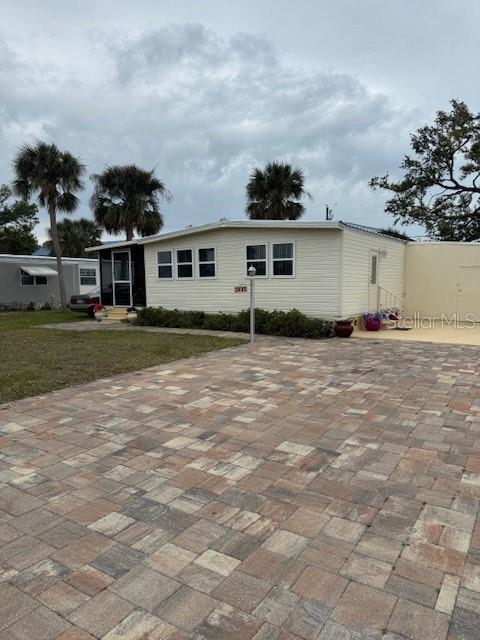
2465 HERON DR, ENGLEWOOD, FL, 34224
$120,000
Residential
|
Bedrooms
2
|
Bathrooms
1
|
Living Area
690 Sqft
|
Lot Size
7,799 Sqft
|

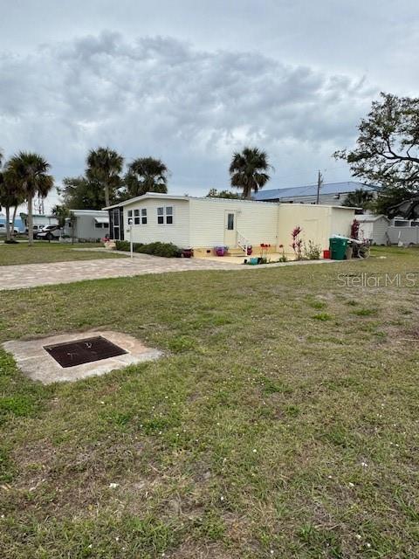
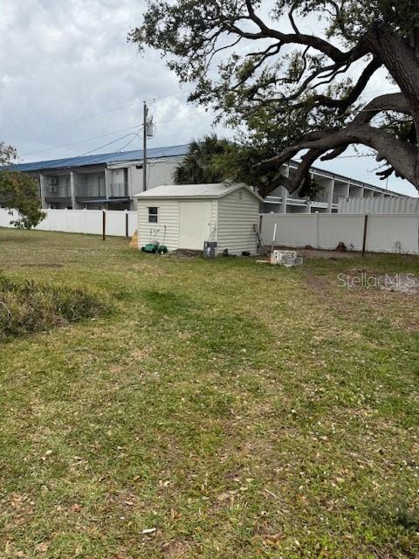
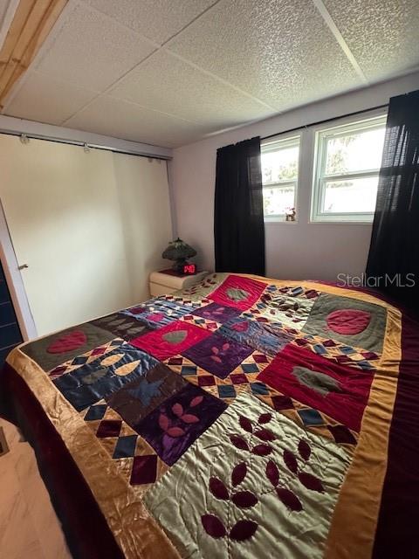
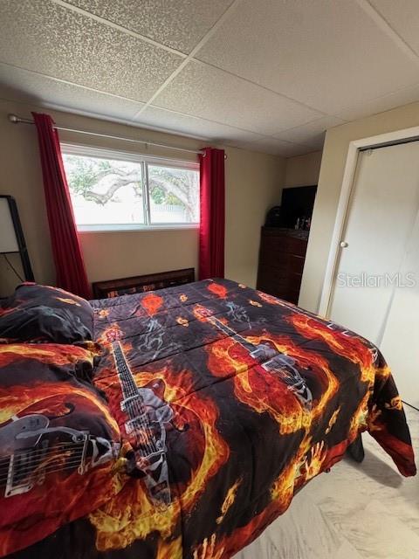
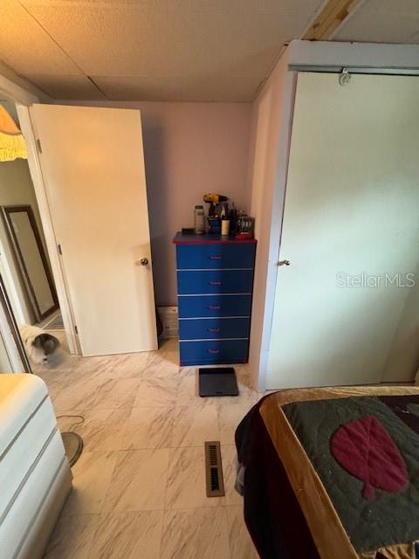
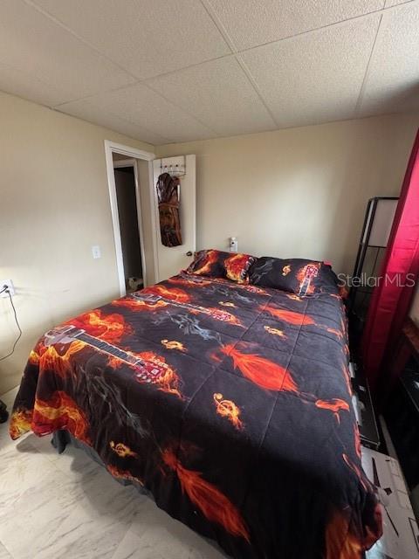
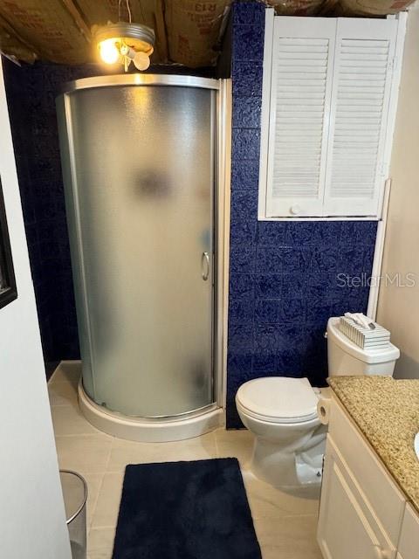
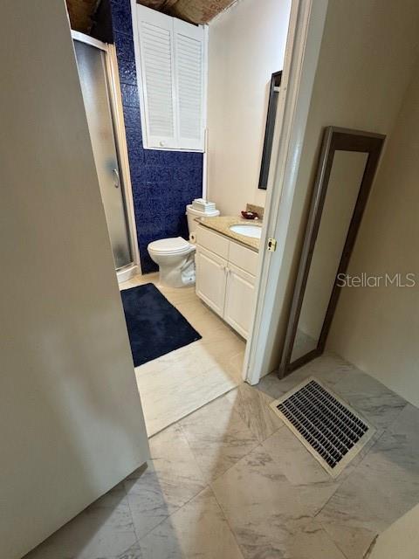
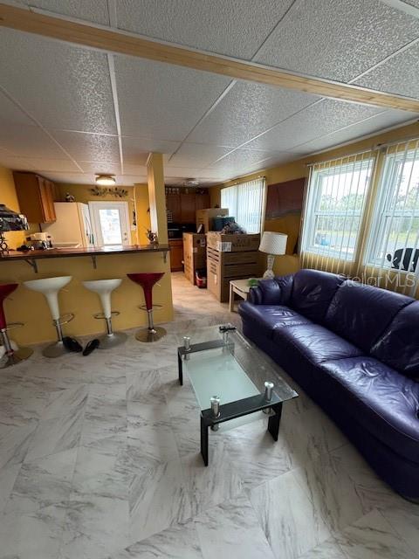
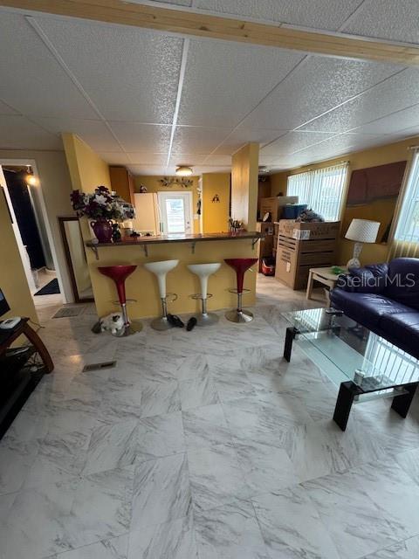
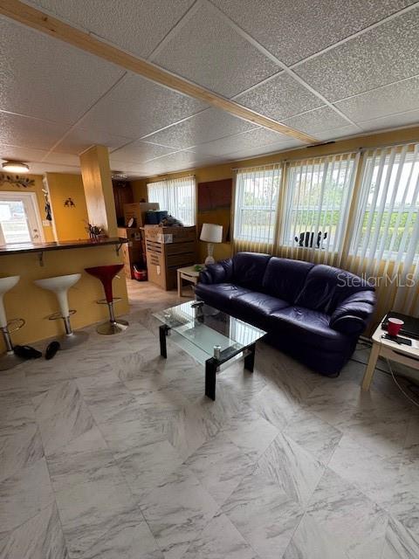

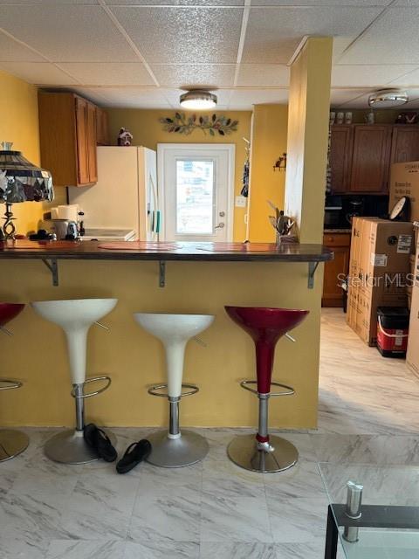
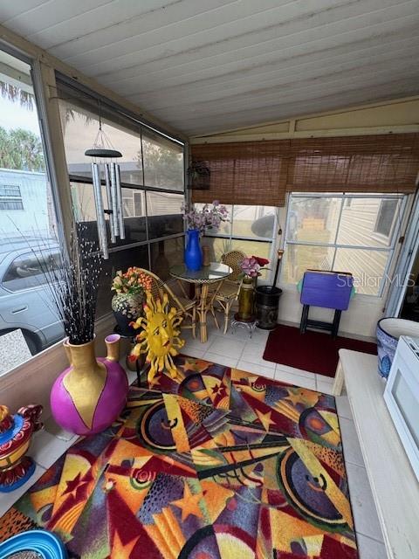
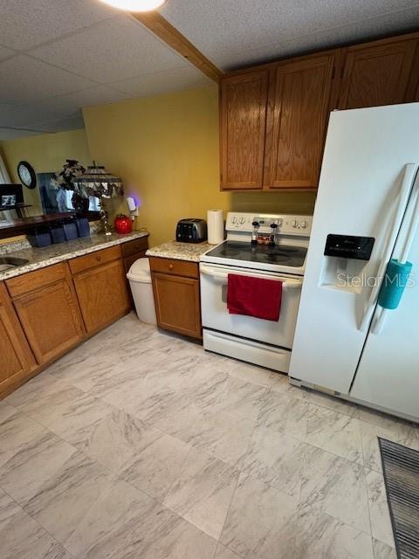

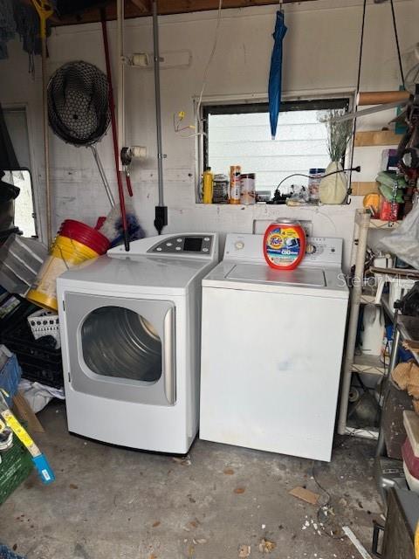
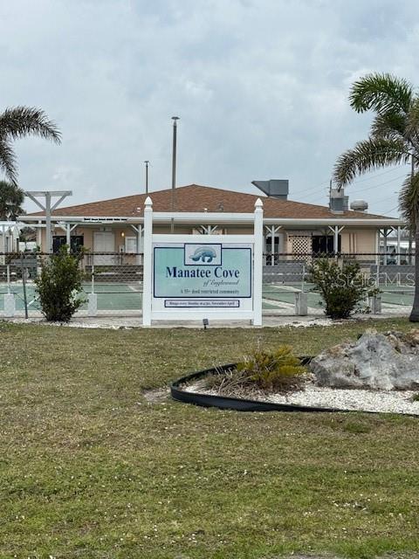
Beautiful double wide mobile home with 2 bedrooms! Home has been newly renovated with 3/4 tongue and groove flooring, new drywall, ceiling, walls with new insulation throughout. Lanai has brand new vinyl siding. Metal roof was installed in 2024/2025. There is a large shed on the property for storage and laundry area. In this neighborhood, you own the huge yard for entertaining and no HOA fee. Subdivision has many amenities such as club house with many activities, boat launch and social amenities. Home is within minutes from beaches, shopping, churches, restaurants, hospitals and doctors' offices. Paradie is just a doorstop away. Owner occupied property and seller requires 2 hour notice.
Property Details
| Property Features | Property Features | |||
|---|---|---|---|---|
| MLS ID: | MFRN6137606 | Year Built: | 1972 | |
| Appliances: | Electric Water Heater | Association Amenities: | Clubhouse, Pickleball Court(s) | |
| Association Fee Includes: | None | Body Type: | Double Wide | |
| Community Features: | Clubhouse | Construction Materials: | Vinyl Siding | |
| Cooling: | Central Air | Country: | US | |
| County Or Parish: | Charlotte | Direction Faces: | North | |
| Exterior Features: | Private Mailbox, Sliding Doors | Flooring: | Vinyl | |
| Foundation Details: | Crawlspace | Furnished: | Unfurnished | |
| Heating: | Electric | Laundry Features: | Electric Dryer Hookup, Outside, Washer Hookup | |
| Levels: | One | Listing Agreement: | Exclusive Right To Sell | |
| Listing Terms: | Cash, Conventional | Lot Features: | Cleared | |
| Occupant Type: | Owner | Parking Features: | Driveway | |
| Patio And Porch Features: | Enclosed | Pets Allowed: | Cats OK, Dogs OK | |
| Possession: | Close Of Escrow | Property Sub Type: | Mobile Home | |
| Property Type: | Residential | Road Responsibility: | Public Maintained Road | |
| Road Surface Type: | Asphalt | Roof: | Metal | |
| Security Features: | Smoke Detector(s) | Sewer: | Public Sewer | |
| Showing Requirements: | Supra Lock Box, Appointment Only, Combination Lock Box, Lock Box Electronic | Special Listing Conditions: | None | |
| Standard Status: | Active | State Or Province: | FL | |
| Utilities: | Cable Available, Electricity Connected, Public, Sewer Available, Water Connected | View: | City | |
| Water Source: | None | Window Features: | Blinds, Drapes | |
| Rooms | Rooms | |||
|---|---|---|---|---|
| Primary Bedroom: | 12x11 ft | Bedroom 2: | 9x9 ft | |
| Balcony/Porch/Lanai: | 10x7 ft | Kitchen: | 10x11 ft | |
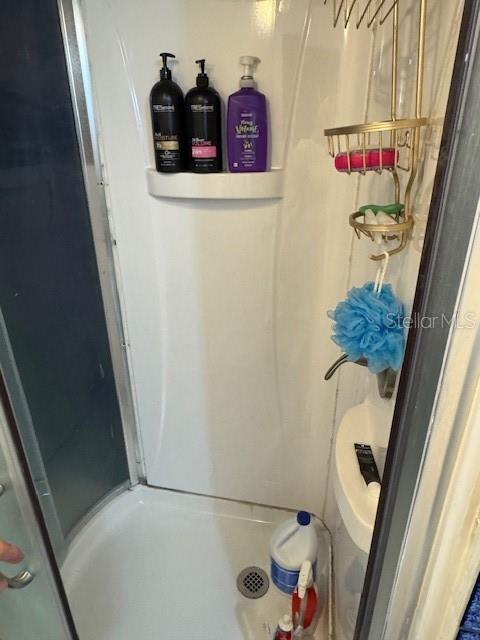
| Living Room: | 15.5x11 ft | Bathroom 1: | 8x8 ft | |
We love to hear from you