














1163 HIGHLAND GREENS DR, VENICE, FL, 34285
$540,000
Residential
|
Bedrooms
3
|
Bathrooms
2
|
Living Area
2,161 Sqft
|
Lot Size
7,920 Sqft
|
Comfort, Curated.
This impeccably maintained lakefront home is the perfect blend of elegant design and seamless connection to nature. Every detail, from the new roof and full-house accordion shutters to the recently updated HVAC system, water heater, and major appliances reflects a commitment to thoughtful care and modern convenience.
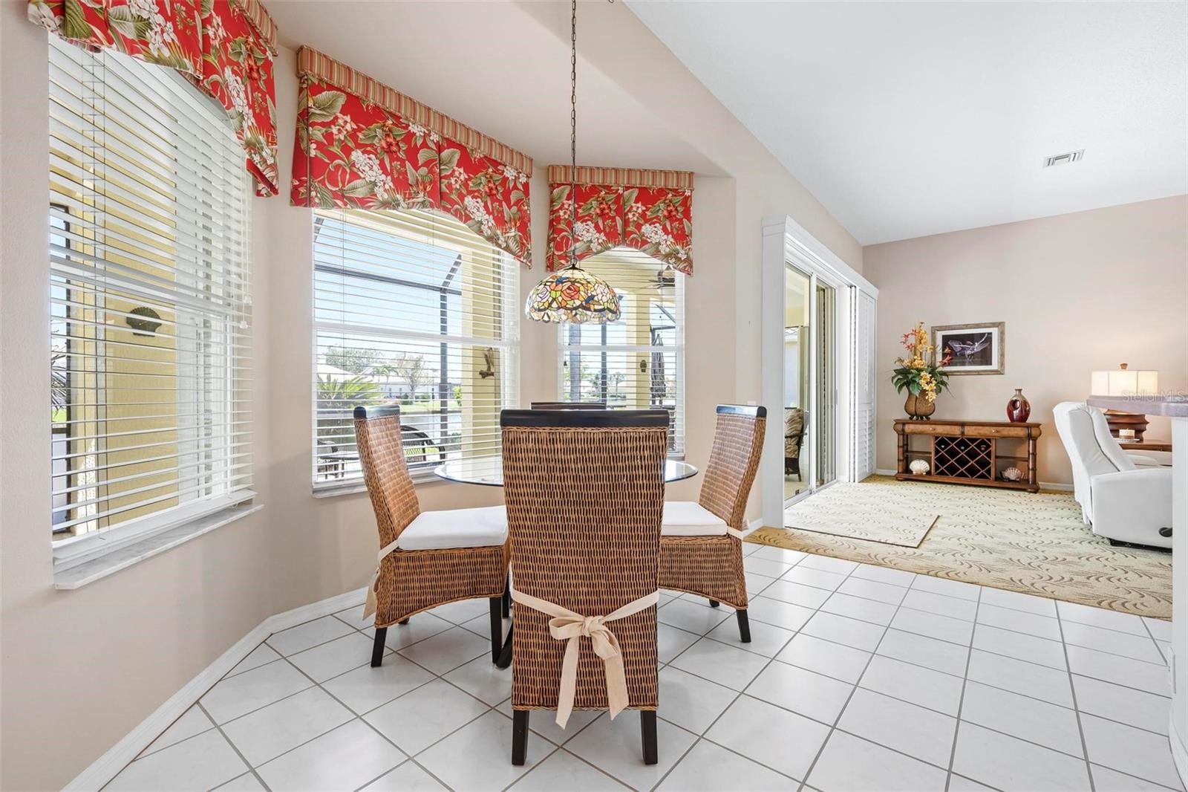
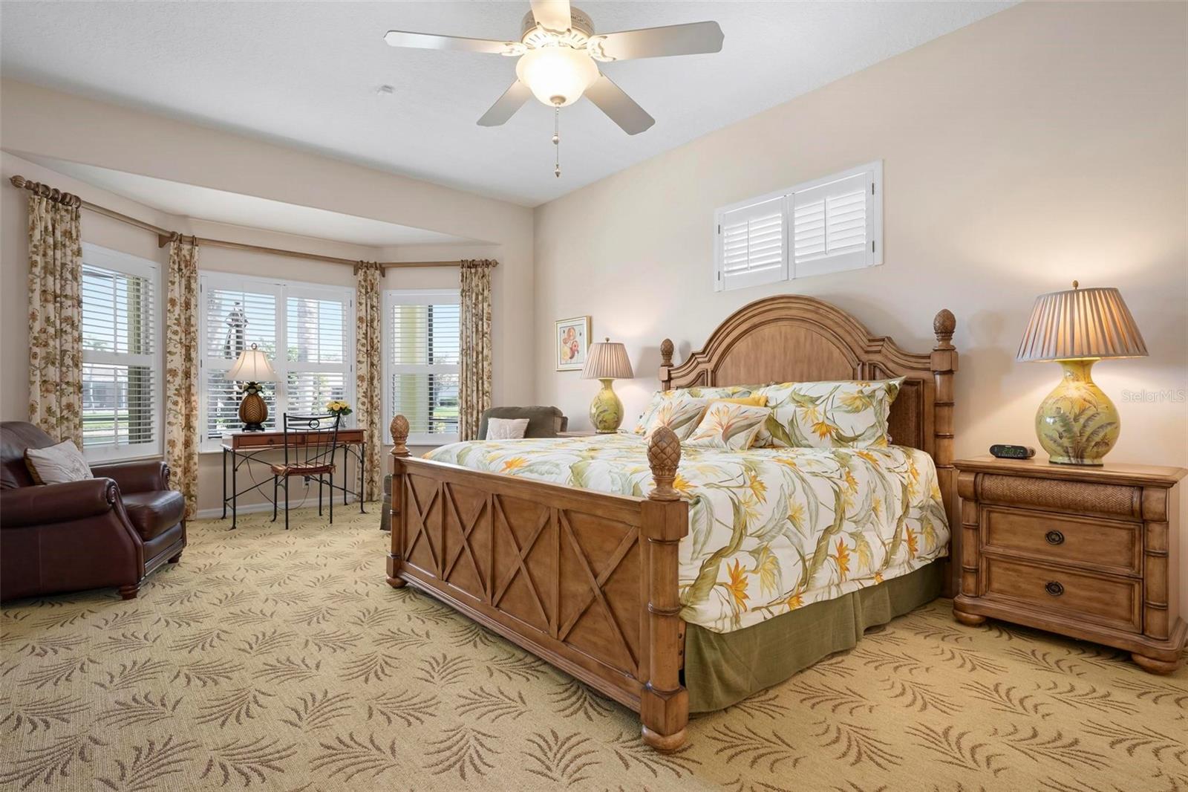
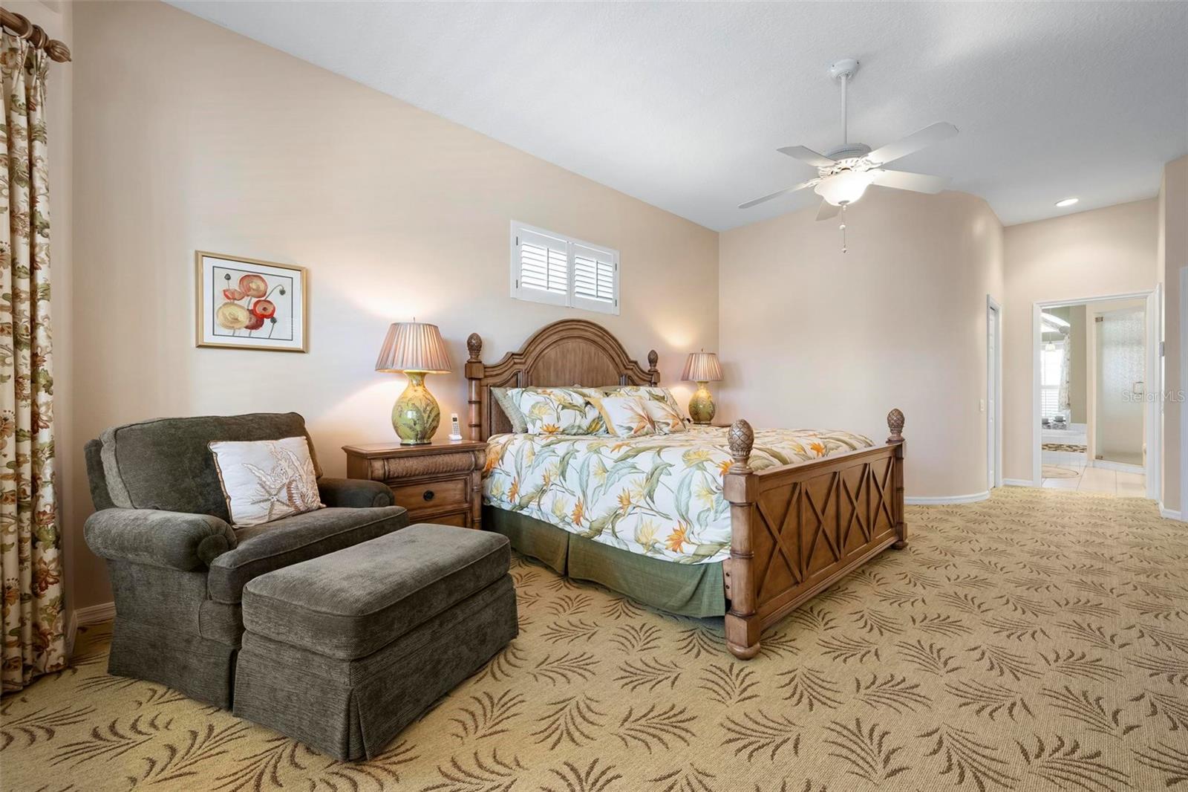
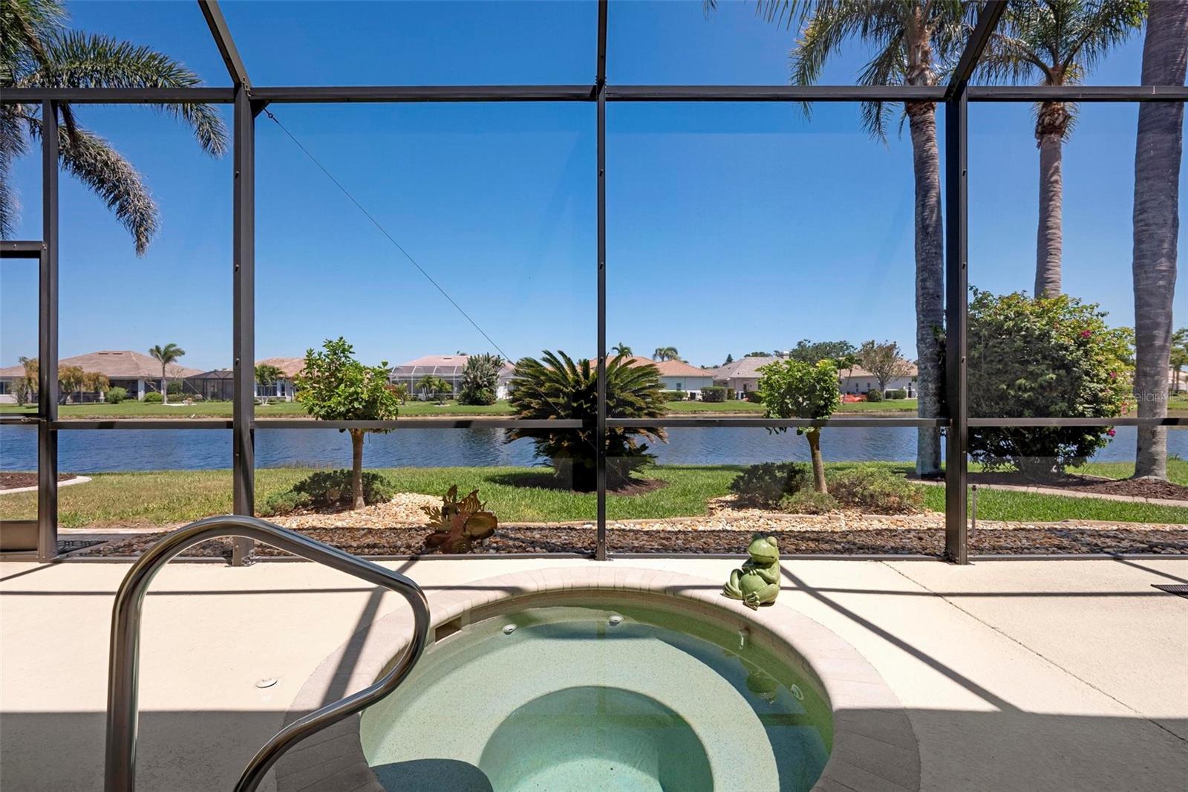
Step inside to discover coastal-inspired finishes throughout, including plantation shutters, volume and tray ceilings, and a screened vestibule with stunning etched-glass double doors. The open-concept great room floor plan enhances the light, airy ambiance, while spacious bedrooms, especially the luxurious primary suite, offer restful retreats. Multiple sets of sliders open to an expanded screened lanai with a spa, inviting you to relax just steps from the tranquil water's edge. Comfort is always at your fingertips.
This home is truly move-in ready, start living the good life.
A Lifestyle to Love.
Life in this vibrant, guard-gated community goes far beyond your front door. Residents enjoy 27 holes of semi-private golf, a full social club membership, a dynamic women's association with 45+ interest groups, a fitness facility, dining and event venues, tennis, pickleball, a heated pool, and more. Lawn care, high-speed internet, and expanded cable are all included for effortless living.
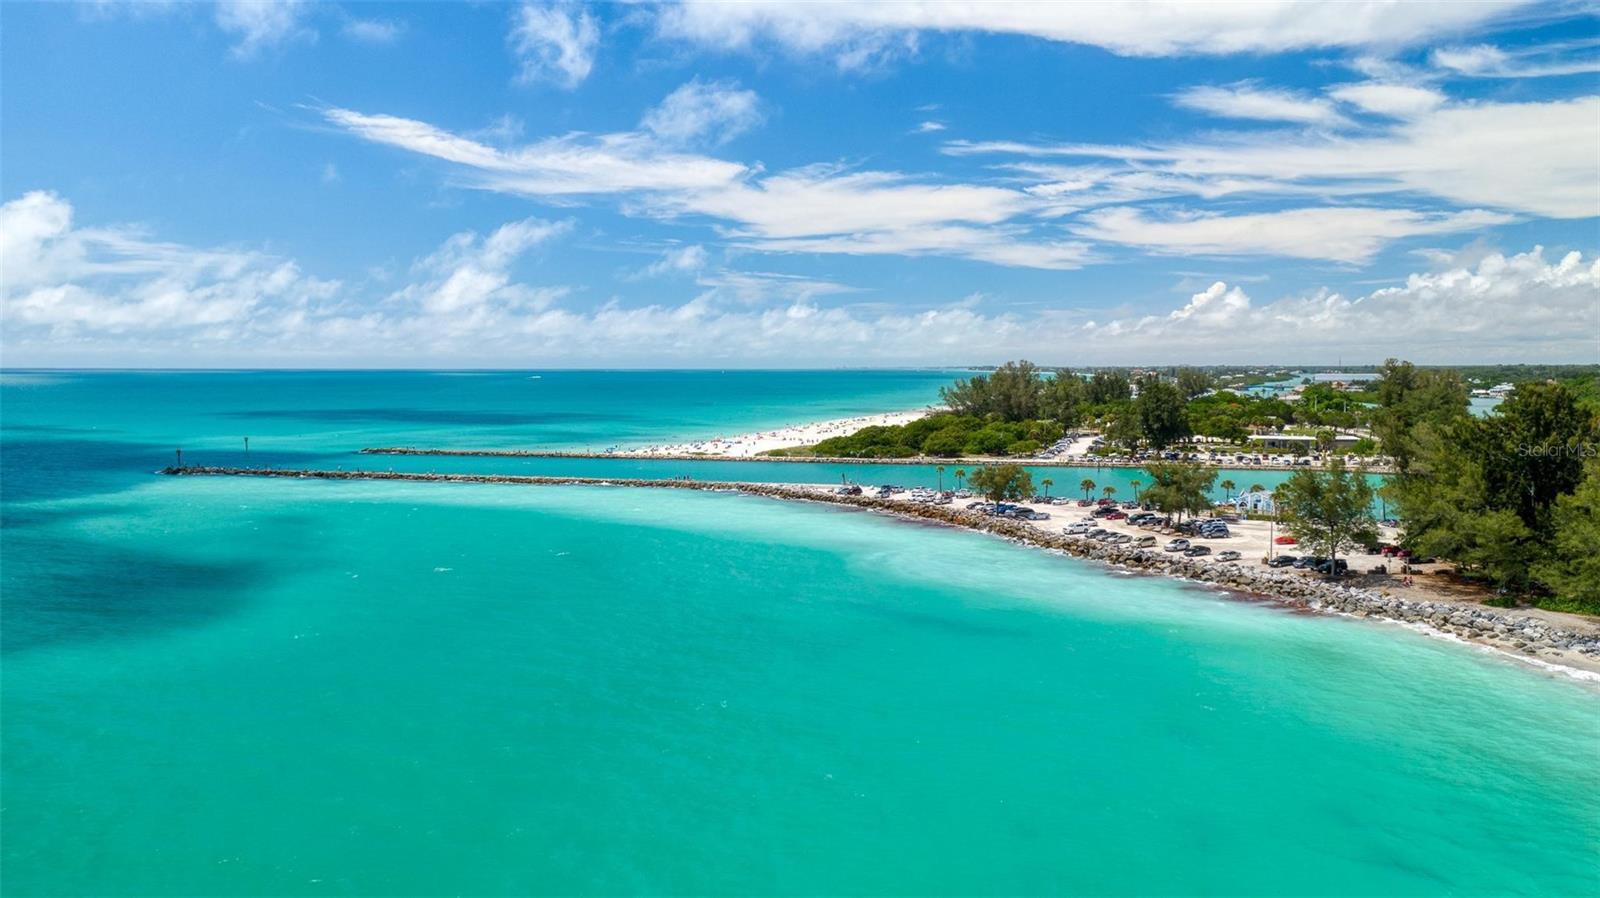
Beyond the gates, you're just minutes from the charming boutiques, white-sand beaches, and cultural experiences of Historic Venice Island, the growing Wellen Park community, and everything the greater Sarasota area has to offer.
Property Details
| Property Features | Property Features | |||
|---|---|---|---|---|
| MLS ID: | MFRN6138449 | Year Built: | 1995 | |
| Appliances: | Dishwasher, Disposal, Dryer, Electric Water Heater, Microwave, Range, Refrigerator, Washer | Association Amenities: | Cable TV, Clubhouse, Fence Restrictions, Fitness Center, Gated, Golf Course, Park, Pickleball Court(s), Pool, Recreation Facilities, Tennis Court(s), Vehicle Restrictions | |
| Association Fee Includes: | Guard - 24 Hour, Cable TV, Pool, Escrow Reserves Fund, Fidelity Bond, Insurance, Internet, Maintenance Grounds, Management, Private Road, Recreational Facilities | Community Features: | Clubhouse, Deed Restrictions, Fitness Center, Gated Community - Guard, Golf Carts OK, Golf, Irrigation-Reclaimed Water, No Truck/RV/Motorcycle Parking, Park, Pool, Restaurant, Sidewalks, Tennis Court(s) | |
| Construction Materials: | Block, Stucco | Cooling: | Central Air, Humidity Control | |
| Country: | US | Direction Faces: | West | |
| Exterior Features: | Irrigation System, Lighting, Rain Gutters, Sidewalk, Sliding Doors | Flooring: | Carpet, Tile | |
| Foundation Details: | Slab | Furnished: | Negotiable | |
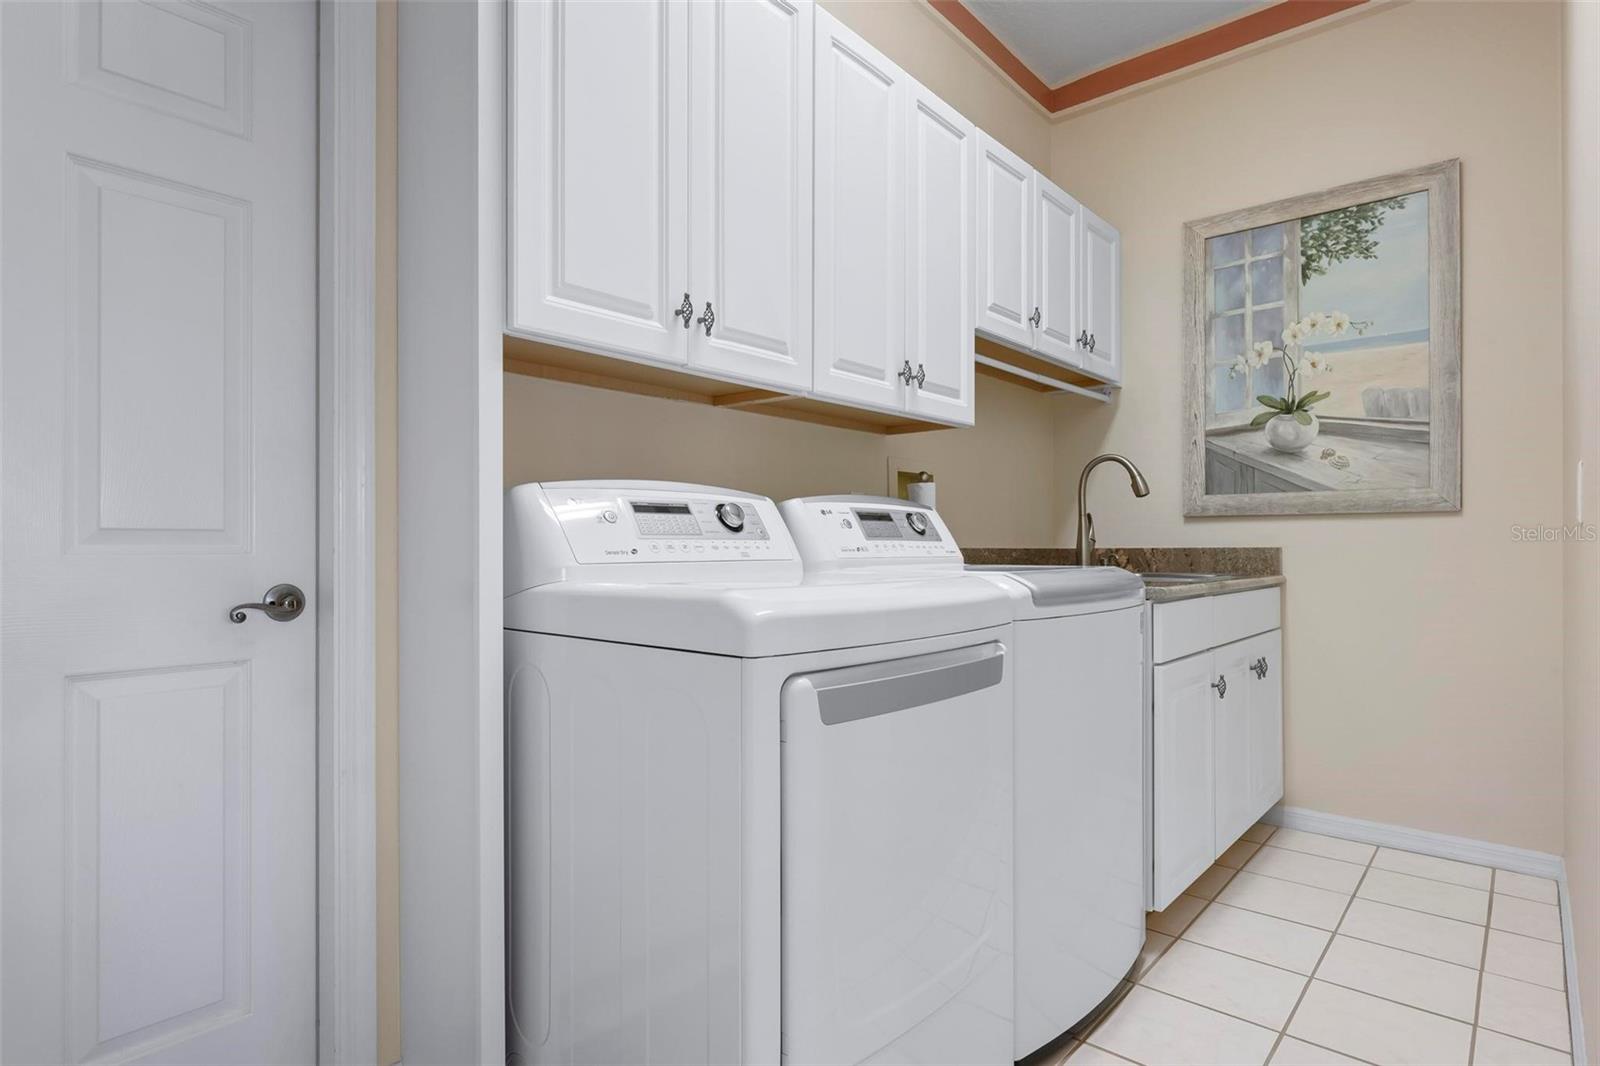
| Heating: | Central, Electric | Laundry Features: | Corridor Access, Inside, Laundry Room, Washer Hookup | |
| Levels: | One | Listing Agreement: | Exclusive Right To Sell | |
| Listing Terms: | Cash, Conventional | Lot Features: | In County, Landscaped, Level, Near Golf Course, Sidewalk, Paved, Private | |
| Occupant Type: | Vacant | Parking Features: | Driveway, Garage Door Opener, Ground Level | |
| Patio And Porch Features: | Rear Porch, Screened | Pets Allowed: | Yes | |
| Pool Features: | Indoor | Possession: | Close Of Escrow | |
| Property Condition: | Completed | Property Sub Type: | Single Family Residence | |
| Property Type: | Residential | Road Responsibility: | Private Maintained Road | |
| Road Surface Type: | Asphalt, Paved | Roof: | Tile | |
| Sewer: | Public Sewer | Showing Requirements: | Supra Lock Box, Appointment Only, Lockbox, Lock Box Electronic, See Remarks | |
| Special Listing Conditions: | None | Standard Status: | Active | |
| State Or Province: | FL | Utilities: | Cable Connected, Electricity Connected, Public, Sewer Connected, Sprinkler Recycled, Street Lights, Water Connected | |
| Vegetation: | Mature Landscaping | View: | Water | |
| Water Source: | Public | Waterfront Features: | Lake Front | |
| Window Features: | Shutters, Window Treatments | |||
| Rooms | Rooms | |||
|---|---|---|---|---|
| Foyer: | 7.5x5.2 ft | Great Room: | 14.5x19.3 ft | |
| Dining Room: | 10.1x10.2 ft | Kitchen: | 13.6x12.9 ft | |
| Dinette: | 6.9x10 ft | Primary Bedroom: | 14.6x24 ft | |
| Primary Bathroom: | 14.2x14.9 ft | Bedroom 2: | 10.7x13 ft | |
| Bathroom 2: | 8x7 ft | Bedroom 3: | 12.4x13.8 ft | |
| Balcony/Porch/Lanai: | 15x42 ft | |||
We love to hear from you