


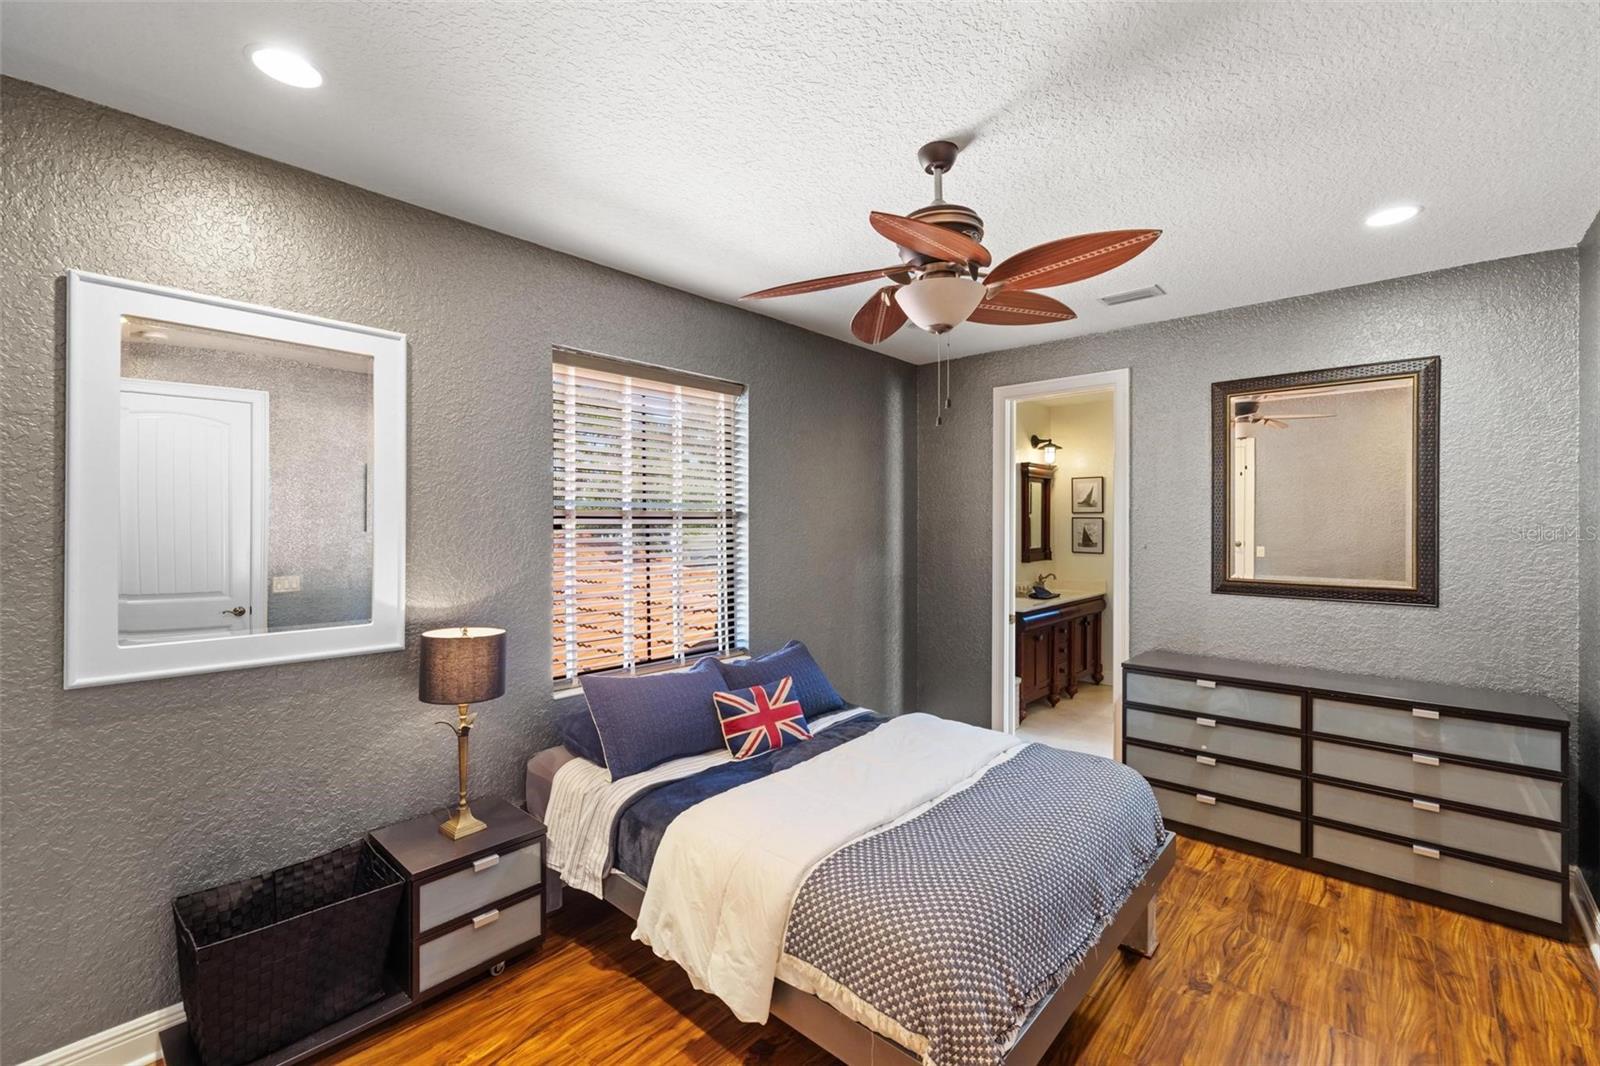


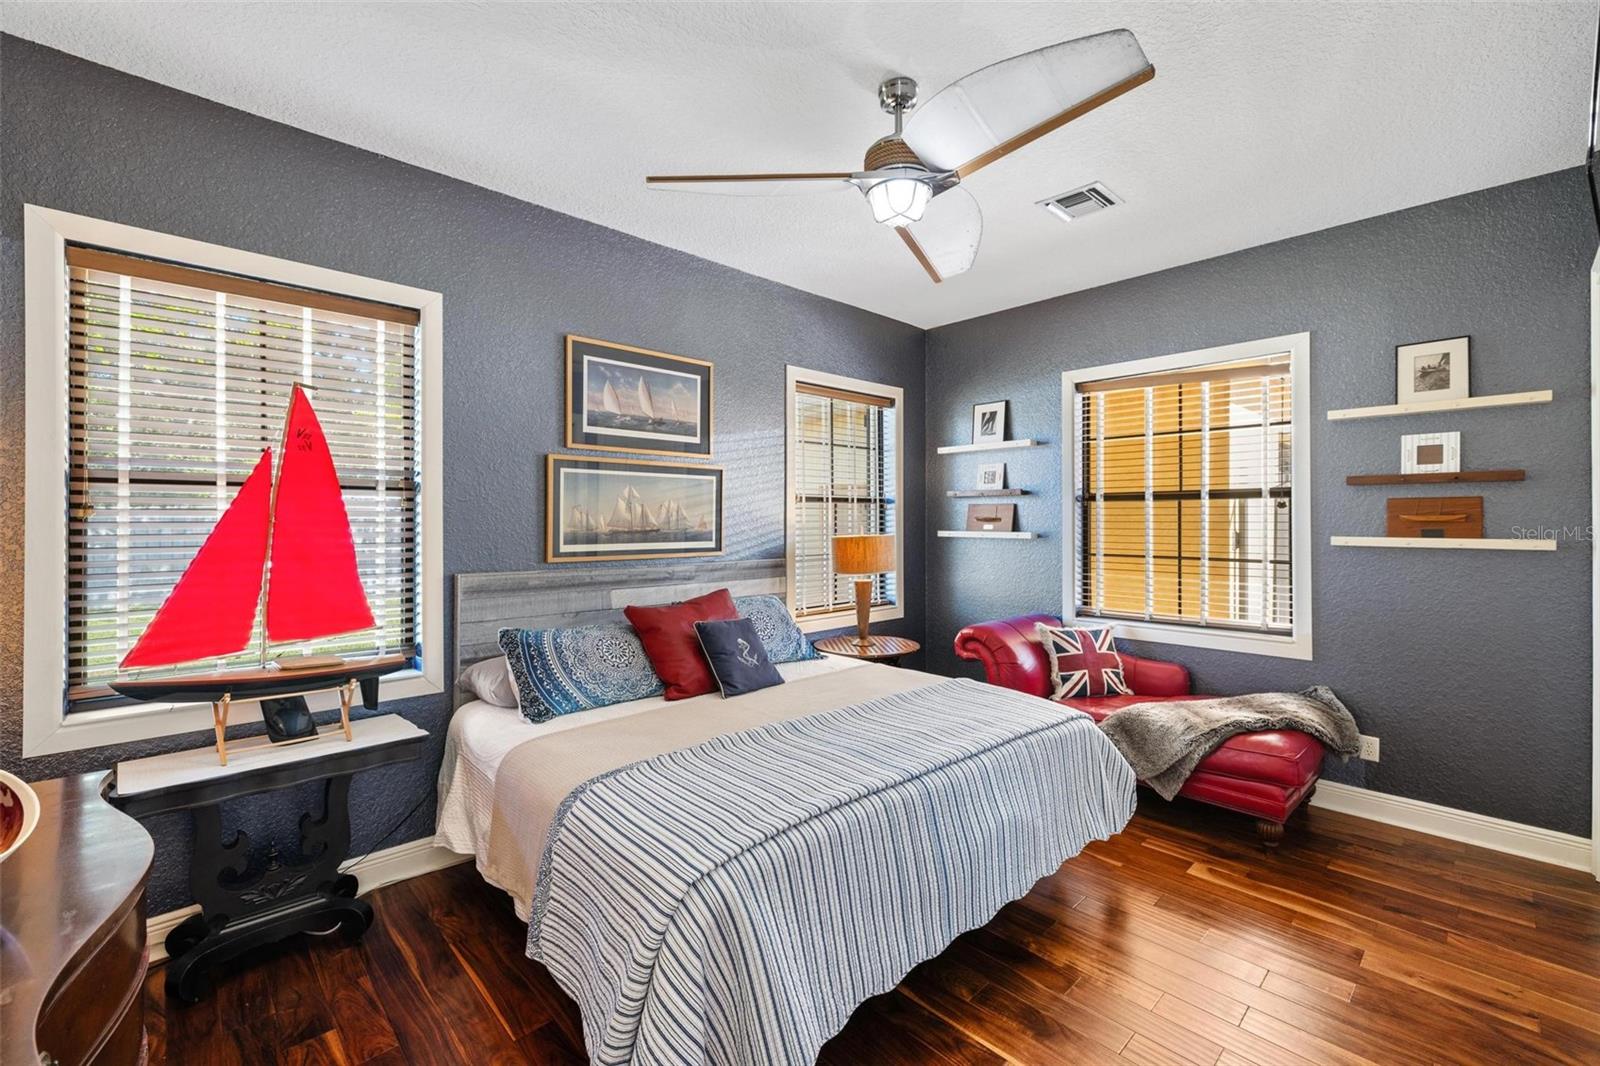
2750 GOCIO ROAD EXT, SARASOTA, FL, 34235
$2,800,000
Residential
|
Bedrooms
4
|
Bathrooms
4
|
Living Area
5,118 Sqft
|
Lot Size
135,036 Sqft
|
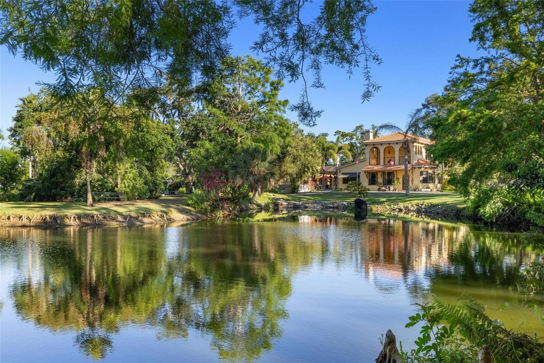
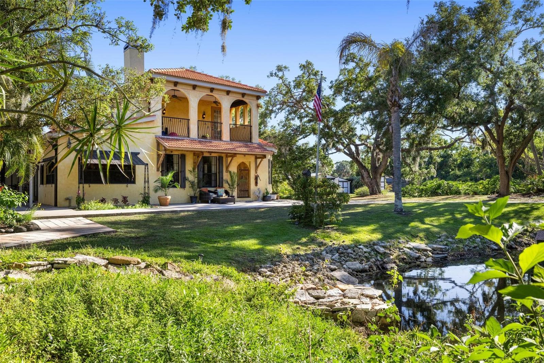
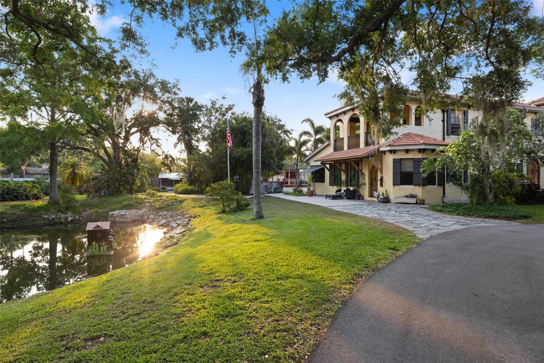
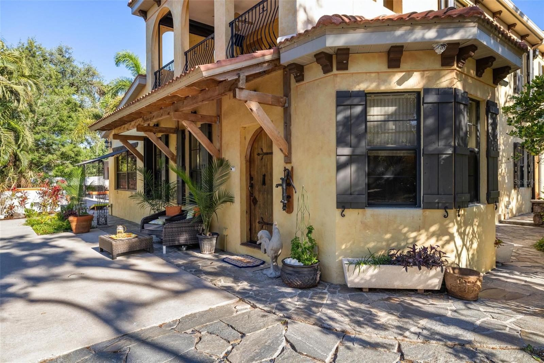
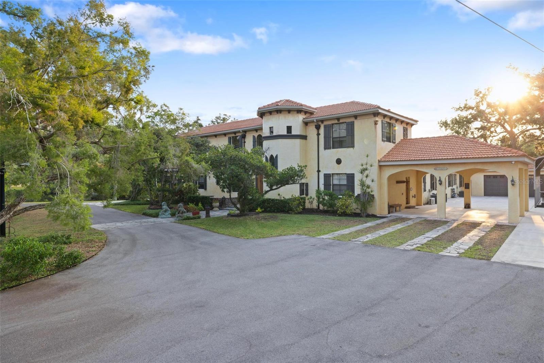
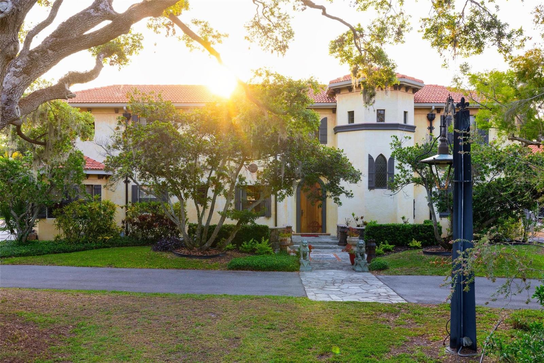
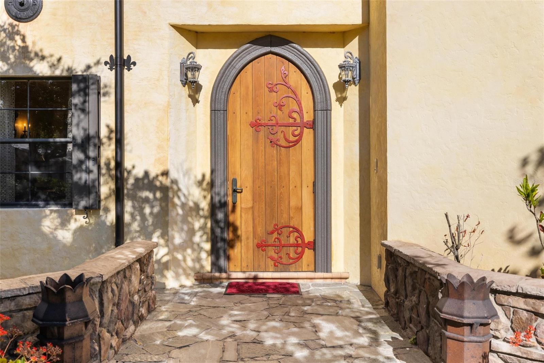

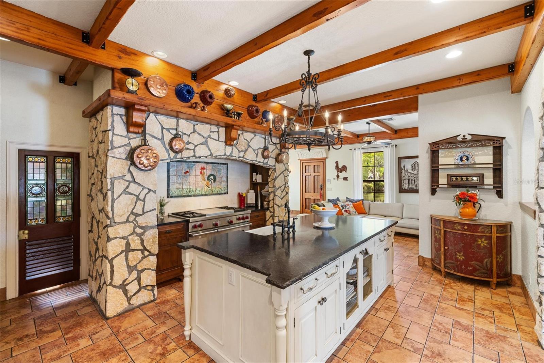

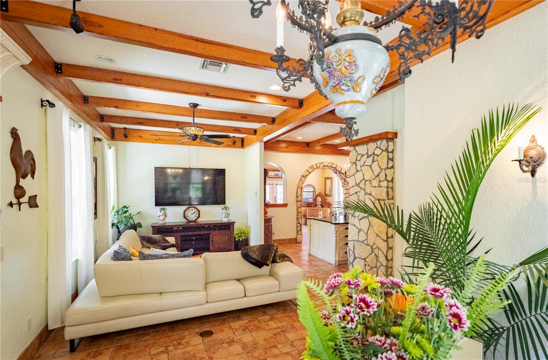
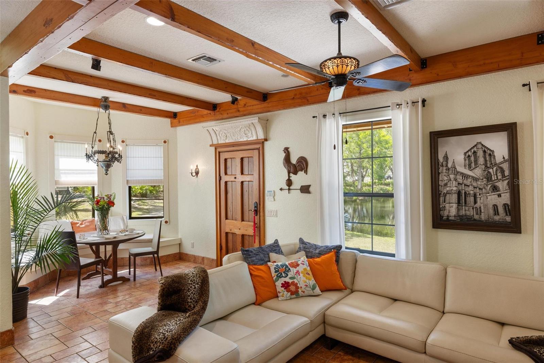

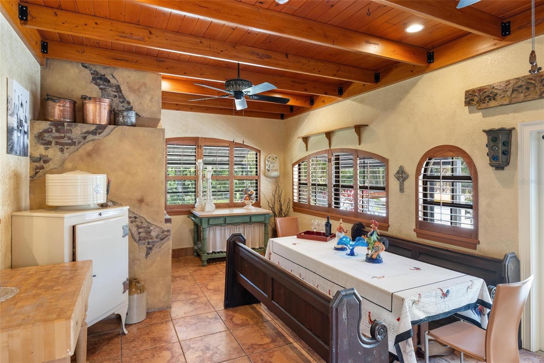
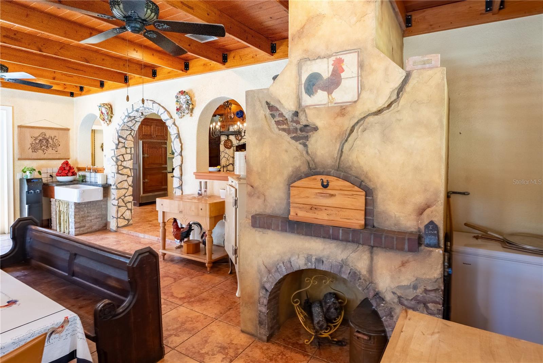
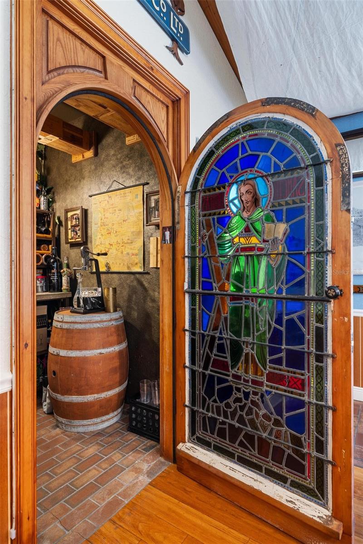

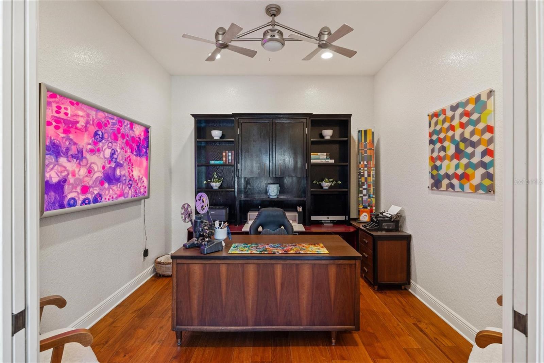
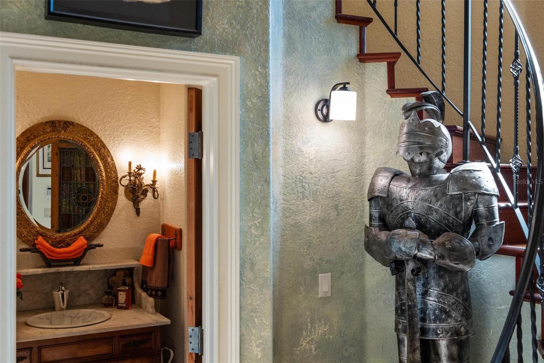
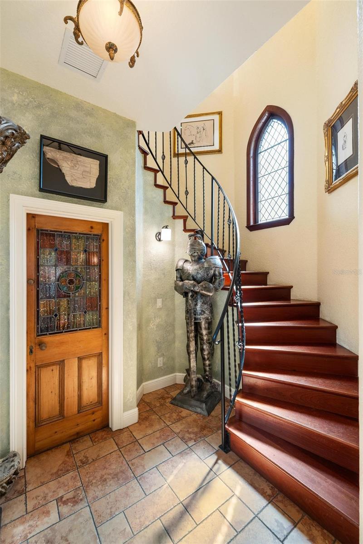
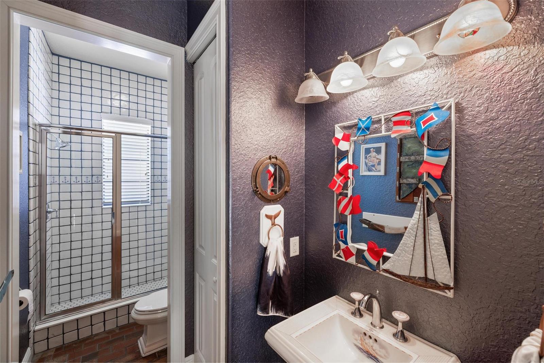
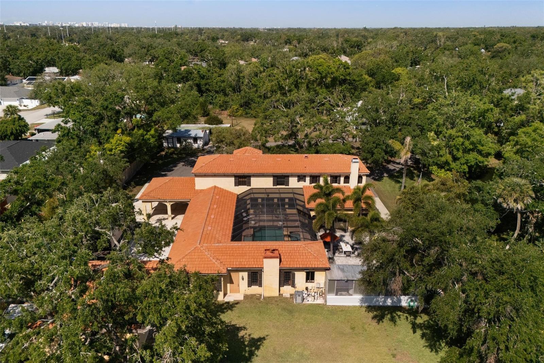
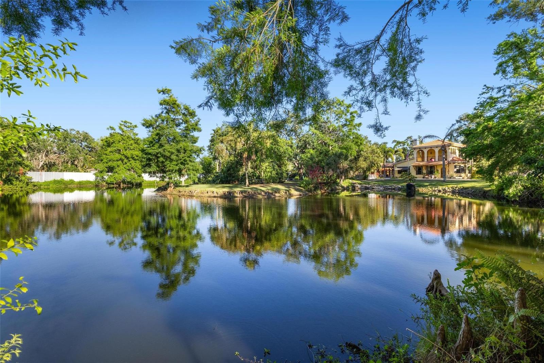
AN EXQUISITE 3 ACRE ESTATE IN THE HEART OF SARASOTA WITH MAIN RESIDENCE AND GUEST HOUSE. Behind a rustic hand crafted door door lies a world of timeless elegance and inspired living. Nestled on approximately 3 acres next to a protected preserve, this captivating estate blends Old World charm with Florida's natural beauty to create a truly one-of-a-kind retreat. Every corner tells a story—crafted with unique architectural elements, curated antiques, and artistic touches that evoke the feeling of a European villa.
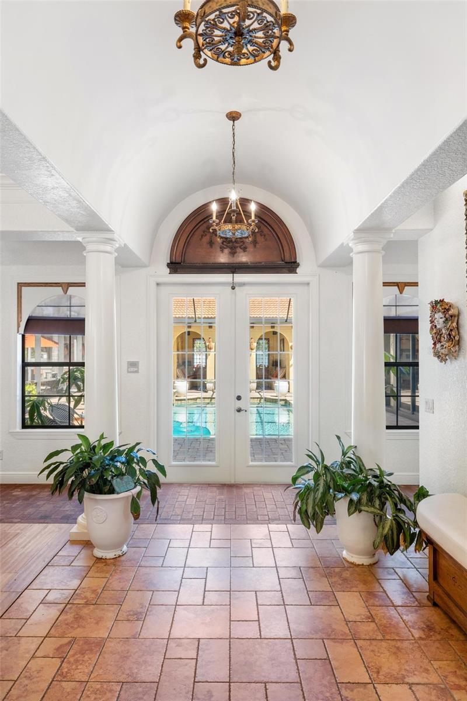
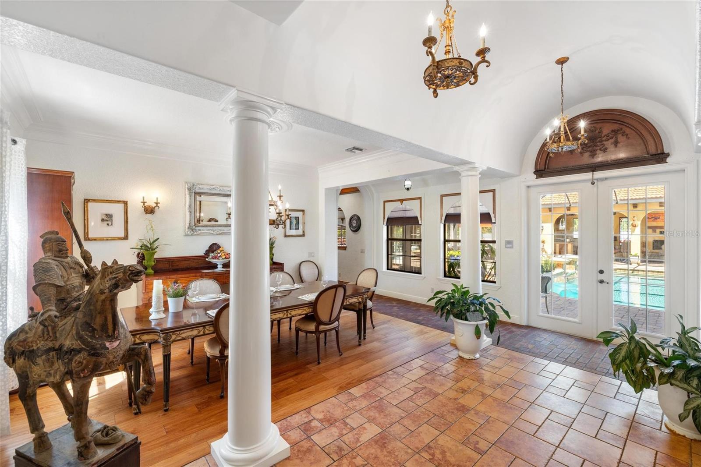
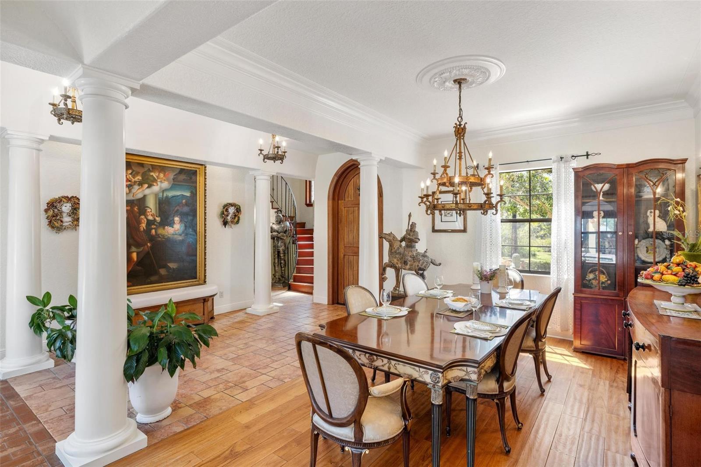

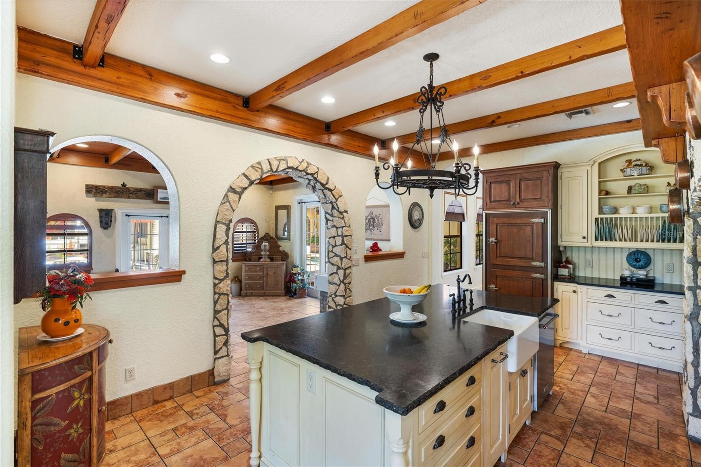
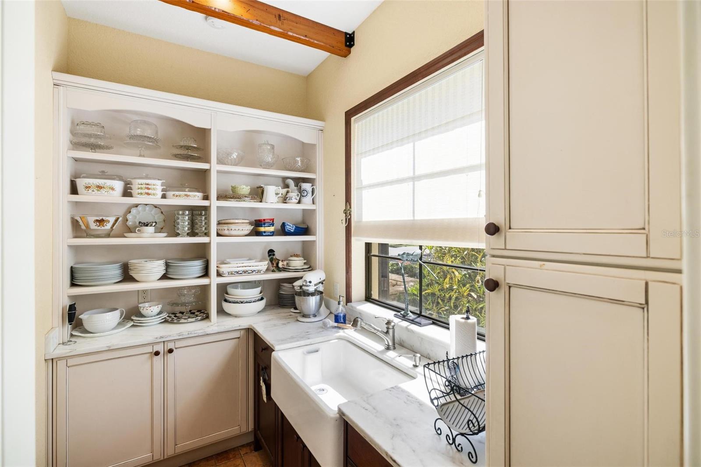
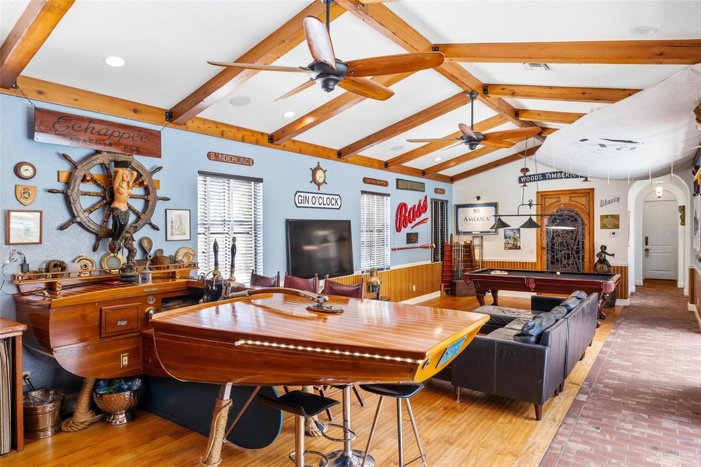


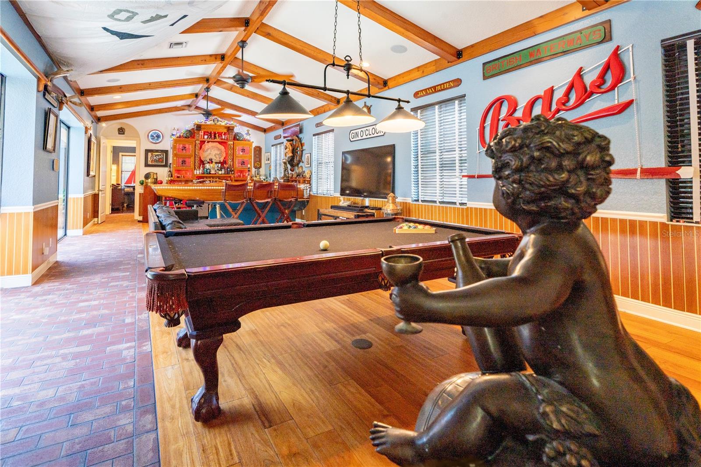
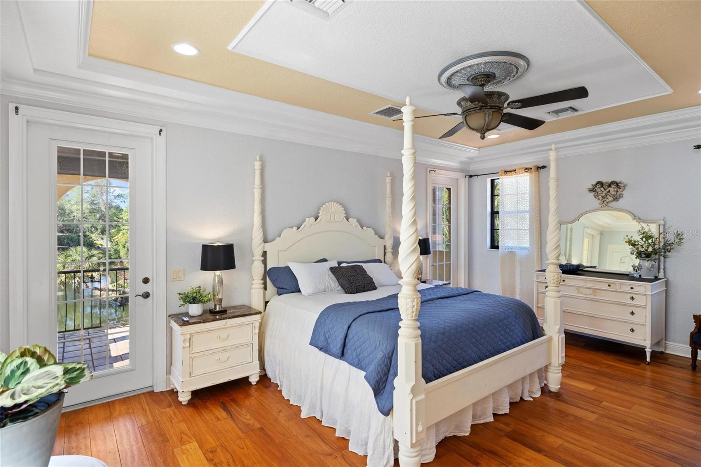
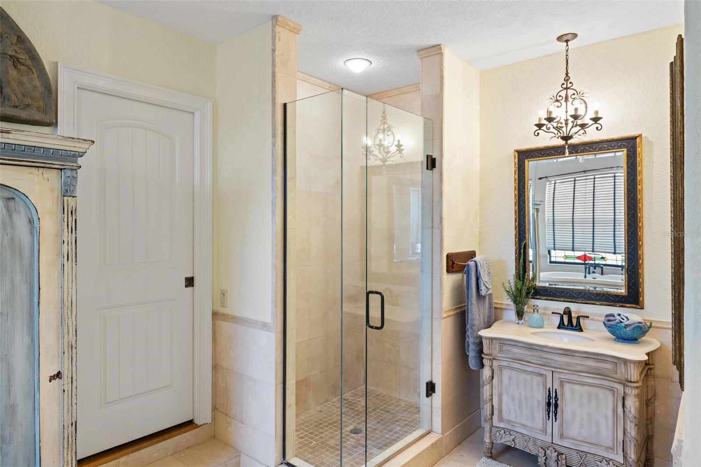
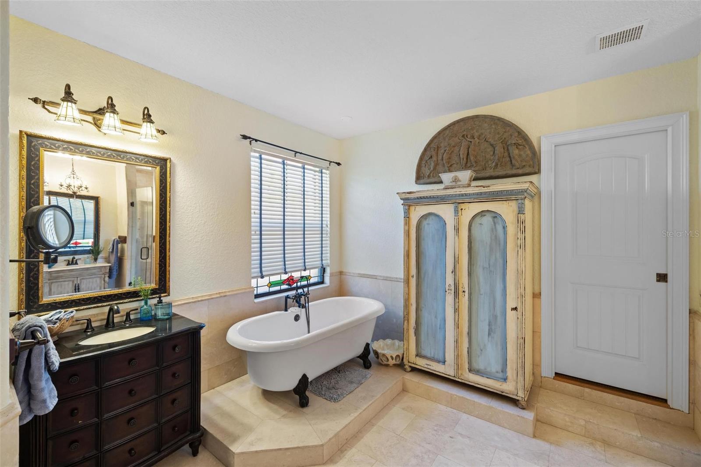

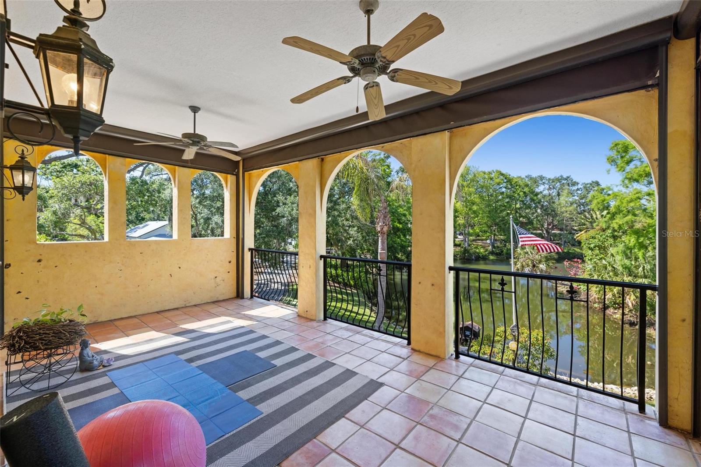
From the moment you enter, you're greeted with warm, inviting spaces designed for both quiet reflection and joyful entertaining. Inside, a chef's kitchen, a pizza oven, and multiple dining areas are designed for memorable gatherings, while themed rooms and intimate spaces provide moments of delight and discovery. The primary suite is situated on the upper level and offers a luxurious escape, complete with spa-like features and private outdoor access.
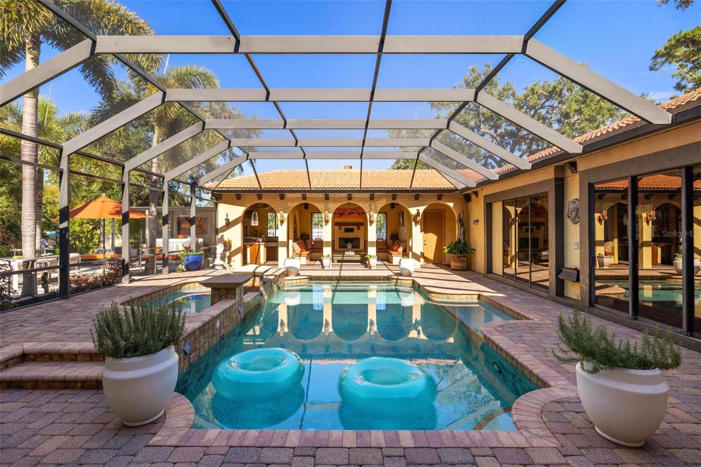
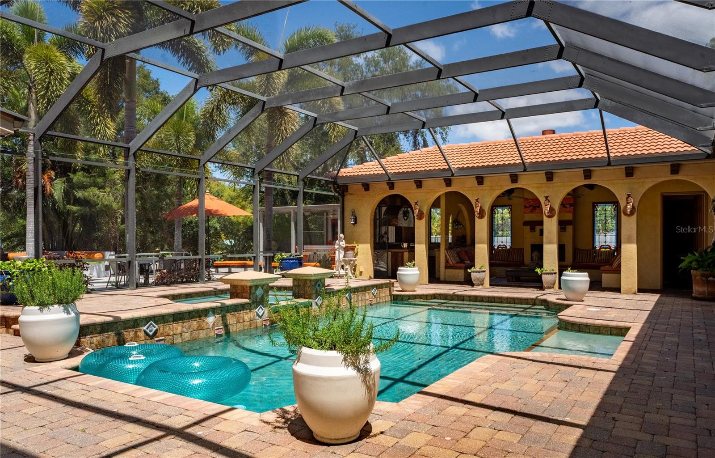

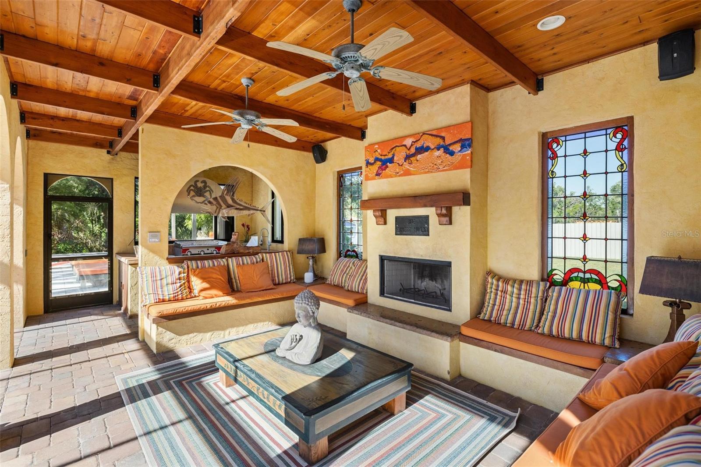
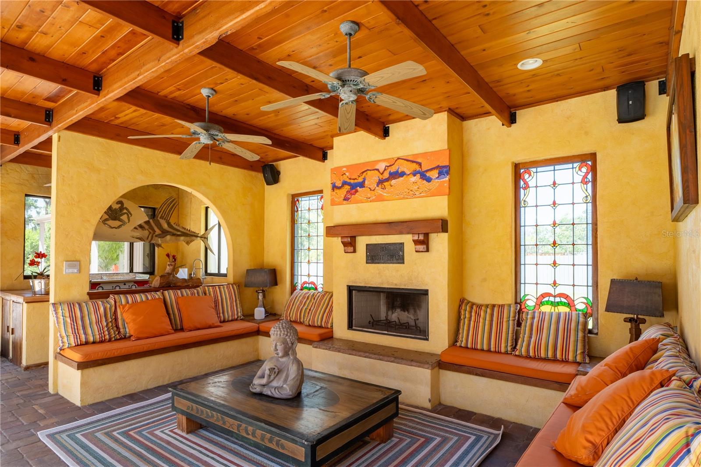

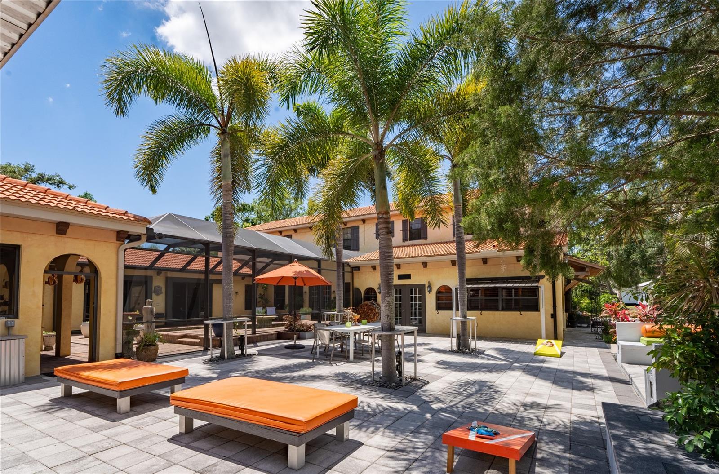
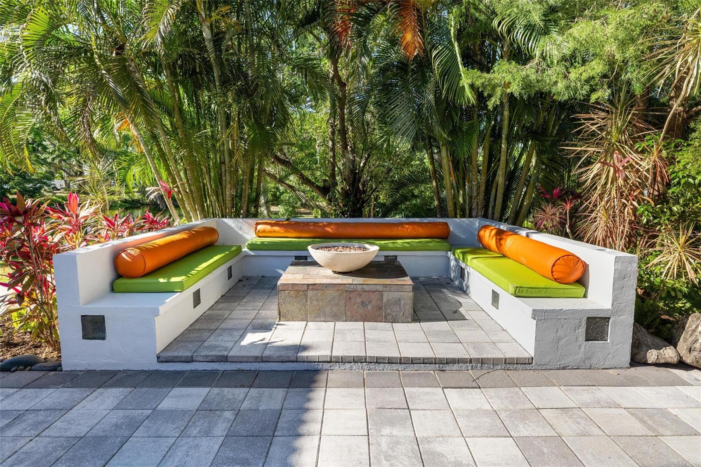
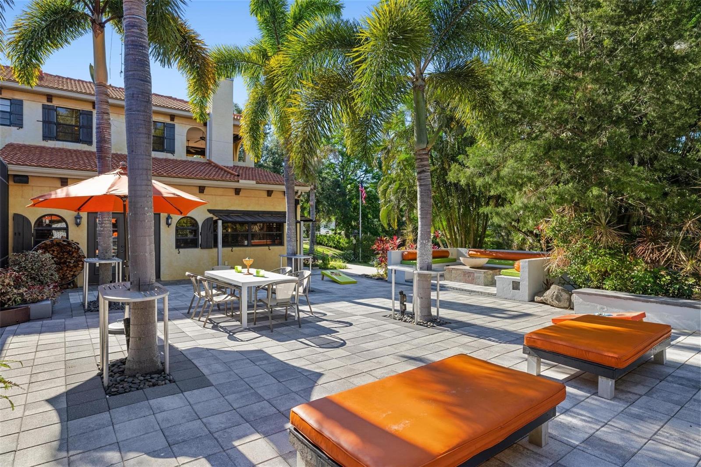
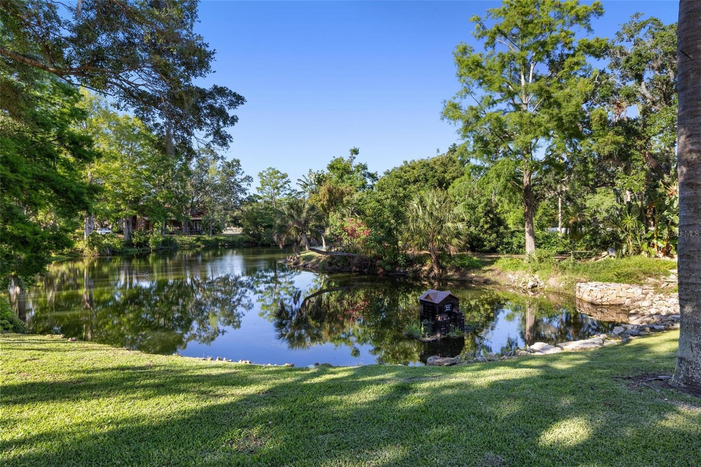
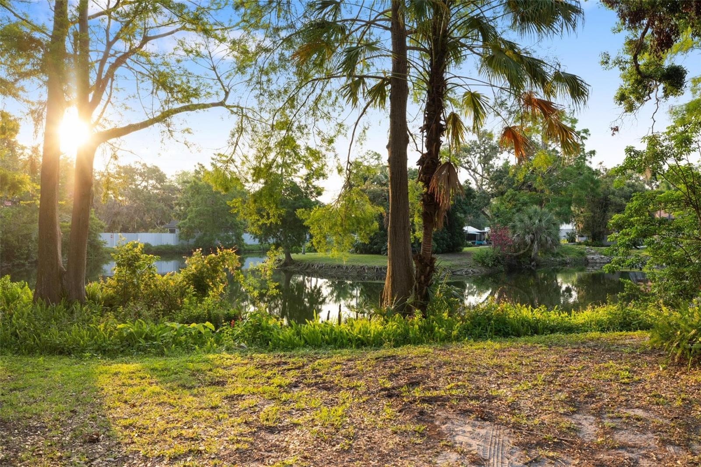
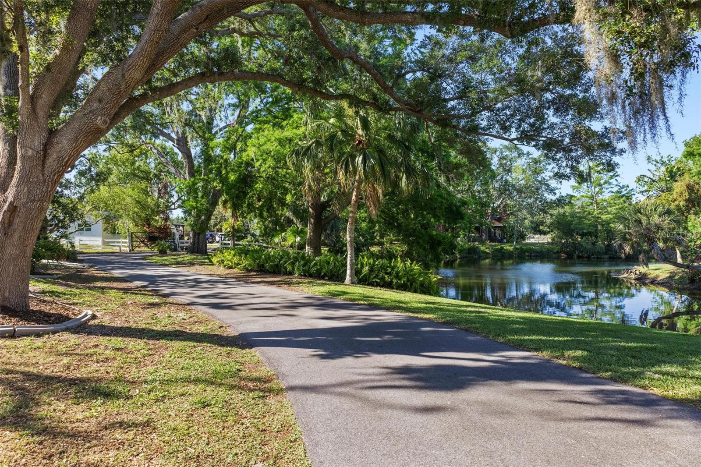
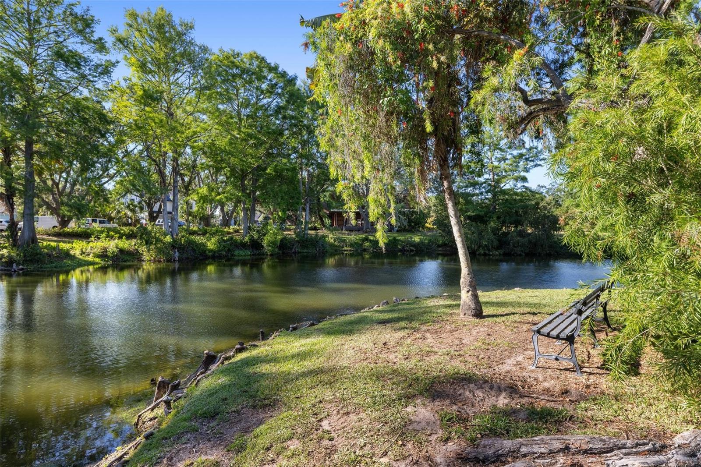
Outdoors, explore tranquil gardens, a peaceful lake, mature trees, and thoughtfully designed areas for dining, gathering, and relaxation. A covered portico connects to an impressive pool and entertaining area, anchored by an outdoor fireplace and a fully equipped kitchen—perfect for alfresco dining and sunset soirees. Whether hosting a grand celebration or enjoying a quiet evening under the stars, the outdoor spaces are designed for unforgettable moments.
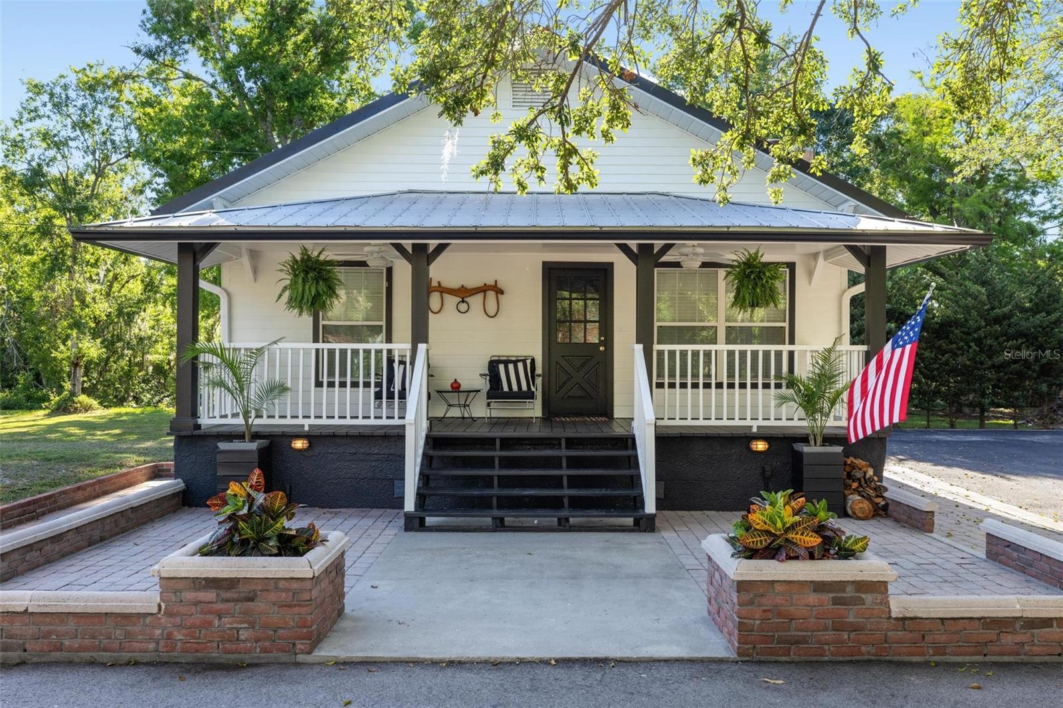
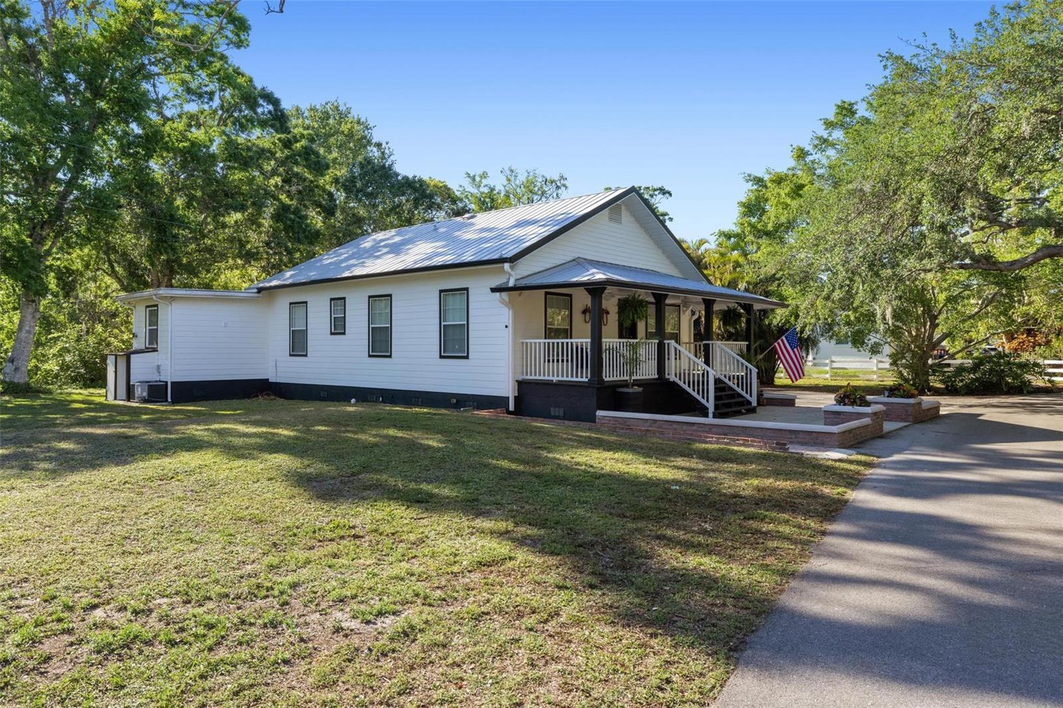
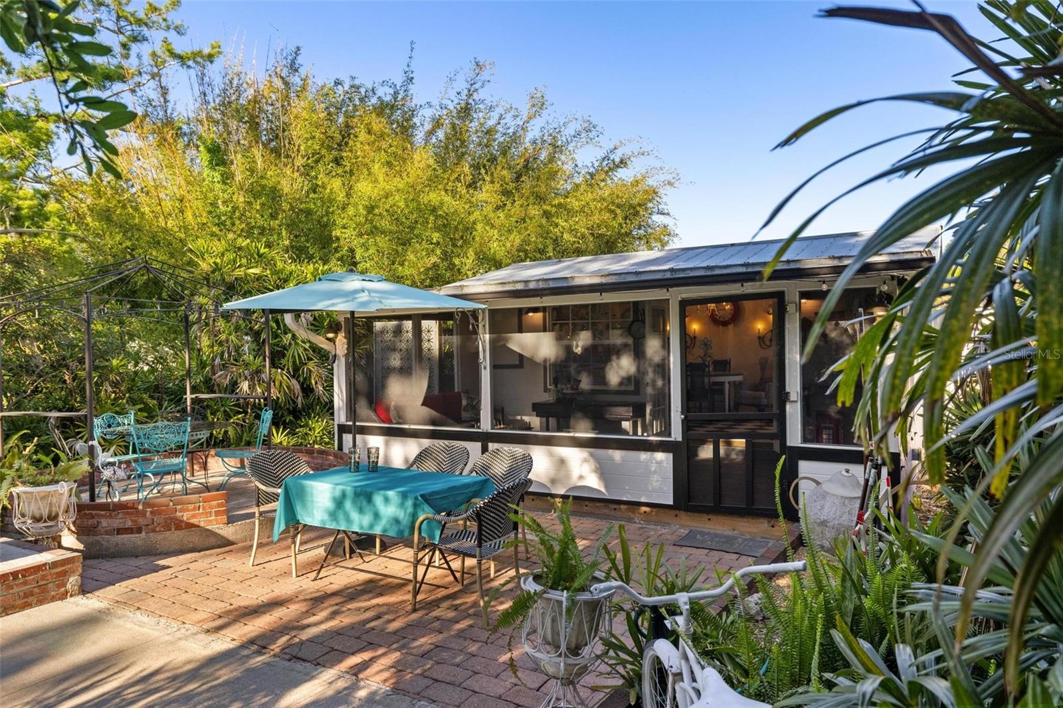
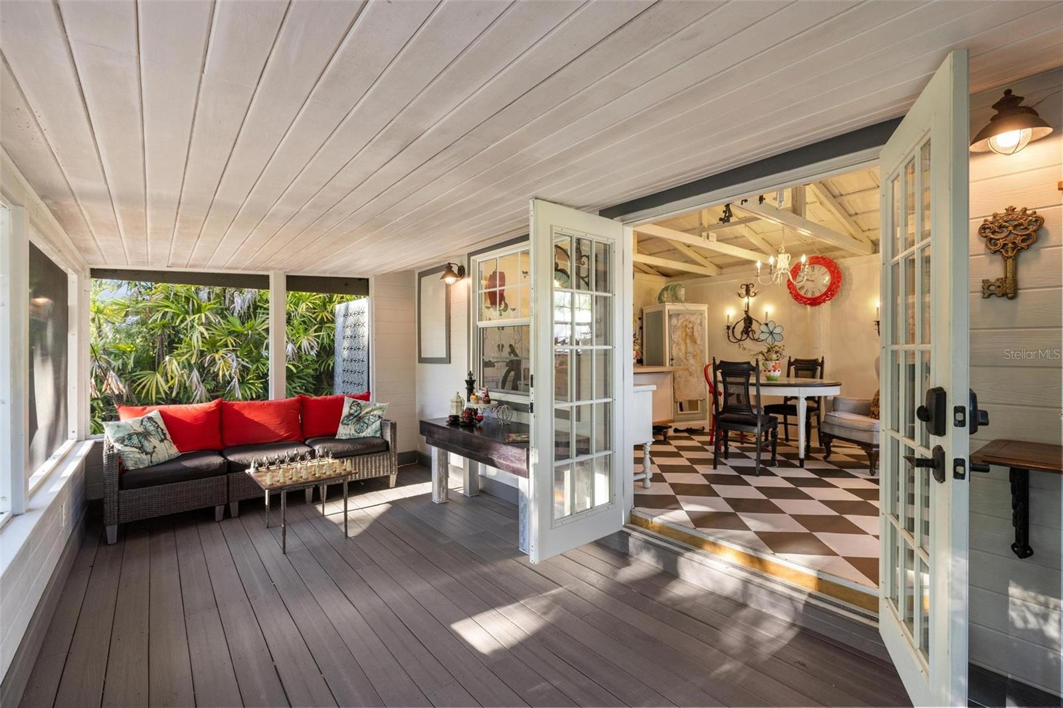
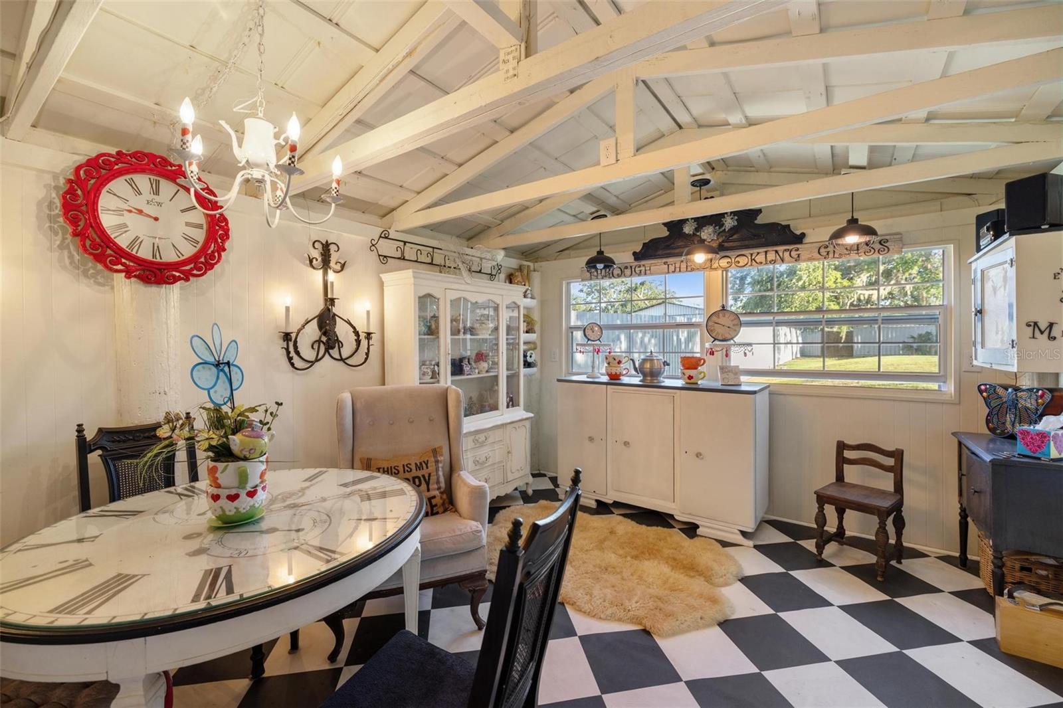
A detached workshop, multiple garages, and whimsical retreat spaces add to the estate's versatility and charm. The MLS square footage does not include the guest house (1,377 sq ft additional) or the charming cottage—each offering flexible options for guests, extended family or creative space.
Property Details
| Property Features | Property Features | |||
|---|---|---|---|---|
| MLS ID: | MFRN6138508 | Year Built: | 2006 | |
| Appliances: | Bar Fridge, Dishwasher, Dryer, Electric Water Heater, Gas Water Heater, Ice Maker, Microwave, Range, Range Hood, Refrigerator, Tankless Water Heater, Washer, Water Filtration System, Wine Refrigerator | Architectural Style: | Mediterranean | |
| Construction Materials: | Block, Concrete, Stucco | Cooling: | Central Air, Zoned | |
| Country: | US | County Or Parish: | Sarasota | |
| Direction Faces: | West | Exterior Features: | Balcony, French Doors, Lighting, Outdoor Grill, Outdoor Kitchen, Outdoor Shower, Private Mailbox, Rain Gutters, Sliding Doors | |
| Fencing: | Fenced, Other, Wood | Fireplace Features: | Outside, Wood Burning | |
| Flooring: | Brick, Laminate, Tile, Wood | Foundation Details: | Slab | |
| Furnished: | Unfurnished | Heating: | Central, Electric, Heat Pump | |
| Laundry Features: | Inside, Laundry Room | Levels: | Two | |
| Listing Agreement: | Exclusive Right To Sell | Listing Terms: | Cash, Conventional | |
| Lot Features: | Cleared, Street Dead-End | Occupant Type: | Owner | |
| Other Equipment: | Irrigation Equipment | Other Structures: | Additional Single Family Home, Cabana, Finished RV Port, Guest House, Shed(s) | |
| Parking Features: | Boat, Circular Driveway, Covered, Deeded, Golf Cart Parking, Oversized, Parking Pad, RV Carport, RV Access/Parking | Patio And Porch Features: | Covered, Deck, Enclosed, Patio, Rear Porch, Screened | |
| Pets Allowed: | Yes | Pool Features: | Gunite, Heated, In Ground, Screen Enclosure | |
| Property Condition: | Completed | Property Sub Type: | Single Family Residence | |
| Property Type: | Residential | Road Surface Type: | Asphalt | |
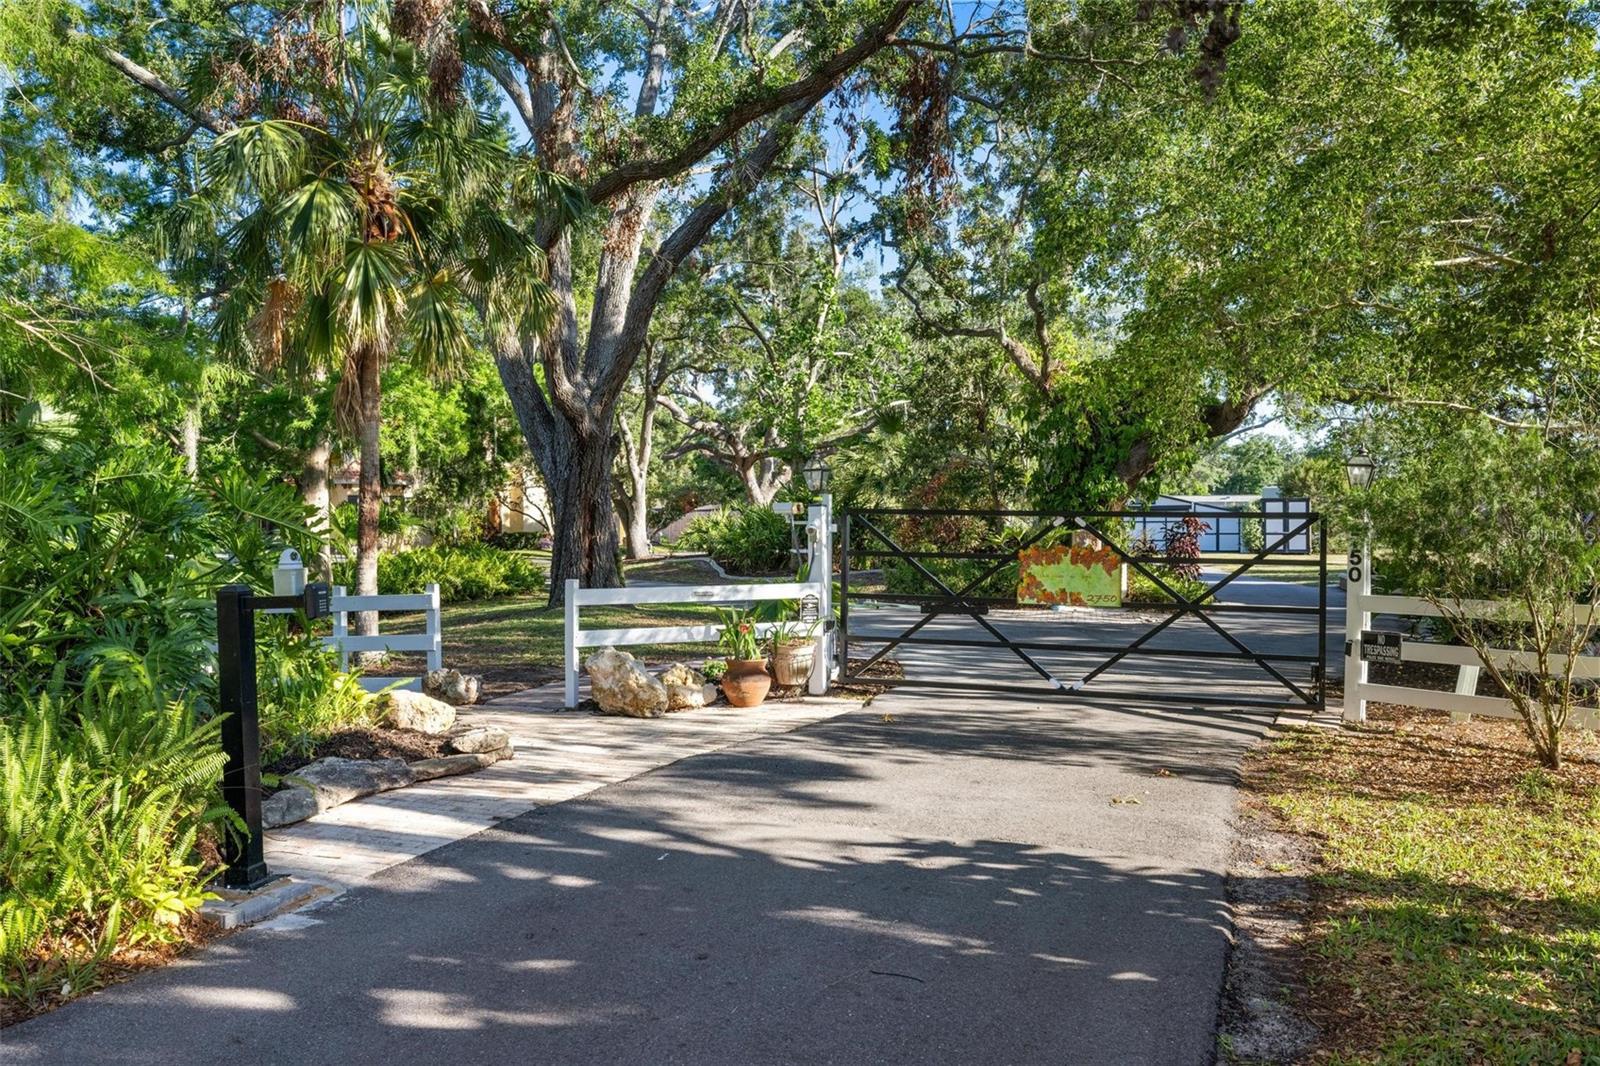
| Roof: | Concrete, Tile | Security Features: | Security Gate, Security System, Smoke Detector(s) | |
| Sewer: | Septic Tank | Showing Requirements: | 24 Hour Notice, Appointment Only, Call Listing Agent 2, Call Listing Agent, Listing Agent Must Accompany, Other, ShowingTime | |
| Spa Features: | In Ground | Special Listing Conditions: | None | |
| Standard Status: | Active | State Or Province: | FL | |
| Utilities: | BB/HS Internet Available, Cable Connected, Electricity Connected, Propane, Sprinkler Well, Water Connected | View: | Garden, Trees/Woods, Water | |
| Water Source: | Public, Well | Waterfront Features: | Pond | |
| Window Features: | Blinds, Shutters | |||
| Rooms | Rooms | |||
|---|---|---|---|---|
| Kitchen: | 15x16.9 ft | Living Room: | 13x18.2 ft | |
| Dining Room: | 26.9x14.5 ft | Bedroom 4: | 17.2x11.3 ft | |
| Laundry: | 12.2x5.5 ft | Bonus Room: | 12.9x7.6 ft | |
| Office: | 11x11 ft | Primary Bedroom: | 14.4x20 ft | |
| Bedroom 3: | 15.9x13.3 ft | Bedroom 2: | 16.4x11.2 ft | |
| Great Room: | 18x41 ft | |||
We love to hear from you