


12415 GHIBERTI CIR #102, VENICE, FL, 34293
$2,500
Residential Lease
|
Bedrooms
3
|
Bathrooms
2
|
Living Area
1,706 Sqft
|
Lot Size
308,832 Sqft
|

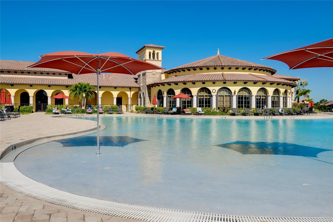
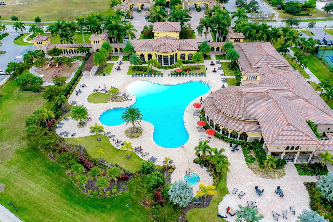
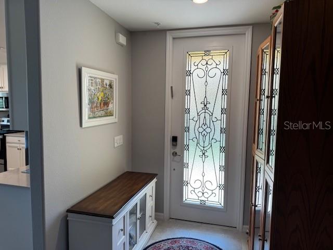

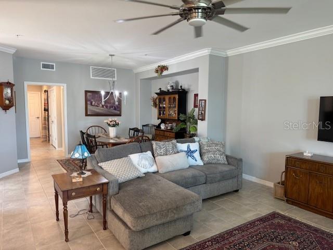
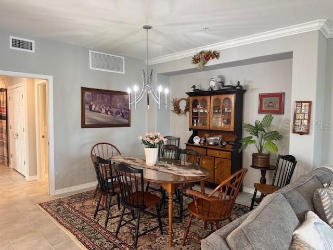
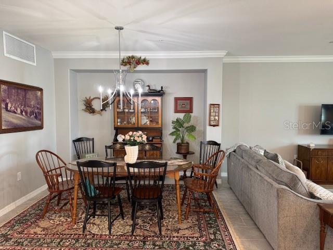
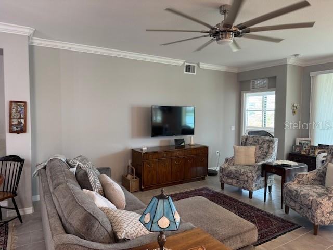
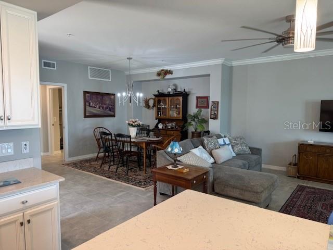

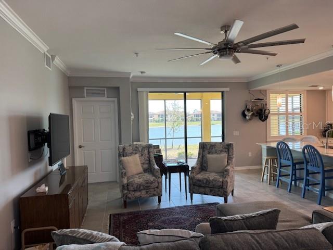
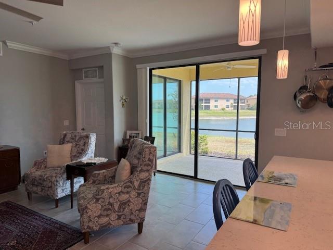
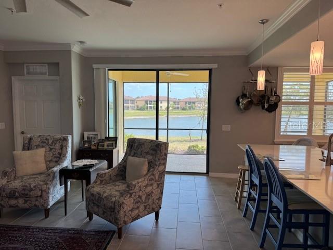
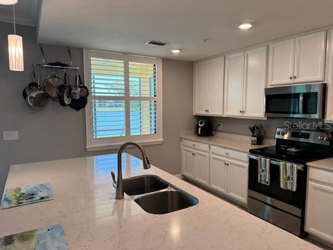
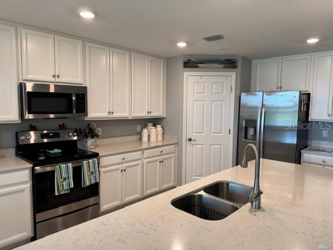
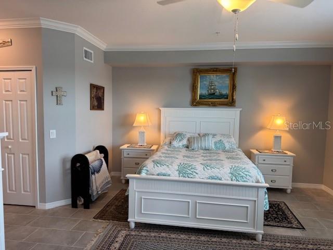
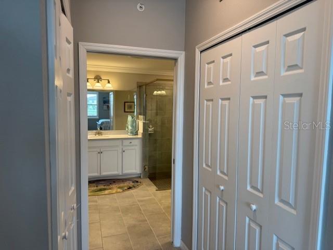
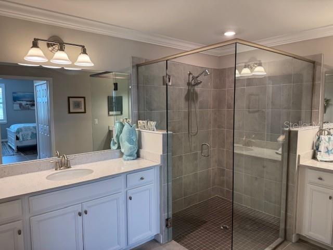
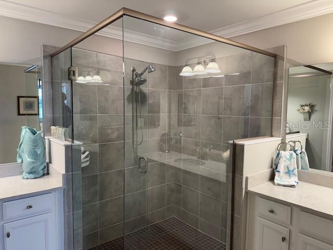
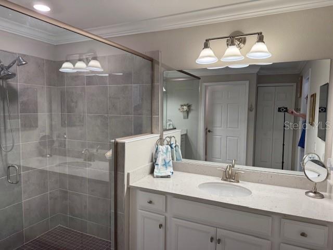
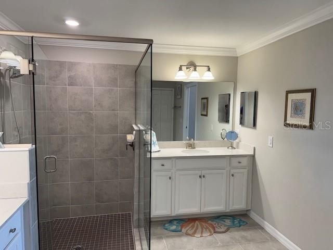

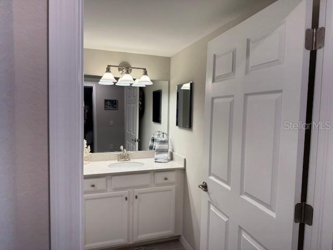


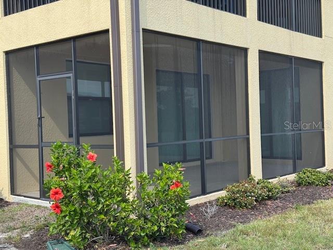
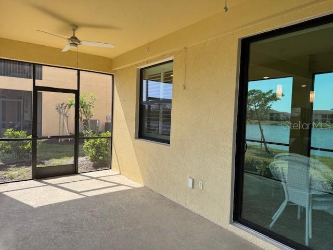
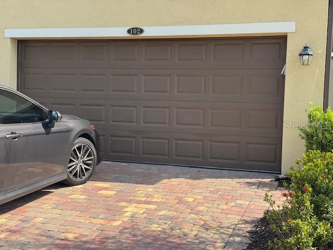
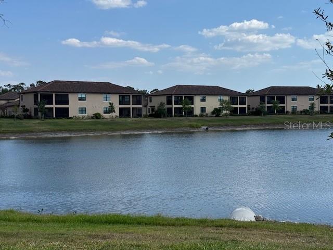
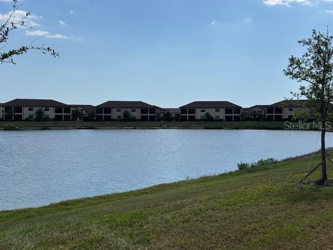
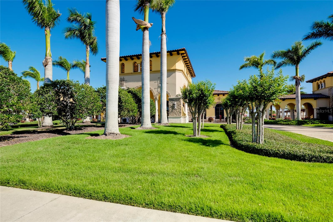
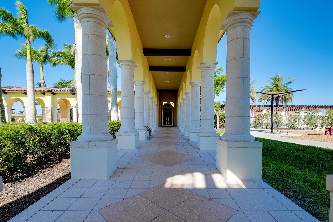
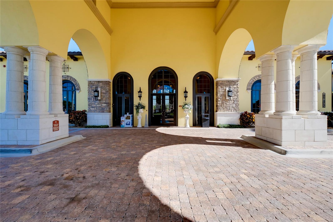
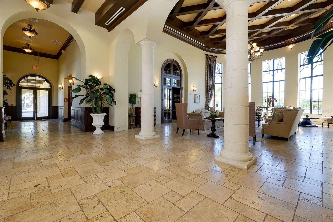
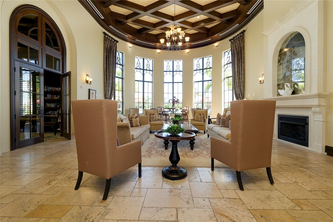
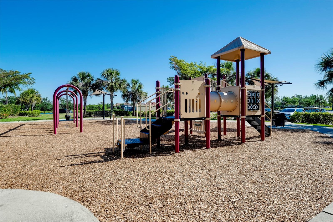
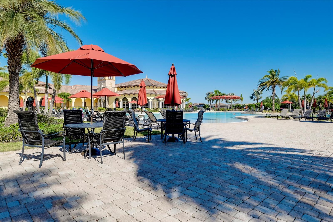
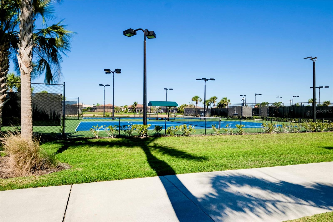
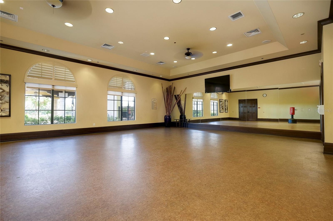
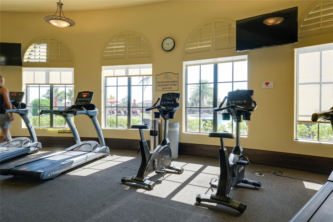
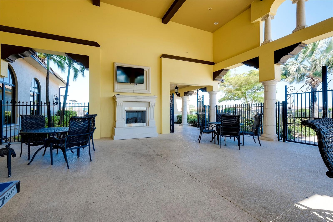
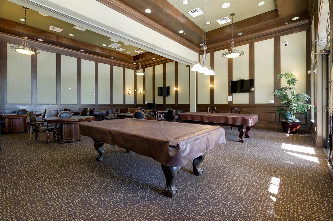
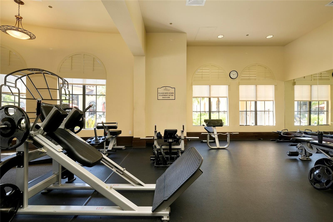
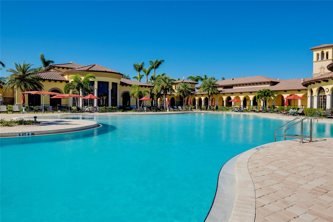
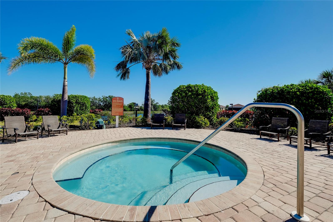
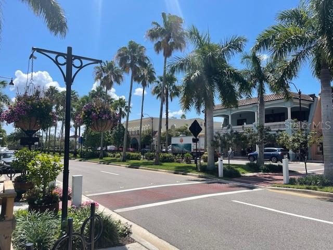

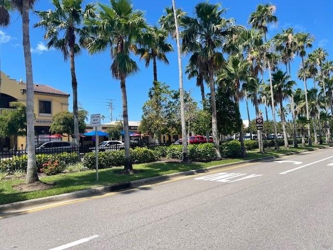
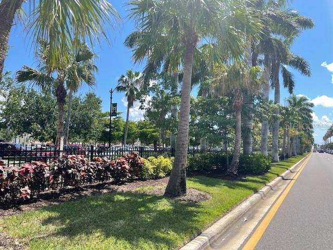
Month to month rental available April 1 through Dec 31 All tenants must pay $500.00 to Gran Paradiso HOA and pass background checks. Exceptional 3-Bed, 2-Bath Coach Home in Gran Paradiso, Venice, Florida BEING LEASED TURNKEY Discover luxurious resort-style living in this stunning 1,706-square-foot, first-floor coach home located in the highly sought-after Gran Paradiso community in Wellen Park, Venice, Florida. With impeccable features and an unbeatable location, this home offers the perfect blend of elegance, comfort, and convenience. Key Features of the Home: • Spacious Layout: This 3-bedroom, 2-bathroom coach home provides ample space for relaxation and entertaining. High Ceilings with crown molding in main living area. • Upgraded Interiors: Recently furnished with living room, dining room, primary bedroom, and spare bedroom sets, including the lanai, the home feels brand-new and move-in ready. • Hurricane-Rated Windows: Enjoy peace of mind without the need for shutters. • Fire Sprinkler System: Enhanced safety built into the home. • Modern Finishes: Quartz countertops in the kitchen and bathrooms, tile flooring in all main living areas, and stylish blinds and ceiling fans throughout. • Ample Storage: A huge storage area is perfect for all your belongings. • 2-Car Garage: Plenty of space for vehicles and storage. • Private Lanai: Relax on your expansive 23-foot screened lanai with serene views and no homes directly behind you. • Primary Bath: Beautiful Garden tub, tiled shower, double bowl sinks, water closet and linen closets • All Appliance including washer and dryer will convey • In wall pest system • Smart Home with Trane A/C system and Keyless entry / garage pads • Fiber Optics Internet / Cable included in your HOA Fees • Underground Utilities • Paver'd driveway and walkway • Public Water and Sewer • Recycled water for irrigation system Gran Paradiso Amenities: Gran Paradiso offers an unparalleled resort lifestyle with amenities that include: • A 24-hour fitness center • Community Club House swimming pool and spa • Tennis, basketball and pickleball courts • Full-time activities director and on-site management • Playground • Gated entrances • Lush landscaping with maintenance included in monthly fees • Irrigation System for entire community • Sauna, Locker rooms • Outdoor Fireplace • Meeting rooms • Library • Billiard Room Comprehensive Maintenance Included: Monthly HOA fees cover roof maintenance, exterior painting, paver washing and sealing, and yard care—providing stress-free living so you can focus on enjoying your Florida lifestyle. Includes Fiber Optic Cable, Internet About Wellen Park & Venice, Florida: Situated within Wellen Park, one of the fastest-growing master-planned communities in the nation, this home is close to shopping, dining, and entertainment. Explore the vibrant downtown Venice, pristine Gulf Coast beaches, and the upcoming Wellen Park Town Center, featuring waterfront dining, walking trails, and outdoor activities. Why Choose This Home? Whether you’re looking for a seasonal retreat or a short-term residence, this original-owner home has been lightly used and meticulously maintained. Its prime location, top-notch community amenities, and beautiful finishes make it a standout property in the Venice, Florida market. Make this exquisite coach home in Gran Paradiso your next address and enjoy the best of Florida living today!
Property Details
| Property Features | Property Features | |||
|---|---|---|---|---|
| MLS ID: | MFRN6138540 | Year Built: | 2021 | |
| Appliances: | Dishwasher, Disposal, Dryer, Electric Water Heater, Microwave, Range, Refrigerator, Washer | Association Amenities: | Basketball Court, Cable TV, Clubhouse, Fence Restrictions, Fitness Center, Gated, Lobby Key Required, Maintenance, Pickleball Court(s), Playground, Pool, Sauna, Security, Spa/Hot Tub, Tennis Court(s), Trail(s), Vehicle Restrictions | |
| Community Features: | Association Recreation - Owned, Clubhouse, Fitness Center, Gated Community - Guard, Golf Carts OK, Irrigation-Reclaimed Water, No Truck/RV/Motorcycle Parking, Street Lights | Cooling: | Central Air | |
| Country: | US | County Or Parish: | Sarasota | |
| Flooring: | Carpet, Tile | Furnished: | Turnkey | |
| Heating: | Central, Electric | Laundry Features: | Inside | |
| Levels: | One | Listing Agreement: | Exclusive Agency | |
| Occupant Type: | Vacant | Owner Pays: | Cable TV, Electricity, Grounds Care, Insurance, Internet, Laundry, Management, Pest Control, Sewer, Trash Collection, Water | |
| Pets Allowed: | Dogs OK | Possession: | Rental Agreement | |
| Property Sub Type: | Condominium | Property Type: | Residential Lease | |
| Road Surface Type: | Asphalt | Security Features: | Closed Circuit Camera(s), Fire Sprinkler System, Gated Community, Key Card Entry, Security Gate, Security Lights, Smoke Detector(s) | |
| Sewer: | Private Sewer | Showing Requirements: | Appointment Only, Combination Lock Box, Gate Code Required, No Lockbox, ShowingTime | |
| Standard Status: | Active | State Or Province: | FL | |
| Tenant Pays: | Cleaning Fee | Utilities: | Cable Connected, Electricity Connected, Fiber Optics, Fire Hydrant, Sewer Connected, Underground Utilities, Water Connected | |
| View: | Water | Water Source: | Public | |
| Window Features: | Blinds | |||
| Rooms | Rooms | |||
|---|---|---|---|---|
| Living Room: | 15.8x19.9 ft | Dining Room: | 10.6x12.9 ft | |
| Kitchen: | 16x10 ft | Primary Bedroom: | 14x19.4 ft | |
| Primary Bathroom: | 10x14 ft | Bedroom 2: | 10.7x10.1 ft | |
We love to hear from you