






















5850 SADDLE OAK TRL, SARASOTA, FL, 34241
$1,690,000
Residential
|
Bedrooms
4
|
Bathrooms
4
|
Living Area
3,871 Sqft
|
Lot Size
232,174 Sqft
|
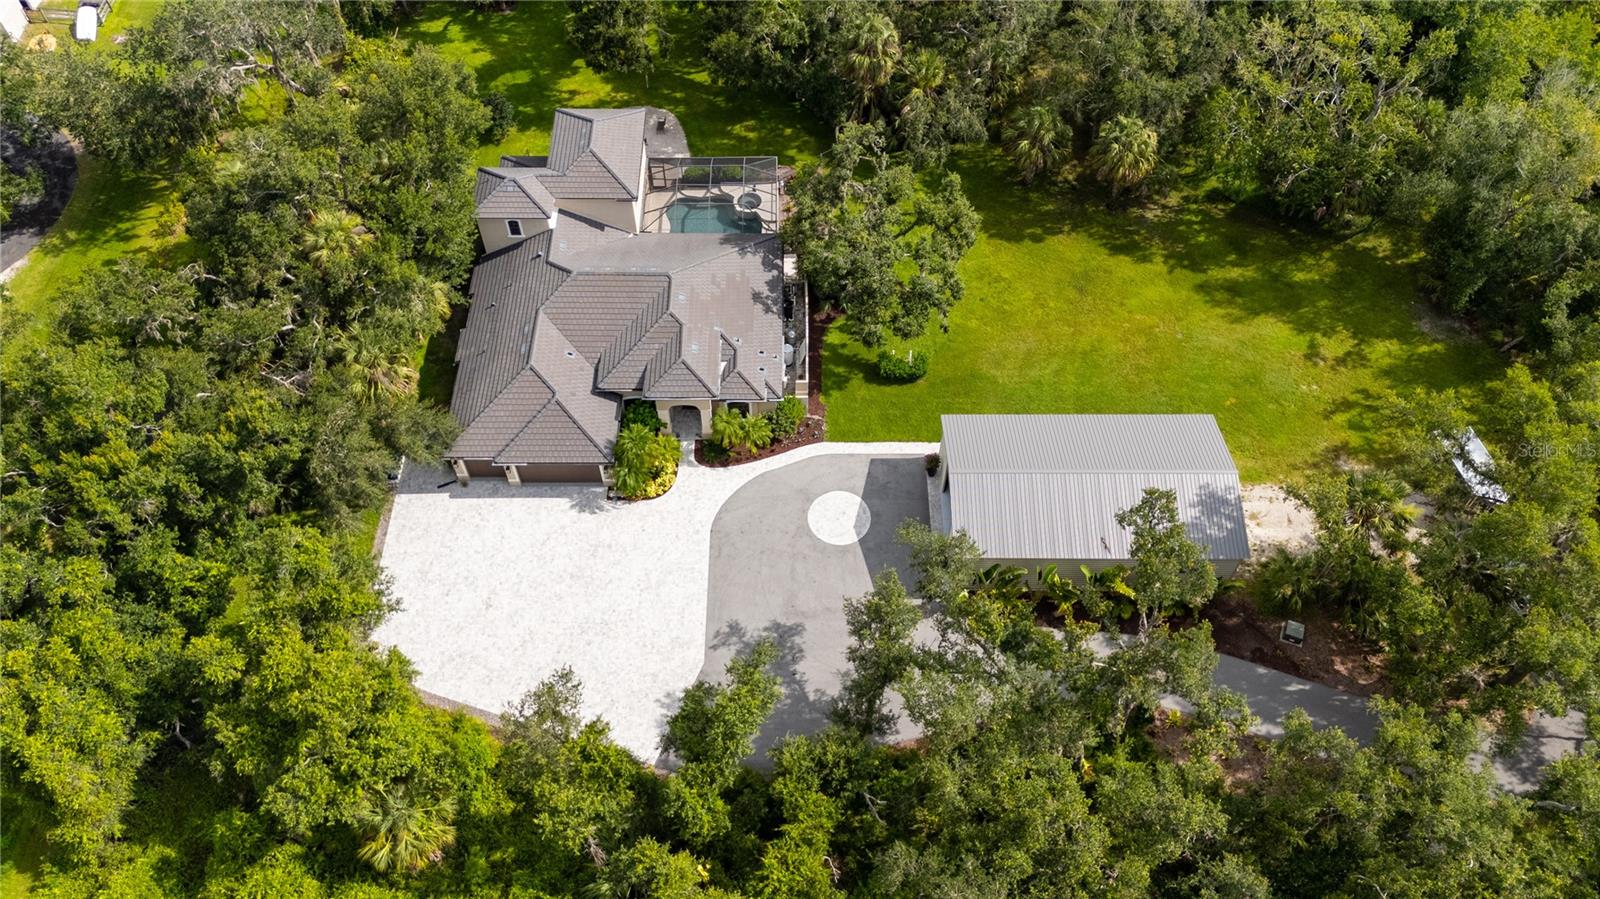
Rare Private Estate on 5+ Acres in Sarasota - A Magical Property Just 25 Minutes from Siesta Key. Opportunities like this are rarely available in sarasota area, where privacy, acreage and proximity to the beach seldom exist together.
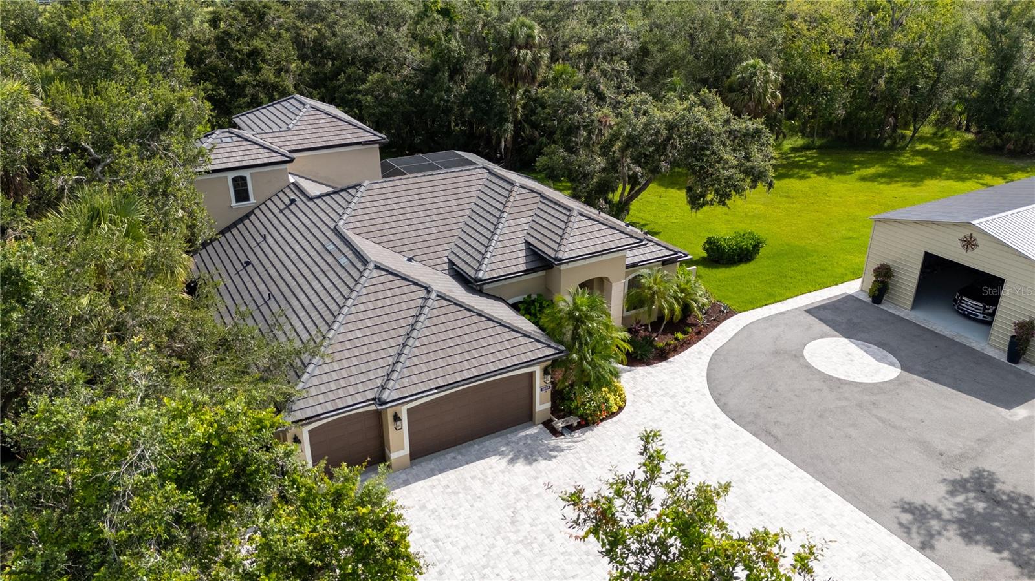
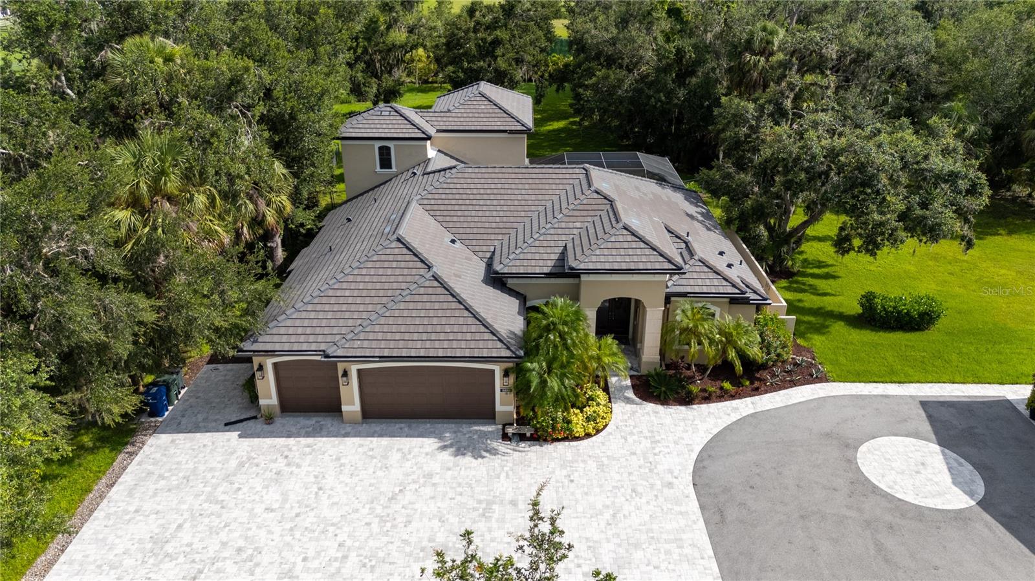
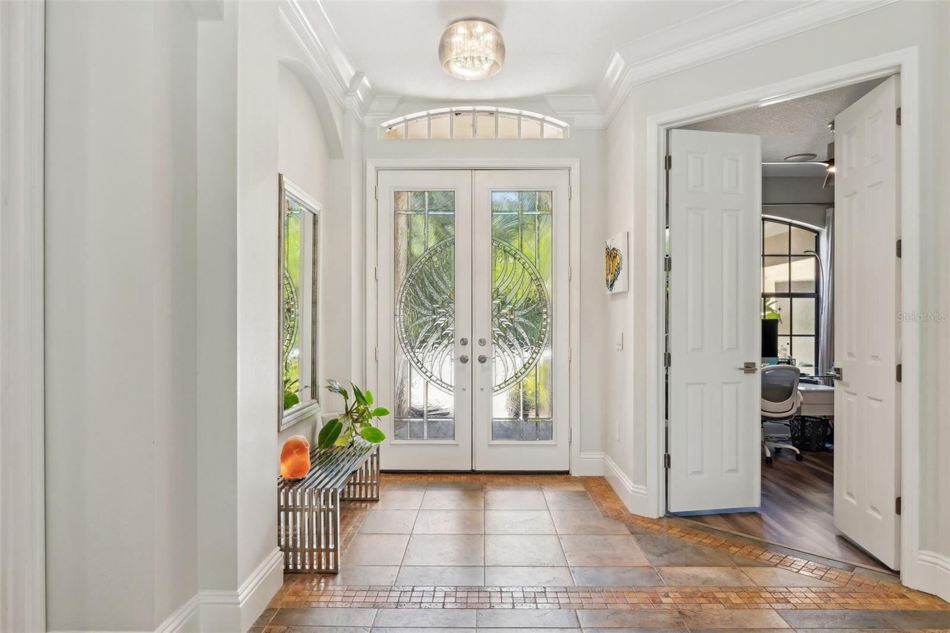
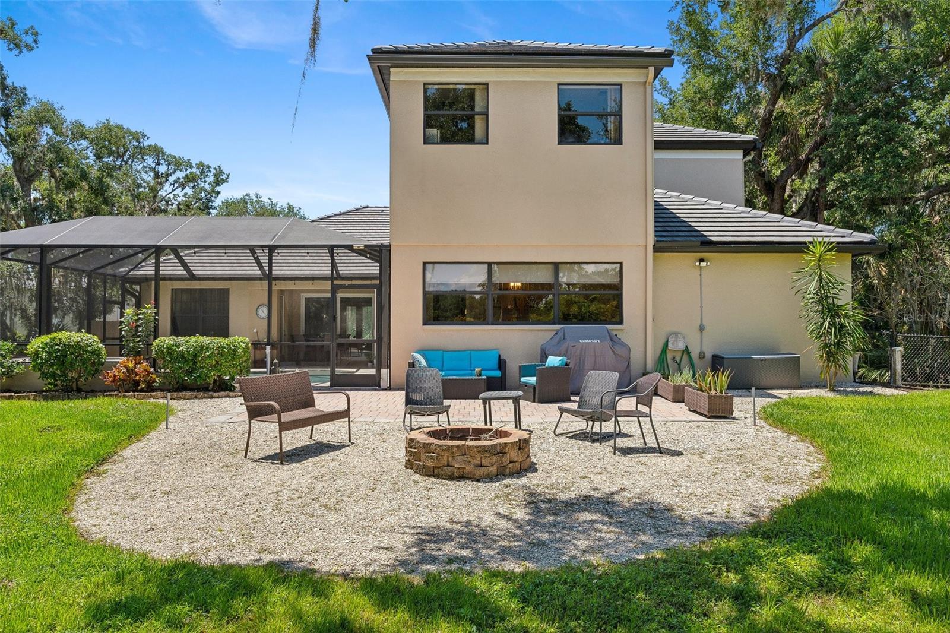
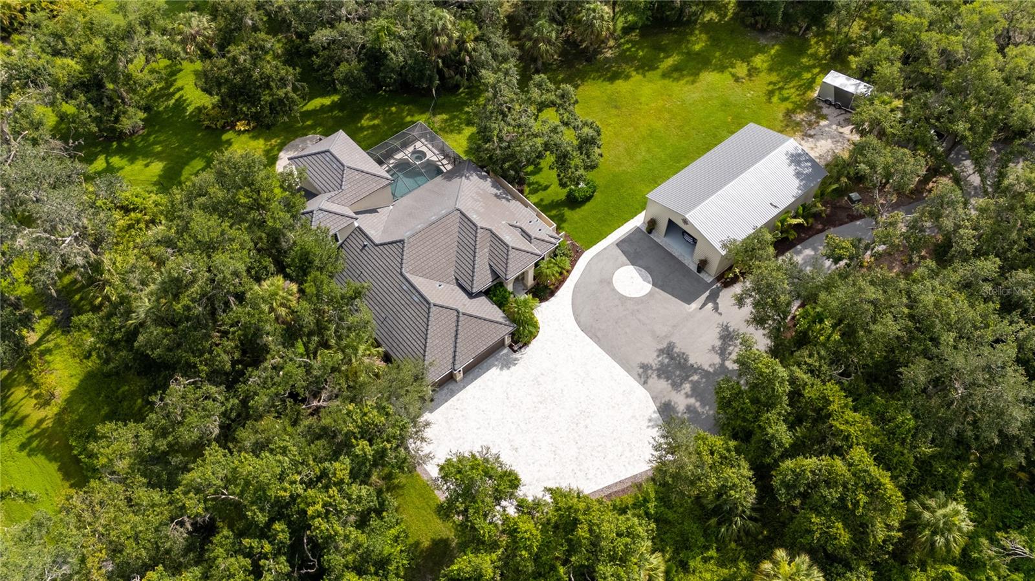
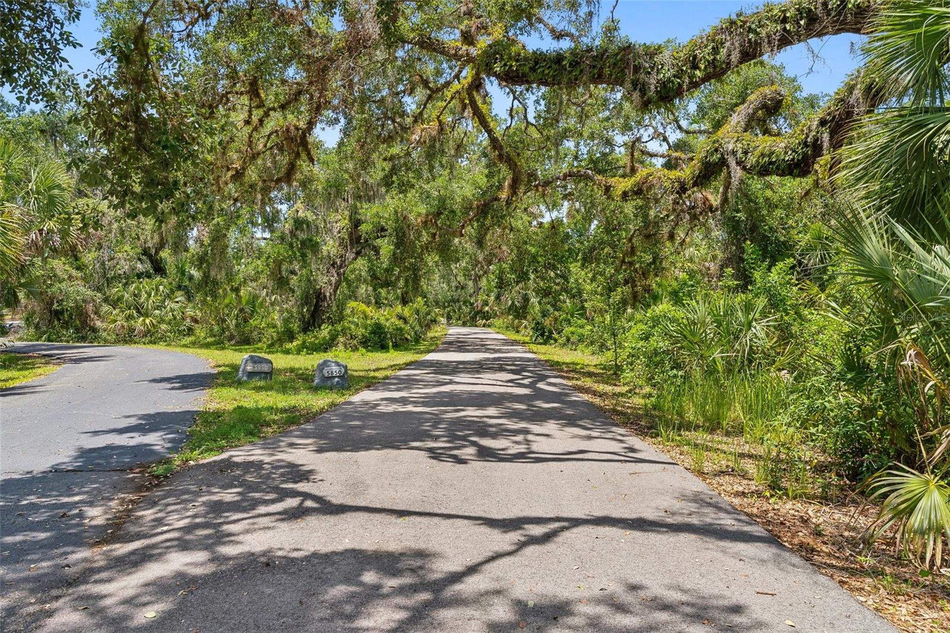
Welcome to 5850 Saddle Oak Trail, a beautifully remodeled all-block estate offering nearly 4,000 sq. ft. of living space on over 5 acres of extraordinary privacy within one of Sarasota’s most desirable gated communities. A long tropical Florida-style driveway welcomes you through lush landscaping, setting the tone for a property that feels both secluded and magical.
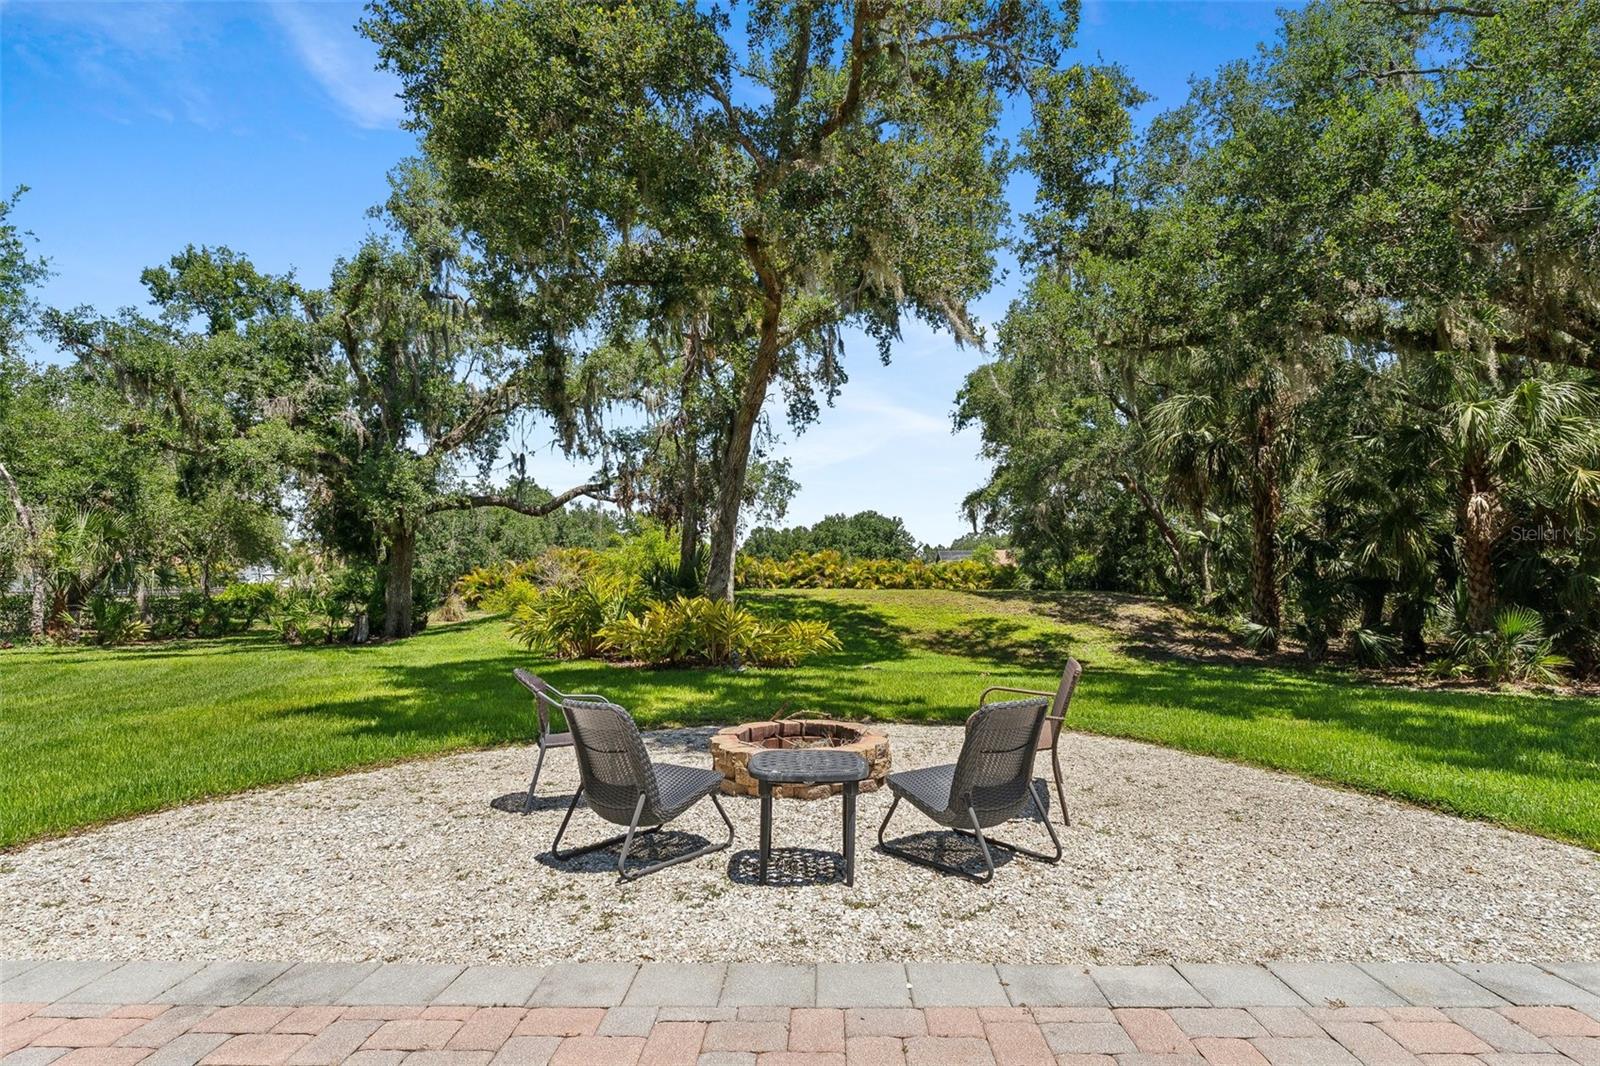
One of the most remarkable features of this estate is its private enchanted forest—a rare natural sanctuary on the property where winding pathways lead through mature trees and native foliage, creating a peaceful retreat ideal for meditation, nature walks, or simply enjoying the tranquility of your own woodland escape. This protected green space provides an unmatched sense of privacy rarely found so close to Sarasota.
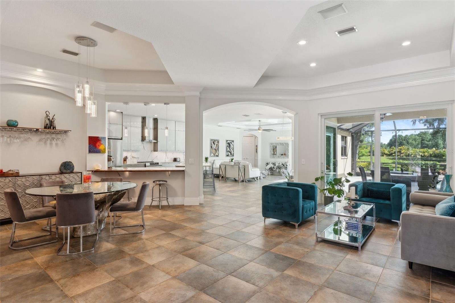
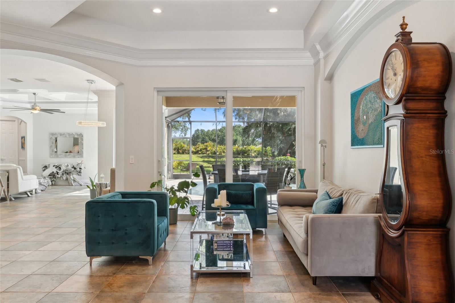
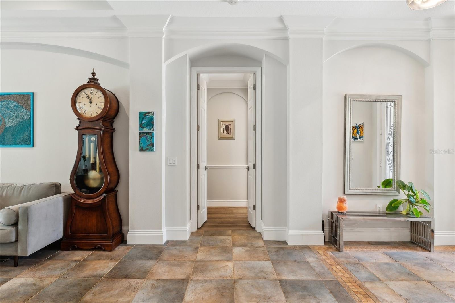
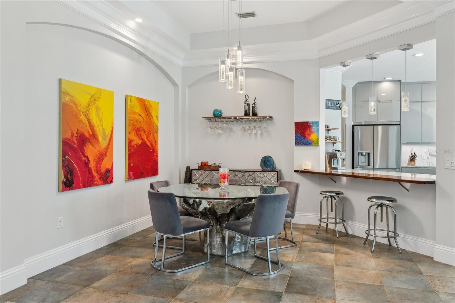
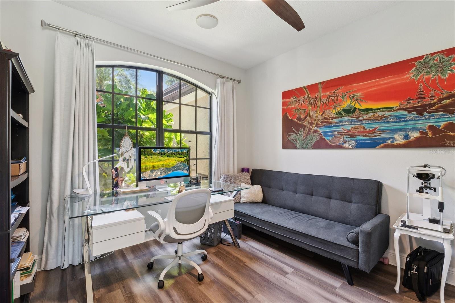
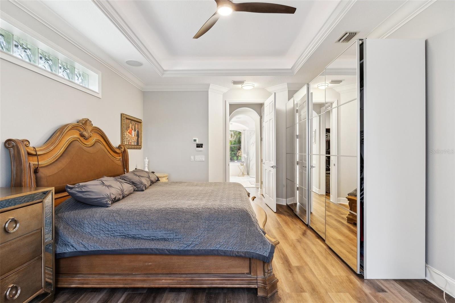

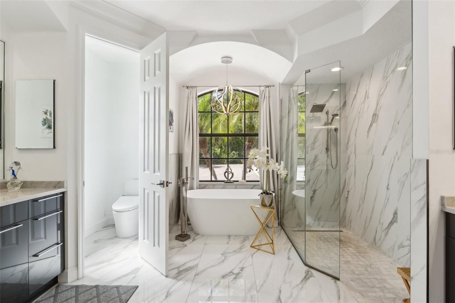
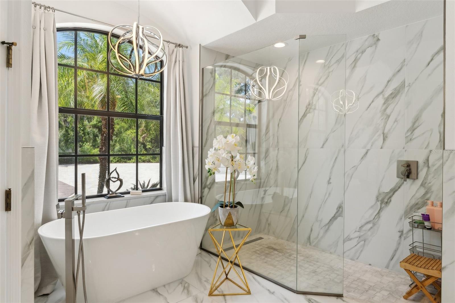

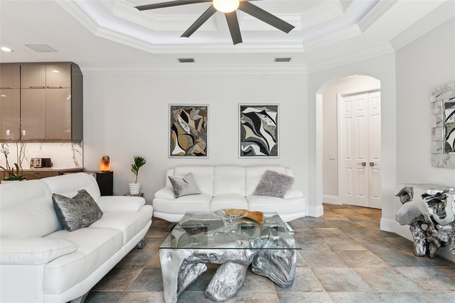
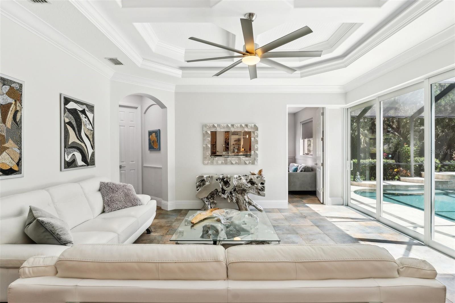
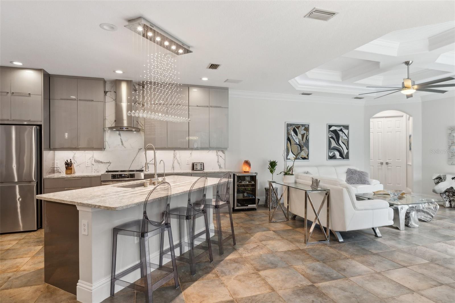
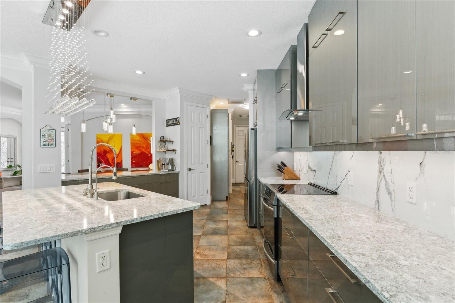
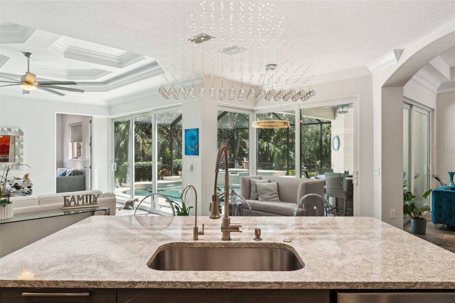
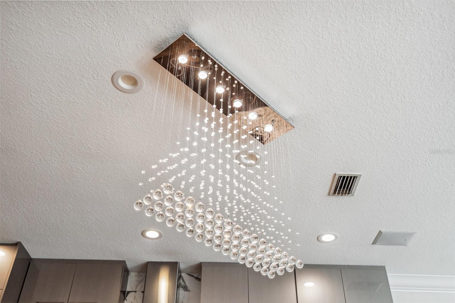
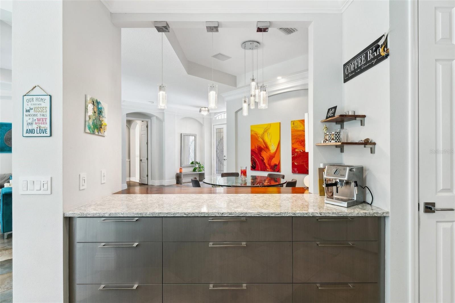
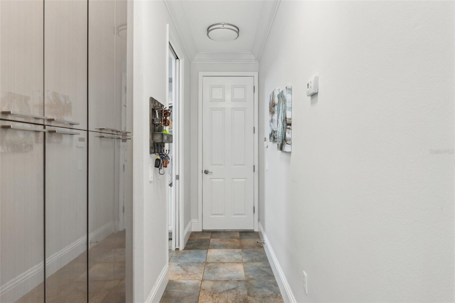
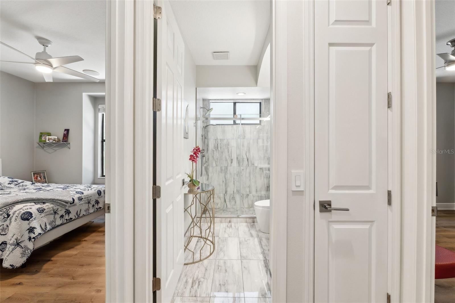
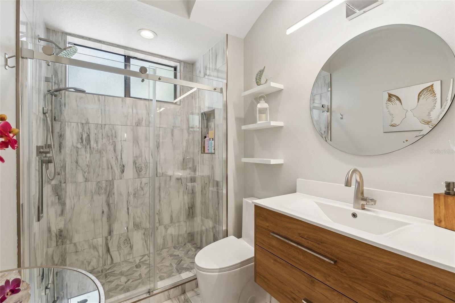
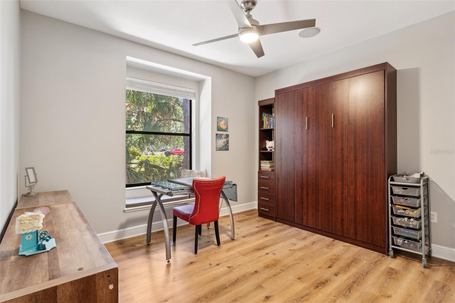
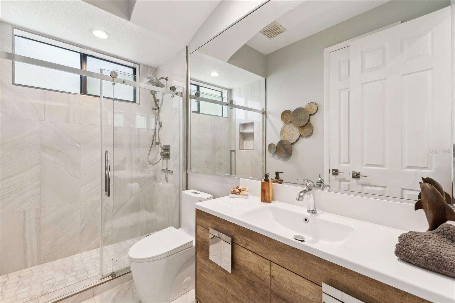
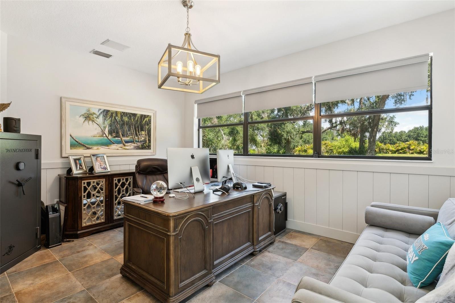
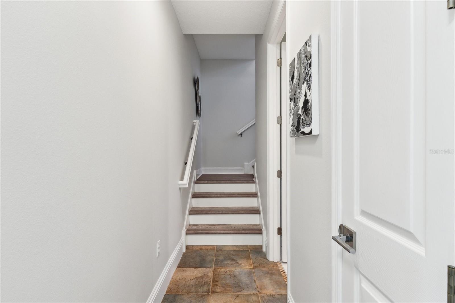
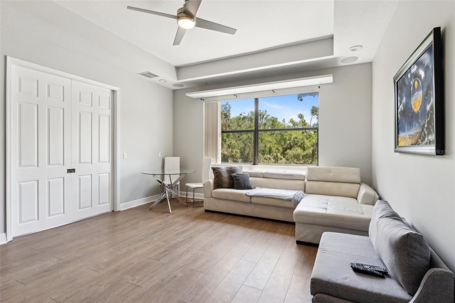
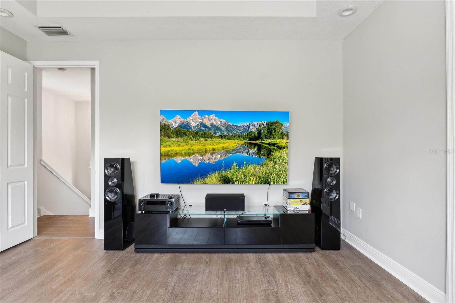
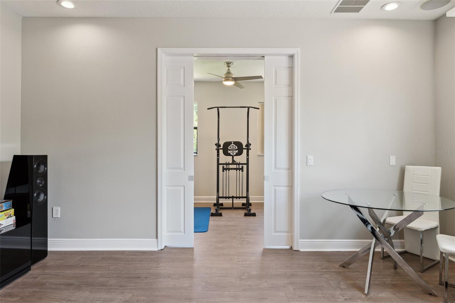
Inside, the home features a spacious open floor plan with soaring tray ceilings, designed for both comfort and elegant entertaining. The fully renovated kitchen showcases modern cabinetry, quality finishes, and seamless flow into the living and dining areas. The residence includes 4 bedrooms, 4 updated bathrooms, two dedicated offices, and a versatile upstairs bonus space currently used as a media room, perfect for a gym, studio, or guest retreat.
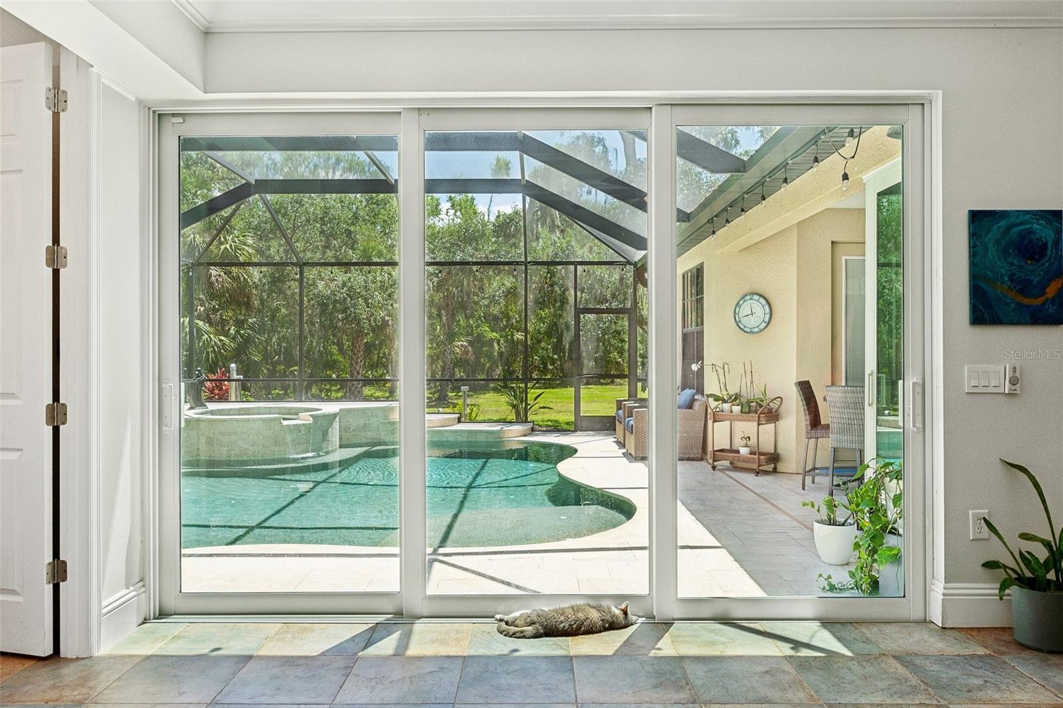

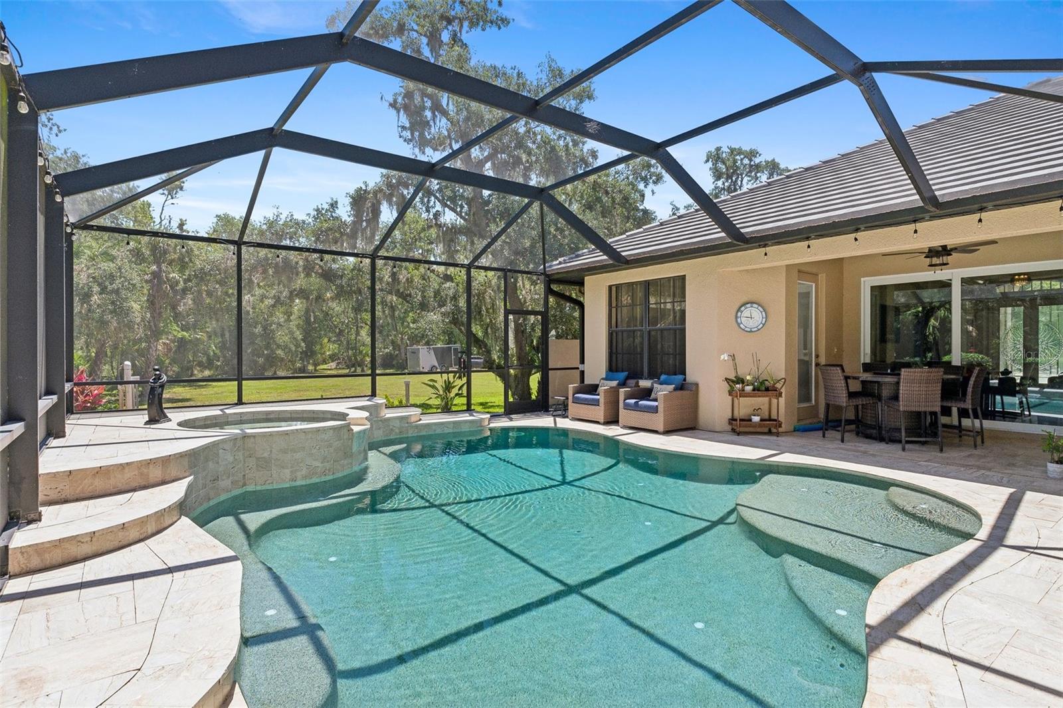
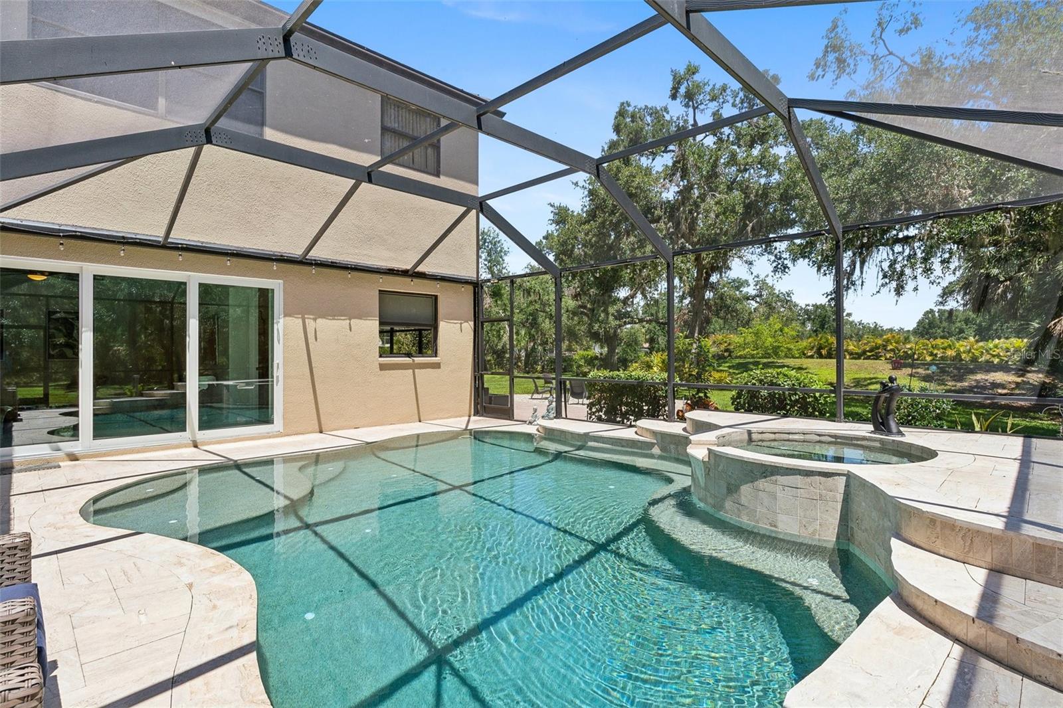
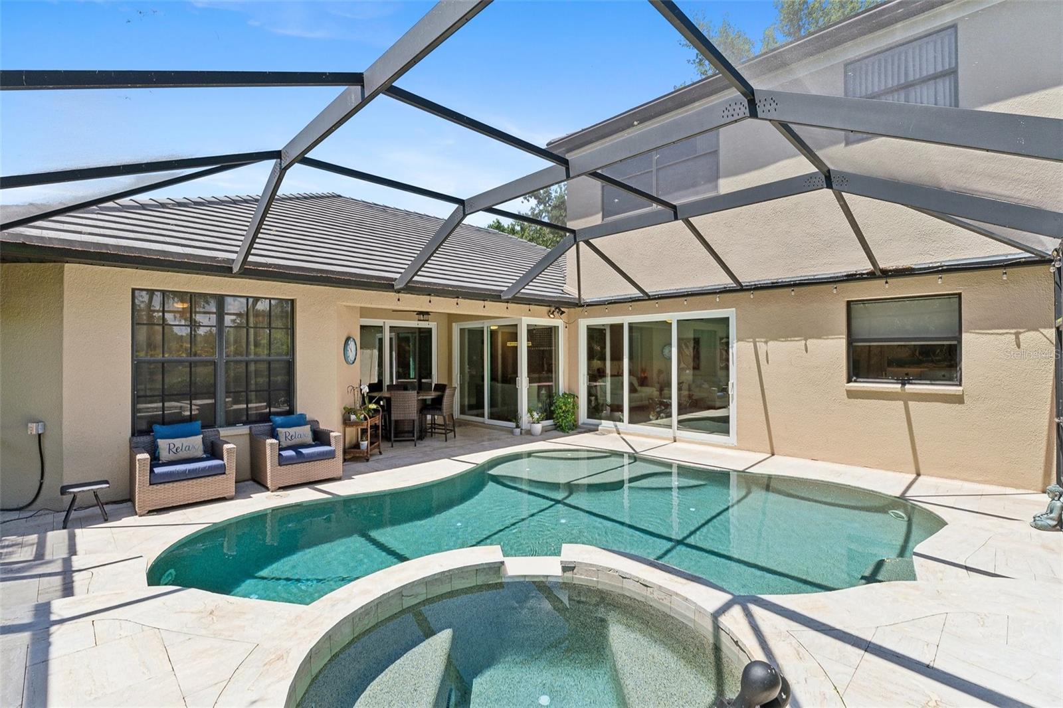
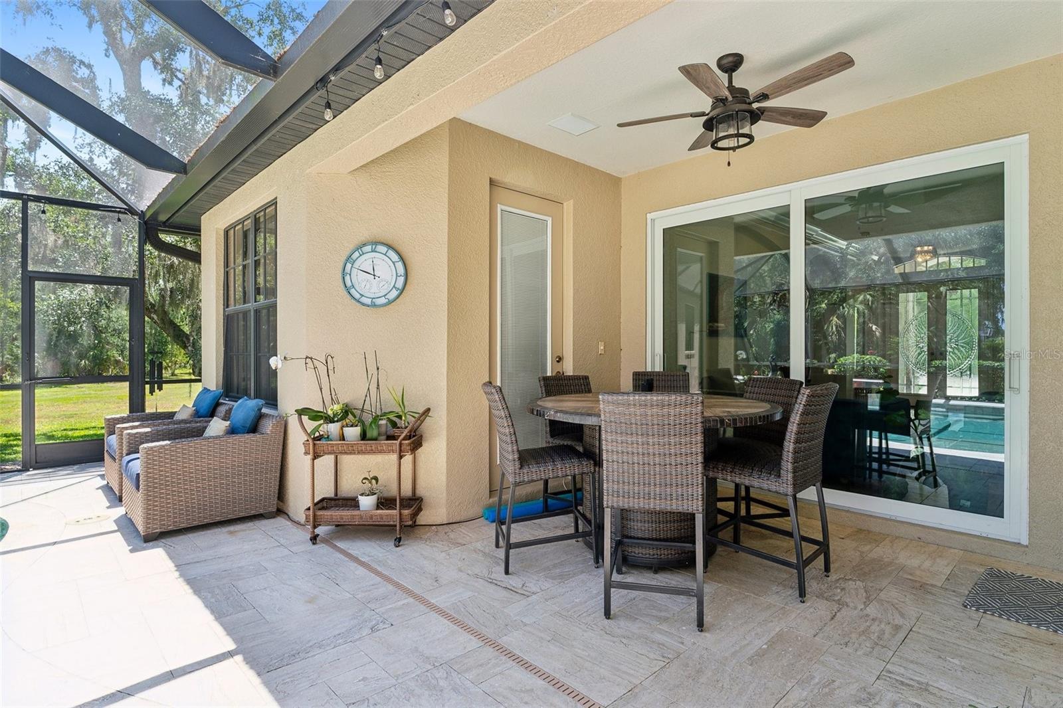
Step outside to your private outdoor resort, where a beautifully renovated pool area awaits. Enjoy the heated pool and spa, expansive screened lanai, and elegant travertine decking, surrounded by lush tropical landscaping designed for year-round relaxation and entertaining.
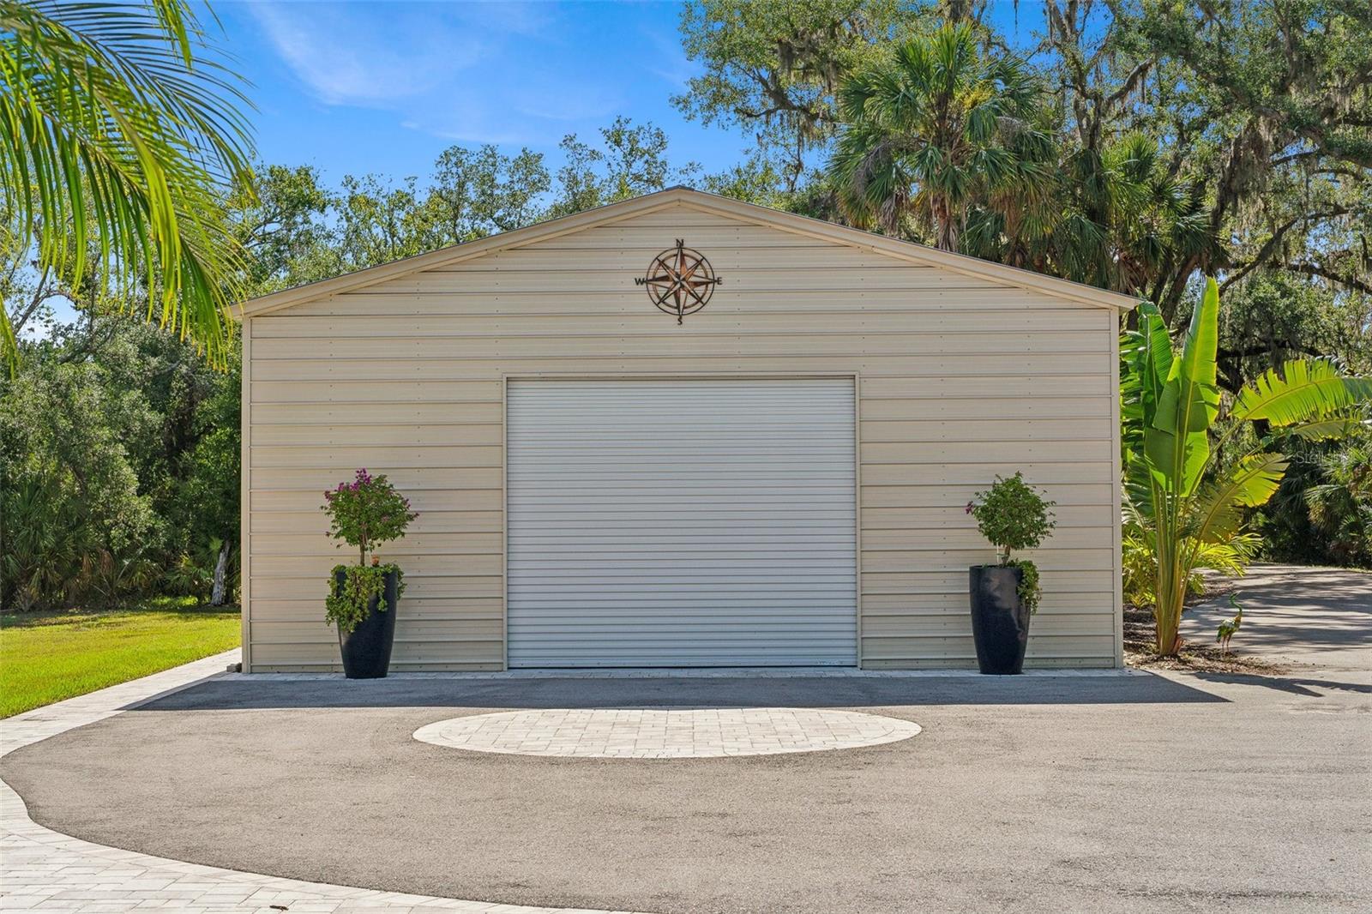
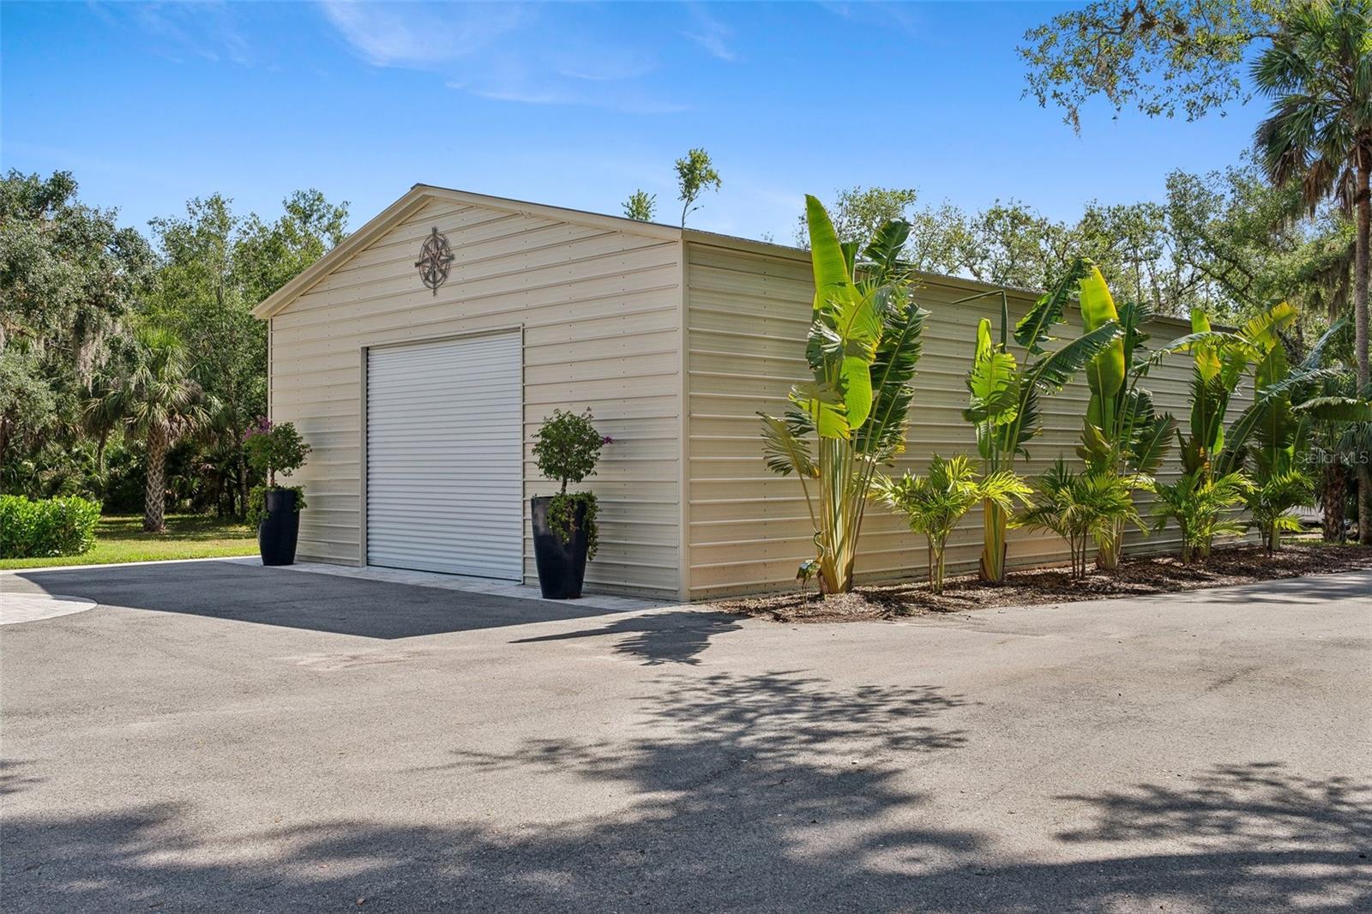
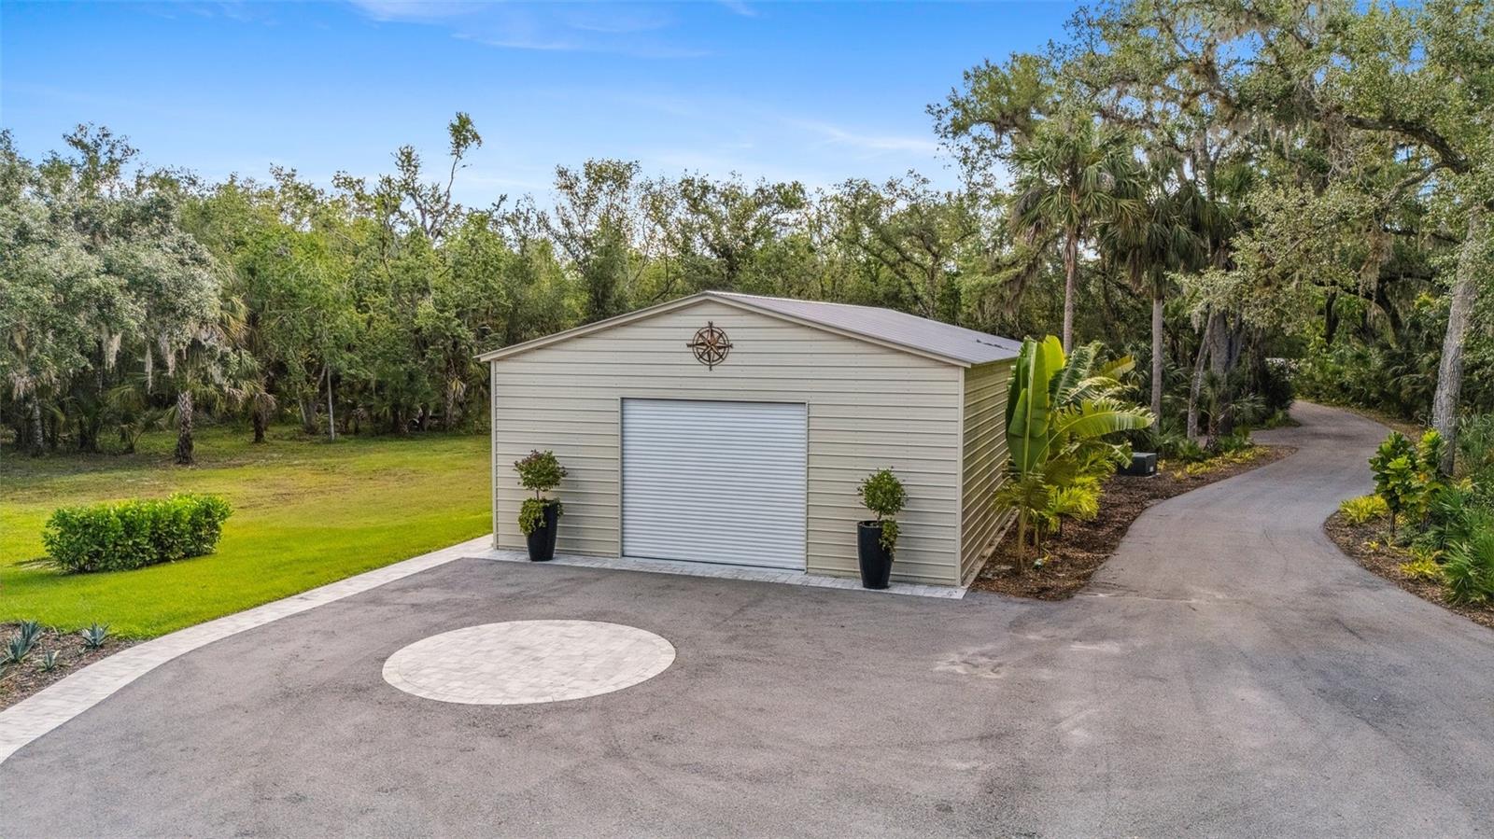
For collectors, hobbyists, or those seeking additional space, the property includes two garages—a traditional attached garage and a newly built 1,500 sq. ft. detached garage with epoxy flooring, offering exceptional flexibility for cars, boats, RV storage, workshop space, or future lifestyle needs.
The acreage also offers ample room for gardens, fruit trees, small animals such as chickens, or additional hobby structures, making this property ideal for those seeking a private estate, mini-farm lifestyle, or peaceful retreat property while remaining conveniently close to Sarasota’s cultural amenities, dining, and beaches.
Additional highlights include:
• New roof (2022)
• New oversized steel building
• New kitchen cabinetry
• New flooring in all bedrooms
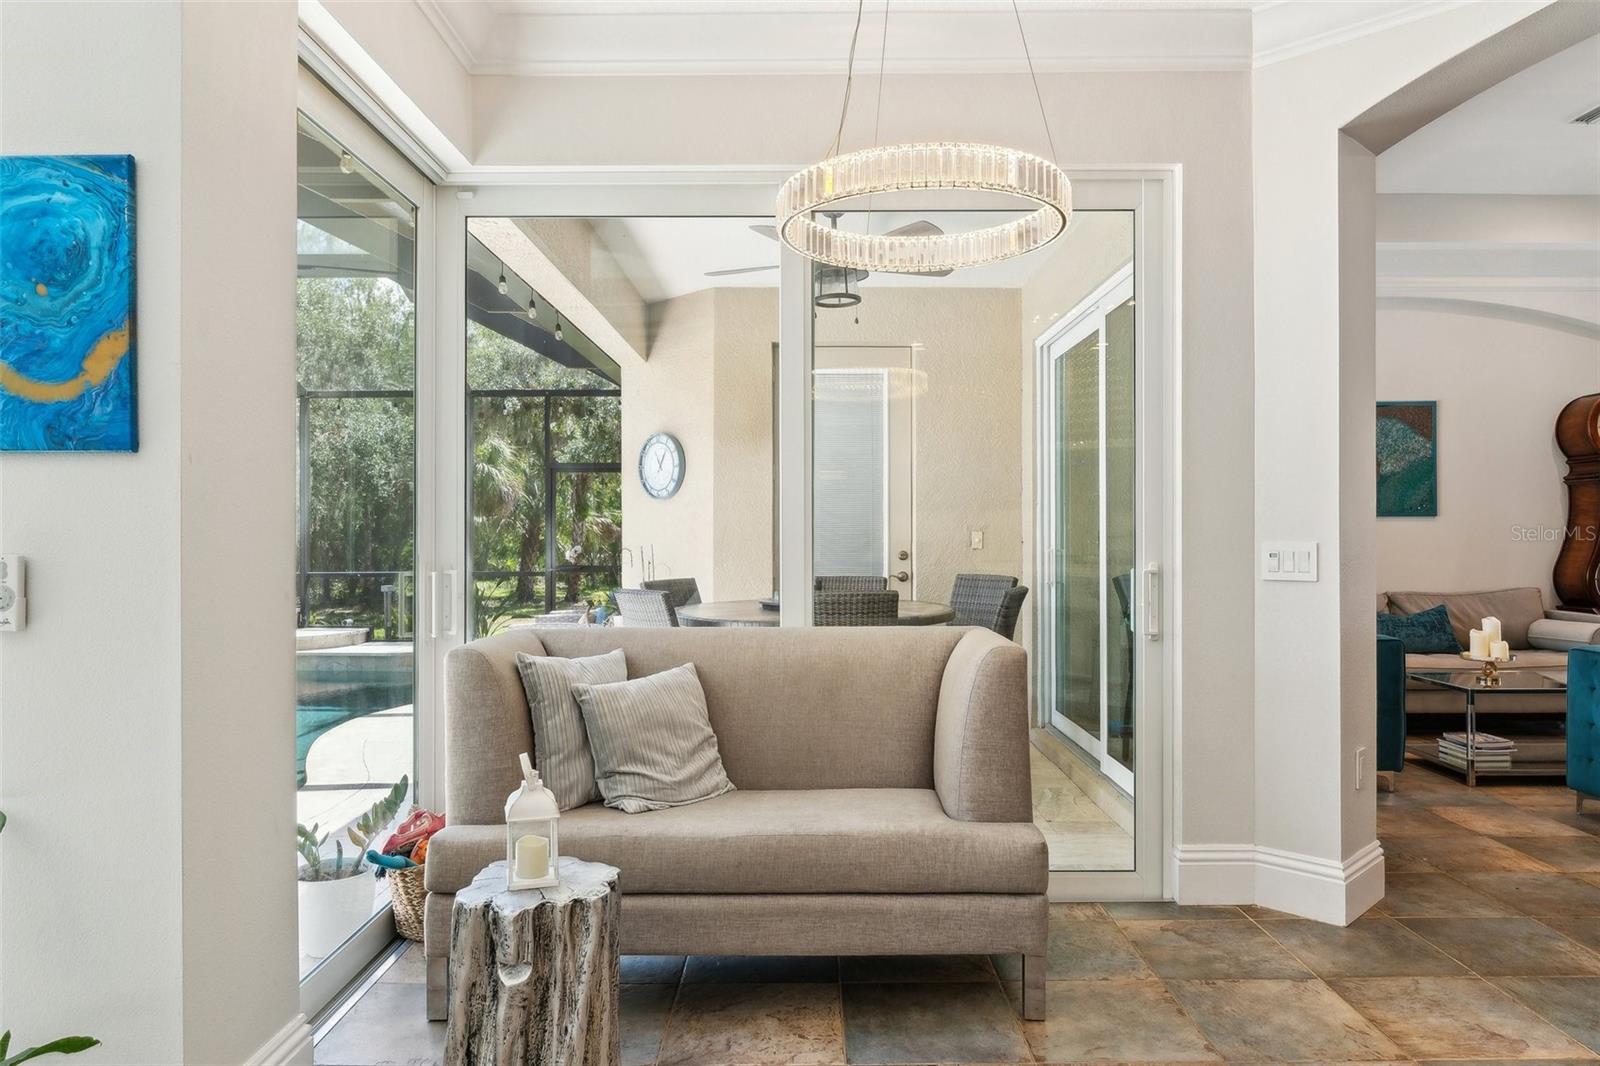
• Impact-rated patio doors
• Newly paved circular driveway with custom paver/asphalt design
• Large fenced pet area for dogs to roam safely
* New pool area featuring travertine tiles
The location also provides access to excellent educational opportunities including Skye Ranch School, The Out-of-Door Academy, and the nationally recognized Pine View School.
Properties offering this level of privacy, acreage, and proximity to Sarasota’s beaches and lifestyle amenities are increasingly rare. Whether envisioned as a full-time residence, private retreat, or unique estate property, 5850 Saddle Oak Trail offers a one-of-a-kind opportunity to experience nature, space, and luxury in perfect balance.
Schedule your private showing today and experience the enchantment for yourself.
Property Details
| Property Features | Property Features | |||
|---|---|---|---|---|
| MLS ID: | MFRN6138843 | Year Built: | 2005 | |
| Appliances: | Dishwasher, Disposal, Dryer, Electric Water Heater, Ice Maker, Kitchen Reverse Osmosis System, Range, Range Hood, Refrigerator, Washer | Architectural Style: | Contemporary, Custom | |
| Community Features: | Deed Restrictions, Gated Community - No Guard, Special Community Restrictions | Construction Materials: | Block, Stucco, Frame | |
| Cooling: | Central Air | Country: | US | |
| County Or Parish: | Sarasota | Direction Faces: | South | |
| Exterior Features: | Rain Gutters, Sliding Doors | Fencing: | Chain Link, Fenced | |
| Flooring: | Hardwood, Tile | Foundation Details: | Slab | |
| Furnished: | Unfurnished | Heating: | Central, Electric | |
| Laundry Features: | Inside, Laundry Closet, Laundry Room | Levels: | Two | |
| Listing Agreement: | Exclusive Right To Sell | Listing Terms: | Cash, Conventional | |
| Lot Features: | Conservation Area, Irregular Lot, Paved | Occupant Type: | Owner | |
| Other Equipment: | Irrigation Equipment | Parking Features: | Boat, Driveway, Garage Door Opener, Oversized, Parking Pad, Workshop in Garage | |
| Patio And Porch Features: | Covered, Deck, Enclosed, Patio, Screened | Pets Allowed: | Yes | |
| Pool Features: | Heated, In Ground, Screen Enclosure | Property Sub Type: | Single Family Residence | |
| Property Type: | Residential | Road Responsibility: | Public Maintained Road | |
| Road Surface Type: | Asphalt, Paved | Roof: | Tile | |
| Sewer: | Septic Tank | Showing Requirements: | Appointment Only, Call Listing Agent | |
| Spa Features: | Heated, In Ground | Special Listing Conditions: | None | |
| Standard Status: | Active | State Or Province: | FL | |
| Utilities: | Electricity Connected, Sprinkler Well | Vegetation: | Fruit Trees, Mature Landscaping, Oak Trees, Trees/Landscaped, Wooded | |
| Water Source: | Well | Window Features: | Blinds, Drapes, Rods | |
| Rooms | Rooms | |||
|---|---|---|---|---|
| Kitchen: | 24x16 ft | Living Room: | 20x11 ft | |
| Primary Bedroom: | 19x13 ft | Family Room: | 17x16 ft | |
| Dining Room: | 14x13 ft | Office: | 16x12 ft | |
| Bedroom 2: | 12x11 ft | Bathroom 3: | 14x13 ft | |
| Bathroom 4: | 12x11 ft | Bedroom 3: | 12x11 ft | |
| Den: | 11x11 ft | Media Room: | 16x15 ft | |
| Bonus Room: | 17x9 ft | Bedroom 4: | 14x13 ft | |
We love to hear from you