




355 SWALLOW CIR, VENICE, FL, 34285
$800,000
Residential
|
Bedrooms
3
|
Bathrooms
3
|
Living Area
2,659 Sqft
|
Lot Size
10,109 Sqft
|
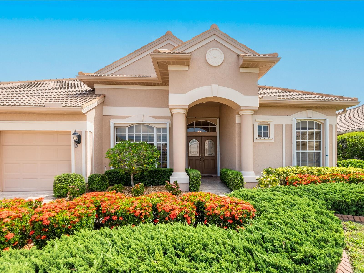
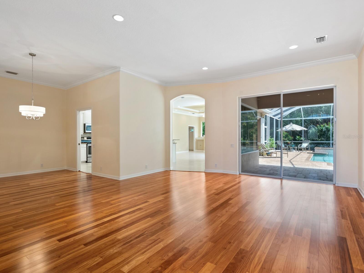
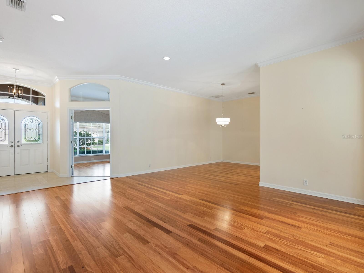
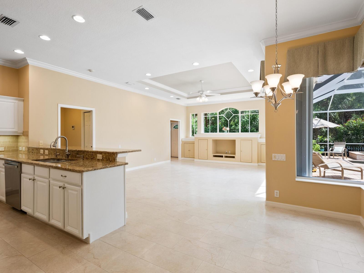
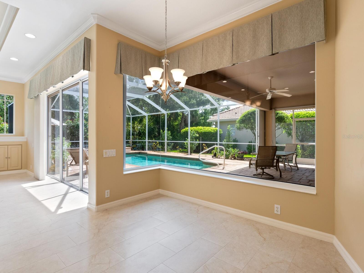
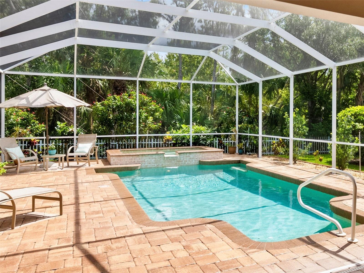
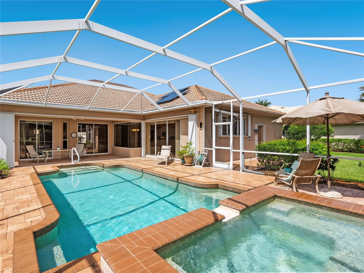
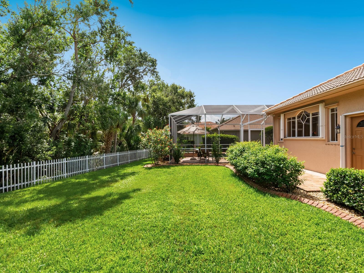
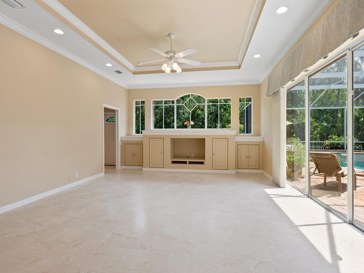
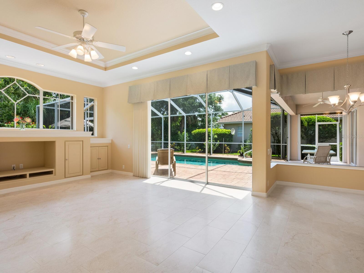
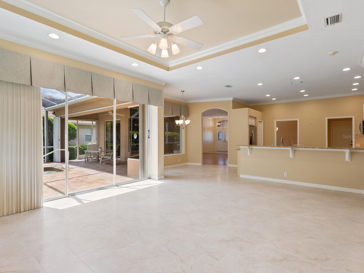
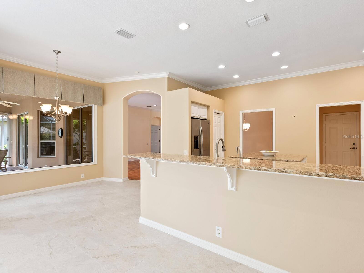
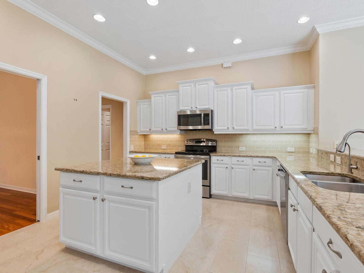
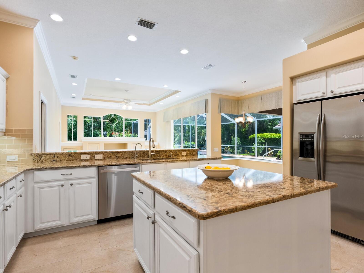
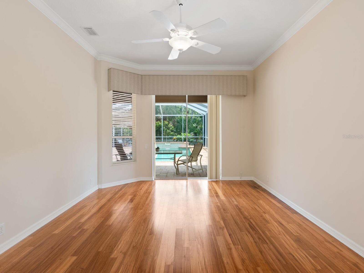
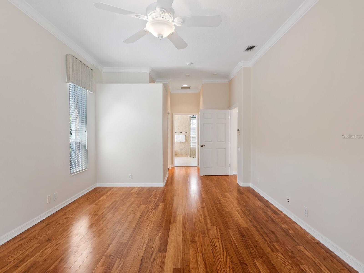
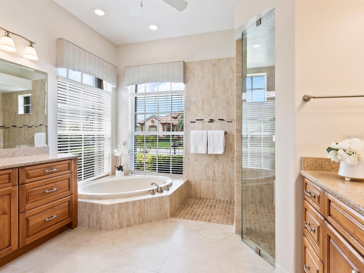
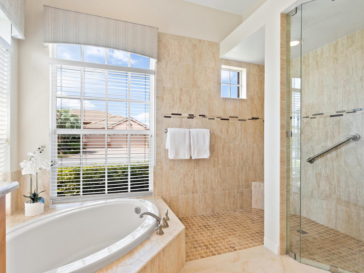
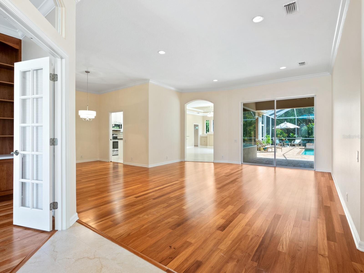
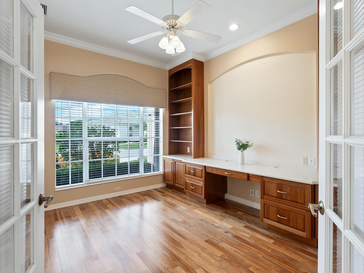
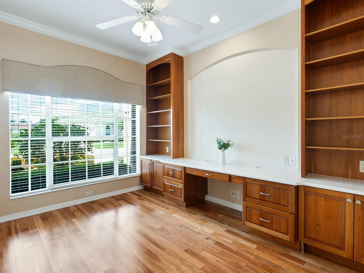
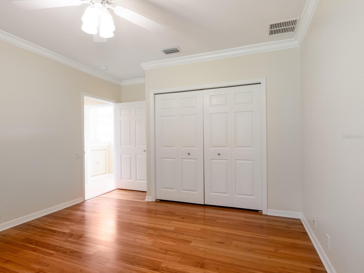
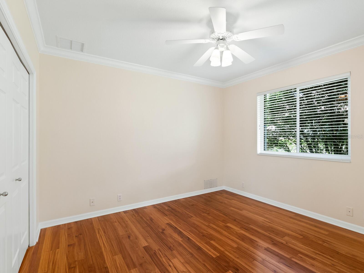
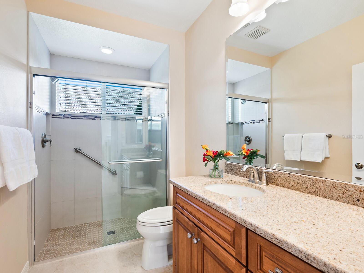
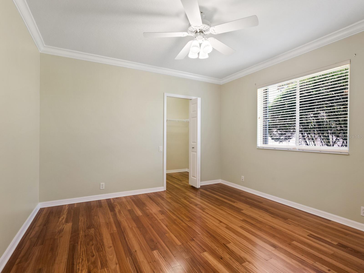
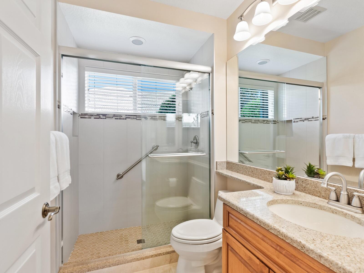
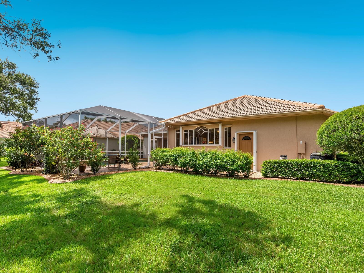
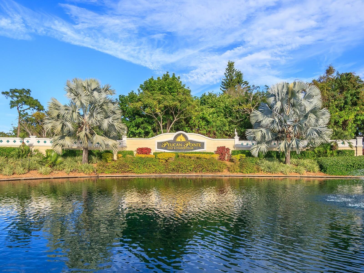
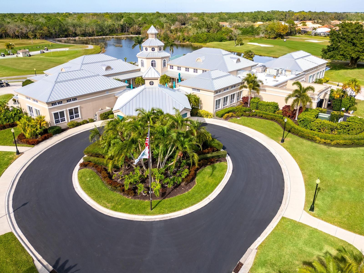
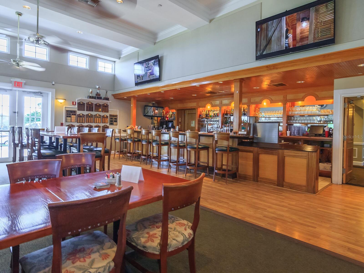
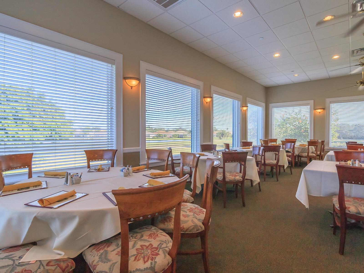
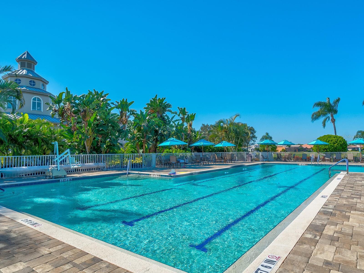
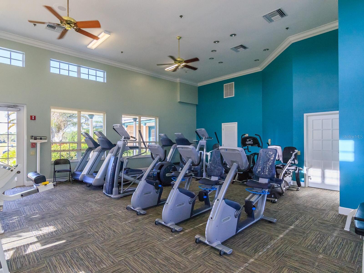
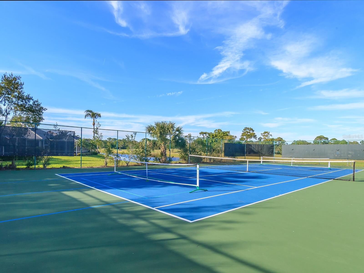
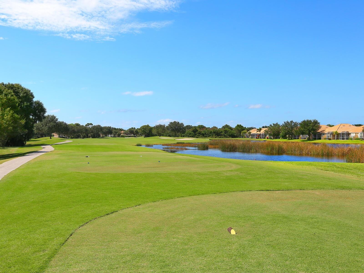
Don’t miss this exceptional Arthur Rutenberg Nassau IV home in the highly sought-after Pelican Pointe Golf & Country Club. This beautiful residence features 3 bedrooms plus dedicated office, 3 full bathrooms, and a 3-car garage. Enjoy peace of mind with numerous high-value upgrades, including a NEWER ROOF (2022), a state-of-the-art SOL-ARK SOLAR ENERGY SYSTEM (greatly reducing your energy bill), whole house storm protection with ACCORDION SHUTTERS, and a complete WATER FILTRATION AND SOFTENER SYSTEM. Additionally, NEWER A/C (03/2025) and WATER HEATER (11/2023). Inside, you’ll find expansive living, dining, and family rooms, along with an open kitchen showcasing a large center island and quartz countertops. The split-bedroom floorplan includes two separate guest suites and a luxurious primary suite with sliding doors leading to the lanai. All bathrooms have been thoughtfully updated for a modern touch. The office features French doors, built-in desk and shelves, and a large window bringing in lots of natural light. The laundry room includes additional storage space, sink, and handy countertop. Step outside to an enhanced outdoor living area featuring pavers on the lanai and patio that flow into a lush backyard with a fence bordering a serene nature preserve. The inviting pool and oversized spa have been resurfaced with durable PebbleTec, creating the perfect setting for relaxation or entertaining. The HOA offers excellent value, covering lawn care, cable, internet, and social membership to the clubhouse—complete with a heated lap pool, tennis courts, pickleball, and a vibrant calendar of community events and clubs. Golfers will appreciate the optional membership to the 27-hole championship course.
Property Details
| Property Features | Property Features | |||
|---|---|---|---|---|
| MLS ID: | MFRN6139411 | Year Built: | 2001 | |
| Accessibility Features: | Grip-Accessible Features | Appliances: | Dishwasher, Disposal, Dryer, Kitchen Reverse Osmosis System, Microwave, Range, Refrigerator, Washer, Water Filtration System, Water Softener | |
| Association Amenities: | Cable TV, Clubhouse, Fence Restrictions, Fitness Center, Gated, Golf Course, Pickleball Court(s), Pool, Recreation Facilities, Security, Tennis Court(s), Vehicle Restrictions | Association Fee Includes: | Guard - 24 Hour, Cable TV, Common Area Taxes, Pool, Escrow Reserves Fund, Internet, Maintenance Grounds, Management, Recreational Facilities, Security | |
| Community Features: | Clubhouse, Deed Restrictions, Fitness Center, Gated Community - Guard, Golf Carts OK, Golf, Pool, Restaurant, Sidewalks, Tennis Court(s) | Construction Materials: | Block, Stucco | |
| Cooling: | Central Air | Country: | US | |
| County Or Parish: | Sarasota | Direction Faces: | South | |
| Exterior Features: | Hurricane Shutters, Lighting, Private Mailbox, Rain Gutters, Shade Shutter(s), Sidewalk, Sliding Doors | Flooring: | Hardwood, Tile | |
| Foundation Details: | Slab | Furnished: | Unfurnished | |
| Green Energy Generation: | Solar | Heating: | Central, Electric, Solar | |
| Laundry Features: | Inside, Laundry Room | Levels: | One | |
| Listing Agreement: | Exclusive Right To Sell | Listing Terms: | Cash, Conventional | |
| Lot Features: | In County, Landscaped, Level | Occupant Type: | Owner | |
| Other Equipment: | Irrigation Equipment | Parking Features: | Garage Door Opener | |
| Patio And Porch Features: | Covered, Deck, Rear Porch, Screened | Pets Allowed: | Breed Restrictions, Yes | |
| Pool Features: | Deck, Gunite, Heated, In Ground, Outside Bath Access, Pool Alarm, Screen Enclosure | Property Sub Type: | Single Family Residence | |
| Property Type: | Residential | Road Surface Type: | Paved | |
| Roof: | Tile | Security Features: | Gated Community, Security System, Smoke Detector(s) | |
| Sewer: | Public Sewer | Showing Requirements: | Supra Lock Box, Appointment Only, Contact Call Center, Lock Box Electronic, See Remarks, ShowingTime | |
| Spa Features: | Heated, In Ground | Special Listing Conditions: | None | |
| Standard Status: | Active | State Or Province: | FL | |
| Utilities: | BB/HS Internet Available, Cable Connected, Electricity Connected, Phone Available, Public, Sewer Connected, Sprinkler Well, Underground Utilities, Water Connected | Vegetation: | Trees/Landscaped | |
| View: | Trees/Woods | Water Source: | Public | |
| Window Features: | Blinds, Window Treatments | |||
| Rooms | Rooms | |||
|---|---|---|---|---|
| Living Room: | 17x19 ft | Dining Room: | 14x11 ft | |
| Family Room: | 15x21 ft | Kitchen: | 10x10 ft | |
| Dinette: | 10x8 ft | Office: | 11x14 ft | |
| Primary Bedroom: | 13x17 ft | Primary Bathroom: | 10x10 ft | |
| Bedroom 2: | 12x12 ft | Bathroom 2: | 5x7 ft | |
| Bedroom 3: | 12x12 ft | Bathroom 3: | 7x7 ft | |
| Laundry: | 6x6 ft | |||
We love to hear from you