


2866 COLDWATER LN, NORTH PORT, FL, 34286
$444,900
Residential
|
Bedrooms
4
|
Bathrooms
3
|
Living Area
2,148 Sqft
|
Lot Size
20,000 Sqft
|
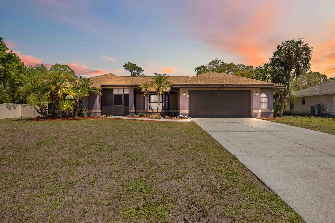
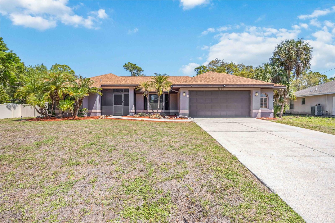
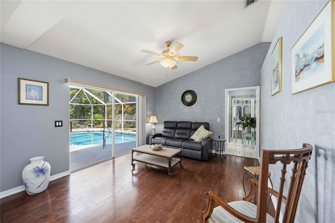
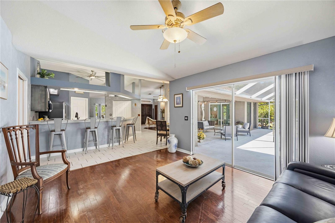
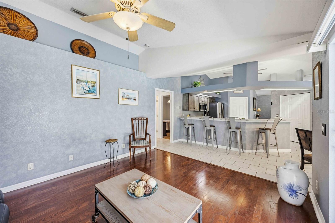
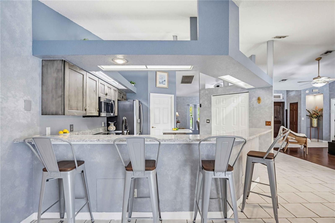
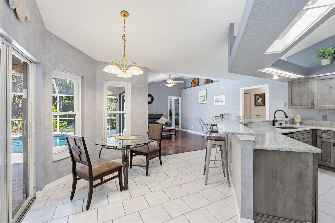
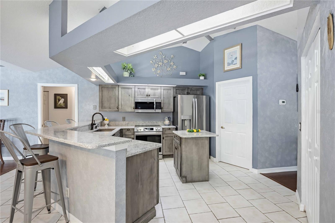
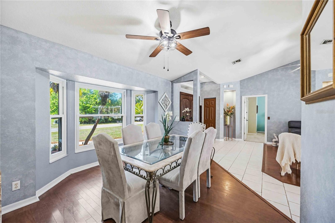
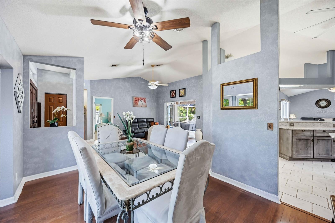
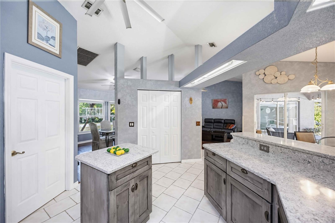
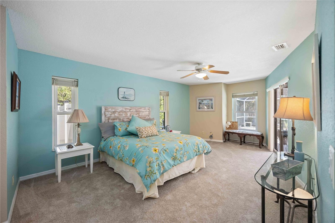
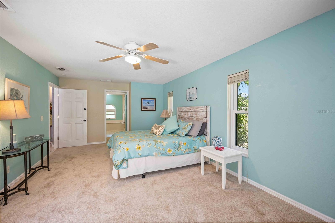
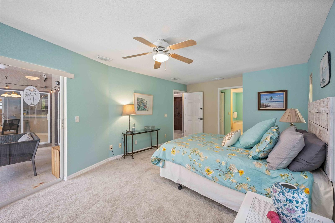
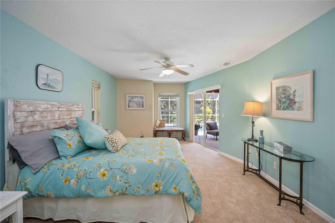
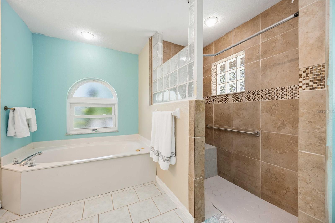
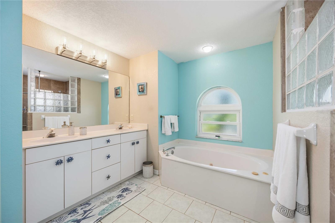
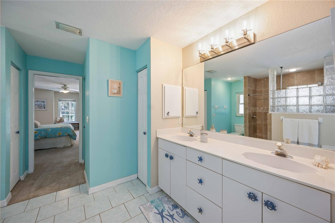
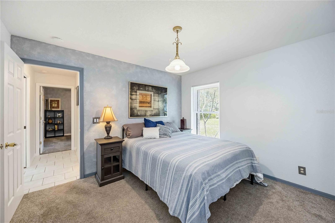
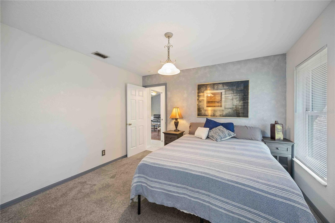
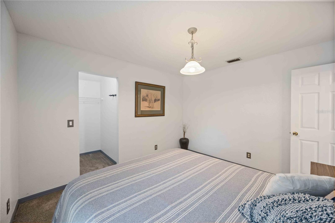
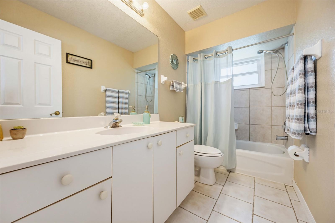
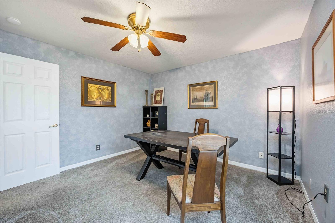
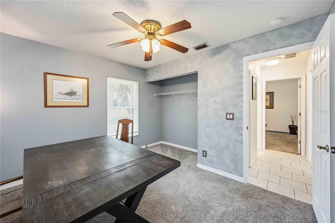
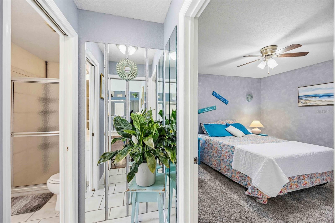
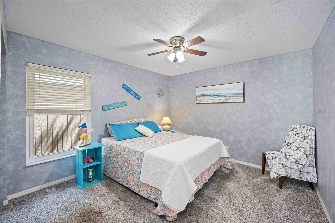
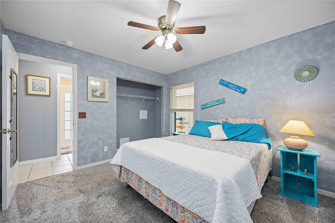
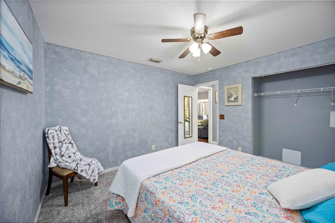
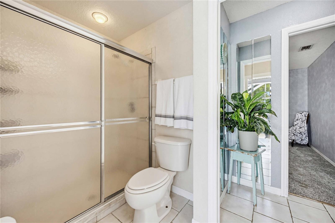
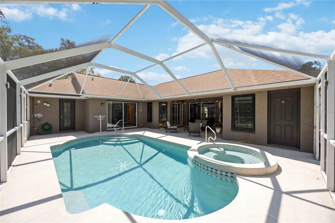
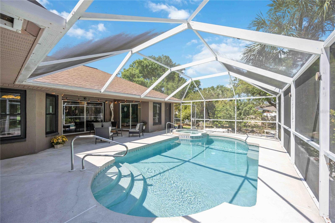
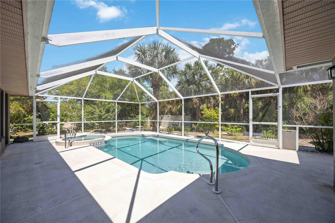
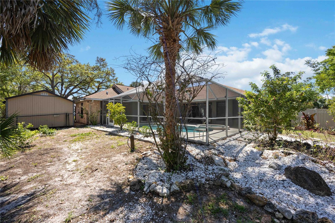
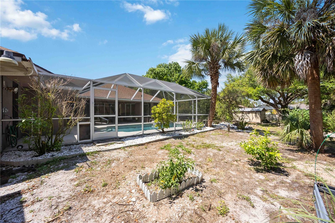
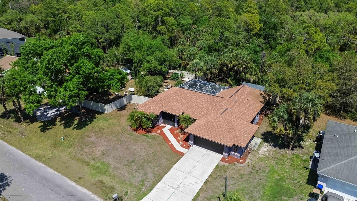
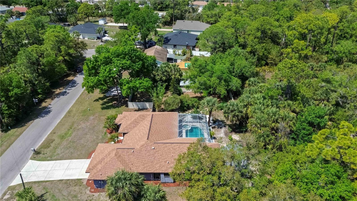
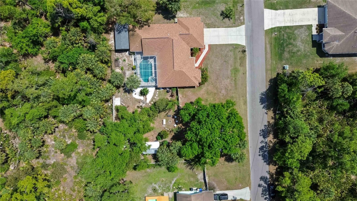
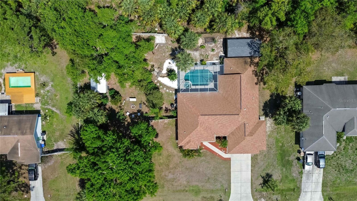
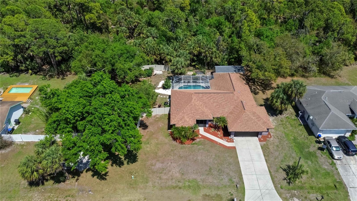
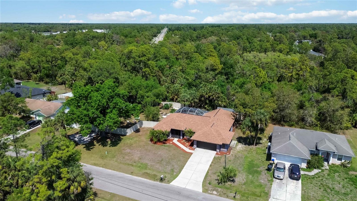
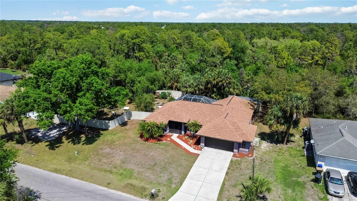
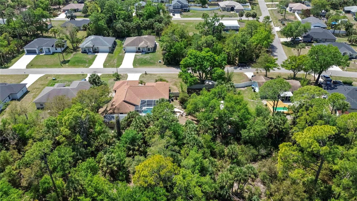
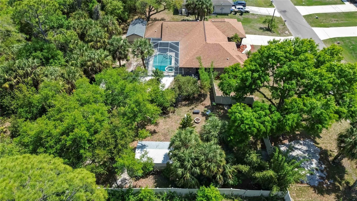
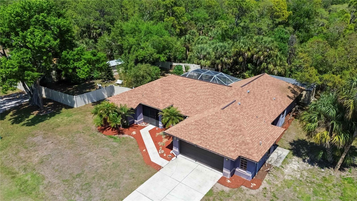
Unveil the beauty of a home designed for effortless Florida living. This large ,split plan, family home includes 4-bedrooms, 3 baths, Double Lot and Heated Pool with spa. This residence offers 2,148 sq ft of light-filled space in the heart of North Port. Thoughtfully updated with a NEW ROOF (2024), NEW AC (2024), New kitchen (2023) and new insulation installed in attic providing optimal heating and air all year round. This well planned home blends comfort with peace of mind—plus it’s located in Flood Zone X, so no flood insurance is required.
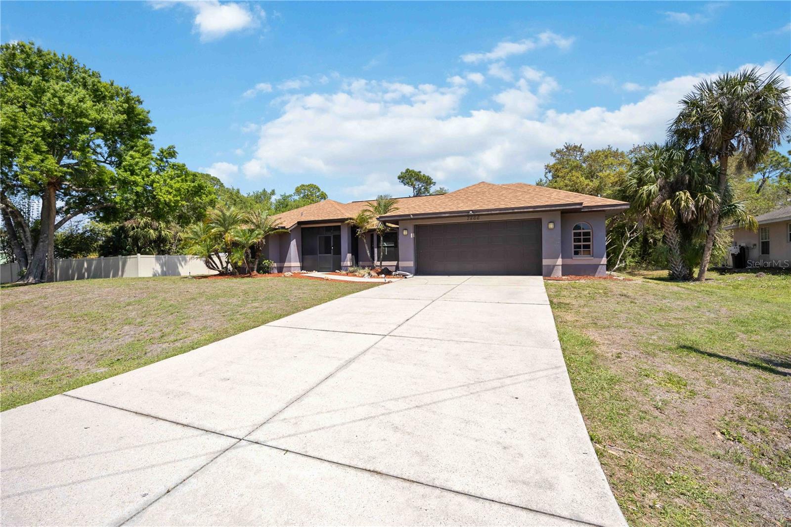
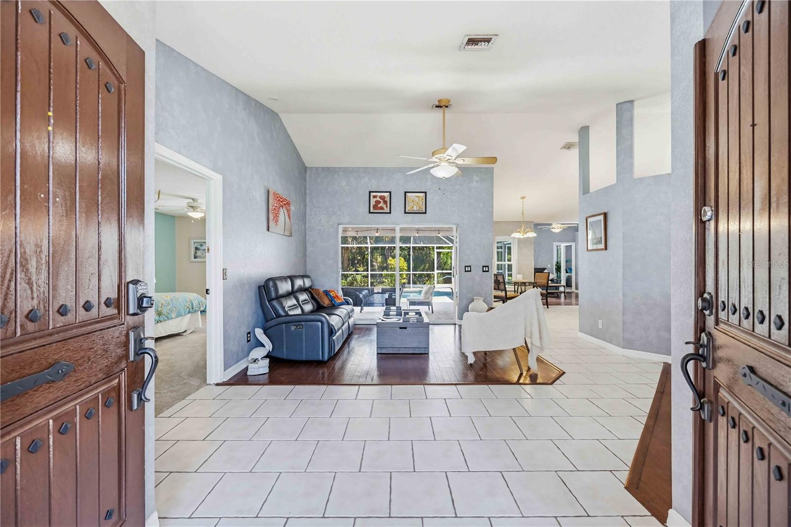
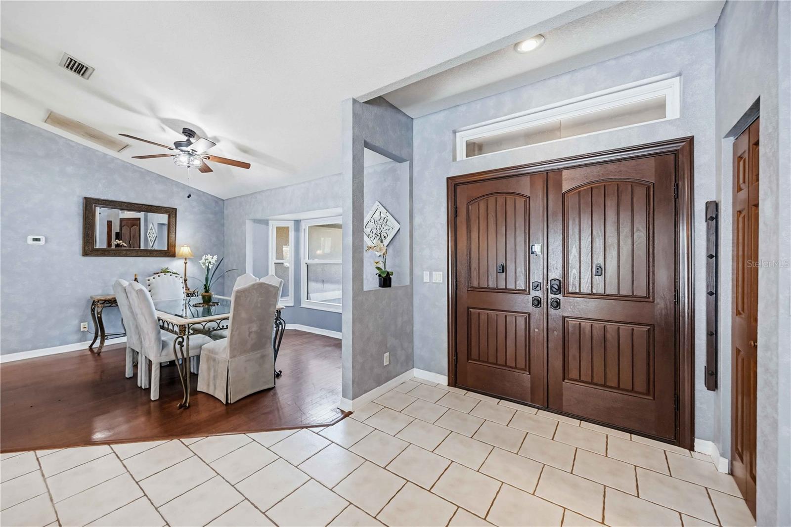
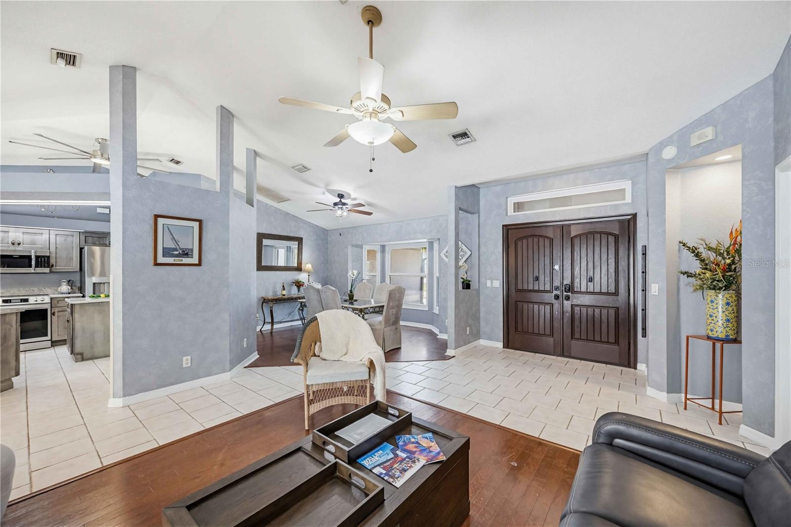
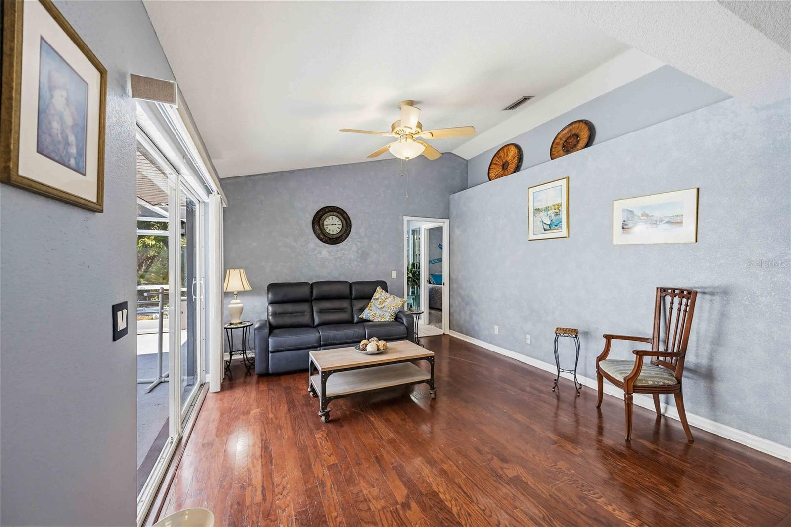
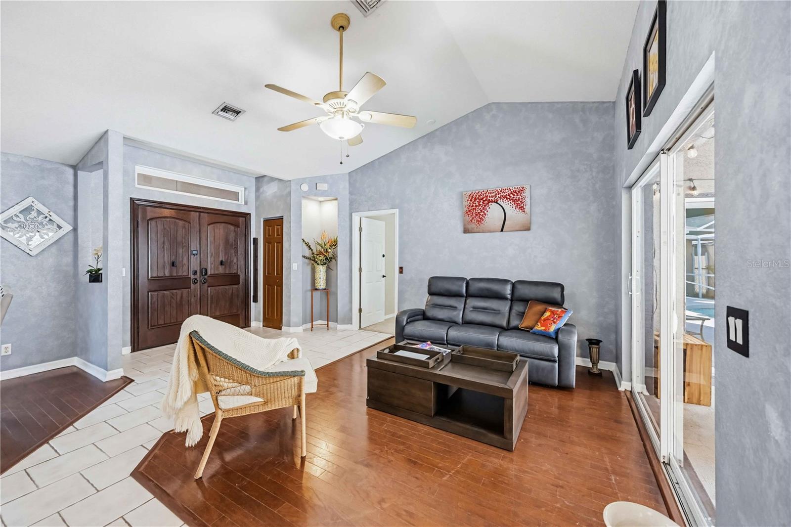
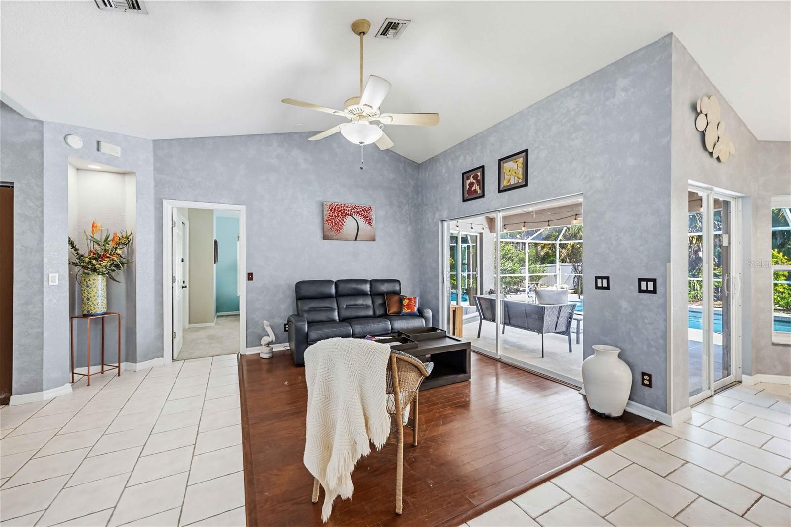
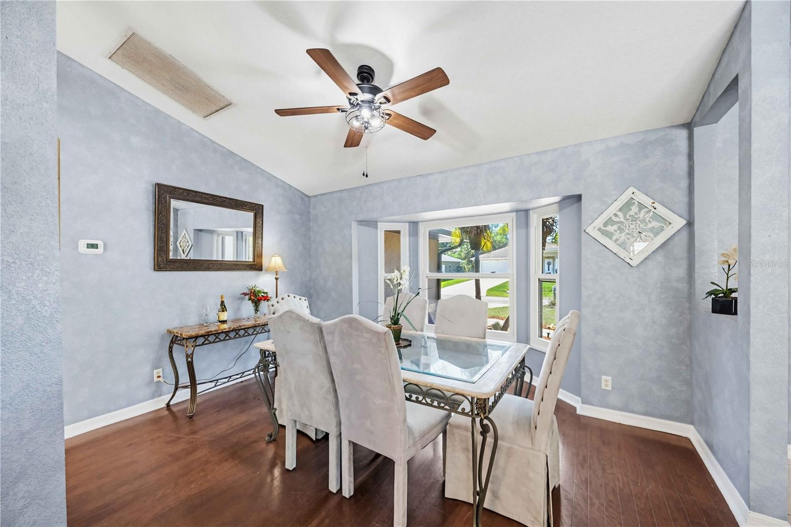
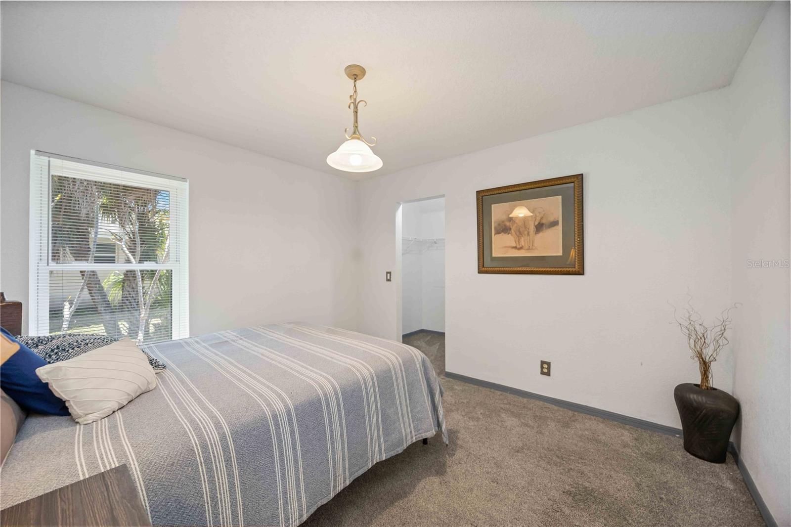
Step inside to an open, airy floor plan where the living spaces flow seamlessly into the kitchen, highlighted by easy-care tile and wood flooring and an over-sized attached 2-car garage (30 x 22} providing ample storage and work space. The split-bedroom layout provides flexibility for growing households or visiting guests.
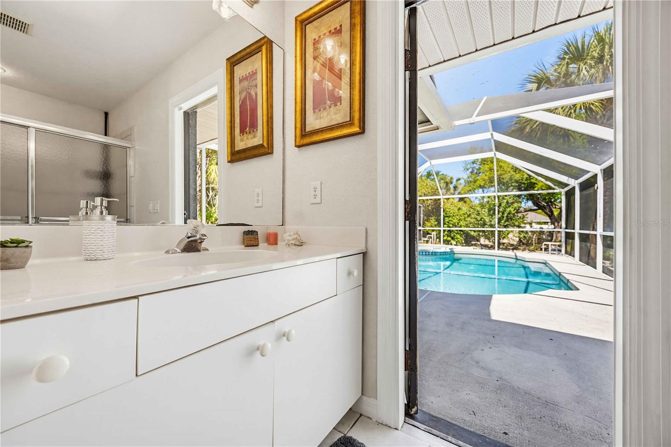
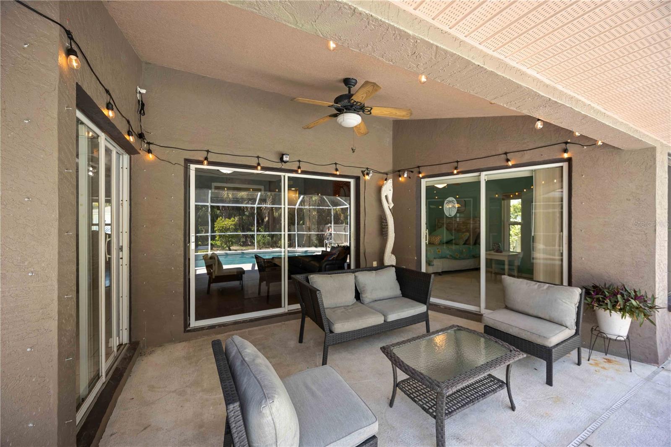
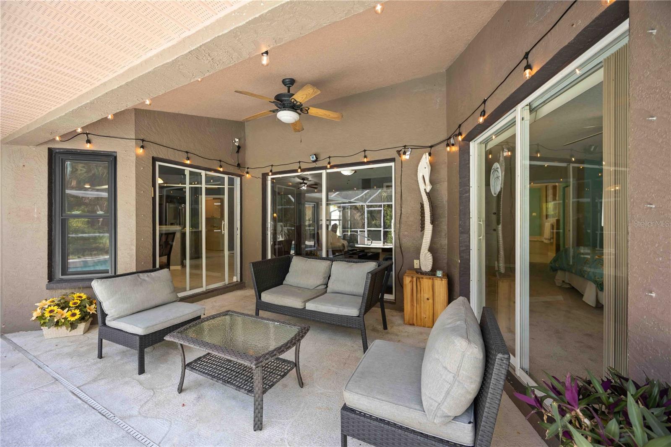
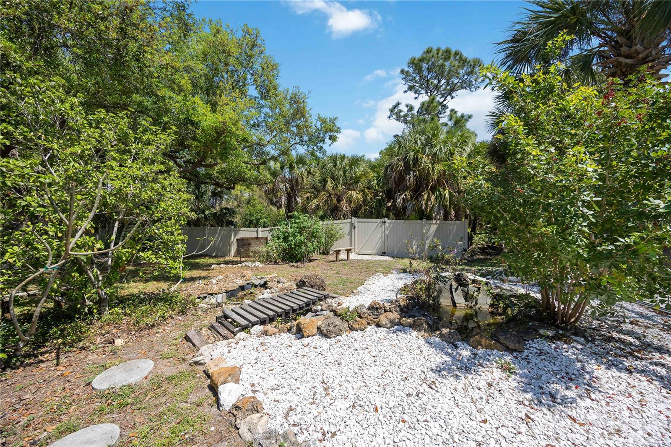
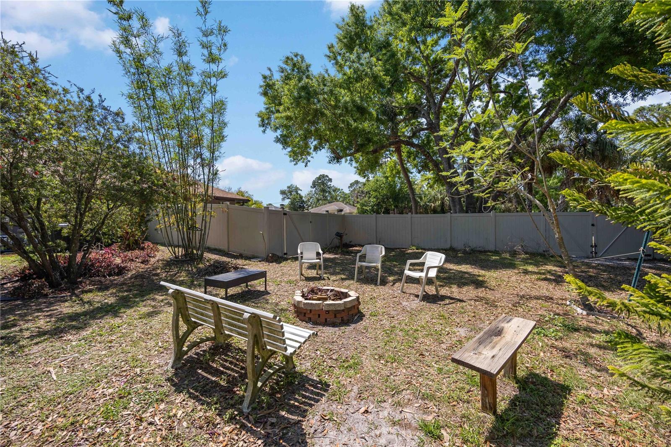
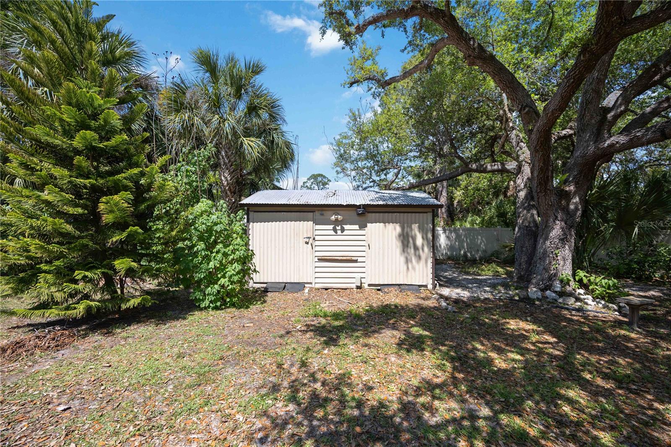
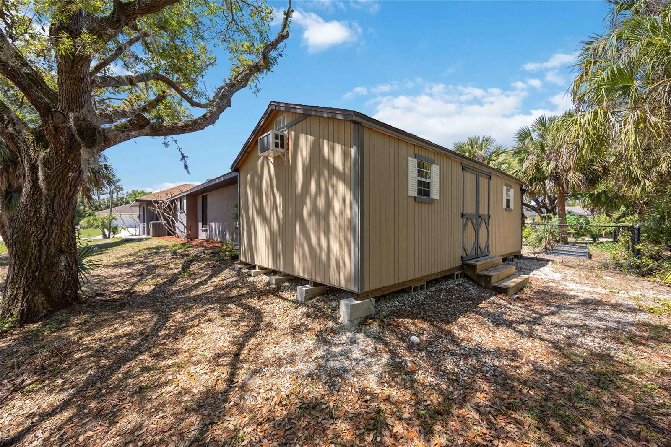
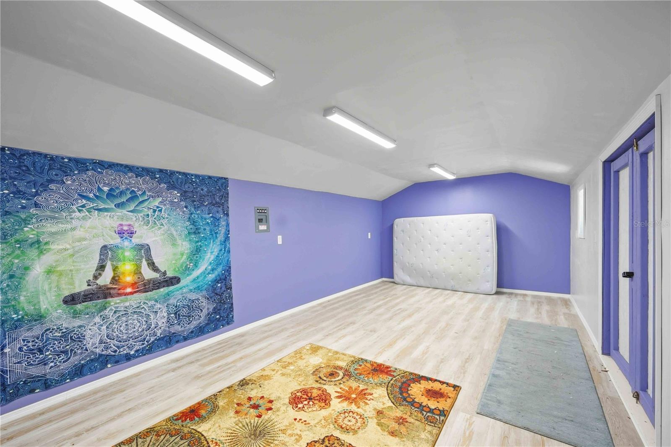
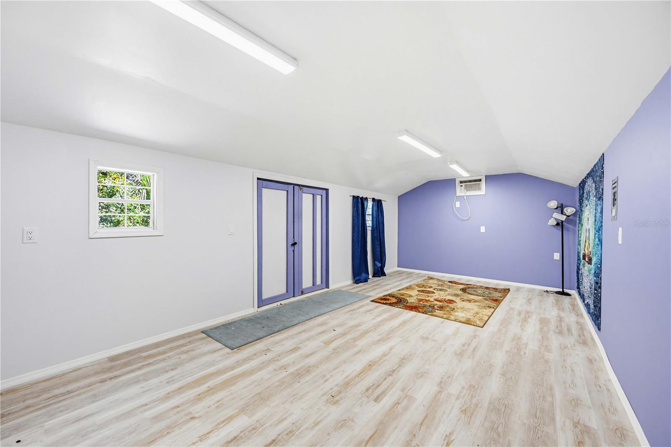
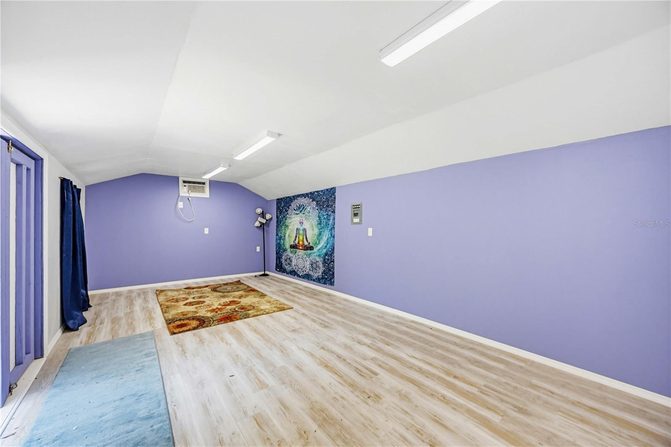
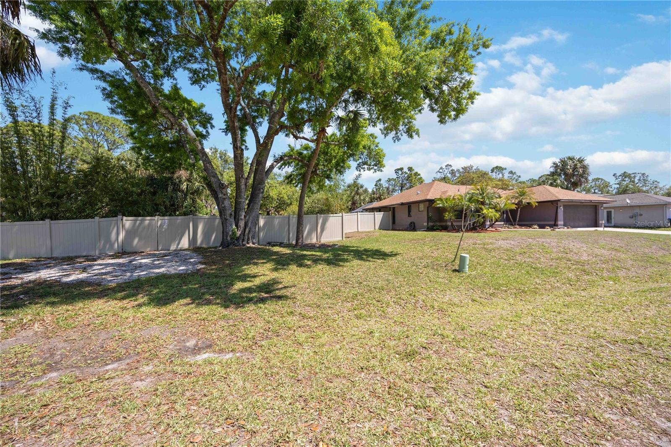
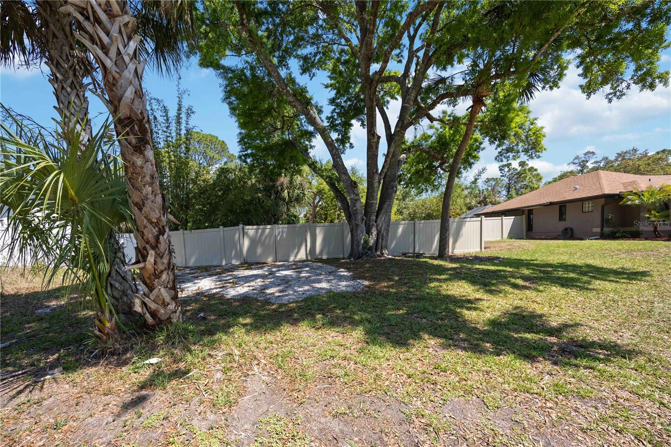
Outdoors, your private retreat awaits—a heated pool and spa perfect for year-round enjoyment and entertaining under the Florida sun, outdoor shower and bathroom access. An added bonus: the adjacent lot has already been combined with vinyl fencing enclosing entire second lot offering extra space and future potential. Wait there's more, if you need a place to work, play or just meditate this property includes a she-shed that is fully insulated and has a wall A/C unit for comfort.
Ideally situated near the natural beauty of Warm Mineral Springs Park, spring training excitement at Cool Today Park, family fun at North Port Aquatic Center, and easy access to the Legacy Trail connector and the new Myakkahatchee Creek Greenway Nature Trail—this location offers the perfect balance of recreation and relaxation.
Property Details
| Property Features | Property Features | |||
|---|---|---|---|---|
| MLS ID: | MFRN6143483 | Year Built: | 2001 | |
| Appliances: | Dishwasher, Disposal, Electric Water Heater, Microwave, Range, Refrigerator | Architectural Style: | Florida | |
| Construction Materials: | Block, Stucco | Cooling: | Central Air | |
| Country: | US | County Or Parish: | Sarasota | |
| Direction Faces: | Southwest | Exterior Features: | Hurricane Shutters, Outdoor Shower, Rain Gutters, Sliding Doors | |
| Fencing: | Chain Link, Vinyl | Flooring: | Carpet, Tile, Wood | |
| Foundation Details: | Block | Furnished: | Partially | |
| Heating: | Central, Electric, Heat Pump | Laundry Features: | Inside, Laundry Room | |
| Levels: | One | Listing Agreement: | Exclusive Right To Sell | |
| Listing Terms: | Cash, Conventional, FHA, USDA Loan, VA Loan | Lot Features: | Cleared, Landscaped | |
| Occupant Type: | Owner | Other Structures: | Other, Shed(s) | |
| Parking Features: | Garage Door Opener | Patio And Porch Features: | Other, Rear Porch | |
| Pool Features: | Gunite, Heated, In Ground, Outside Bath Access, Screen Enclosure | Property Sub Type: | Single Family Residence | |
| Property Type: | Residential | Road Responsibility: | Public Maintained Road | |
| Road Surface Type: | Asphalt, Paved | Roof: | Shingle | |
| Security Features: | Security System | Sewer: | Septic Tank, Other | |
| Showing Requirements: | Supra Lock Box | Spa Features: | Heated, In Ground | |
| Special Listing Conditions: | None | Standard Status: | Active | |
| State Or Province: | FL | Utilities: | Cable Connected, Electricity Connected | |
| Vegetation: | Mature Landscaping, Oak Trees, Trees/Landscaped, Wooded | View: | Pool, Trees/Woods | |
| Water Source: | Public | Window Features: | Blinds | |
| Rooms | Rooms | |||
|---|---|---|---|---|
| Primary Bedroom: | 13.4x17 ft | Kitchen: | 14.8x13 ft | |
| Bedroom 2: | 12.8x11 ft | Bedroom 3: | 11.4x11 ft | |
| Bathroom 4: | 12.4x11 ft | Living Room: | 11x12.4 ft | |
| Great Room: | 20.4x17.8 ft | Foyer: | 13x7 ft | |
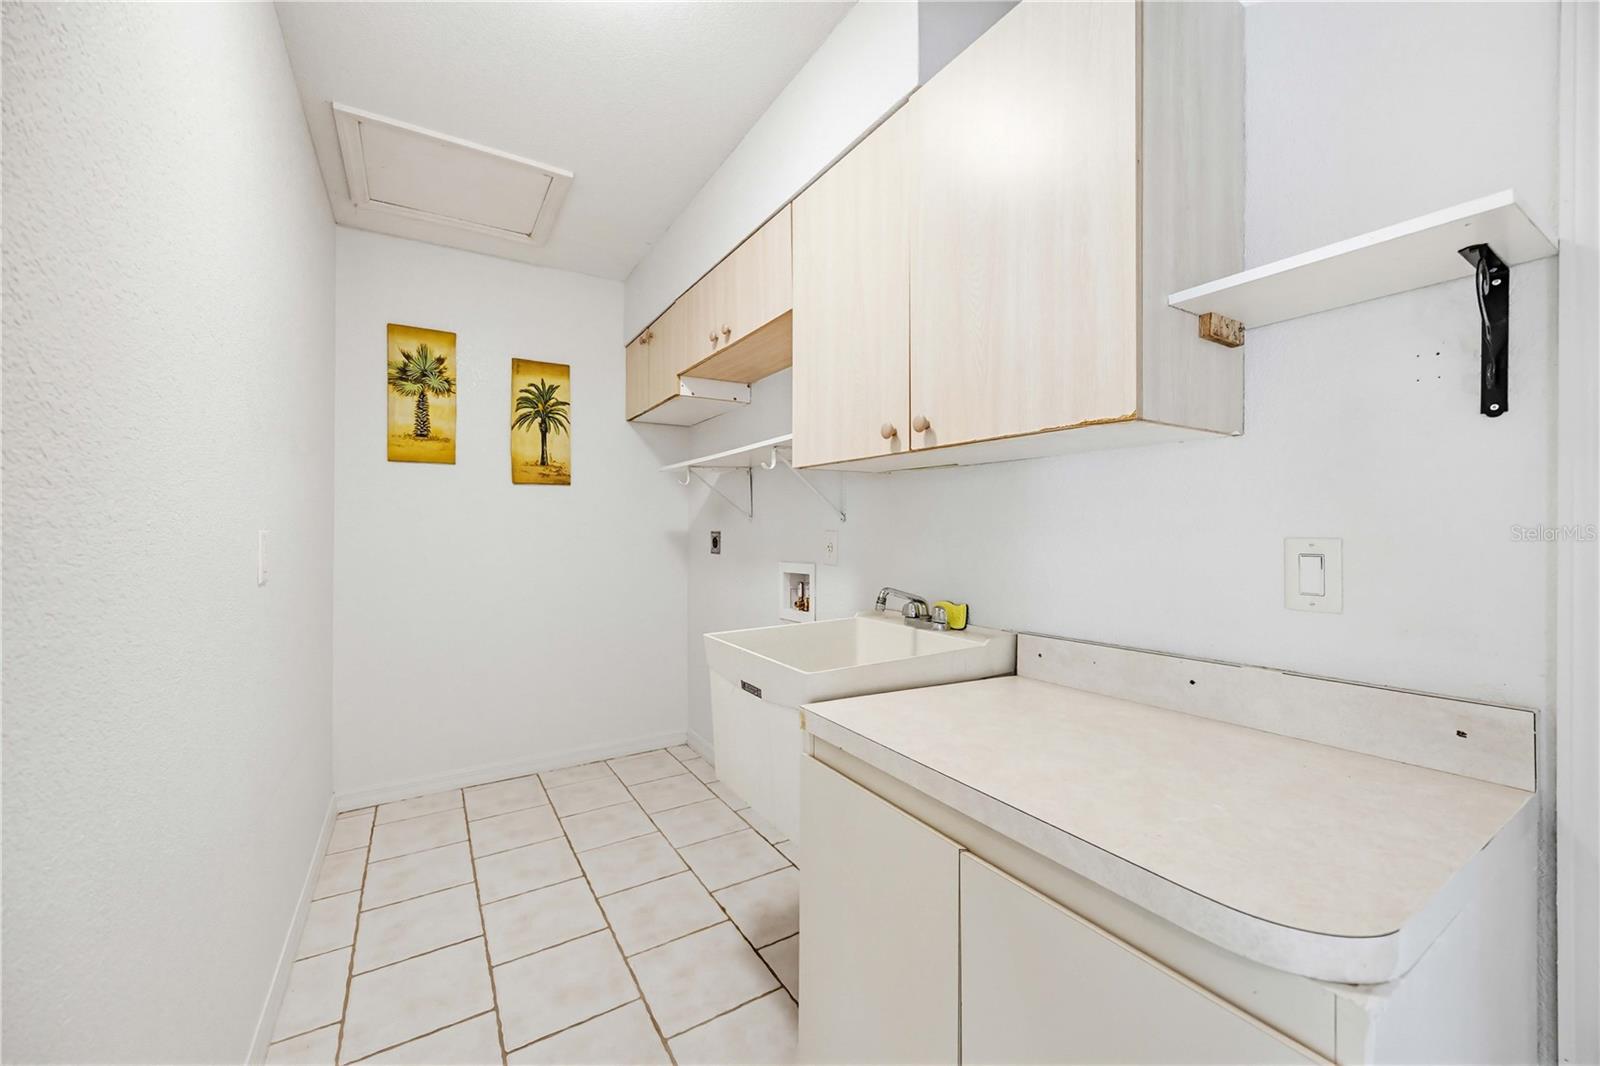
| Laundry: | 6x7.4 ft | |||
We love to hear from you