


5216 ATHENS WAY, VENICE, FL, 34293
$379,900
Residential
|
Bedrooms
3
|
Bathrooms
2
|
Living Area
1,965 Sqft
|
Lot Size
4,752 Sqft
|
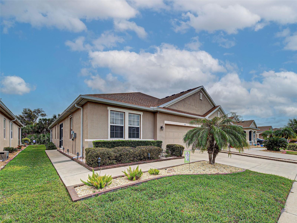
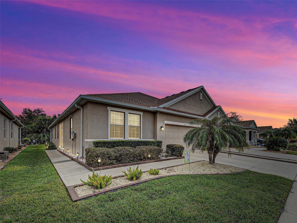
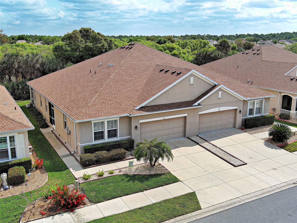
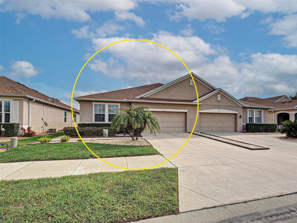
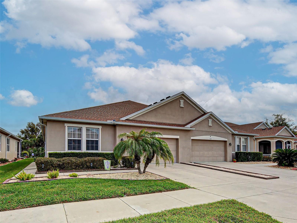
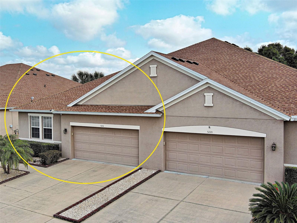
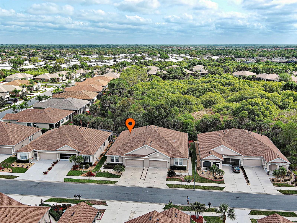
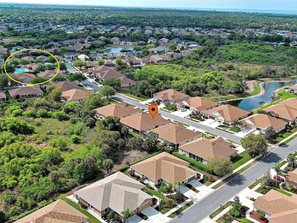
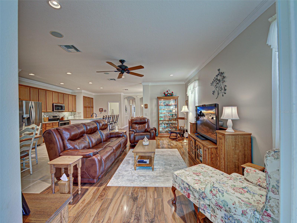
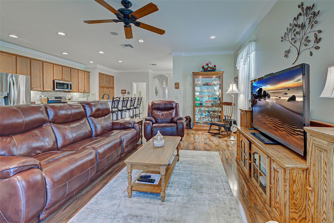
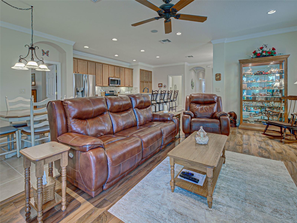
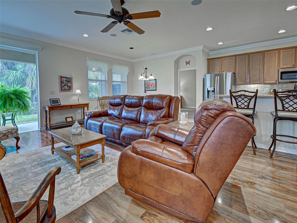
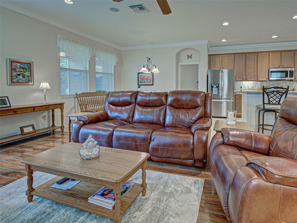
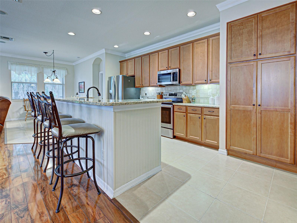
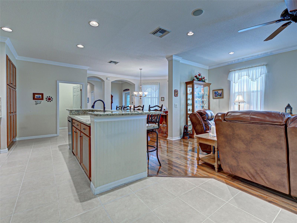
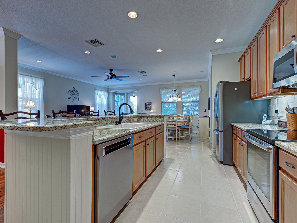
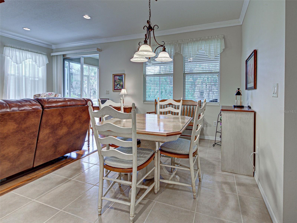
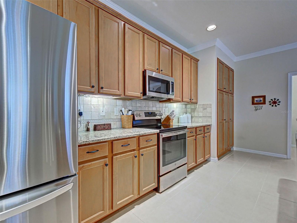
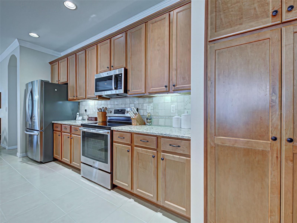
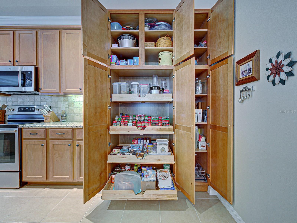
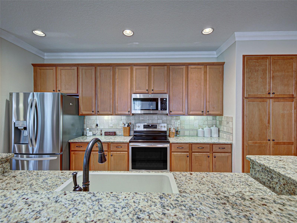
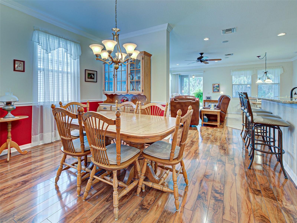
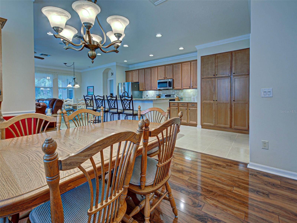
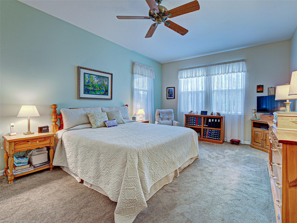
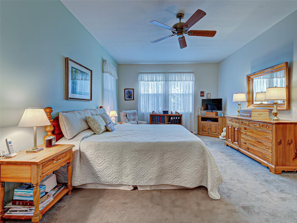
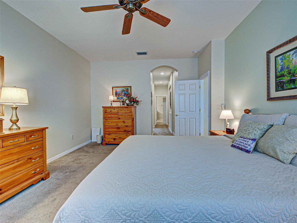
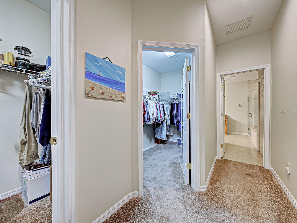
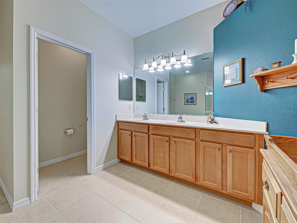
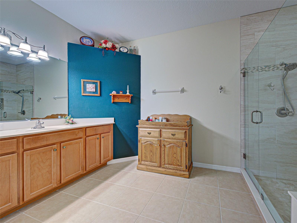
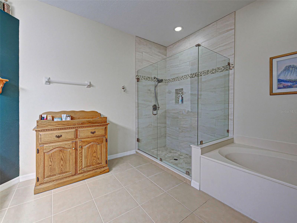
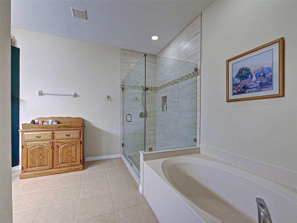
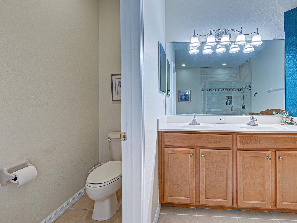
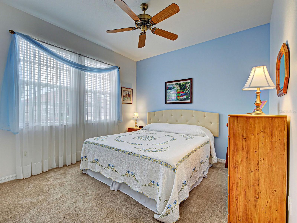
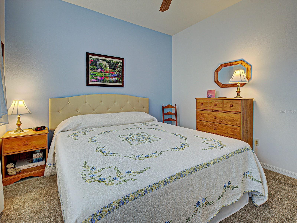
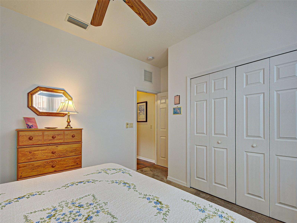
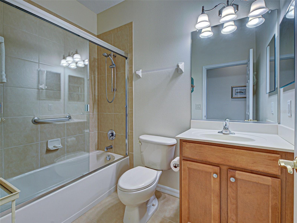
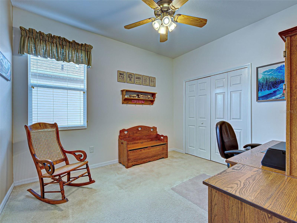
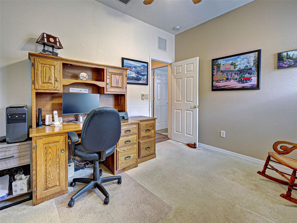
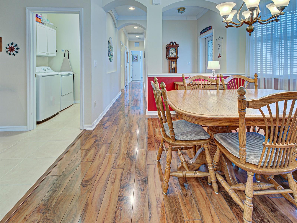
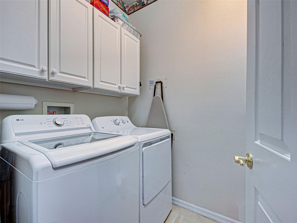
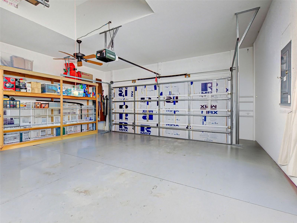
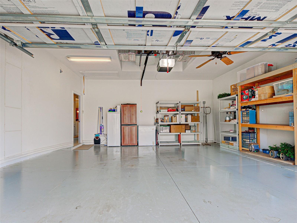
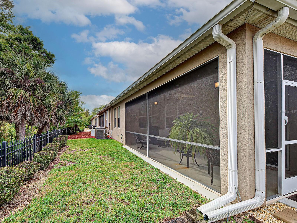
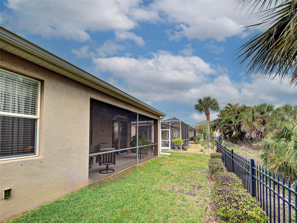
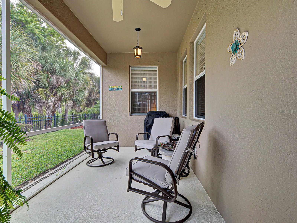
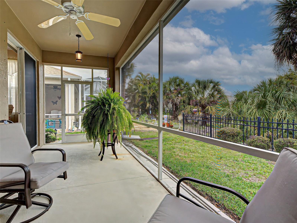
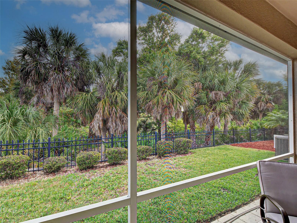
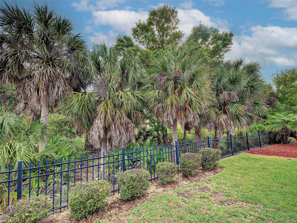
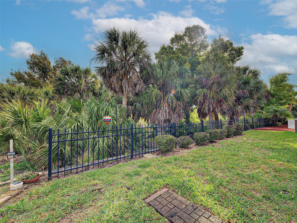
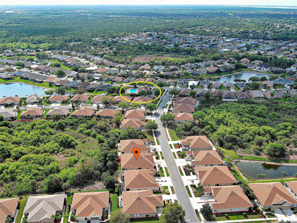
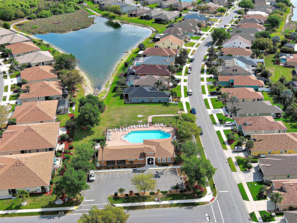
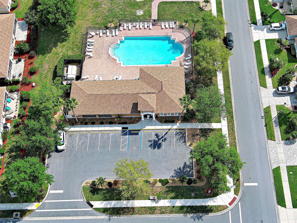
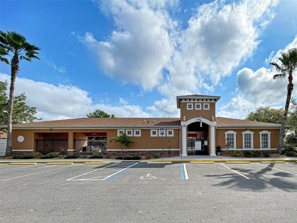
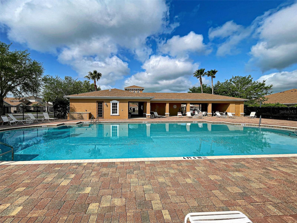
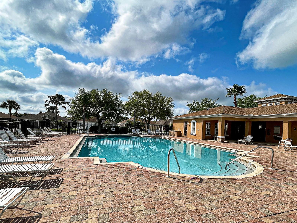
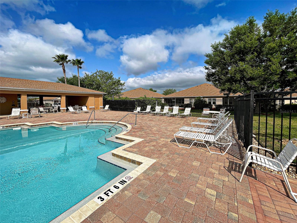
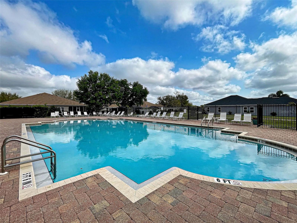
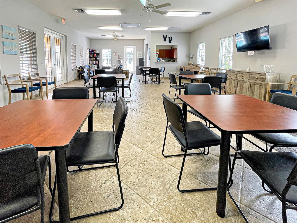
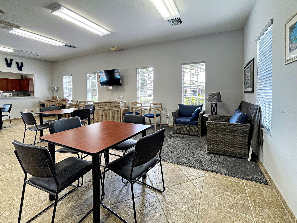
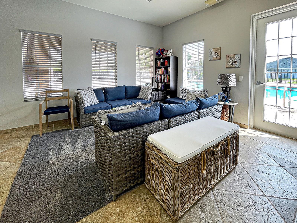
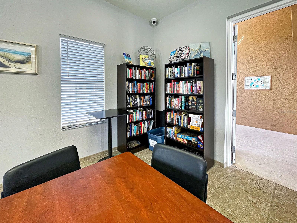
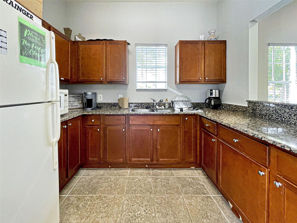
Welcome to Ventura Village in vibrant Venice, Florida. Deed-Restricted, Gated, Pet Friendly with Community Pool/Clubhouse. Presenting this impressive, MOVE-IN CONDITION VILLA w/tranquil preserve views. 3/Bedroom, 2/Bath w/2 Car-Garage. 1,965 Sq. Ft.(Heated and Cooled). Built in 2007. NO CDD FEES. BEING OFFERED PARTIALLY FURNISHED. The villa is maintenance free. Affordable quarterly HOA dues include lawn care, management company, community pool/clubhouse and reserves for roof replacement and exterior painting. IMPORTANT UPDATES-ROOF 2023, HVAC 2023, HOT WATER HEATER 2018, WASHER 2025, DRYER 2021, OVEN 2021. When you step thru the front door of this “KINGFISHER MODEL’ you’ll be greeted by the open floor plan and warm color palette. Main living area has handsome Wide Plank Laminate Flooring, High Ceilings (9 1/2 ft), Crown Moulding. Separate dining area. Kitchen sports Stainless Steel Appliances-BRAND NEW REFRIGERATOR AND MICROWAVE, OVEN 2021, DISHWASHER 2018, 42’ Wood Cabinets, Granite Counters. The Custom Built Pantry Closet (2019) is a cook’s dream. Pull-out drawers and soft close doors. The Breakfast Bar can seat 6. Adjacent to kitchen is the Breakfast Nook. Let’s continue our tour w/the spectacular Primary Bedroom/En-Suite w/2Walk-In Closets. Functional, spacious, private. Newer carpet in bedroom and closets. The En-Suite has it all-Dual Sinks, Tub, Linen Closet and the Shower has had a complete facelift in 2020. Sleek and modern. Outfitted with attractive Ceramic Tile (Floor and Walls) Glass Shower Doors and new Showerhead. The villa enjoys a split floor plan allowing you and your guests privacy. Bedroom 2 has Newer Carpet, Bedroom 3 is currently used as an office. Guest bath is shared by both. Bath has new shower doors and showerhead. Didn’t want to forget to mention the 2/Car Garage-shelving and 2 Freezers included. Exterior of villa is neat as a pin. Repainted 2019. Back Lanai has views of the preserve-so private. Newer ‘bug prevention” screening and stainless steel screws. Attractive wrought iron fencing borders the backyard. PS.-This villa is outfitted w/Hurricane Panels. Community Clubhouse/Pool is a very short stroll away. Clubhouse has multi-use room, library and kitchen. The pool is larger w/lots of pavered area for lounging and sunning. Activities include Water Aerobics,, Jazzersize, Dominos and Bingo. Ventura Village is centrally located- Venice Island, Englewood, Wellen Park, North Port are a short drive away. Gulf Beaches, fishing, golf, biking, walking, shopping and restaurants, just some of what’s available in the surrounding area's. BEAUTIFUL DAYS, BEAUTIFUL NIGHTS, BEAUTIFUL FLORIDA!
Property Details
| Property Features | Property Features | |||
|---|---|---|---|---|
| MLS ID: | MFRN6143600 | Year Built: | 2007 | |
| Appliances: | Dishwasher, Disposal, Electric Water Heater, Freezer, Microwave, Range, Refrigerator, Washer | Association Amenities: | Clubhouse, Fence Restrictions, Pool | |
| Association Fee Includes: | Common Area Taxes, Pool, Escrow Reserves Fund, Fidelity Bond, Maintenance Grounds, Management | Community Features: | Buyer Approval Required, Clubhouse, Deed Restrictions, Gated Community - No Guard, Pool, Sidewalks, Street Lights | |
| Construction Materials: | Block | Cooling: | Central Air | |
| Country: | US | County Or Parish: | Sarasota | |
| Direction Faces: | South | Exterior Features: | Hurricane Shutters, Private Mailbox, Sidewalk | |
| Fencing: | Other | Flooring: | Carpet, Ceramic Tile, Laminate | |
| Foundation Details: | Slab | Furnished: | Partially | |
| Heating: | Central, Electric | Laundry Features: | Inside | |
| Levels: | One | Listing Agreement: | Exclusive Right To Sell | |
| Listing Terms: | Cash, Conventional, FHA, VA Loan | Occupant Type: | Owner | |
| Other Equipment: | Irrigation Equipment | Parking Features: | Garage Door Opener | |
| Patio And Porch Features: | Covered, Patio | Pets Allowed: | Breed Restrictions, Yes | |
| Property Sub Type: | Villa | Property Type: | Residential | |
| Road Responsibility: | Private Maintained Road | Road Surface Type: | Asphalt | |
| Roof: | Shingle | Sewer: | Public Sewer | |
| Showing Requirements: | Supra Lock Box, See Remarks, ShowingTime | Special Listing Conditions: | None | |
| Standard Status: | Active | State Or Province: | FL | |
| Utilities: | BB/HS Internet Available, Public | Vegetation: | Mature Landscaping | |
| View: | Park/Greenbelt | Water Source: | Public | |
| Window Features: | Blinds, Window Treatments | |||
| Rooms | Rooms | |||
|---|---|---|---|---|
| Living Room: | 14x21 ft | Dining Room: | 14x11 ft | |
| Kitchen: | 10x17 ft | Dinette: | 8x10 ft | |
| Primary Bedroom: | 13x19 ft | Primary Bathroom: | 10x9 ft | |
| Bedroom 2: | 12x11 ft | Bedroom 3: | 10x12 ft | |
| Utility Room: | 5x6 ft | Balcony/Porch/Lanai: | 8x20 ft | |
We love to hear from you