


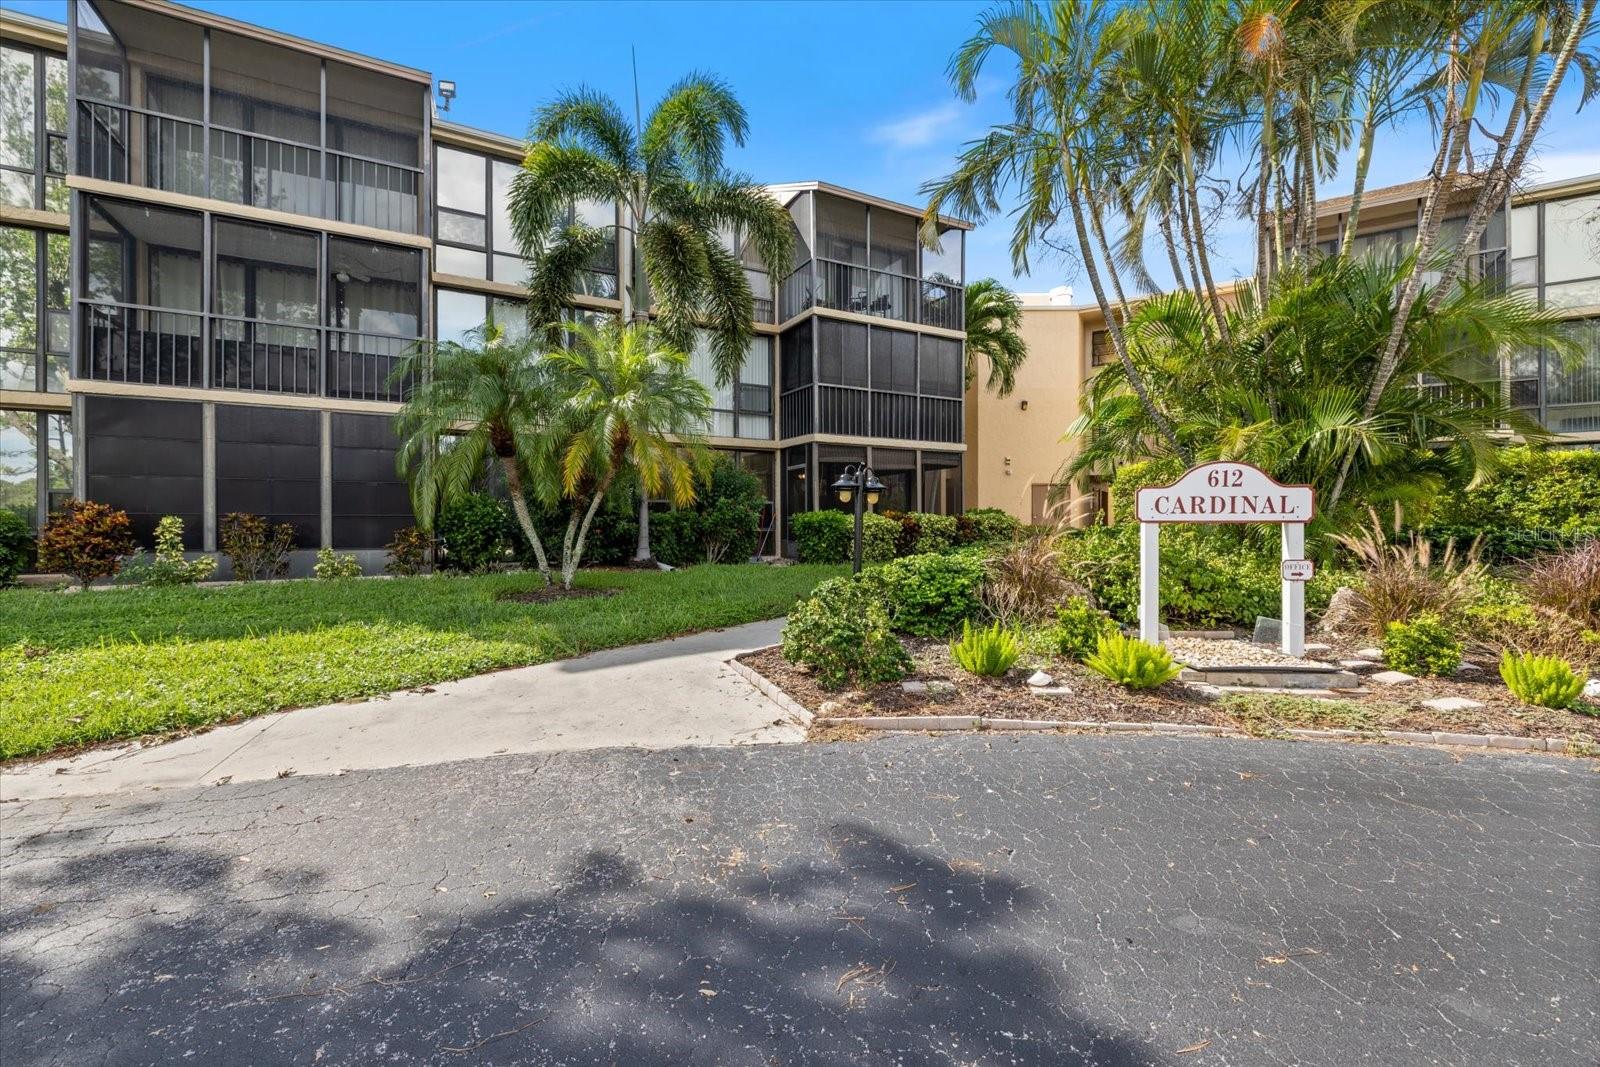
612 BIRD BAY DR S #118, VENICE, FL, 34285
$135,000
Residential
|
Bedrooms
1
|
Bathrooms
1
|
Living Area
633 Sqft
|
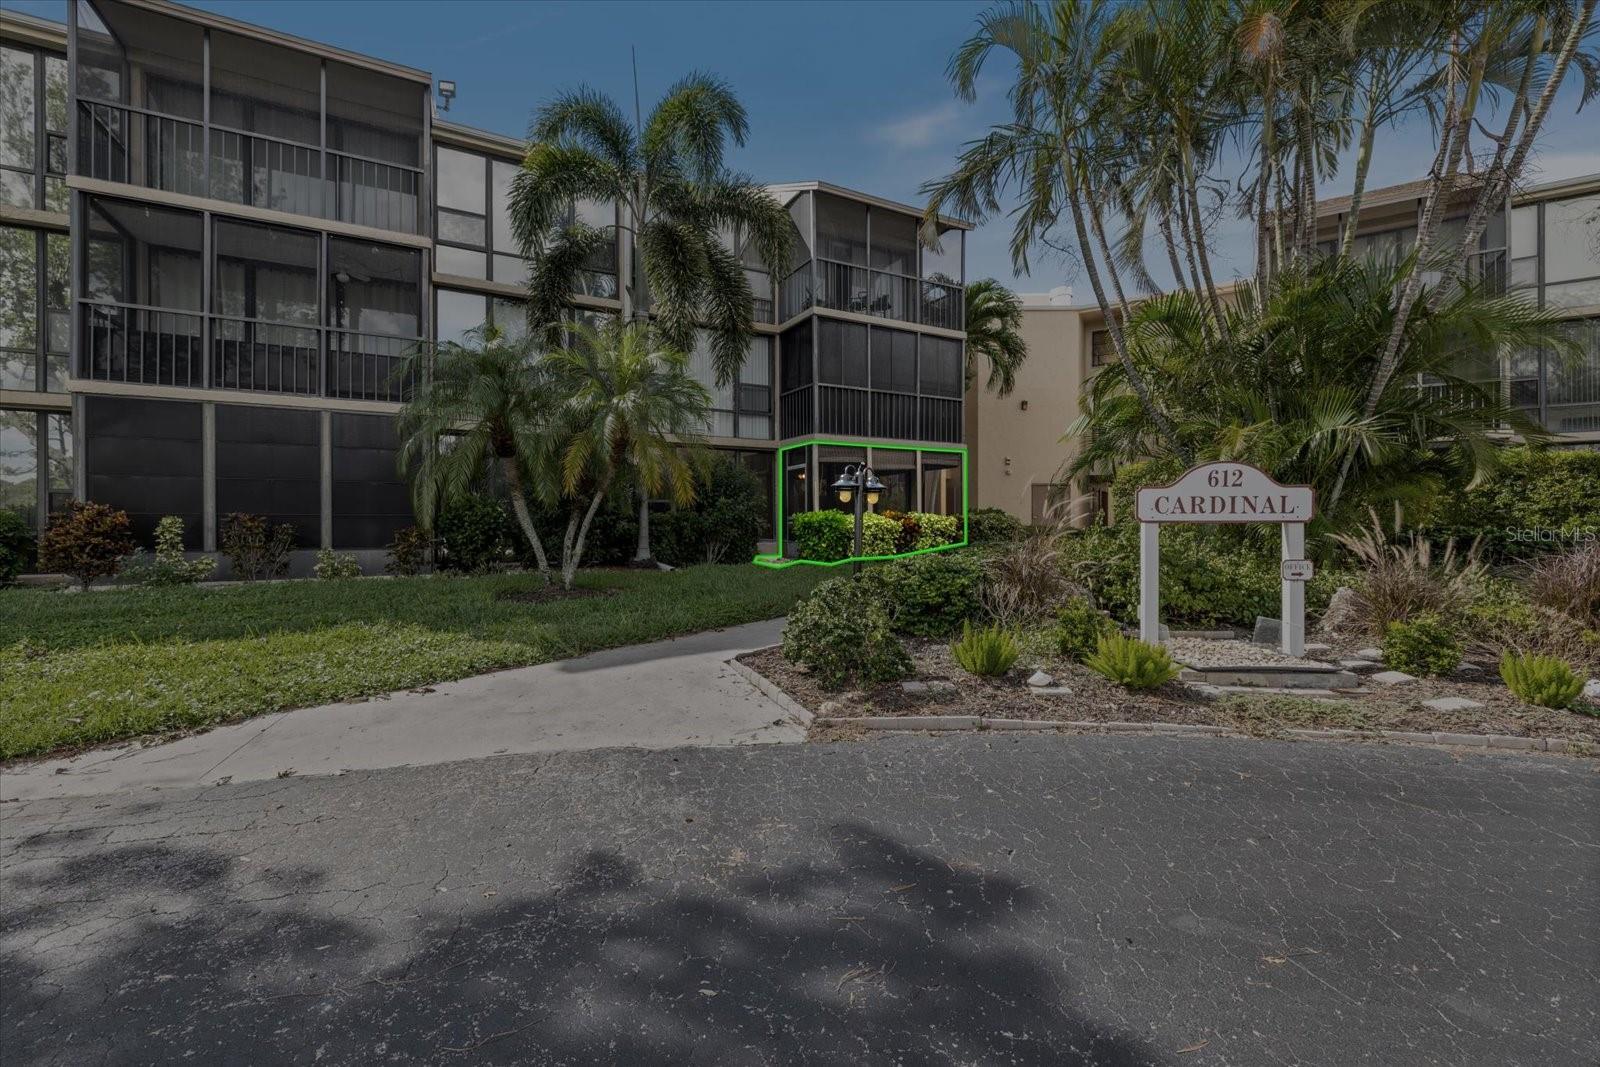
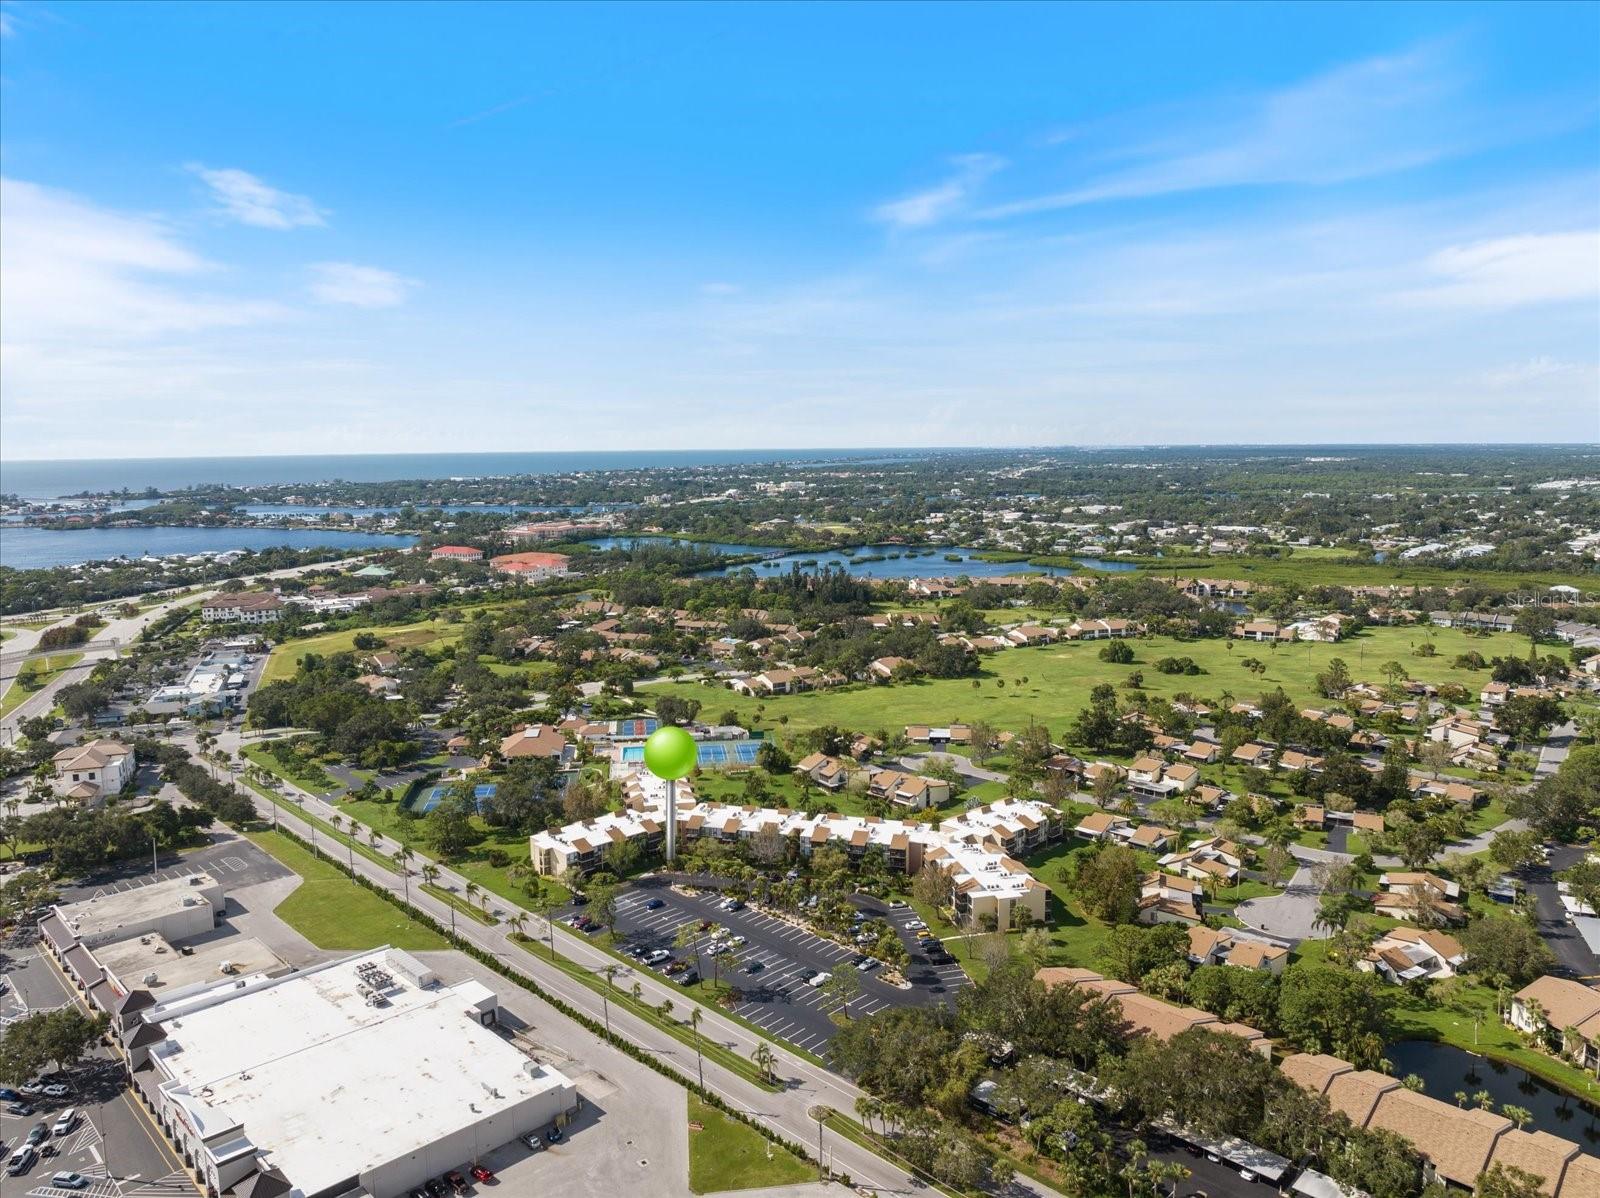
Welcome to your easy slice of Paradise in Bird Bay Village.
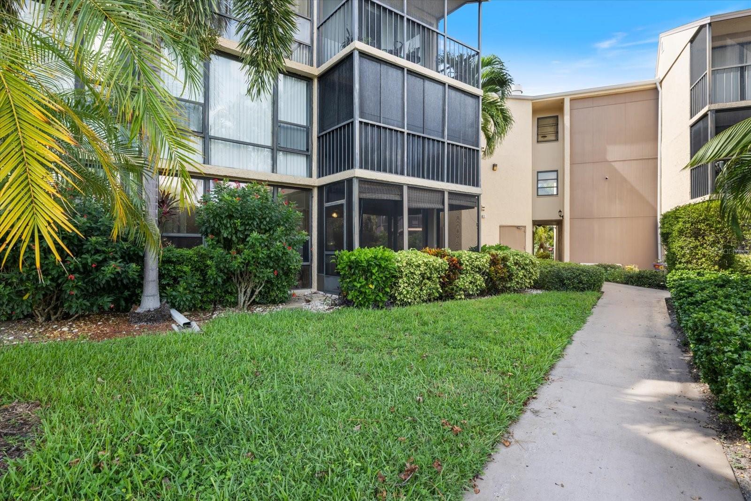
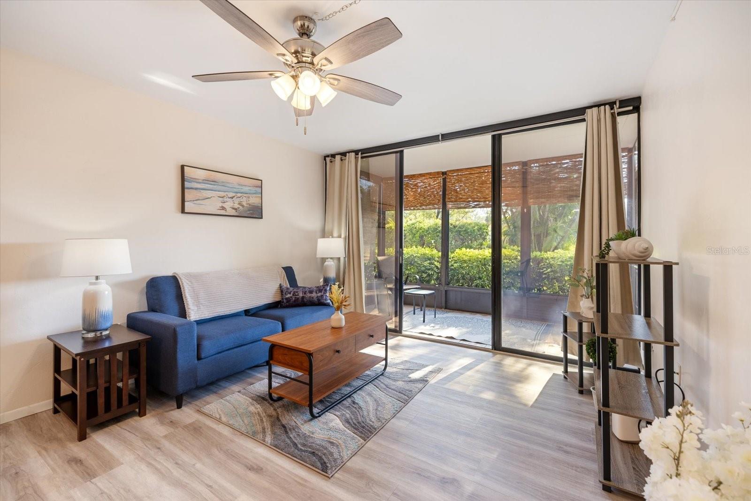
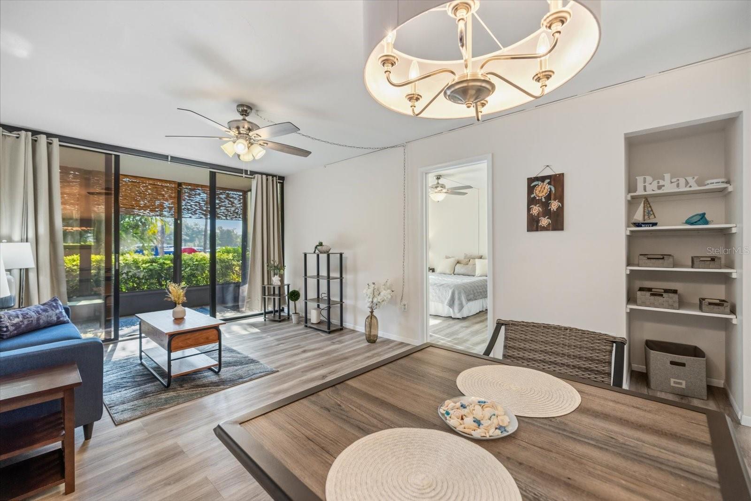
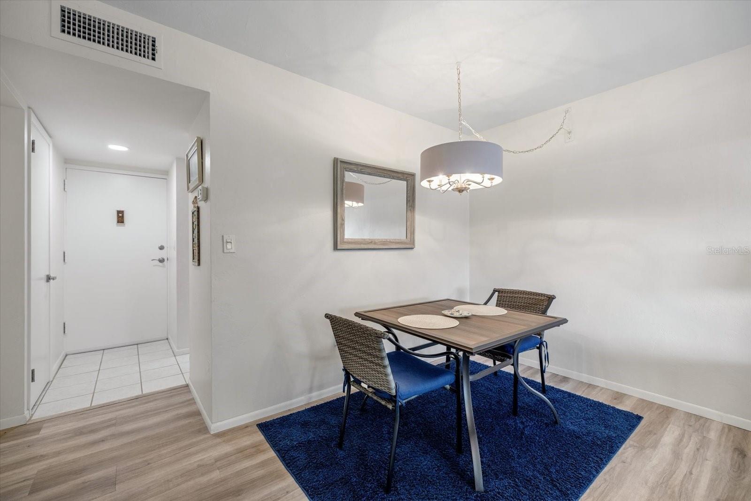
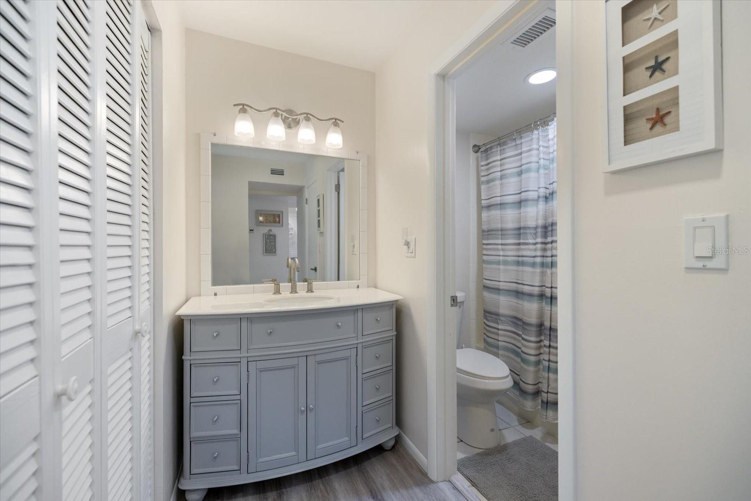
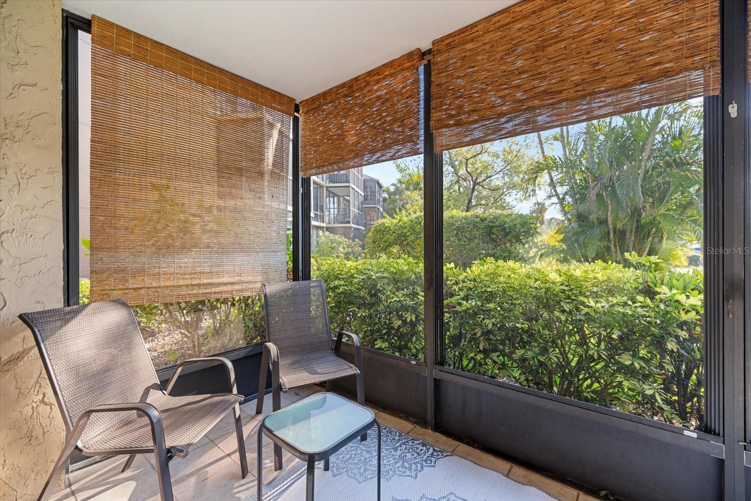
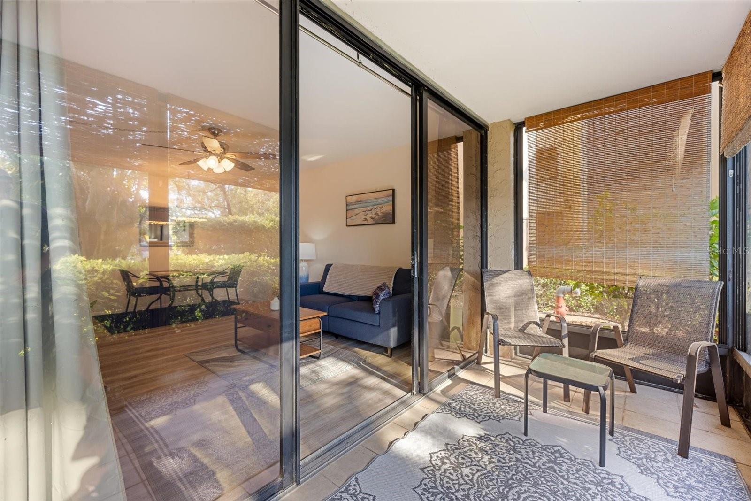
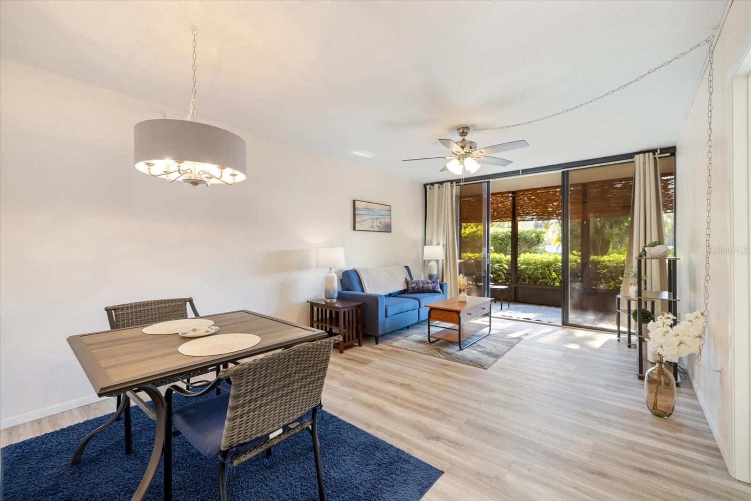
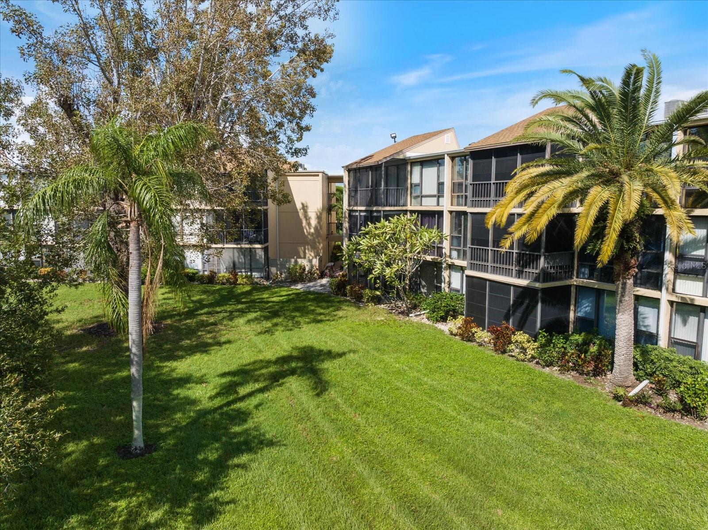
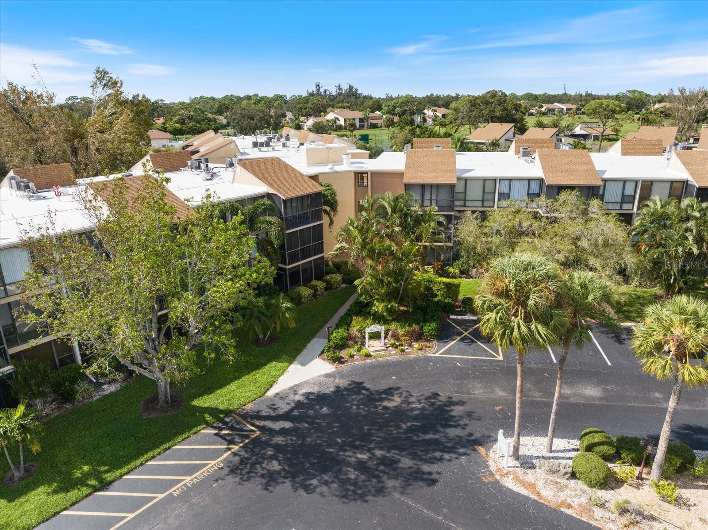
This beautifully maintained ground-floor 1-bedroom, 1-bath condo in the desirable Cardinal building offers the perfect blend of comfort, convenience, and lifestyle. Step inside to find a freshly painted interior, updated flooring, and a bright, open living space that flows seamlessly to a screened lanai—an ideal spot to enjoy your morning coffee or unwind after a day at the beach.
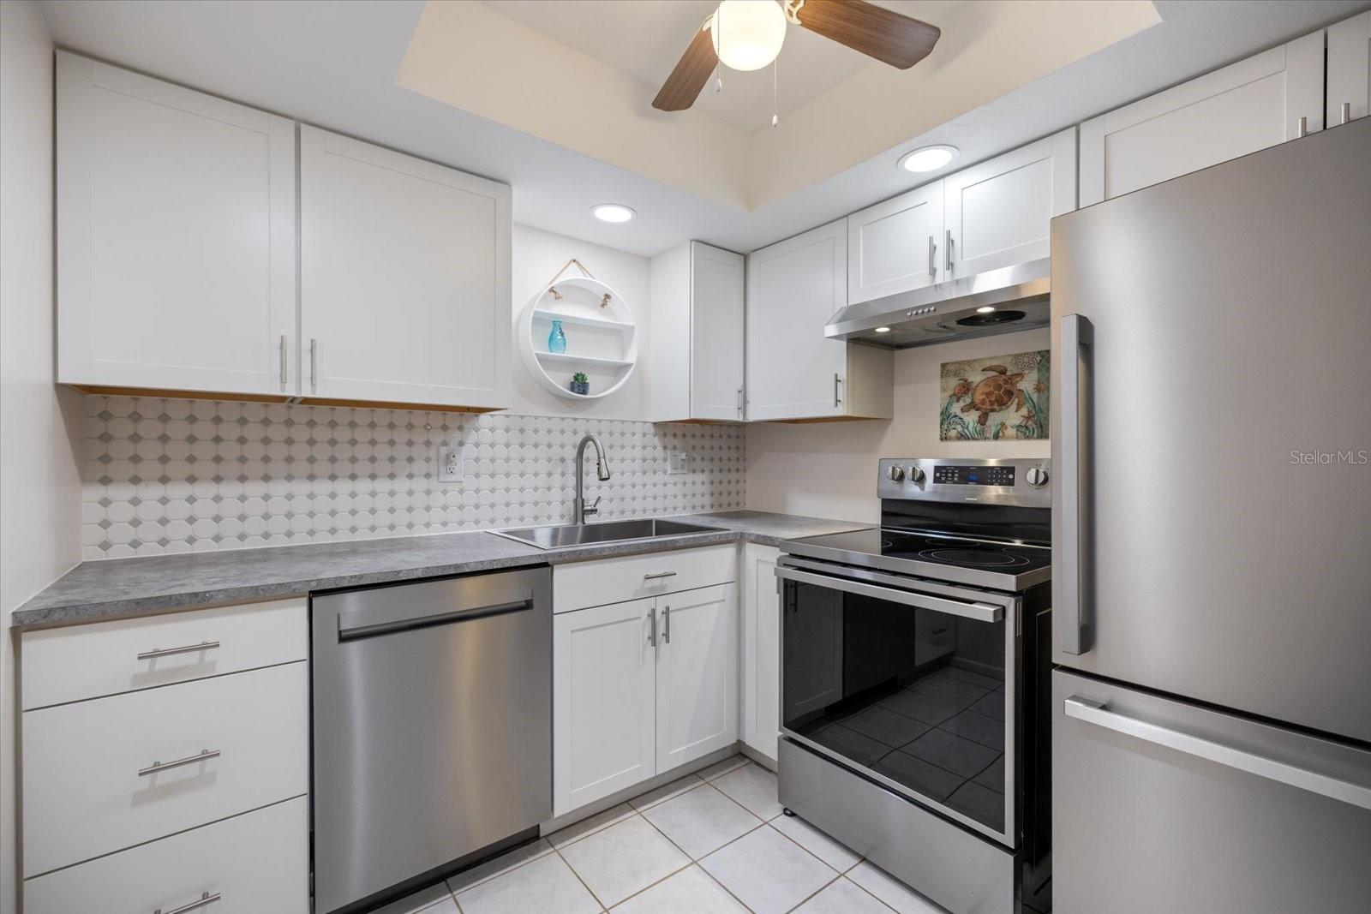
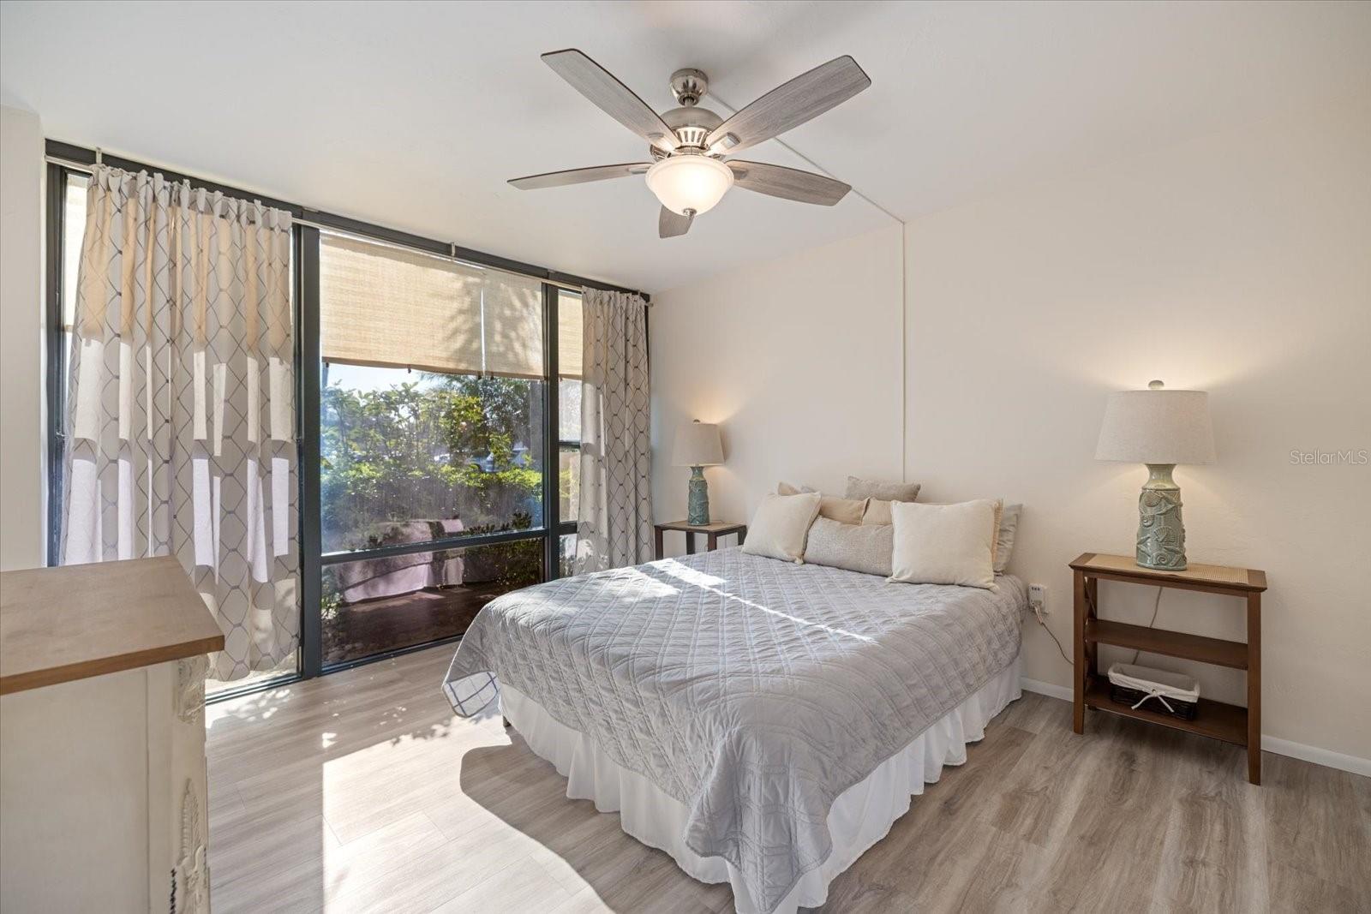
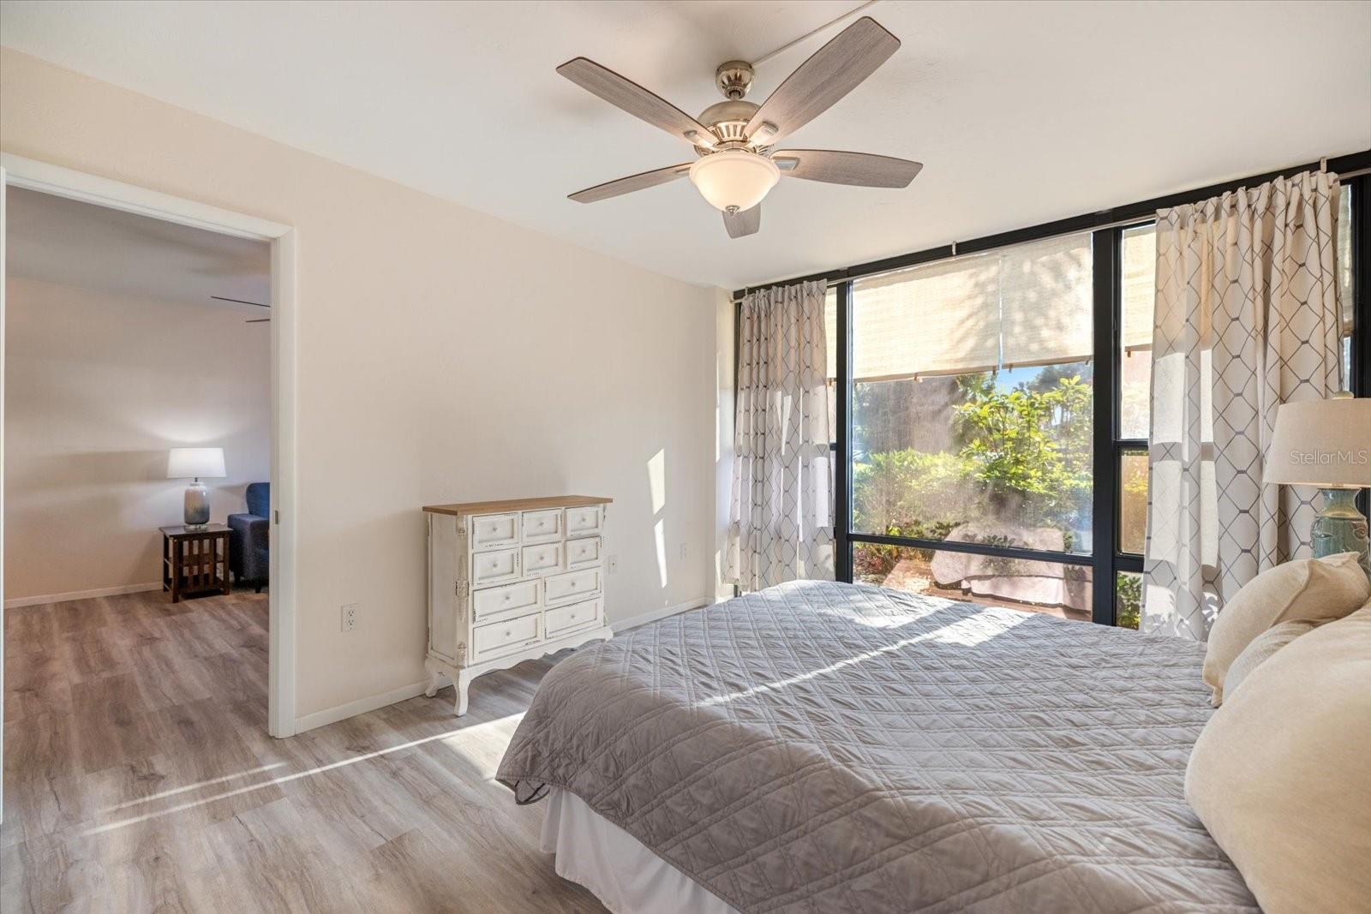
The kitchen has been thoughtfully updated with modern countertops, stainless steel appliances, and a deep farmhouse sink, creating a space that feels both functional and inviting. The spacious bedroom features a large walk-in closet, while additional storage just outside the unit provides room for bikes, beach gear, and more. With a newer water heater (2023) and A/C (2015), this home is move-in ready and designed for easy living.
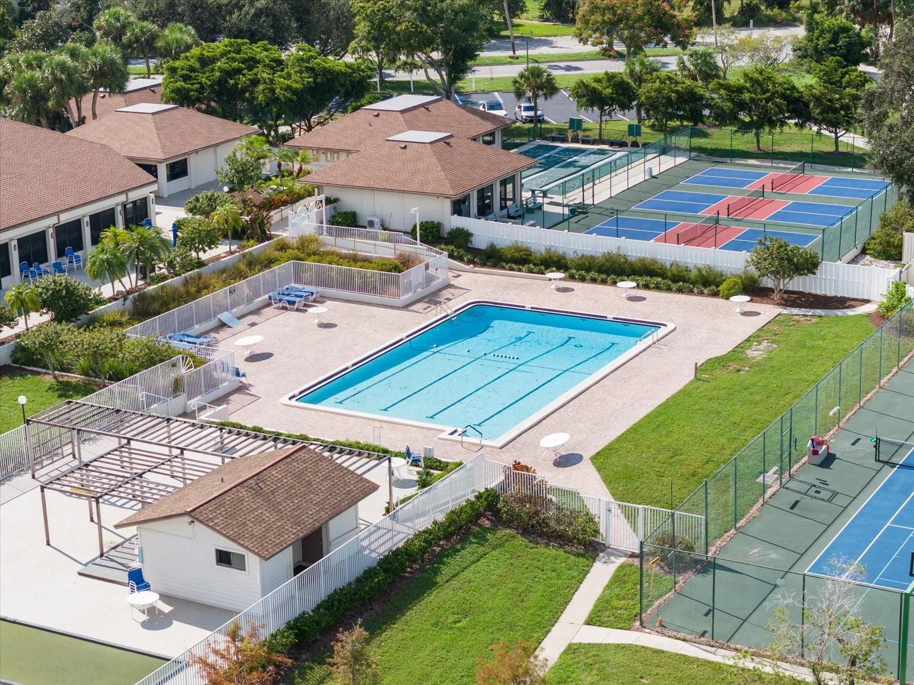
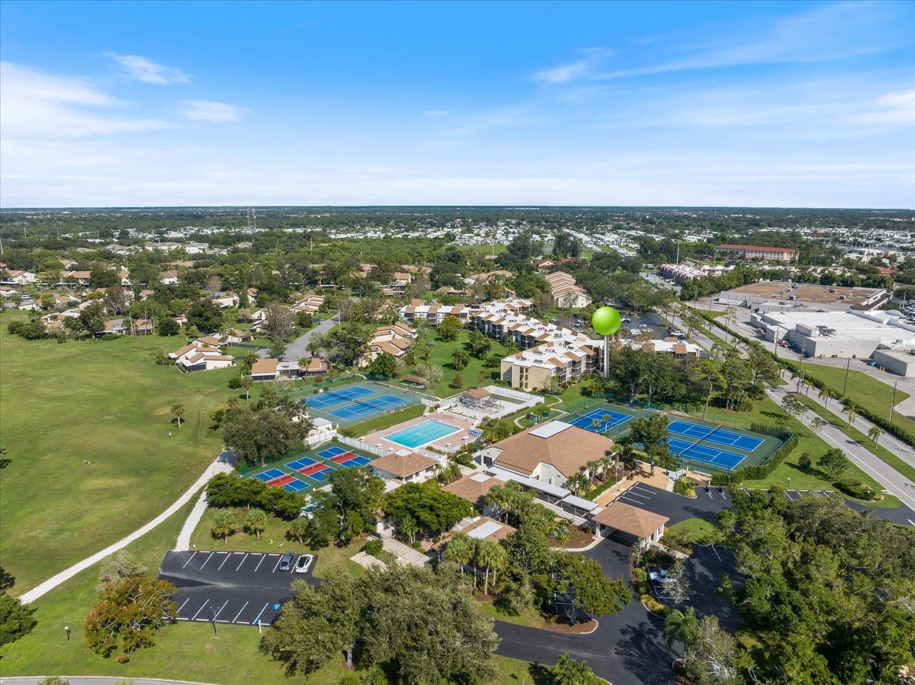
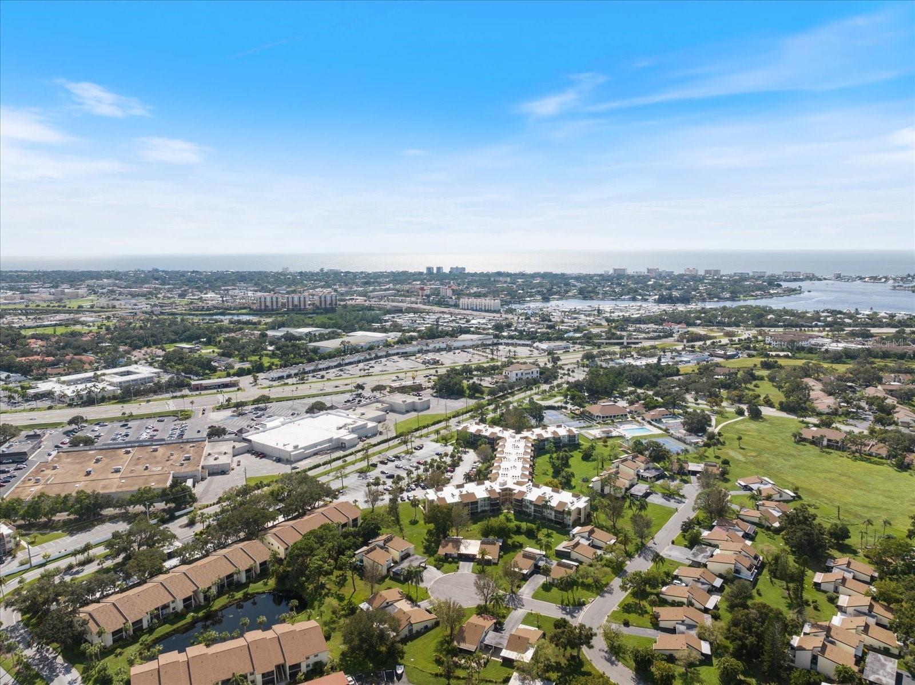
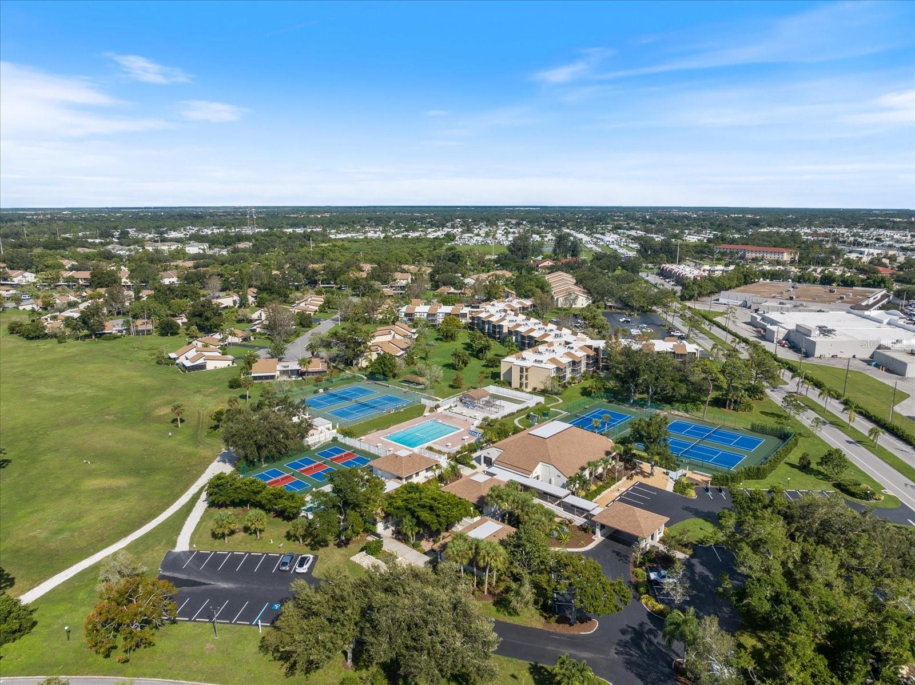
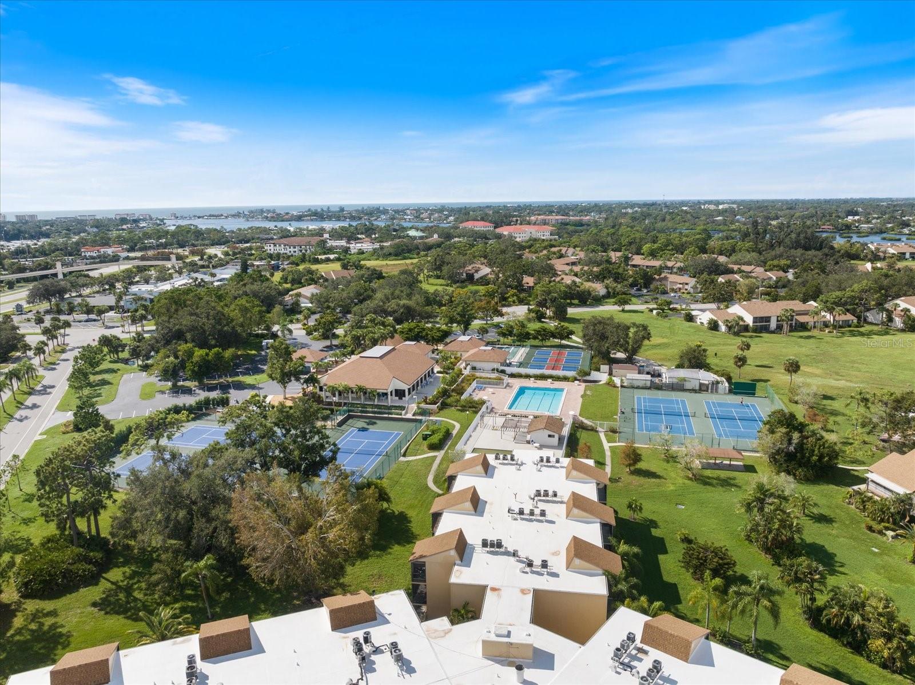
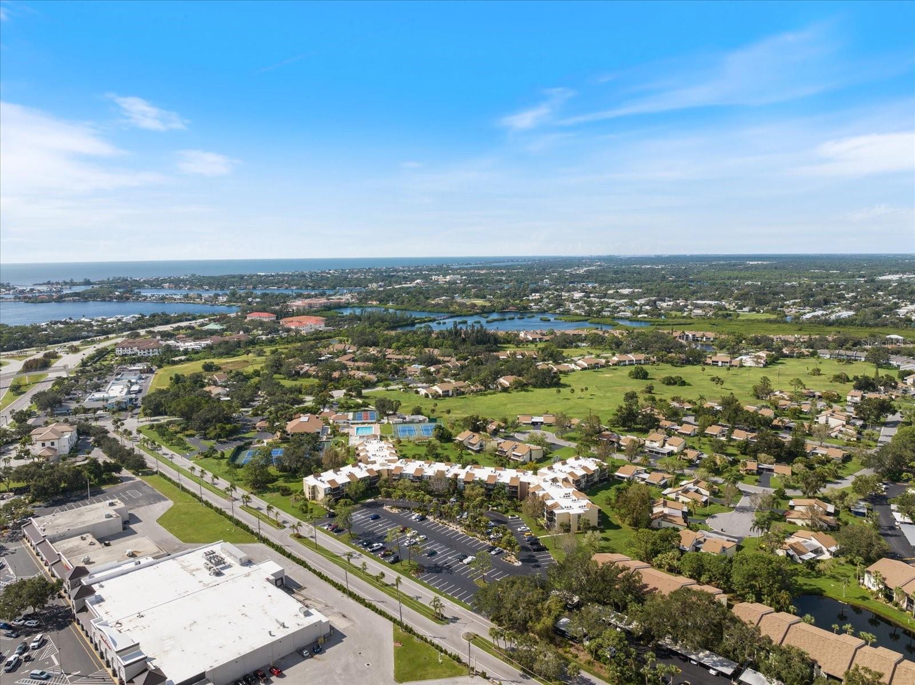
Bird Bay Village is known for its resort-style amenities and vibrant lifestyle. Enjoy access to a junior Olympic-size pool, fitness center, tennis and pickleball courts, bocci, clubhouse, library, and a full calendar of social activities year-round. Whether you prefer an active day on the courts or a relaxed afternoon by the pool, there’s something here for everyone.
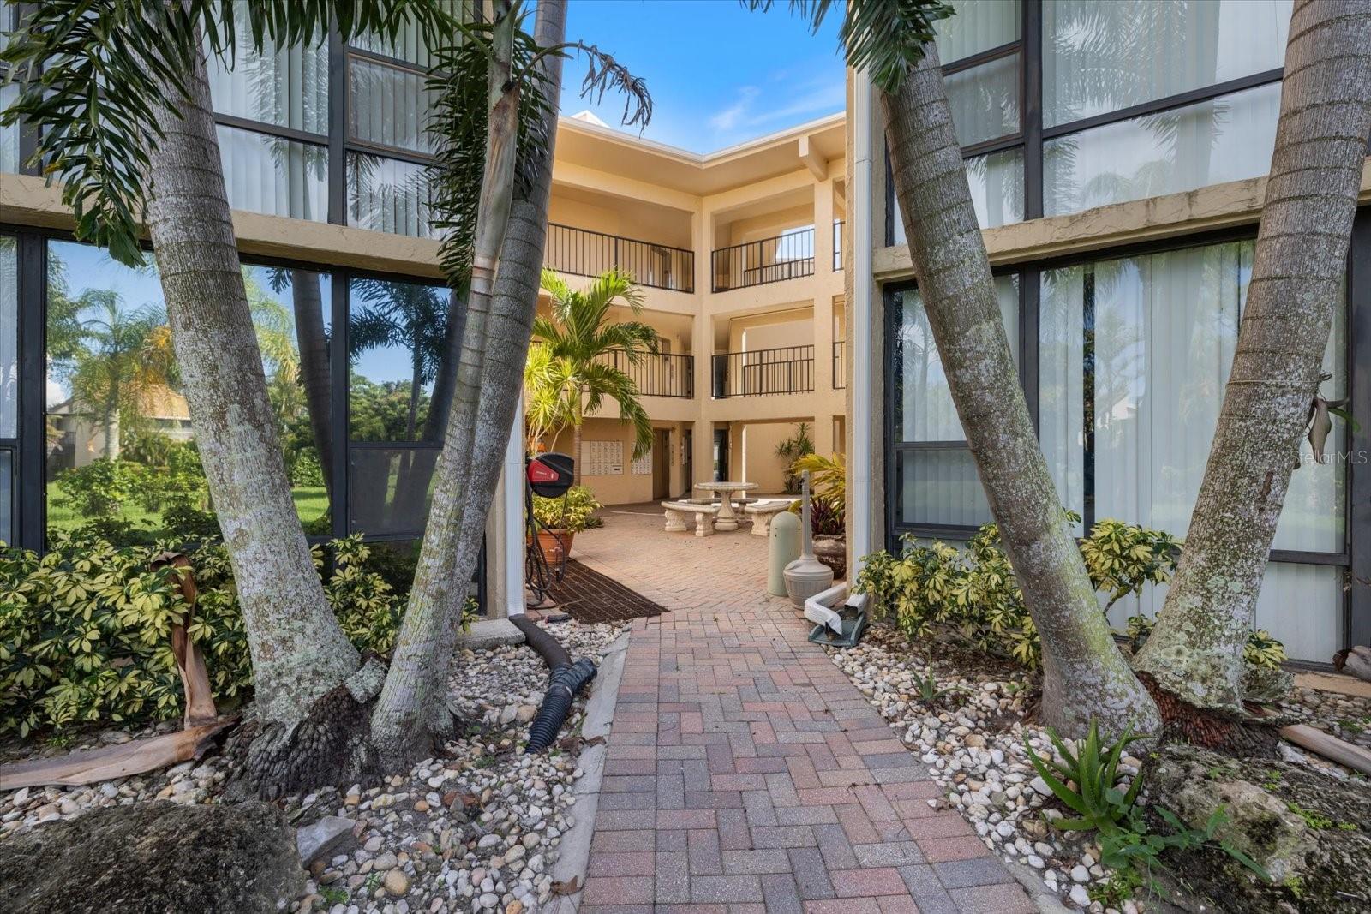
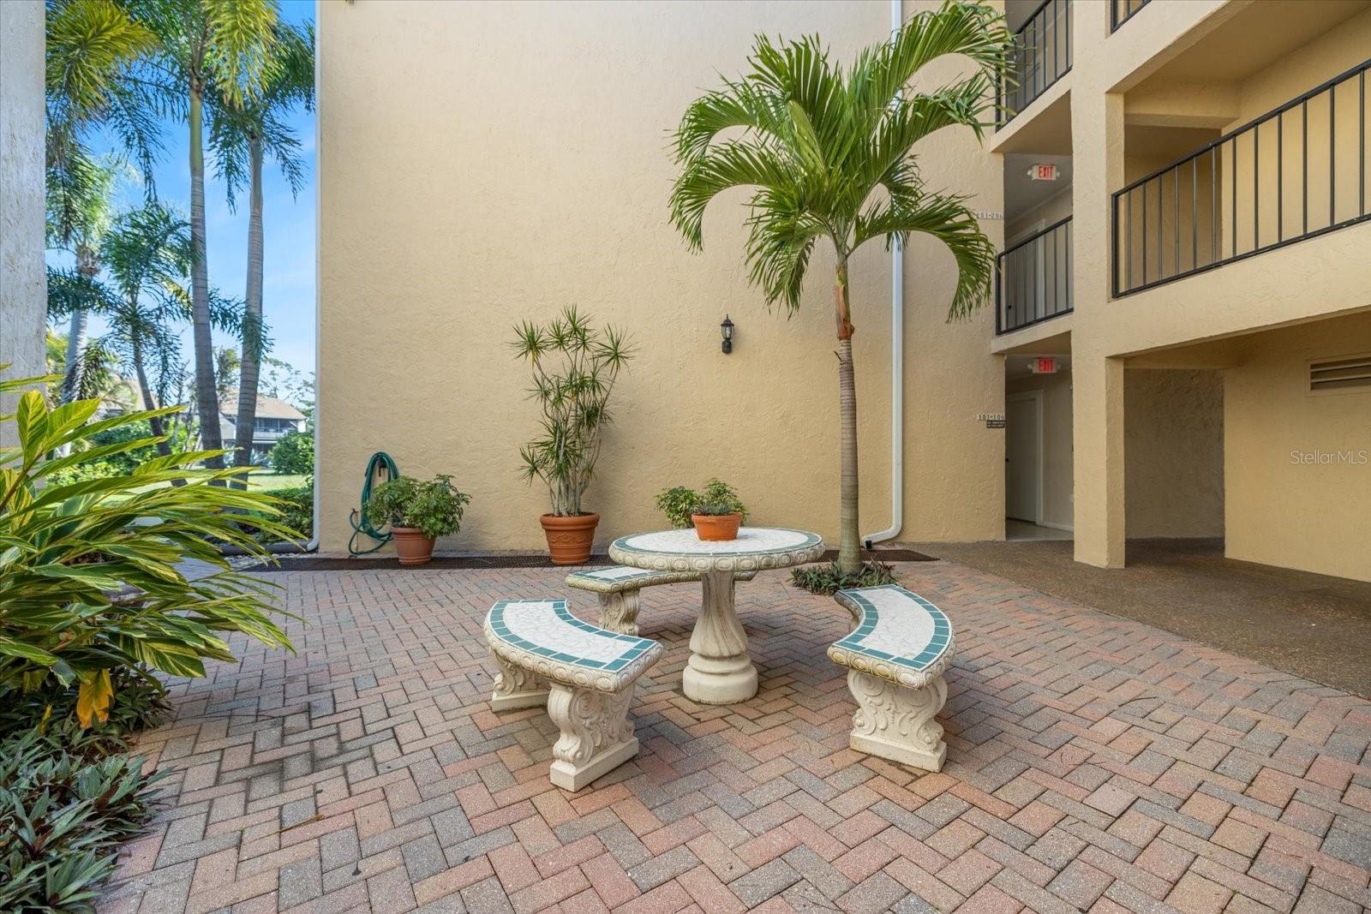
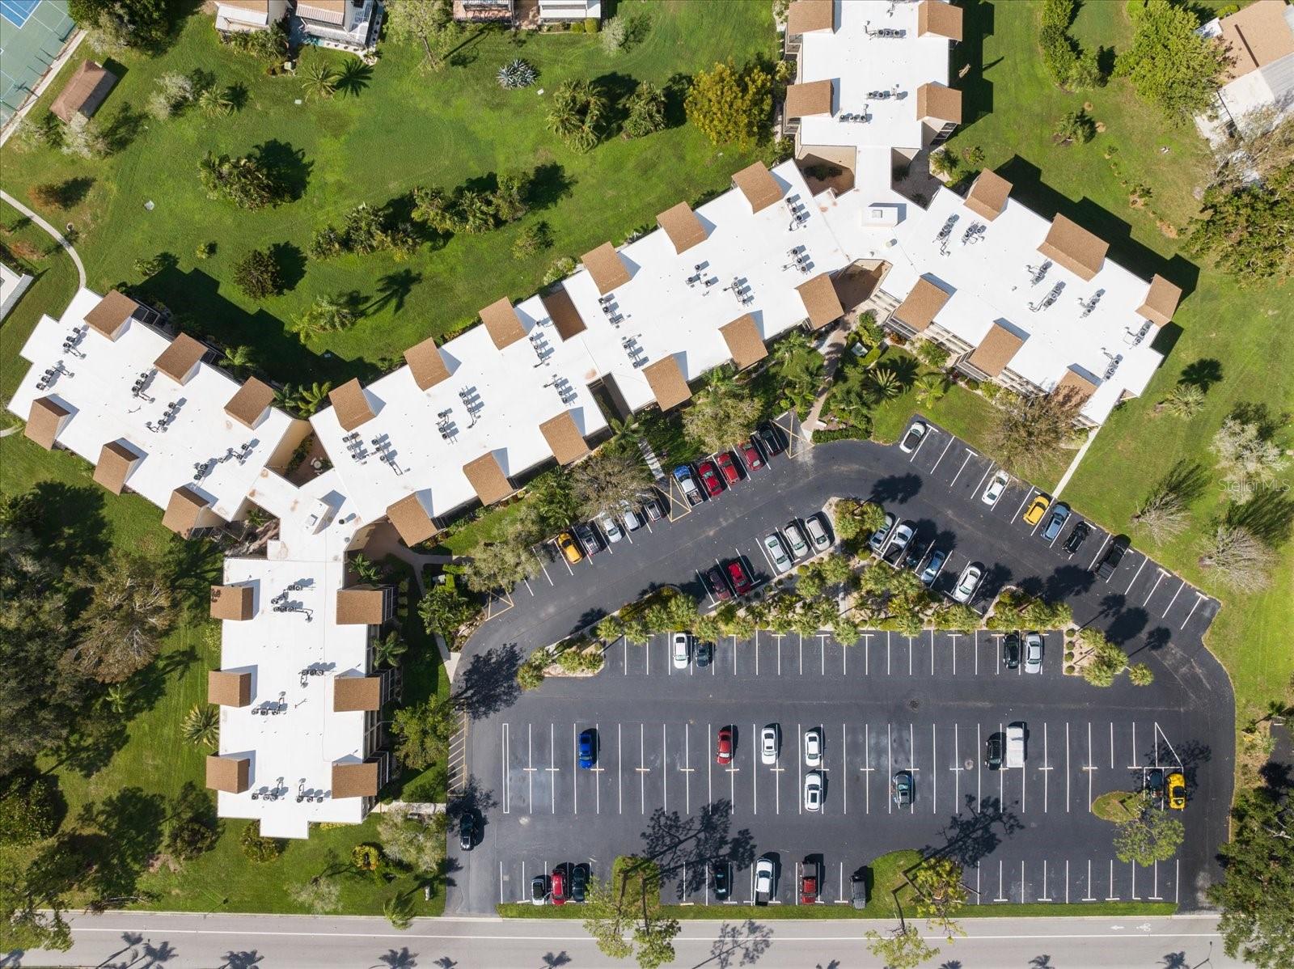
The building features a newer roof (2022), shared laundry, and welcoming outdoor seating areas. The HOA covers exterior maintenance, water, sewer, trash, pest control, and recreational amenities—allowing you to truly enjoy a low-maintenance lifestyle.
Located just 2 miles from the Gulf beaches and minutes to Historic Downtown Venice, you’ll have easy access to dining, shopping, and the Legacy Trail for biking and walking.
Whether you’re looking for a seasonal getaway, investment opportunity, or a full-time residence, this condo offers flexibility and value in one of Venice’s most sought-after communities.
Come experience Bird Bay Village—where every day feels like a vacation.
Property Details
| Property Features | Property Features | |||
|---|---|---|---|---|
| MLS ID: | MFRN6143605 | Year Built: | 1976 | |
| Appliances: | Dishwasher, Electric Water Heater, Microwave, Range, Range Hood, Refrigerator | Association Amenities: | Basketball Court, Clubhouse, Elevators, Fitness Center, Laundry, Maintenance, Pickleball Court(s), Pool, Recreation Facilities, Shuffleboard Court, Storage | |
| Association Fee Includes: | Common Area Taxes, Pool, Insurance, Maintenance Structure, Maintenance Grounds, Management, Pest Control, Recreational Facilities, Sewer, Trash, Water | Community Features: | Association Recreation - Owned, Buyer Approval Required, Clubhouse, Fitness Center, Irrigation-Reclaimed Water, Pool, Sidewalks, Tennis Court(s), Street Lights | |
| Construction Materials: | Block, Stucco | Cooling: | Central Air | |
| Country: | US | County Or Parish: | Sarasota | |
| Direction Faces: | Southeast | Exterior Features: | Courtyard, Lighting, Sidewalk | |
| Flooring: | Ceramic Tile, Luxury Vinyl | Foundation Details: | Slab | |
| Furnished: | Turnkey | Green Water Conservation: | Drip Irrigation | |
| Heating: | Central, Electric | Laundry Features: | Laundry Room, Same Floor As Condo Unit | |
| Levels: | One | Listing Agreement: | Exclusive Right To Sell | |
| Listing Terms: | Cash, Conventional | Occupant Type: | Vacant | |
| Patio And Porch Features: | Screened | Pets Allowed: | Cats OK, Dogs OK, Number Limit, Size Limit | |
| Possession: | Close Of Escrow | Property Condition: | Completed | |
| Property Sub Type: | Condominium | Property Type: | Residential | |
| Road Responsibility: | Private Maintained Road, Public Maintained Road | Road Surface Type: | Asphalt, Paved | |
| Roof: | Membrane | Sewer: | Public Sewer | |
| Showing Requirements: | Supra Lock Box, Appointment Only, See Remarks, ShowingTime | Special Listing Conditions: | None | |
| Standard Status: | Active | State Or Province: | FL | |
| Utilities: | Cable Connected, Electricity Connected, Sewer Connected, Underground Utilities, Water Connected | Vegetation: | Mature Landscaping, Oak Trees, Trees/Landscaped | |
| View: | Garden | Water Source: | Public | |
| Rooms | Rooms | |||
|---|---|---|---|---|
| Living Room: | 10x12 ft | Dining Room: | 9x12 ft | |
| Kitchen: | 8x9 ft | Primary Bedroom: | 11x14 ft | |
| Primary Bathroom: | Balcony/Porch/Lanai: | 6x12 ft | ||
We love to hear from you