


1008 TOPELIS DR, ENGLEWOOD, FL, 34223
$262,000
Residential
|
Bedrooms
2
|
Bathrooms
2
|
Living Area
1,385 Sqft
|
Lot Size
4,075 Sqft
|
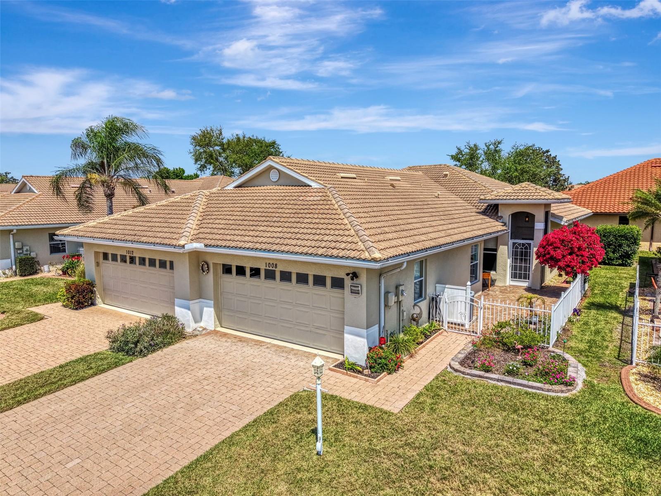
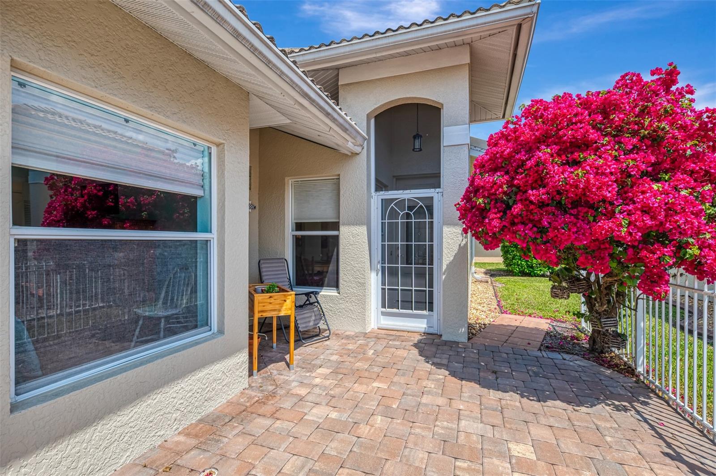
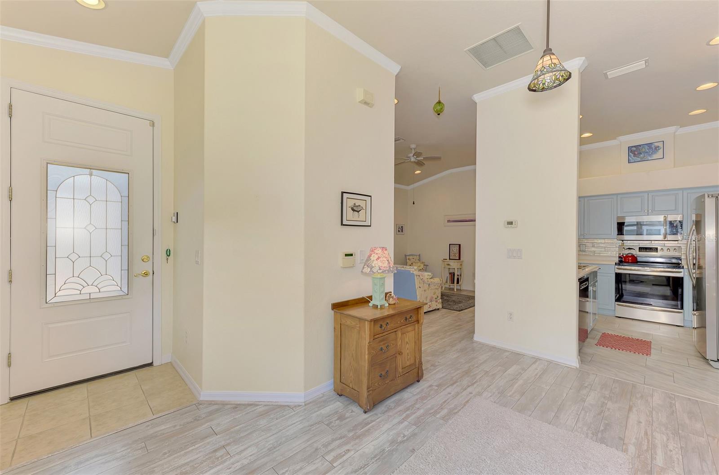
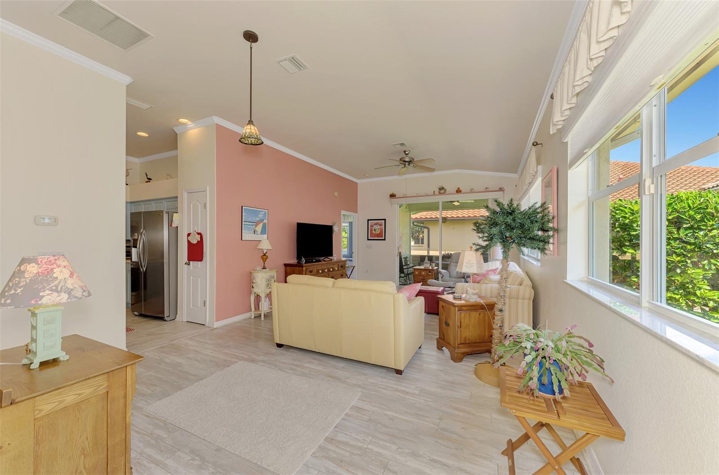
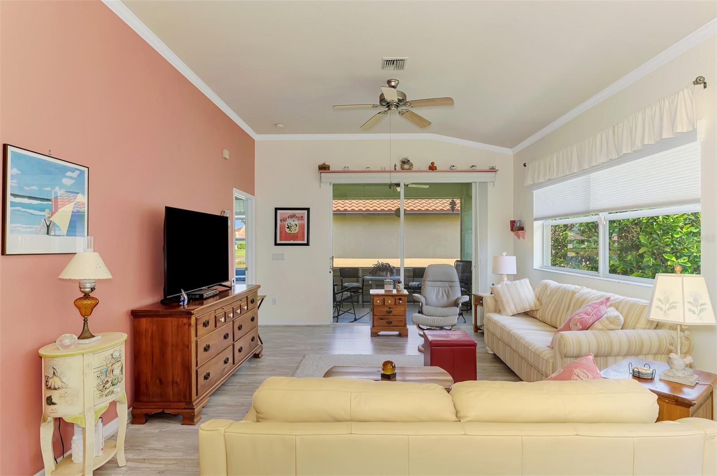
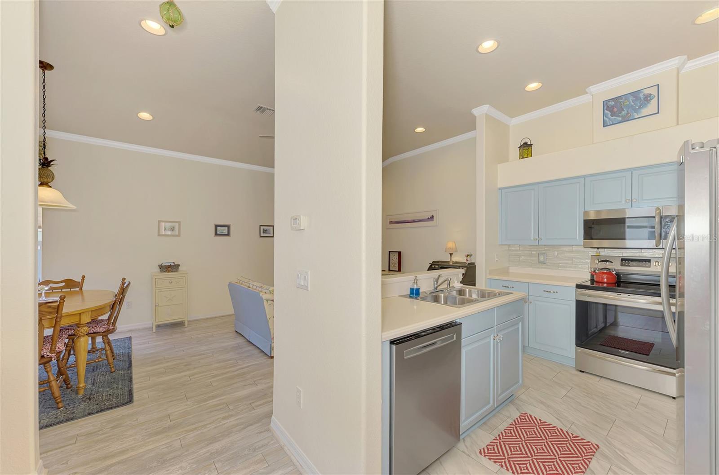
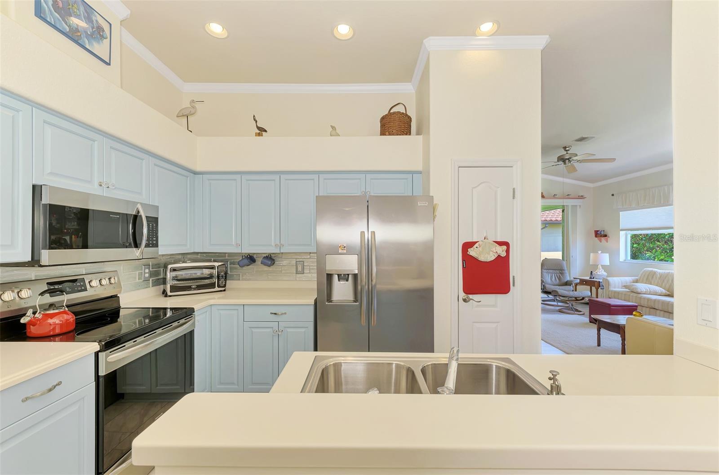
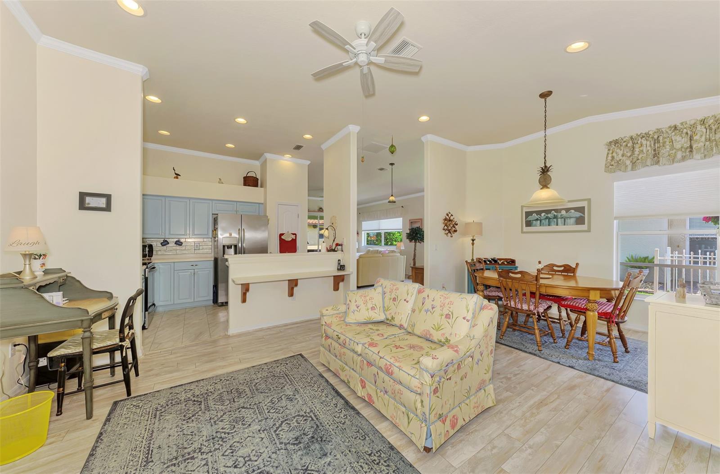
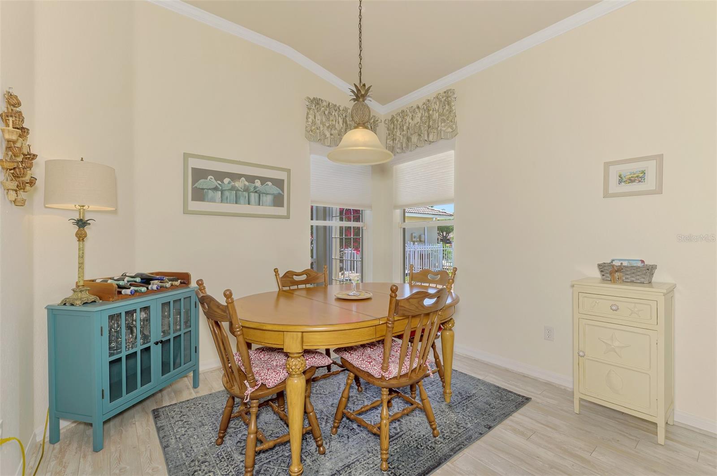
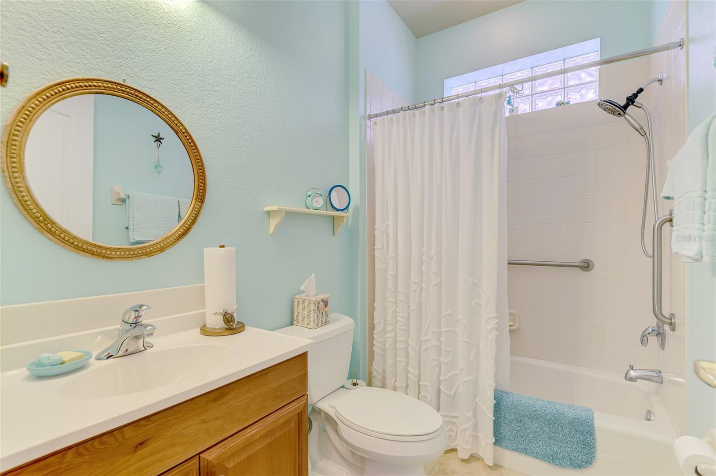
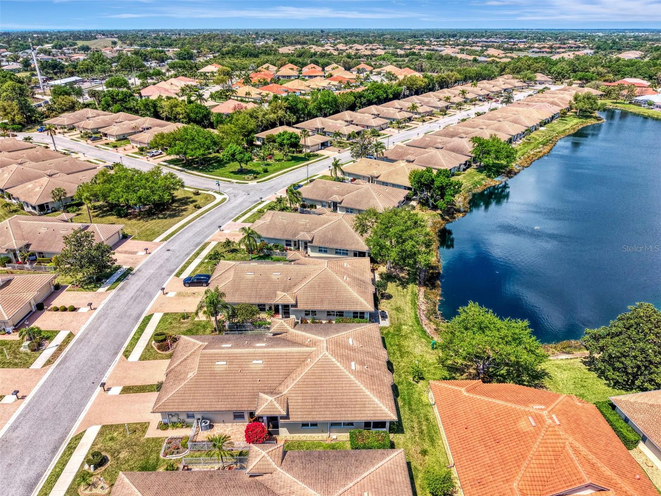
Priced to sell in the highly desirable Oak Forest community, this charming 2-bedroom, 2-bath villa is a must-see. A welcoming paver courtyard entrance sets the tone for this well-maintained home, featuring a stylish combination of Pergo and tile flooring. The updated kitchen boasts newer stainless steel appliances, while crown molding and custom trim add an elegant touch throughout.
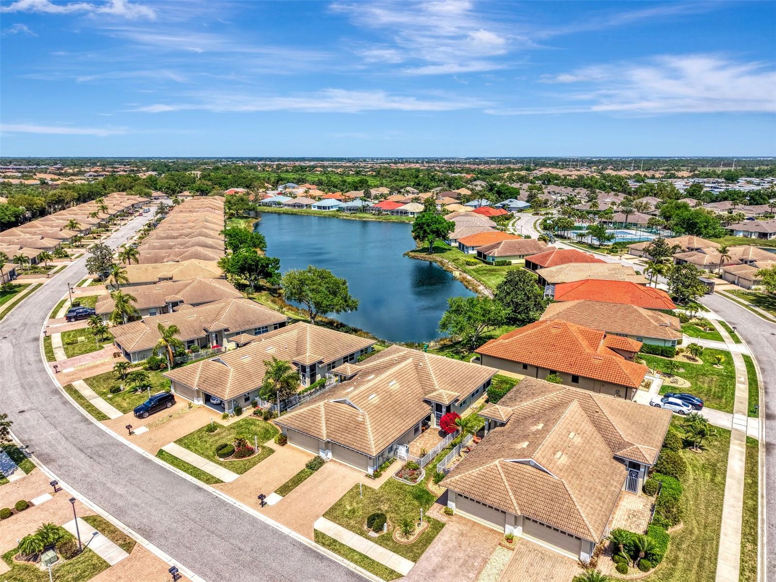
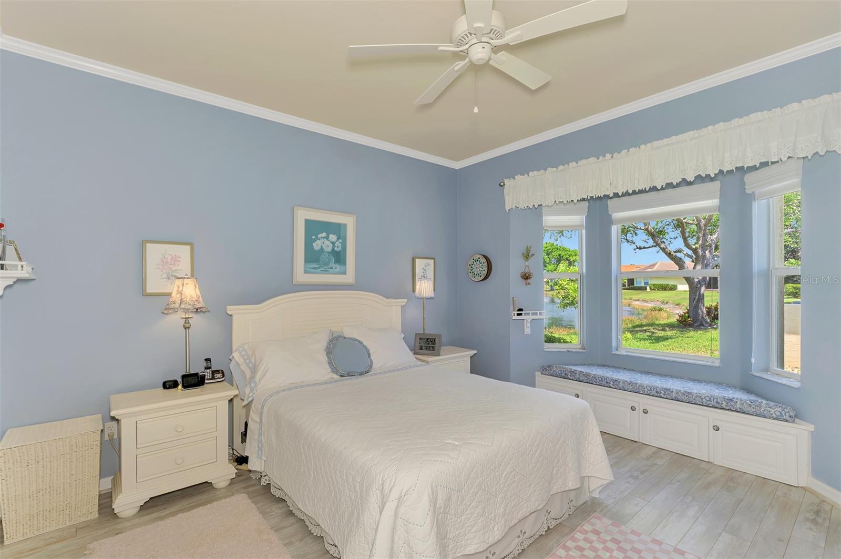
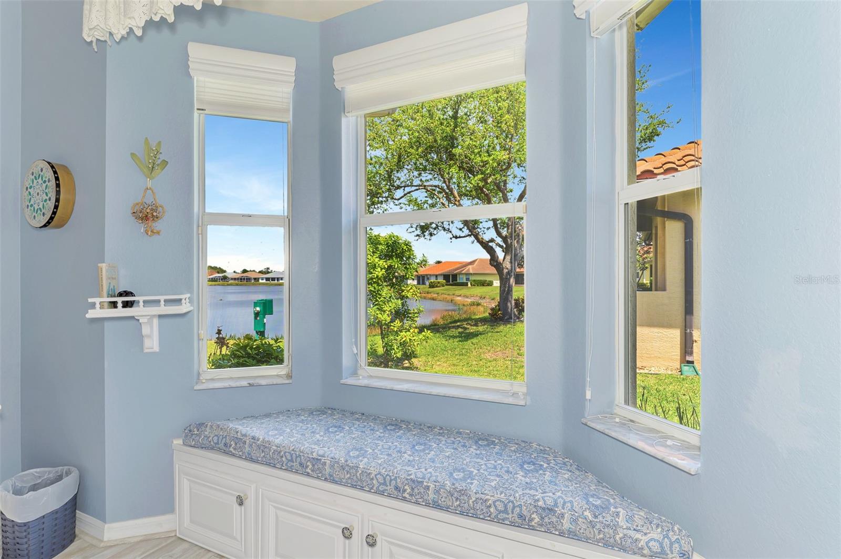
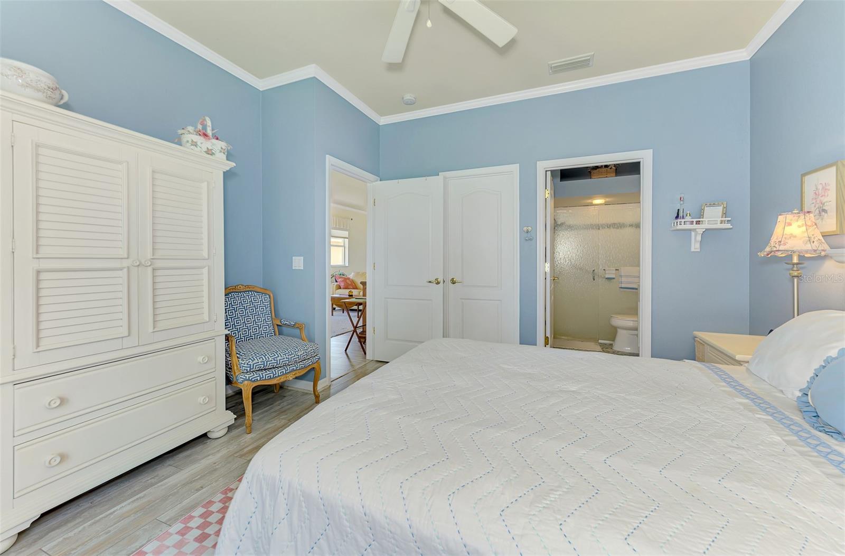
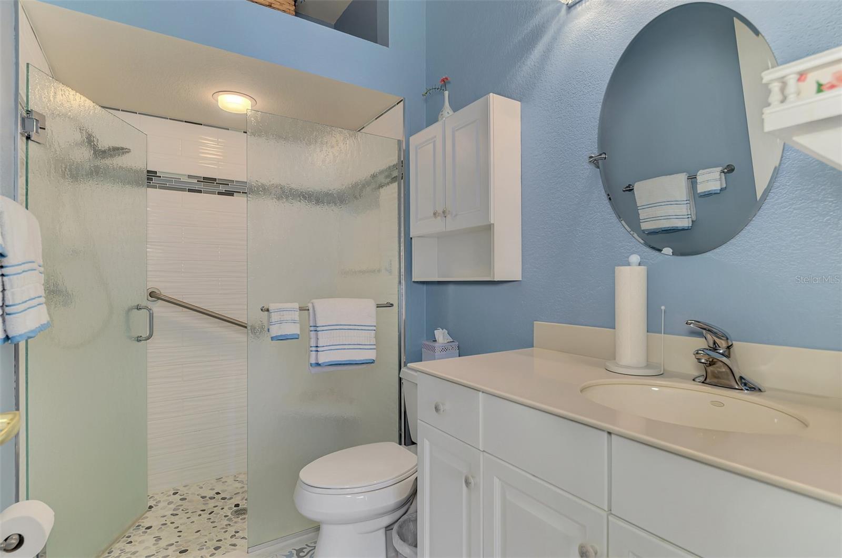
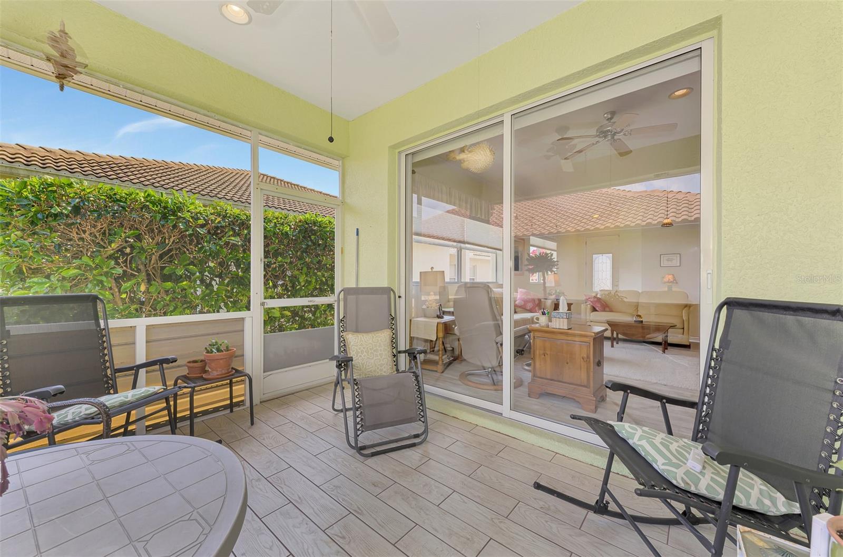
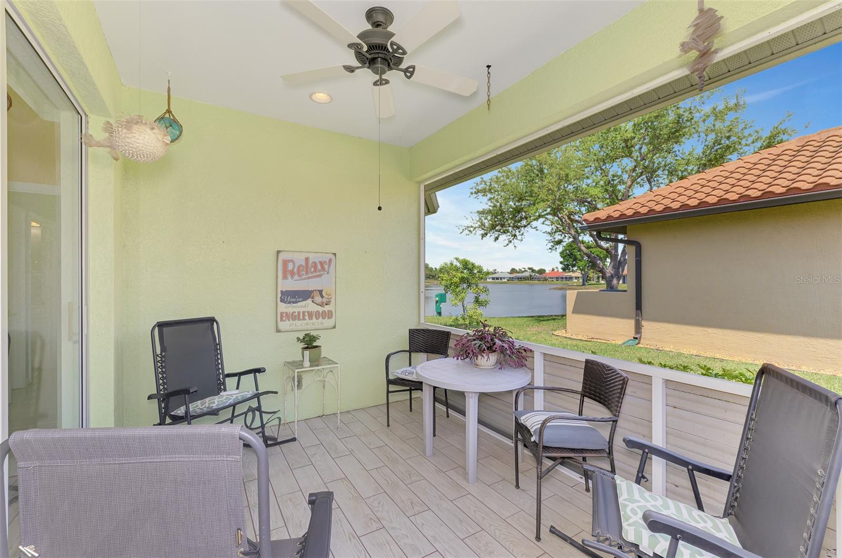
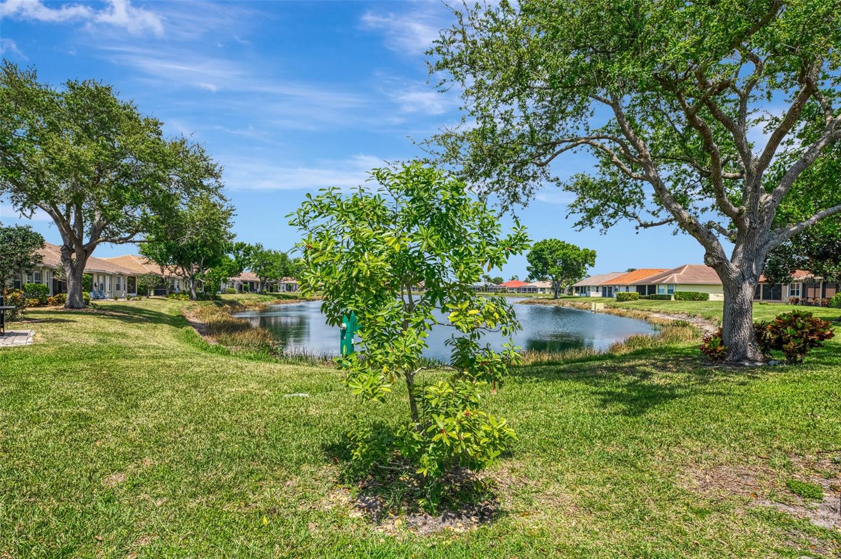
The primary suite includes an updated bath and offers serene water views, which can also be enjoyed from the lanai—perfect for relaxing mornings or peaceful evenings. This villa is being sold partially furnished, making it an ideal opportunity for seasonal residents to settle in with ease.
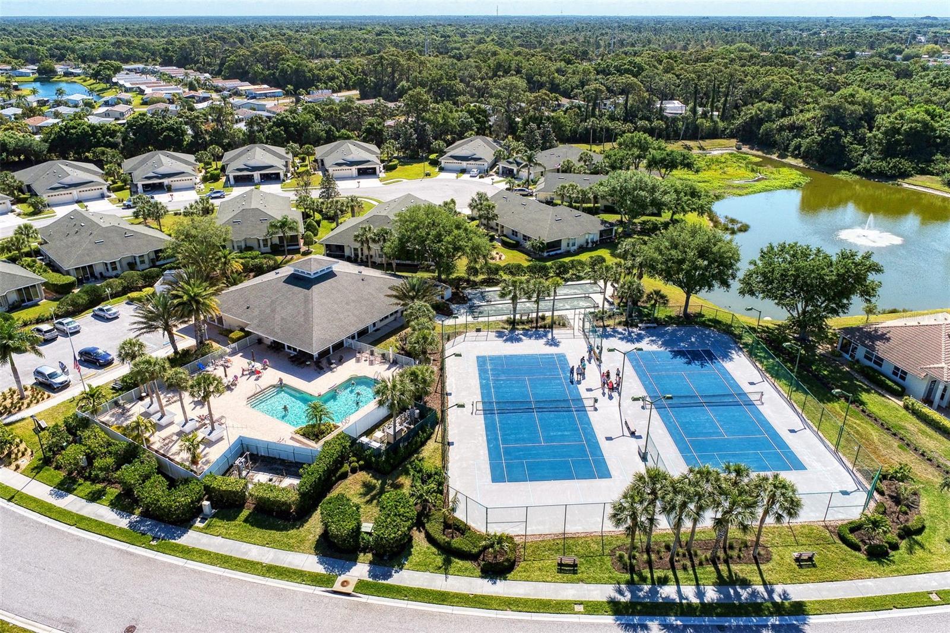
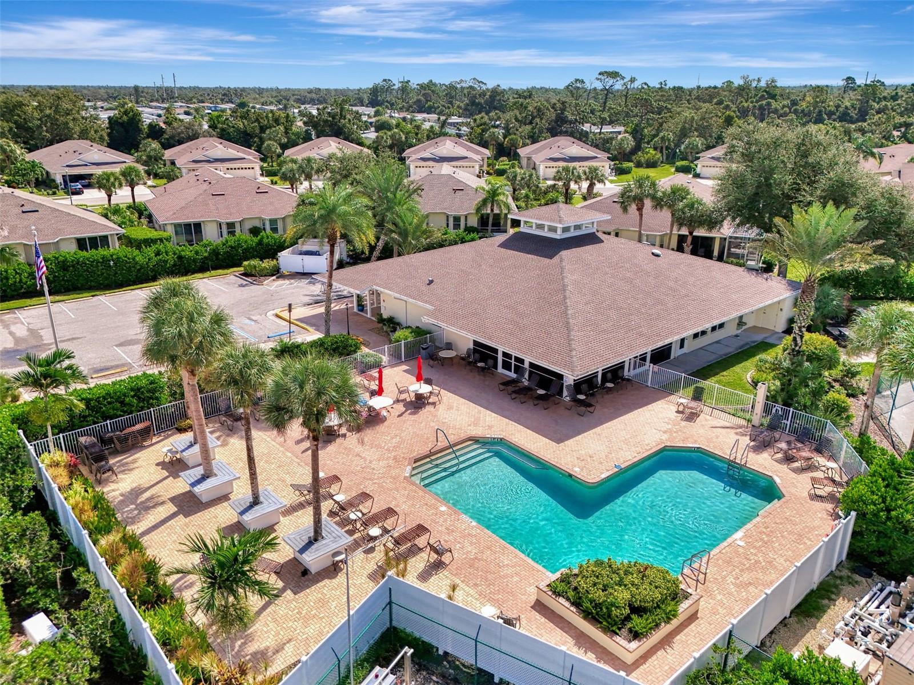
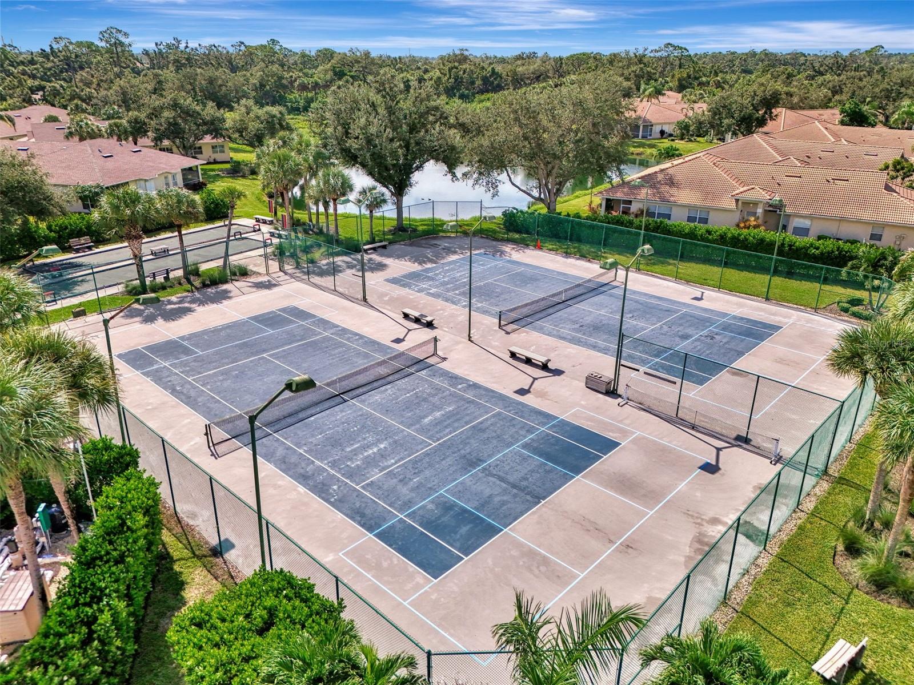
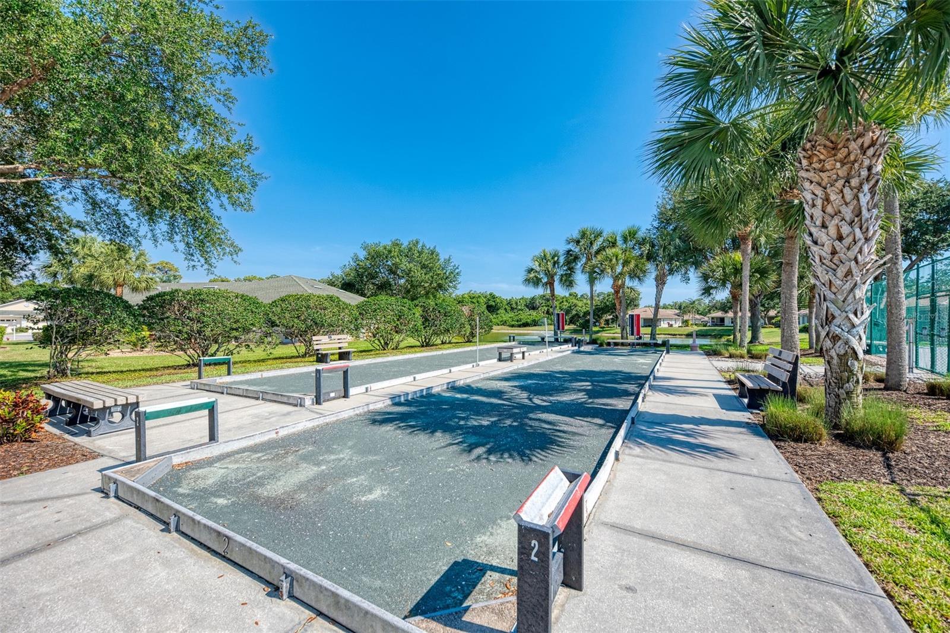
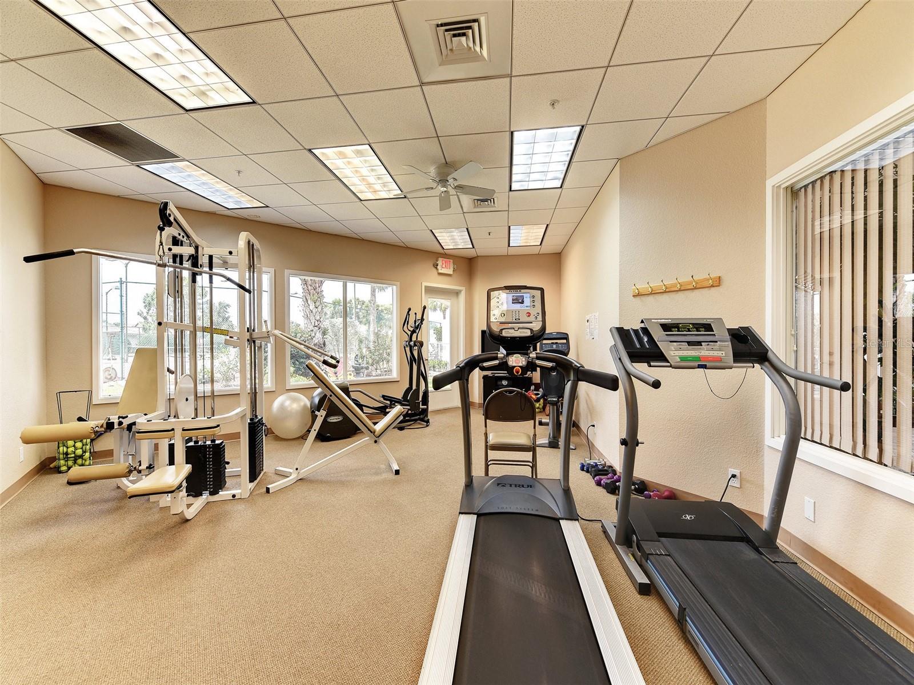
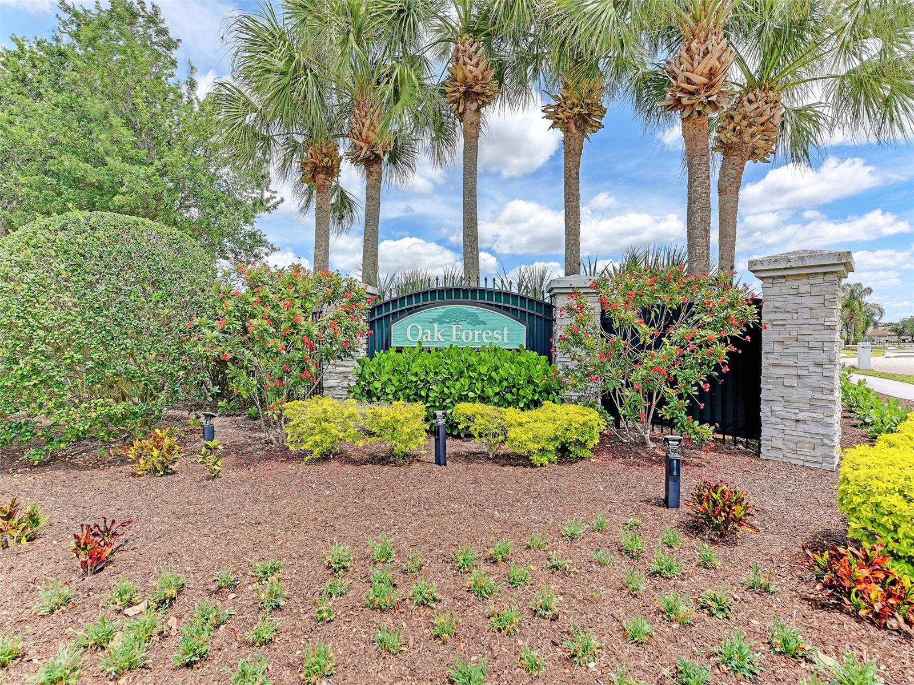
Residents of Oak Forest enjoy a variety of amenities, including a heated and cooled pool, clubhouse, fitness center, library and an active calendar of classes and social events. Outdoor enthusiasts will appreciate the tennis, pickleball, and bocce courts.
The low HOA fee covers lawn maintenance, trimming, irrigation, and basic cable, providing for easy, low-maintenance living. Conveniently located just minutes from beautiful Gulf beaches, shopping, dining, medical facilities, and CoolToday Park, the spring training home of the Atlanta Braves, this villa truly offers the best of Florida living.
Property Details
| Property Features | Property Features | |||
|---|---|---|---|---|
| MLS ID: | MFRN6143608 | Year Built: | 2005 | |
| Appliances: | Dishwasher, Disposal, Dryer, Electric Water Heater, Microwave, Range, Refrigerator, Washer | Association Amenities: | Clubhouse, Fitness Center, Gated, Pickleball Court(s), Pool, Recreation Facilities, Tennis Court(s) | |
| Association Fee Includes: | Cable TV, Common Area Taxes, Pool, Escrow Reserves Fund, Maintenance Structure, Maintenance Grounds, Management, Private Road, Recreational Facilities | Community Features: | Association Recreation - Owned, Clubhouse, Deed Restrictions, Fitness Center, Gated Community - No Guard, Golf Carts OK, Irrigation-Reclaimed Water, Pool, Sidewalks, Tennis Court(s) | |
| Construction Materials: | Block, Stucco | Cooling: | Central Air | |
| Country: | US | County Or Parish: | Sarasota | |
| Direction Faces: | West | Exterior Features: | Courtyard, Lighting, Private Entrance, Private Mailbox, Rain Gutters, Sidewalk, Sliding Doors | |
| Flooring: | Ceramic Tile, Luxury Vinyl | Foundation Details: | Slab | |
| Furnished: | Partially | Heating: | Electric | |
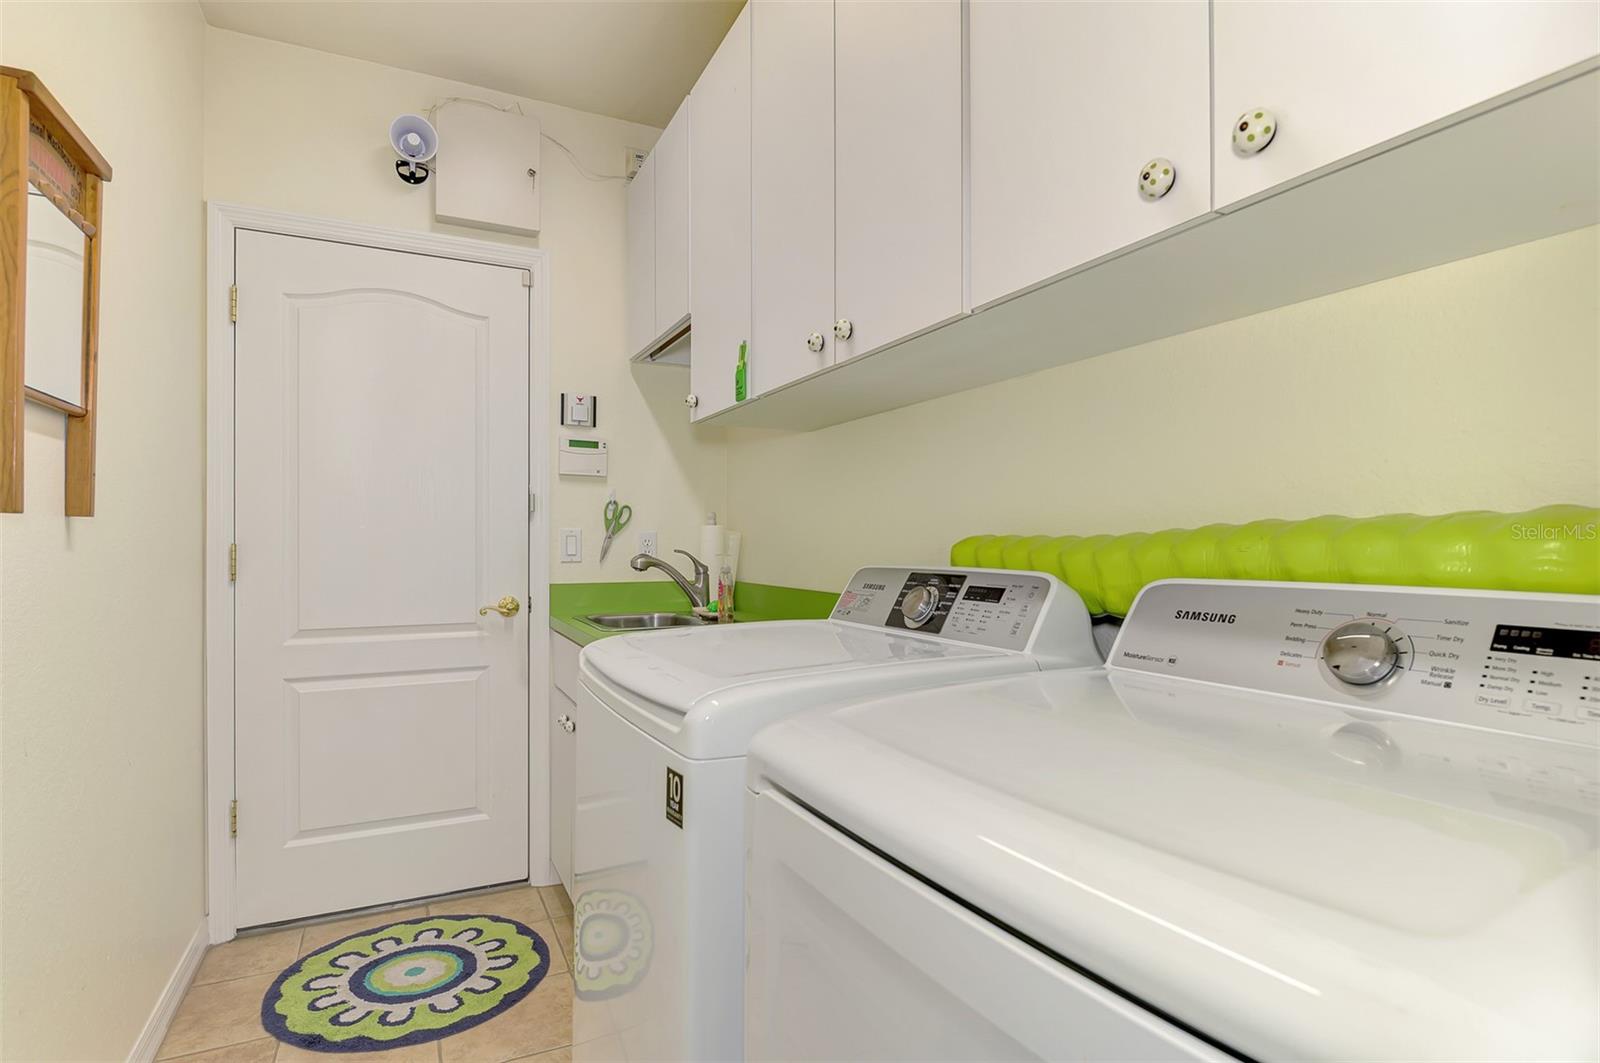
| Laundry Features: | Laundry Room | Levels: | One | |
| Listing Agreement: | Exclusive Right To Sell | Listing Terms: | Cash, Conventional, FHA, VA Loan | |
| Occupant Type: | Owner | Other Equipment: | Irrigation Equipment, Private Entrance | |
| Parking Features: | Garage Door Opener | Pets Allowed: | Number Limit | |
| Property Sub Type: | Villa | Property Type: | Residential | |
| Road Surface Type: | Asphalt | Roof: | Tile | |
| Sewer: | Public Sewer | Showing Requirements: | Supra Lock Box, Appointment Only | |
| Special Listing Conditions: | None | Standard Status: | Active | |
| State Or Province: | FL | Utilities: | Cable Connected, Electricity Connected, Public, Sewer Connected, Water Connected | |
| View: | Water | Water Source: | Canal/Lake For Irrigation, Public | |
| Window Features: | Blinds | |||
| Rooms | Rooms | |||
|---|---|---|---|---|
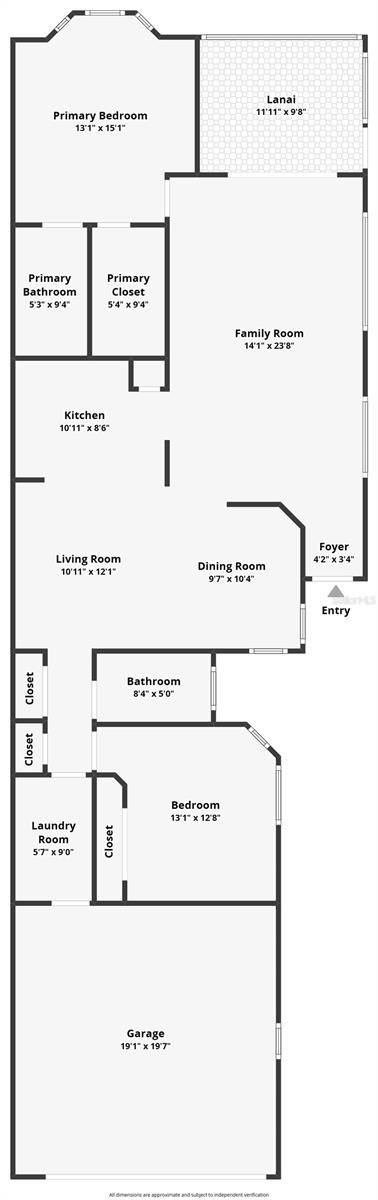
| Great Room: | 12x21 ft | Kitchen: | 11x6 ft | |
| Dining Room: | 8x14 ft | Family Room: | 14x16 ft | |
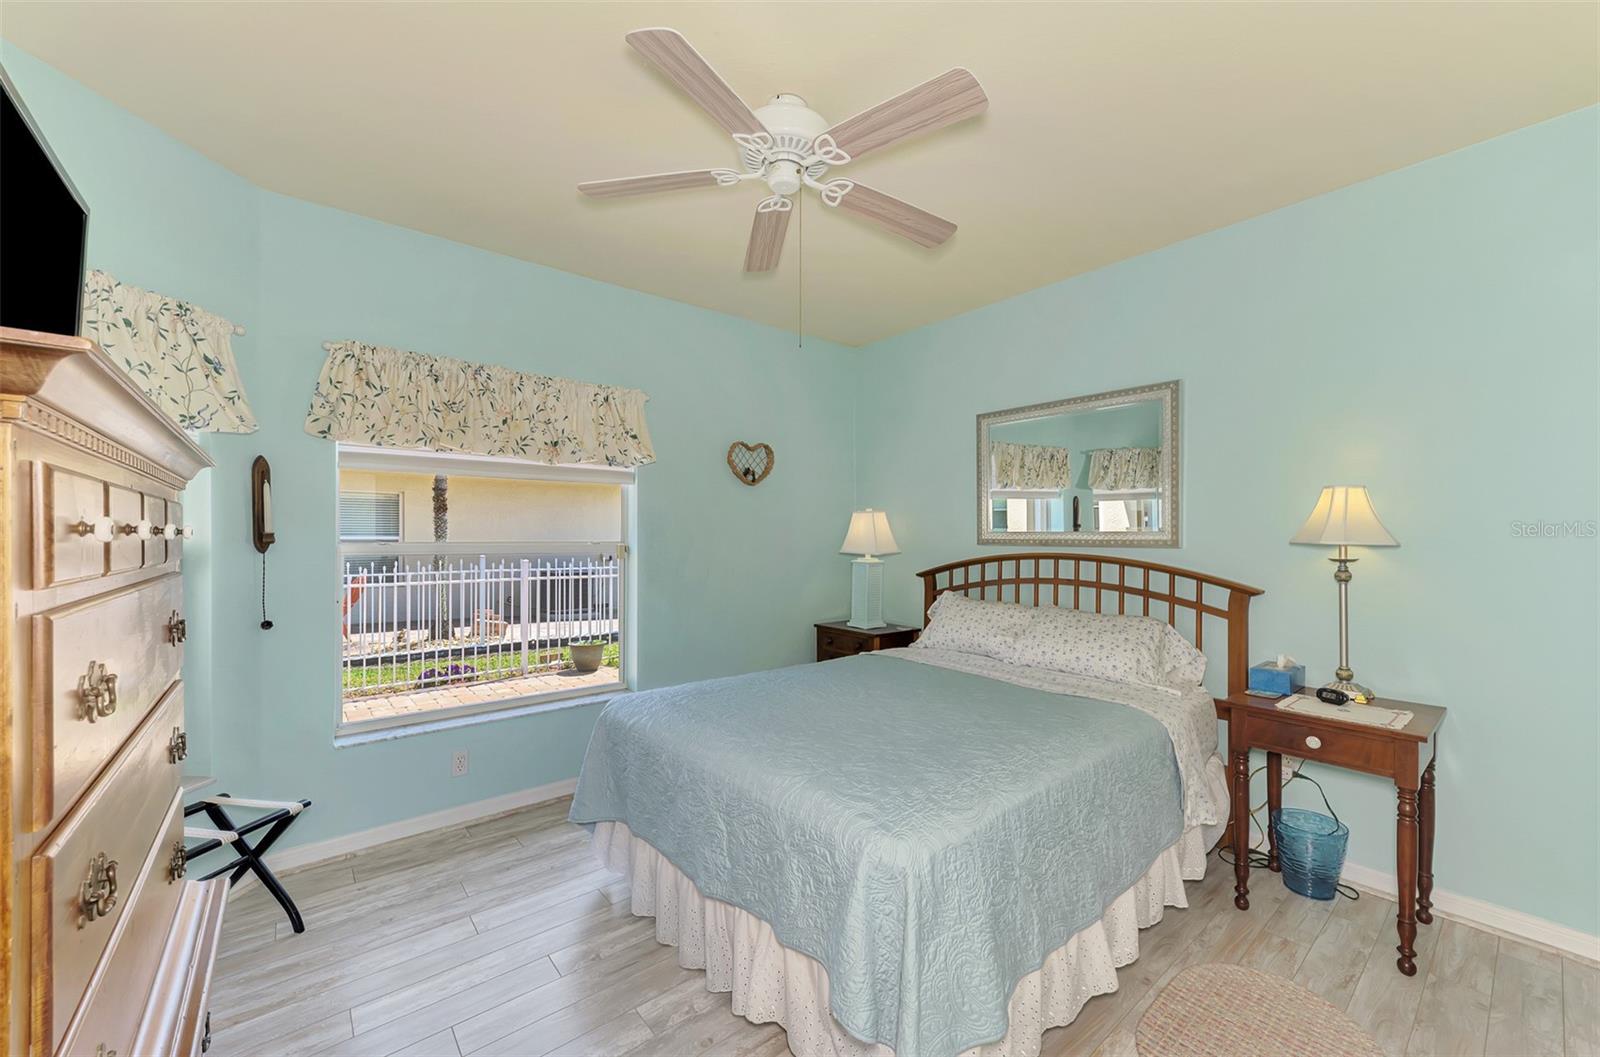
| Primary Bedroom: | 13x15 ft | Bedroom 2: | 13x12 ft | |
We love to hear from you