


1150 TARPON CENTER DR #208, VENICE, FL, 34285
$675,000
Residential
|
Bedrooms
2
|
Bathrooms
2
|
Living Area
1,205 Sqft
|
Lot Size
53,092 Sqft
|
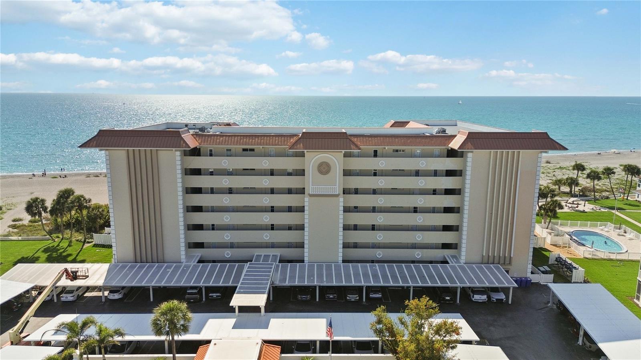
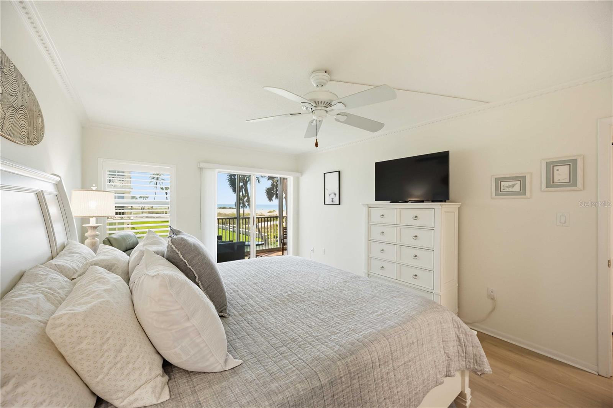
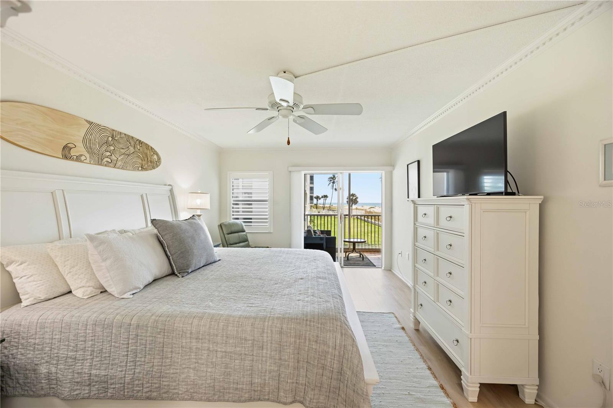
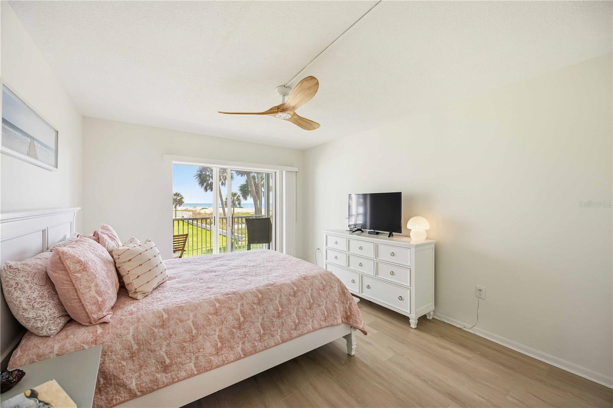
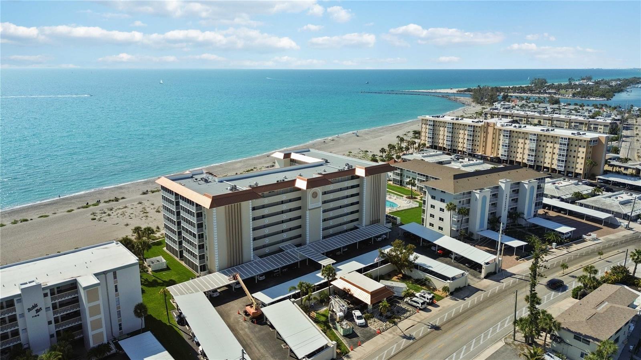
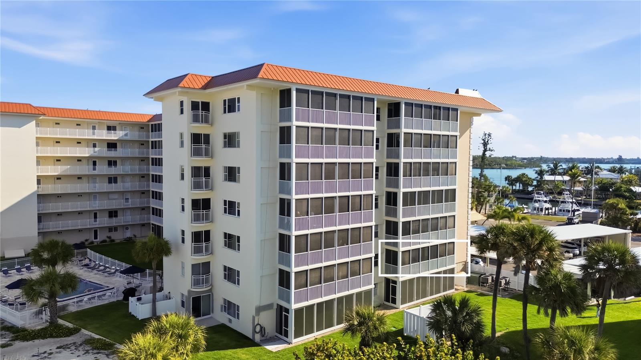
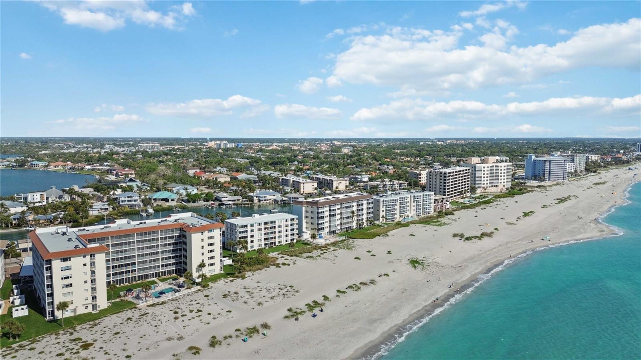
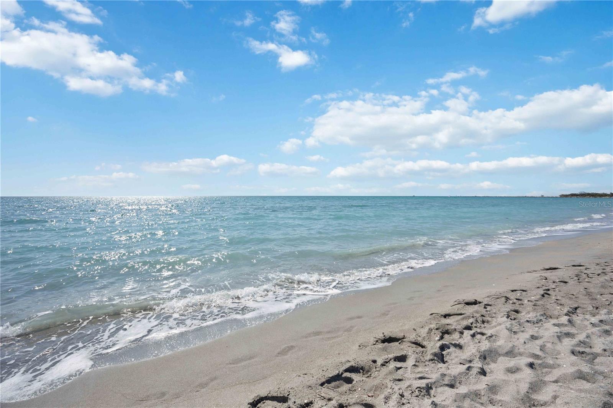
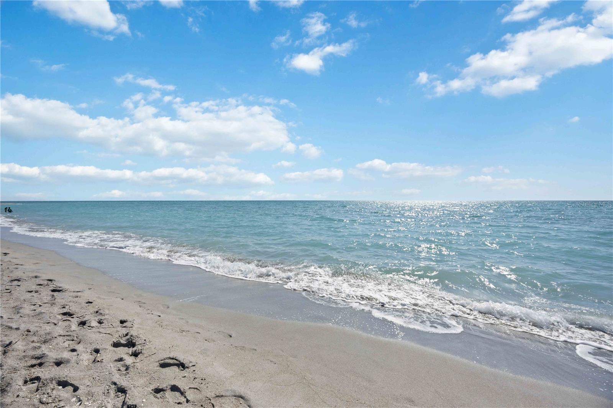
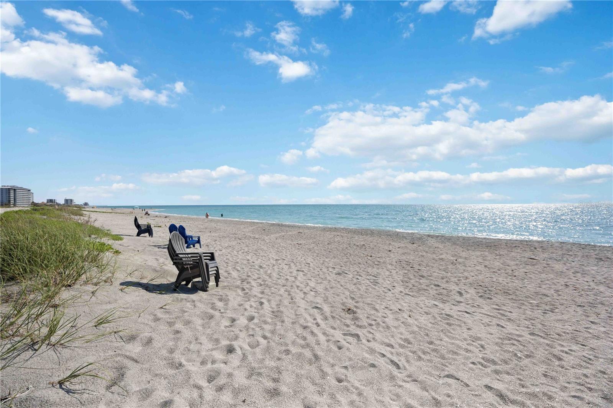
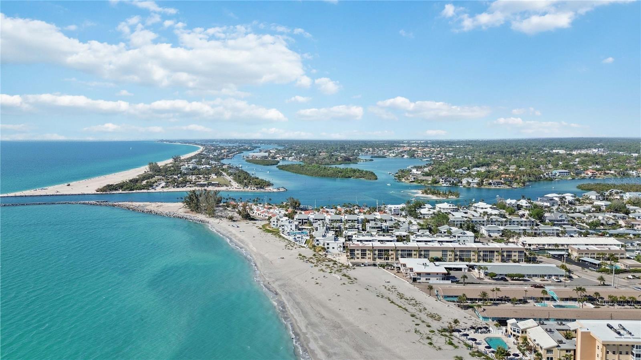
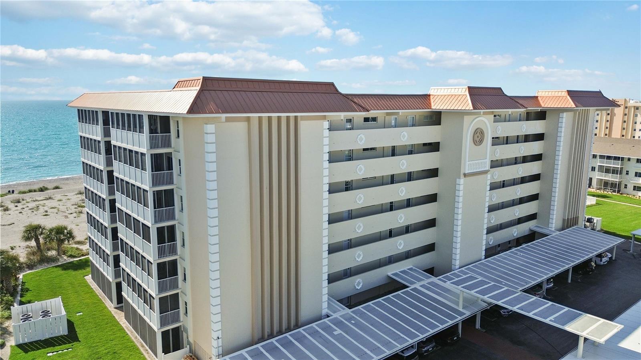
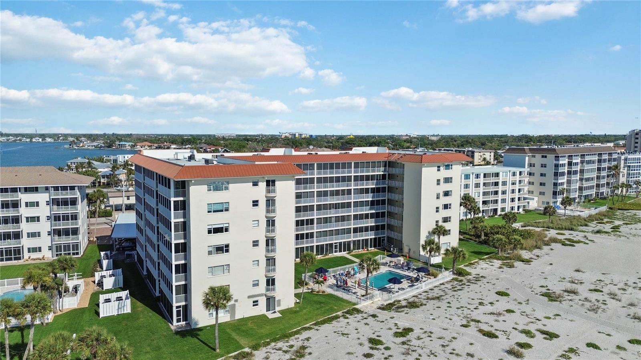
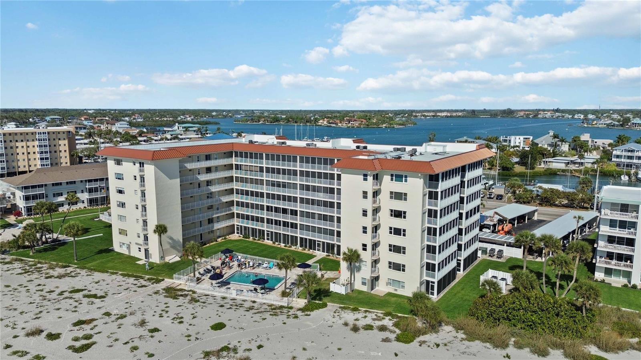
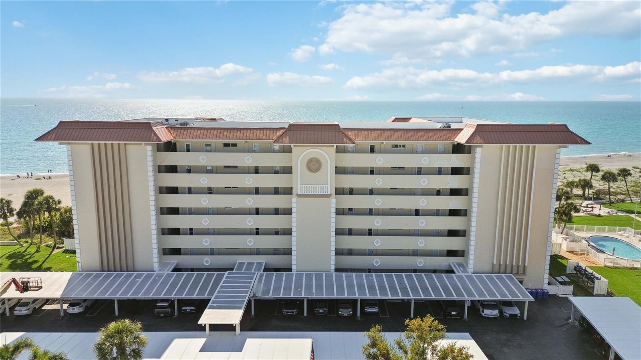
Experience the best of coastal living from this beautifully updated 2-bedroom, 2-bathroom beachfront condominium on Venice Island, ideally positioned to capture southern-facing Gulf views and breathtaking beach vistas. Just steps from the sand, this residence offers an exceptional blend of comfort, style, and location.
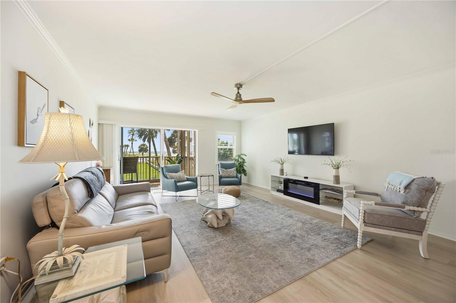
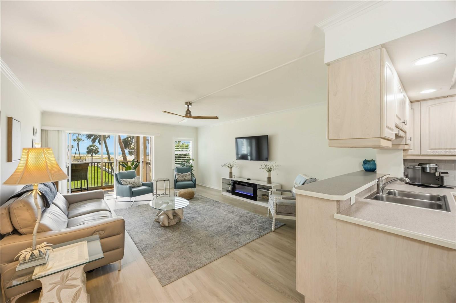
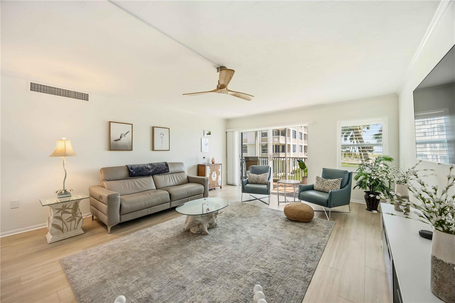
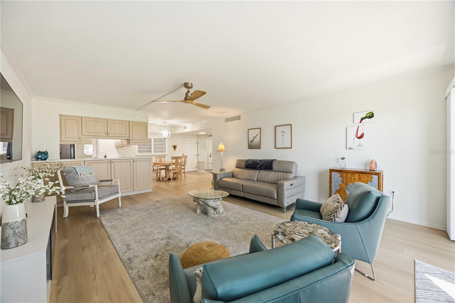
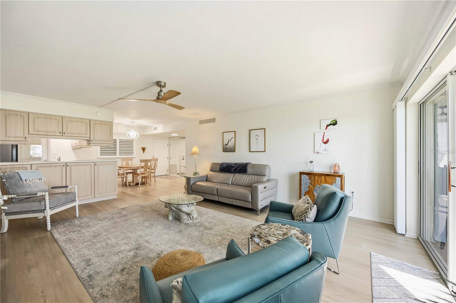
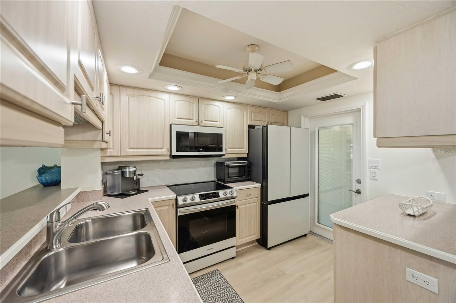
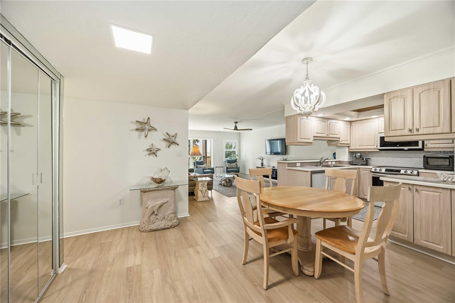
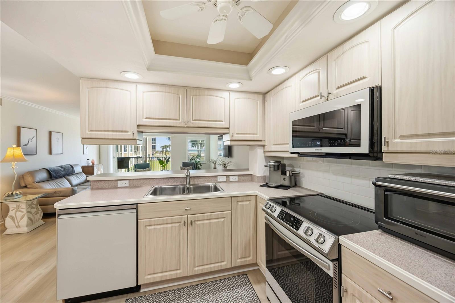
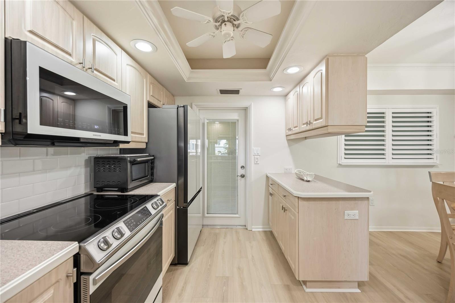
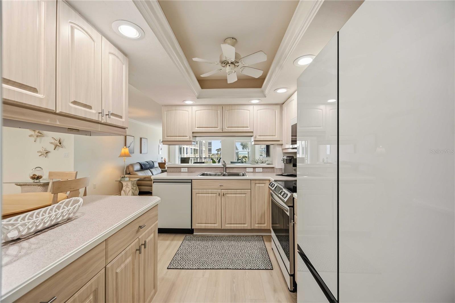
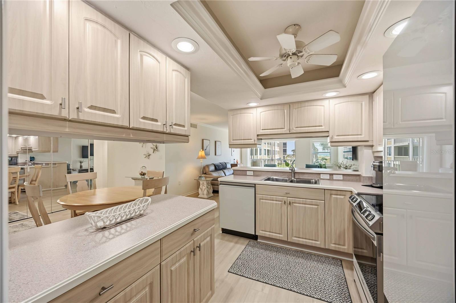
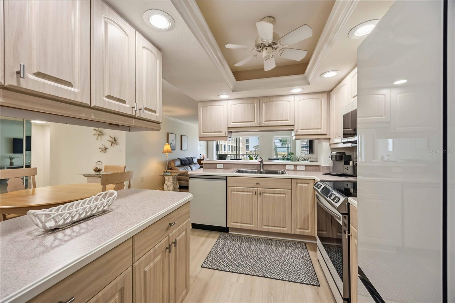
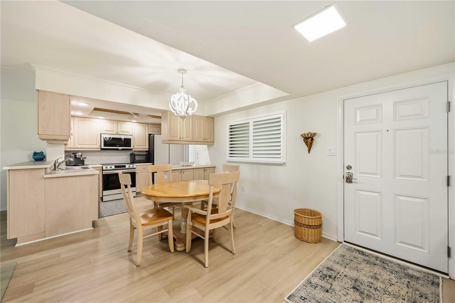
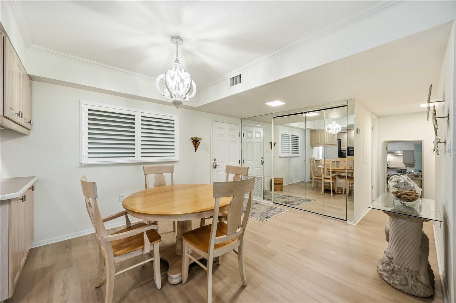
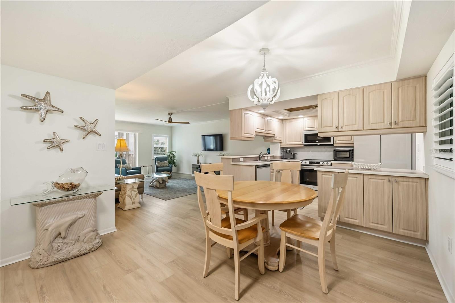
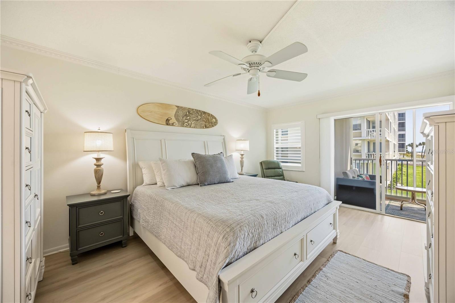
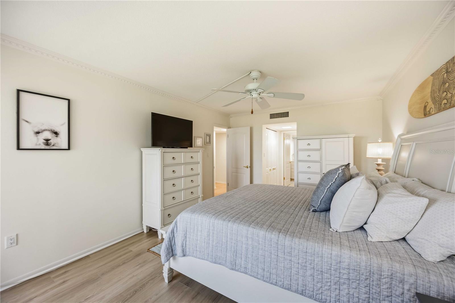
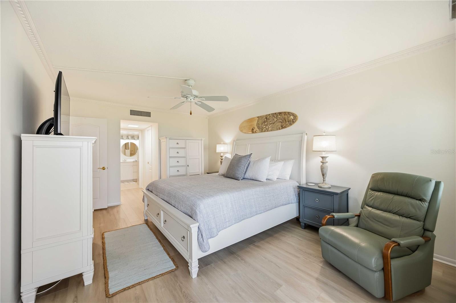
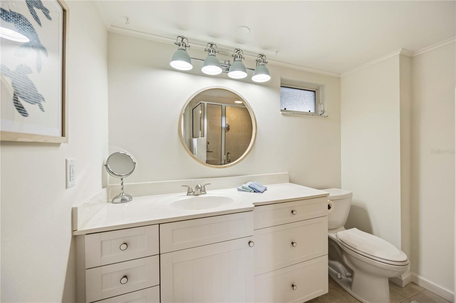
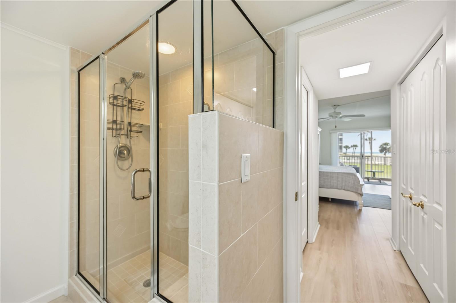
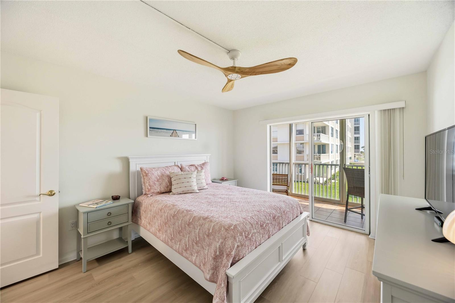
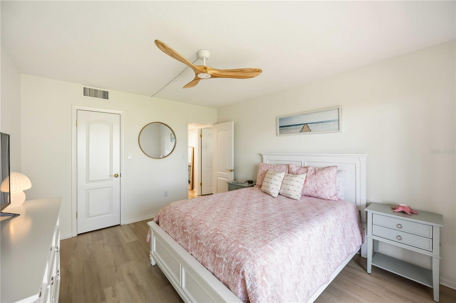
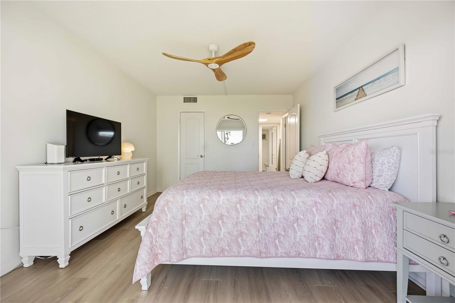
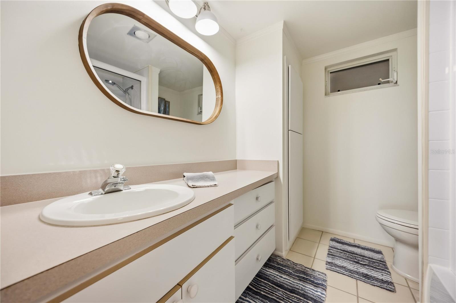
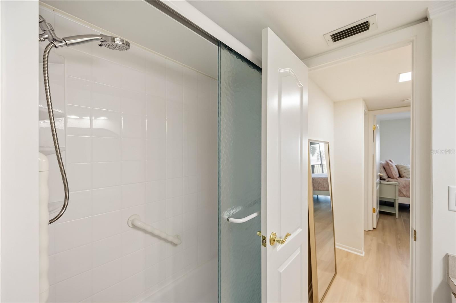
Inside, the home has been thoughtfully refreshed with luxury vinyl plank flooring, fresh interior paint, and plantation shutters throughout, creating a light and inviting coastal ambiance. The well-appointed kitchen features new Samsung white glass appliances, while the spacious layout includes a large primary suite with en-suite bath and walk-in closets, offering both comfort and privacy.
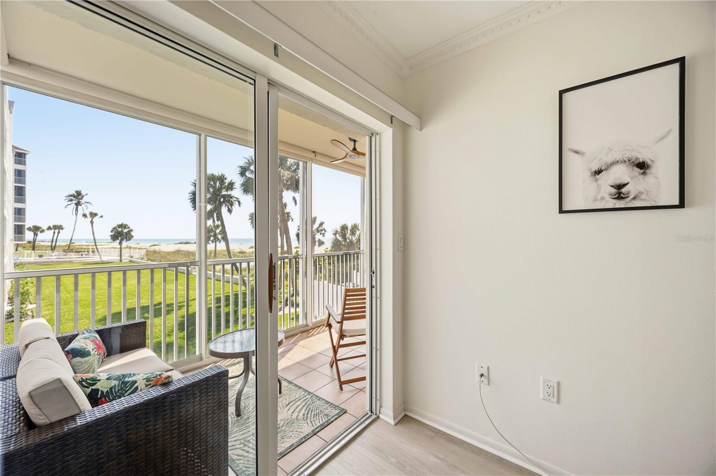
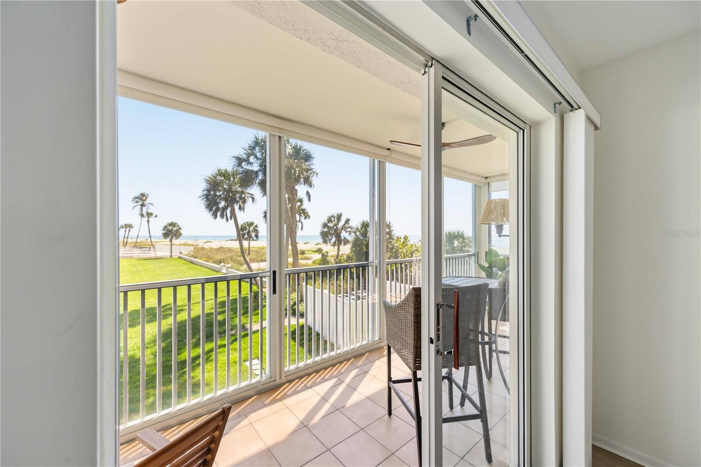
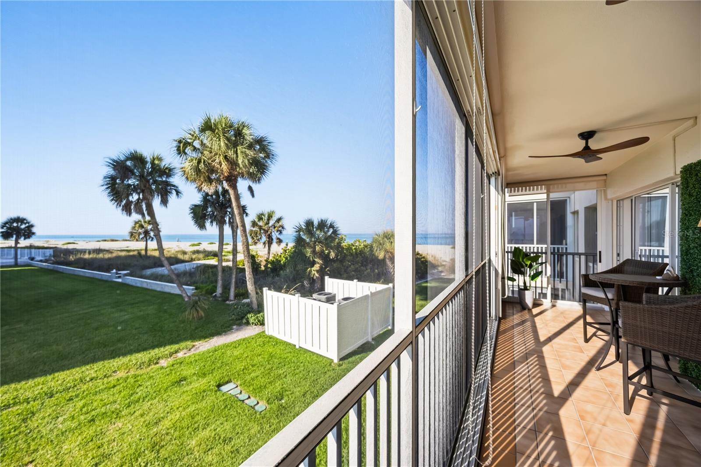
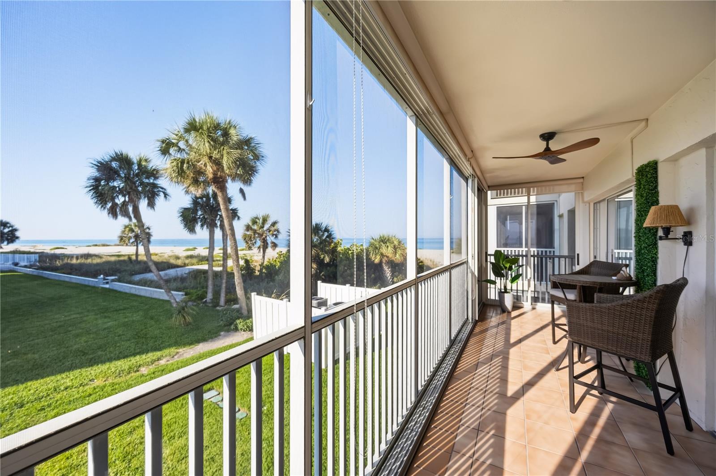
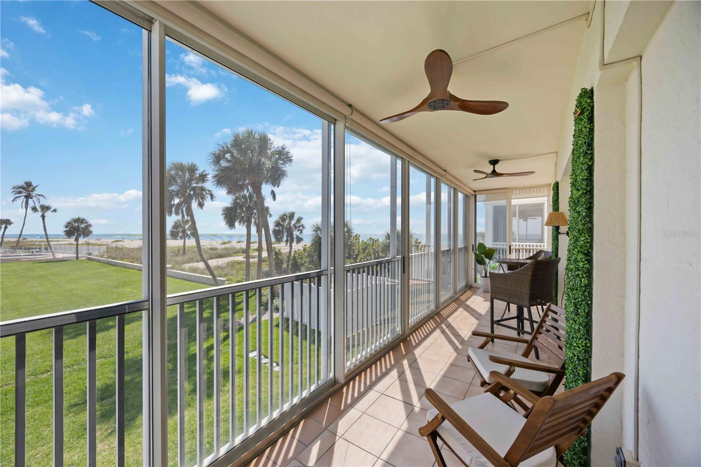
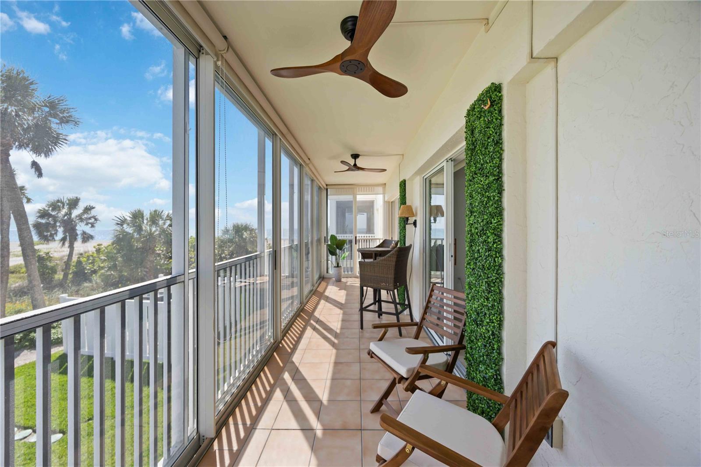
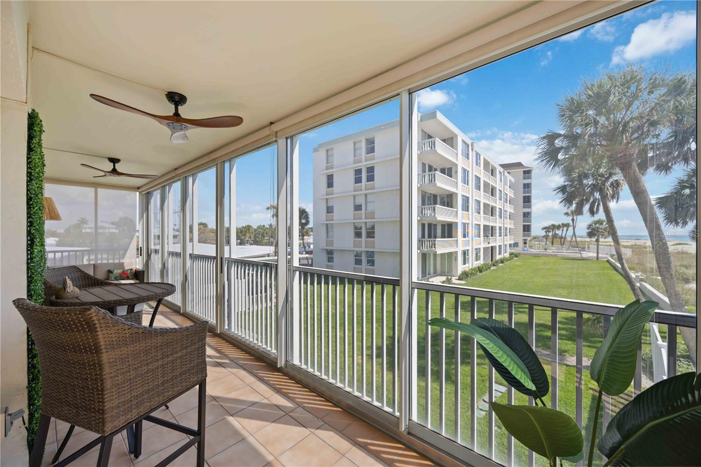
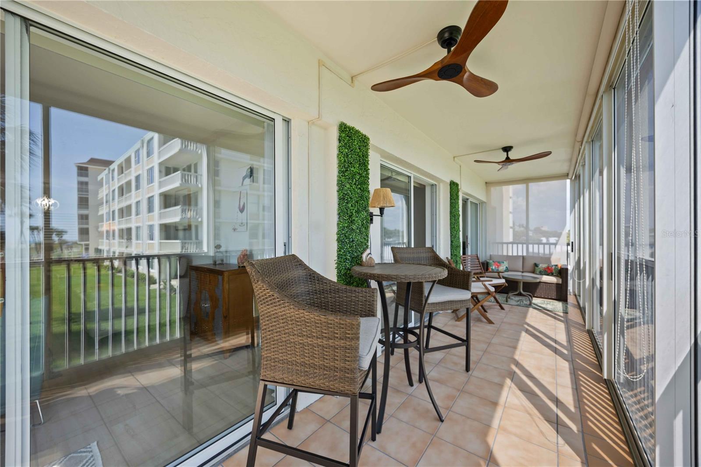
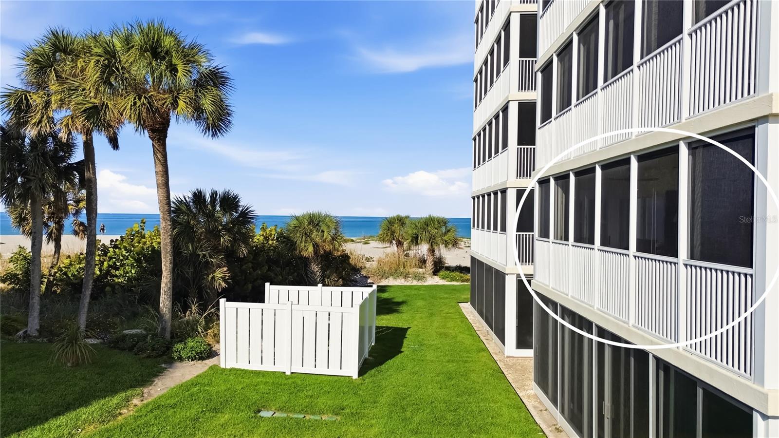
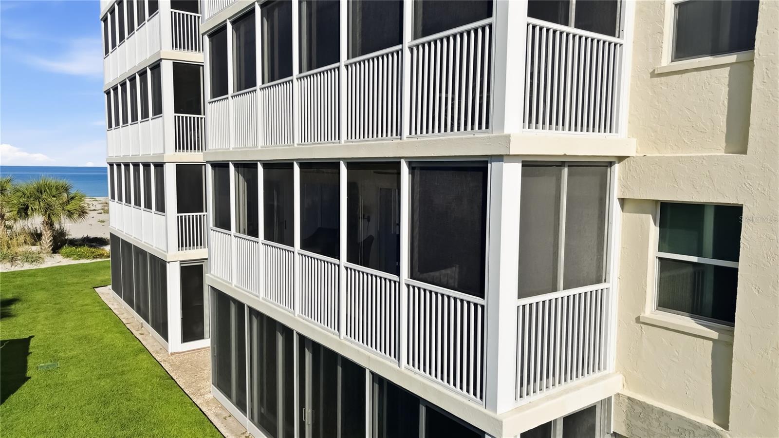
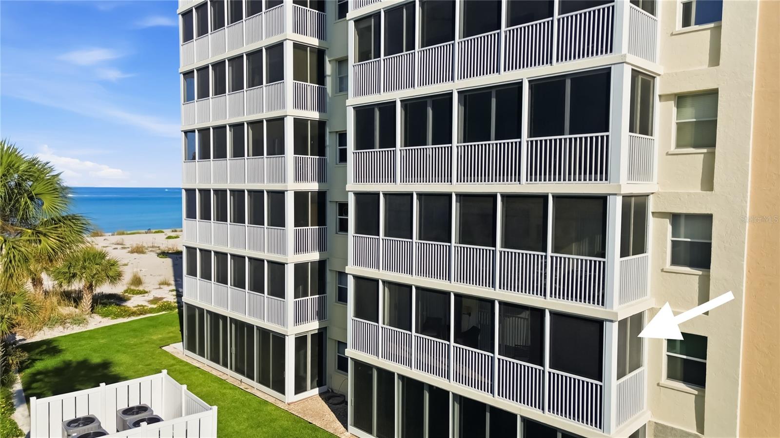
One of the most impressive features is the expansive 31-foot lanai, where you can relax and enjoy long, unobstructed views of the beach and turquoise Gulf waters, enhanced by its desirable southern exposure—filling the home with natural light throughout the day.
Additional upgrades include a new hot water heater and new HVAC system. The unit also offers an in-unit laundry hook-up for added convenience.
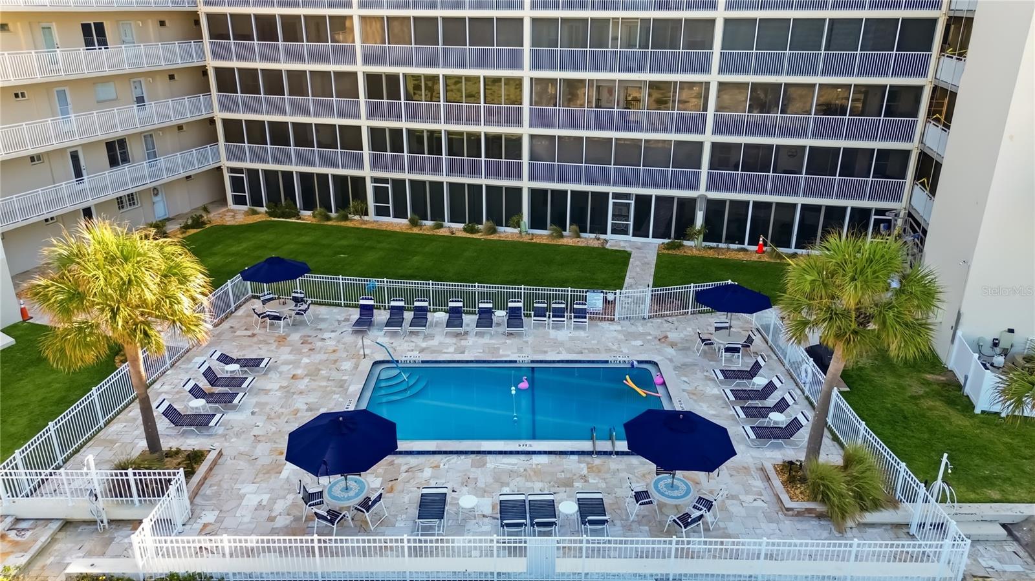
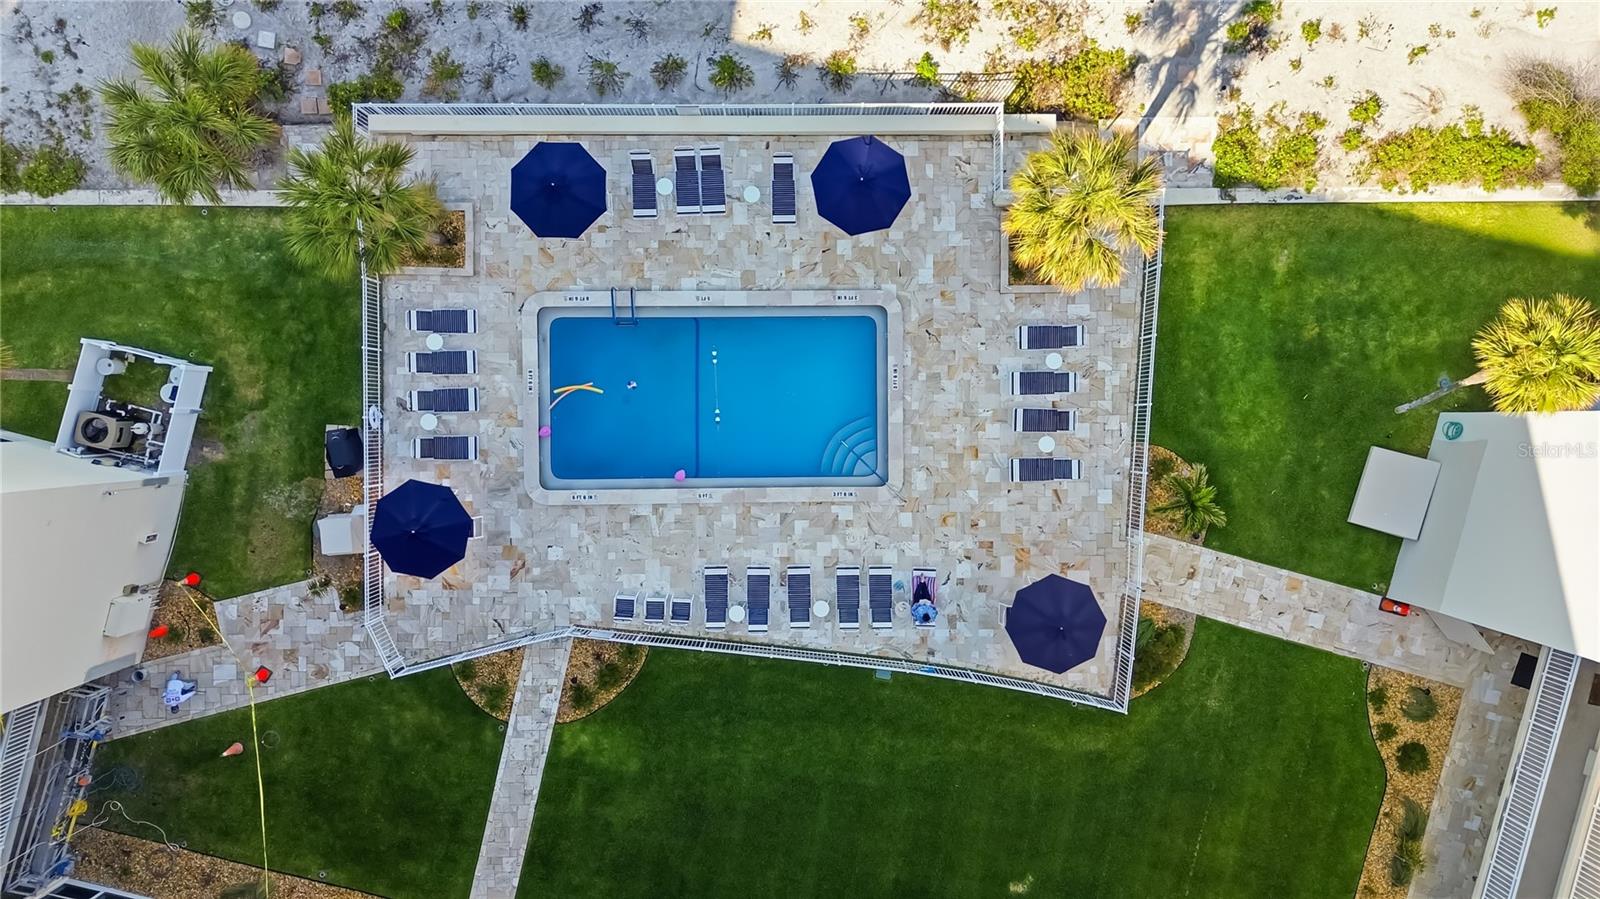
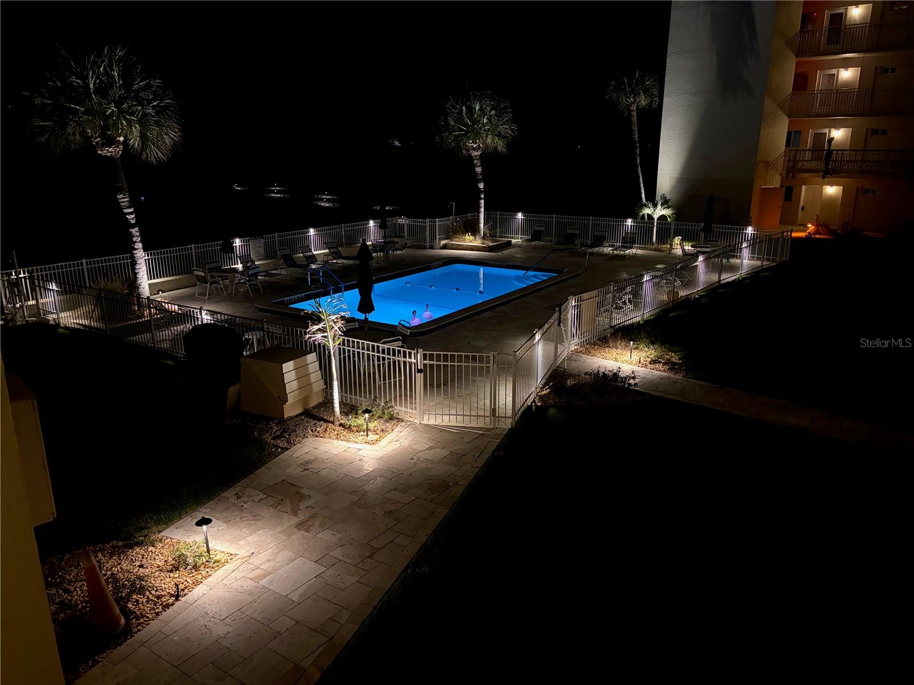
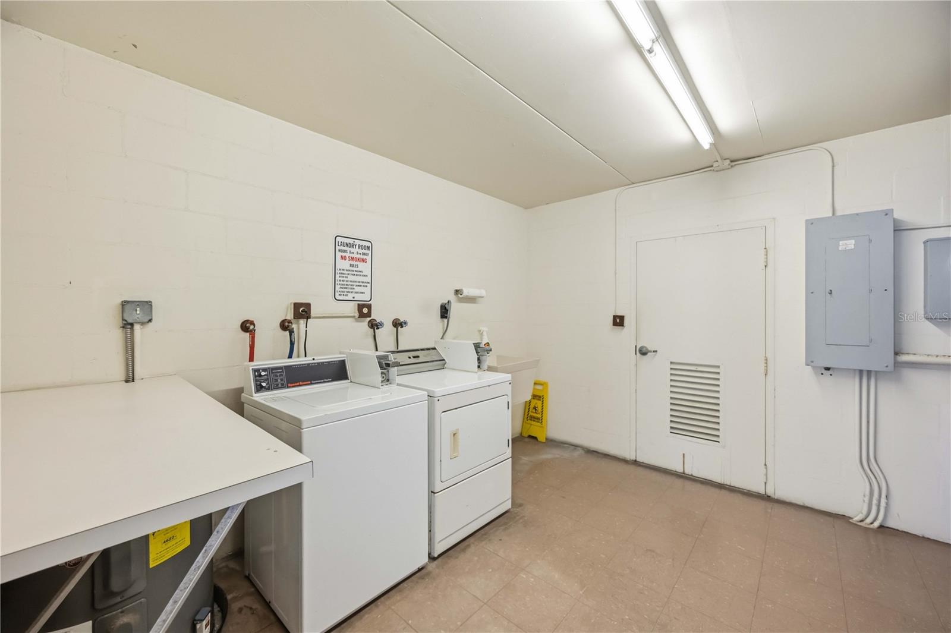
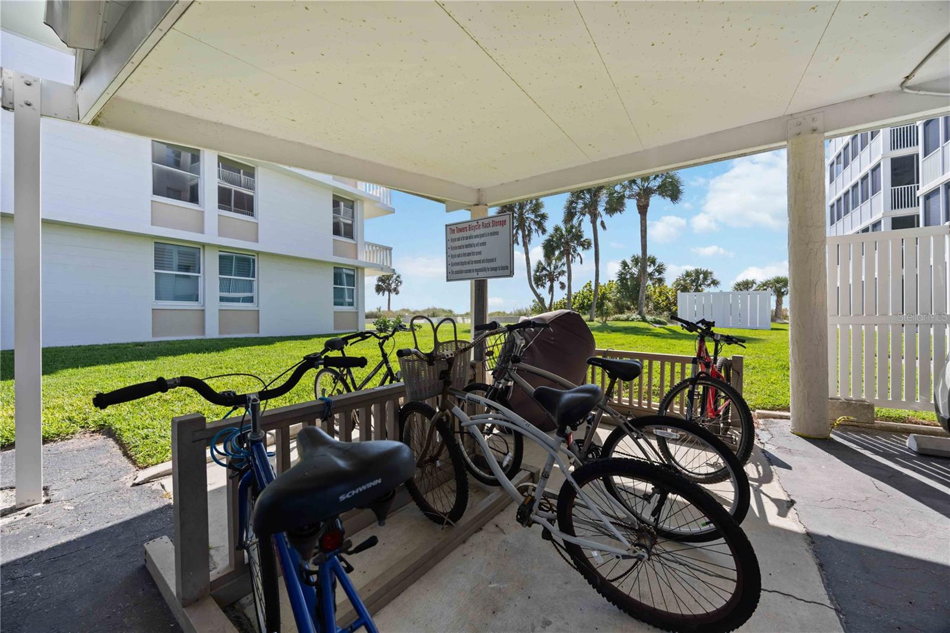
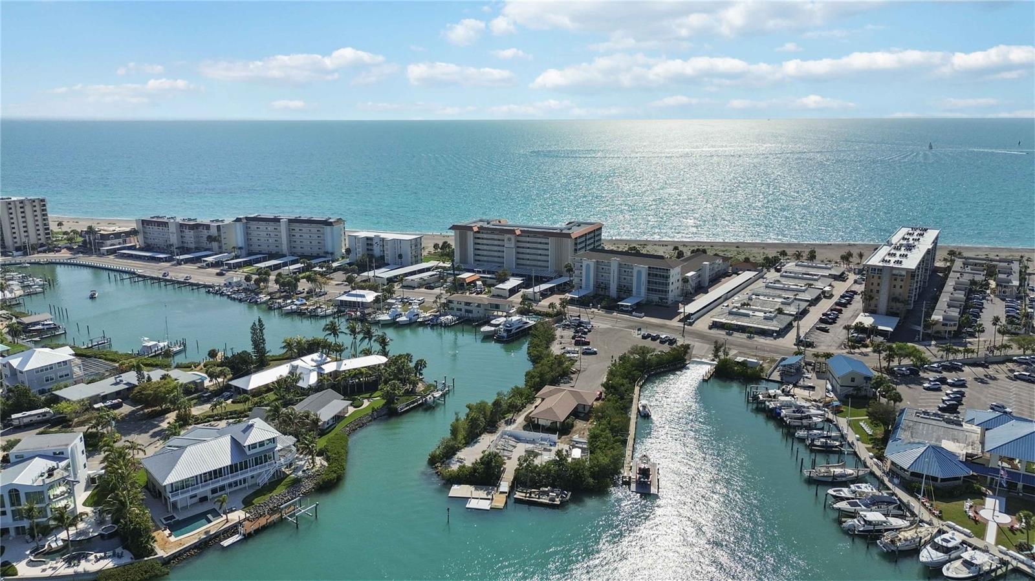
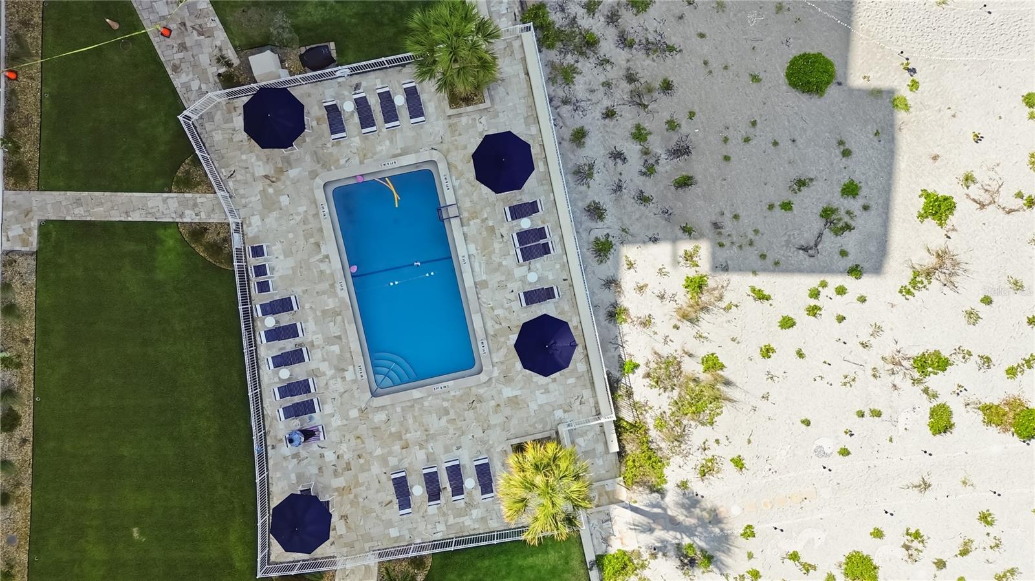
Residents enjoy amenities designed to complement the beachfront lifestyle, including a large beachfront pool, outdoor beach showers, BBQ grilling area, and bike & kayak storage, along with a laundry facility conveniently located on the same floor. Ideally located across the street from the Freedom Boat Club, Venice Yacht Club, and Pelican Bay, where boat slips may be available for rent.
The Towers is a pet-friendly building—one of the few on Venice Island.
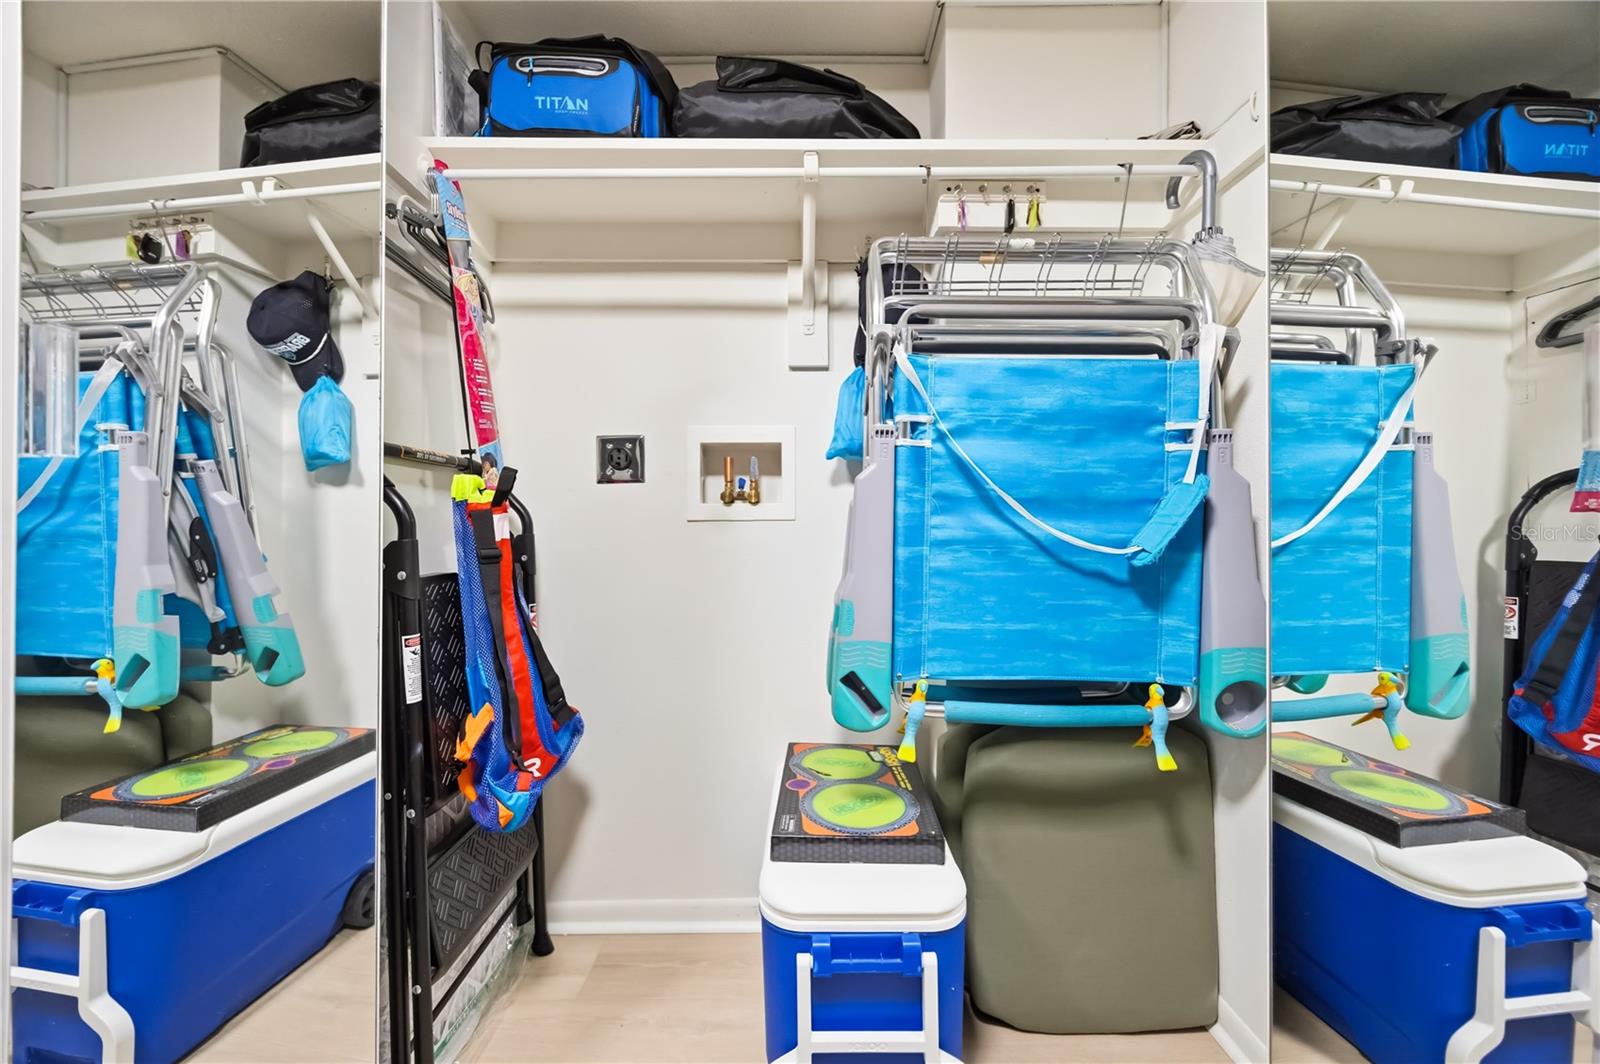
The monthly condo fee includes internet, cable, water, sewer, trash, exterior maintenance, and pest control, allowing for easy, maintenance-free living. Each unit also includes a private 5’ x 4’ storage cage located in the shared laundry area on your floor—perfect for storing beach gear and bikes. A well-managed association ensures the community is consistently maintained and cared for.
Enjoy the convenience of being just minutes from historic downtown Venice, where you’ll find boutique shopping, dining, tennis and pickleball courts, and a vibrant cultural scene.
Whether you're seeking a full-time residence, seasonal retreat, or investment opportunity, this is a rare opportunity to own a prime Gulf-view property in one of Venice Island’s most desirable beachfront locations
Property Details
| Property Features | Property Features | |||
|---|---|---|---|---|
| MLS ID: | MFRN6143609 | Year Built: | 1968 | |
| Appliances: | Dishwasher, Electric Water Heater, Exhaust Fan, Microwave, Range, Refrigerator | Association Fee Includes: | Cable TV, Common Area Taxes, Pool, Escrow Reserves Fund, Internet, Maintenance Structure, Maintenance Grounds, Recreational Facilities, Sewer, Trash, Water | |
| Community Features: | Association Recreation - Owned, Buyer Approval Required, Community Mailbox, Pool, Sidewalks | Construction Materials: | Concrete, Stucco | |
| Cooling: | Central Air | Country: | US | |
| County Or Parish: | Sarasota | Direction Faces: | East | |
| Exterior Features: | Balcony, Private Mailbox, Sliding Doors, Storage | Flooring: | Ceramic Tile, Luxury Vinyl | |
| Foundation Details: | Slab | Furnished: | Unfurnished | |
| Heating: | Heat Pump | Laundry Features: | Inside, Same Floor As Condo Unit | |
| Levels: | One | Listing Agreement: | Exclusive Right To Sell | |
| Listing Terms: | Cash, Conventional | Occupant Type: | Owner | |
| Pets Allowed: | Cats OK, Dogs OK | Possession: | Close Of Escrow | |
| Property Condition: | Completed | Property Sub Type: | Condominium | |
| Property Type: | Residential | Road Surface Type: | Paved | |
| Roof: | Built-Up | Sewer: | Public Sewer | |
| Showing Requirements: | Supra Lock Box, Appointment Only, ShowingTime | Special Listing Conditions: | None | |
| Standard Status: | Active | State Or Province: | FL | |
| Utilities: | BB/HS Internet Available, Cable Connected, Electricity Connected, Public, Sewer Connected, Water Connected | View: | Water | |
| Water Source: | Public | Waterfront Features: | Beach Front, Gulf/Ocean | |
| Window Features: | Shutters, Window Treatments | |||
| Rooms | Rooms | |||
|---|---|---|---|---|
| Dining Room: | 12x10 ft | Kitchen: | 8x10 ft | |
| Living Room: | 20x16 ft | Primary Bedroom: | 10x13 ft | |
| Primary Bathroom: | 7x8 ft | Bedroom 2: | 10x13 ft | |
| Bathroom 2: | 8x7 ft | Balcony/Porch/Lanai: | 6x31 ft | |
We love to hear from you