


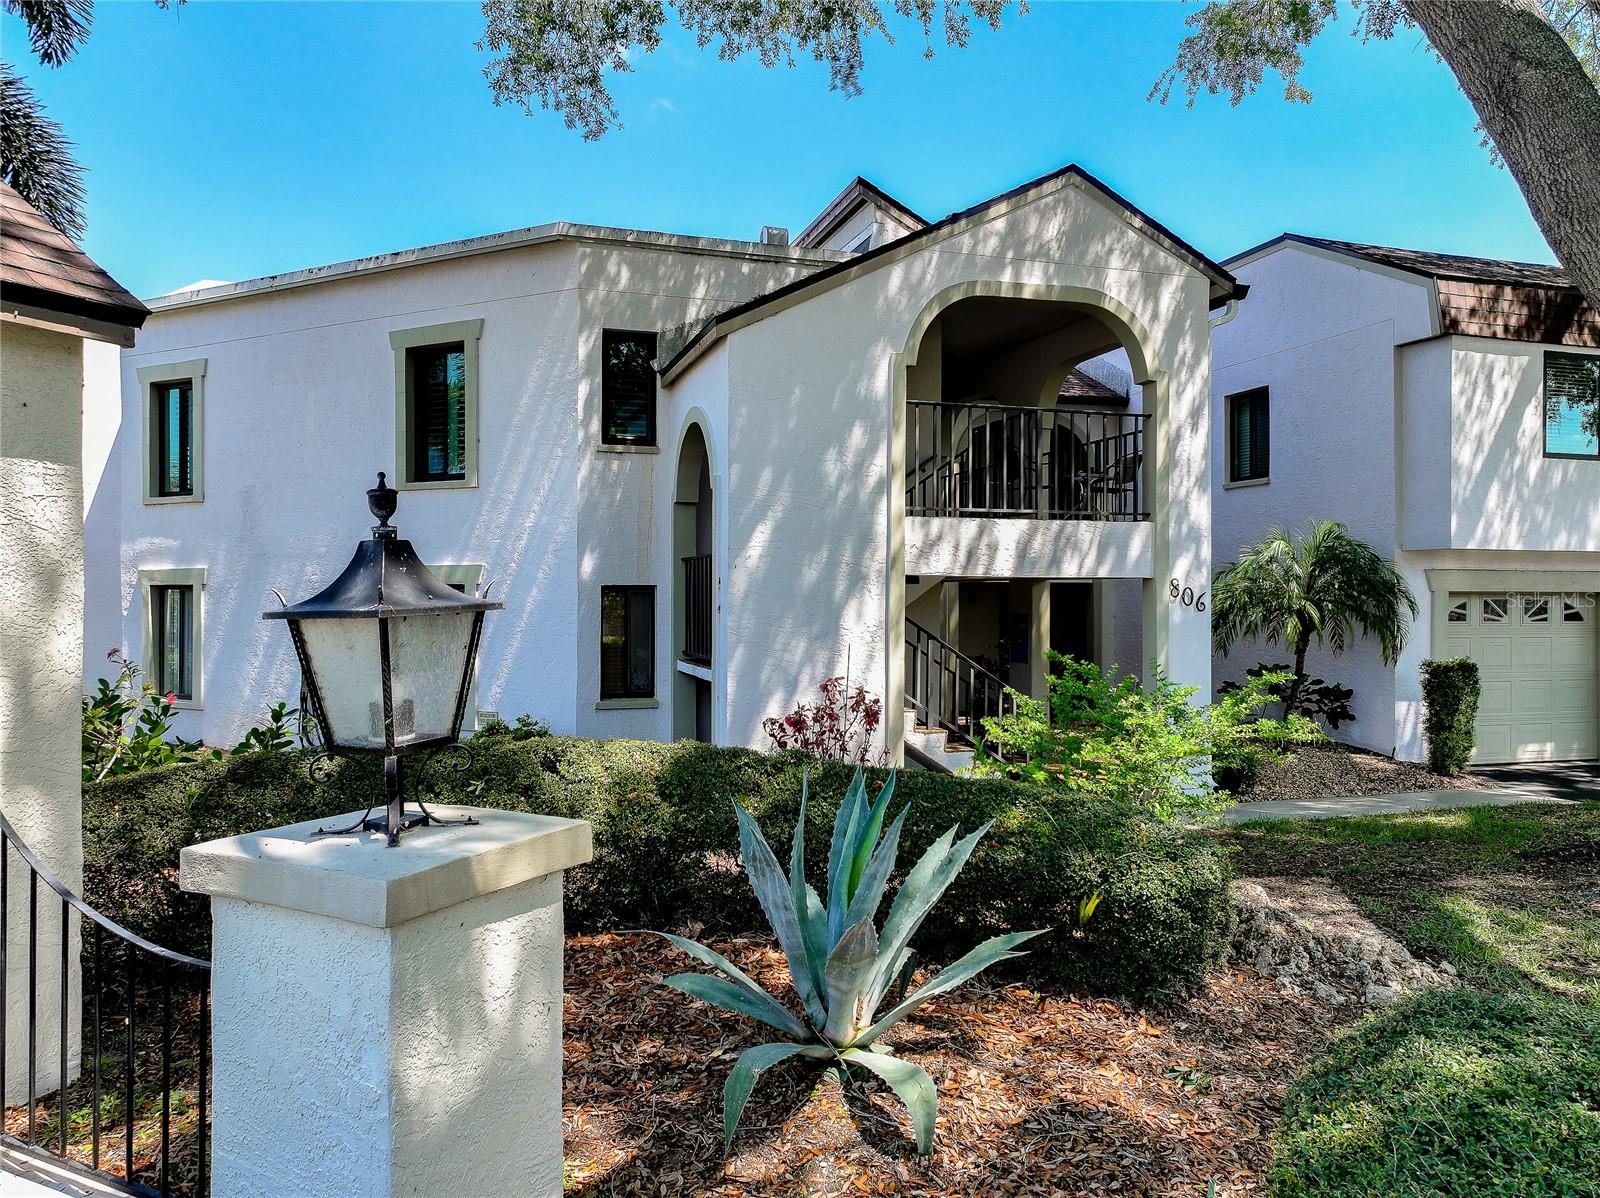
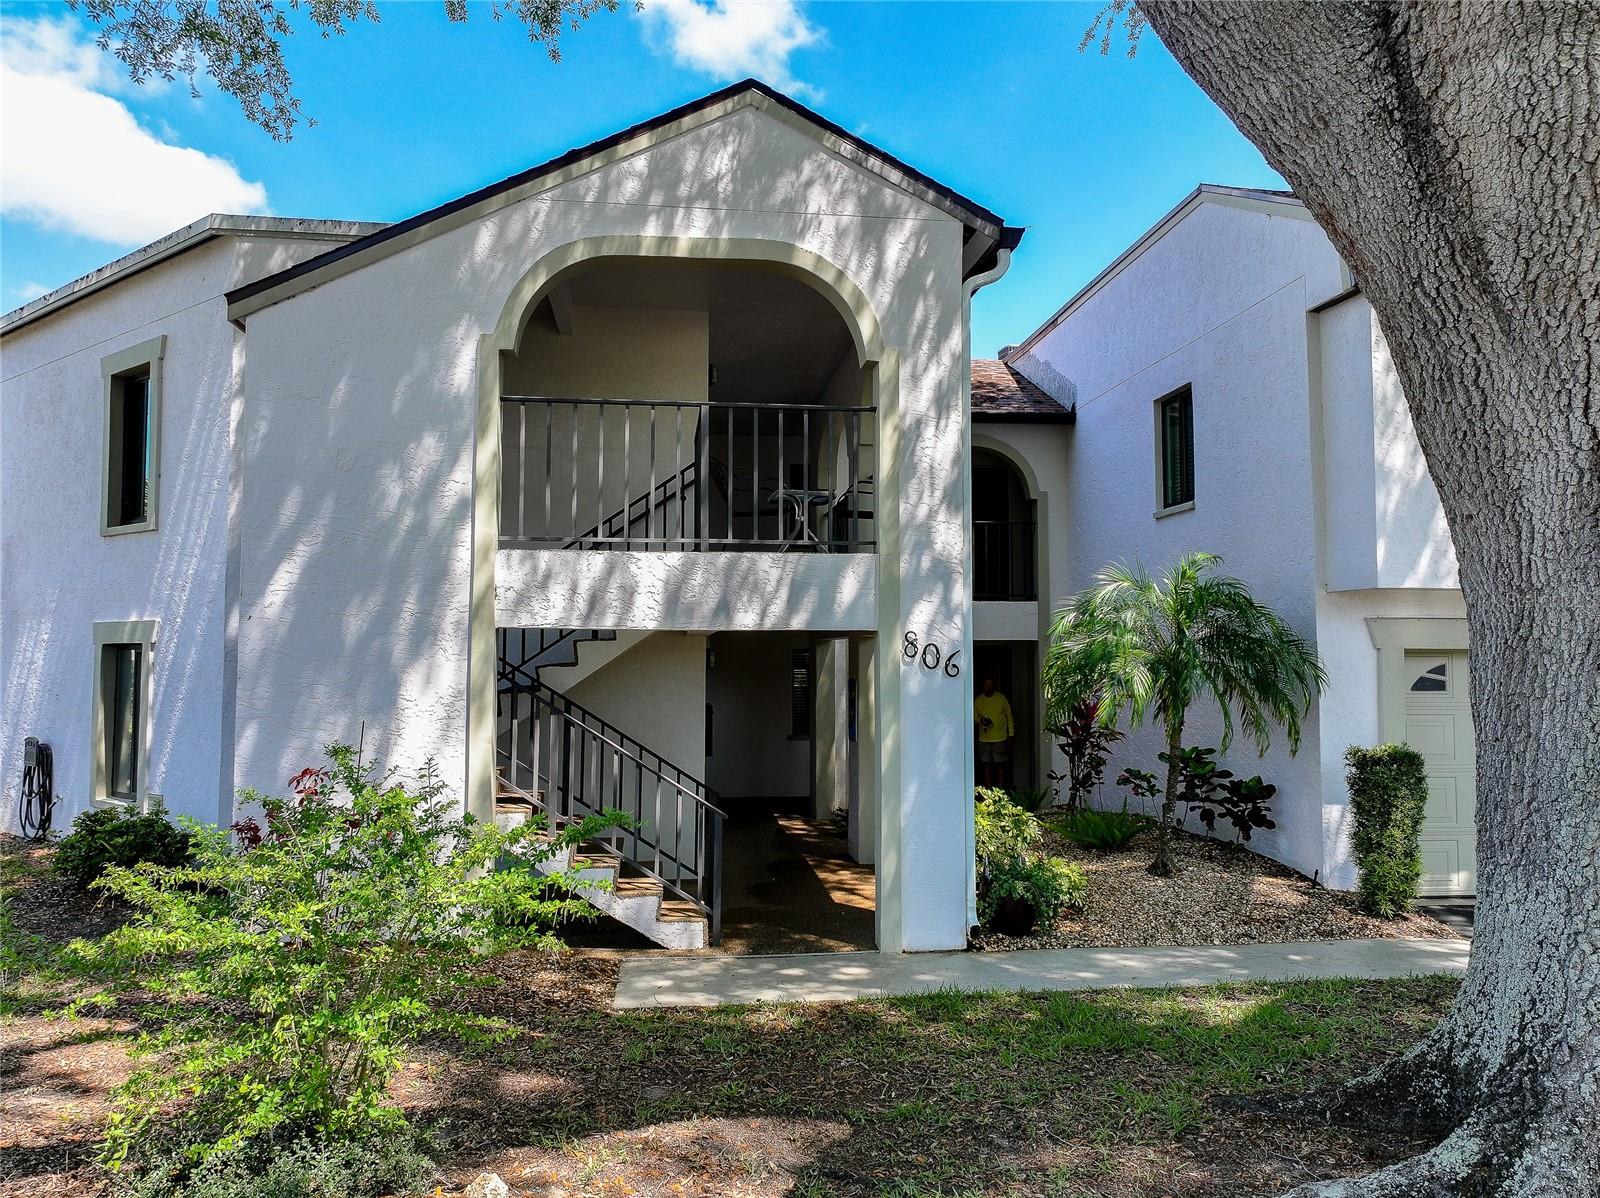
806 CAPRI ISLES BLVD #109, VENICE, FL, 34292
$204,900
Residential
|
Bedrooms
2
|
Bathrooms
2
|
Living Area
1,120 Sqft
|
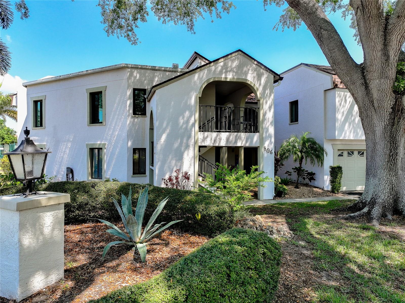
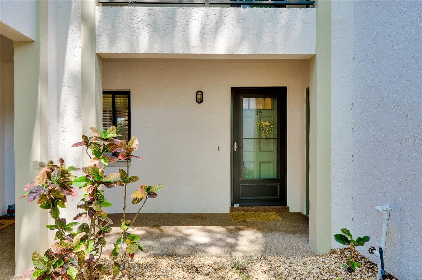
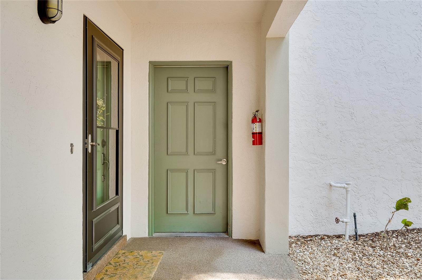
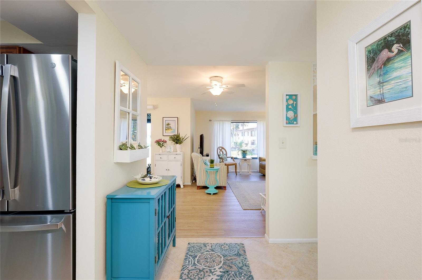
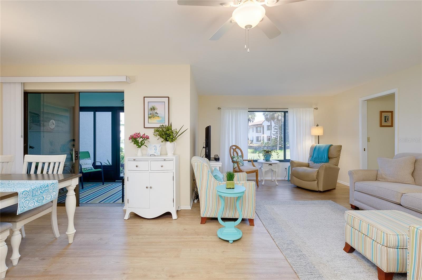
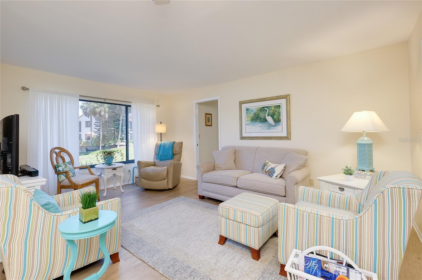
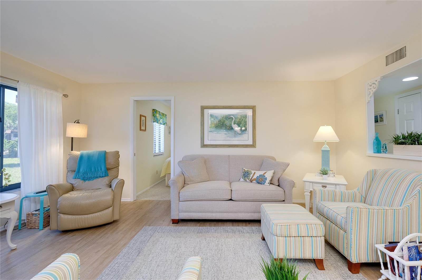
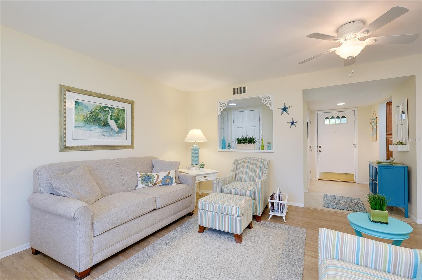
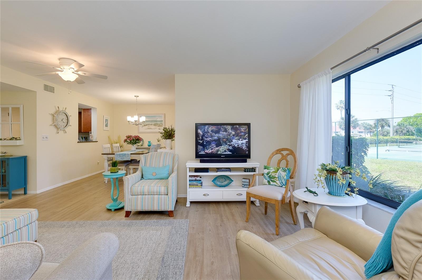
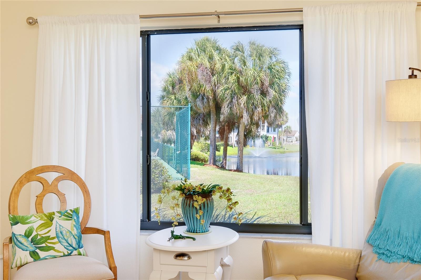
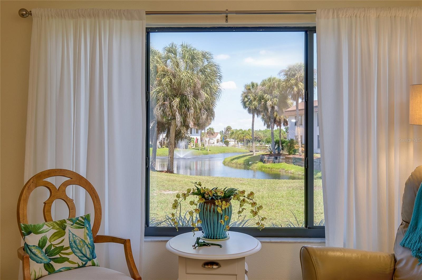
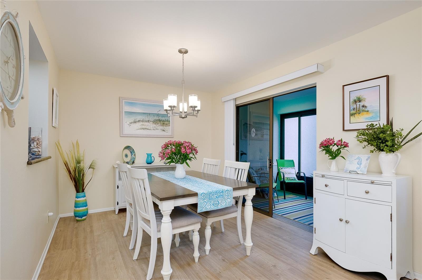
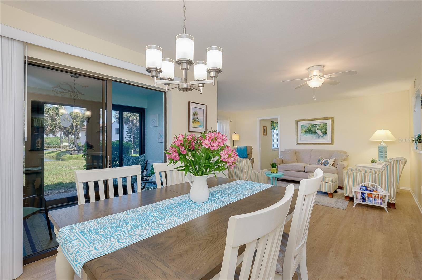
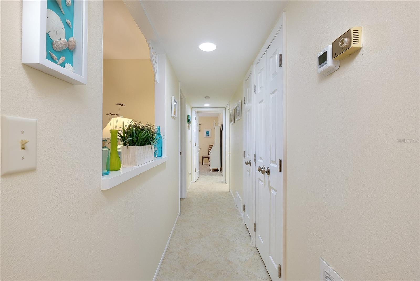
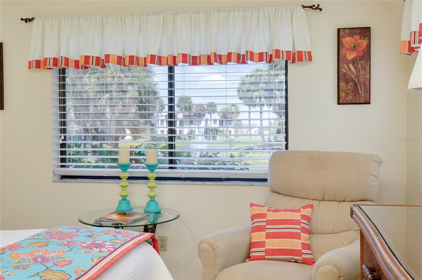
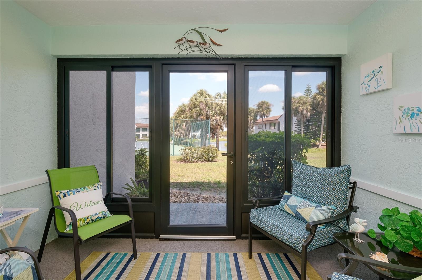
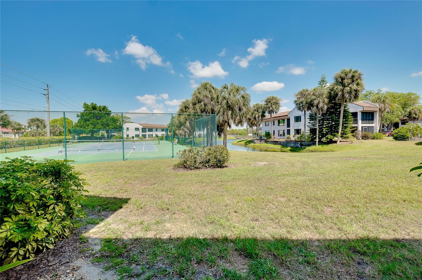
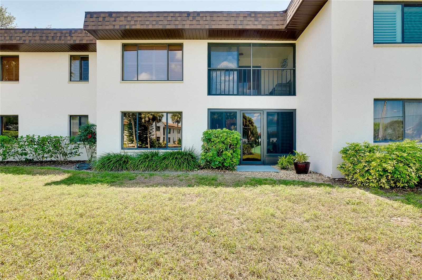
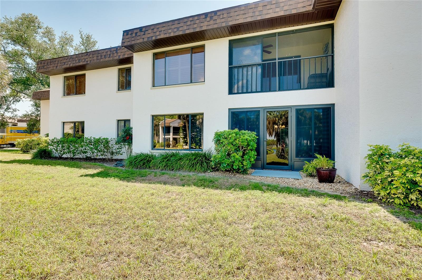
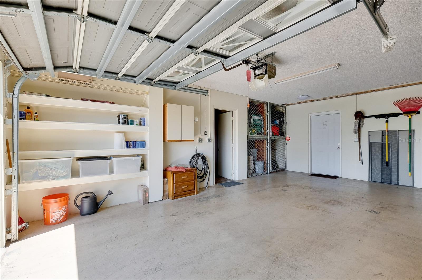
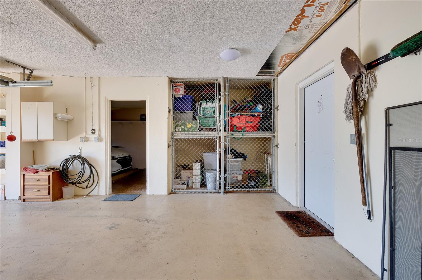
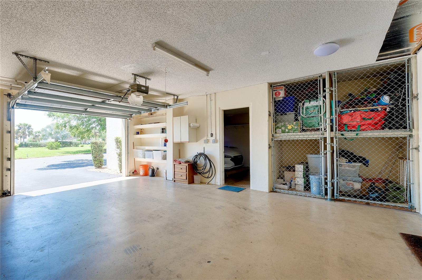
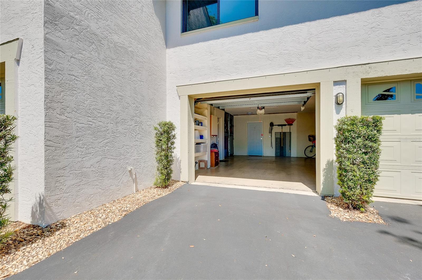
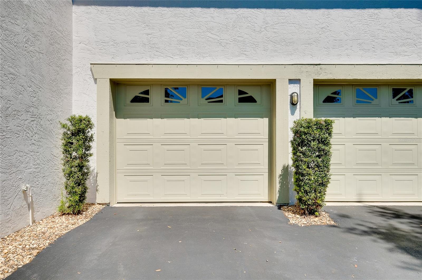
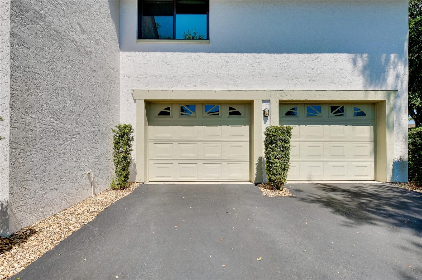
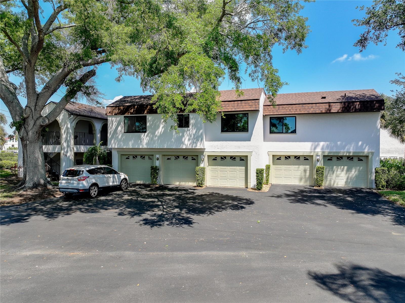
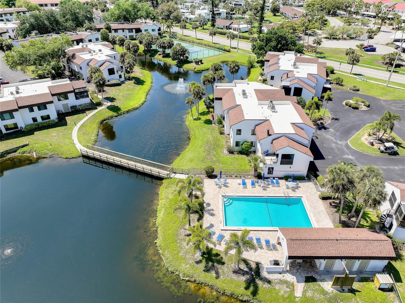
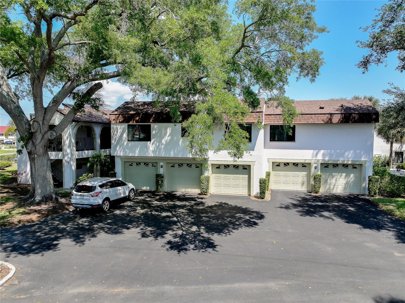
GROUND FLOOR + GARAGE + TURNKEY + WATER VIEWS! Move right into this updated, FURNISHED TURNKEY 2BR/2BA condo with a private one-car garage and serene water views from every room. Bright and inviting with abundant natural light throughout.
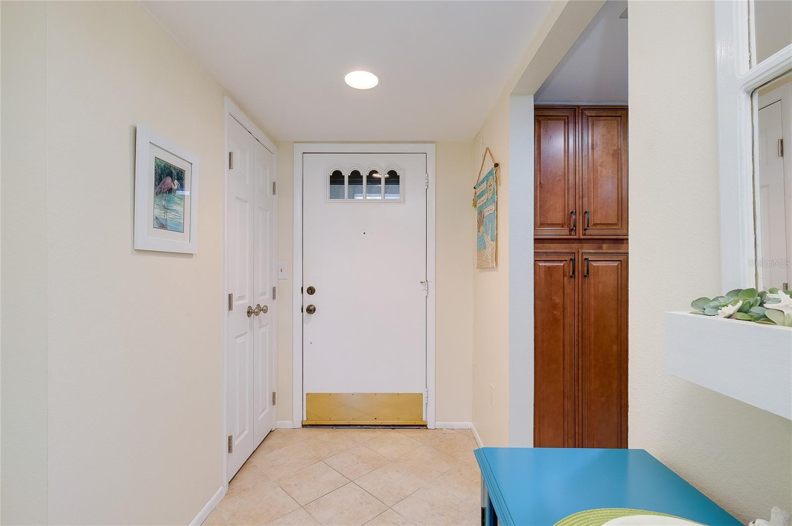
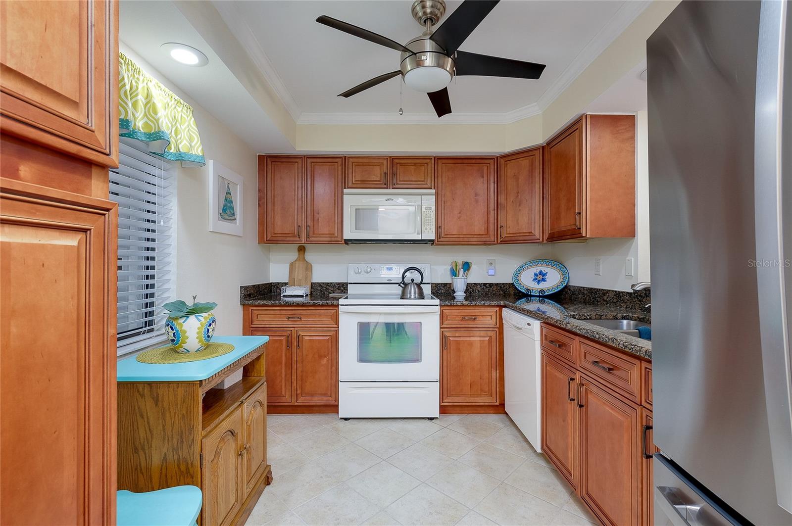
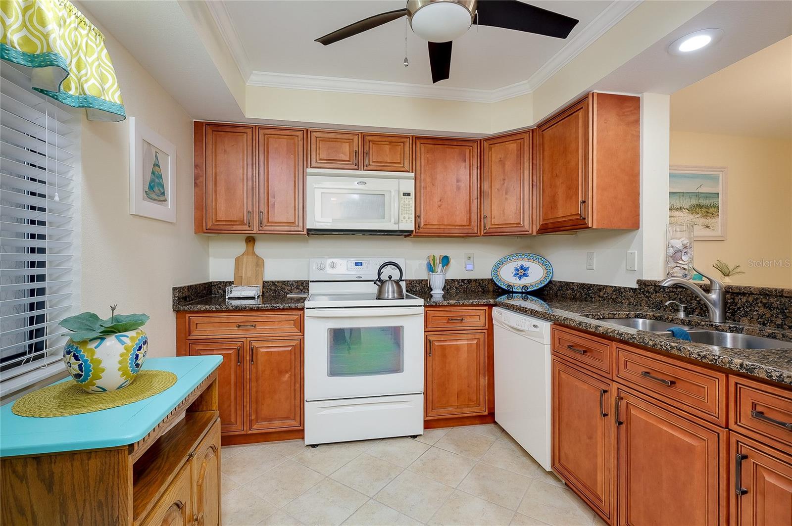
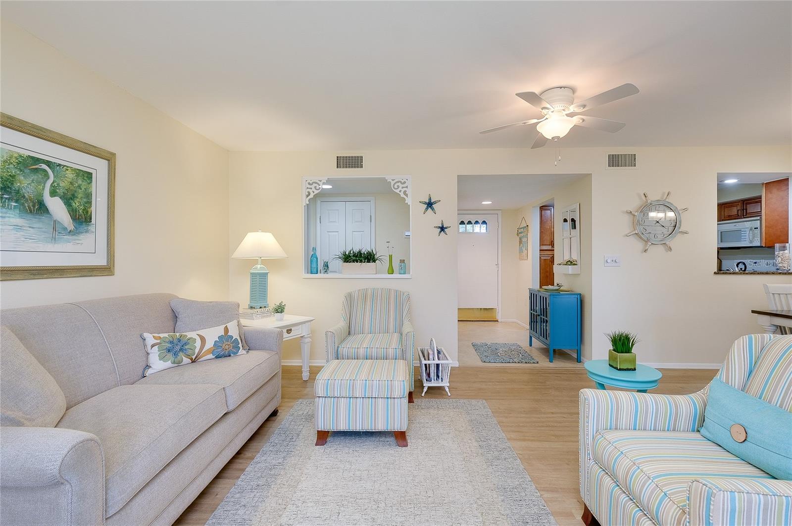
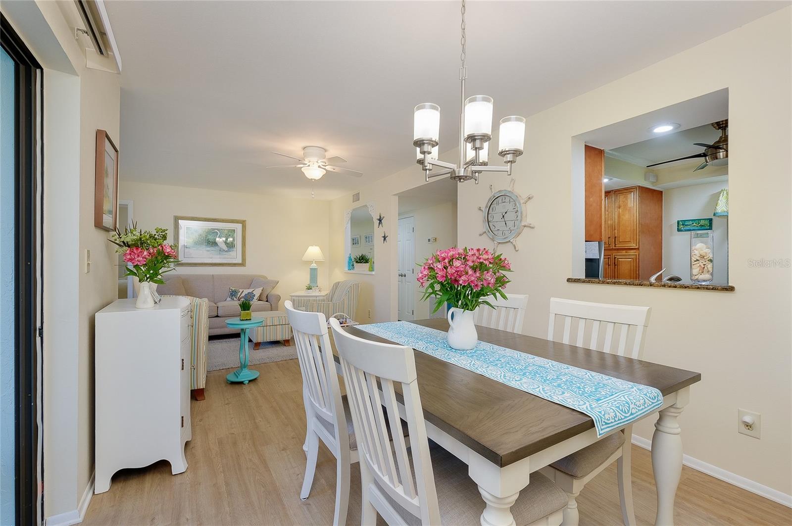
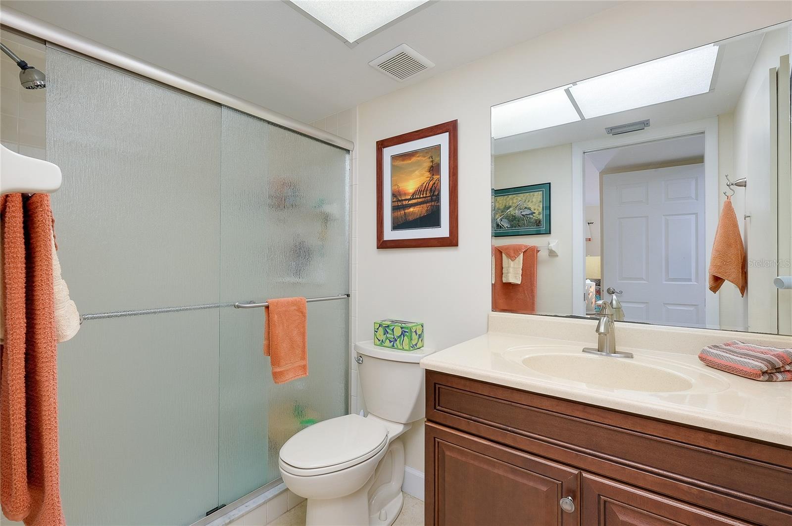
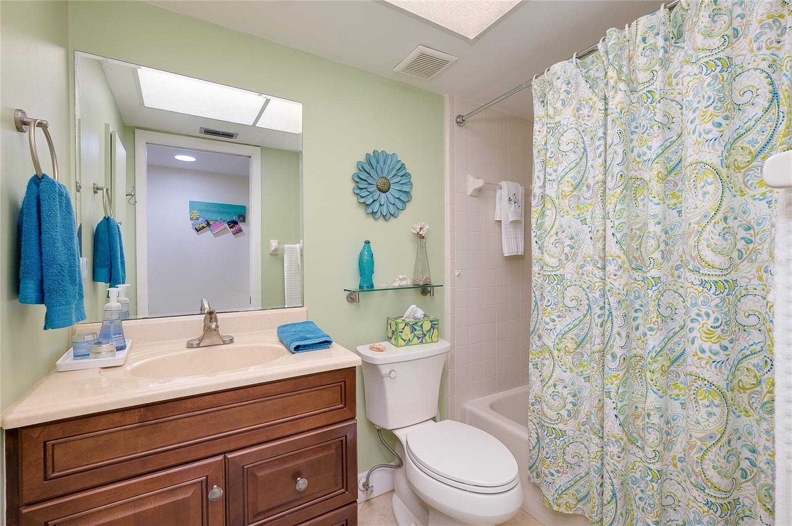
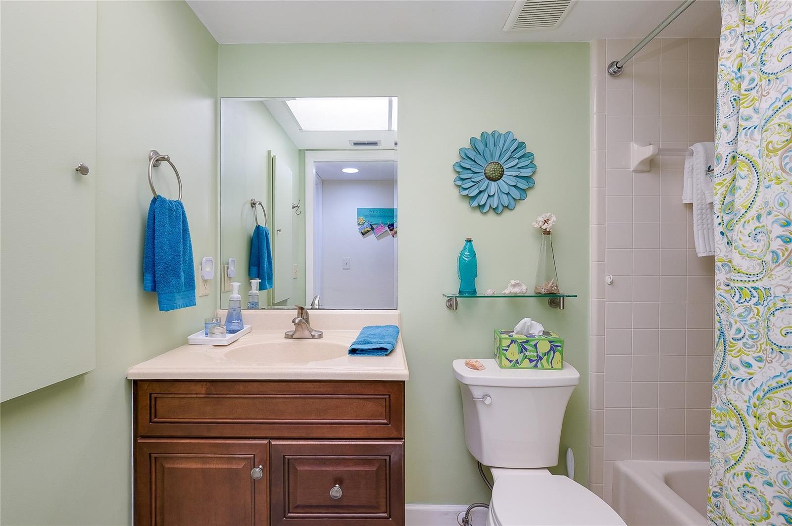
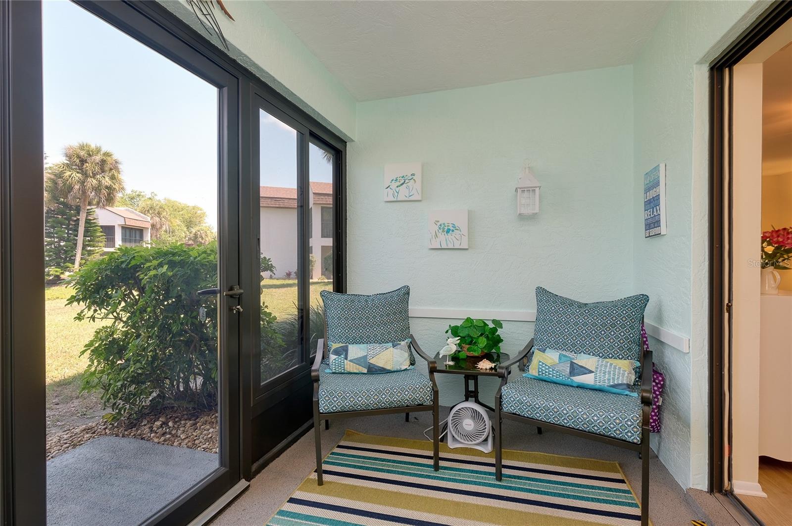
Recent updates include water heater (2024), lanai acrylic enclosure (2021), A/C (2020), luxury vinyl flooring in main living areas, tile in bathrooms and kitchen, carpet in bedrooms, fresh interior paint, updated doors. As an added bonus, the exterior of the building was just freshly painted (May 2026).
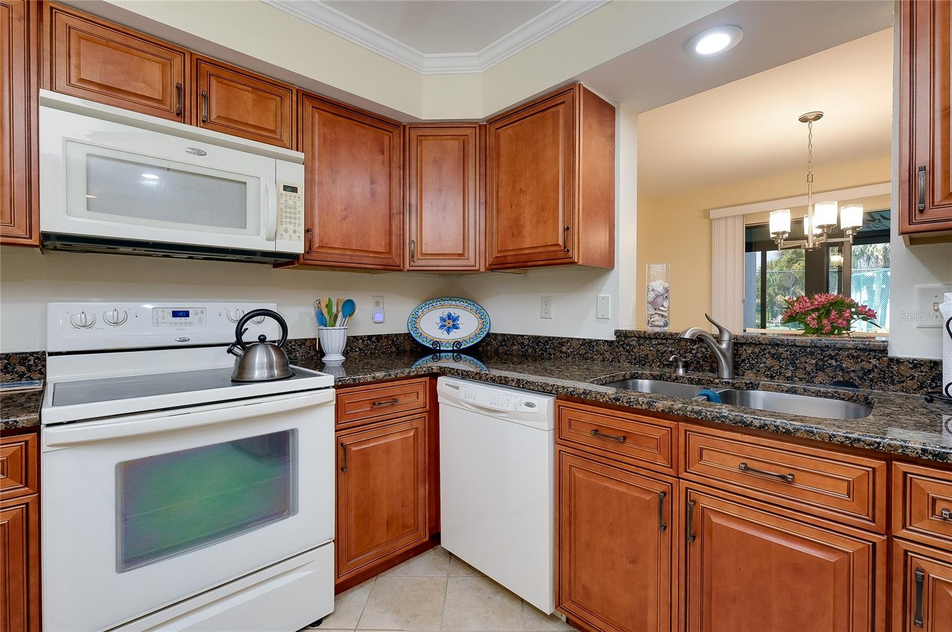
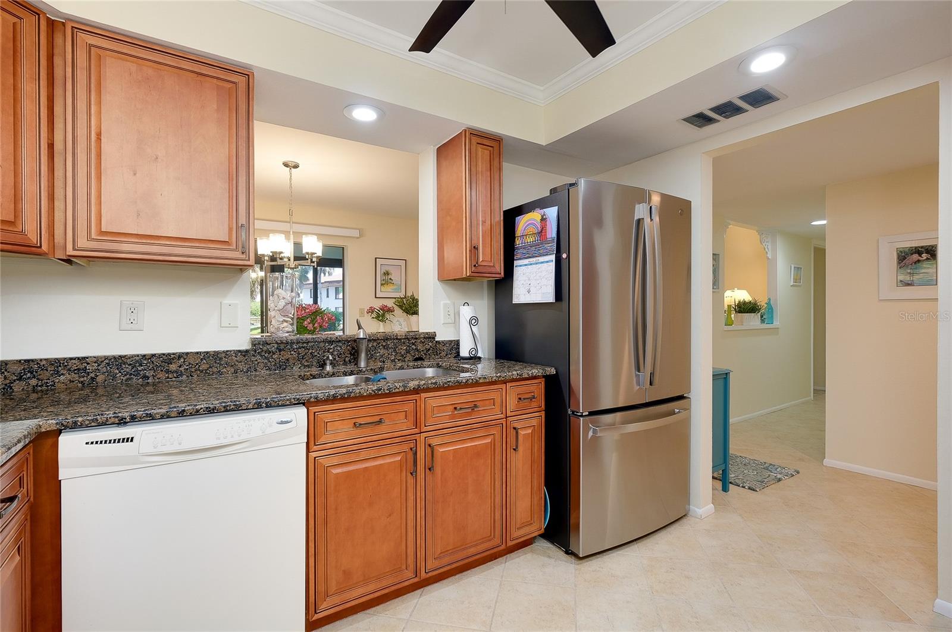
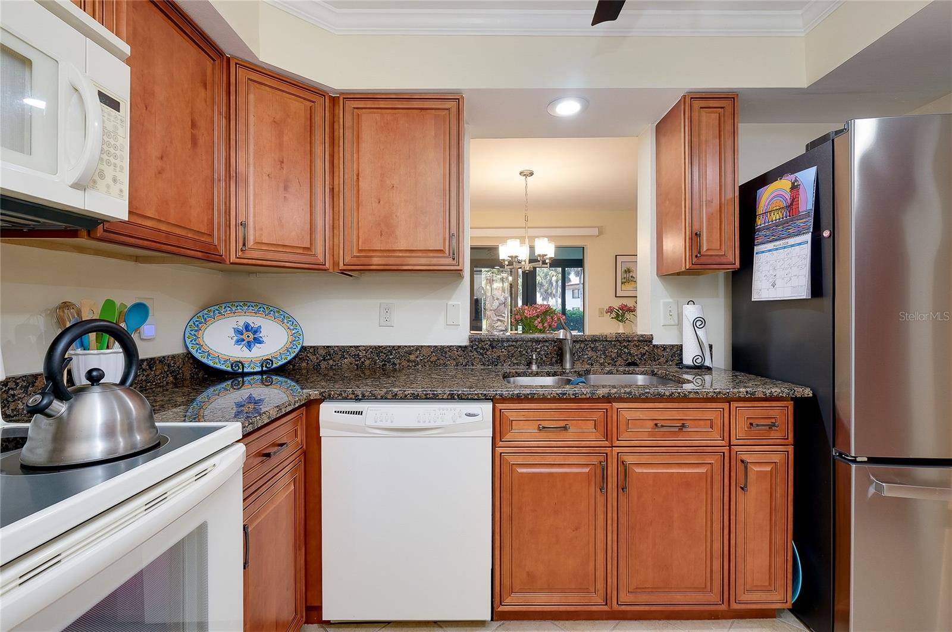
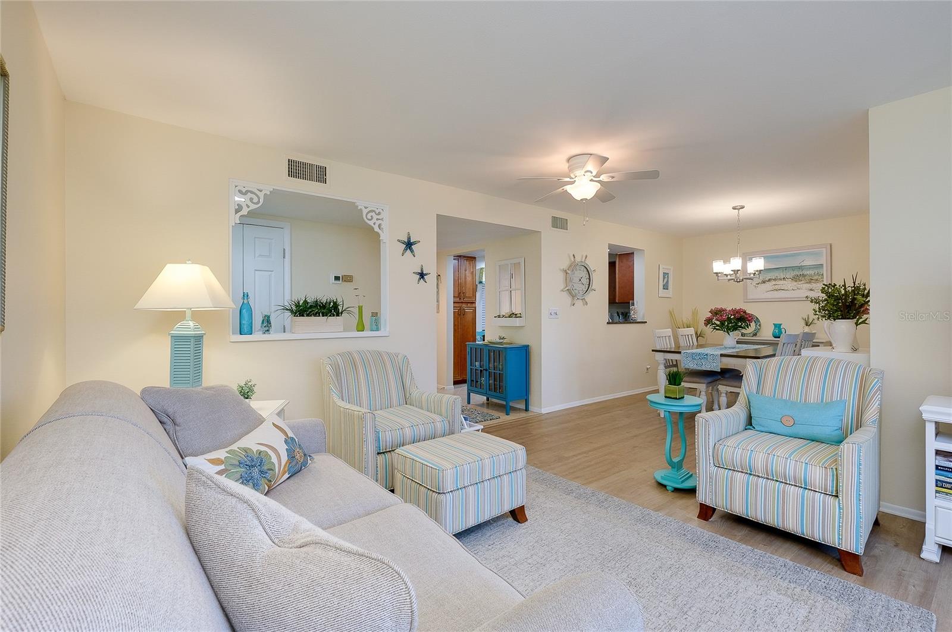
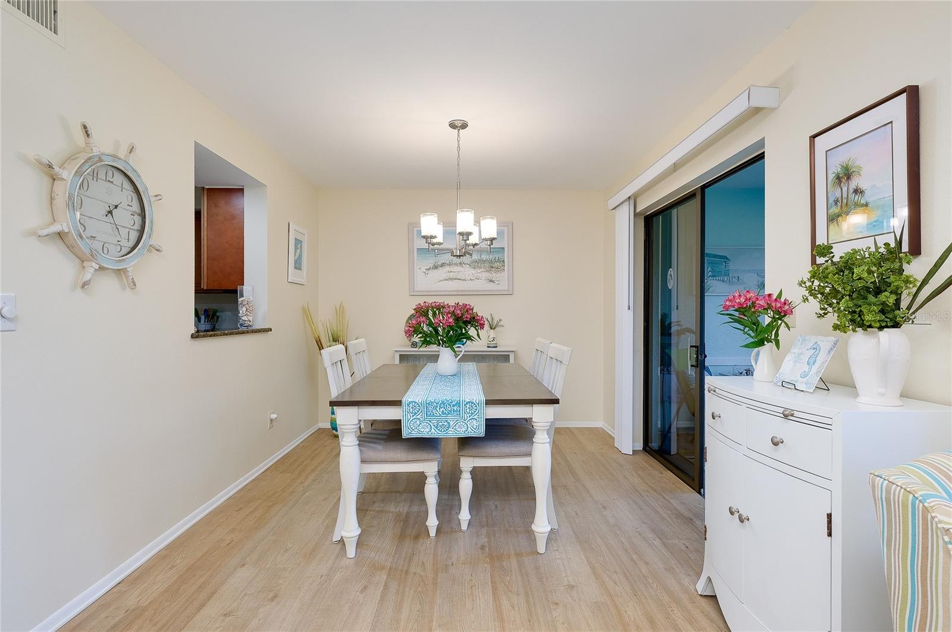
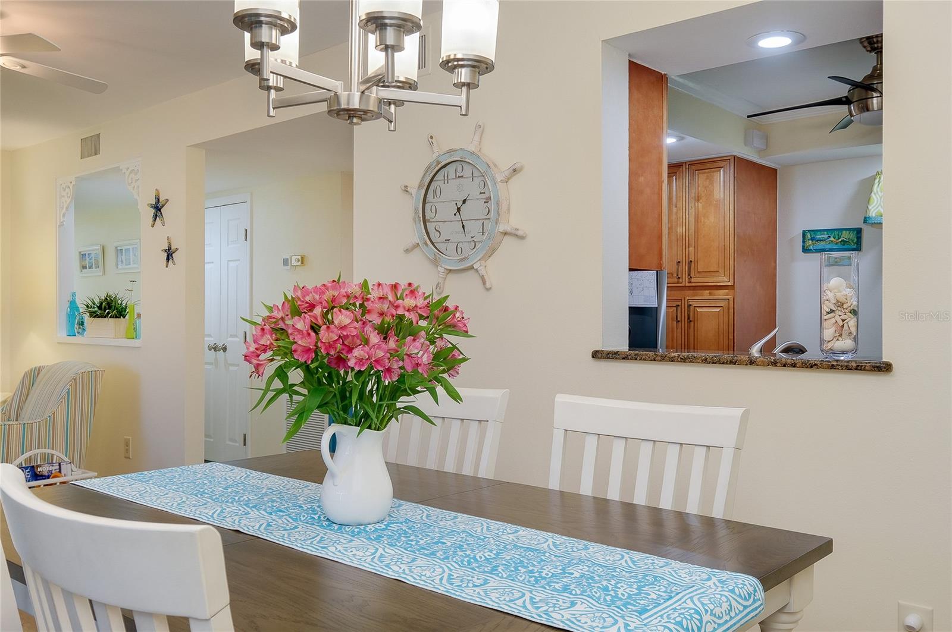
Spacious layout with a large picture window showcasing the water. Kitchen features solid wood cabinets, soft-close drawers, granite countertops, newer appliances, and a pass-through to the dining area—perfect for entertaining. Dining and living areas open to the lanai via sliding glass doors.
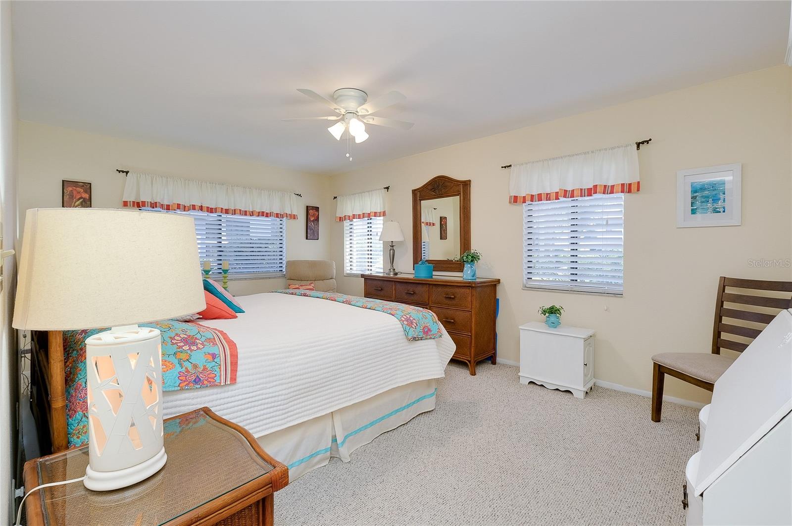
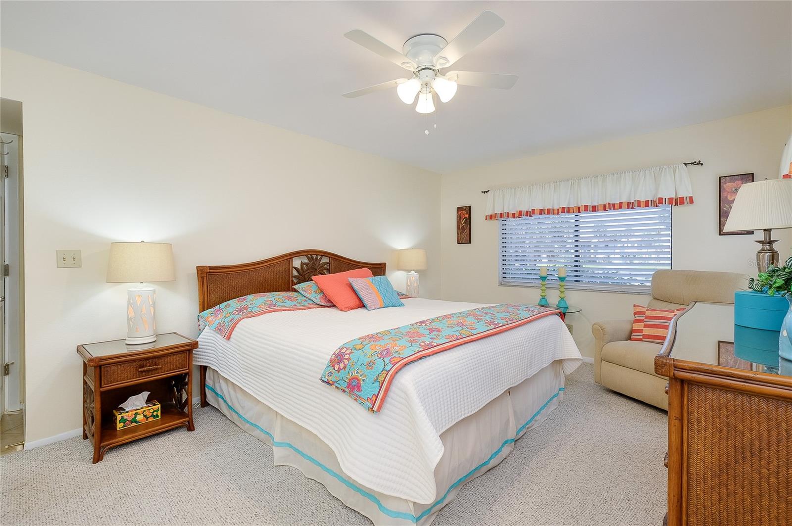
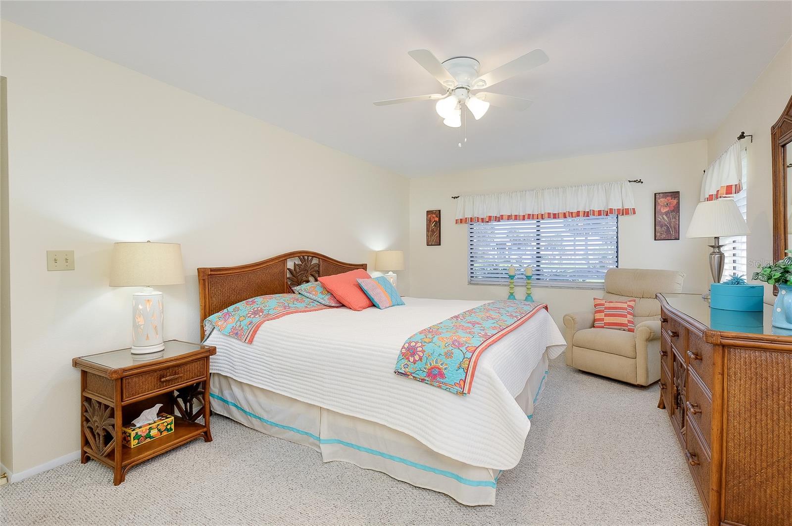
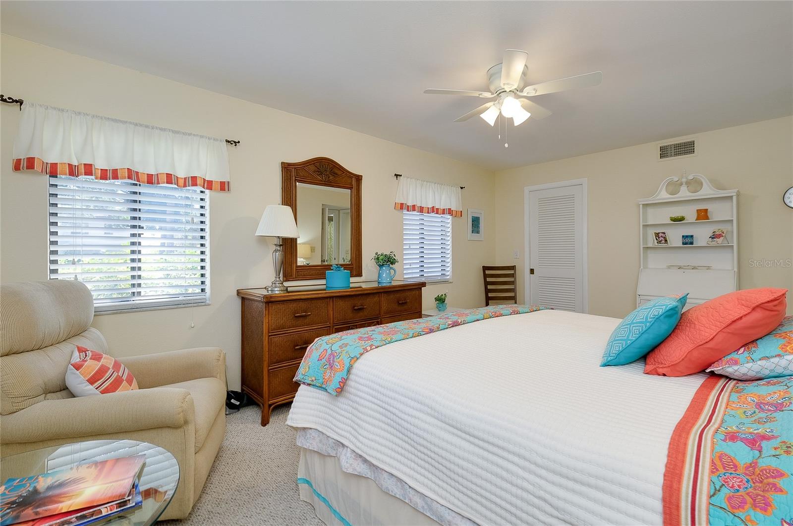
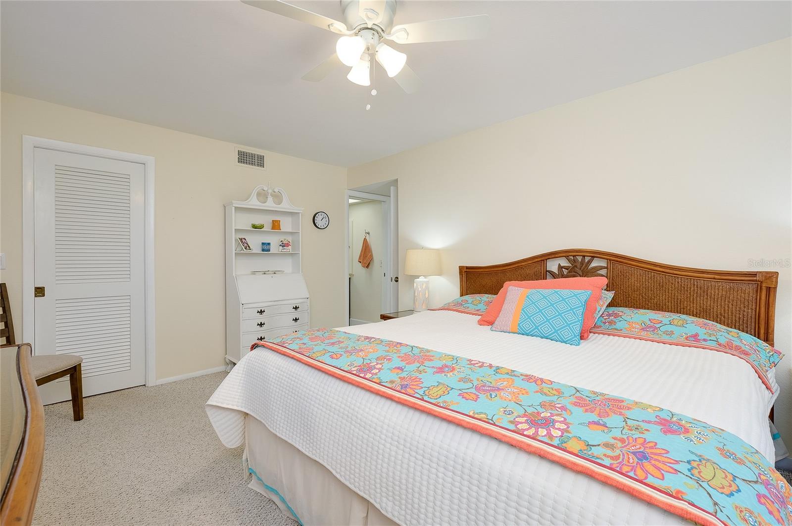
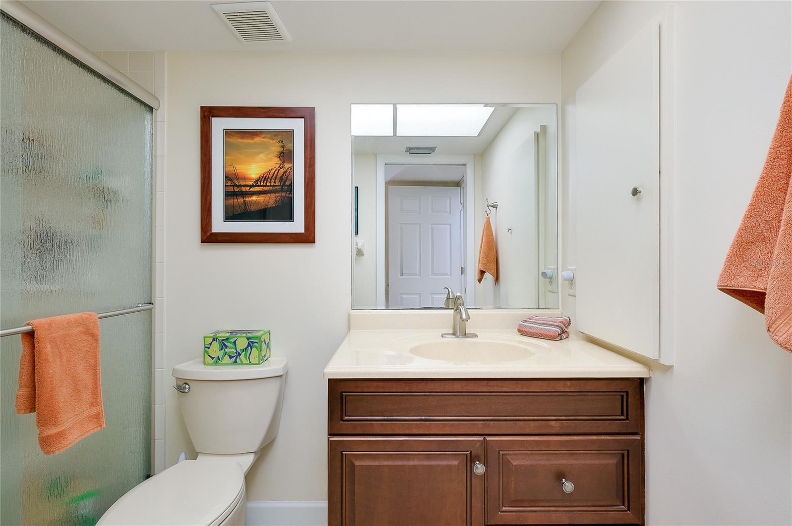
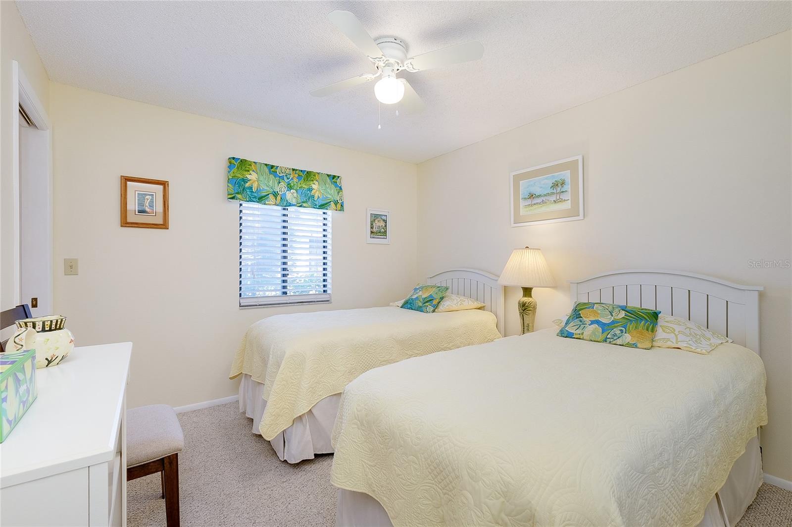
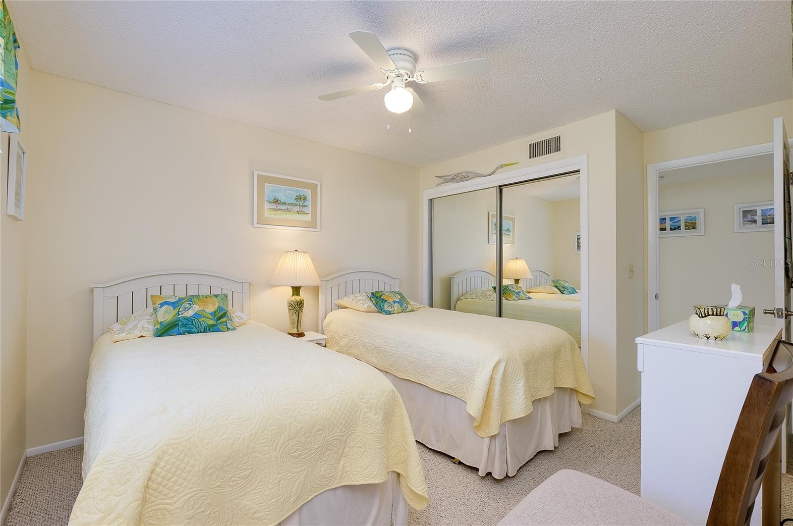
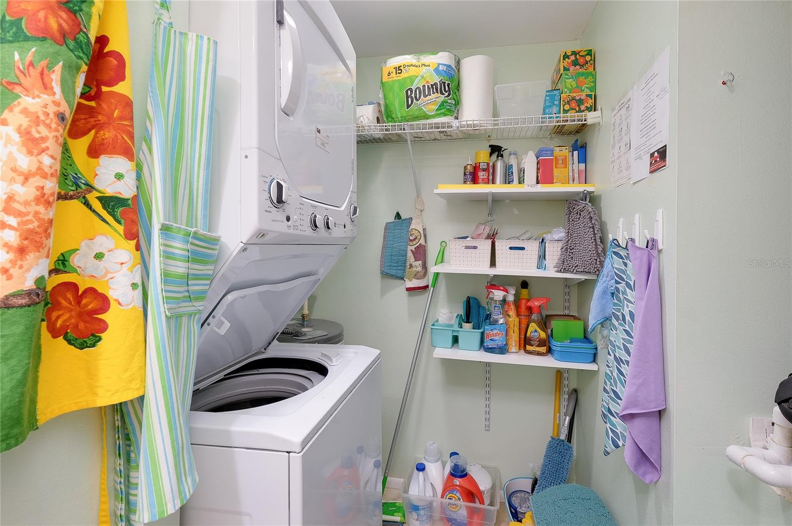
Primary suite offers water views, walk-in closet, and private en suite bath. Second bedroom and full bath provide ideal guest space or flex use. Interior laundry room with extra storage.
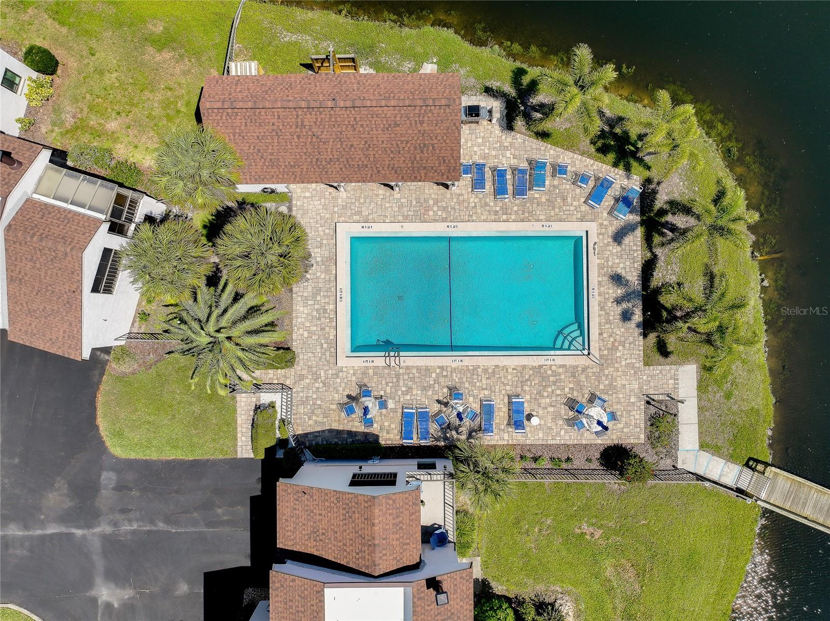
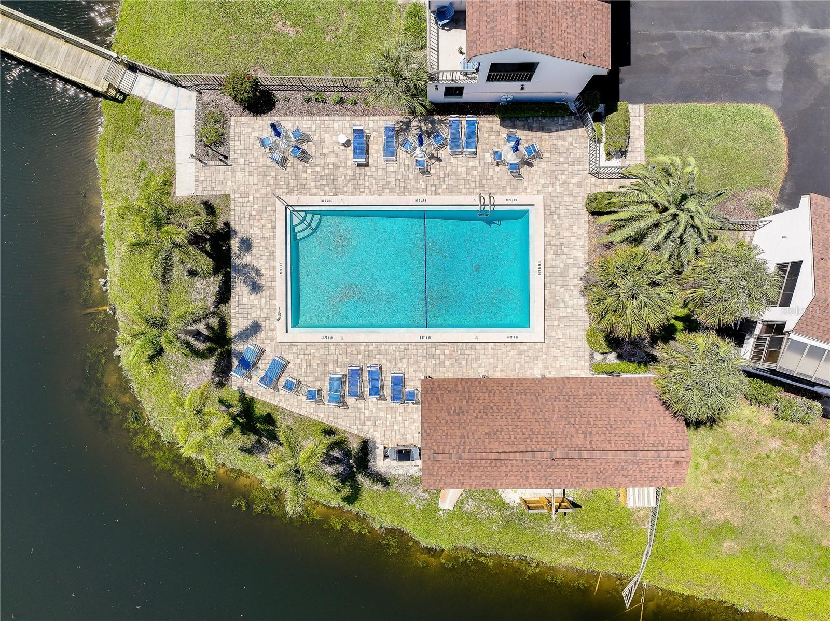
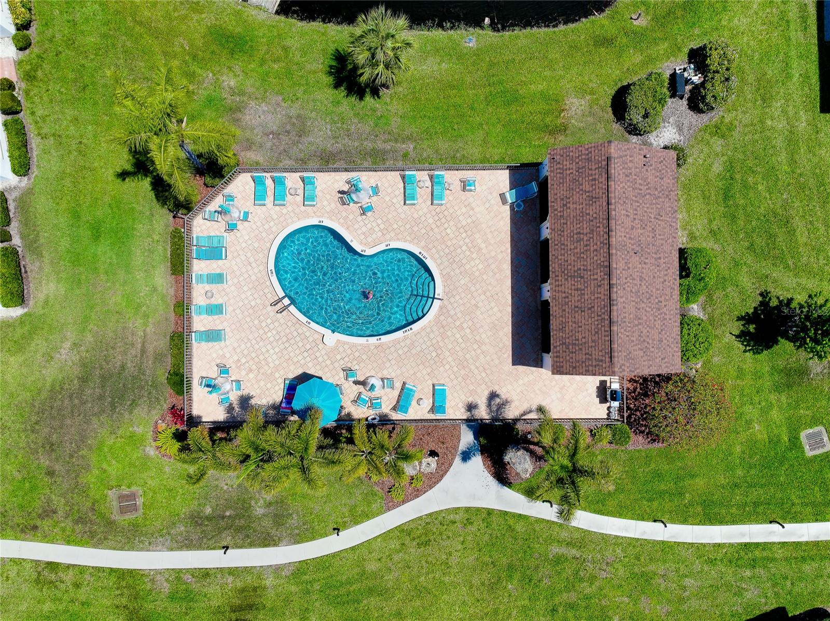
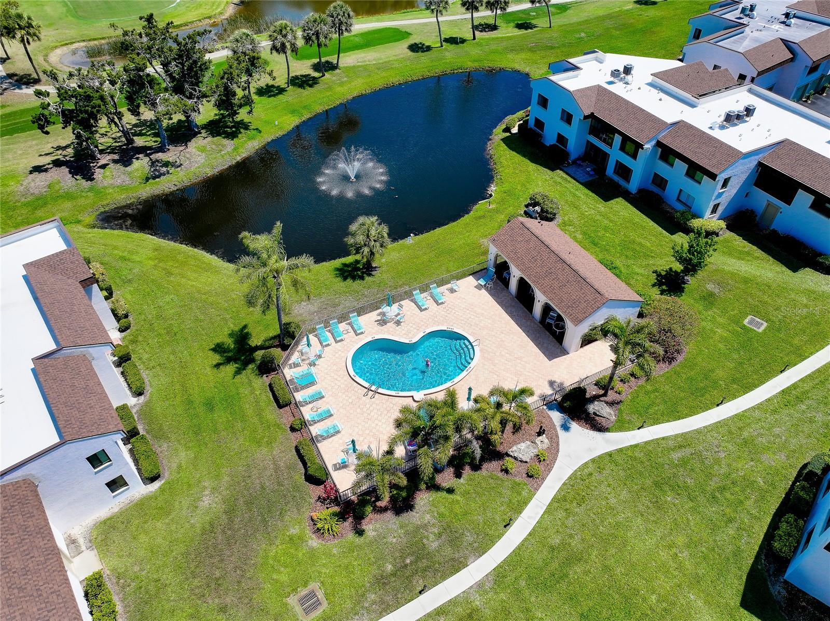
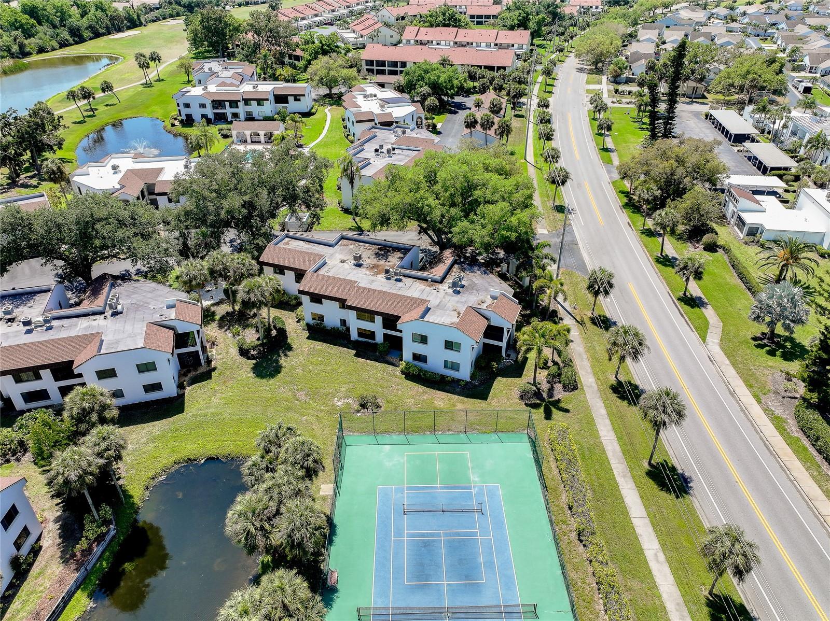
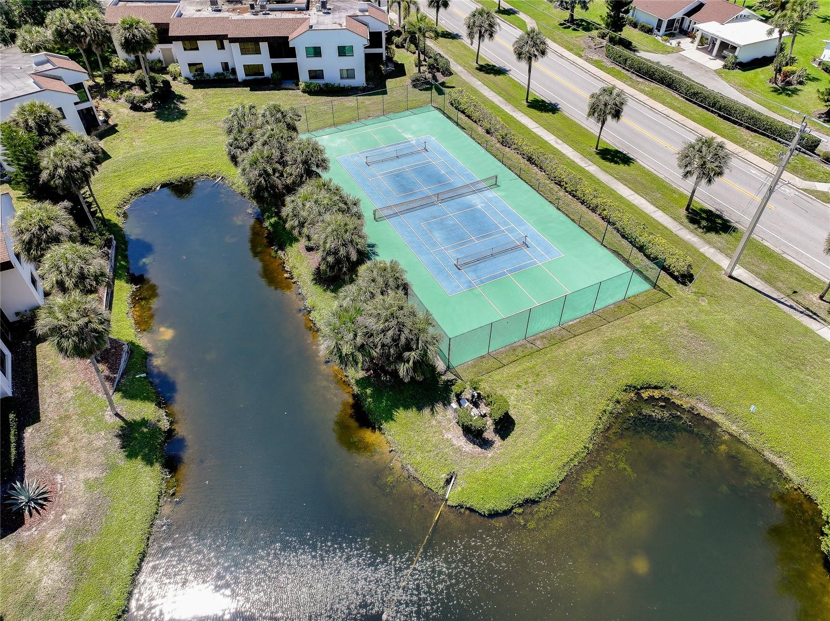
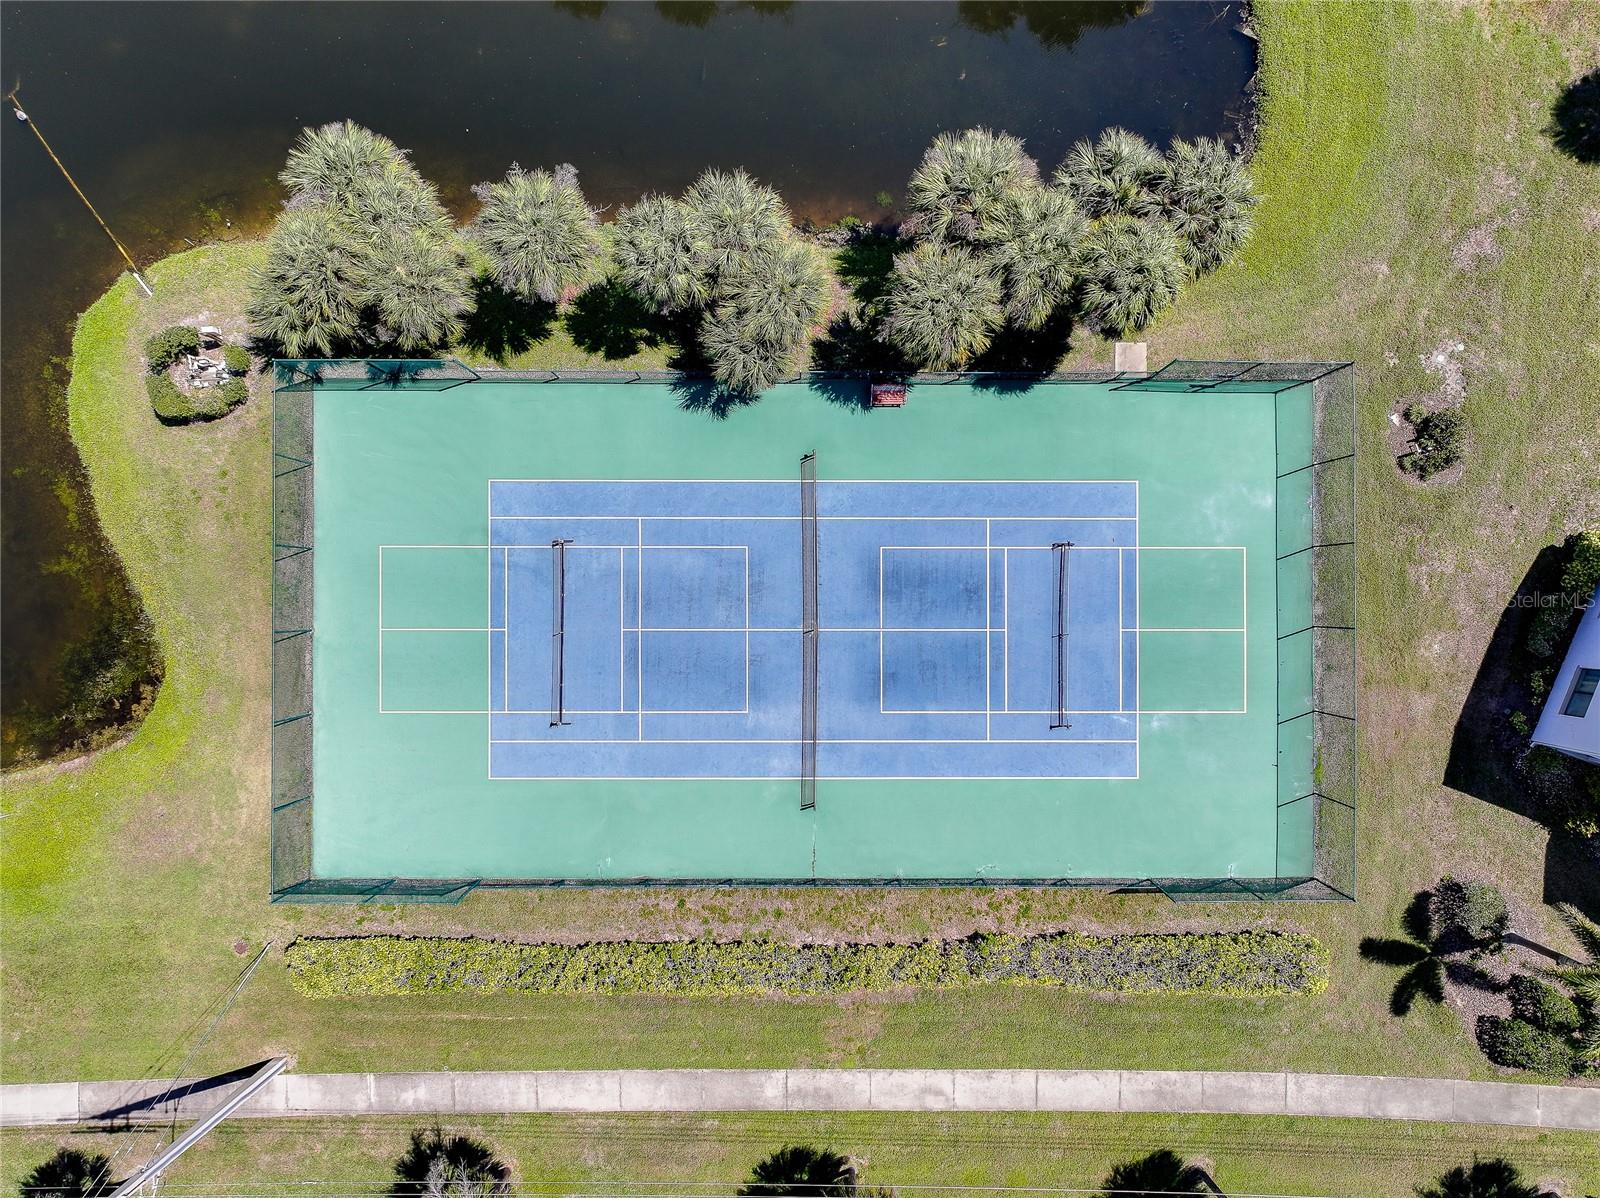
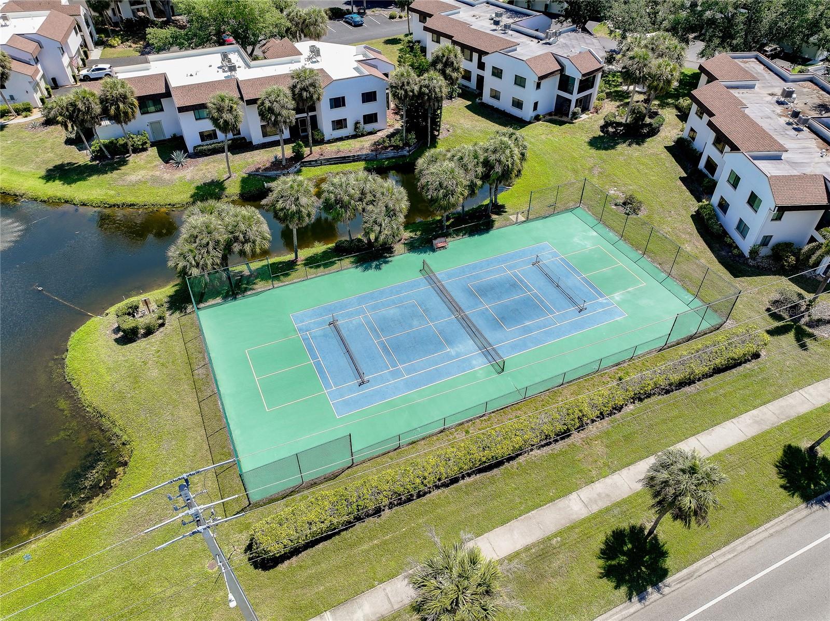
Community amenities include 2 pools, tennis & pickleball courts, and clubhouse with fitness area. Prime location—just over 3 miles to downtown Venice, under a mile to shopping, and close to golf, Sarasota Memorial Hospital, Legacy Trail, I-75, US-41, and Gulf beaches.
Property Details
| Property Features | Property Features | |||
|---|---|---|---|---|
| MLS ID: | MFRN6143617 | Year Built: | 1985 | |
| Appliances: | Dishwasher, Disposal, Dryer, Electric Water Heater, Microwave, Range, Refrigerator, Washer | Architectural Style: | Custom, Florida | |
| Association Amenities: | Maintenance, Pickleball Court(s), Pool, Tennis Court(s) | Association Fee Includes: | Pool, Maintenance Structure, Maintenance Grounds, Private Road, Sewer, Trash, Water | |
| Community Features: | Buyer Approval Required, Clubhouse, Community Mailbox, Deed Restrictions, Pool, Tennis Court(s) | Construction Materials: | Block, Stucco | |
| Cooling: | Central Air | Country: | US | |
| County Or Parish: | Sarasota | Direction Faces: | Northwest | |
| Exterior Features: | Sprinkler Metered | Flooring: | Carpet, Luxury Vinyl, Tile | |
| Foundation Details: | Slab | Furnished: | Turnkey | |
| Heating: | Central, Electric | Laundry Features: | Inside, Laundry Closet | |
| Levels: | One | Listing Agreement: | Exclusive Right To Sell | |
| Listing Terms: | Cash, Conventional | Lot Features: | Cleared, City Limits, Landscaped, Level, Near Golf Course, Paved, Private | |
| Occupant Type: | Owner | Parking Features: | Garage Door Opener, Ground Level | |
| Patio And Porch Features: | Covered, Enclosed, Rear Porch, Screened | Pets Allowed: | No | |
| Possession: | Close Of Escrow | Property Sub Type: | Condominium | |
| Property Type: | Residential | Road Responsibility: | Private Maintained Road | |
| Road Surface Type: | Asphalt, Paved | Roof: | Shingle | |
| Sewer: | Public Sewer | Showing Requirements: | Supra Lock Box, Lock Box Electronic, See Remarks, ShowingTime | |
| Special Listing Conditions: | None | Standard Status: | Active | |
| State Or Province: | FL | Utilities: | Cable Connected, Electricity Connected, Public, Sewer Connected, Underground Utilities, Water Connected | |
| Vegetation: | Mature Landscaping, Trees/Landscaped | View: | Water | |
| Water Source: | Public | Window Features: | Window Treatments | |
| Rooms | Rooms | |||
|---|---|---|---|---|
| Kitchen: | 11x10 ft | Living Room: | 17x13 ft | |
| Dining Room: | 11x10 ft | Primary Bedroom: | 17x11 ft | |
| Bedroom 2: | 11x10 ft | |||
We love to hear from you