


511 RUBENS DR #511, NOKOMIS, FL, 34275
$265,000
Residential
|
Bedrooms
2
|
Bathrooms
2
|
Living Area
1,538 Sqft
|
Price improvement! **Bring your offers, feel free to get creative! This seller is motivated so don't be shy, schedule a showing today!**
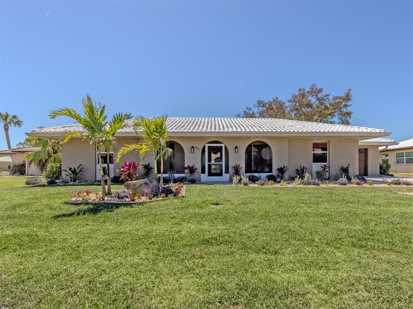
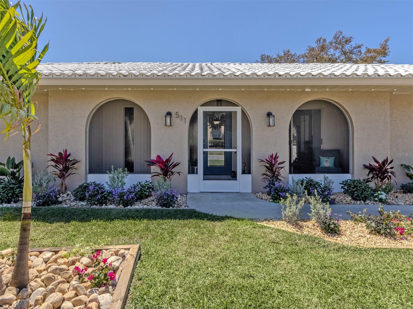
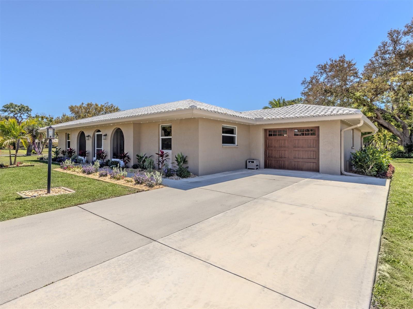
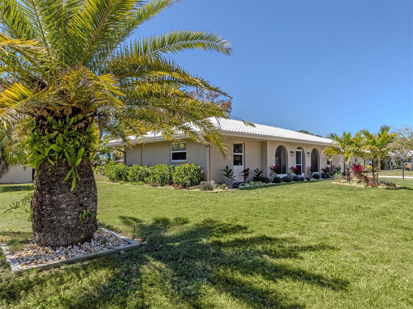
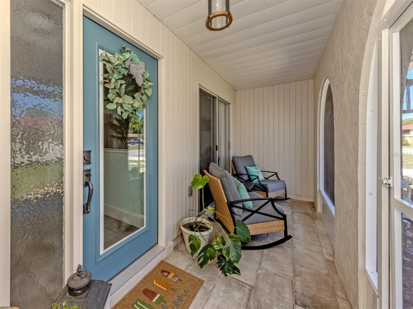
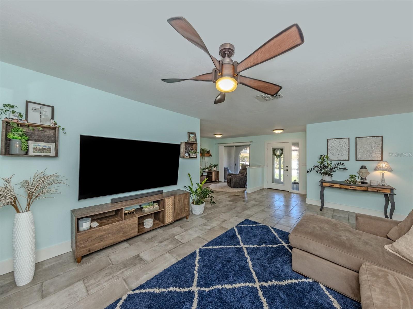
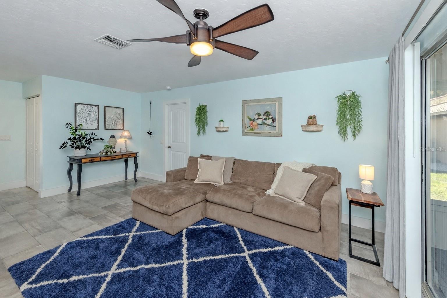
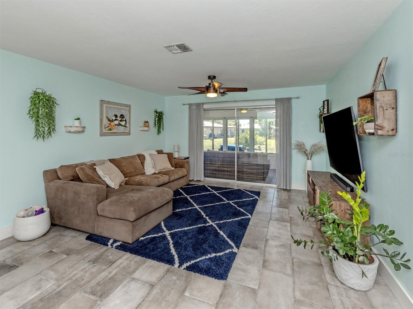
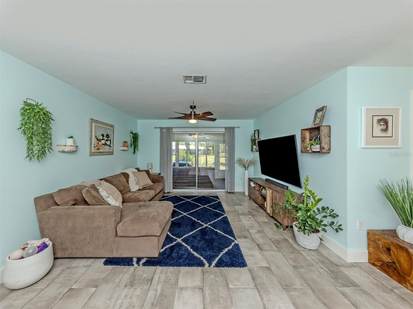
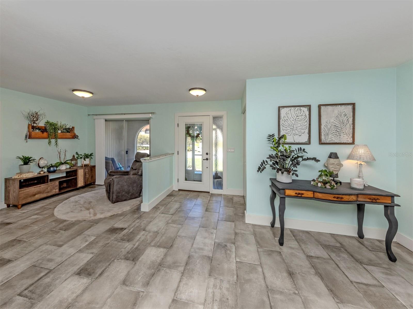
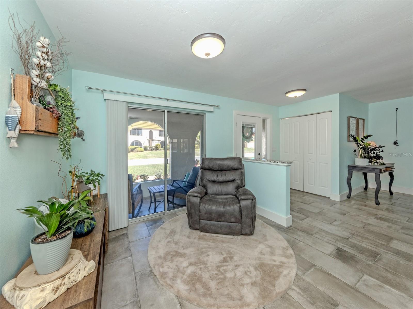
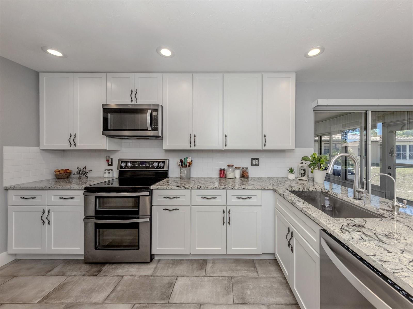
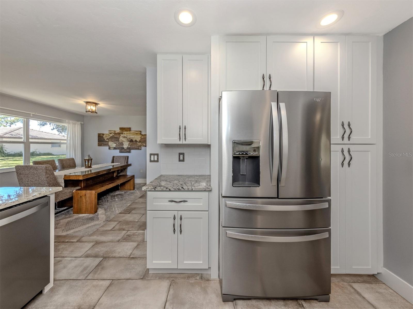
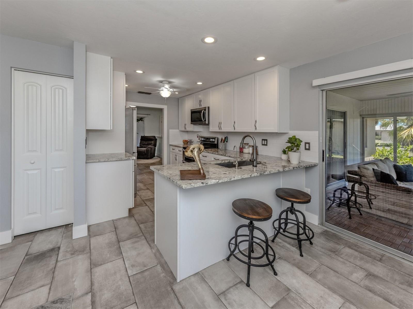
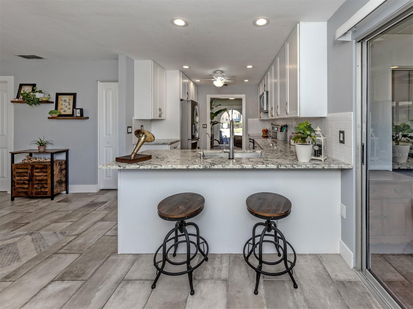
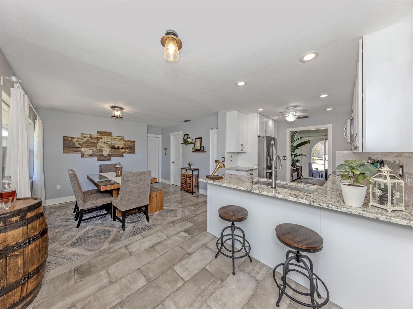
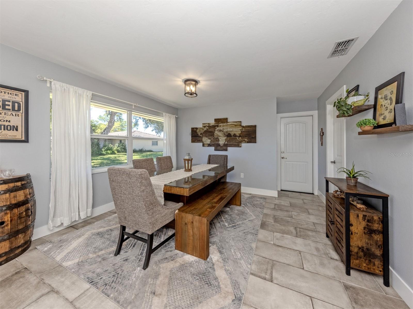
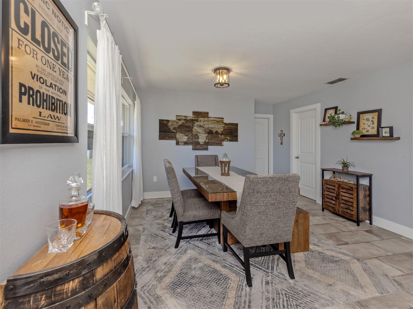
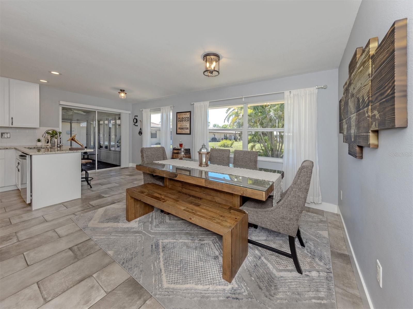
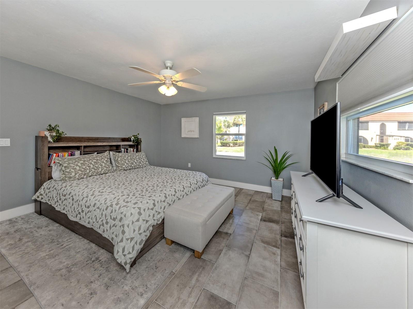
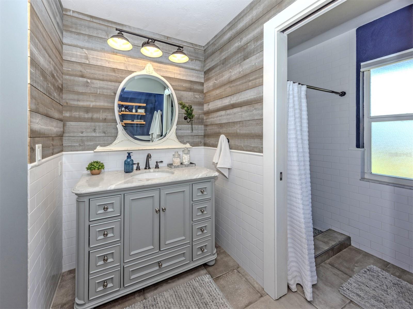
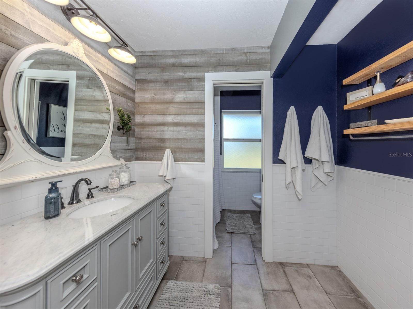
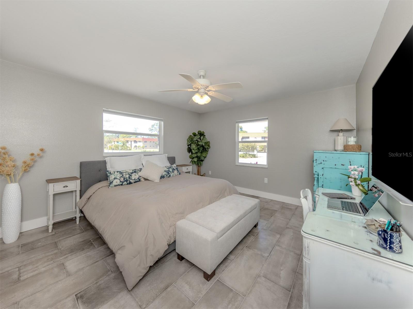
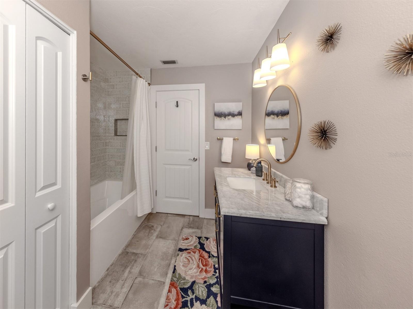
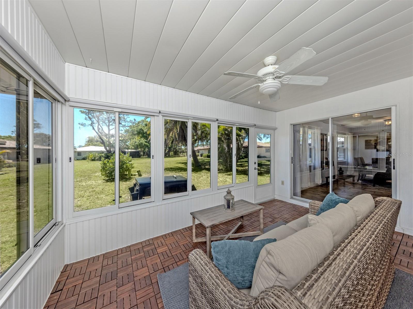
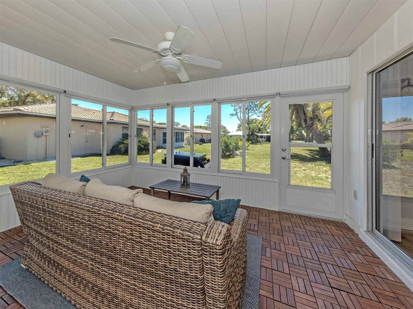
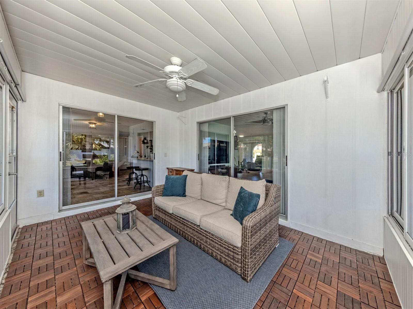
Step inside this beautifully renovated 2 bedroom, 2 bathroom single standing villa where modern design and quality craftsmanship are evident throughout. The fully updated interior showcases a completely transformed kitchen featuring solid wood soft close cabinetry, quartz countertops, stainless steel farmhouse sink, Delta Touch faucet, and matching stainless steel appliances. Additional upgrades include a reverse osmosis water system, removal of the drop ceiling, and LED recessed lighting that brightens the space. Throughout the home, you will find ceramic tile flooring, 6 inch baseboards, 3 inch door casings, new interior doors including the front door, and a skip trowel ceiling finish that adds a custom touch. Storage is plentiful with a large walk in closet off the living room and an additional closet near the dining area. Sliding glass doors from both the living and dining spaces open to an acrylic enclosed back patio with wood decking over concrete, creating a flexible indoor outdoor living area. The guest bathroom features a ceramic tile shower enclosure with a deep soaking tub, rainhead shower, and a new marble top vanity. The guest bedroom offers a spacious walk in closet. The primary suite includes a large walk in closet and an updated en suite bathroom with a marble top vanity and beautifully tiled shower. Exterior improvements provide both curb appeal and peace of mind, including hurricane impact windows, a hurricane rated garage door (2020), gutters and downspouts (2020), and an extended driveway. Enjoy the screened front porch and enhanced ambiance from the Govee LED under eave lighting system. Additional upgrades include a 2020 AC system, making this home truly move in ready.
Located just 4 miles from Nokomis Beach with convenient access to US 41 and I 75, and close to shopping and dining, this villa offers the perfect combination of style, functionality, and low maintenance Florida living.
Property Details
| Property Features | Property Features | |||
|---|---|---|---|---|
| MLS ID: | MFRN6143622 | Year Built: | 1980 | |
| Appliances: | Dishwasher, Dryer, Electric Water Heater, Kitchen Reverse Osmosis System, Microwave, Range, Refrigerator, Washer | Association Fee Includes: | Common Area Taxes, Escrow Reserves Fund, Insurance, Maintenance Structure, Maintenance Grounds, Maintenance, Management, Private Road | |
| Community Features: | Buyer Approval Required | Construction Materials: | Block | |
| Cooling: | Central Air | Country: | US | |
| County Or Parish: | Sarasota | Direction Faces: | North | |
| Exterior Features: | Lighting, Private Entrance, Private Mailbox, Rain Gutters, Sliding Doors | Flooring: | Ceramic Tile | |
| Foundation Details: | Block | Furnished: | Unfurnished | |
| Heating: | Central | Laundry Features: | In Garage | |
| Levels: | One | Listing Agreement: | Exclusive Right To Sell | |
| Listing Terms: | Cash, Conventional, FHA, VA Loan | Lot Features: | Corner Lot | |
| Occupant Type: | Owner | Other Equipment: | Irrigation Equipment, Private Entrance | |
| Patio And Porch Features: | Covered, Enclosed, Front Porch, Rear Porch | Pets Allowed: | Yes | |
| Property Sub Type: | Condominium | Property Type: | Residential | |
| Road Surface Type: | Asphalt | Roof: | Tile | |
| Sewer: | Public Sewer | Showing Requirements: | Supra Lock Box, Appointment Only | |
| Special Listing Conditions: | None | Standard Status: | Active | |
| State Or Province: | FL | Utilities: | BB/HS Internet Available, Cable Available, Electricity Connected, Sewer Connected, Sprinkler Well, Water Connected | |
| Water Source: | Public | |||
| Rooms | Rooms | |||
|---|---|---|---|---|
| Balcony/Porch/Lanai: | 4x20 ft | Balcony/Porch/Lanai: | 12x15 ft | |
| Primary Bedroom: | 14x14 ft | Primary Bathroom: | 9x8 ft | |
| Living Room: | 24x33 ft | Kitchen: | 9x14 ft | |
| Dining Room: | 13x13 ft | Bedroom 2: | 13x13 ft | |
| Bathroom 2: | 5x11 ft | |||
We love to hear from you