


1585 TARPON CENTER DR #20, VENICE, FL, 34285
$779,000
Residential
|
Bedrooms
2
|
Bathrooms
2
|
Living Area
1,049 Sqft
|
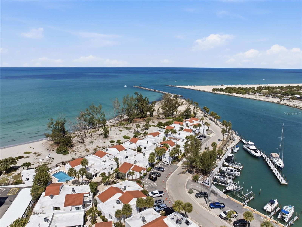
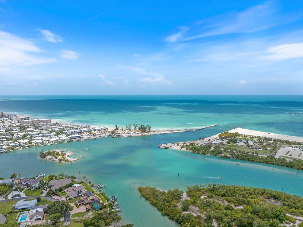
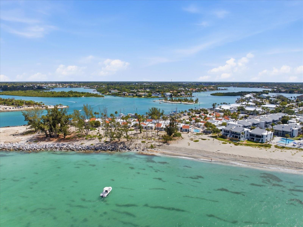
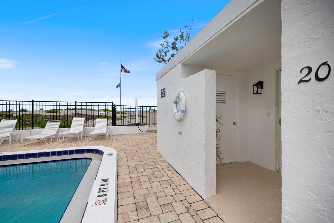
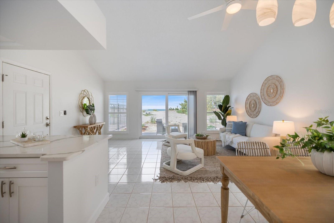
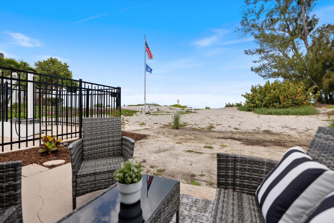
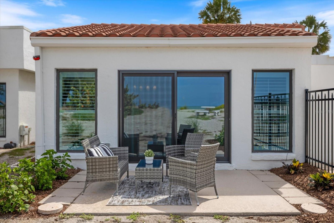
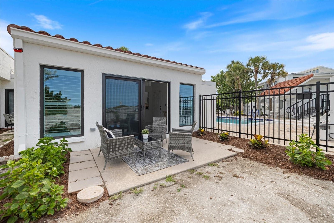
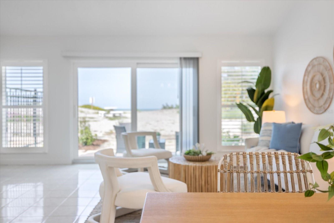
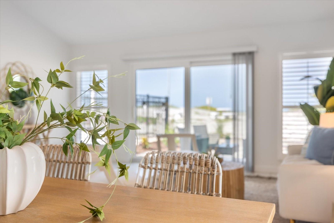
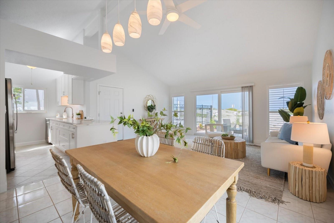
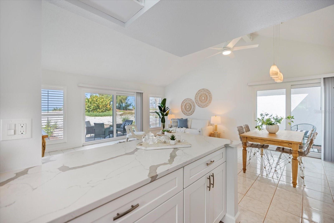
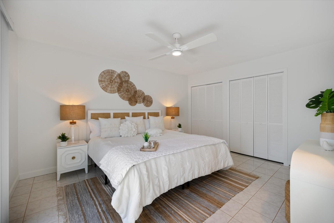
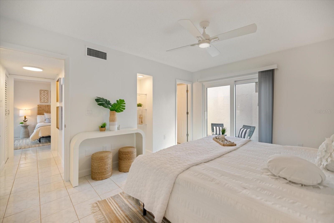
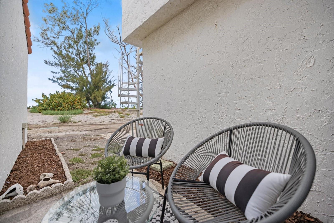
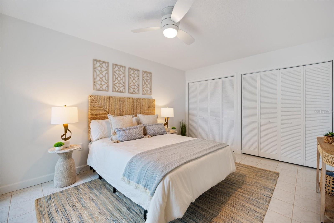
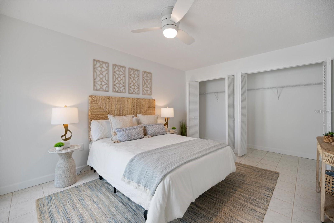
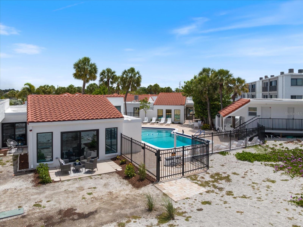
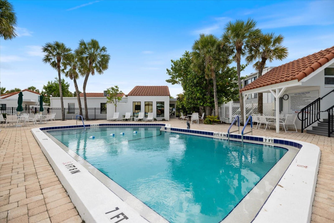
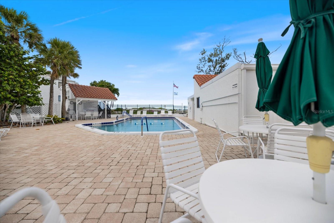
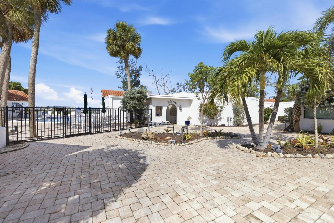
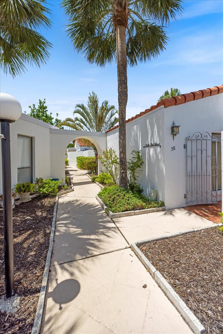
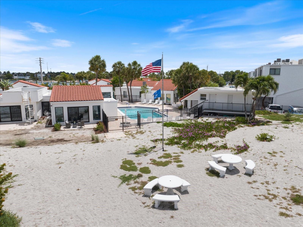
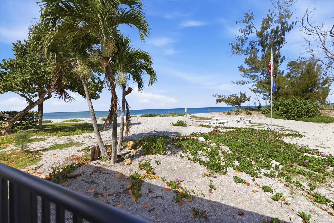
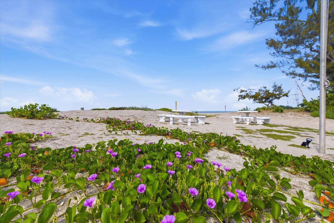
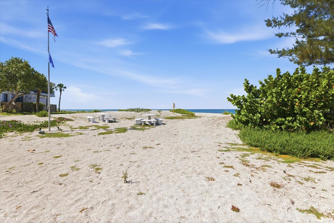
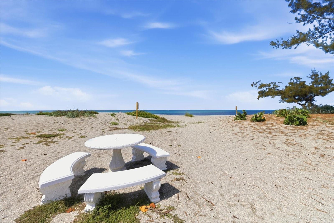
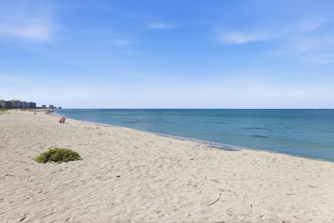
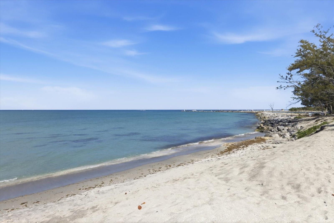
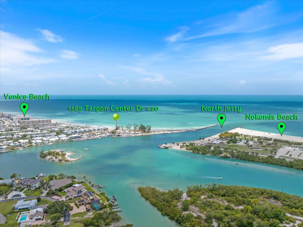
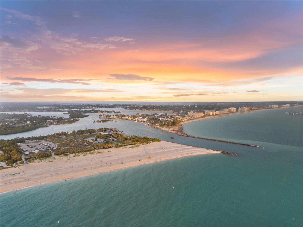
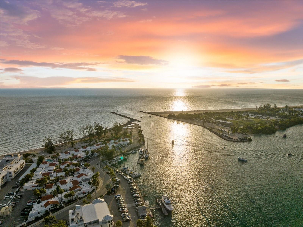
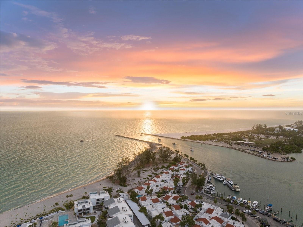
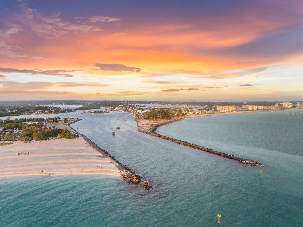
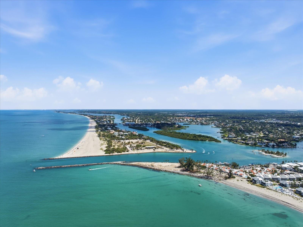
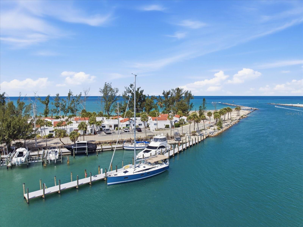
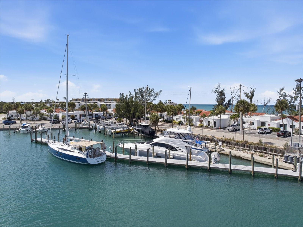
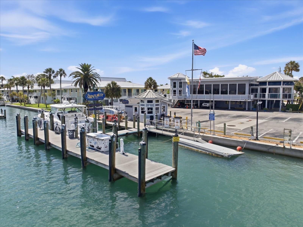
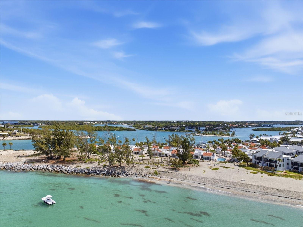
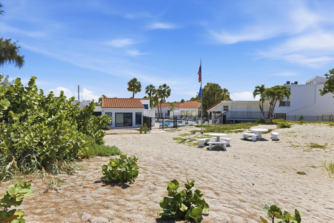
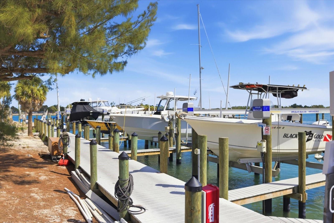
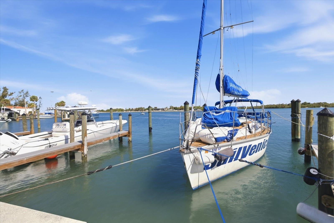
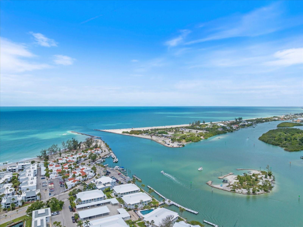
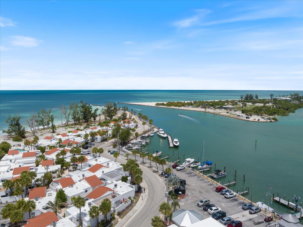
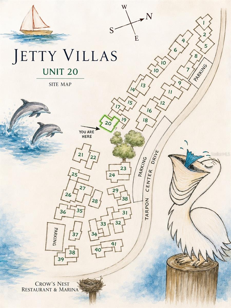
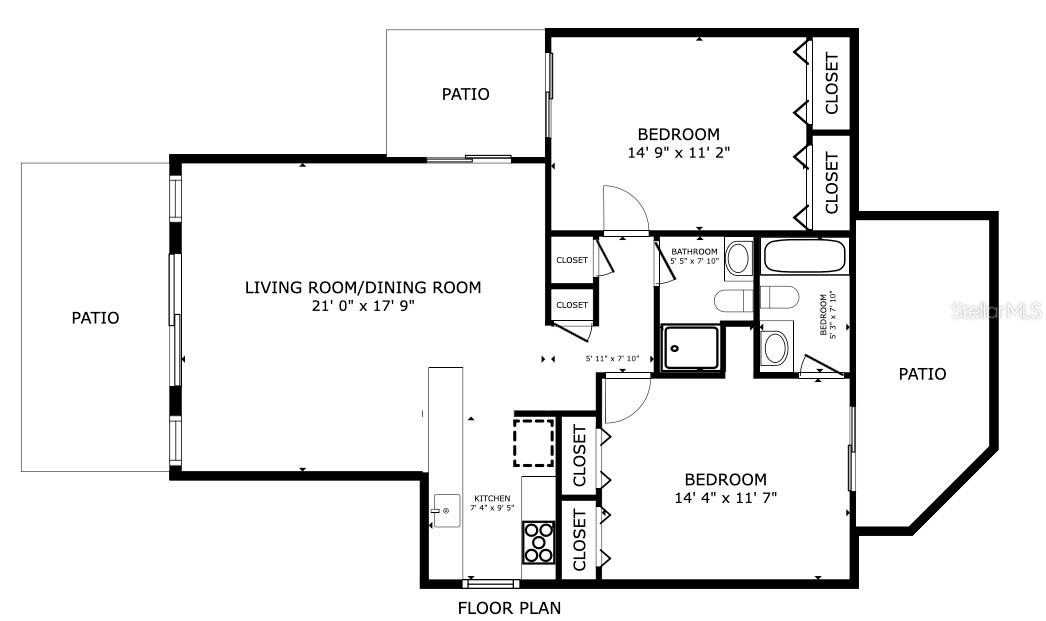
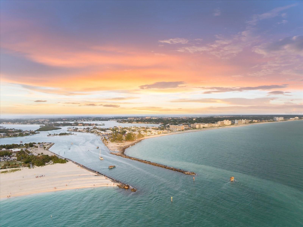
Welcome to Jetty Villas, a Mediterranean-inspired beachfront condominium community uniquely positioned on the Gulf of Mexico and surrounded by the scenic Venice Jetty and Intracoastal Waterway. Ideally located near marina activity, waterfront dining, boating, and Venice’s coastal attractions, this beautifully renovated first-floor 2-bedroom, 2-bath residence offers 1,049 square feet of relaxed waterfront living with Gulf views, three private lanais, and direct beach access just outside your door.
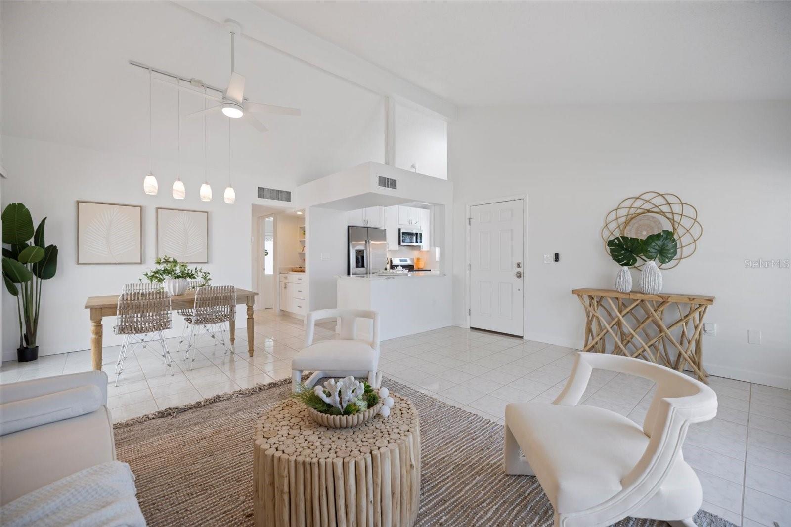
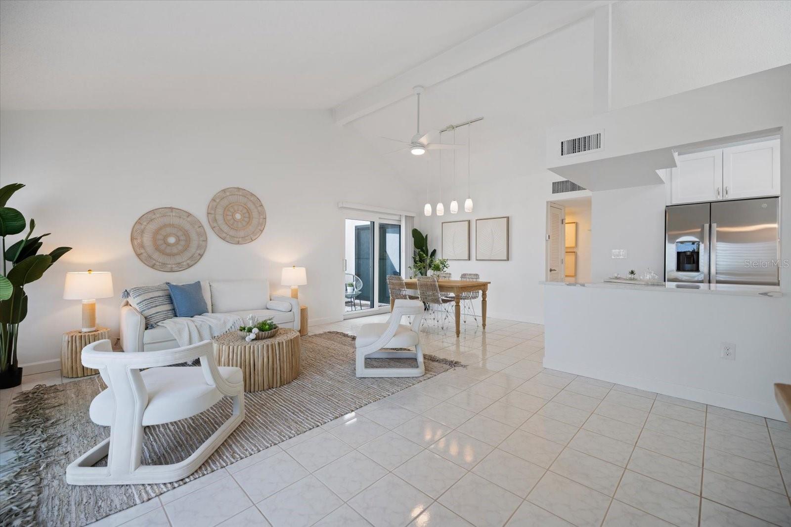
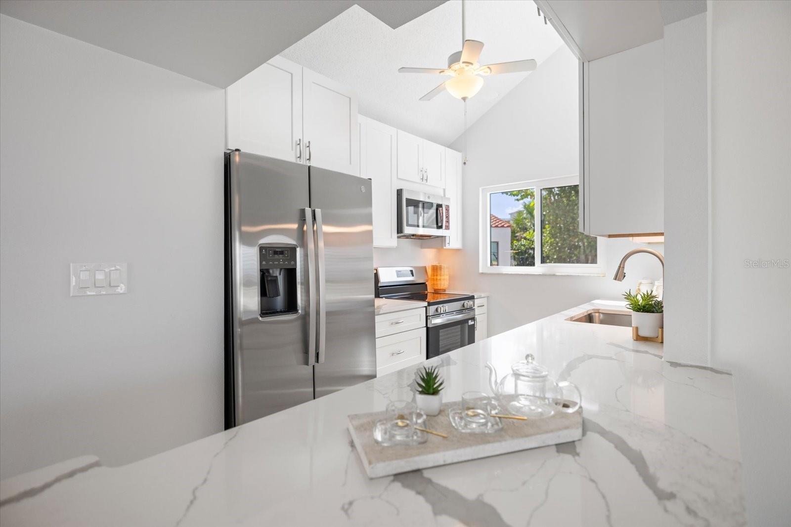
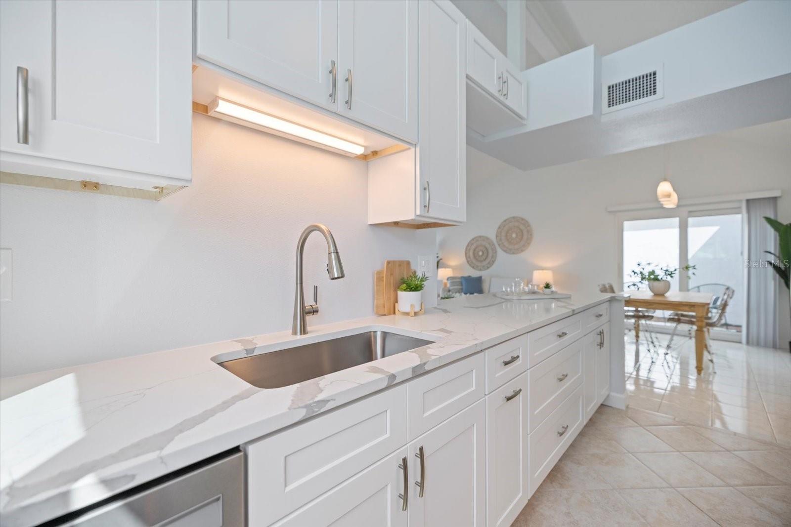
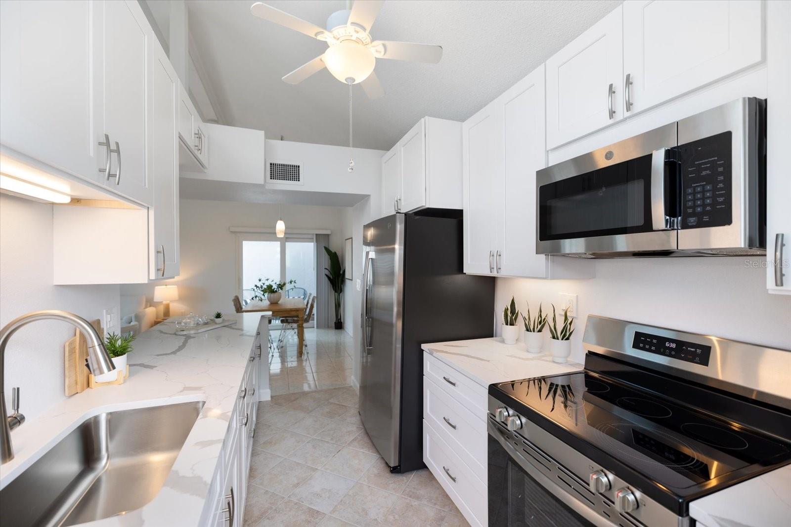
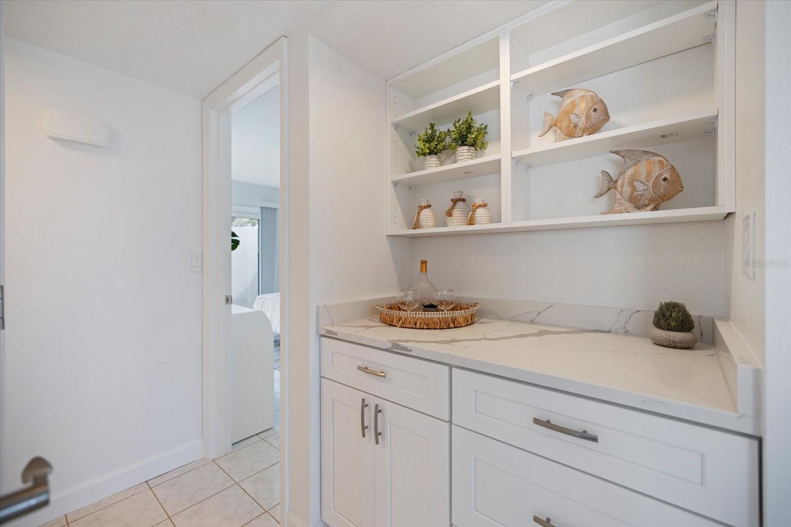
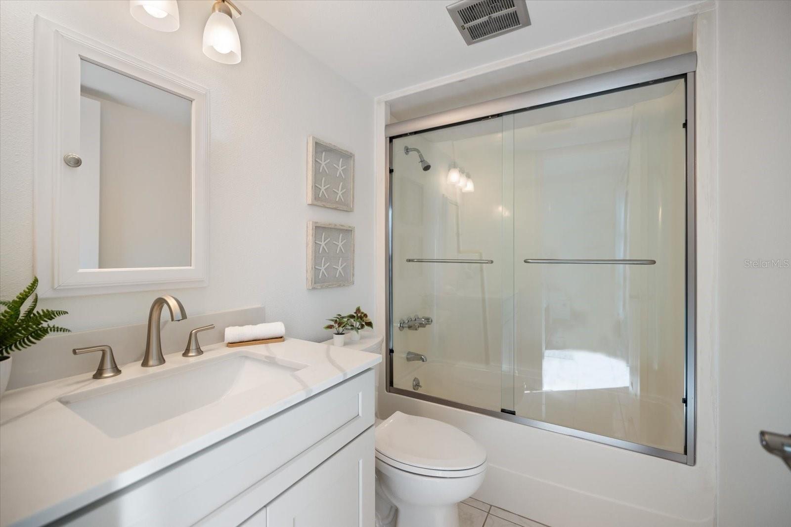
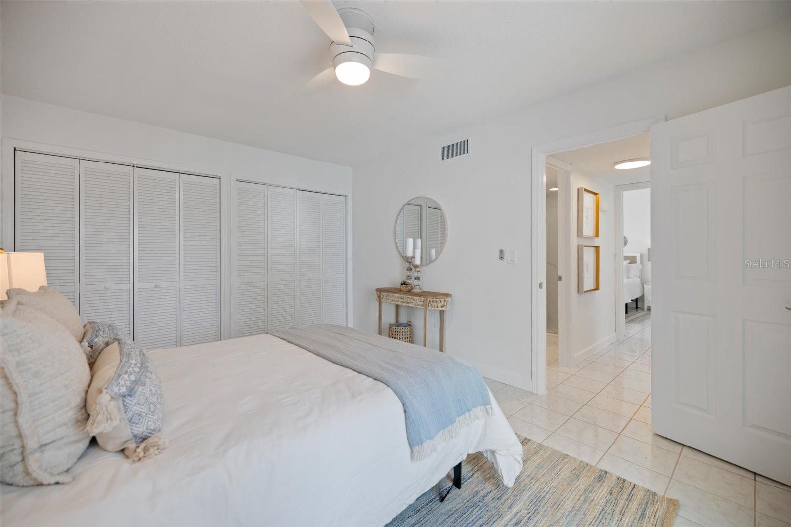
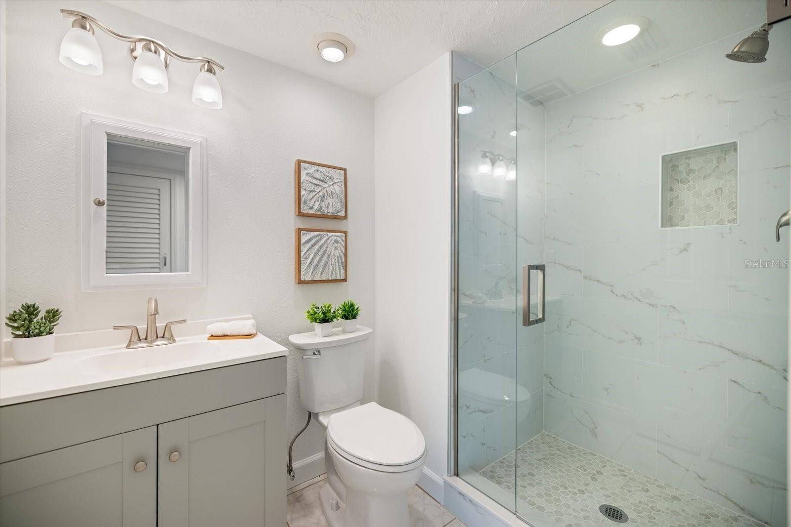
Inside, the condo has been thoughtfully updated with a redesigned kitchen featuring quartz countertops, custom cabinetry, and stainless steel appliances including a range, refrigerator, and dishwasher. Renovated bathrooms and refreshed interior finishes create a clean, polished, move-in-ready feel throughout.
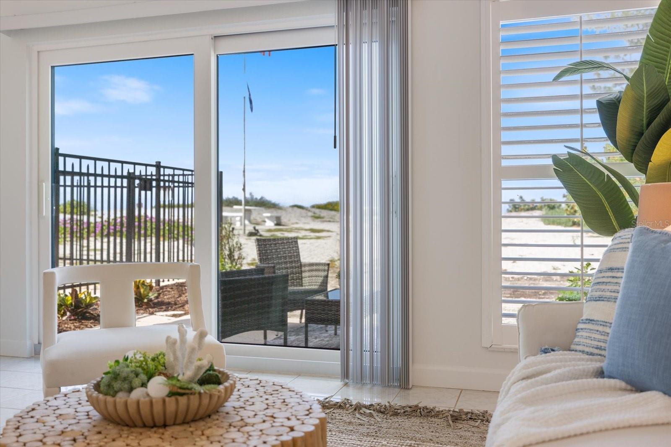
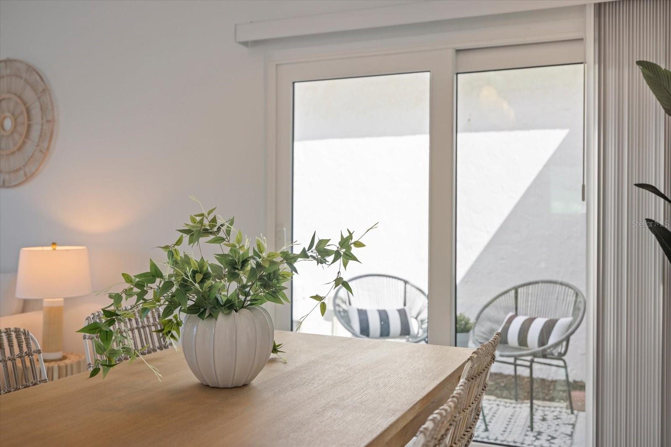
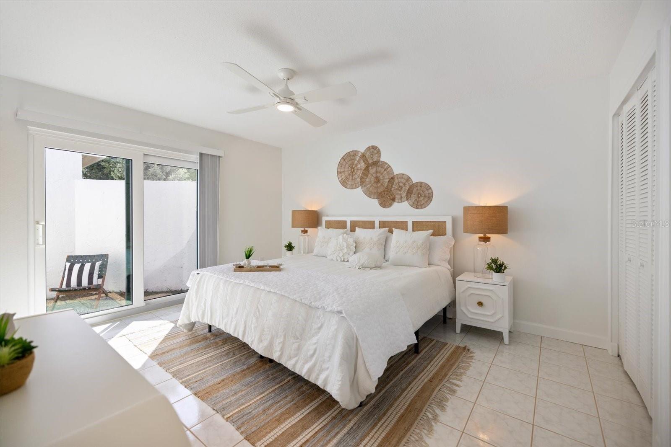
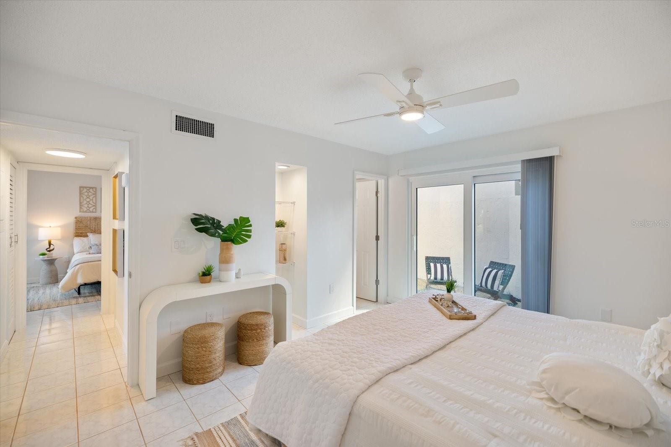
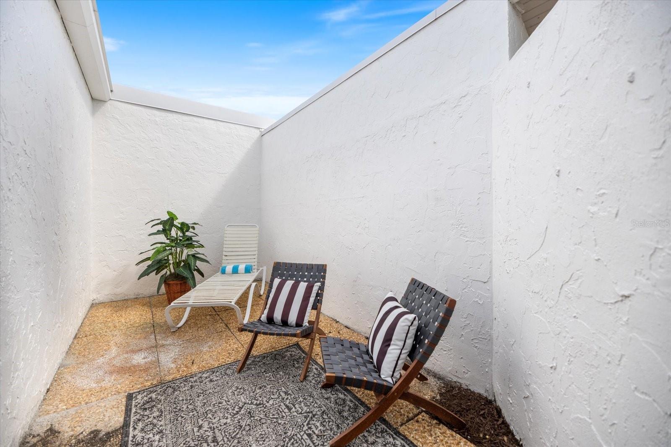
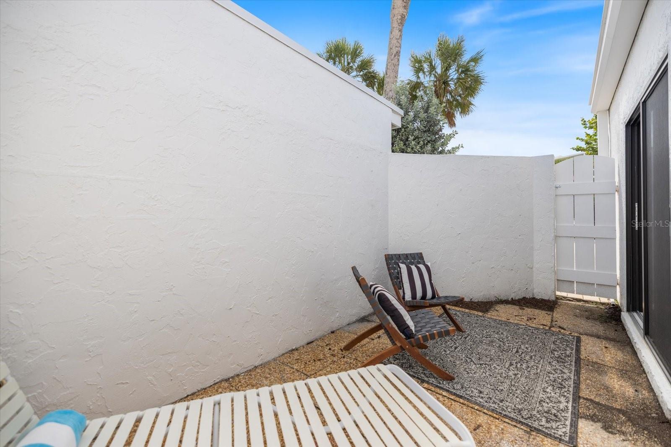
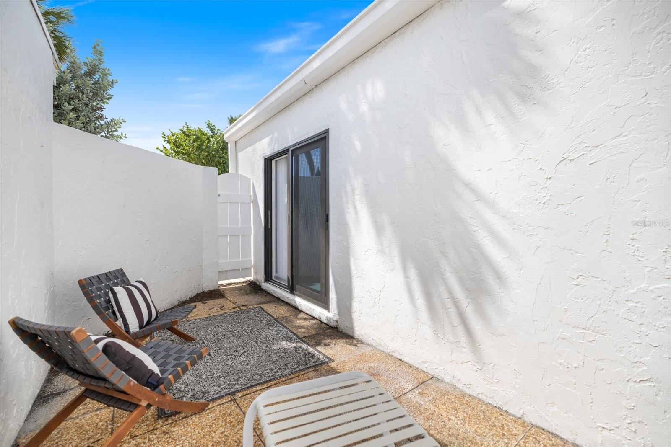
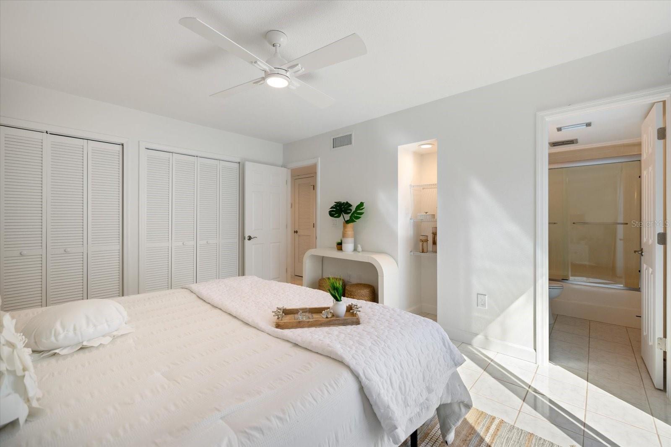
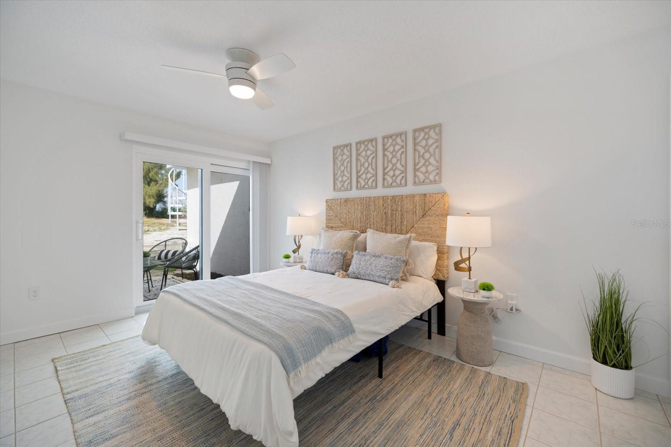
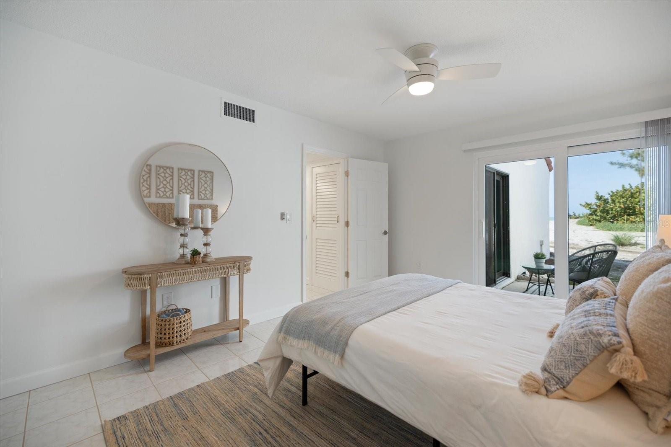
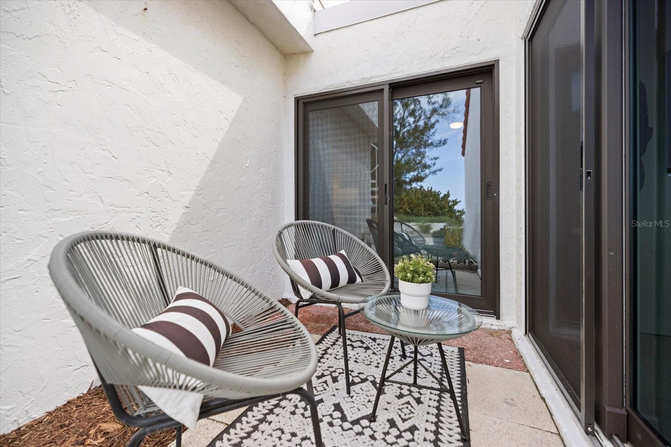
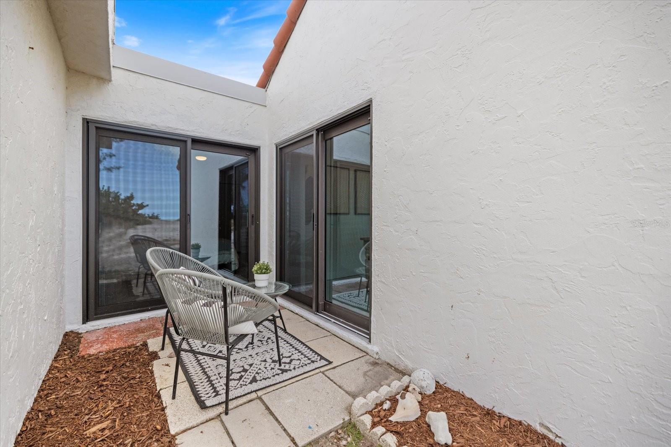
Outdoor living is a standout feature of this residence. The main living area lanai captures Gulf views and opens toward the beach, while the guest bedroom also enjoys peaceful water views. The private lanai off the primary suite provides a quiet outdoor retreat perfect for morning coffee or relaxing sunset evenings with coastal breezes.
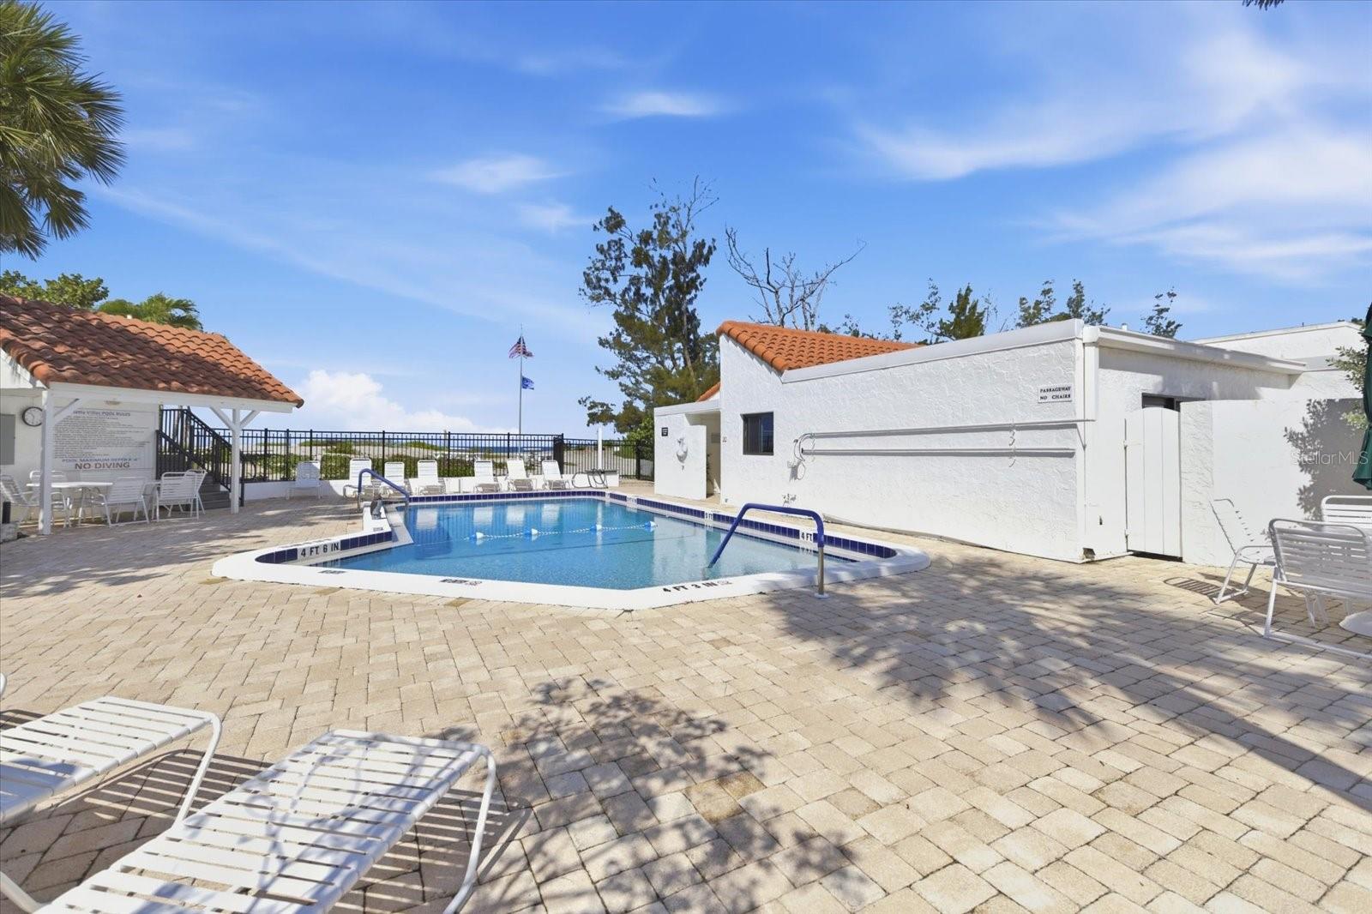
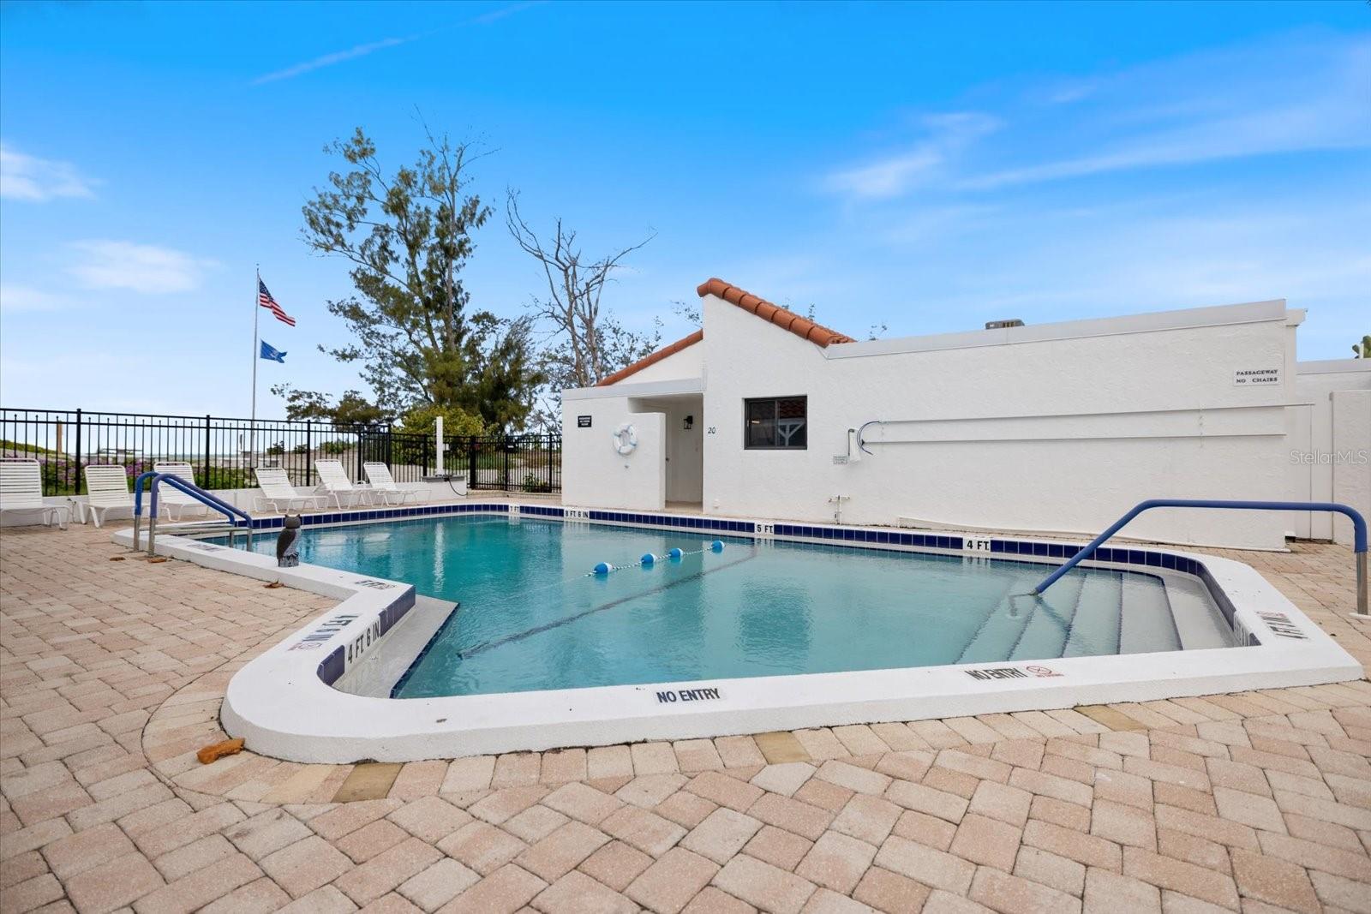
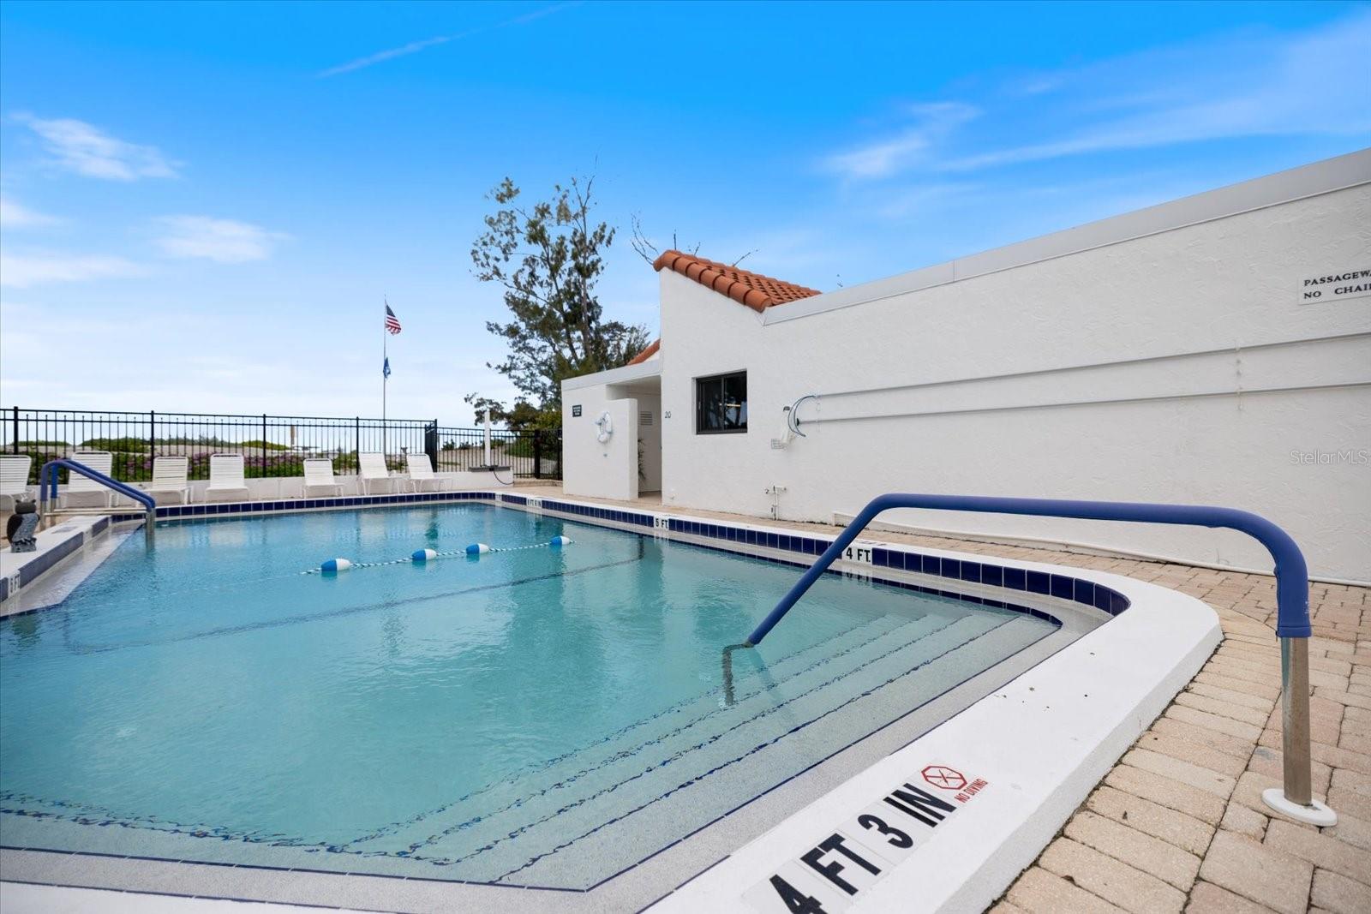
Jetty Villas residents enjoy a community pool, assigned parking, guest parking, and the condo fee includes cable TV, internet, water, sewer, trash, exterior and grounds maintenance, common area insurance, reserves, pest control, pool maintenance, repairs, and professional management — allowing for effortless Gulf Coast living in one of Venice’s most unique waterfront settings.
All information is deemed reliable, buyer and buyer's agent to verify all measurements, facts, information, and dimensions.
Property Details
| Property Features | Property Features | |||
|---|---|---|---|---|
| MLS ID: | MFRN6144247 | Year Built: | 1974 | |
| Appliances: | Dishwasher, Disposal, Electric Water Heater, Ice Maker, Microwave, Refrigerator | Architectural Style: | Mediterranean | |
| Association Amenities: | Cable TV, Laundry, Maintenance, Pool | Association Fee Includes: | Cable TV, Pool, Escrow Reserves Fund, Internet, Maintenance Structure, Maintenance Grounds, Maintenance, Management, Pest Control, Sewer, Trash, Water | |
| Community Features: | Buyer Approval Required, Pool, Sidewalks, Street Lights | Construction Materials: | Block, Stucco | |
| Cooling: | Central Air | Country: | US | |
| County Or Parish: | Sarasota | Direction Faces: | Southwest | |
| Exterior Features: | Sliding Doors | Flooring: | Ceramic Tile | |
| Foundation Details: | Slab | Furnished: | Unfurnished | |
| Heating: | Central, Electric | Laundry Features: | Common Area, Laundry Room | |
| Levels: | One | Listing Agreement: | Exclusive Right To Sell | |
| Listing Terms: | Cash, Conventional | Occupant Type: | Vacant | |
| Parking Features: | Assigned, Guest | Patio And Porch Features: | Patio | |
| Pets Allowed: | Cats OK, Dogs OK, Number Limit, Size Limit | Possession: | Close Of Escrow | |
| Property Sub Type: | Condominium | Property Type: | Residential | |
| Road Responsibility: | Public Maintained Road | Road Surface Type: | Asphalt | |
| Roof: | Membrane, Shingle | Sewer: | Public Sewer | |
| Showing Requirements: | Supra Lock Box, Appointment Only, Call Listing Agent, Locked Gate, See Remarks, ShowingTime | Special Listing Conditions: | None | |
| Standard Status: | Active | State Or Province: | FL | |
| Utilities: | BB/HS Internet Available, Cable Connected, Electricity Connected, Public, Sewer Connected, Water Connected | Vegetation: | Oak Trees, Trees/Landscaped | |
| View: | Trees/Woods, Water, Gulf/Ocean - Full | Water Source: | Public | |
| Window Features: | Window Treatments | |||
| Rooms | Rooms | |||
|---|---|---|---|---|
| Living Room: | 13.5x18 ft | Dining Room: | 7x12 ft | |
| Kitchen: | 7.5x9.5 ft | Balcony/Porch/Lanai: | ||
| Primary Bedroom: | 11.5x14.5 ft | Primary Bathroom: | ||
| Balcony/Porch/Lanai: | Bedroom 2: | 11x14.5 ft | ||
| Bathroom 2: | Balcony/Porch/Lanai: | |||
We love to hear from you