


12020 TAPESTRY LN, VENICE, FL, 34293
$369,000
Residential
|
Bedrooms
2
|
Bathrooms
2
|
Living Area
1,687 Sqft
|
Lot Size
4,907 Sqft
|
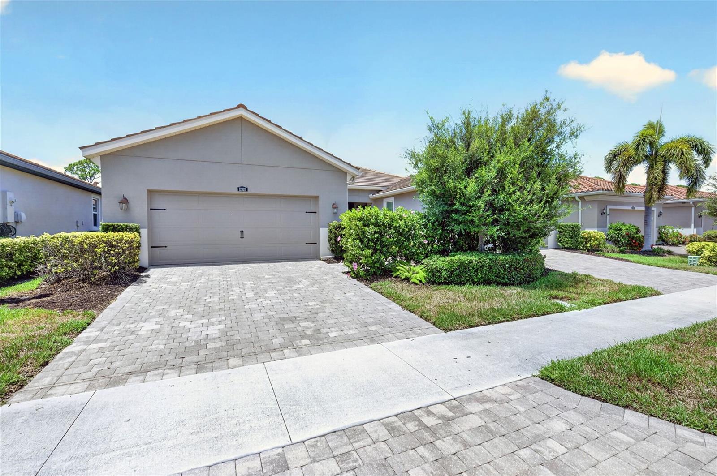
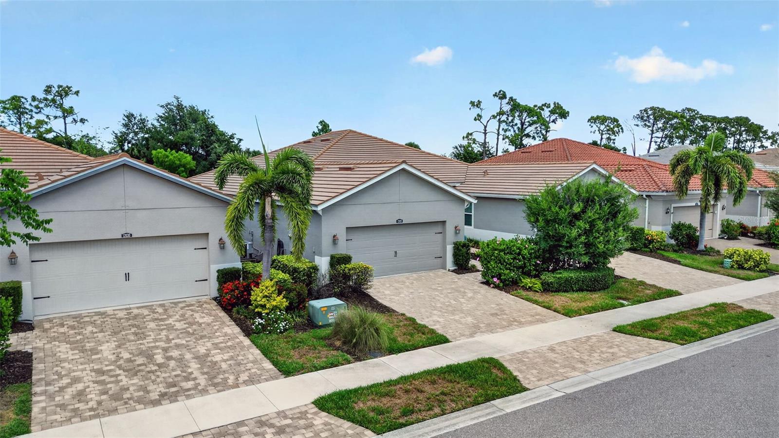
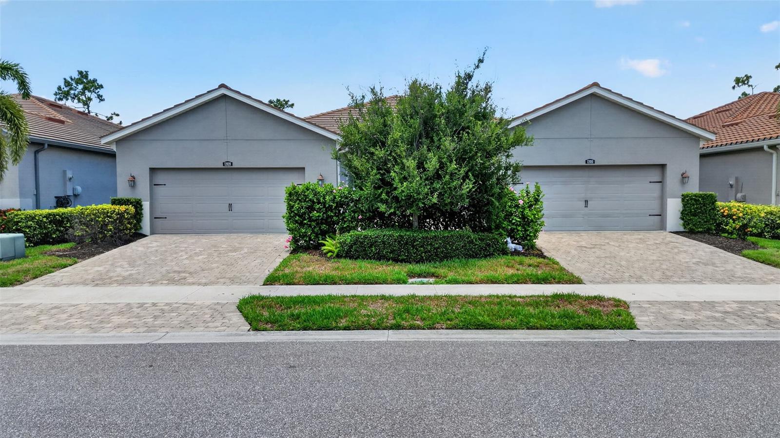
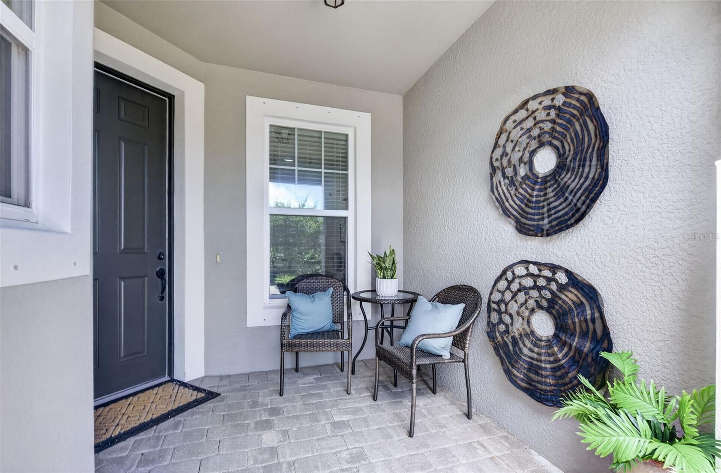
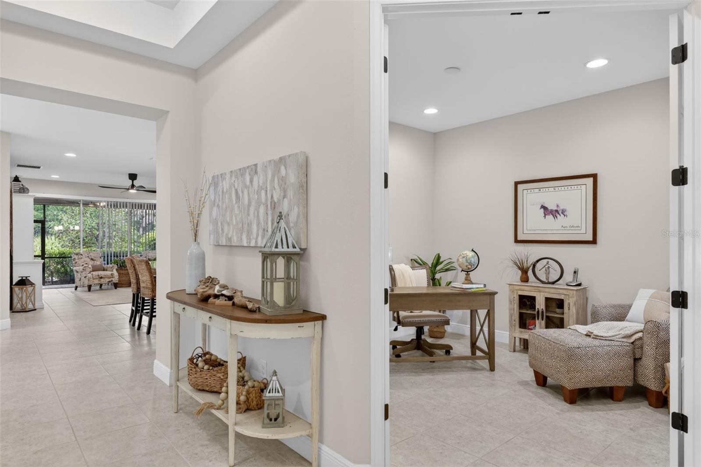
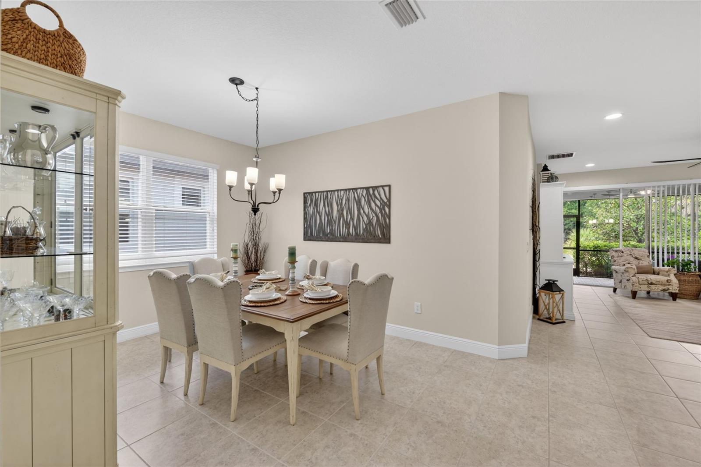
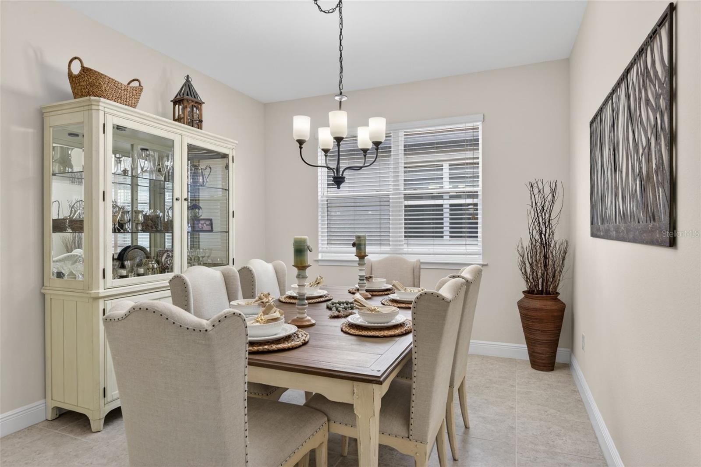
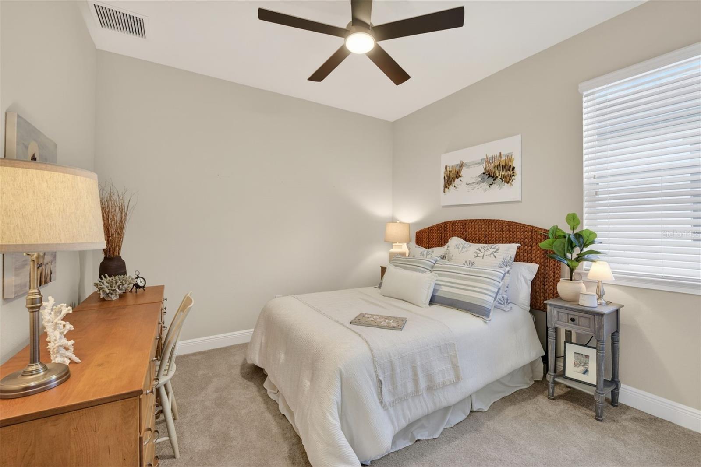
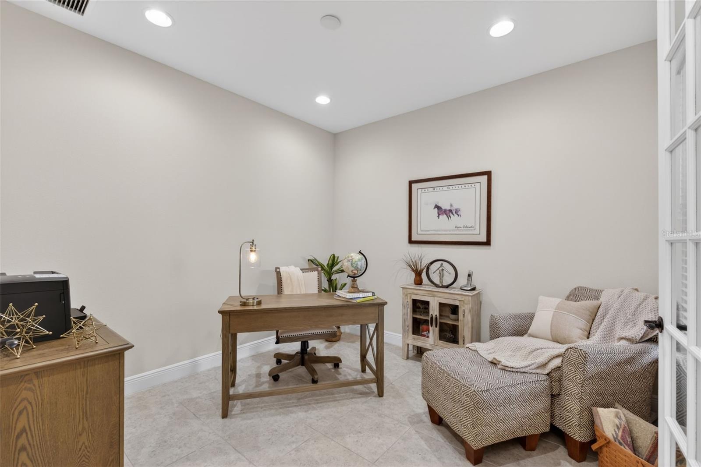
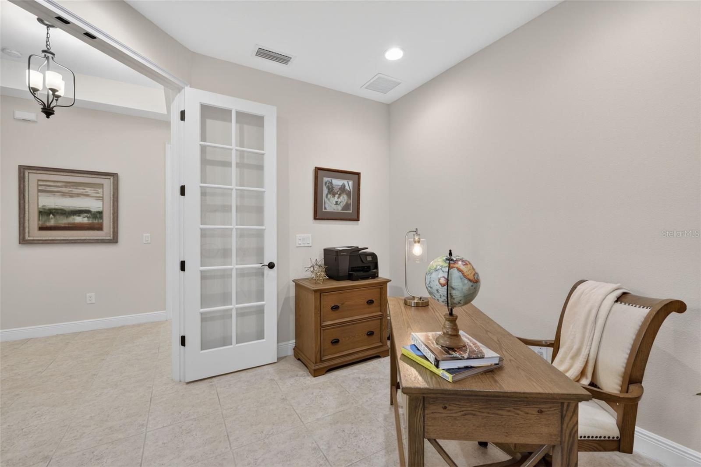
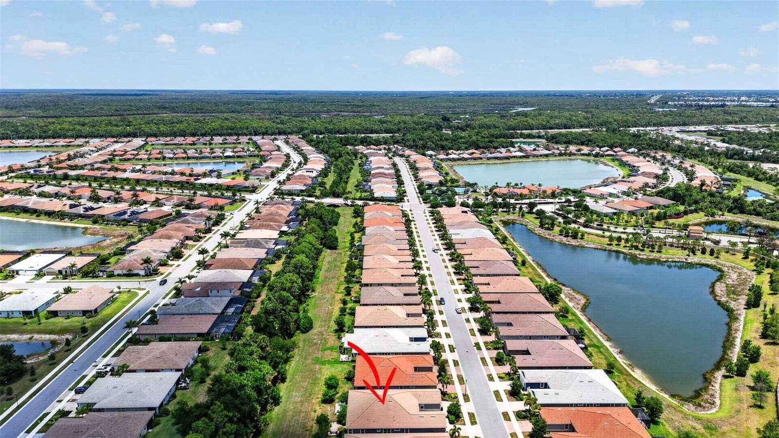
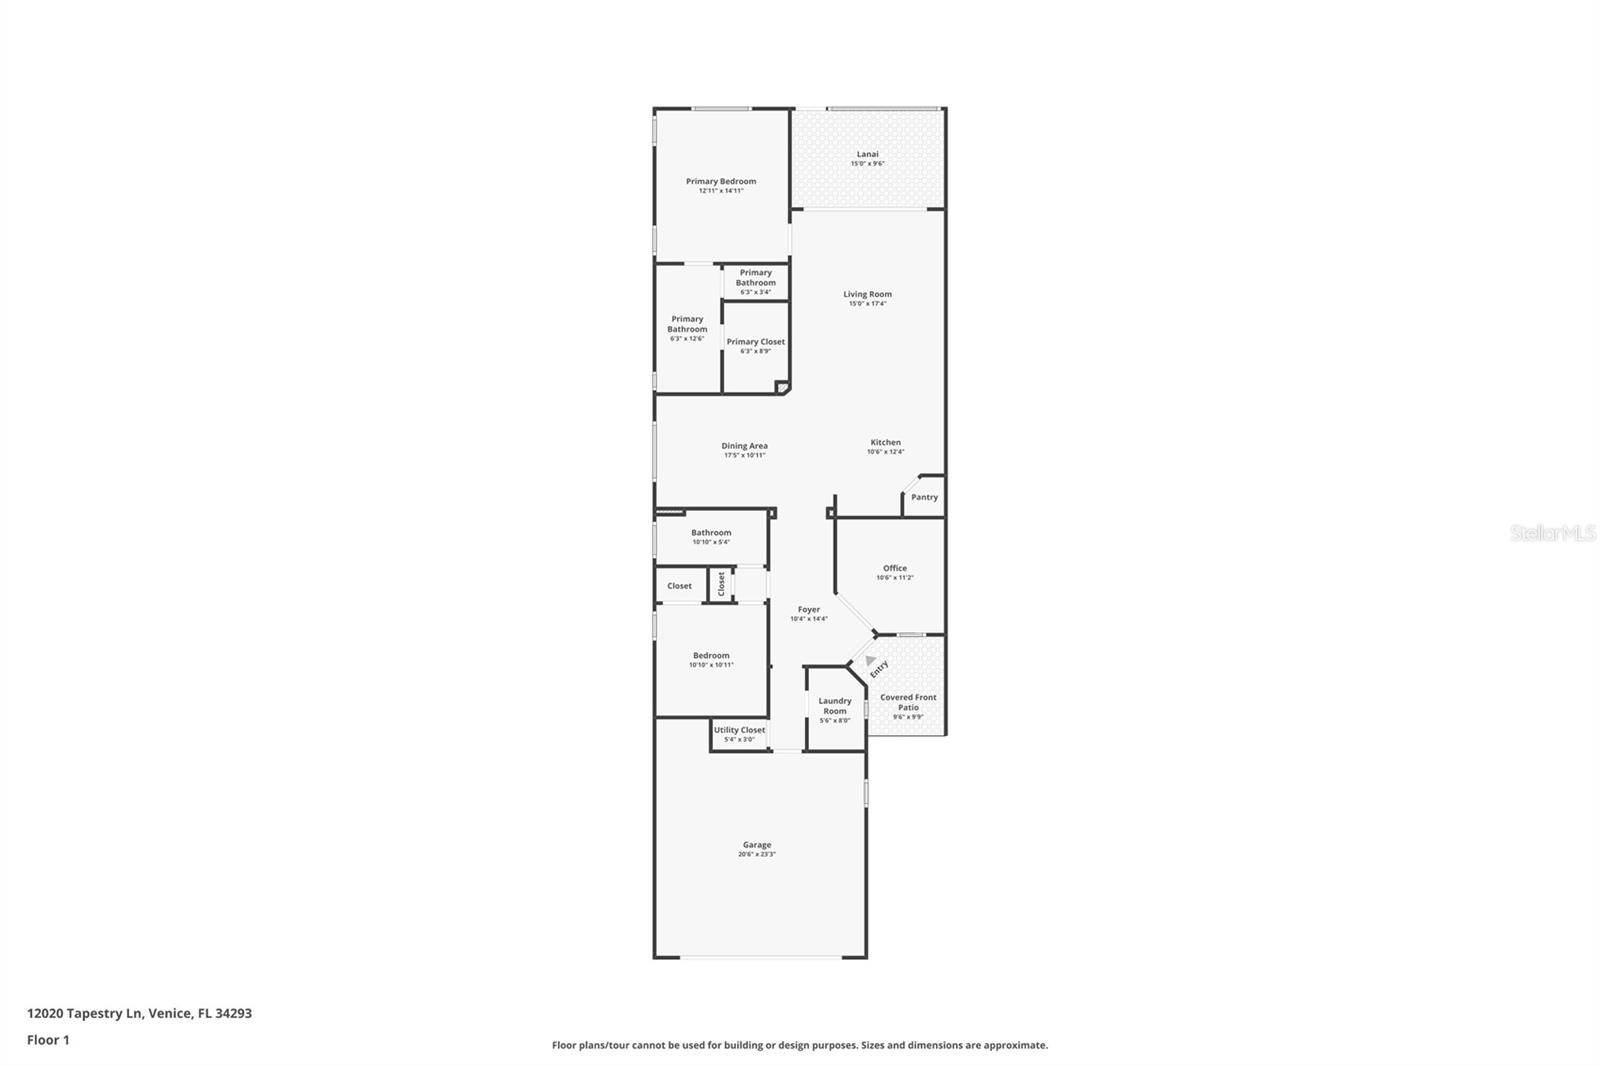
WELCOME TO THIS BEAUTIFULLY APPOINTED SEMI CUSTOM-BUILT VILLA IN Renaissance at Wellen Park, offered mostly furnished with a few exclusions and showcasing an impressive list of thoughtfully selected upgrades and designer finishes throughout. Featuring 1,688 square feet with 2 bedrooms, 2 bathrooms, plus a spacious den, this move-in-ready home perfectly blends style, comfort, and low-maintenance Florida living. Situated in X-500 flood zone, no mandated flood insurance is required.
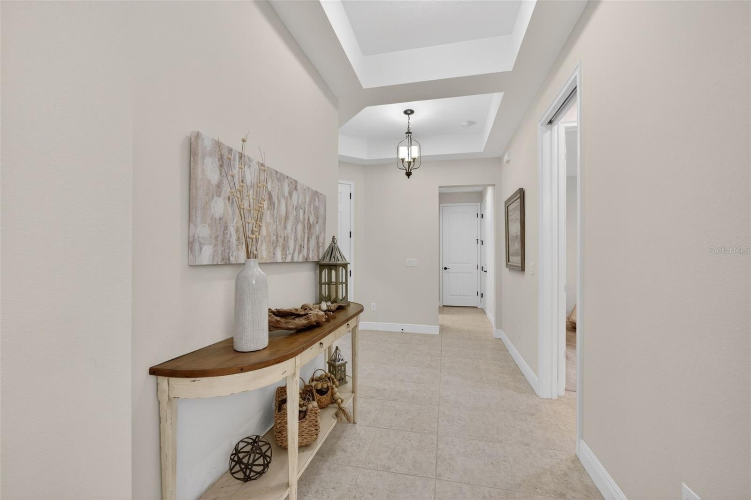
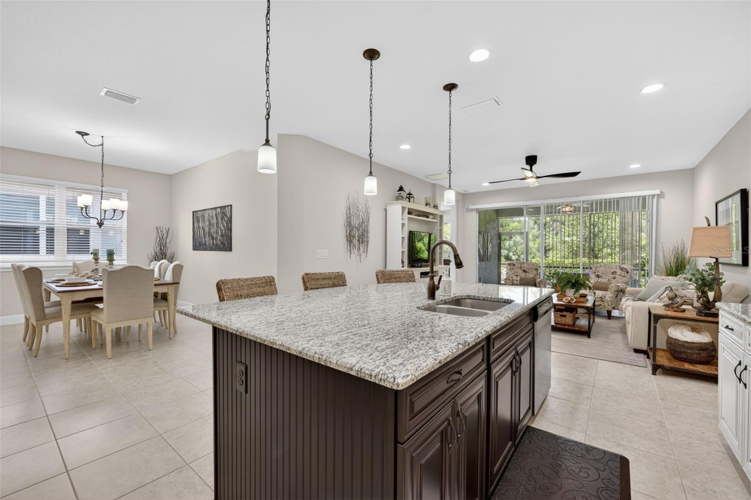
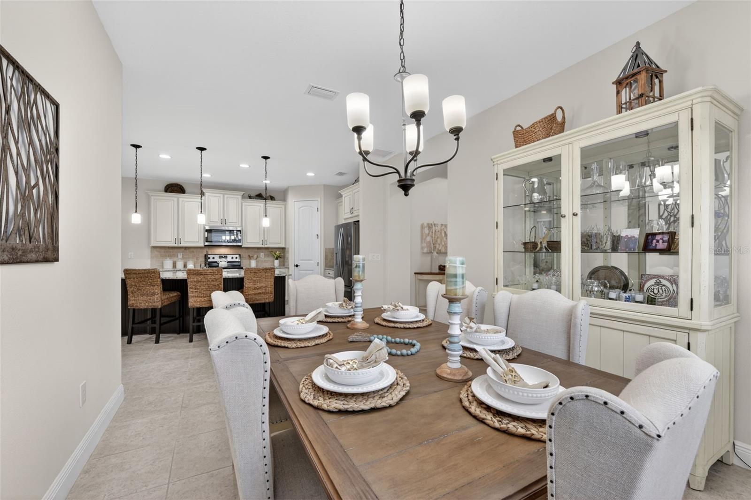
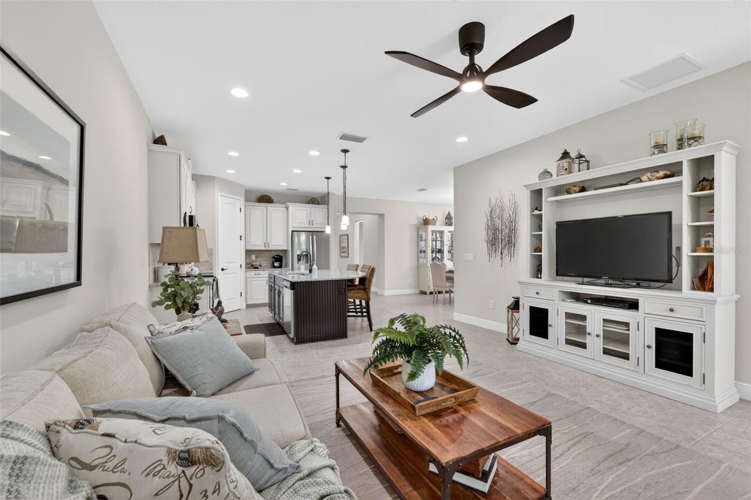
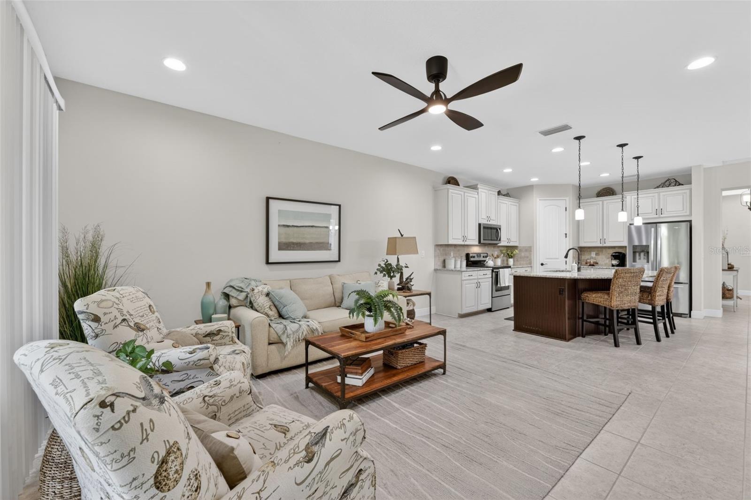
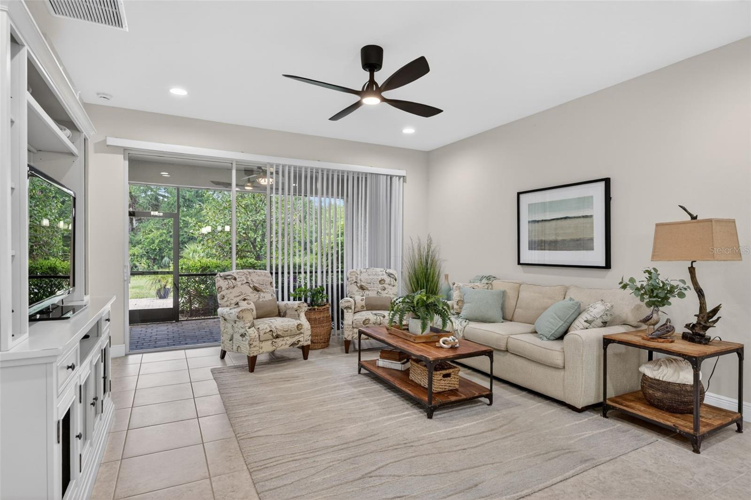
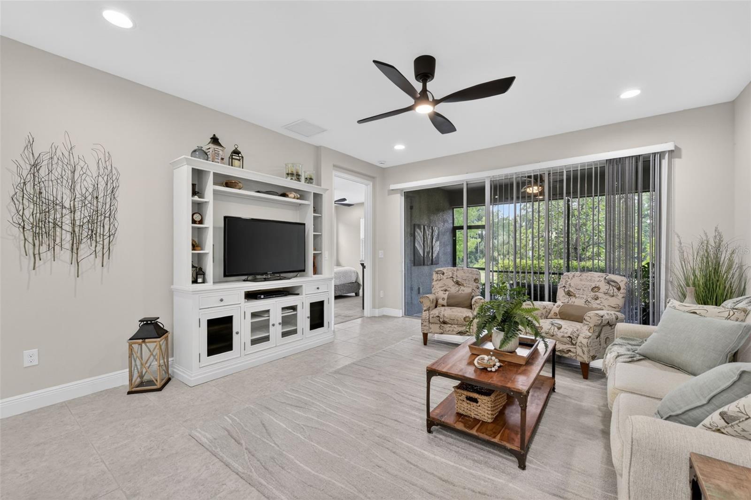
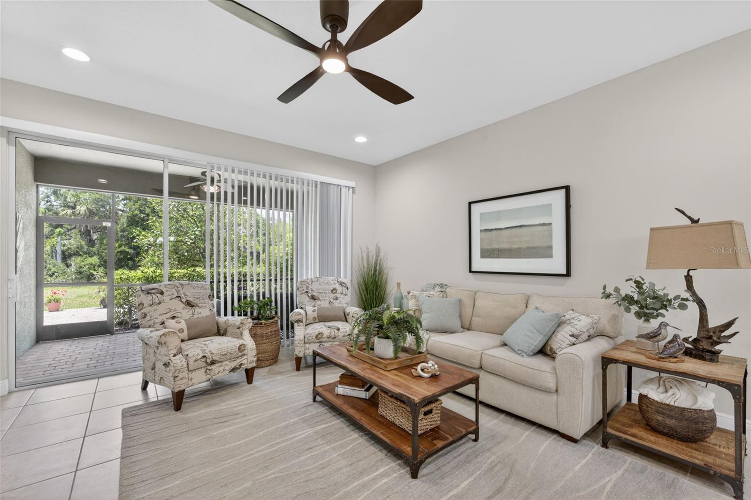
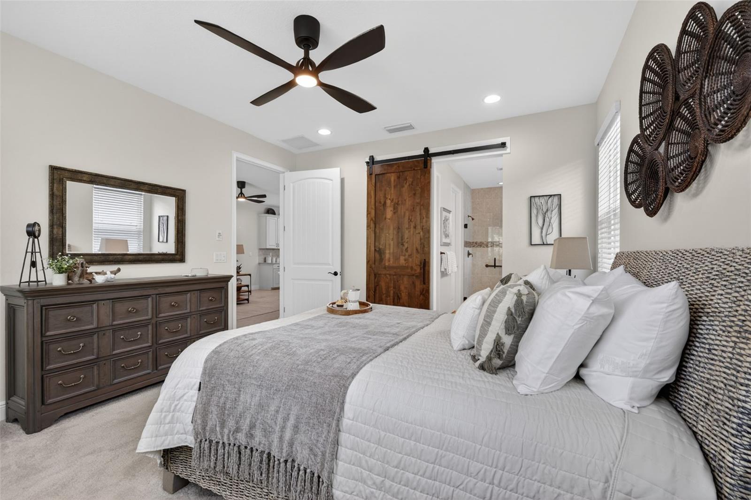
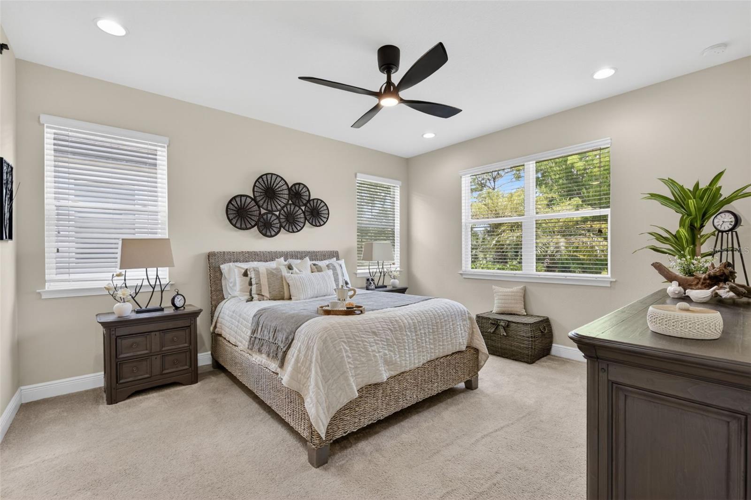
From the moment you step inside, you'll appreciate the 8-foot plantation-style interior doors, elegant oil-rubbed bronze finishes, upgraded lighting, stylish ceiling fans, and additional recessed lighting that all contribute to the home's refined yet comfortable atmosphere. The open-concept design creates an inviting flow for both everyday living and entertaining.
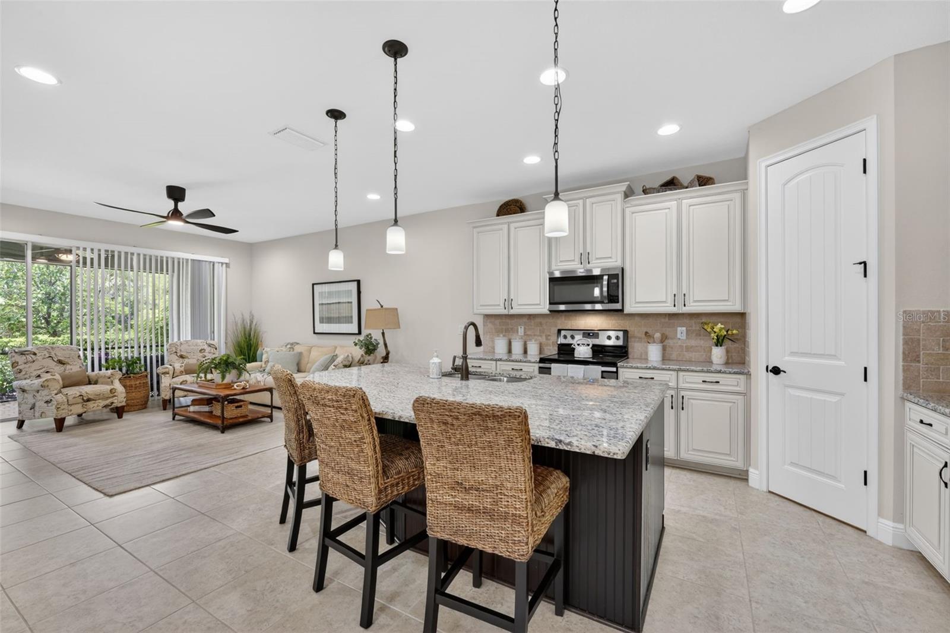
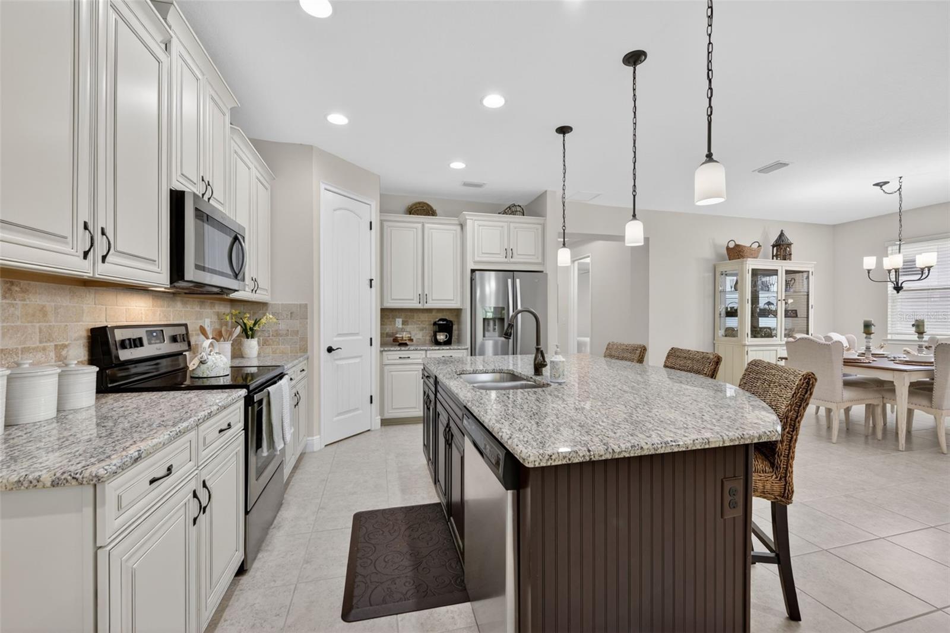
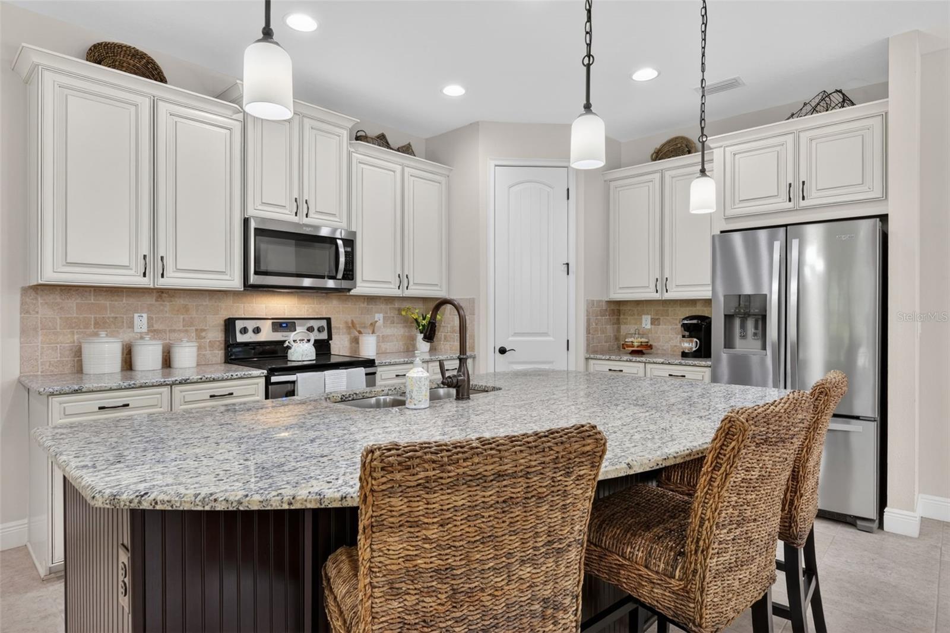
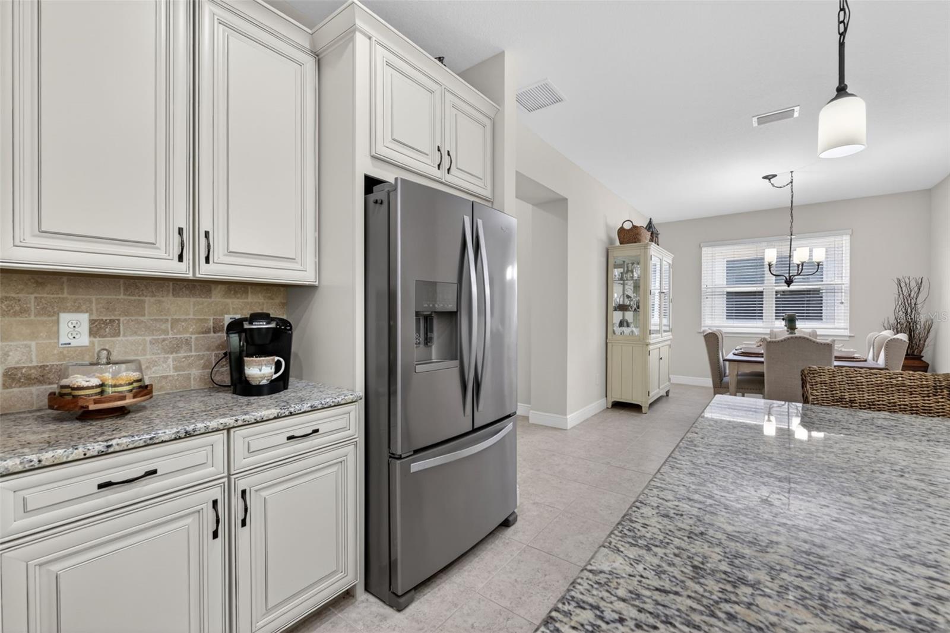
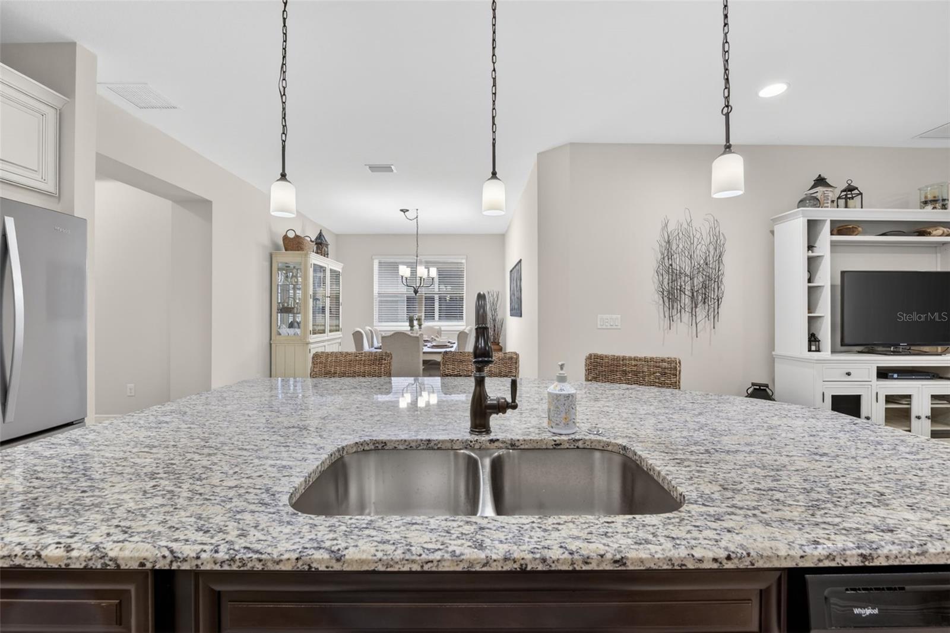
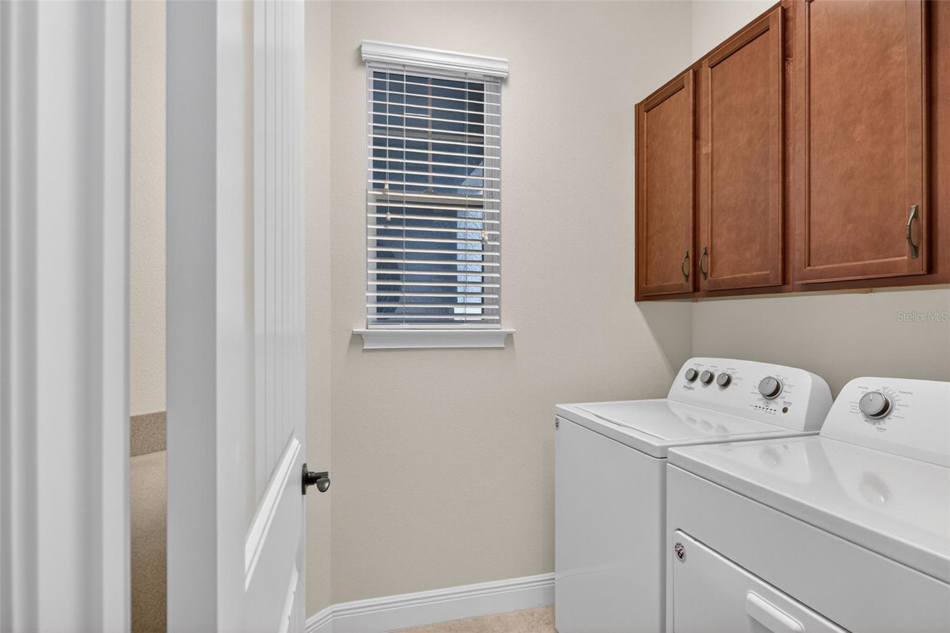
At the heart of the home is the beautifully designed kitchen featuring quartz countertops, cream upper cabinetry paired with contrasting brown lower cabinets, pendant lighting, upgraded refrigerator, and exceptional workspace and storage. Additional conveniences include cabinetry in the laundry room with folding station, pre-plumbing for a laundry sink, and pre-wiring for a security system.
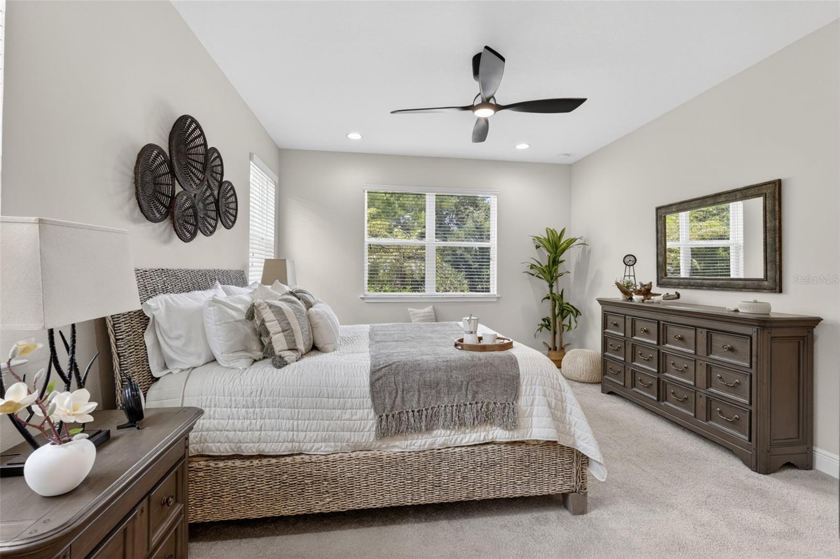
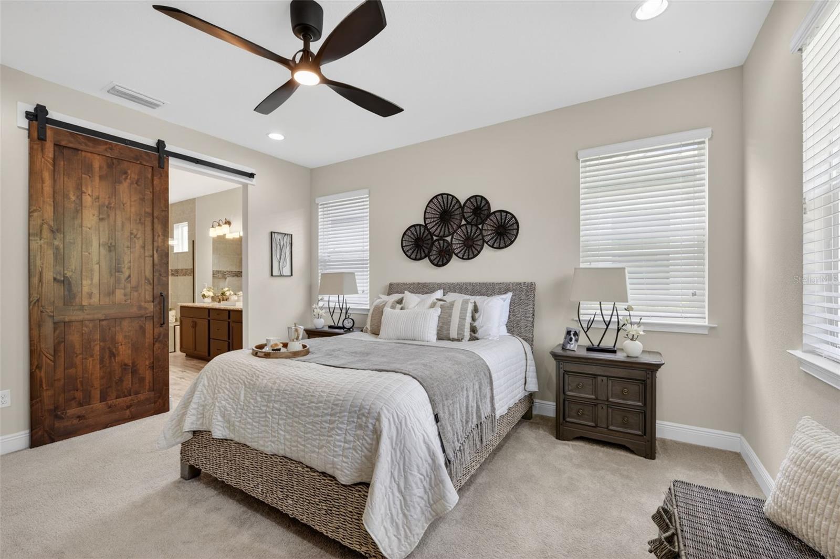
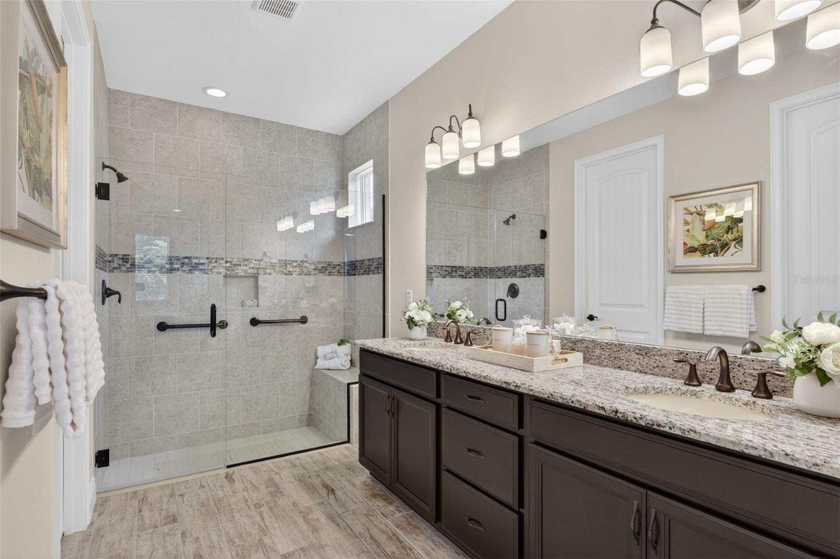
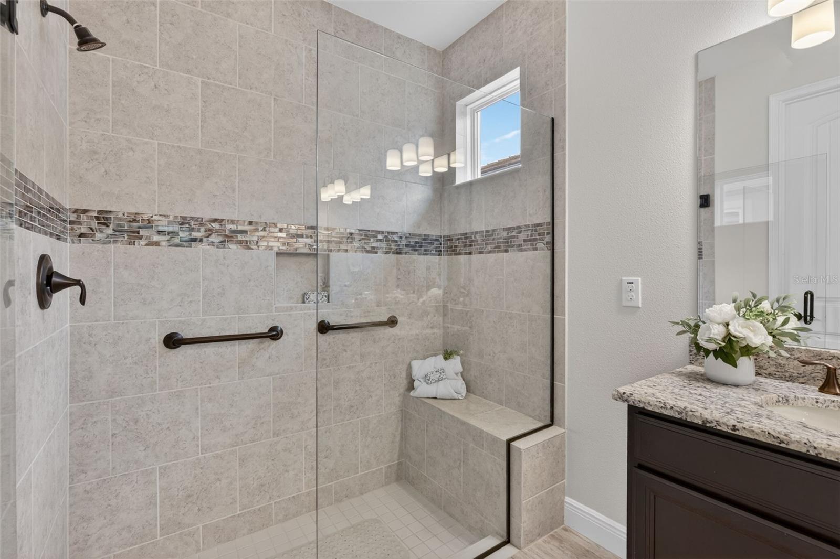
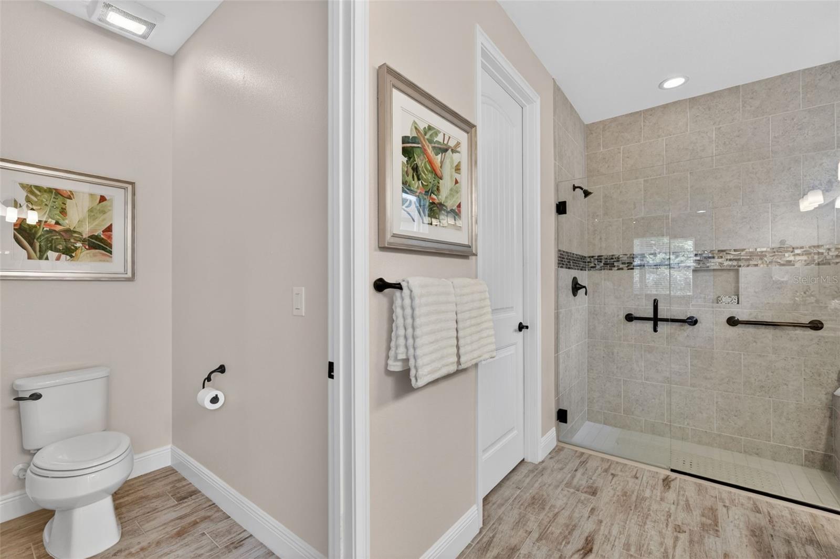
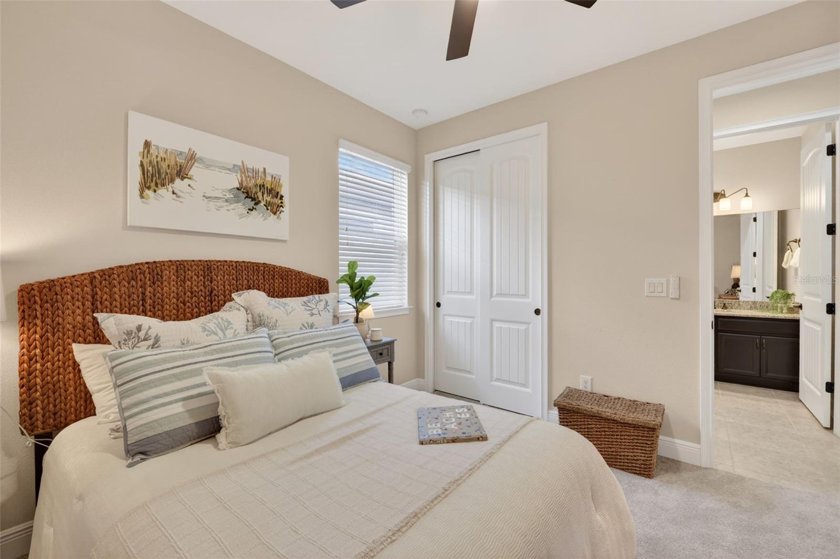
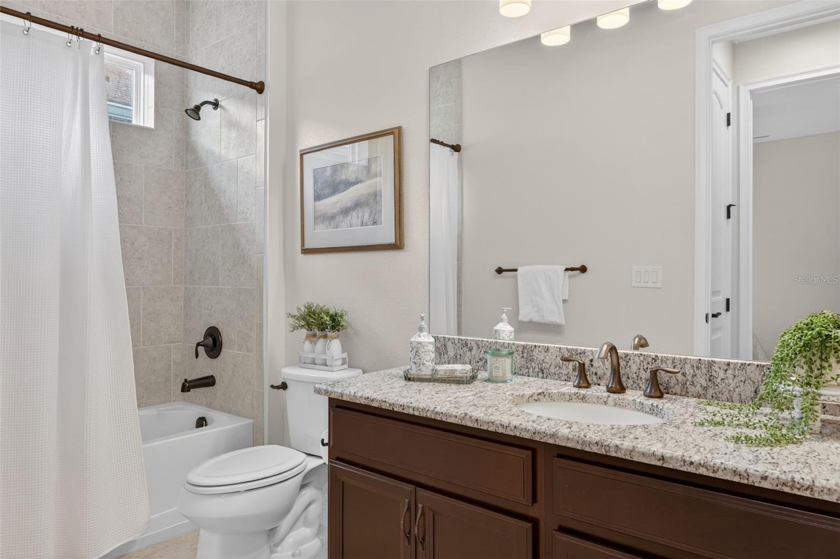
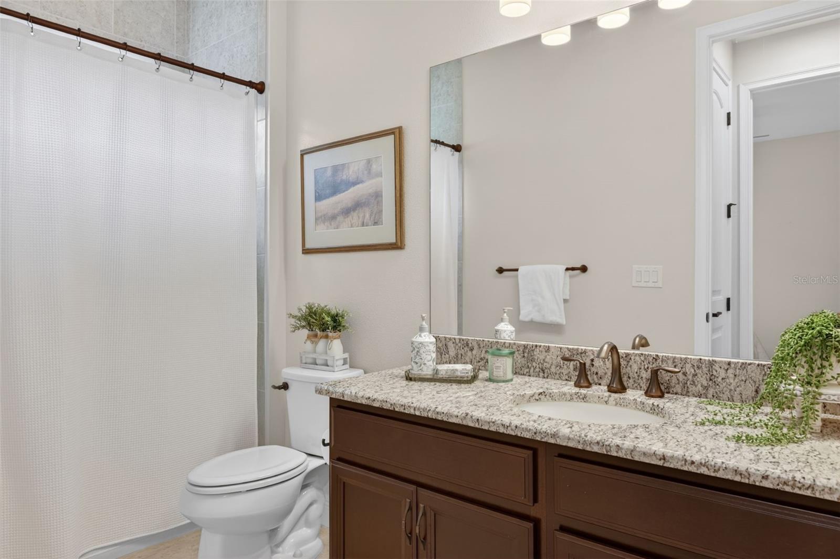
The spacious primary suite serves as a peaceful retreat, highlighted by a barn door separating the en suite bath complete with granite countertops, tile-to-the-ceiling shower, elegant Listello detailing, and a spa-inspired feel. The secondary bedroom offers pocket doors creating a private en suite experience with an adjoining linen closet, ideal for guests or extended stays. Both bathrooms feature tile extending to the ceiling in the showers for a polished designer finish.
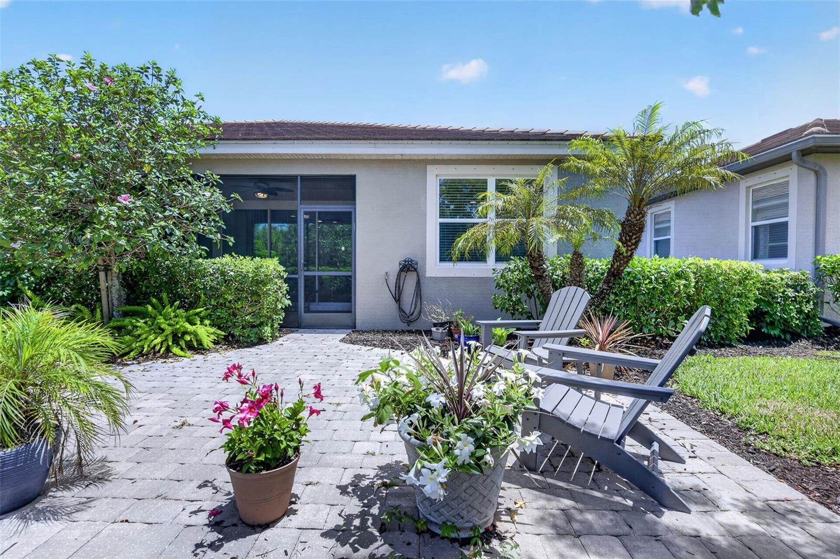
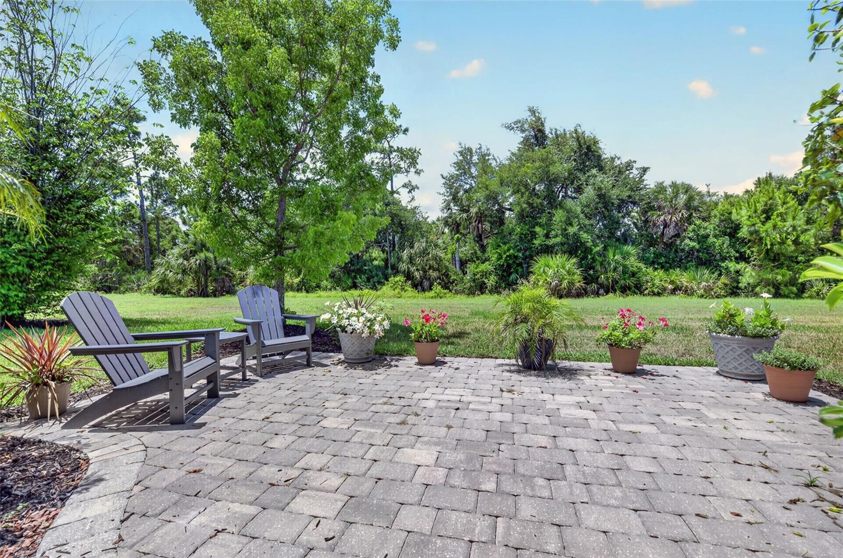
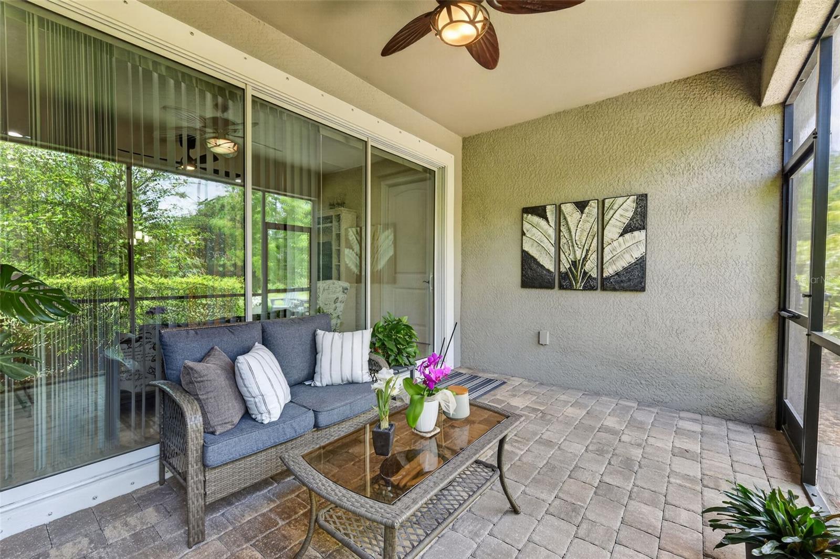
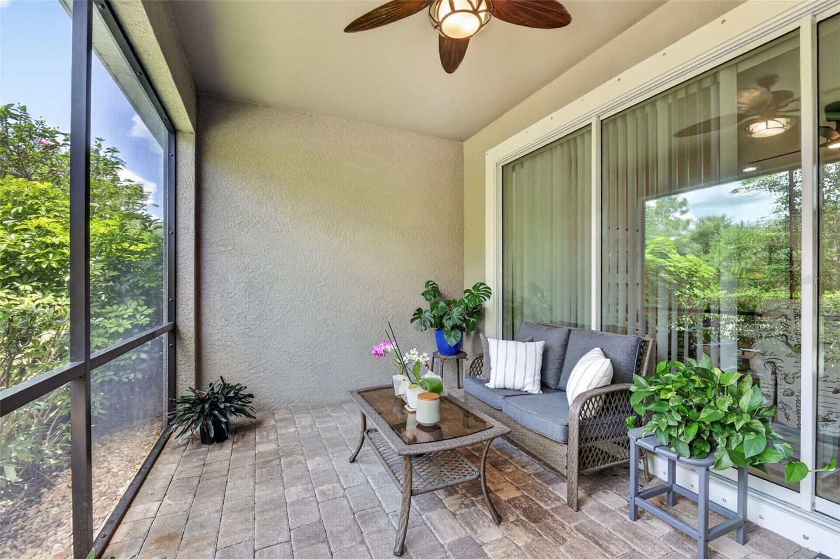
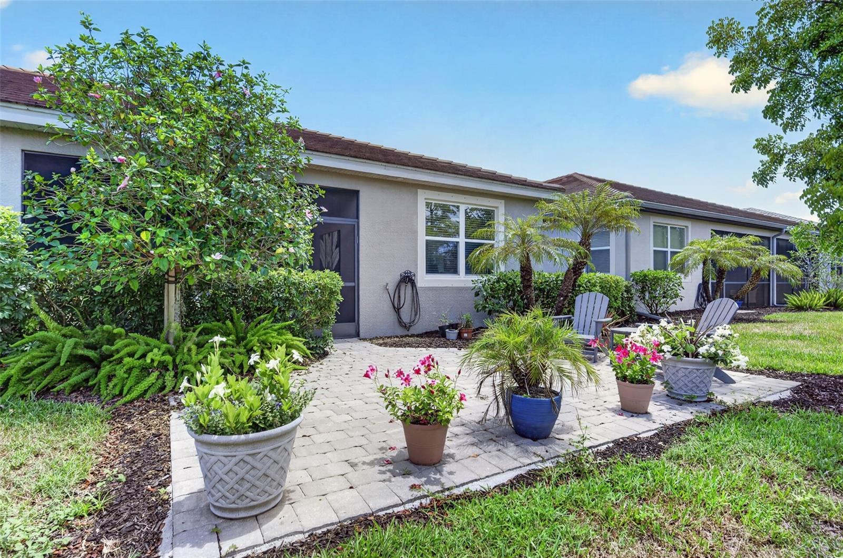
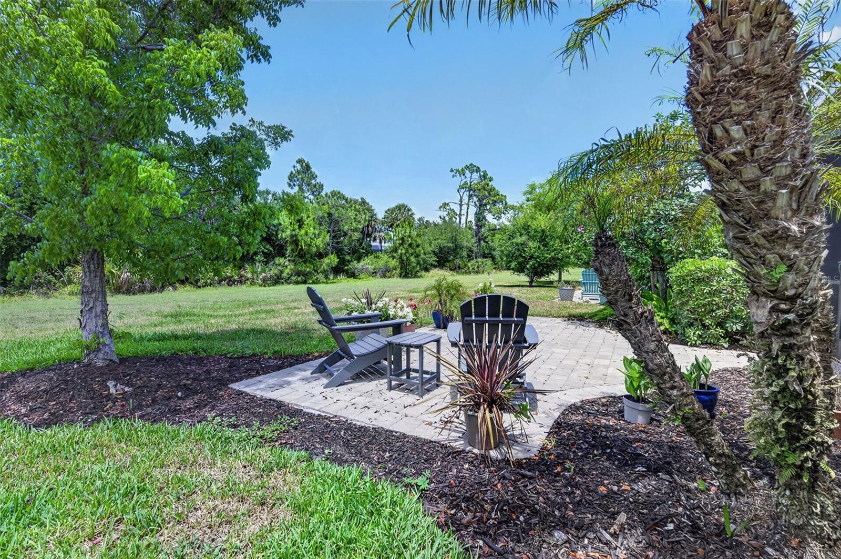
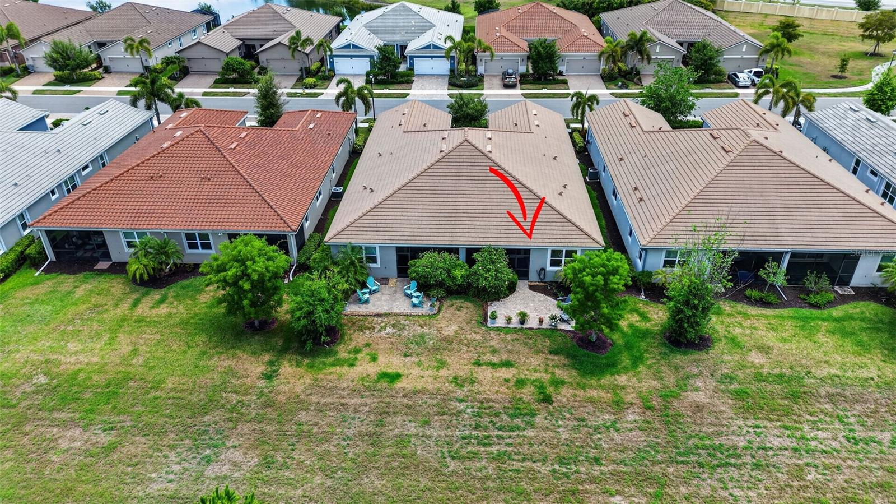
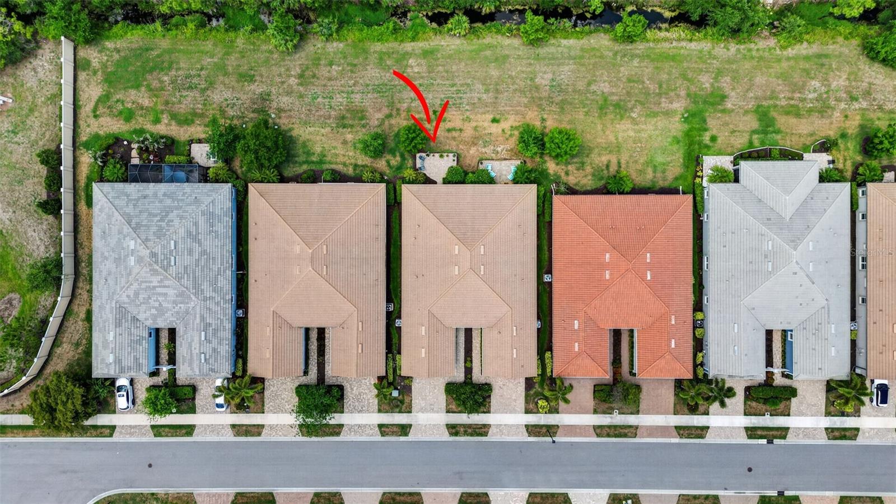
Step outside and enjoy your own backyard patio oasis featuring an extended lanai and tranquil preserve views, creating the perfect setting for relaxing, entertaining, and embracing Florida’s indoor-outdoor lifestyle.
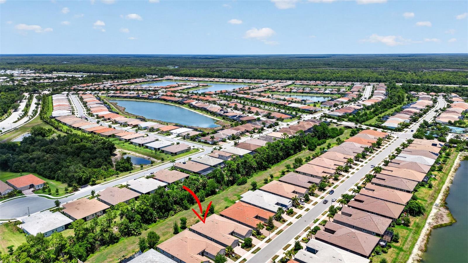
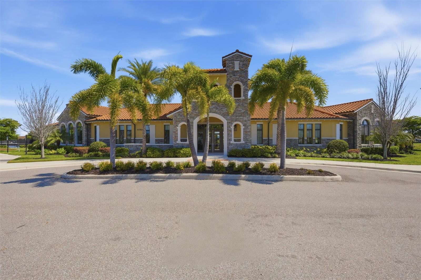
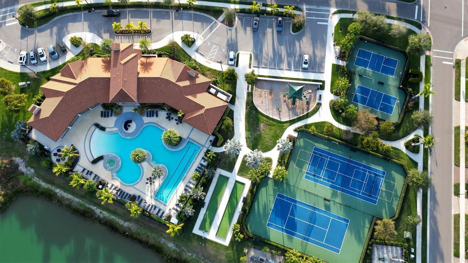
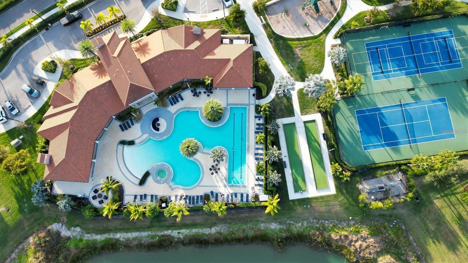
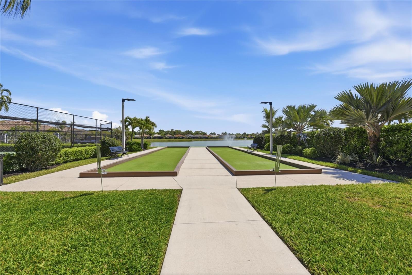
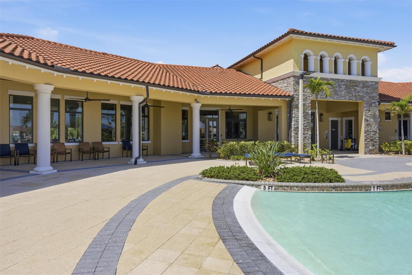
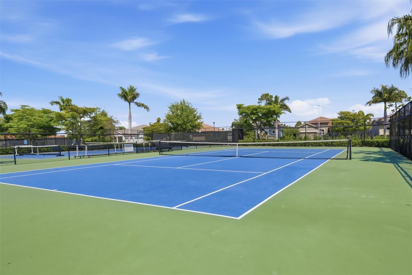
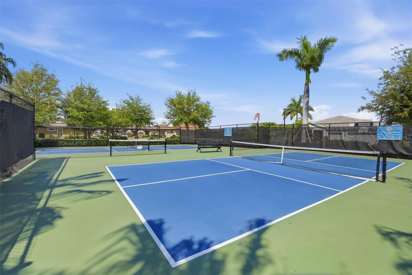
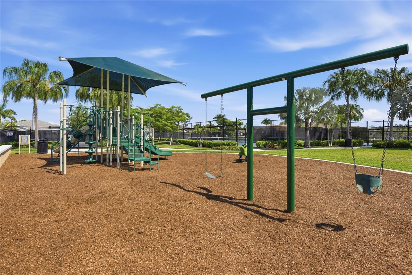
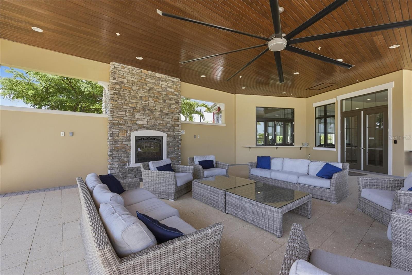
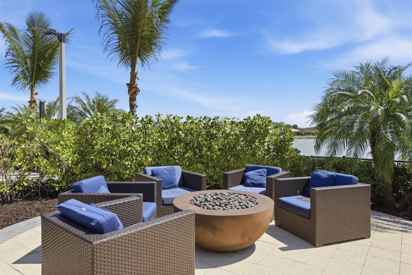
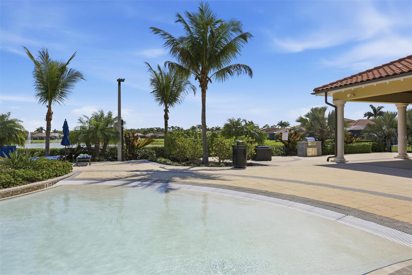
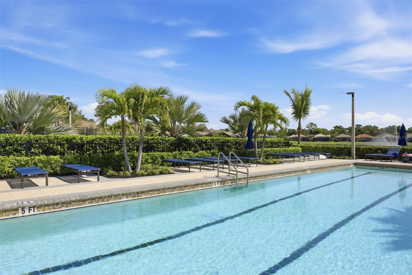
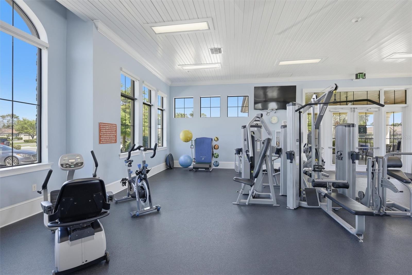
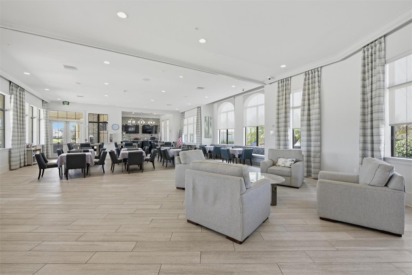
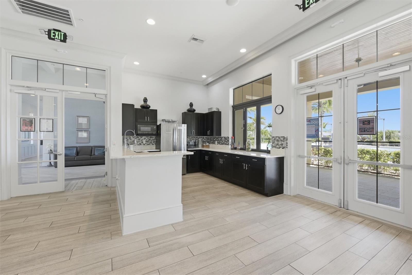
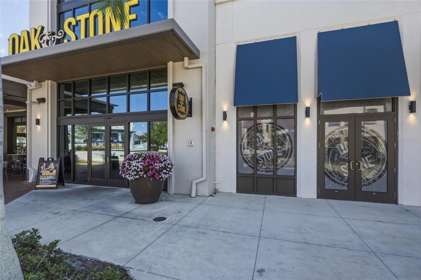
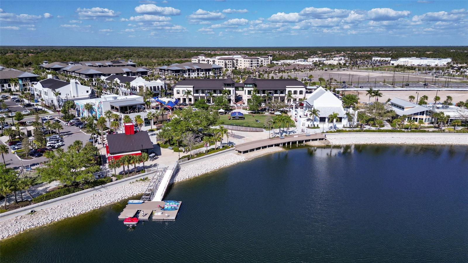
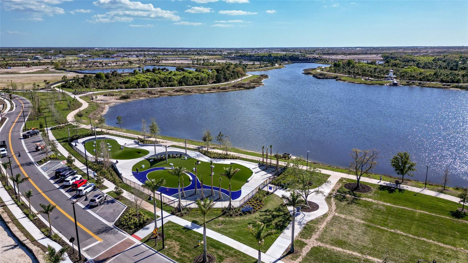
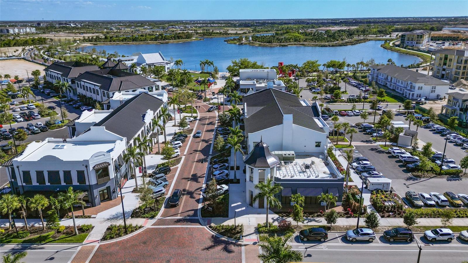
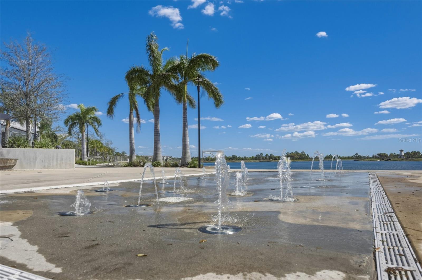
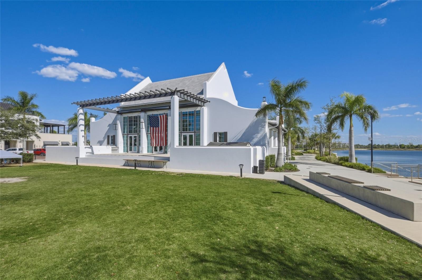
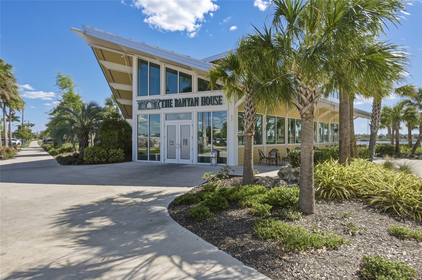
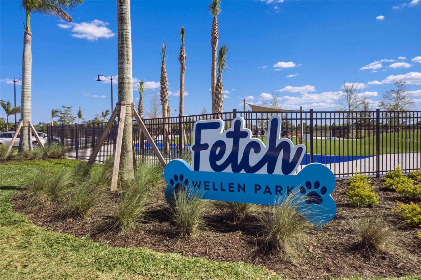
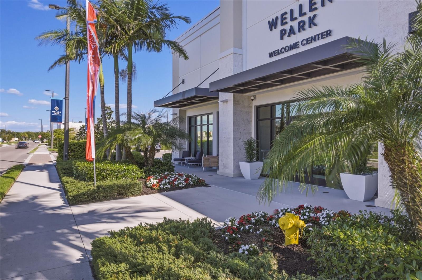
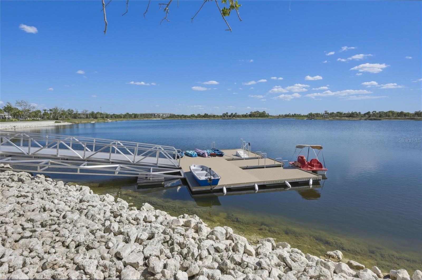
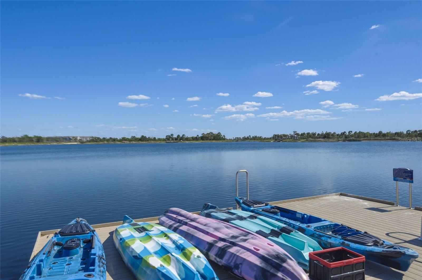
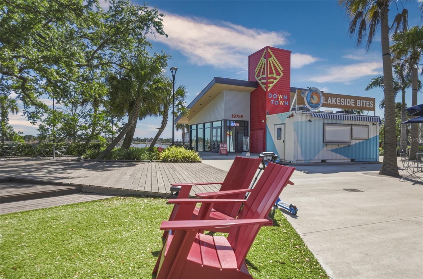
Residents of Wellen Park enjoy access to a vibrant lifestyle with nearby dining, shopping, scenic trails, lakes, and year-round events in Downtown Wellen. Just minutes away is CoolToday Park, the spring training home of the Atlanta Braves, along with convenient access to Gulf beaches, golf, restaurants, and everyday conveniences. Renaissance residents also enjoy exceptional resort-style amenities including a clubhouse, resort pool and spa, fitness center, pickleball courts, tennis courts, bocce ball, dog park, walking trails, and a full calendar of social activities coordinated by an on-site activities director.
This mostly furnished villa offers the perfect combination of upgrades, privacy, and lifestyle living in one of Wellen Park’s most sought-after communities. Schedule your private showing today!
Property Details
| Property Features | Property Features | |||
|---|---|---|---|---|
| MLS ID: | MFRN6144342 | Year Built: | 2018 | |
| Appliances: | Dishwasher, Disposal, Dryer, Electric Water Heater, Microwave, Range, Refrigerator, Washer | Association Amenities: | Clubhouse, Fence Restrictions, Fitness Center, Gated, Maintenance, Pickleball Court(s), Playground, Pool, Recreation Facilities, Spa/Hot Tub, Tennis Court(s) | |
| Association Fee Includes: | Common Area Taxes, Pool, Insurance, Maintenance Structure, Maintenance Grounds, Management, Recreational Facilities | Community Features: | Clubhouse, Community Mailbox, Deed Restrictions, Fitness Center, Gated Community - No Guard, Golf Carts OK, Irrigation-Reclaimed Water, Playground, Pool, Special Community Restrictions, Tennis Court(s) | |
| Construction Materials: | Block, Stucco | Cooling: | Central Air | |
| Country: | US | County Or Parish: | Sarasota | |
| Direction Faces: | South | Exterior Features: | Hurricane Shutters, Lighting | |
| Flooring: | Carpet, Tile | Foundation Details: | Block, Slab | |
| Furnished: | Partially | Heating: | Central, Electric | |
| Laundry Features: | Laundry Room | Levels: | One | |
| Listing Agreement: | Exclusive Right To Sell | Listing Terms: | Cash, Conventional, FHA, VA Loan | |
| Occupant Type: | Owner | Other Equipment: | Irrigation Equipment | |
| Pets Allowed: | Yes | Property Condition: | Completed | |
| Property Sub Type: | Villa | Property Type: | Residential | |
| Road Surface Type: | Asphalt | Roof: | Tile | |
| Sewer: | Public Sewer | Showing Requirements: | Supra Lock Box, Appointment Only, Lock Box Electronic, See Remarks, ShowingTime | |
| Special Listing Conditions: | None | Standard Status: | Active | |
| State Or Province: | FL | Utilities: | Cable Available, Electricity Connected, Public, Sewer Connected, Water Connected | |
| View: | Trees/Woods | Water Source: | Public | |
| Window Features: | Shades | |||
| Rooms | Rooms | |||
|---|---|---|---|---|
| Great Room: | Kitchen: | |||
| Dining Room: | Primary Bedroom: | |||
| Primary Bathroom: | Living Room: | |||
| Kitchen: | Den: | |||
| Bedroom 2: | ||||
We love to hear from you