


483 SUNNYSIDE DR, VENICE, FL, 34293
$409,000
Residential
|
Bedrooms
3
|
Bathrooms
2
|
Living Area
1,432 Sqft
|
Lot Size
11,170 Sqft
|
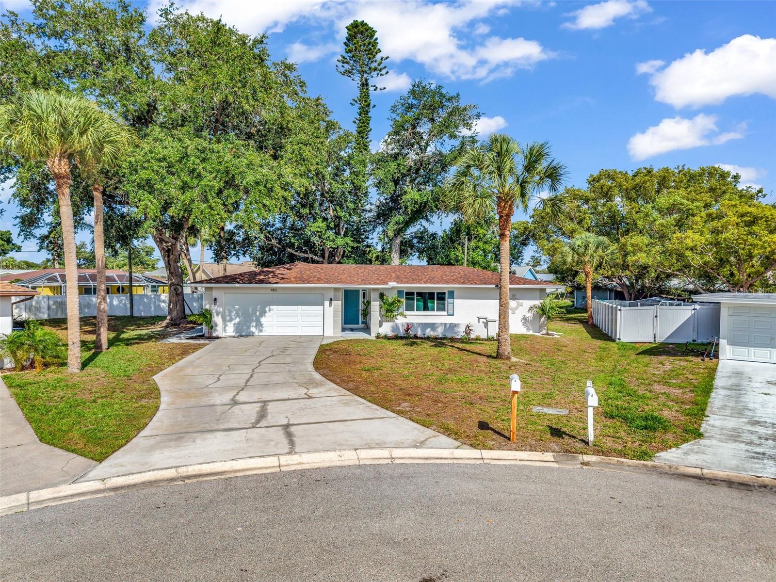
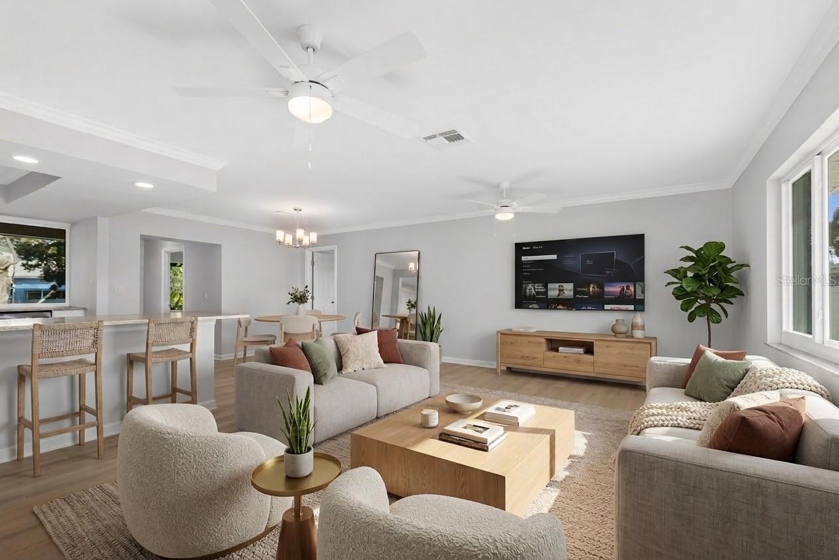
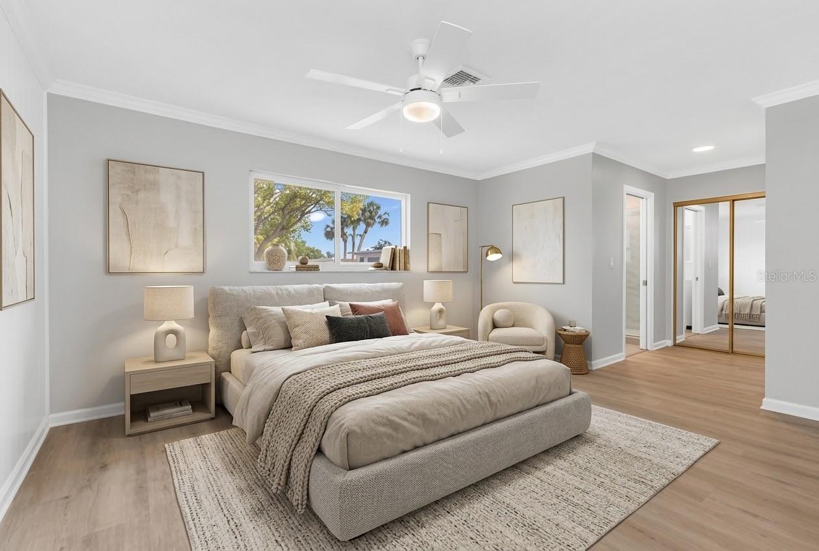
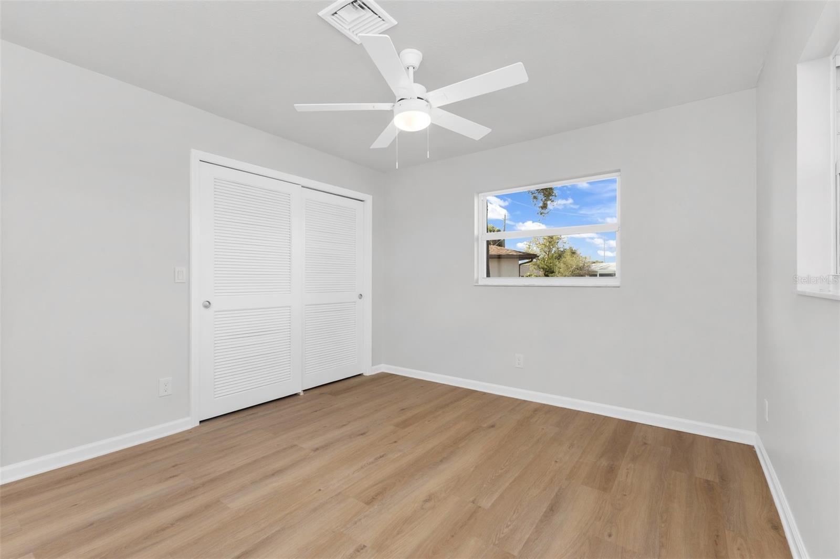
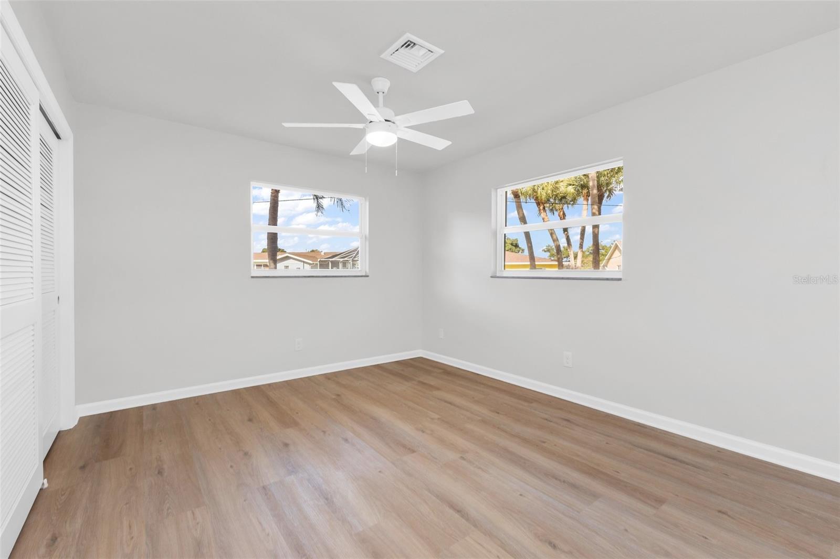
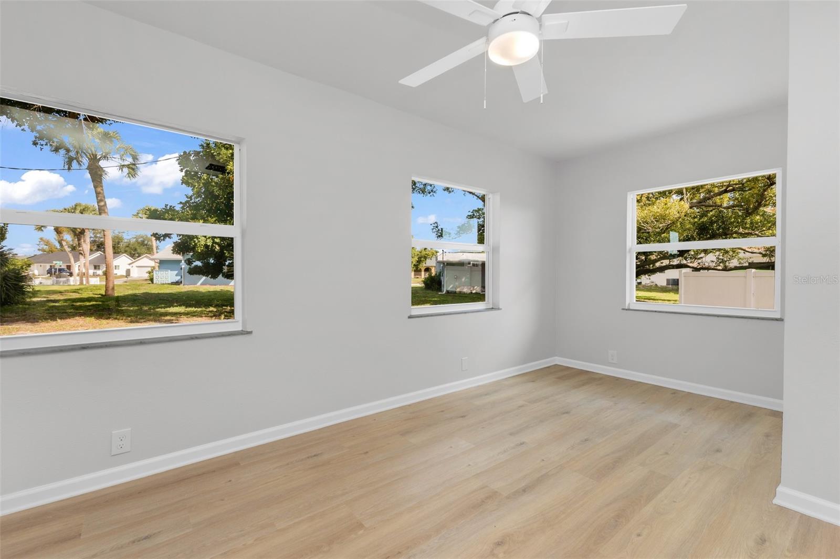
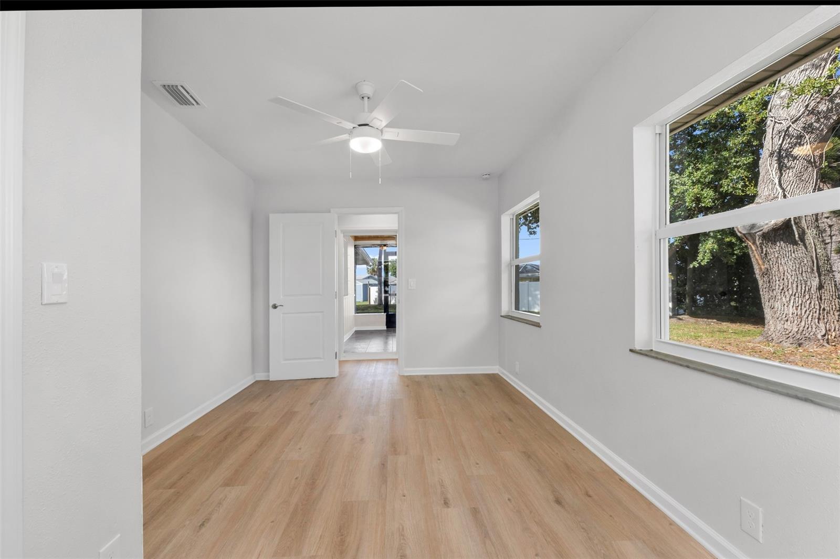
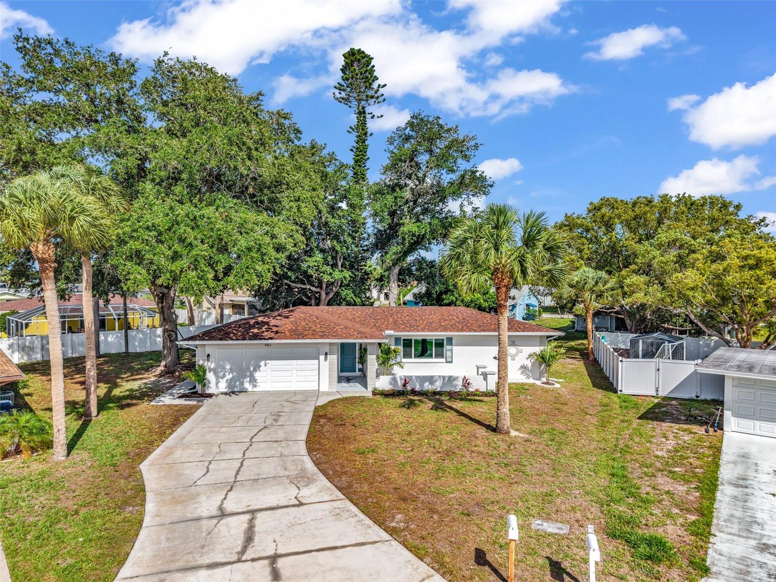
One or more photo(s) has been virtually staged. Charming Venice East Retreat – Room for a Pool!
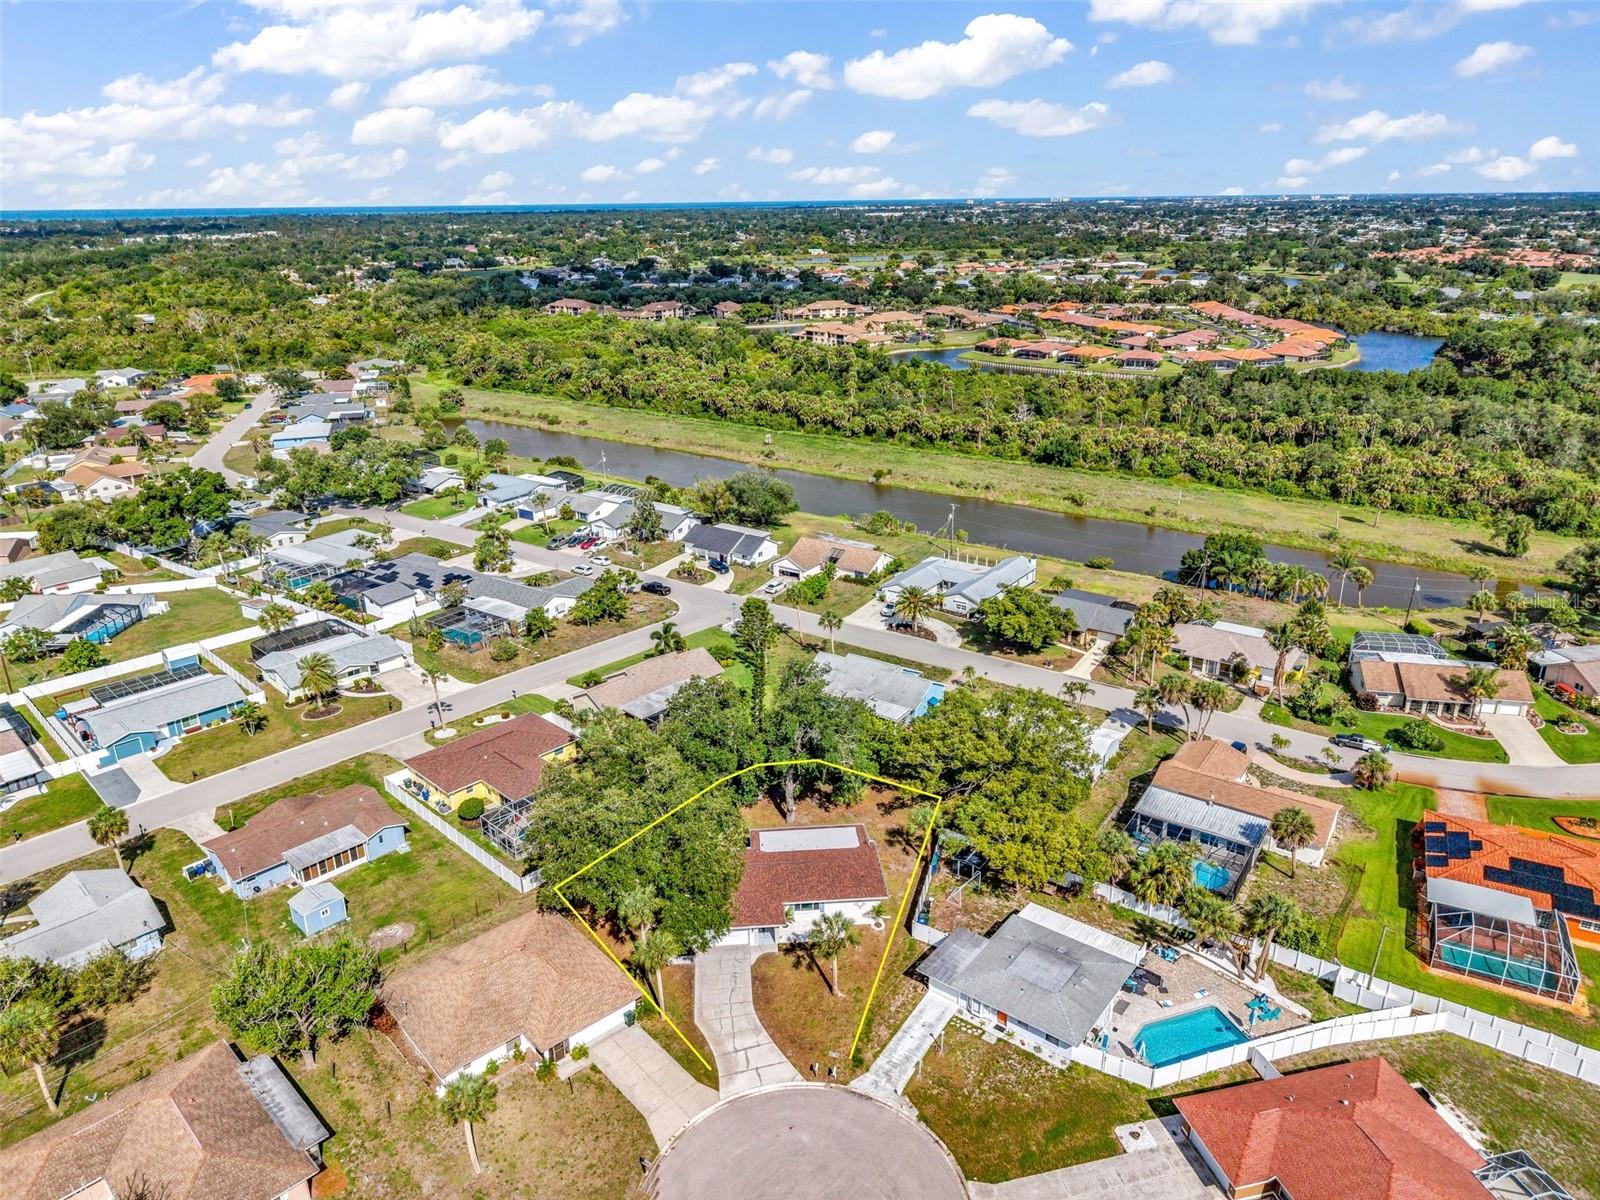
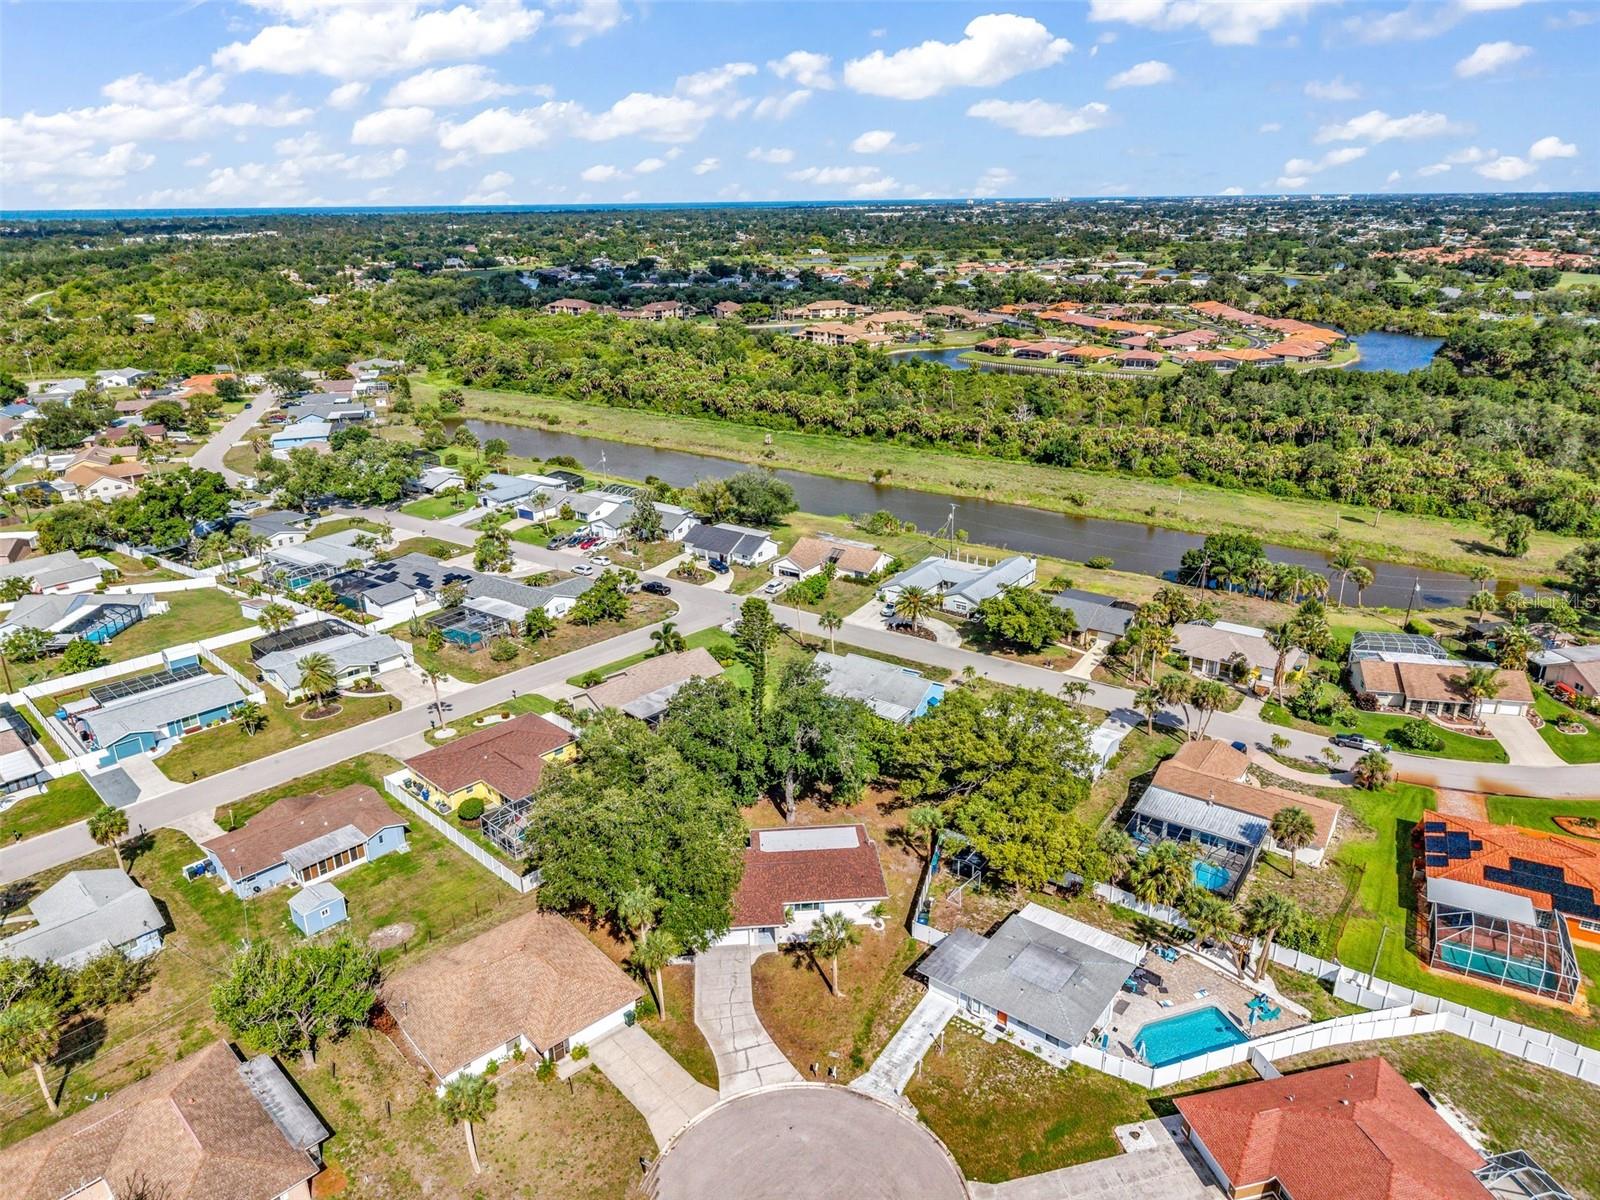
Discover your slice of paradise in this beautifully updated 3-bedroom, 2-bath home located in the desirable Venice East community on a private cul-de-sac. Thoughtfully modernized with updated finishes, this home blends coastal charm with everyday comfort. Located in flood zone X500 which most lenders do not require flood insurance and No Hoa or CDD fees.
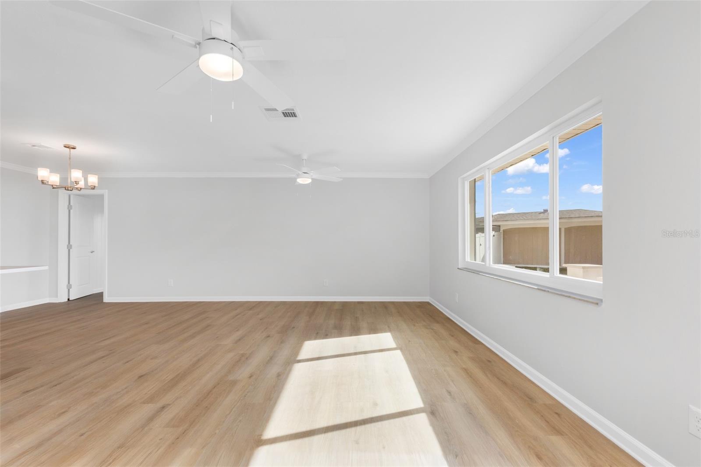
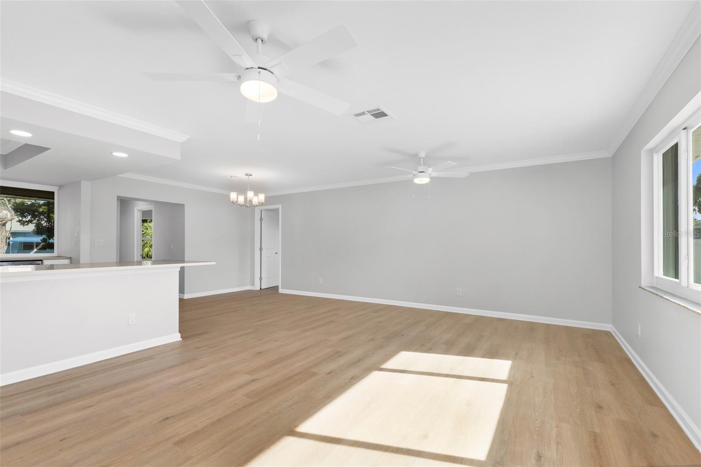
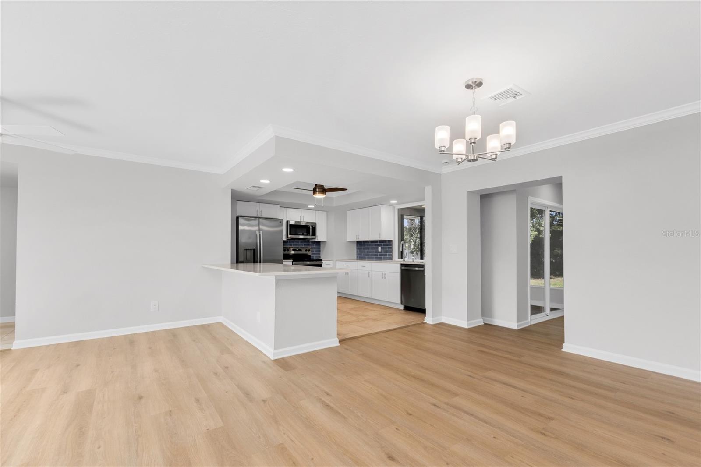
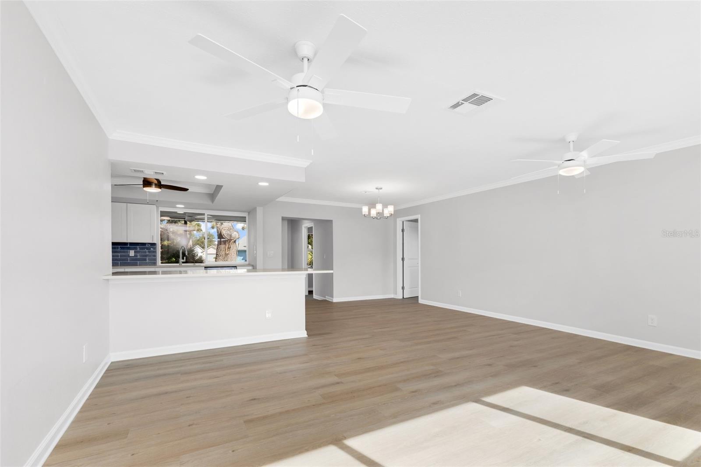
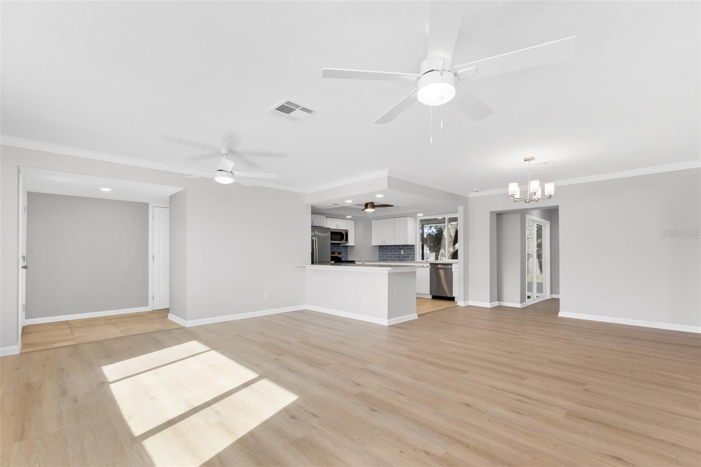
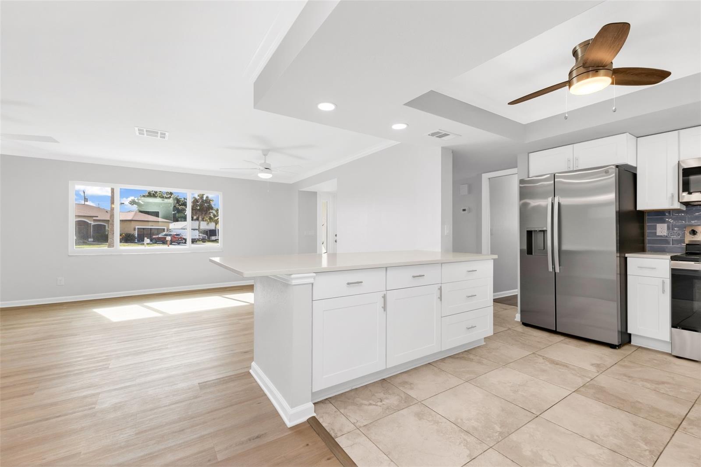
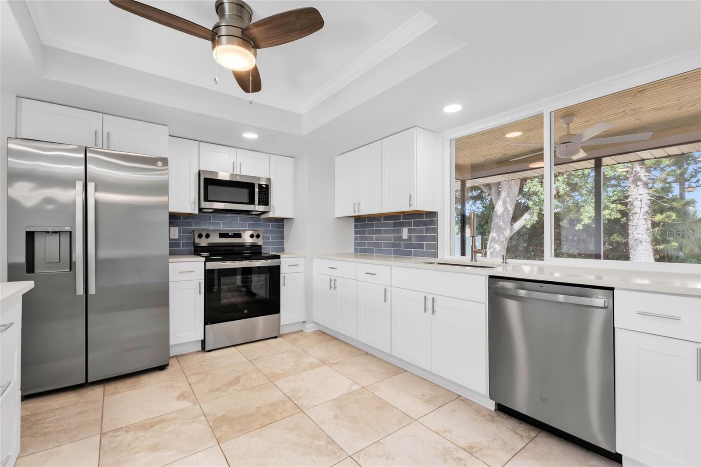
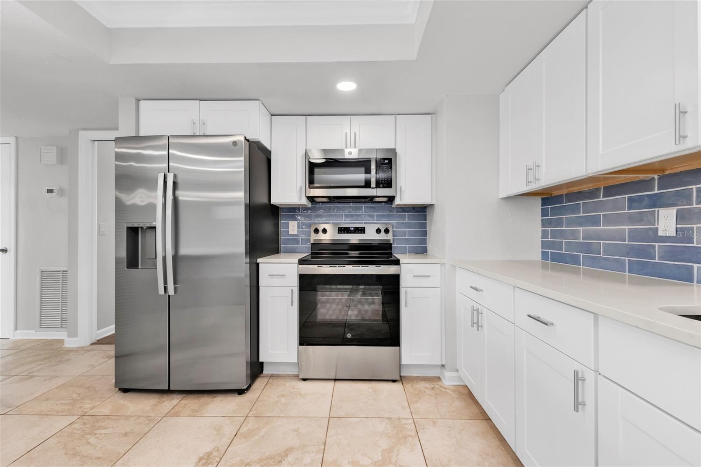
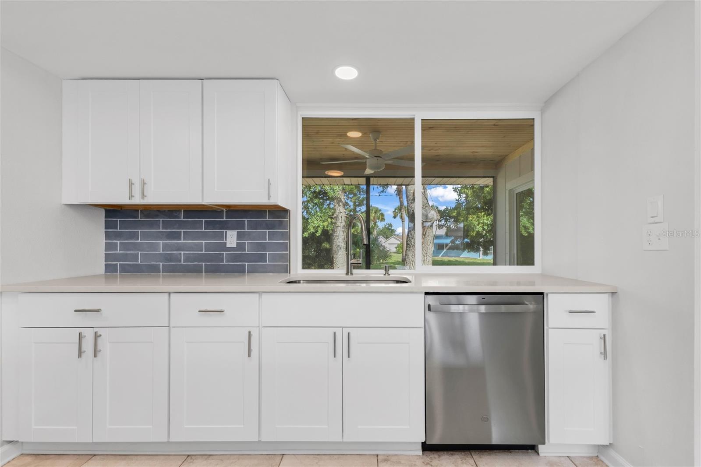
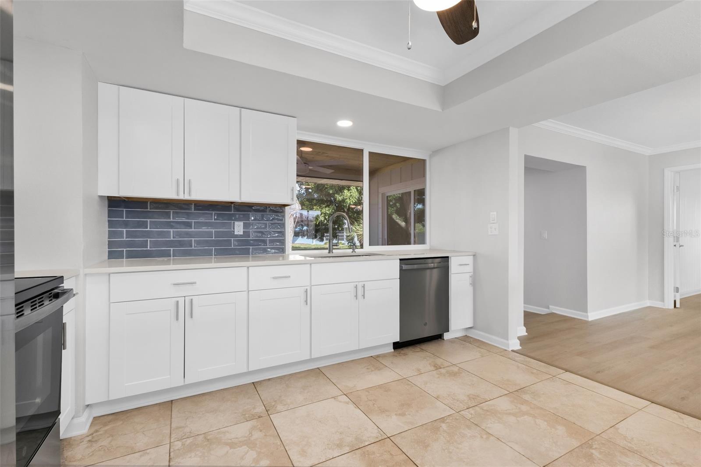
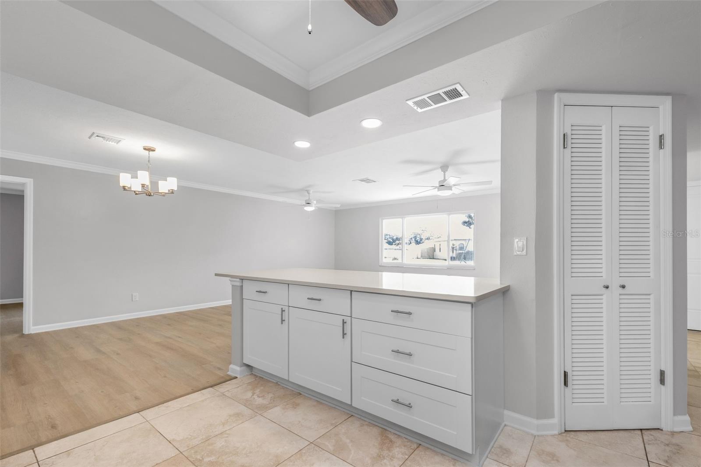
Step inside to find a bright, open-concept living space—perfect for entertaining or relaxing after a day at the beach. The updated kitchen features sleek cabinetry, stainless steel appliances, and elegant quartz countertops, opening effortlessly to the spacious dining and living areas.
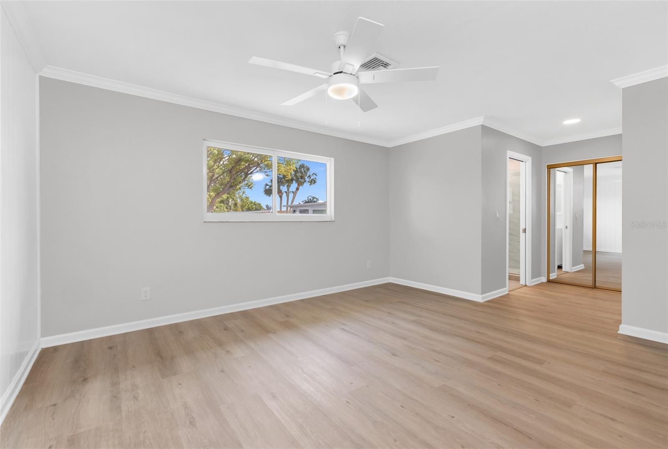
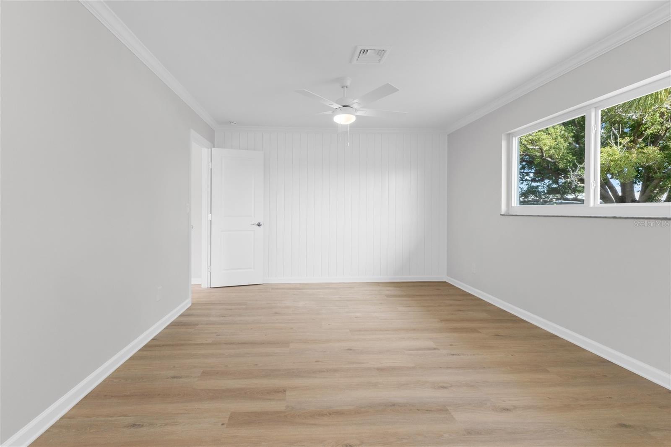
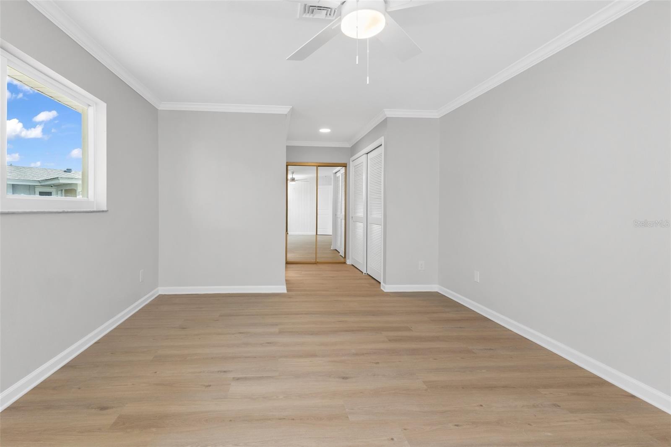
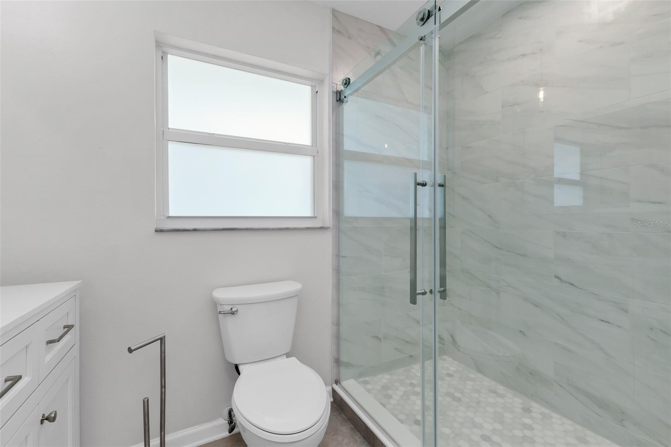
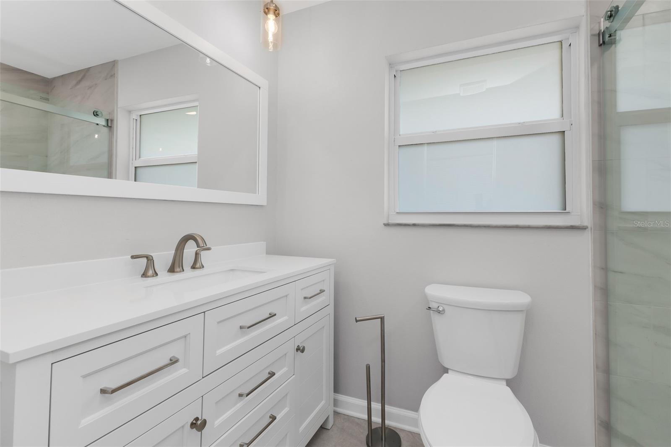
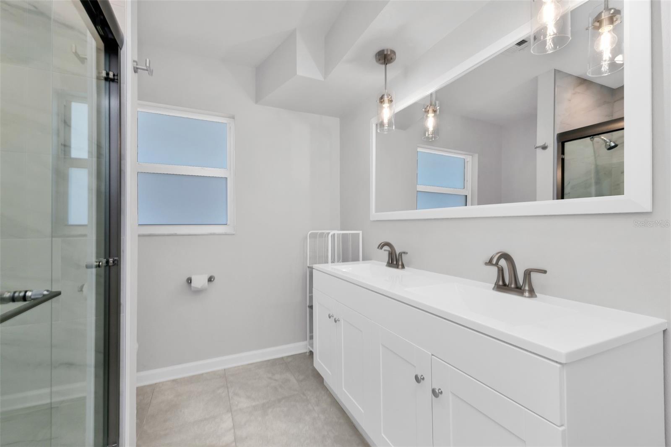
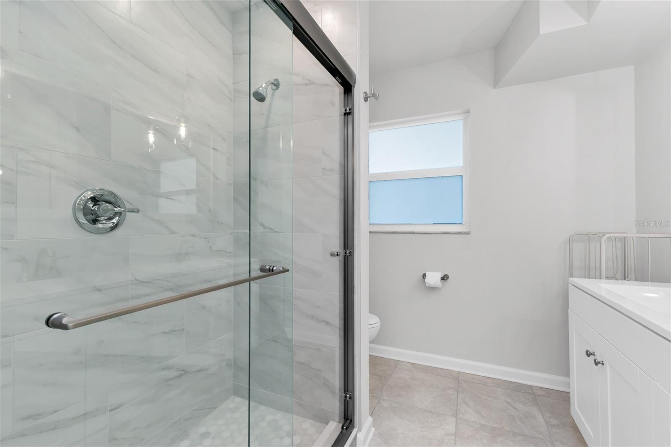
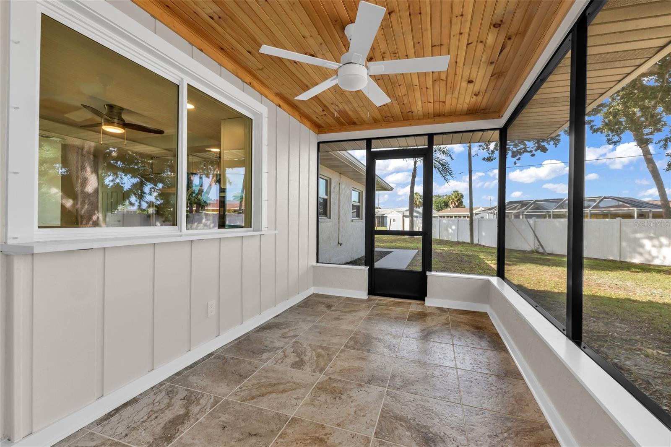
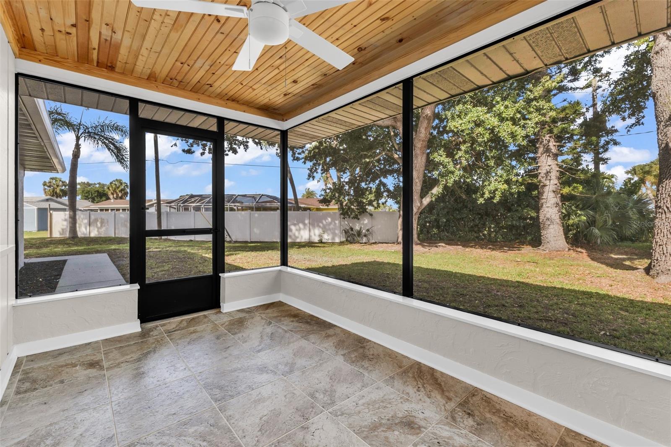
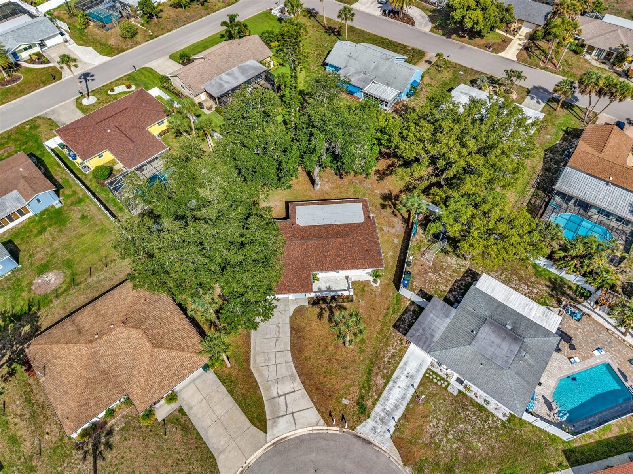
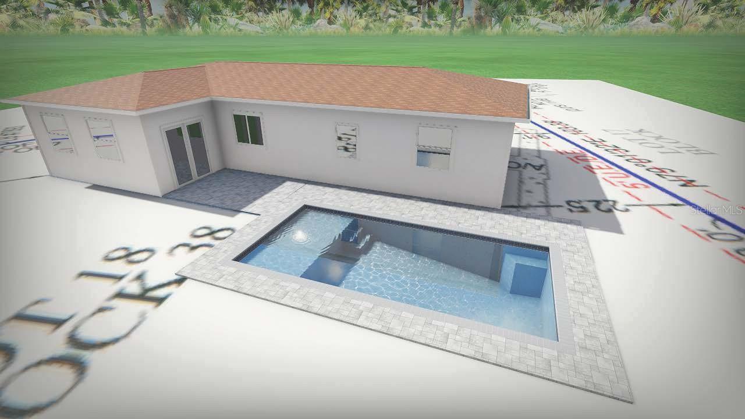
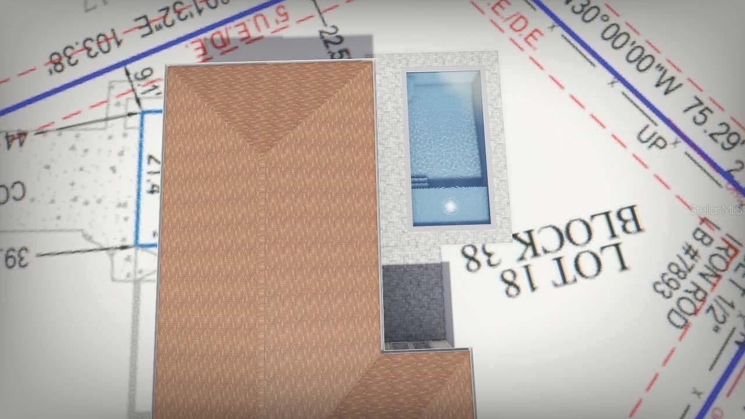
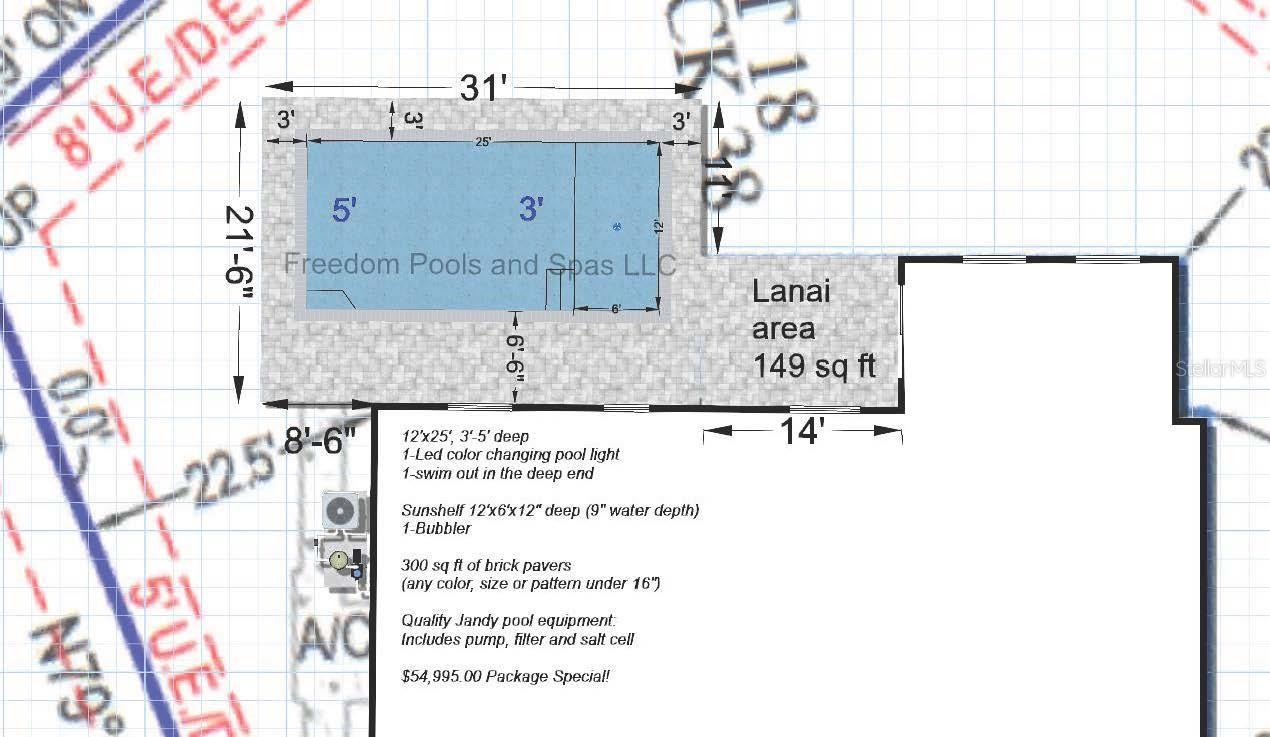
The primary suite offers a peaceful retreat with a stylishly updated bath, while two additional bedrooms provide flexibility for guests or a home office. Enjoy Florida living year-round on the screened lanai with kitchen pass-through window and bar area overlooking the private backyard and oversized lot with plenty of room to design your dream pool and outdoor oasis. (Seller has prepared a pool package with renderings and pricing so buyer can purchase directly with the contractor.)
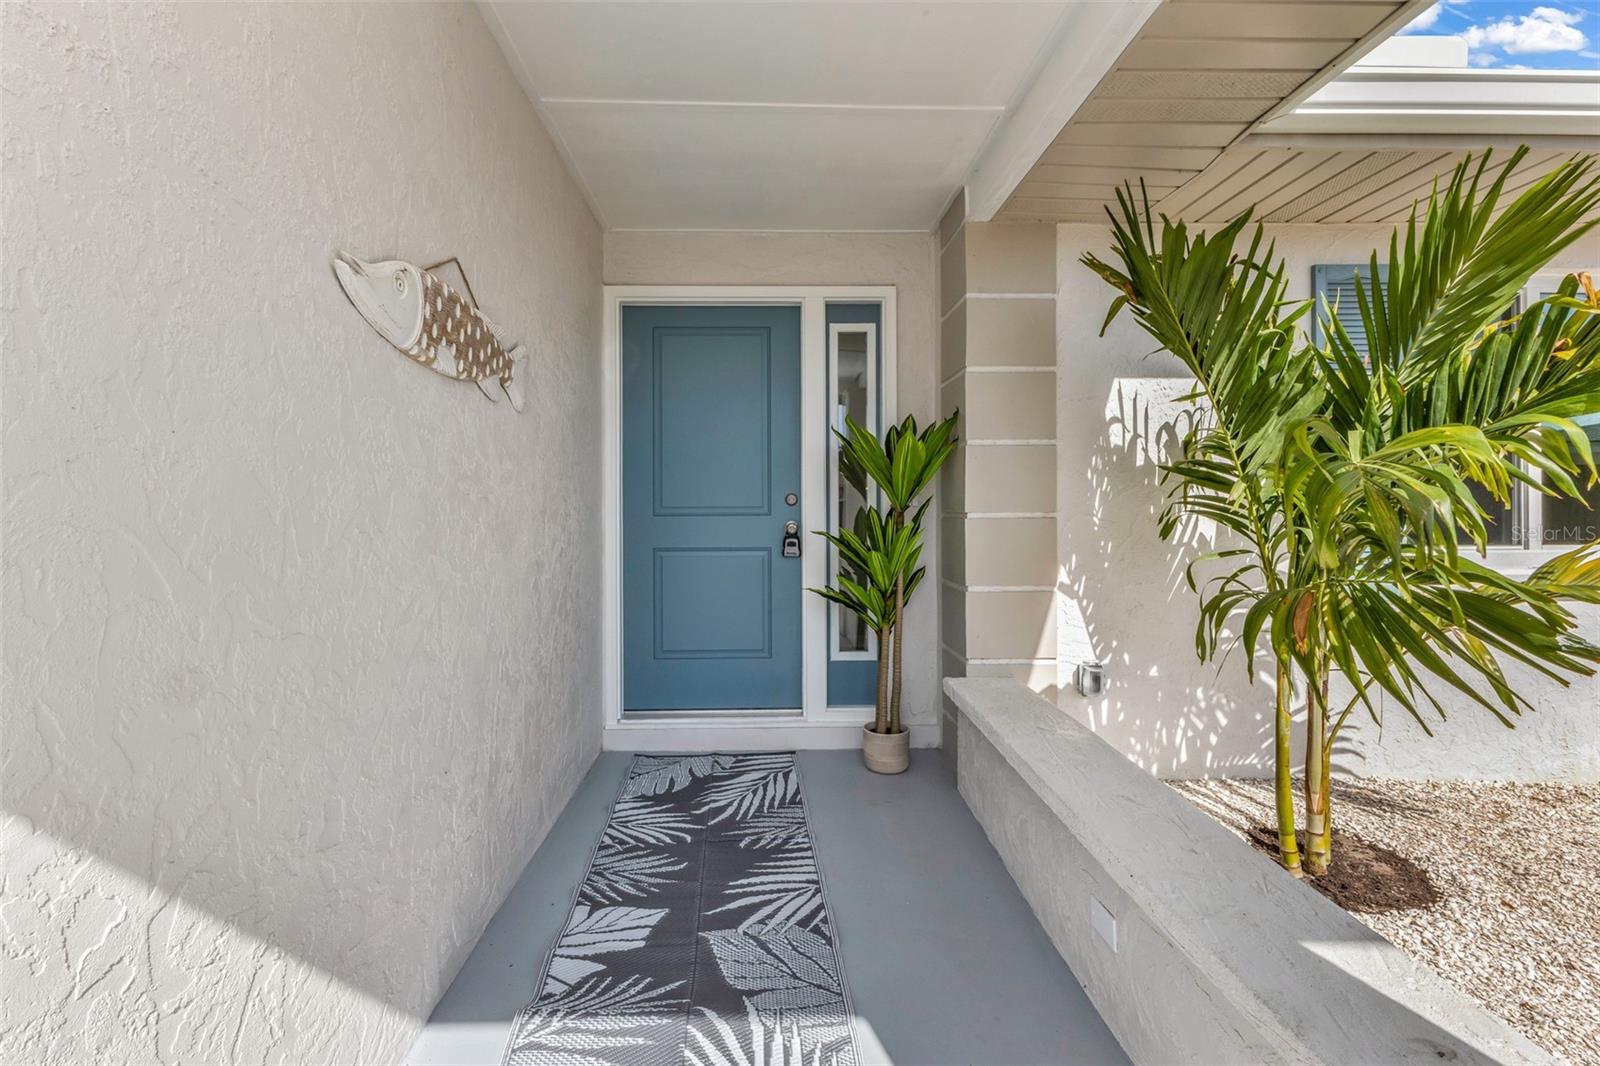
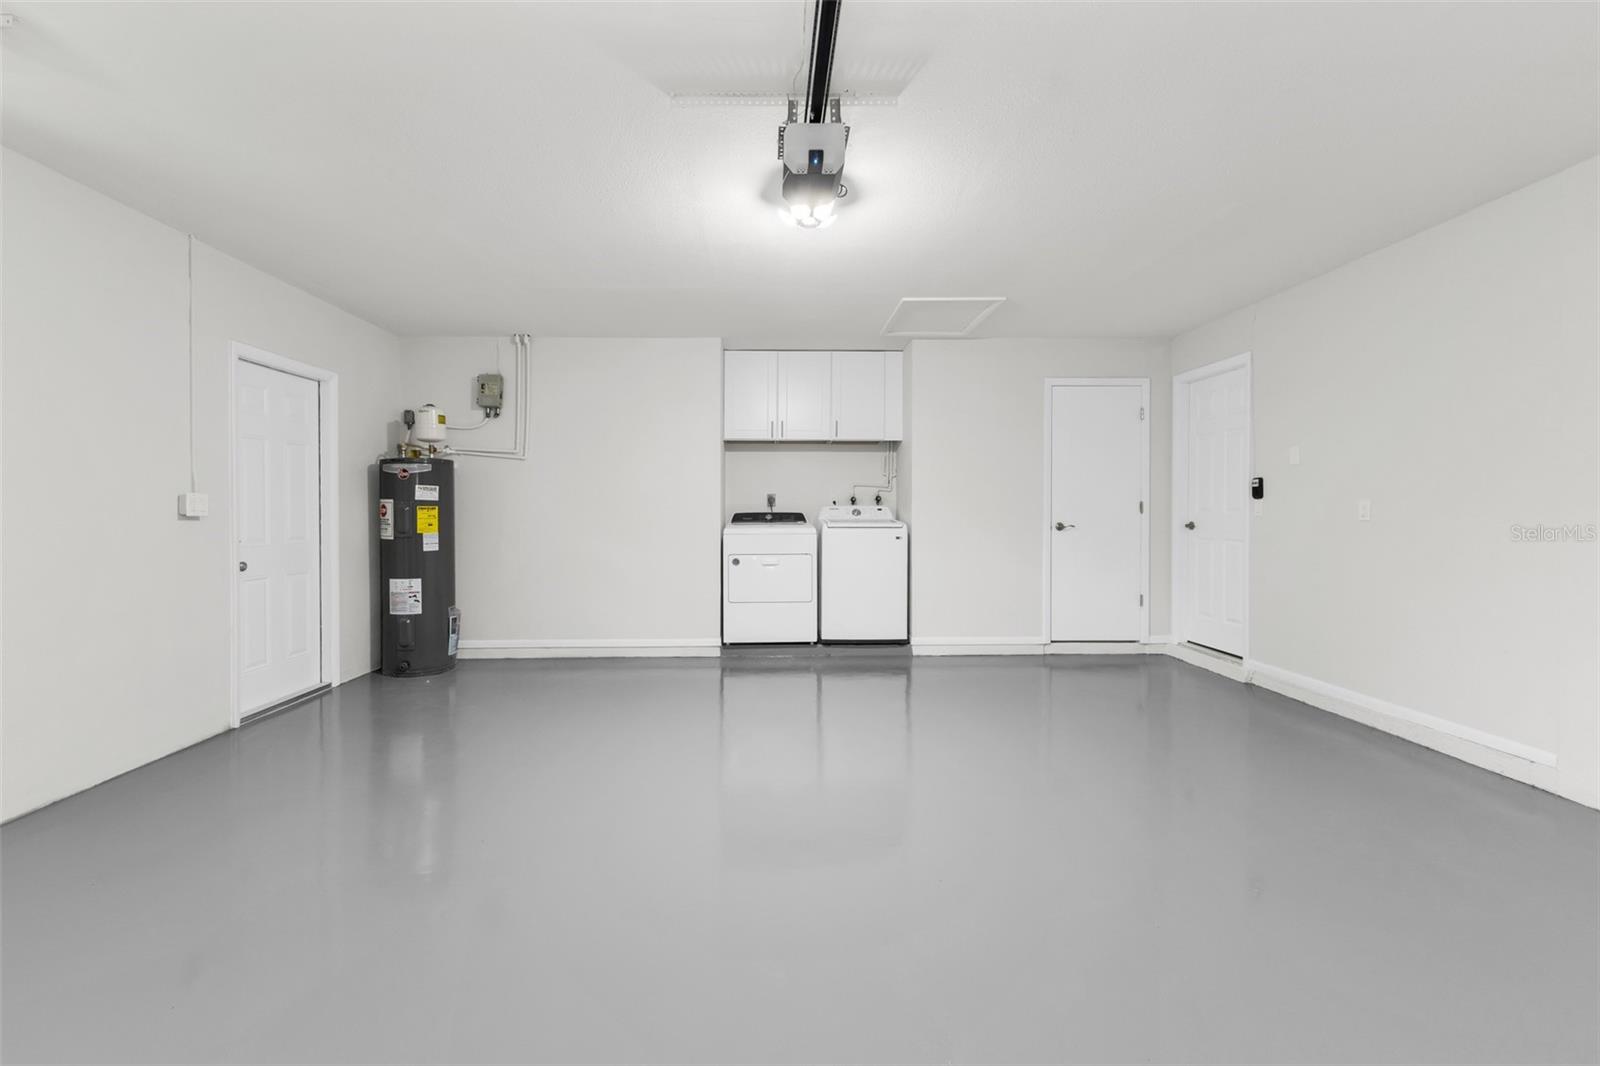
Additional highlights include all new impact windows and doors (2026), new roof 2023, updated LVP flooring, crown molding, a convenient two-car garage and a 1 year home warranty for the buyer. Nestled close to world-class beaches, golf, and historic downtown Venice, this home offers an unbeatable combination of location and lifestyle.
Move-in ready and light-filled,—this Venice East gem is waiting to welcome you home.
Property Details
| Property Features | Property Features | |||
|---|---|---|---|---|
| MLS ID: | MFRN6144408 | Year Built: | 1976 | |
| Appliances: | Dishwasher, Dryer, Electric Water Heater, Microwave, Range, Refrigerator, Washer | Architectural Style: | Ranch | |
| Construction Materials: | Block | Cooling: | Central Air | |
| Country: | US | County Or Parish: | Sarasota | |
| Direction Faces: | West | Exterior Features: | Private Mailbox, Private Yard | |
| Flooring: | Ceramic Tile, Luxury Vinyl | Foundation Details: | Slab | |
| Furnished: | Unfurnished | Heating: | Central, Electric, Heat Pump | |
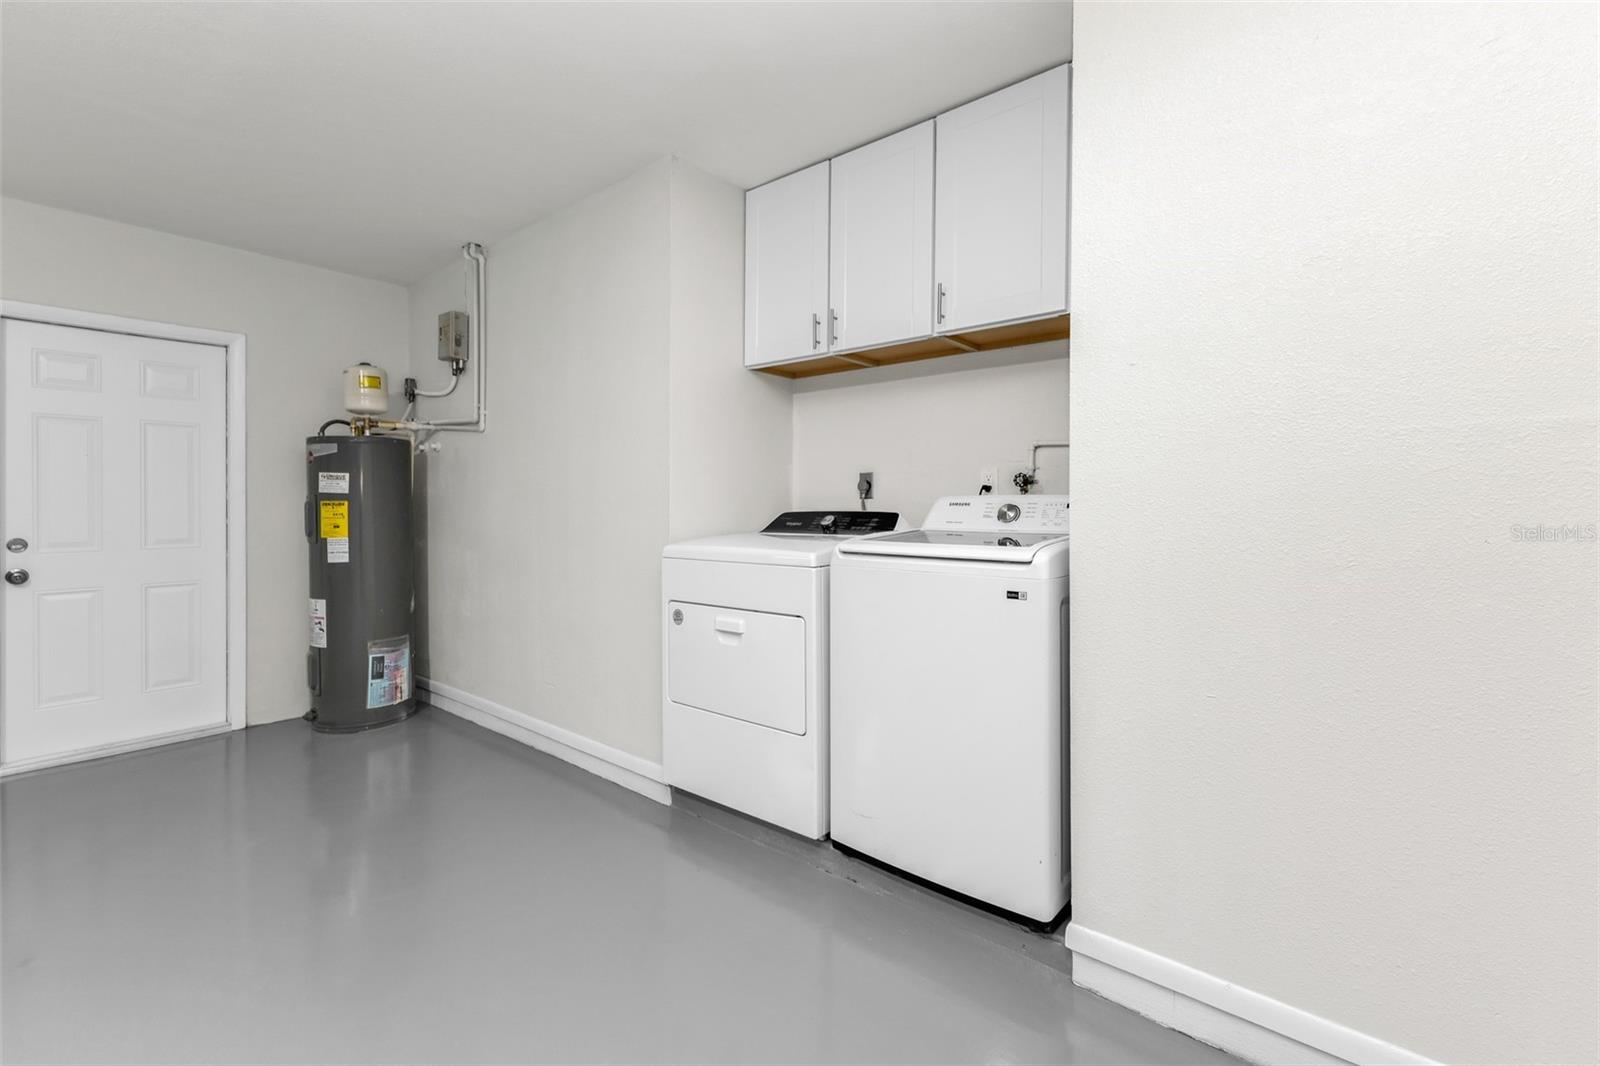
| Laundry Features: | In Garage, Laundry Room | Levels: | One | |
| Listing Agreement: | Exclusive Right To Sell | Listing Terms: | Cash, Conventional, FHA, VA Loan | |
| Lot Features: | Cul-De-Sac | Occupant Type: | Vacant | |
| Other Equipment: | Private Yard | Possession: | Close Of Escrow | |
| Property Sub Type: | Single Family Residence | Property Type: | Residential | |
| Road Surface Type: | Concrete | Roof: | Shingle | |
| Sewer: | Public Sewer | Showing Requirements: | Sentri Lock Box, Appointment Only | |
| Special Listing Conditions: | None | Standard Status: | Active | |
| State Or Province: | FL | Utilities: | Cable Available, Electricity Connected | |
| Water Source: | Public | |||
| Rooms | Rooms | |||
|---|---|---|---|---|
| Primary Bedroom: | Bedroom 2: | |||
| Bedroom 3: | Kitchen: | |||
| Living Room: | Primary Bathroom: | |||
| Bathroom 2: | Balcony/Porch/Lanai: | |||
We love to hear from you