


4140 TARGEE AVE, NORTH PORT, FL, 34287
$469,000
Residential
|
Bedrooms
4
|
Bathrooms
2
|
Living Area
2,314 Sqft
|
Lot Size
10,000 Sqft
|
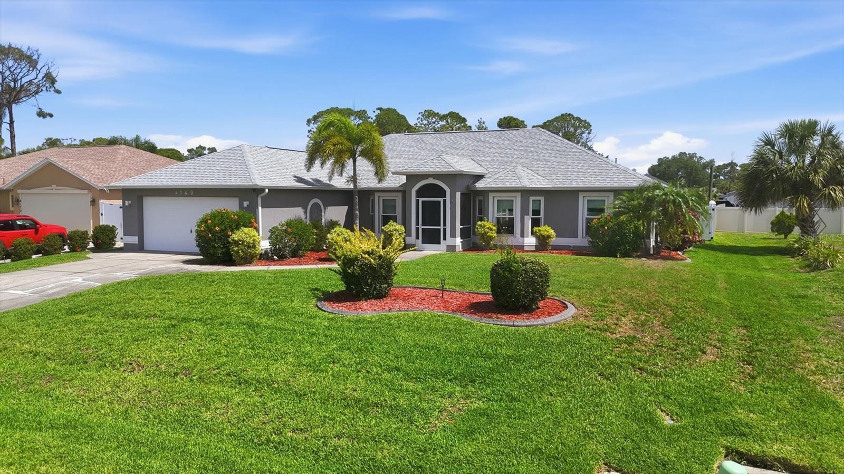
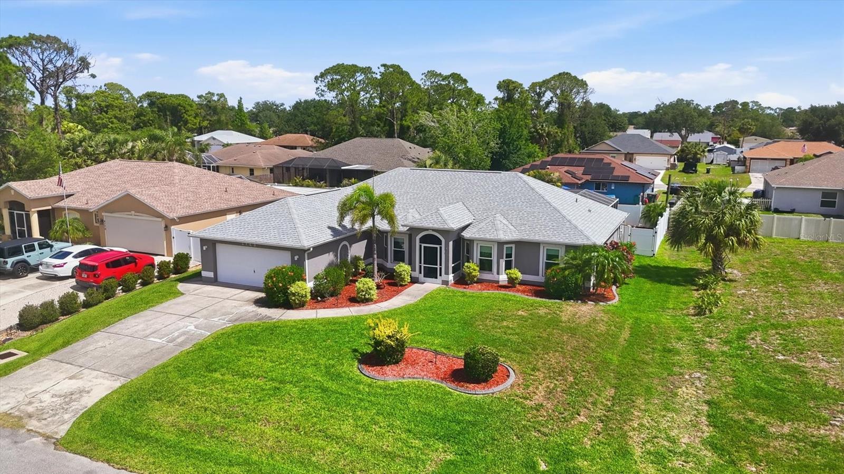
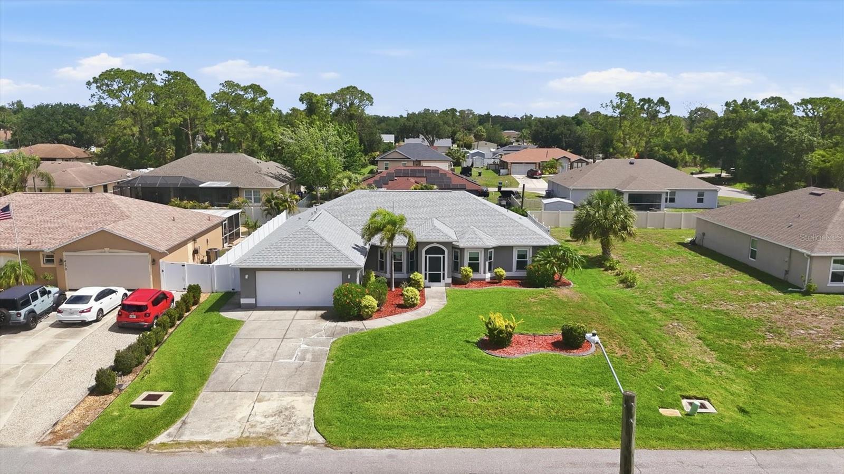
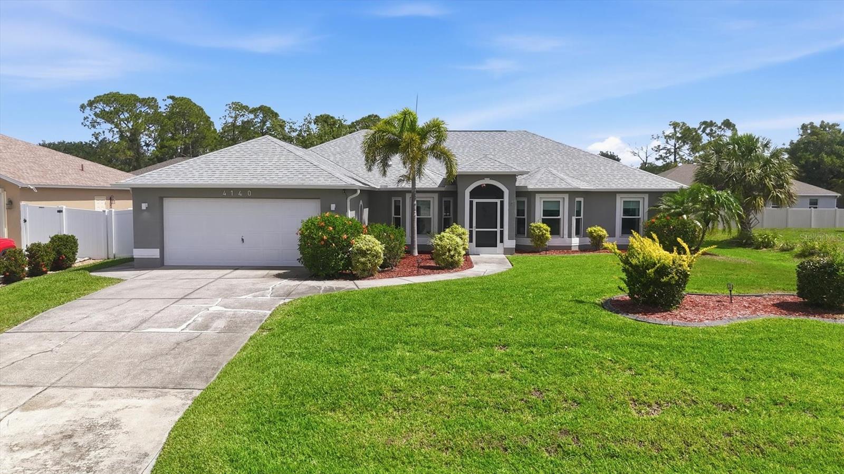
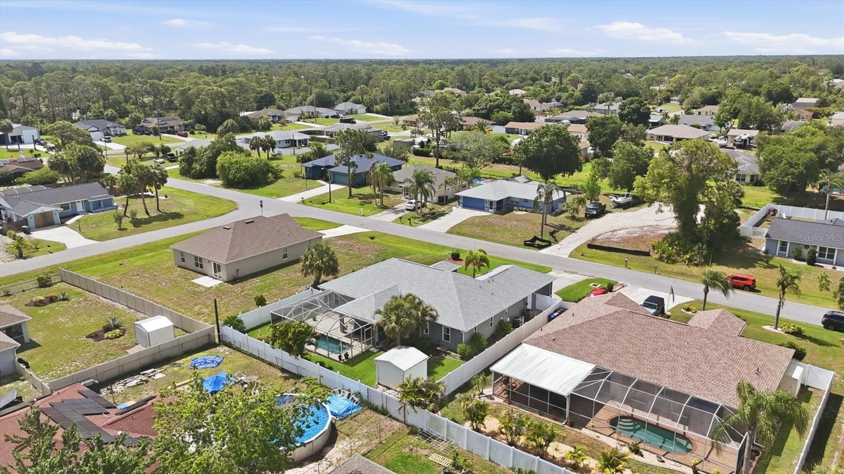
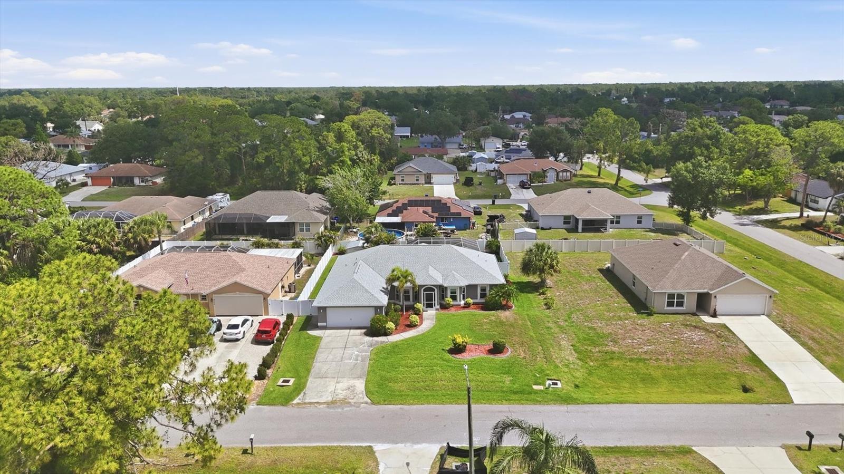
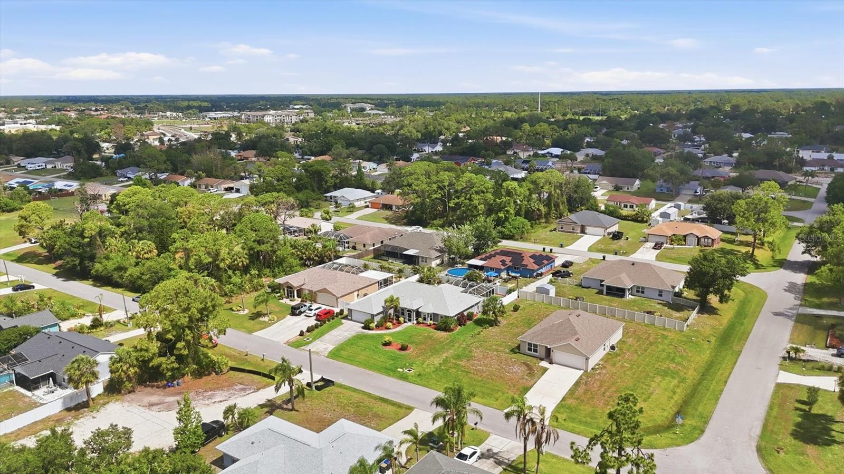
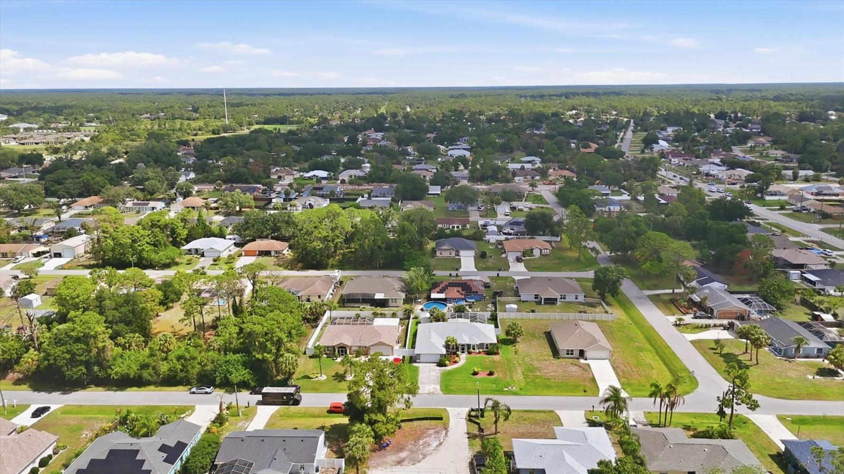
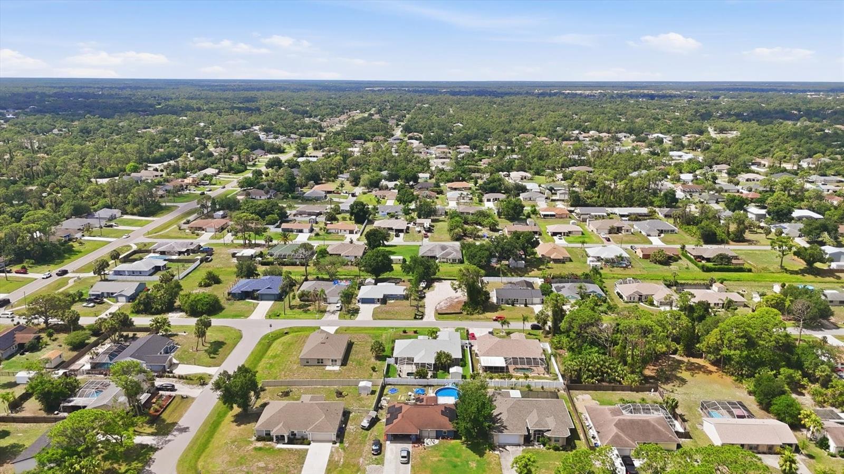
4140 Targee Avenue is in the best central location in North Port, minutes to all area shopping, schools and easy access to I-75 at Sumter or Toledo Blade Blvd. It’s also only a 20 minute drive to the wonders of Wellen Park. Tucked back from Salford Blvd and not a thru street, this is a quiet neighborhood. Targee Ave has City Water and the Property is not in Flood Zone.
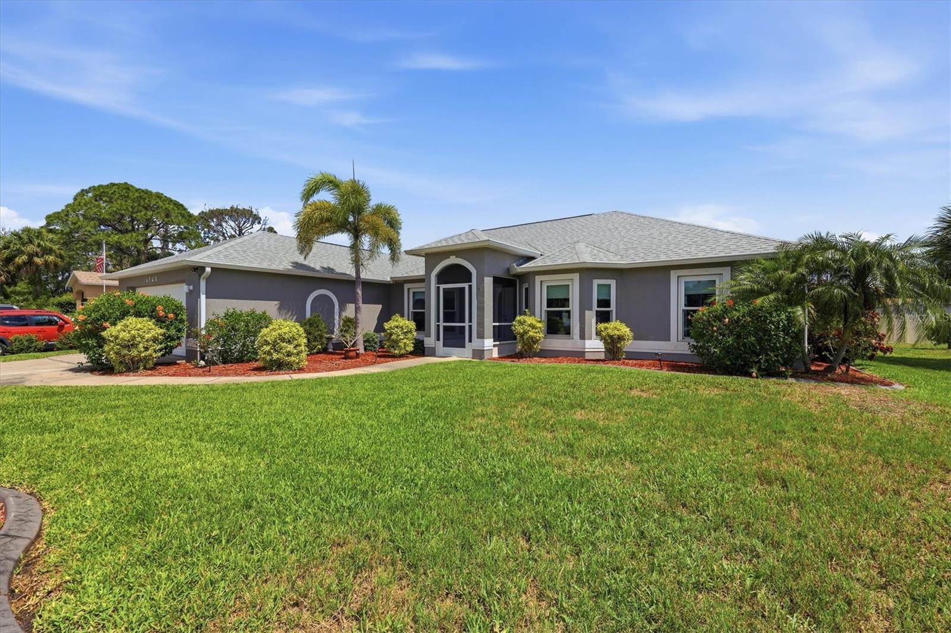
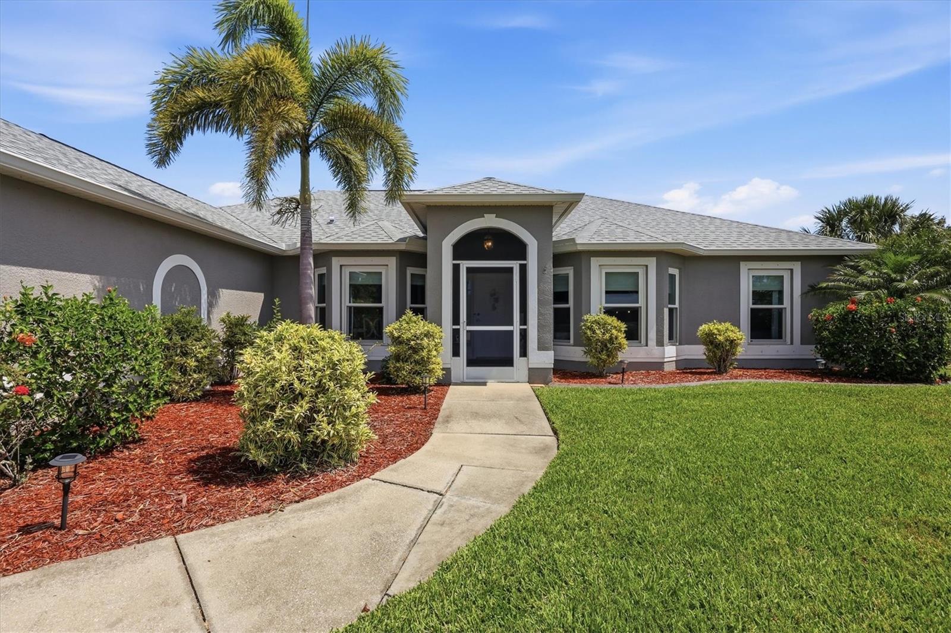
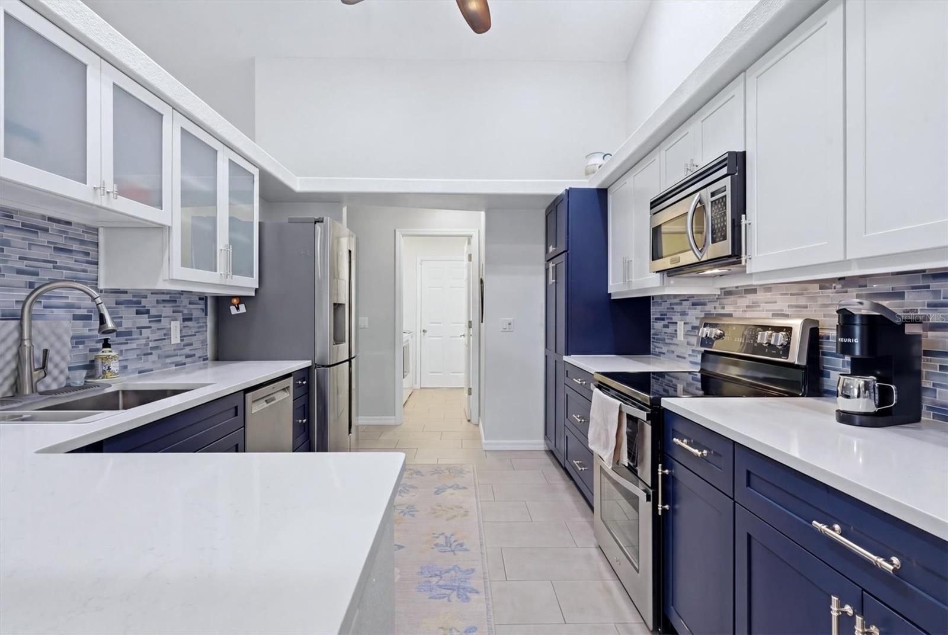
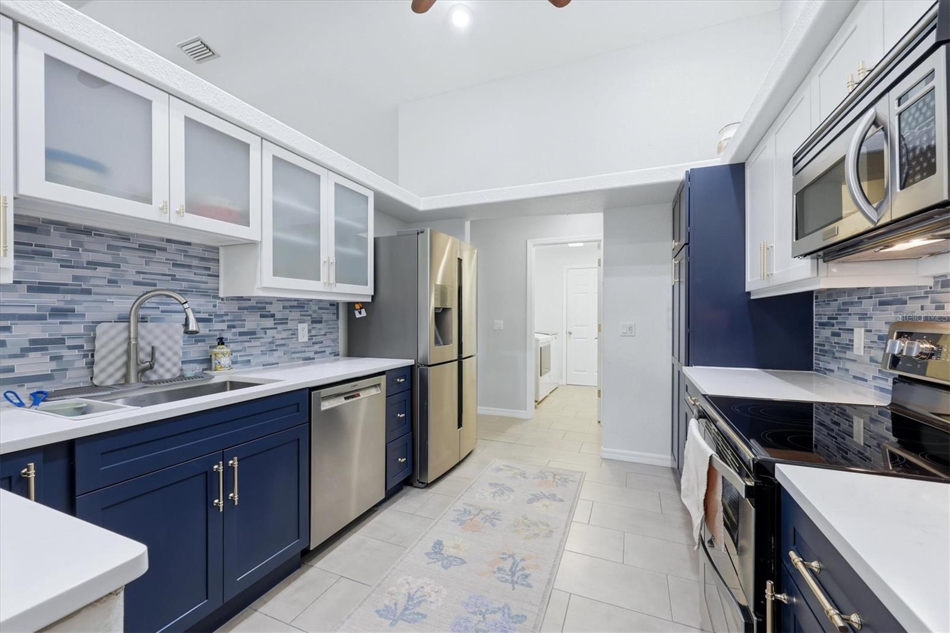
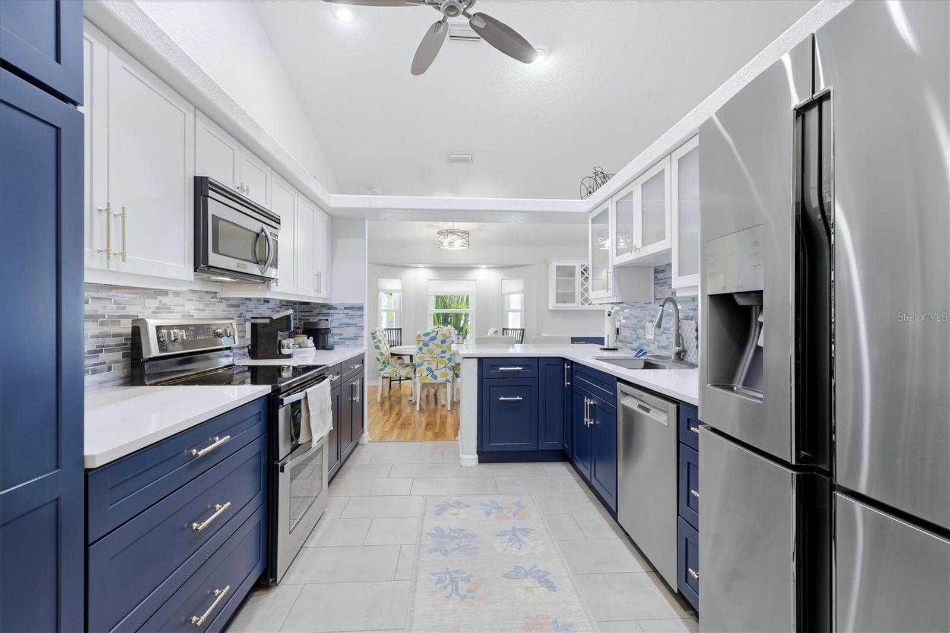
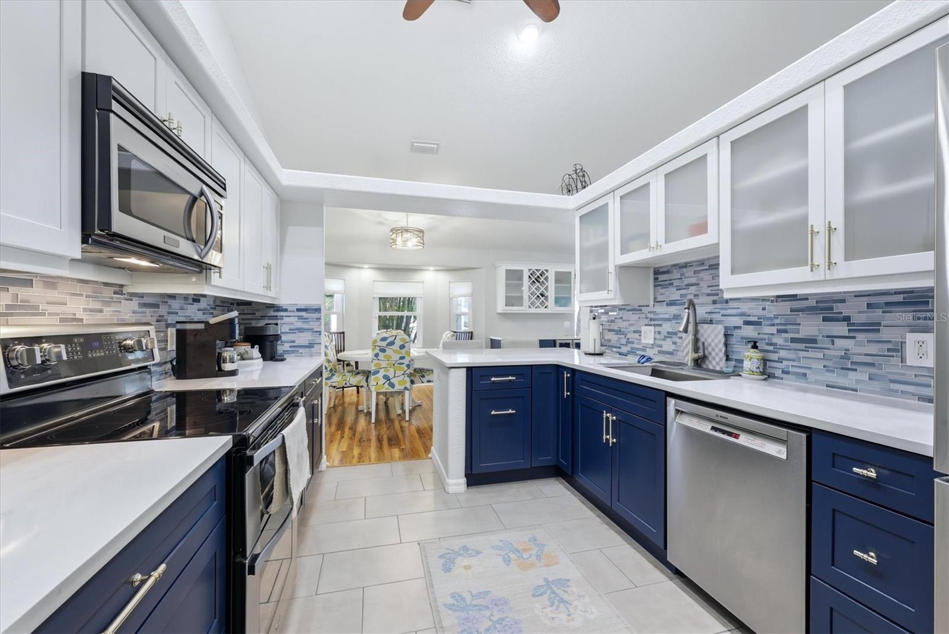
Like so many area homes affected by Hurricane Ian, this home has been "built back better" with a new roof, some new flooring, interior repairs, painting and decorating. The HVAC system is a new 4 Ton 16 Seer unit with a transferable warranty as of April, 2025.
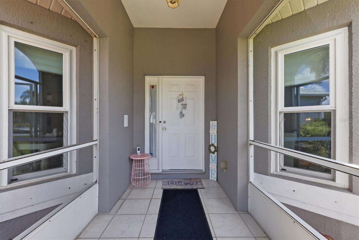
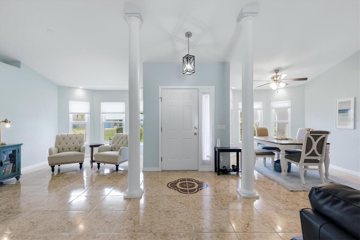
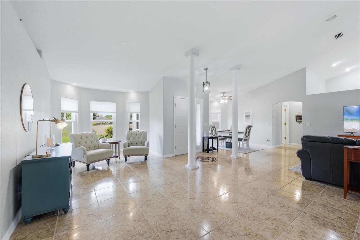
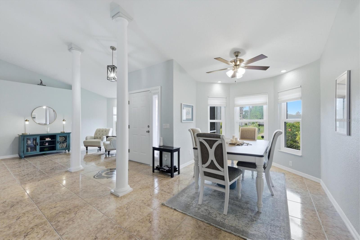
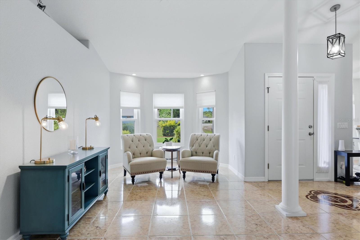
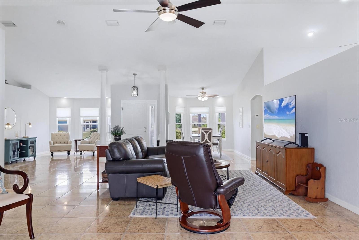
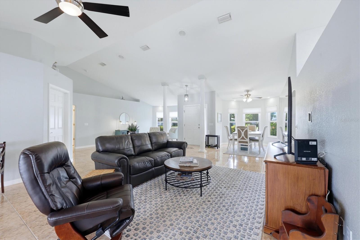
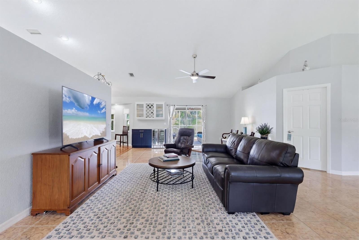
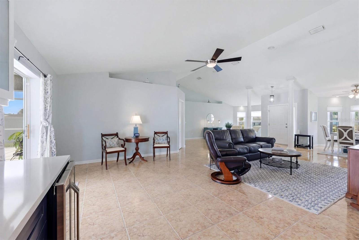
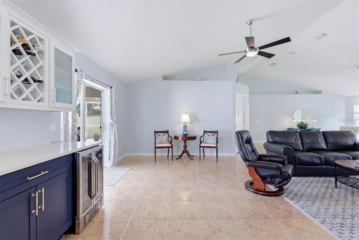
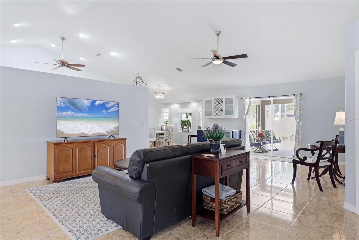
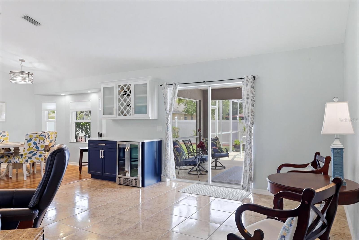
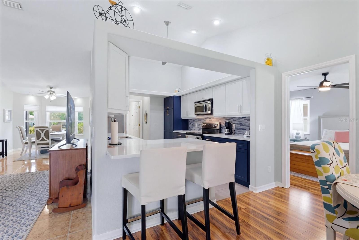
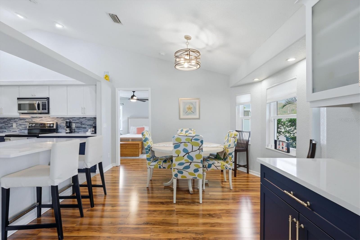
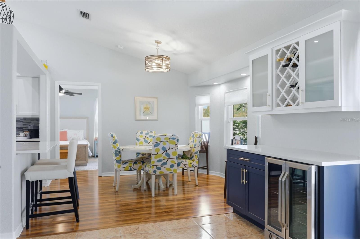
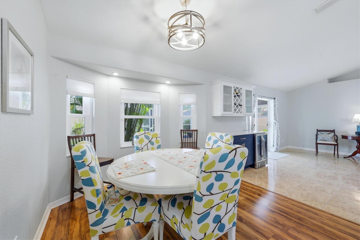
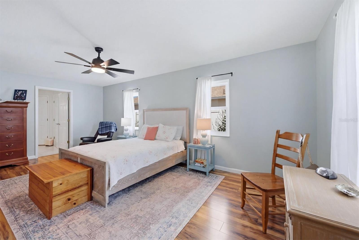
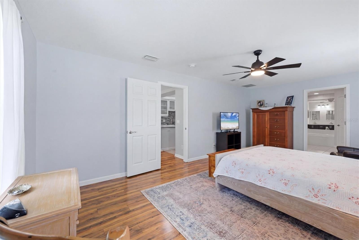
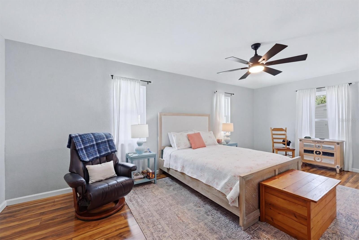
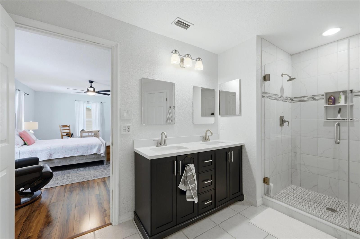
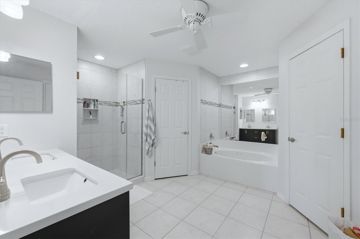
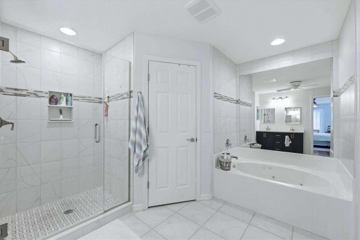
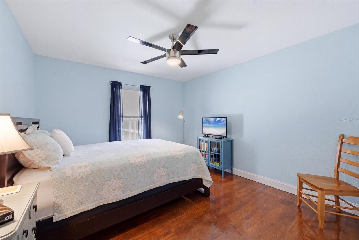
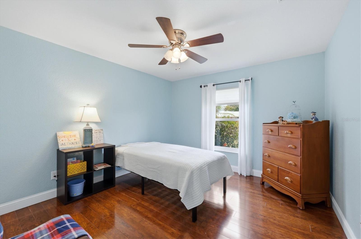
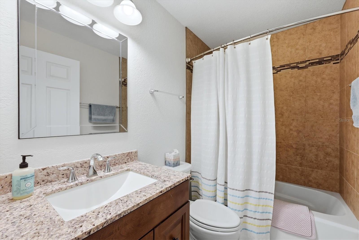
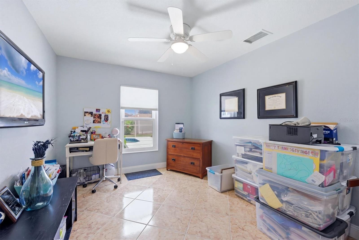
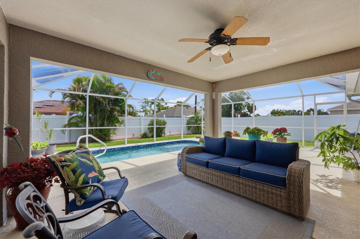
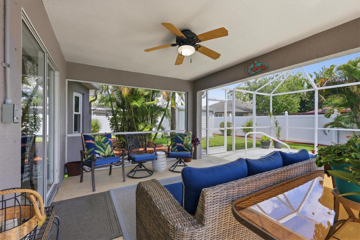
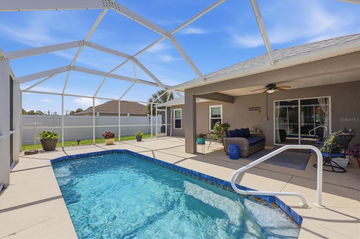
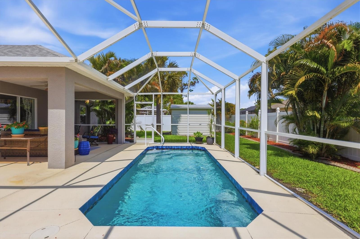
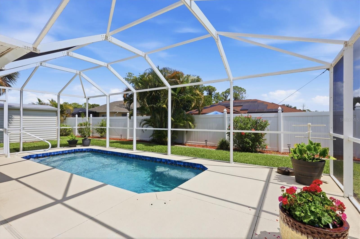
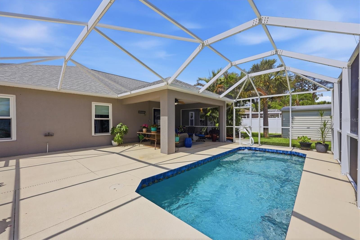
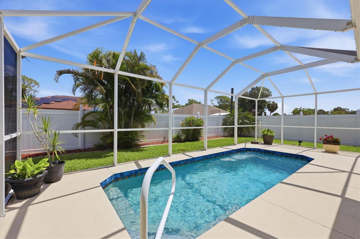
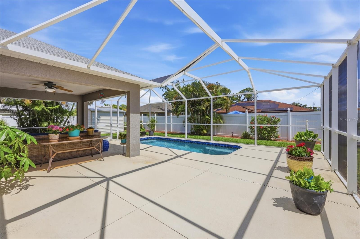
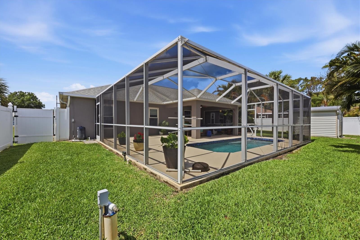
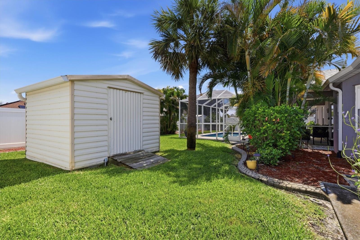
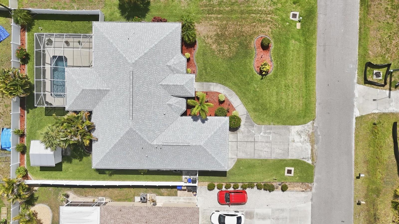
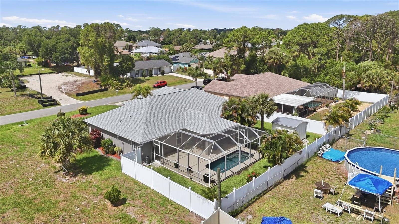
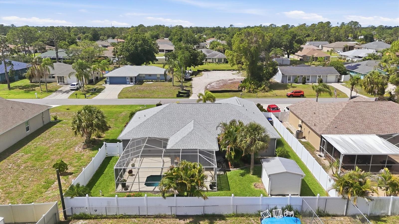
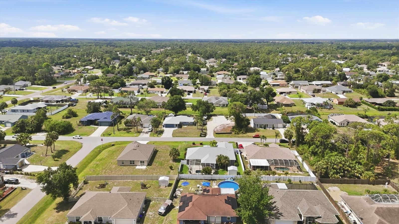
This spacious home has over 2,300 Square Feet of Living Area with 4 Bedrooms and 2 Baths. It offers an enormous open area with towering Cathedral Ceilings. Upon entering the Entry Foyer to the Great Room the is a Formal Dining Area to your left and an expansive Study or Library area to your right. The main area for TV and entertaining opens up to the covered Lanai and a beautiful heated heated pool. Surrounding the Screen Cage the Home-Site is a private landscaped yard is 6' White Vinyl Fencing. There is a free standing storage building as well for lawn equipment and pool supplies.
There is a separate well with a new submersible pump for irrigation. The full front culvert allows for easy moving. The front driveway experienced some settling and the Owner had Helicon perform some concrete lifting. The home is easy to show by appointment. The Sellers are paying for and selected the title company, please allow for a 45-60 day closing. Plenty of time to get the children registered for school in this Fall. You couldn’t find a nicer 4 Bedroom home with a pool at this price. Come buy!
Property Details
| Property Features | Property Features | |||
|---|---|---|---|---|
| MLS ID: | MFRN6144412 | Year Built: | 2004 | |
| Appliances: | Dishwasher, Disposal, Dryer, Electric Water Heater, Exhaust Fan, Microwave, Range, Refrigerator, Washer, Wine Refrigerator | Architectural Style: | Contemporary | |
| Community Features: | Deed Restrictions, Park, Playground | Construction Materials: | Block, Stucco | |
| Cooling: | Central Air | Country: | US | |
| County Or Parish: | Sarasota | Direction Faces: | South | |
| Exterior Features: | Hurricane Shutters, Private Yard, Sliding Doors, Storage | Fencing: | Fenced, Vinyl | |
| Flooring: | Ceramic Tile, Hardwood, Laminate | Foundation Details: | Slab | |
| Furnished: | Unfurnished | Heating: | Central, Electric, Heat Pump | |
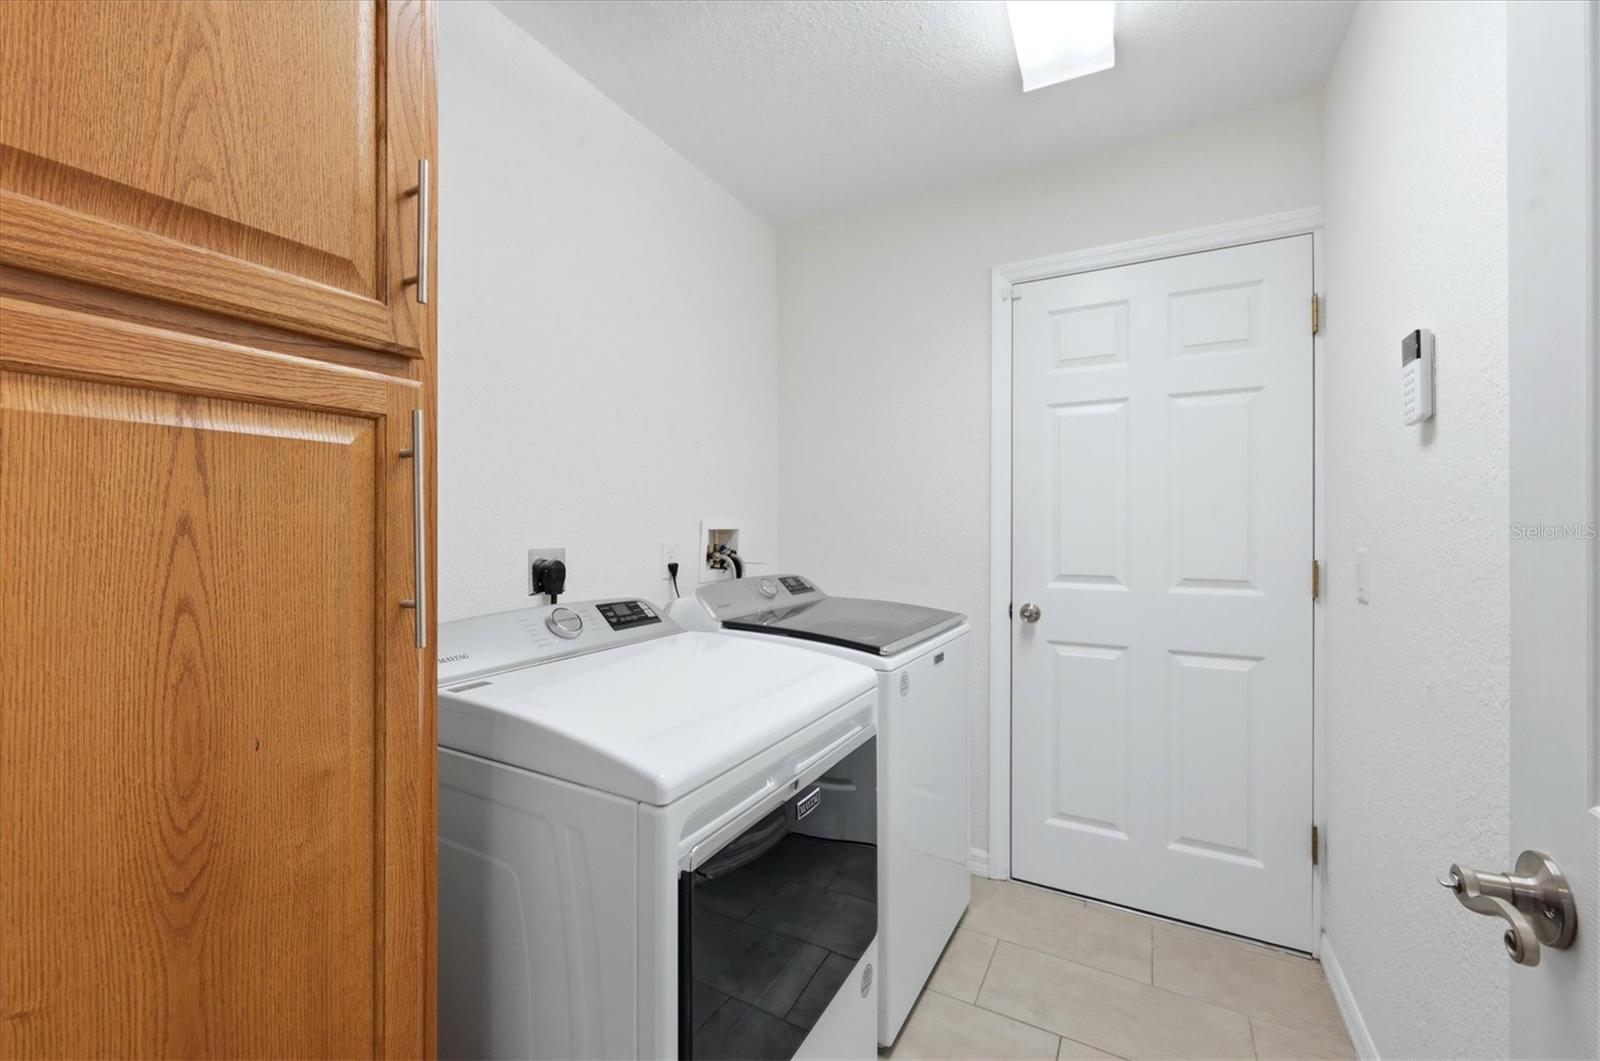
| Laundry Features: | Inside | Levels: | One | |
| Listing Agreement: | Exclusive Right To Sell | Listing Terms: | Cash, Conventional | |
| Lot Features: | City Limits, Landscaped | Occupant Type: | Owner | |
| Other Equipment: | Irrigation Equipment, Private Yard | Other Structures: | Shed(s) | |
| Patio And Porch Features: | Enclosed, Front Porch | Pets Allowed: | Yes | |
| Pool Features: | Gunite, Heated, In Ground, Screen Enclosure | Possession: | Close Of Escrow | |
| Property Sub Type: | Single Family Residence | Property Type: | Residential | |
| Road Responsibility: | Public Maintained Road | Road Surface Type: | Asphalt | |
| Roof: | Shingle | Security Features: | Closed Circuit Camera(s) | |
| Sewer: | Septic Tank | Showing Requirements: | Appointment Only, See Remarks, ShowingTime | |
| Special Listing Conditions: | None | Standard Status: | Active | |
| State Or Province: | FL | Utilities: | BB/HS Internet Available, Cable Connected, Public, Sprinkler Well, Water Connected | |
| Vegetation: | Trees/Landscaped | View: | Pool | |
| Water Source: | Public | |||
| Rooms | Rooms | |||
|---|---|---|---|---|
| Foyer: | 6x5 ft | Great Room: | 18x14 ft | |
| Kitchen: | 10x16 ft | Dining Room: | 12x10 ft | |
| Studio: | 12x20 ft | Dinette: | 12x12 ft | |
| Balcony/Porch/Lanai: | 16x12 ft | Primary Bedroom: | 12x20 ft | |
| Bedroom 2: | 11x121 ft | Bedroom 3: | 11x12 ft | |
| Bedroom 4: | 10x13 ft | |||
We love to hear from you