


935 GRAHAM RD, VENICE, FL, 34293
$699,000
Residential
|
Bedrooms
3
|
Bathrooms
3
|
Living Area
3,125 Sqft
|
Lot Size
12,000 Sqft
|
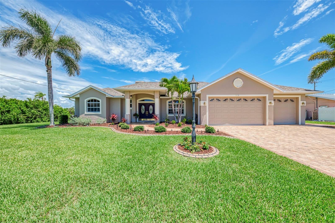
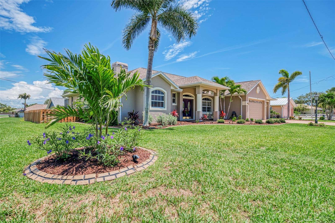
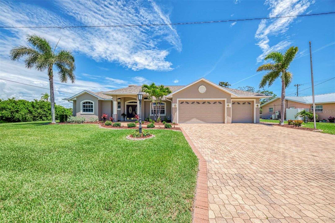
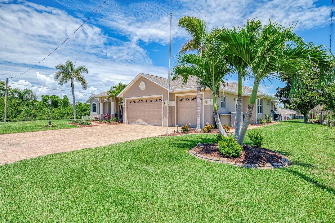
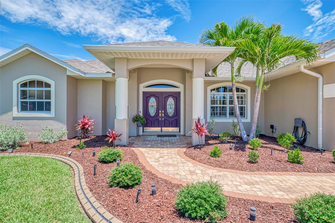
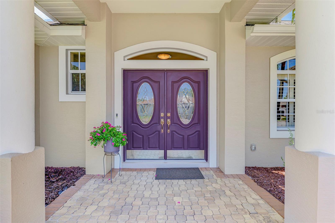
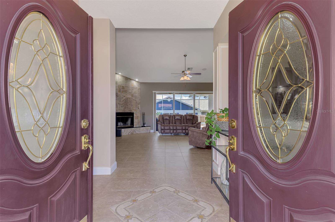
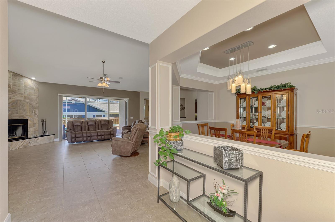
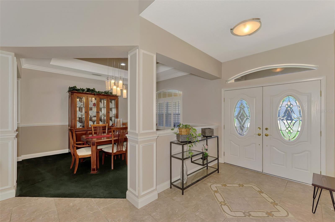
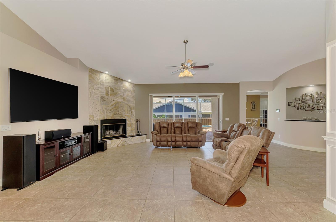
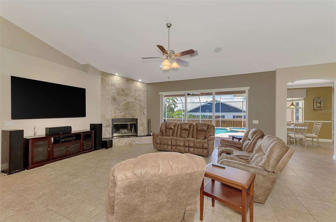
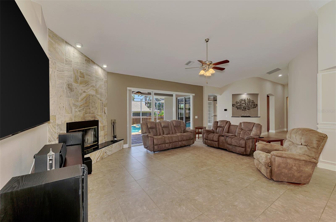
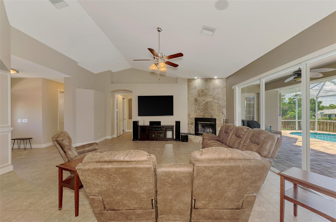
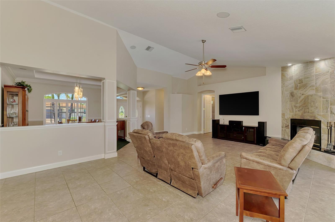
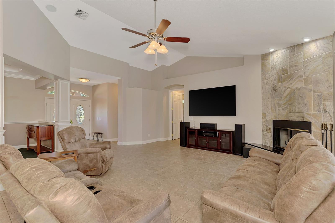
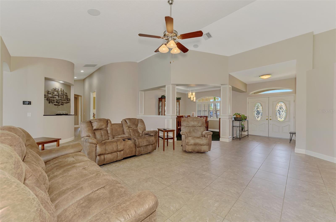
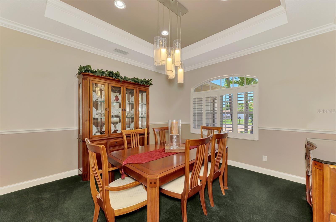
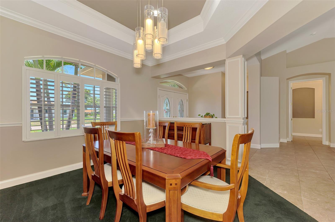
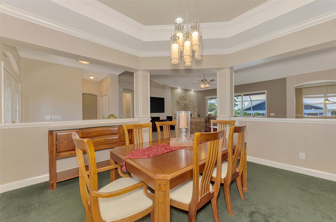
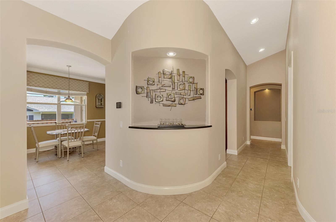
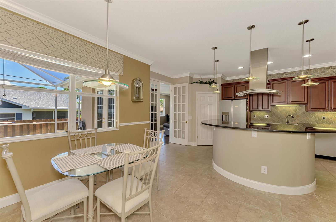
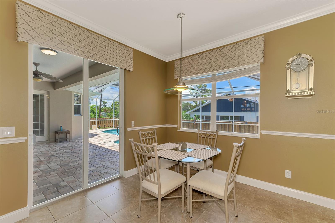
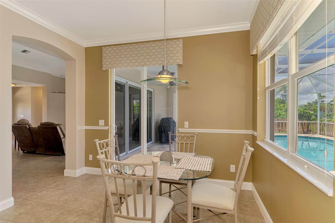
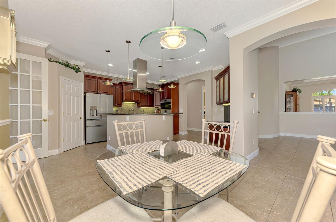
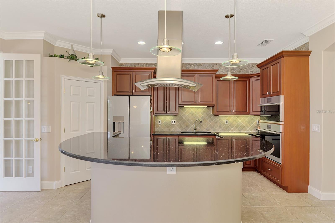
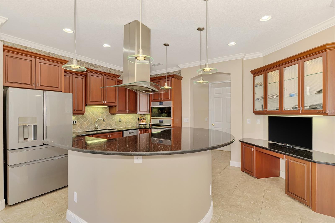
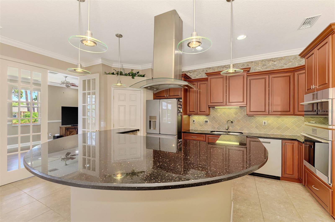
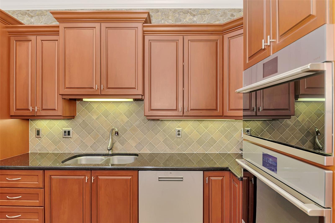
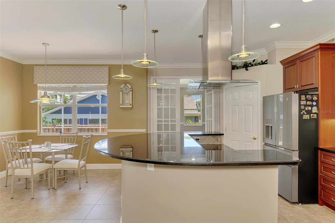
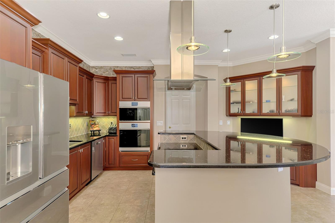
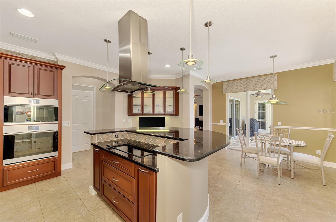
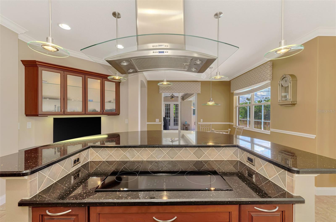
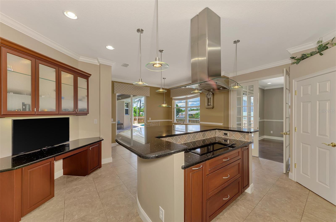
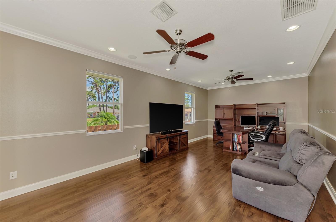
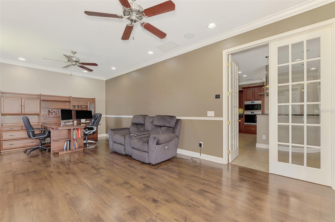
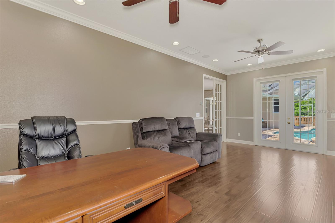
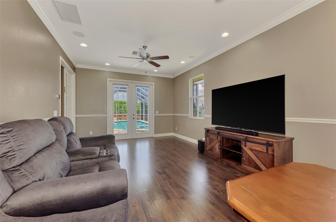
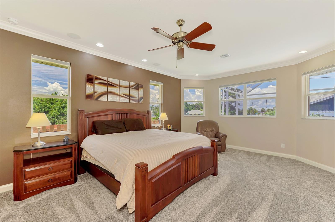
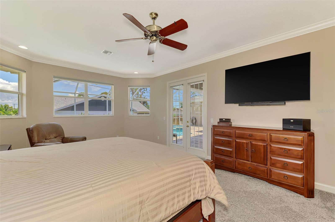
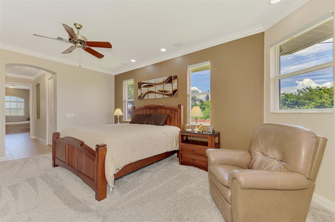
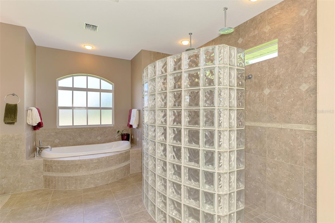
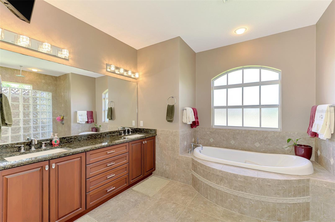
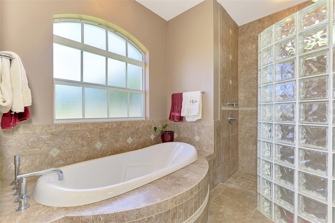
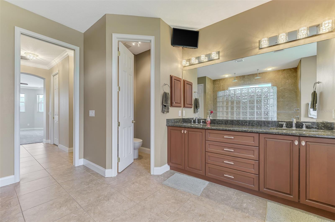
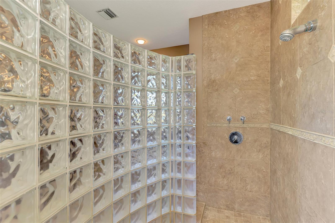
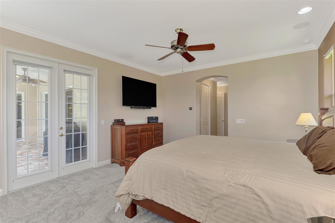
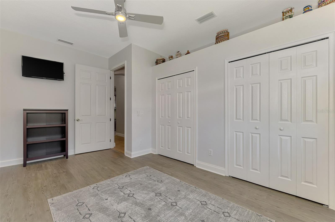
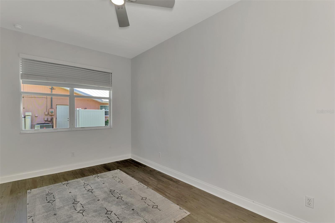
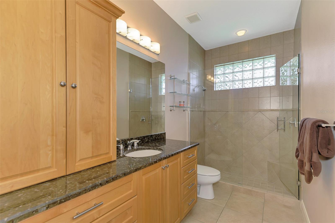
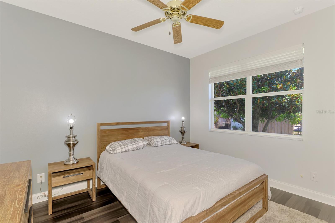
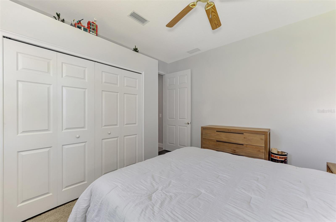
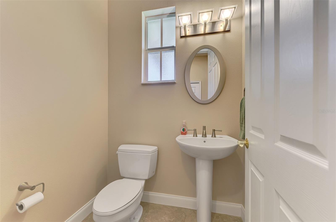
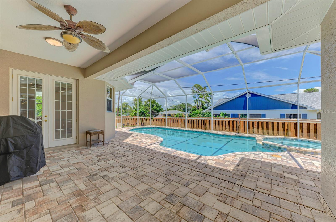
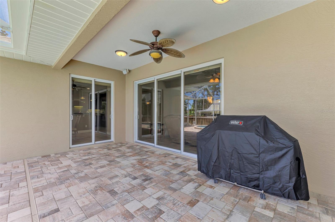
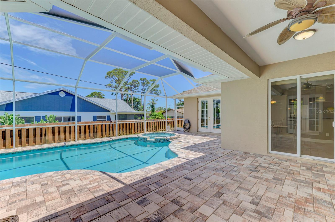
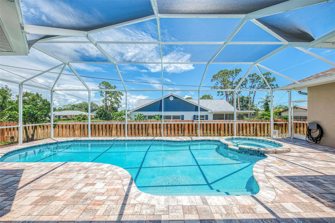
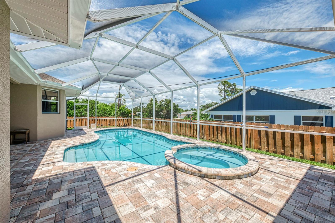
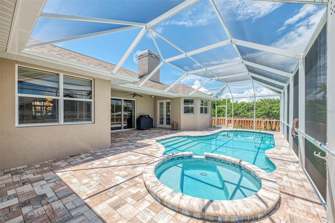
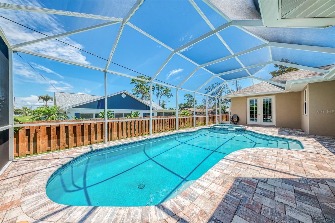
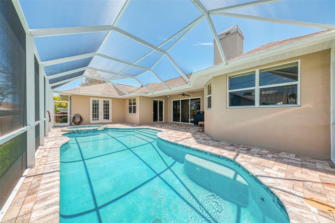
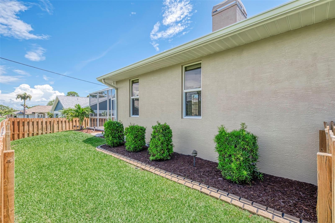
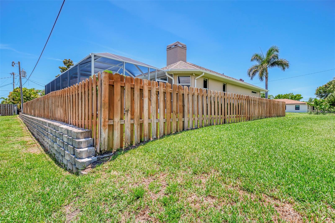
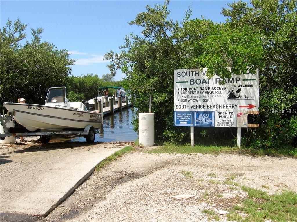
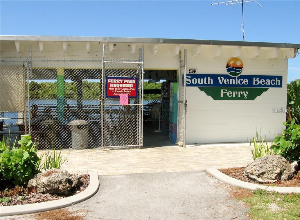
Stunning three bedroom, two and a half bath, three car-garage, Custom built, pool home in South Venice. Your home, built by Fireside Homes, offers an open, "Great Room" floor plan, with your Family Room having cathedral ceilings and a wood-burning fireplace. The kitchen has beautiful wood cabinets, Black Galaxy granite counter tops, stainless appliances, large closet pantry and an island with cooktop. There is eating space in the kitchen as well as a formal dining room. French doors from the kitchen to your den/office or study. The master bedroom has two large walk-in closets, new carpeting and French doors out to the lanai. The home has been beautifully maintained by the original owners, with recent items being, new pavers on the lanai and pool deck, along with new pool cage and new heater for your salt water pool. The roof was replaced in 2025 and the AC system was replaced in 2021. The interior and exterior of the home has recently been painted. Impact windows and sliders, for peace of mind, are on the home. Belong to the South Venice Beach Association, if you choose, for use of their boat ramp and the ferry. Come and see this great buy today!
Property Details
| Property Features | Property Features | |||
|---|---|---|---|---|
| MLS ID: | MFRN6144432 | Year Built: | 2007 | |
| Appliances: | Dishwasher, Disposal, Dryer, Electric Water Heater, Microwave, Range, Refrigerator, Washer | Construction Materials: | Block, Stucco | |
| Cooling: | Central Air, Zoned | Country: | US | |
| County Or Parish: | Sarasota | Direction Faces: | West | |
| Exterior Features: | French Doors, Lighting, Rain Gutters, Sidewalk | Fireplace Features: | Wood Burning | |
| Flooring: | Carpet, Hardwood, Tile | Foundation Details: | Slab | |
| Furnished: | Unfurnished | Heating: | Central, Electric | |
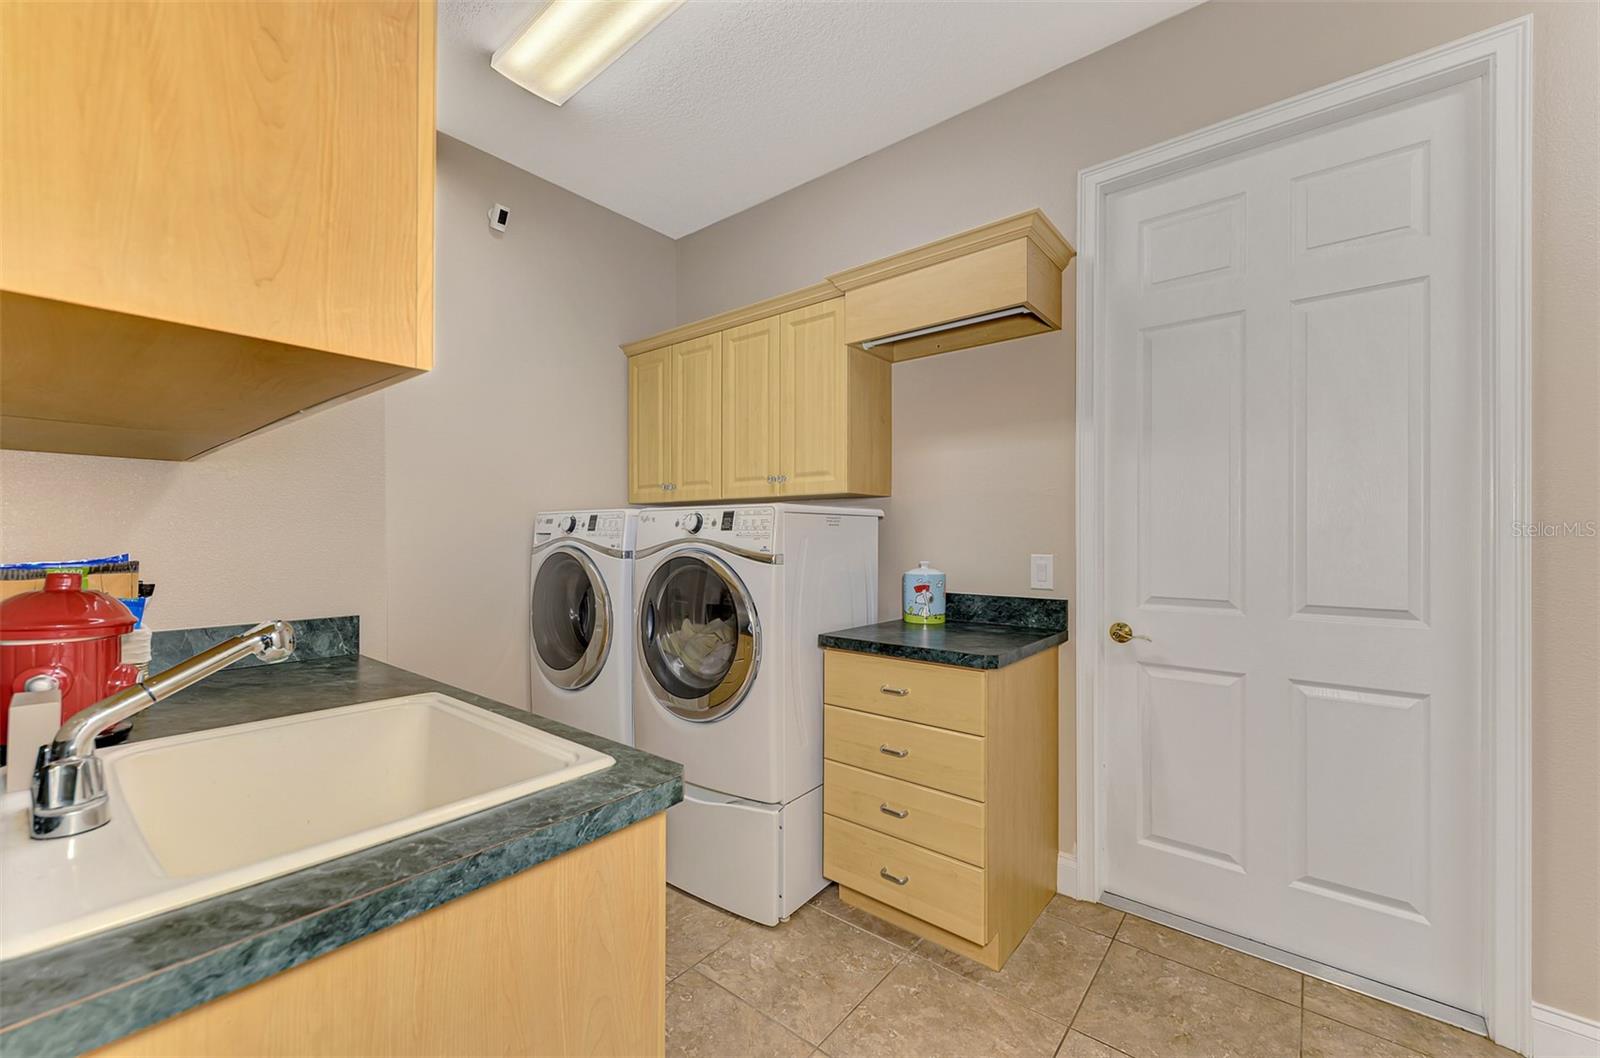
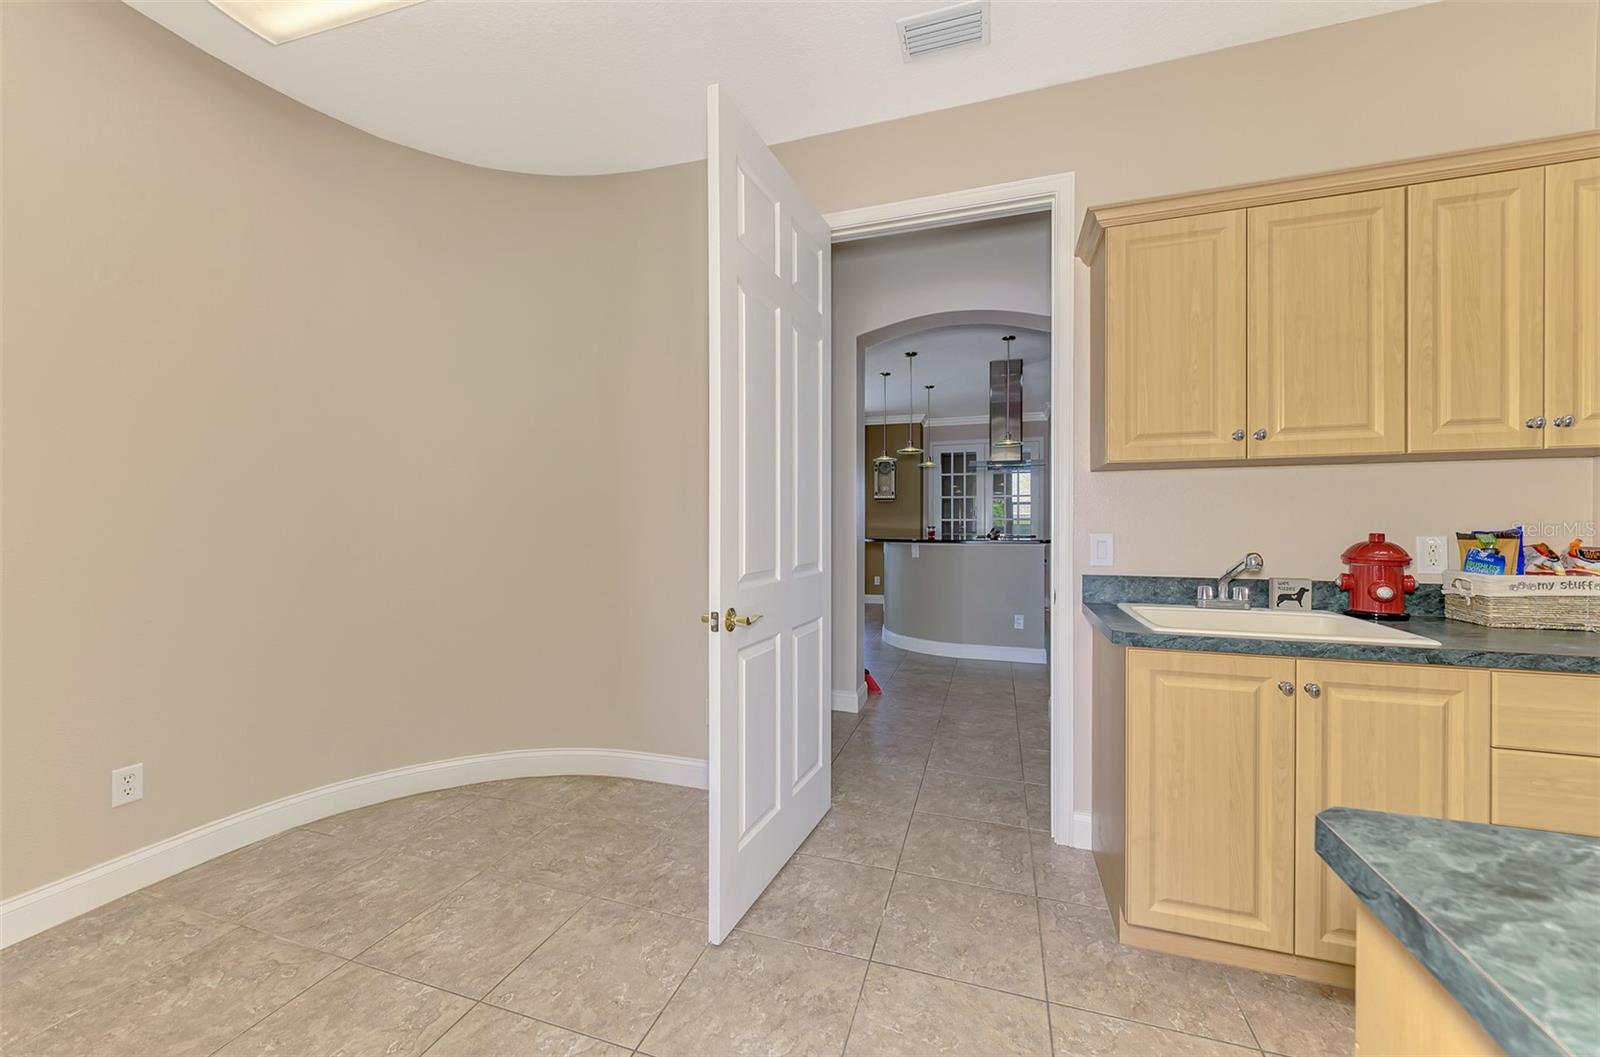
| Laundry Features: | Laundry Room | Levels: | One | |
| Listing Agreement: | Exclusive Right To Sell | Listing Terms: | Cash, Conventional, VA Loan | |
| Lot Features: | Corner Lot | Occupant Type: | Owner | |
| Pets Allowed: | Yes | Pool Features: | Gunite, Heated, In Ground, Lighting, Salt Water, Screen Enclosure | |
| Property Sub Type: | Single Family Residence | Property Type: | Residential | |
| Road Responsibility: | Public Maintained Road | Road Surface Type: | Paved | |
| Roof: | Tile | Security Features: | Smoke Detector(s) | |
| Sewer: | Septic Tank | Showing Requirements: | Supra Lock Box, Appointment Only, See Remarks, ShowingTime | |
| Spa Features: | Heated, In Ground | Special Listing Conditions: | None | |
| Standard Status: | Active | State Or Province: | FL | |
| Utilities: | Cable Available, Electricity Connected | View: | Pool | |
| Water Source: | Well | Window Features: | Storm Window(s), Window Treatments | |
| Rooms | Rooms | |||
|---|---|---|---|---|
| Primary Bedroom: | 18x14 ft | Bedroom 2: | 15x10 ft | |
| Bedroom 3: | 13x10 ft | Den: | 25x13 ft | |
| Living Room: | 27x19 ft | Dining Room: | 14x11 ft | |
| Kitchen: | 16x12 ft | Dinette: | 10x9 ft | |
| Laundry: | 17x8 ft | Balcony/Porch/Lanai: | 25x10 ft | |
We love to hear from you