


750 BACK NINE DR, VENICE, FL, 34285
$449,900
Residential
|
Bedrooms
3
|
Bathrooms
2
|
Living Area
1,704 Sqft
|
Lot Size
6,652 Sqft
|
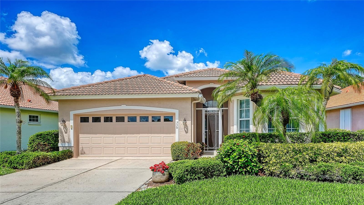
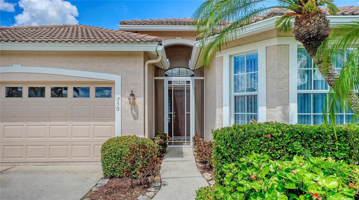
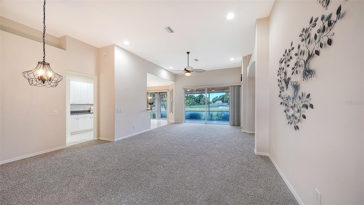
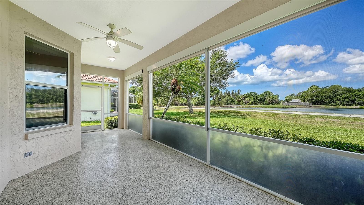
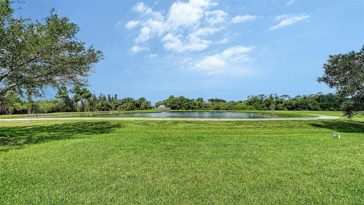
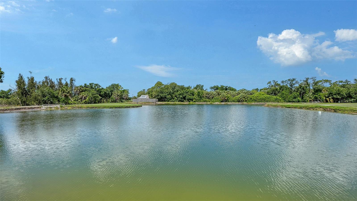
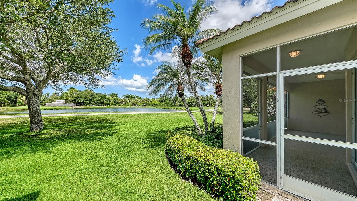
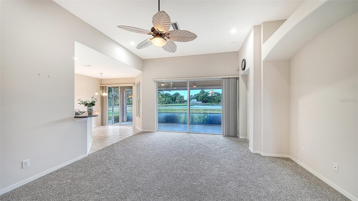
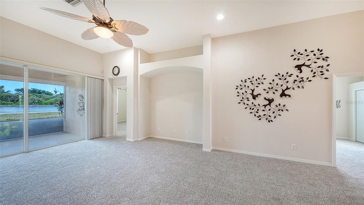
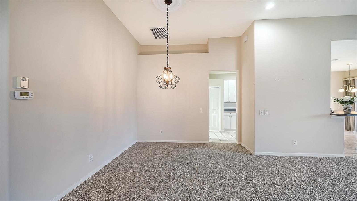
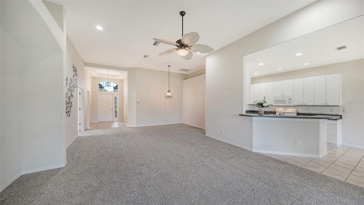
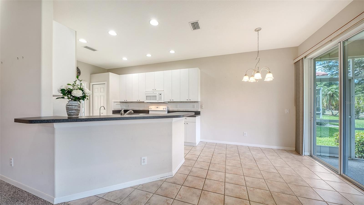
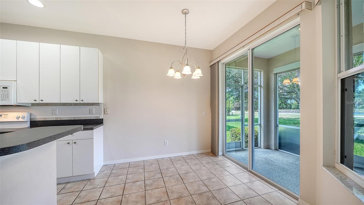
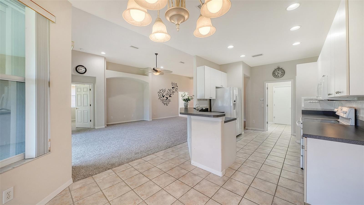
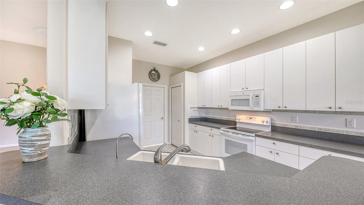
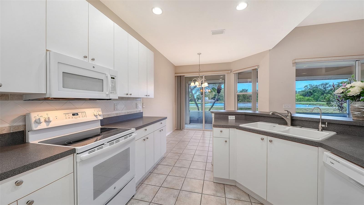
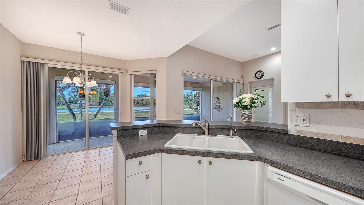
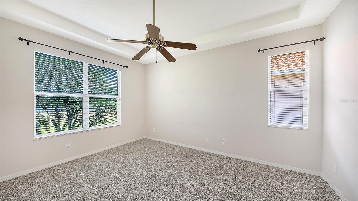
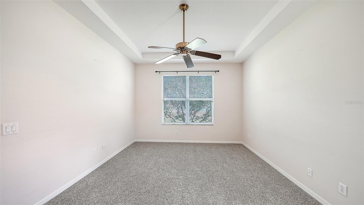
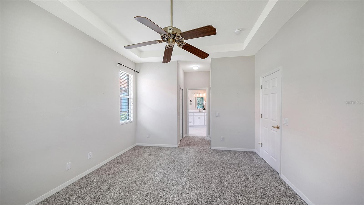
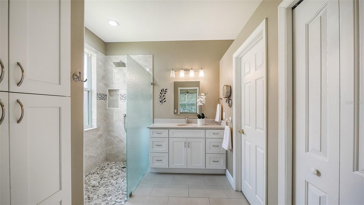
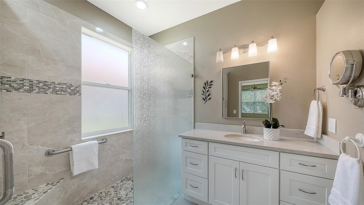
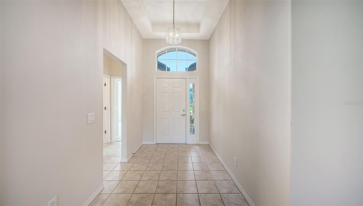
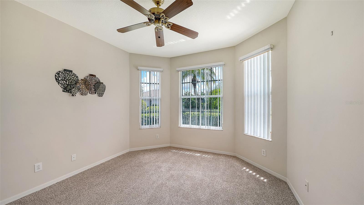
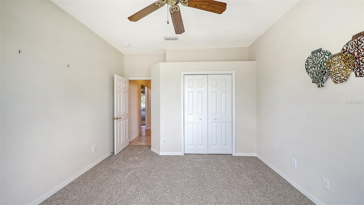
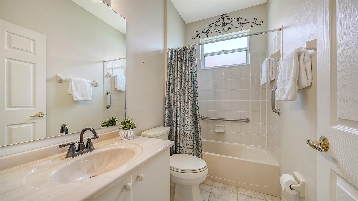
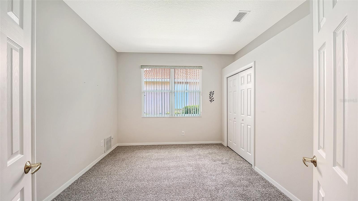
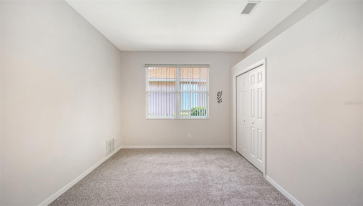
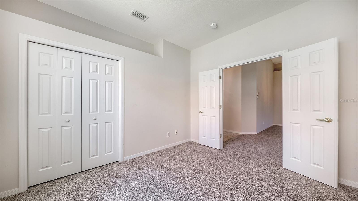
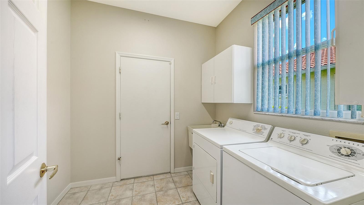
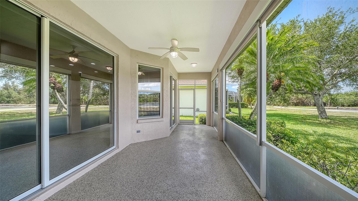
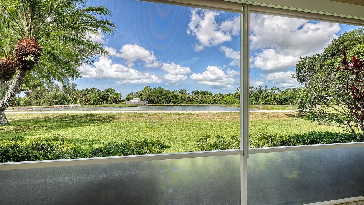
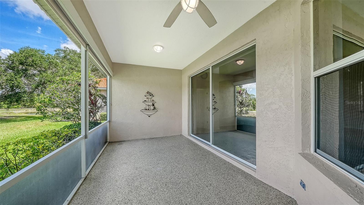
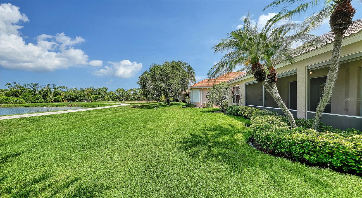
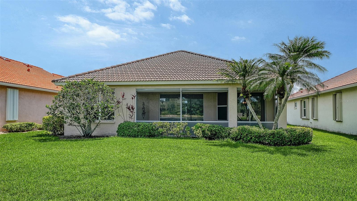
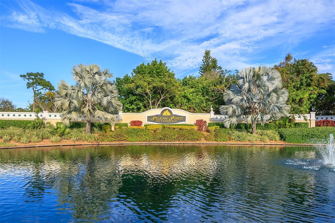
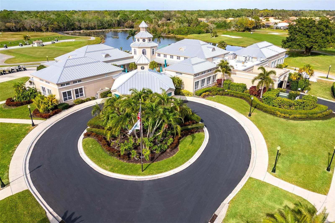
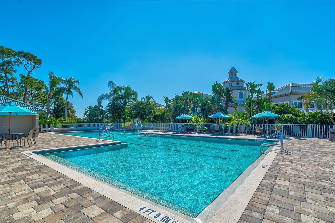
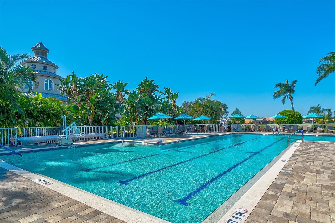
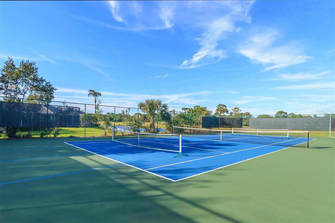
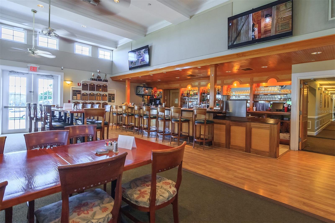
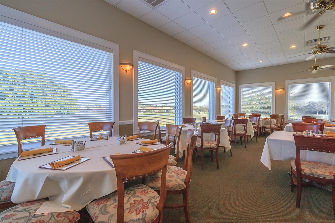
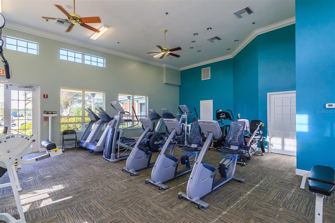
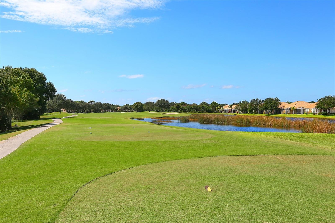
Enjoy lake views from this wonderful home in the Arbors at Pelican Pointe Golf & Country Club. Recent updates include fresh exterior paint and brand-new carpeting, creating a bright and inviting feel throughout. The kitchen flows into an additional dining area overlooking the water. The primary suite offers lake views and a stylishly updated bathroom, while the guest bedroom and bath are privately positioned at the front of the home for added comfort and privacy. A versatile den with French doors and a generous closet can easily serve as a third bedroom or home office. Step outside to the screened lanai, an ideal space for morning coffee, outdoor dining, grilling, or simply relaxing while enjoying the tranquil setting. Additional features of this home include replumbing, spacious back yard, screened front entryway, laundry room with cabinets and sink, and durable, easy-to-clean epoxy flooring in the 2-car garage and lanai. Your social membership provides access to Pelican Pointe’s impressive amenities, including a vibrant clubhouse with restaurant and bar, Pro Shop, fitness room, tennis and pickleball courts, and a heated lap pool. Beautifully landscaped grounds, nature preserves, and a premier 27-hole championship golf course complete the resort-style atmosphere. The HOA fee includes lawn maintenance, cable, internet, security, and professional management, allowing for truly carefree living. Known for its welcoming atmosphere, active social calendar, and exceptional amenities, Pelican Pointe is one of Venice’s most sought-after communities. Ideally located just minutes from historic downtown Venice, Gulf beaches, shopping, dining, and medical facilities, this home offers the perfect combination of luxury, comfort, and convenience.
Property Details
| Property Features | Property Features | |||
|---|---|---|---|---|
| MLS ID: | MFRN6144469 | Year Built: | 2000 | |
| Accessibility Features: | Grip-Accessible Features | Appliances: | Dishwasher, Disposal, Dryer, Electric Water Heater, Kitchen Reverse Osmosis System, Microwave, Range, Refrigerator, Washer | |
| Association Amenities: | Cable TV, Clubhouse, Fence Restrictions, Fitness Center, Gated, Golf Course, Pickleball Court(s), Pool, Recreation Facilities, Security, Tennis Court(s), Vehicle Restrictions | Association Fee Includes: | Guard - 24 Hour, Cable TV, Common Area Taxes, Pool, Escrow Reserves Fund, Internet, Maintenance Grounds, Management, Recreational Facilities, Security | |
| Community Features: | Clubhouse, Deed Restrictions, Fitness Center, Gated Community - Guard, Golf Carts OK, Golf, Pool, Restaurant, Sidewalks, Tennis Court(s) | Construction Materials: | Block, Stucco | |
| Cooling: | Central Air | Country: | US | |
| County Or Parish: | Sarasota | Direction Faces: | Northeast | |
| Exterior Features: | Private Entrance, Private Mailbox, Rain Gutters, Sidewalk, Sliding Doors | Flooring: | Carpet, Ceramic Tile | |
| Foundation Details: | Slab | Furnished: | Unfurnished | |
| Heating: | Central, Electric | Laundry Features: | Inside, Laundry Room | |
| Levels: | One | Listing Agreement: | Exclusive Right To Sell | |
| Listing Terms: | Cash, Conventional | Lot Features: | Landscaped, Level, Near Golf Course, Sidewalk, Paved, Private | |
| Occupant Type: | Vacant | Other Equipment: | Irrigation Equipment, Private Entrance | |
| Parking Features: | Garage Door Opener | Patio And Porch Features: | Covered, Rear Porch, Screened | |
| Pets Allowed: | Breed Restrictions, Yes | Property Sub Type: | Single Family Residence | |
| Property Type: | Residential | Road Surface Type: | Paved | |
| Roof: | Tile | Security Features: | Gated Community, Smoke Detector(s) | |
| Sewer: | Public Sewer | Showing Requirements: | Supra Lock Box, Appointment Only, Contact Call Center, Lock Box Electronic, See Remarks, ShowingTime | |
| Special Listing Conditions: | None | Standard Status: | Active | |
| State Or Province: | FL | Utilities: | BB/HS Internet Available, Cable Connected, Electricity Connected, Phone Available, Public, Sewer Connected, Underground Utilities, Water Connected | |
| Vegetation: | Trees/Landscaped | View: | Water | |
| Water Source: | Public | Window Features: | Blinds | |
| Rooms | Rooms | |||
|---|---|---|---|---|
| Living Room: | 16x15 ft | Dining Room: | 11x11 ft | |
| Kitchen: | 10x11 ft | Dinette: | 10x6 ft | |
| Laundry: | 7x6 ft | Primary Bedroom: | 16x13 ft | |
| Primary Bathroom: | Bedroom 2: | 12x12 ft | ||
| Bathroom 2: | Bedroom 3: | 12x11 ft | ||
We love to hear from you