


3617 AZURITE WAY, BRADENTON, FL, 34211
$570,000
Residential
|
Bedrooms
3
|
Bathrooms
2
|
Living Area
1,766 Sqft
|
Lot Size
5,898 Sqft
|
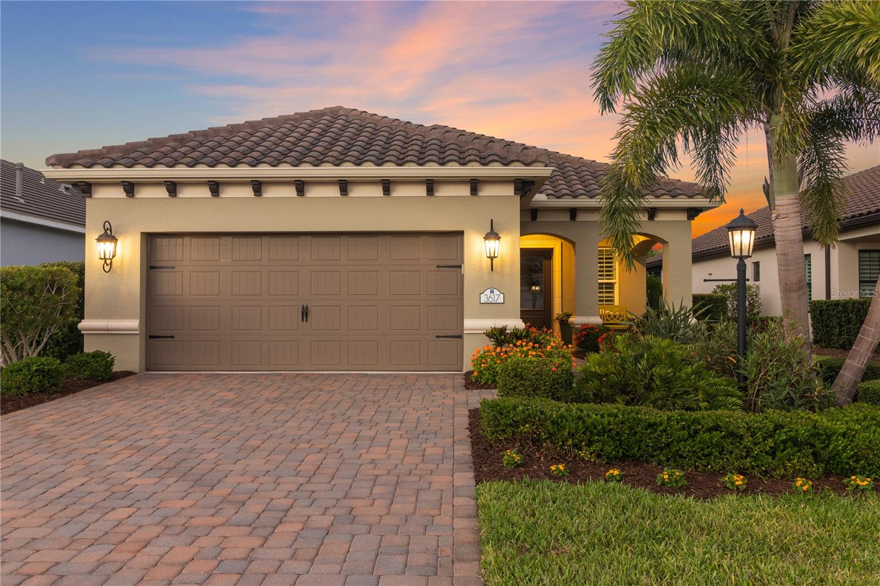
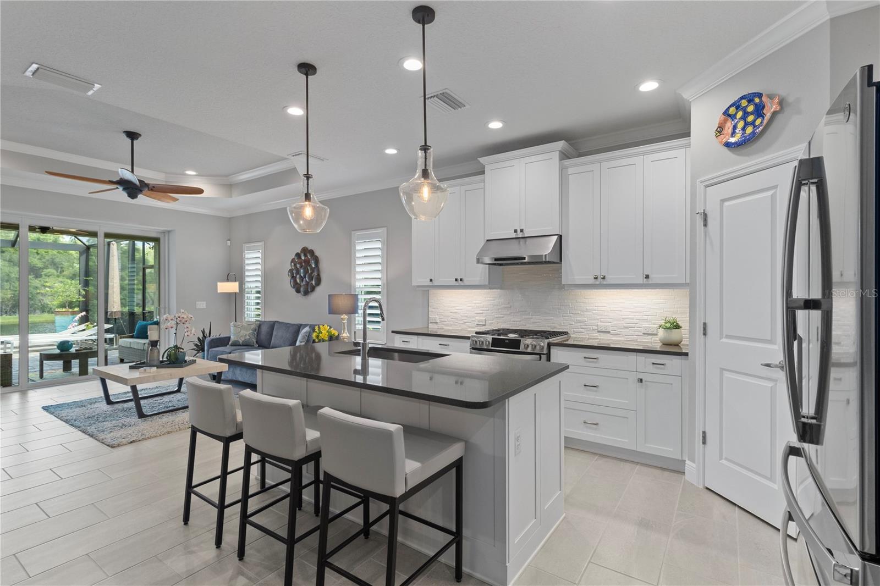
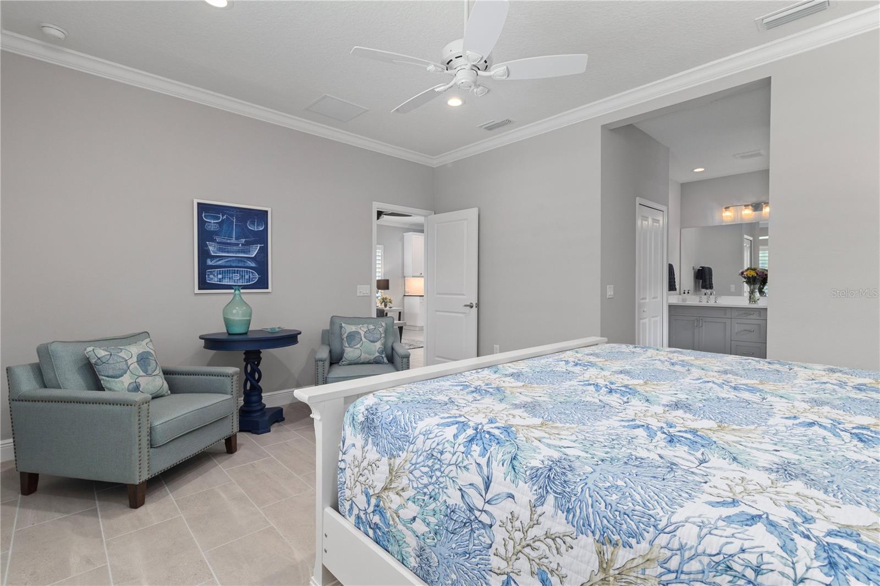
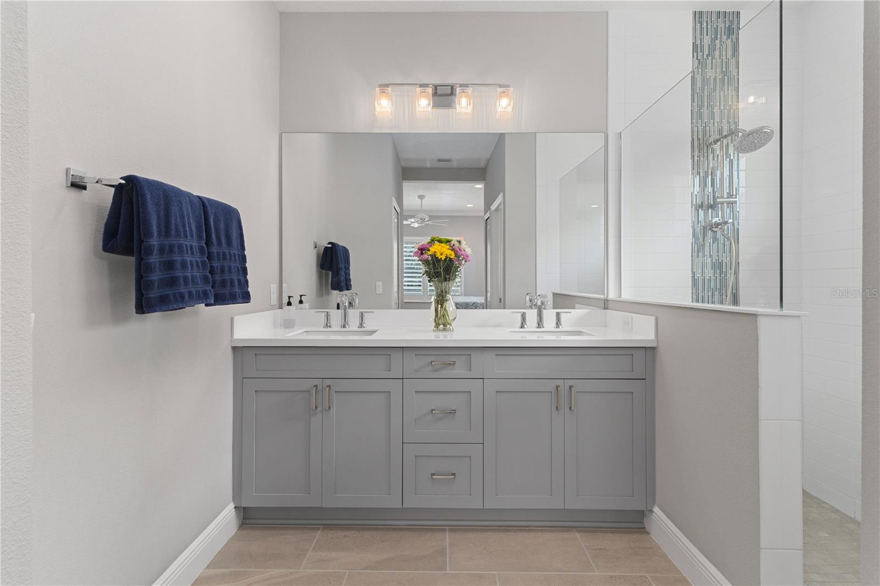
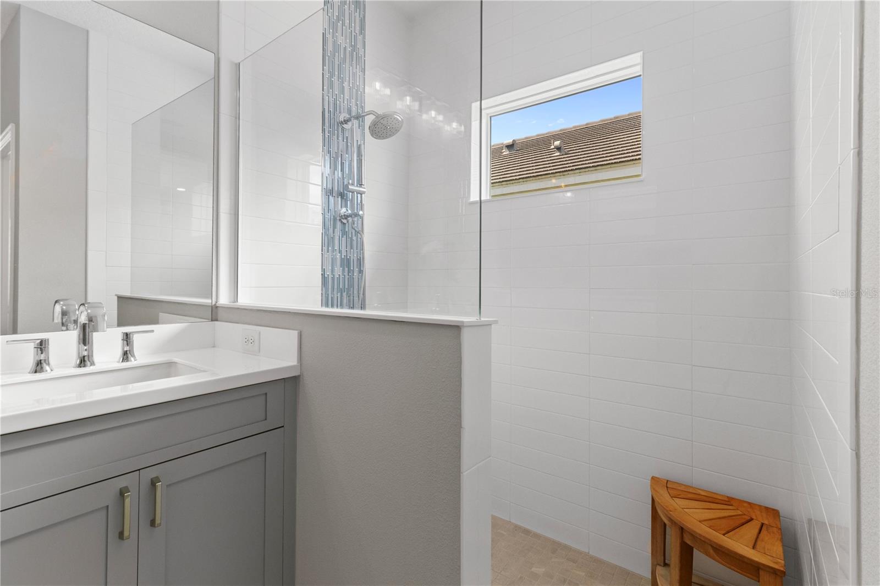
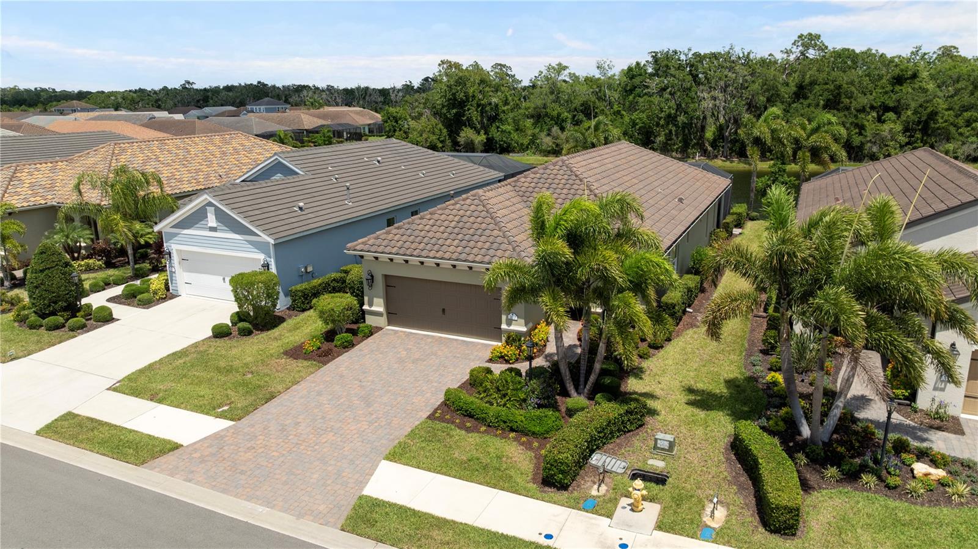
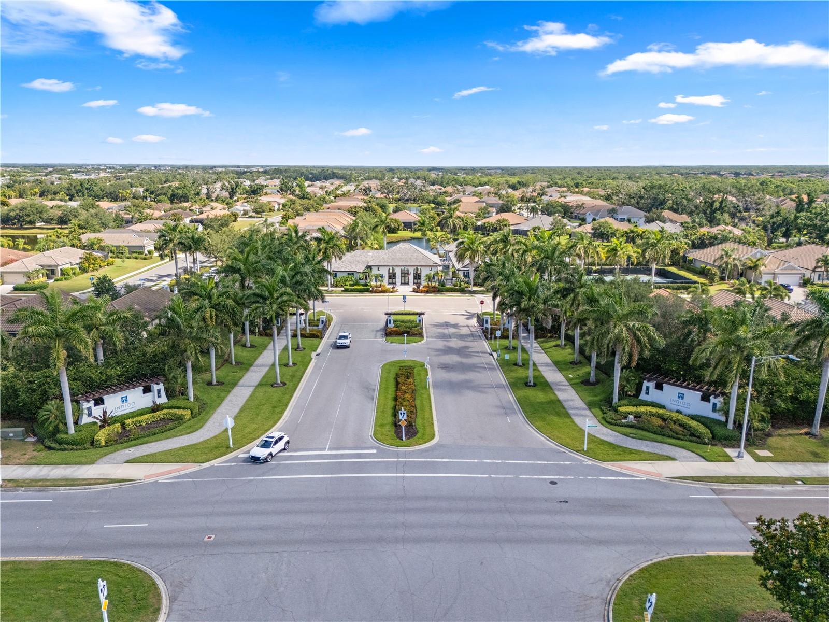
Tucked behind the gates of Indigo in Lakewood Ranch is the kind of home buyers wait for, the one that immediately feels different the moment you walk through the door. From the designer finishes to the long list of thoughtful upgrades, 3617 Azurite Way was clearly customized well beyond standard builder selections and has been meticulously maintained ever since. Being sold fully furnished, this home offers a true move-in ready opportunity without the stress, expense, or timeline of furnishing and upgrading a new build.
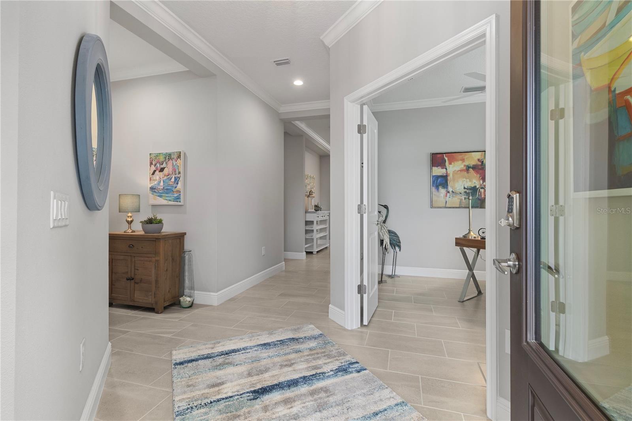
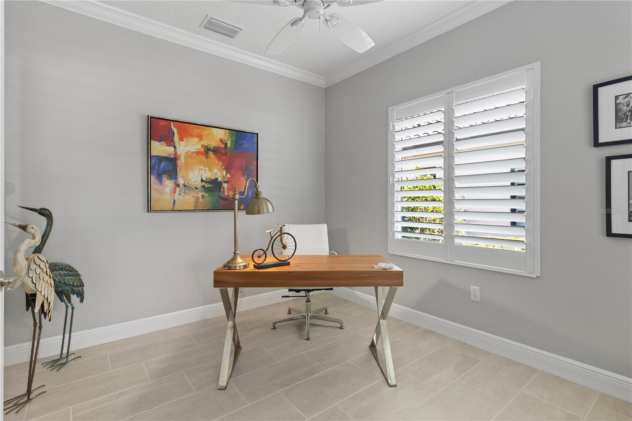
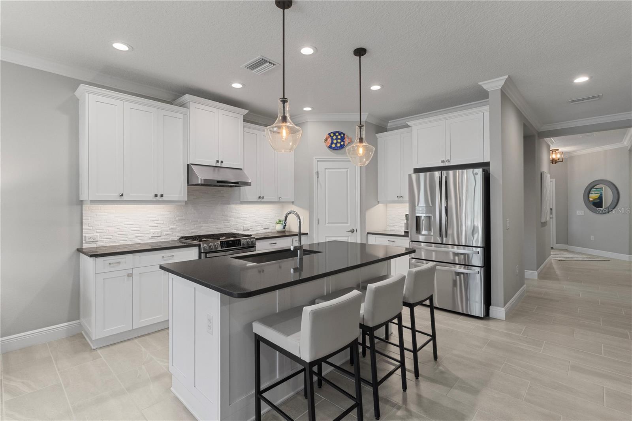
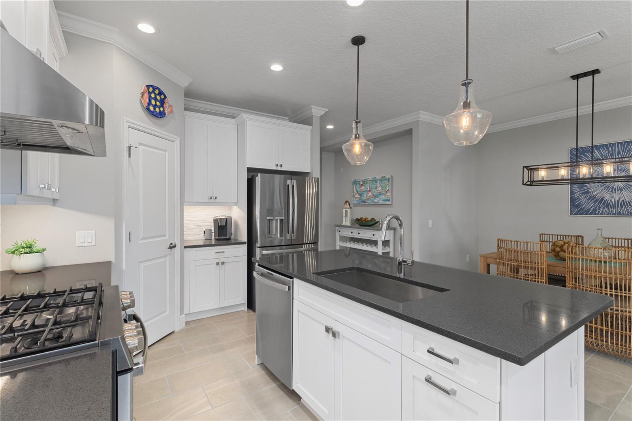
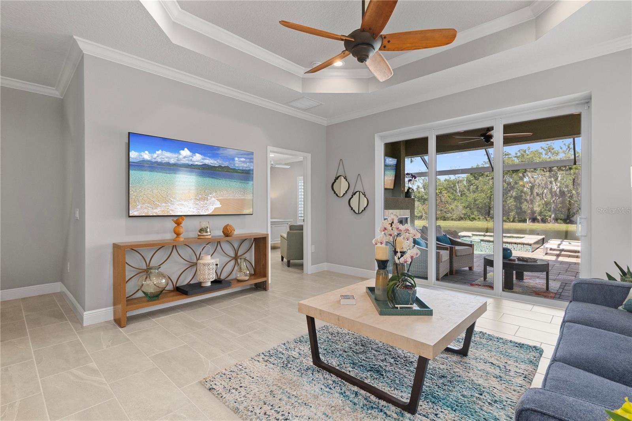
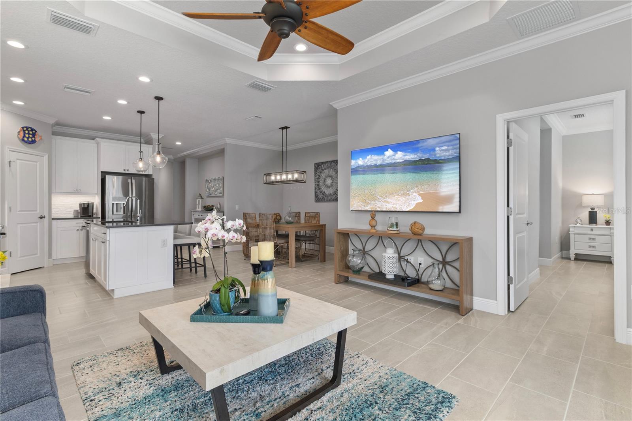
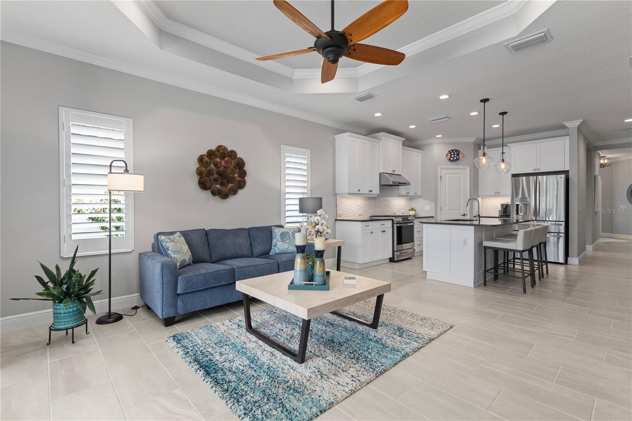
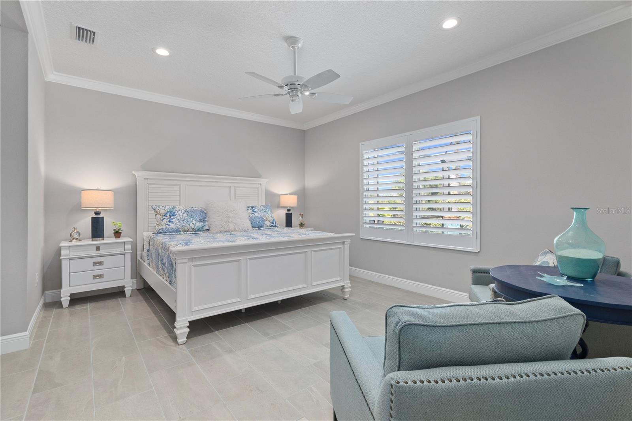
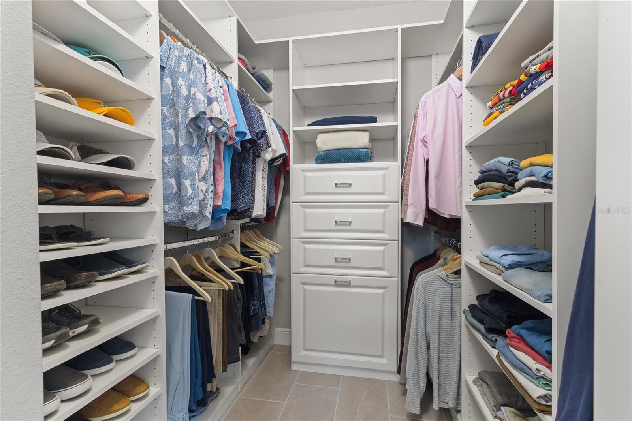
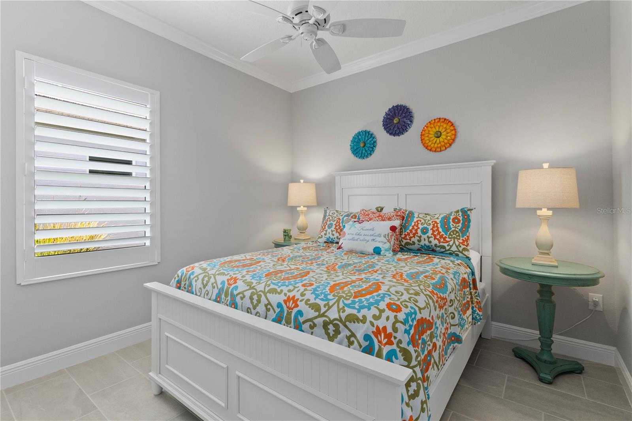
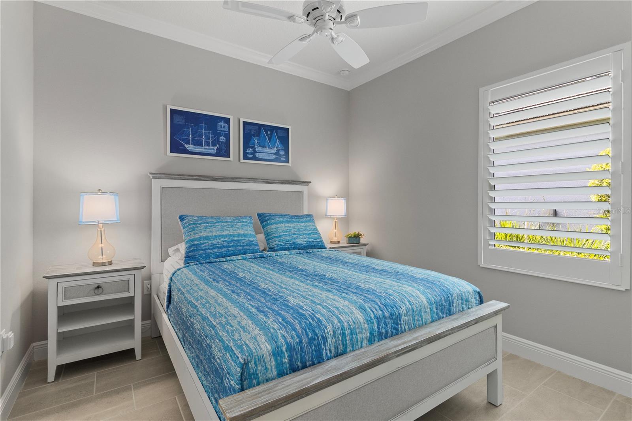
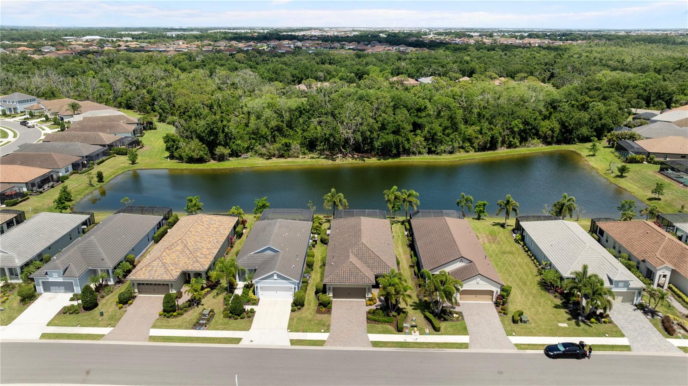
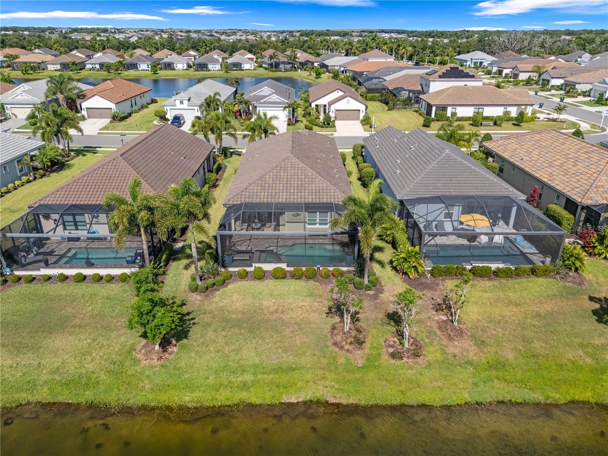
Inside, the home showcases plantation shutters, custom closets and pantry shelving, upgraded kitchen appliances including a premium refrigerator and range, and an open layout that blends comfort with functionality. Natural light fills the living spaces while the East facing rear exposure creates peaceful mornings and cooler afternoons around the outdoor living area.
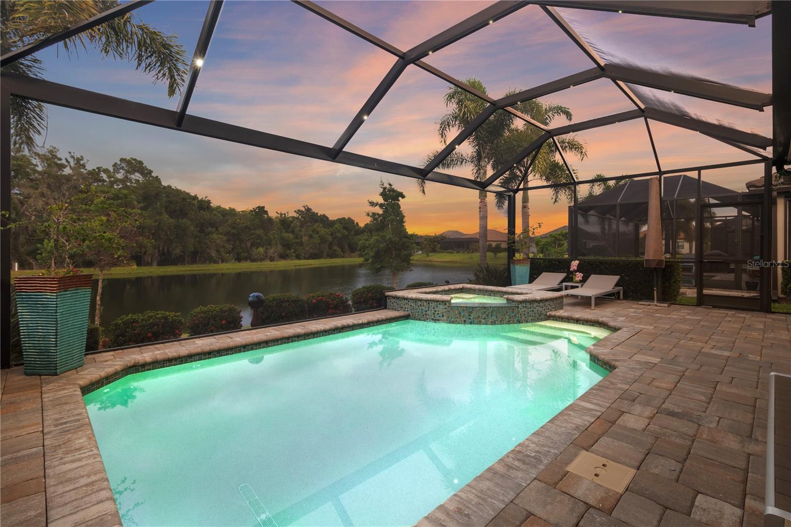
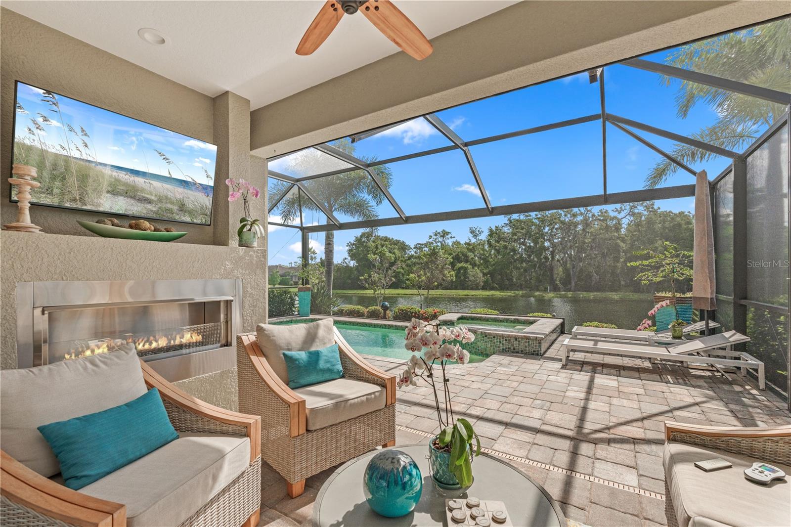
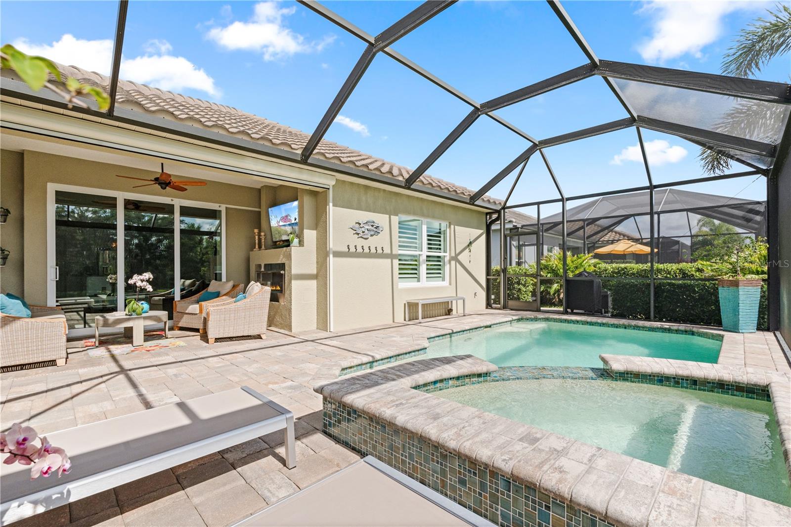
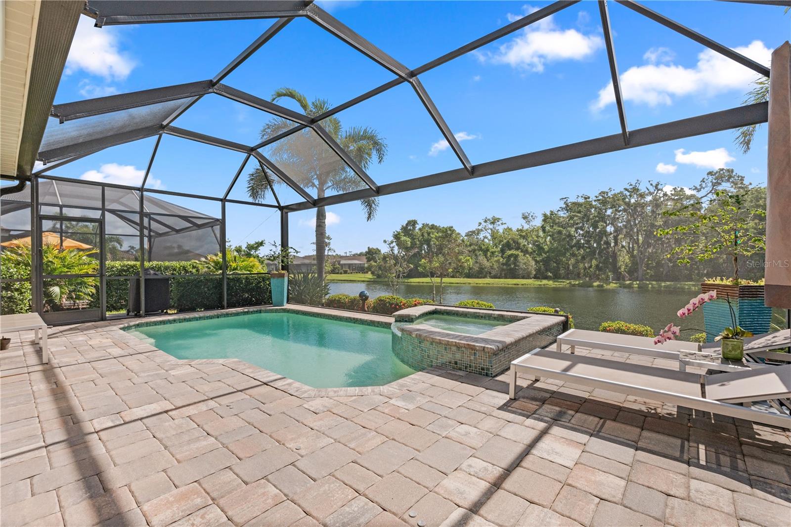
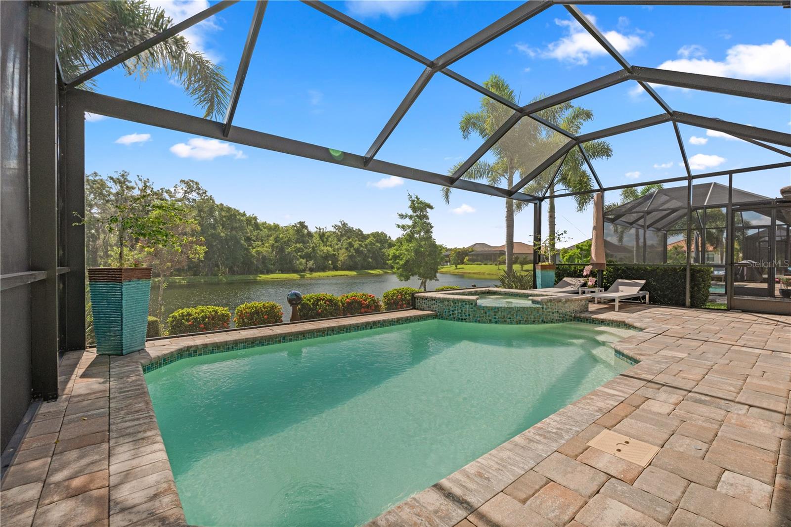
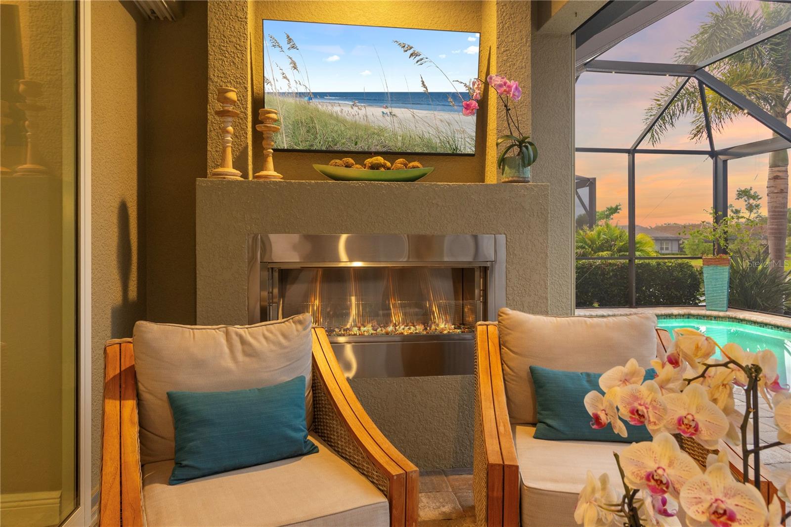
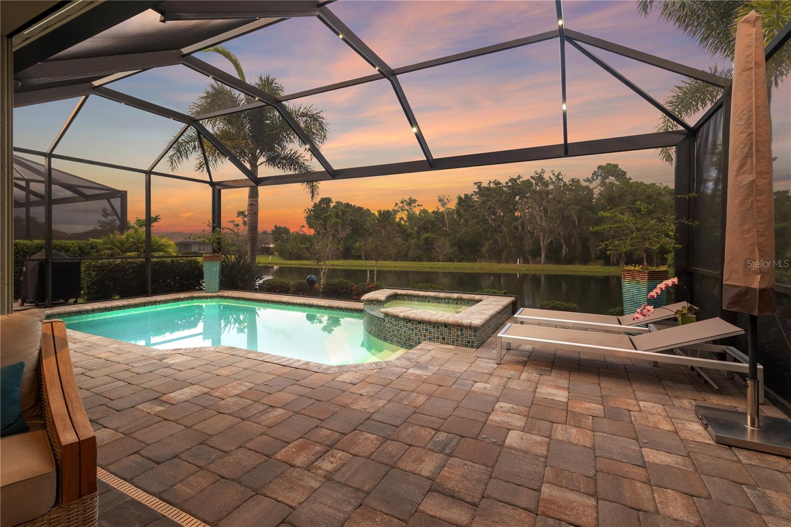
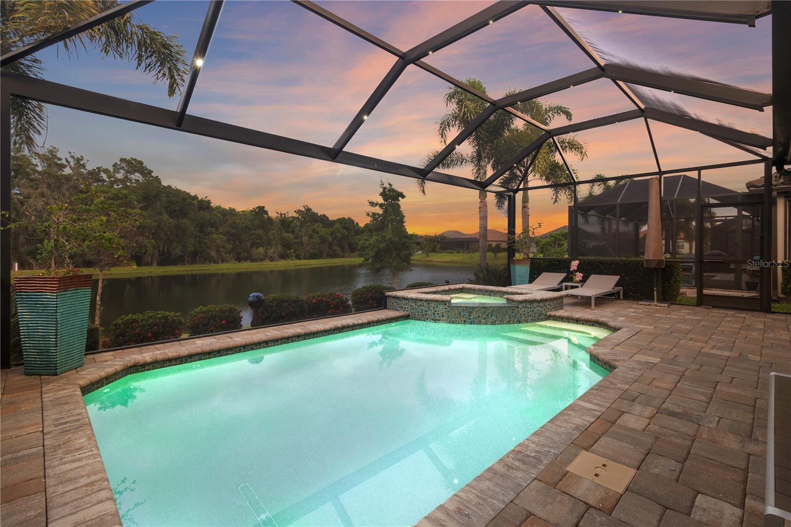
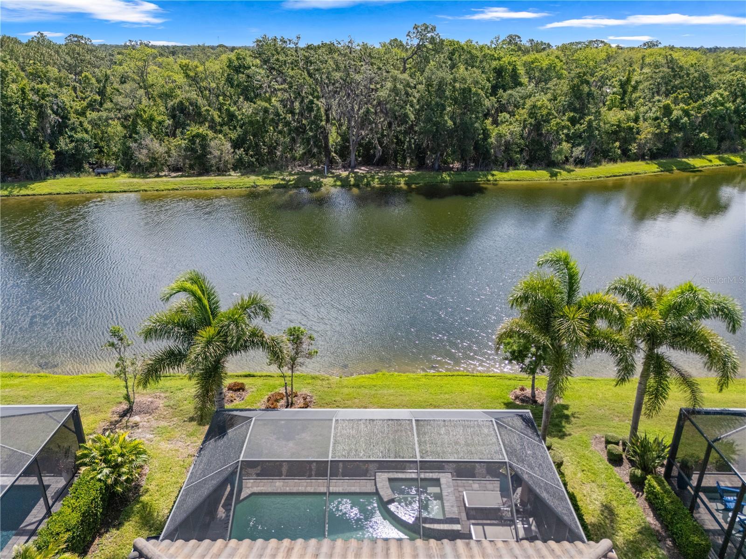
The backyard was designed to impress with LED lighting integrated into both the pool and pool cage, automatic roll down shades, and a custom gas fireplace that creates the perfect atmosphere for entertaining or relaxing year round. Even the garage has been extensively upgraded with epoxy floors, overhead storage, built in cabinetry, and a whole home surge protector.
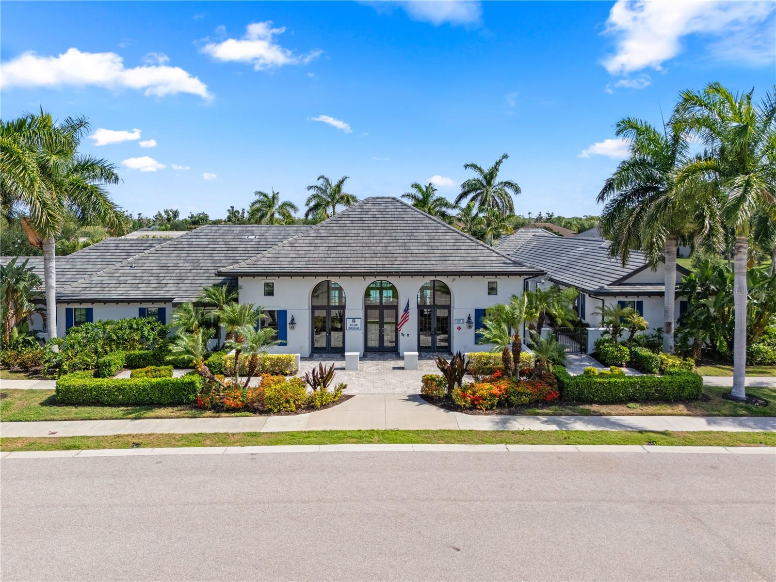
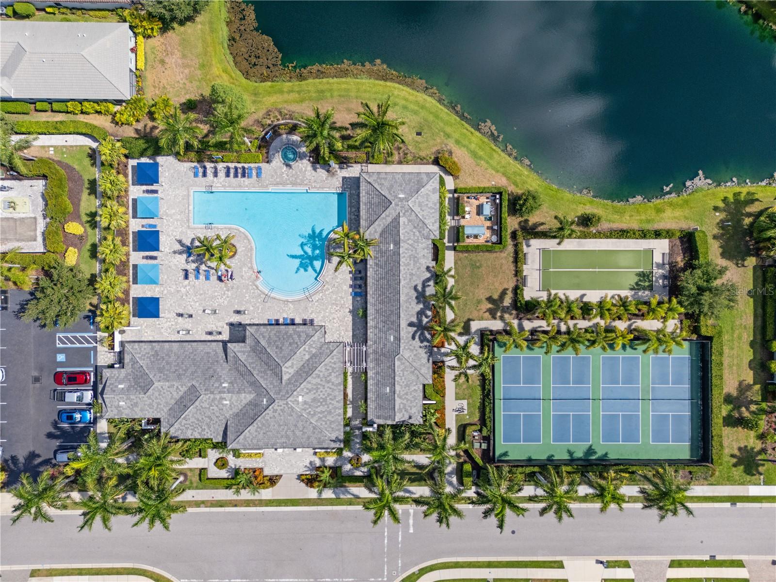
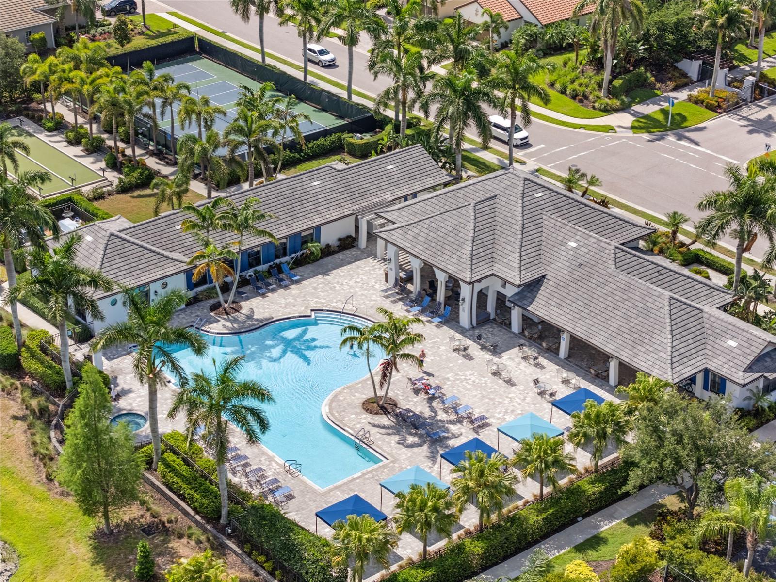
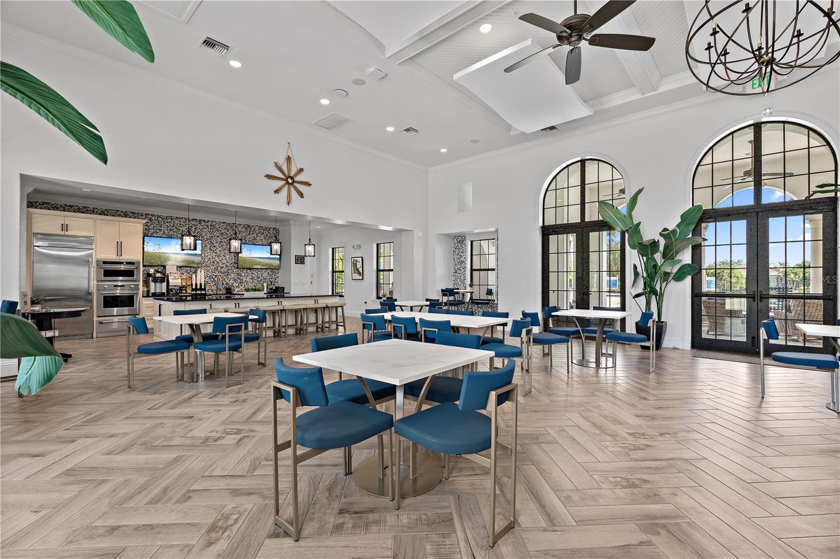
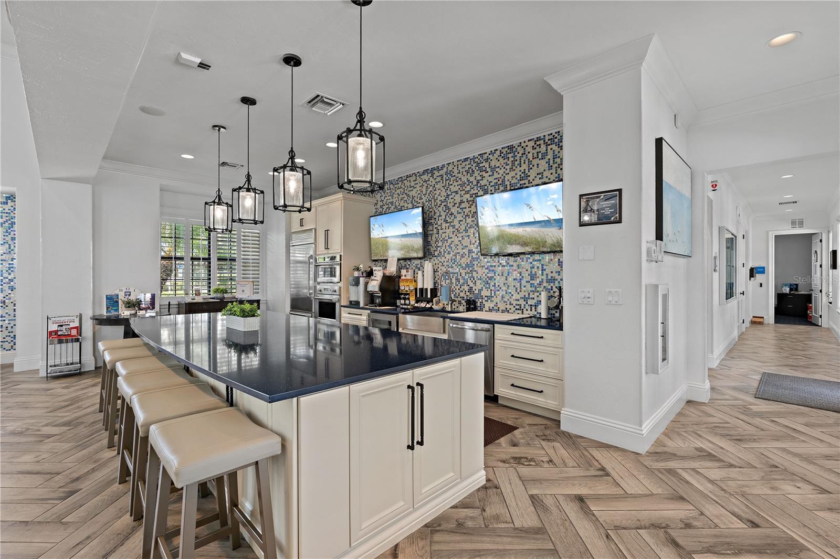
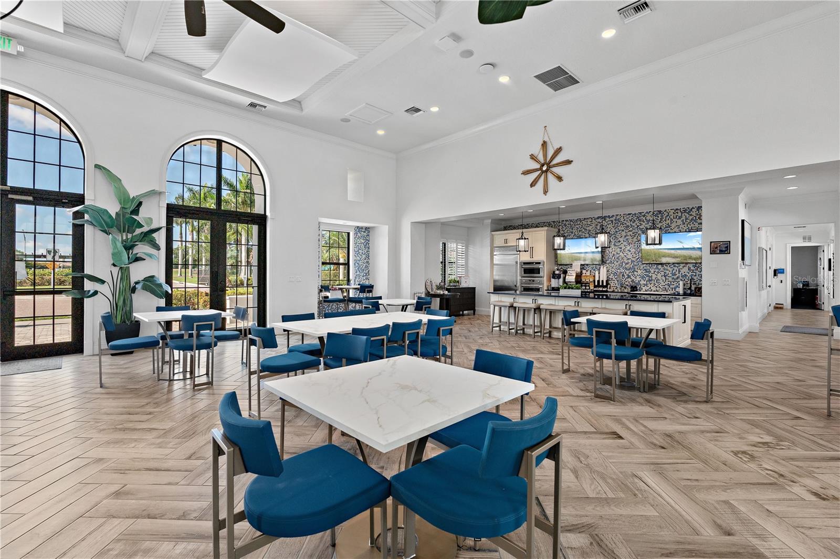
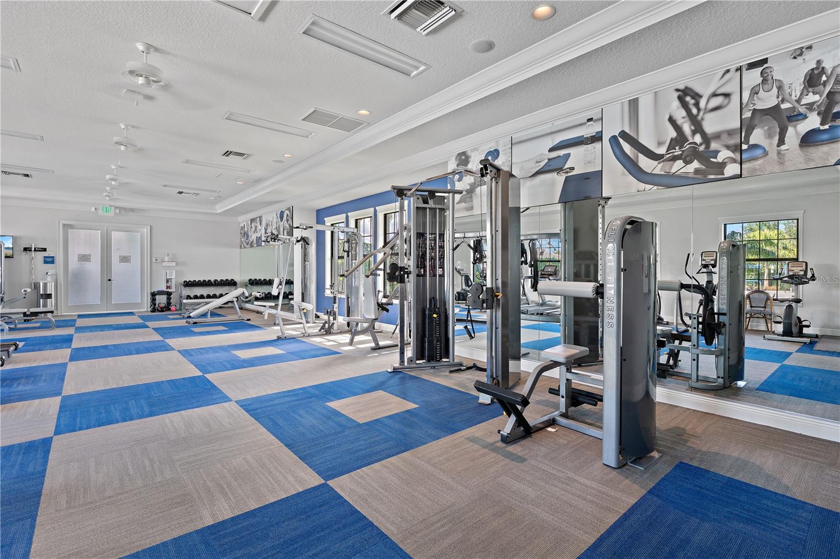
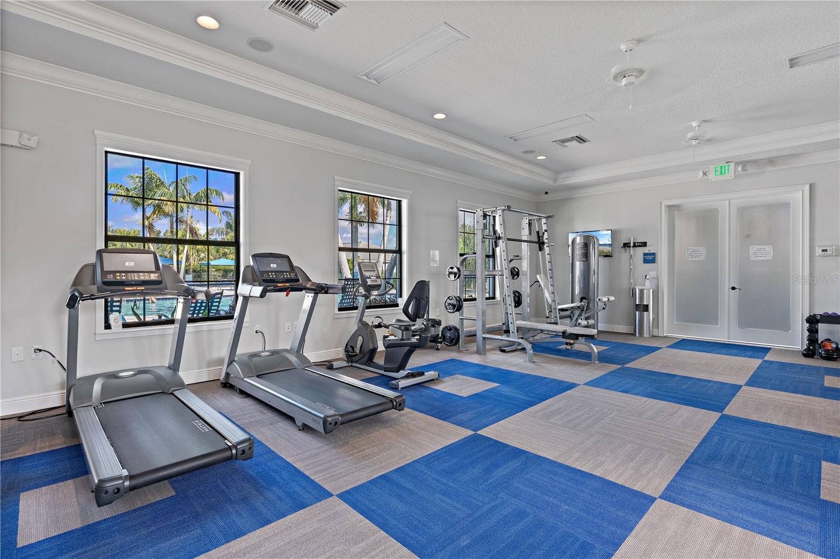
Located in the maintenance free Indigo community by Neal Communities, residents enjoy resort style amenities including pools, pickleball courts, fitness center, clubhouse, social events, and lawn care included in the HOA fees. This is a rare opportunity to own one of the more extensively upgraded and beautifully presented homes currently available in Lakewood Ranch.
Property Details
| Property Features | Property Features | |||
|---|---|---|---|---|
| MLS ID: | MFRN6144479 | Year Built: | 2020 | |
| Appliances: | Convection Oven, Dishwasher, Disposal, Dryer, Exhaust Fan, Gas Water Heater, Refrigerator, Washer | Association Amenities: | Clubhouse, Fitness Center, Gated, Pickleball Court(s), Pool | |
| Association Fee Includes: | Common Area Taxes, Pool, Escrow Reserves Fund, Maintenance Grounds, Management | Construction Materials: | Block, Stucco | |
| Cooling: | Central Air | Country: | US | |
| County Or Parish: | Manatee | Direction Faces: | West | |
| Exterior Features: | Lighting, Rain Gutters, Sidewalk, Sliding Doors | Fireplace Features: | Gas, Outside | |
| Flooring: | Ceramic Tile, Tile | Foundation Details: | Slab | |
| Furnished: | Furnished | Heating: | Central, Electric | |
| Laundry Features: | Laundry Room | Levels: | One | |
| Listing Agreement: | Exclusive Right To Sell | Listing Terms: | Cash, Conventional, FHA, VA Loan | |
| Lot Features: | Cleared | Occupant Type: | Owner | |
| Other Equipment: | Irrigation Equipment | Pets Allowed: | Yes | |
| Pool Features: | Gunite, Heated, In Ground, Lighting, Screen Enclosure | Property Sub Type: | Single Family Residence | |
| Property Type: | Residential | Road Responsibility: | Private Maintained Road | |
| Road Surface Type: | Asphalt | Roof: | Tile | |
| Security Features: | Gated Community, Smoke Detector(s) | Sewer: | Public Sewer | |
| Showing Requirements: | Supra Lock Box | Spa Features: | Heated, In Ground | |
| Special Listing Conditions: | None | Standard Status: | Active | |
| State Or Province: | FL | Utilities: | Cable Connected, Electricity Connected, Sewer Connected, Underground Utilities, Water Connected | |
| View: | Water | Water Source: | Public | |
| Window Features: | Double Pane Windows, Insulated Windows, Shutters, Solar Screens | |||
| Rooms | Rooms | |||
|---|---|---|---|---|
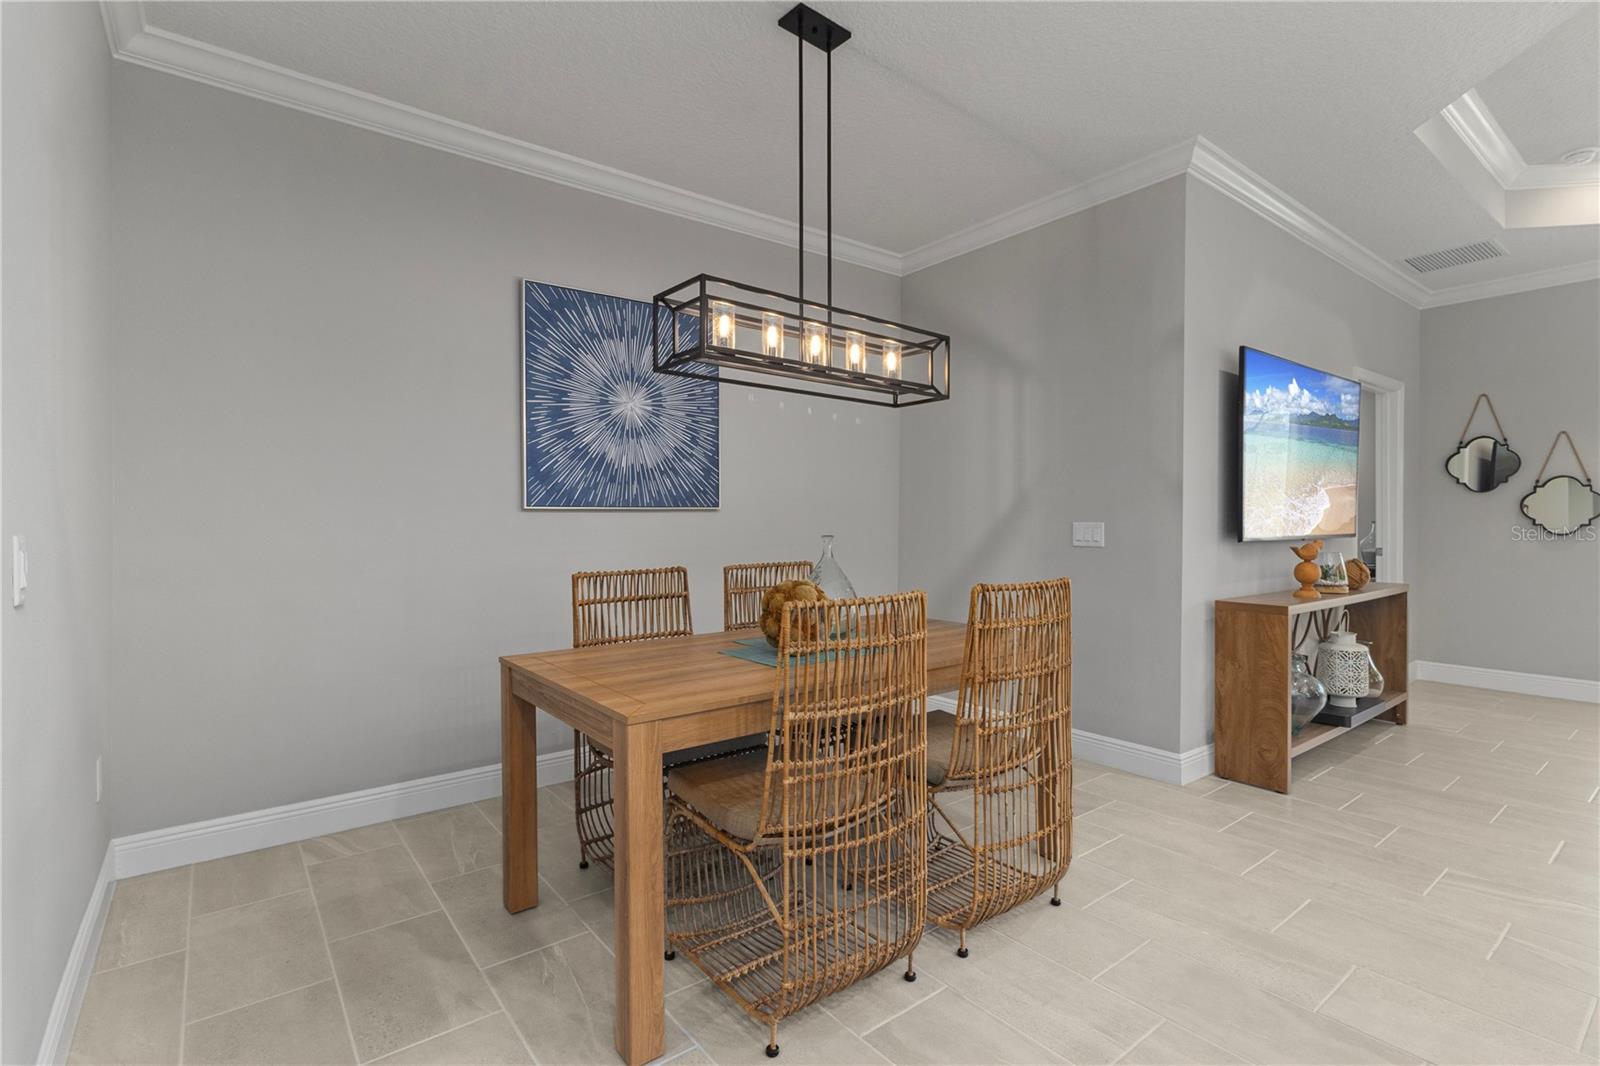
| Living Room: | 15x15 ft | Dining Room: | 12x10 ft | |
| Kitchen: | 14x11 ft | Office: | 11x10 ft | |
| Primary Bedroom: | 16x13 ft | Primary Bathroom: | 12x10 ft | |
| Bedroom 1: | 10x10 ft | Bedroom 2: | 10x10 ft | |
| Bathroom 1: | 8x8 ft | |||
We love to hear from you