


20541 CAPELLO DR, VENICE, FL, 34292
$519,900
Residential
|
Bedrooms
2
|
Bathrooms
2
|
Living Area
2,081 Sqft
|
Lot Size
7,599 Sqft
|
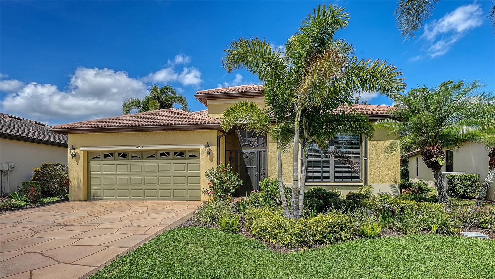
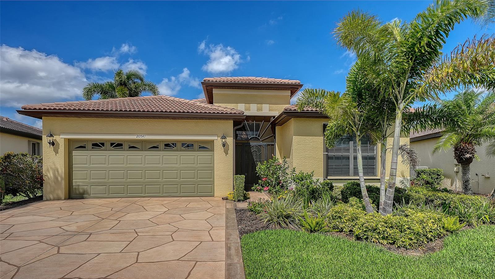
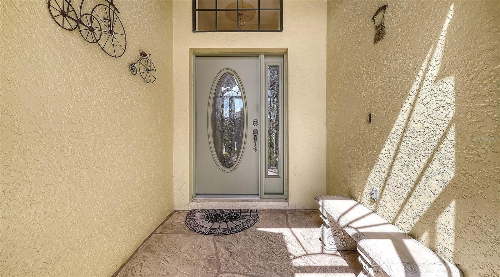
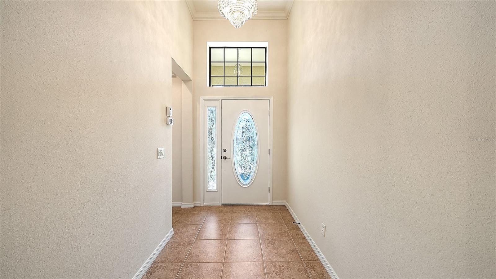
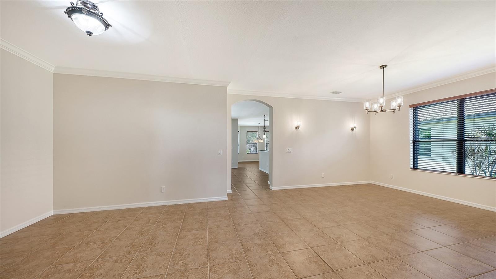
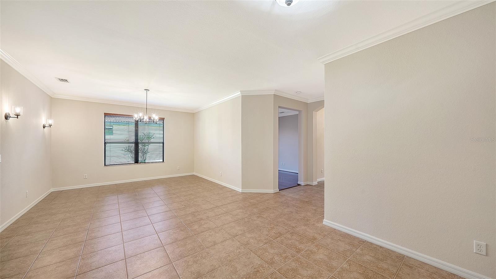
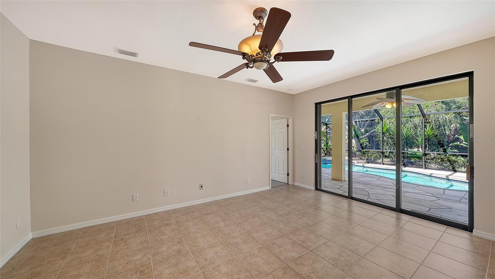
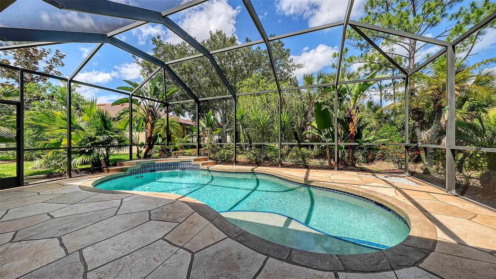
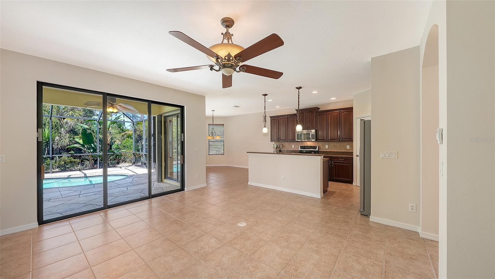
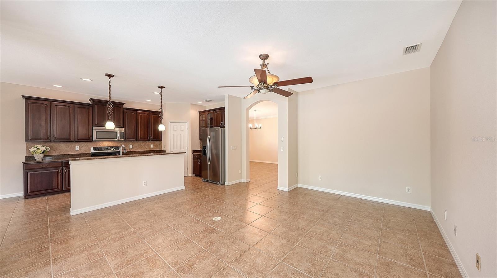
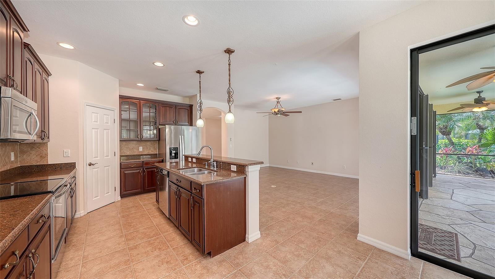
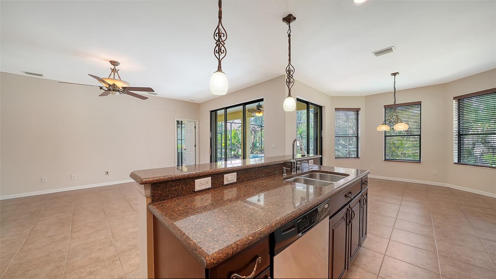
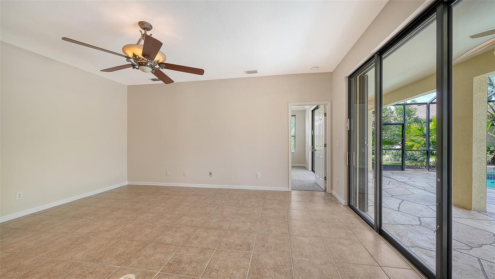
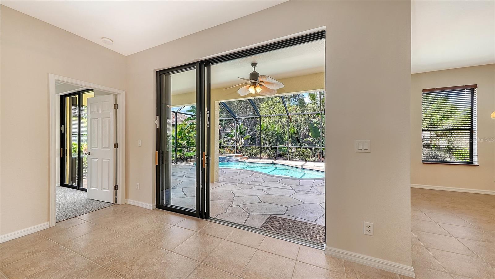
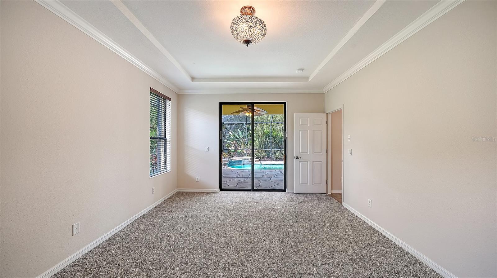
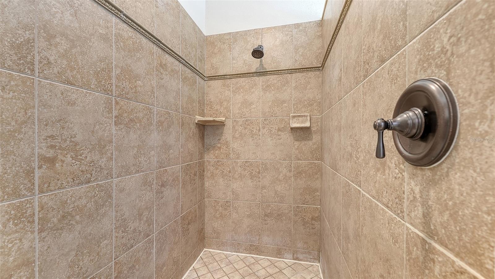
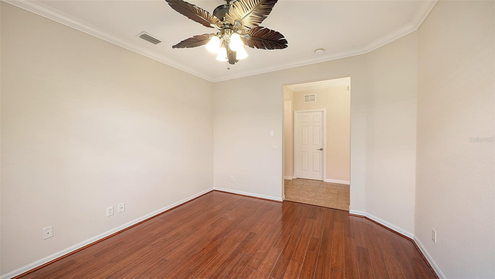
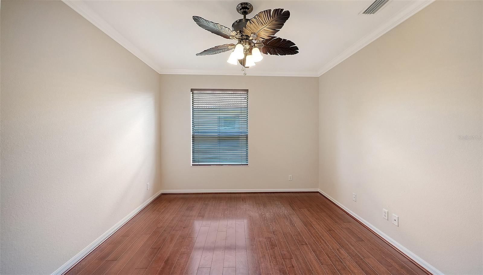
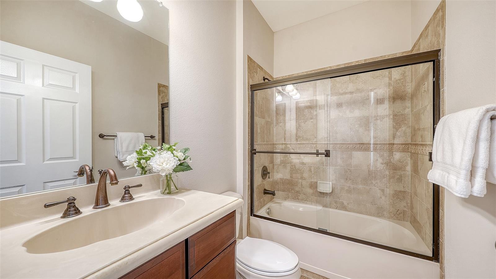
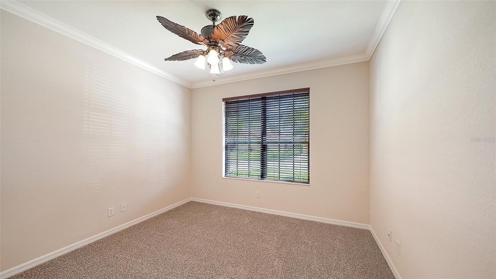
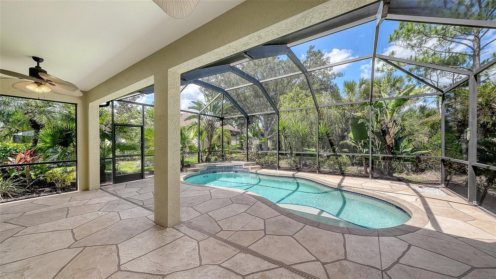
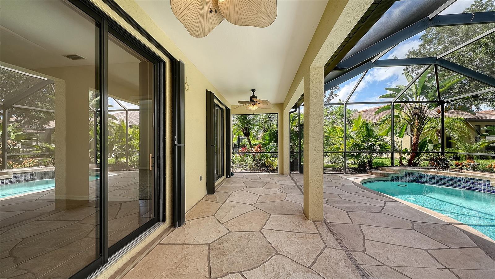
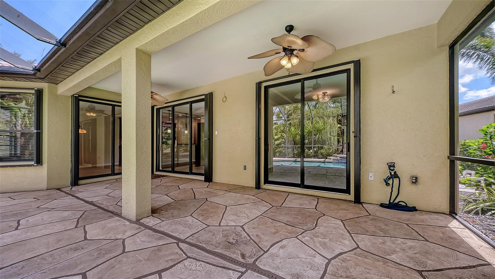
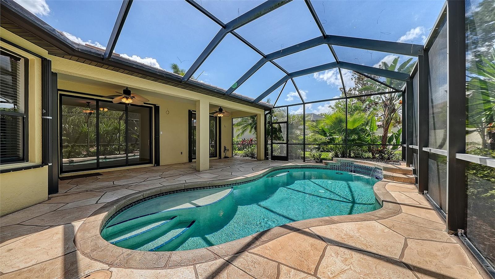
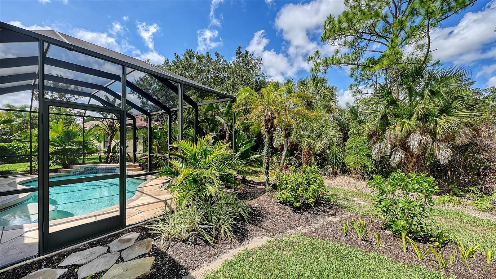
This beautifully maintained Milan model features 2 bedrooms plus a den and an open-concept floor plan with spacious living, dining, and family rooms designed for comfortable everyday living and entertaining. Step outside to a stunning outdoor retreat with a sparkling saltwater pool, spill-over fountain, and lush tropical landscaping that creates a private, resort-like setting. Located in Venetian Falls, Venice’s premier gated 55+ community, this home offers resort-style living just minutes from Gulf beaches, shopping, dining, and the charming historic district. A screened front entry welcomes you into an inviting foyer accented by a leaded-glass front door insert with sidelight and transom windows.
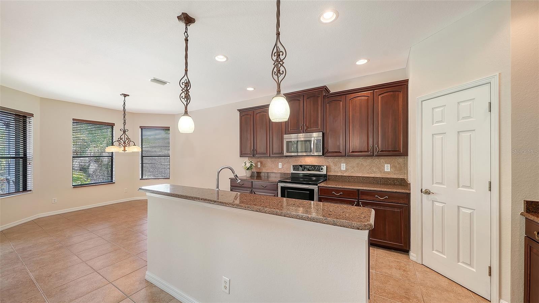
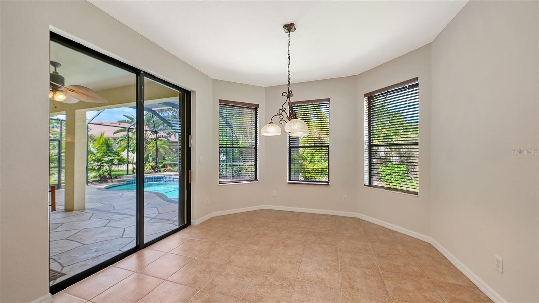
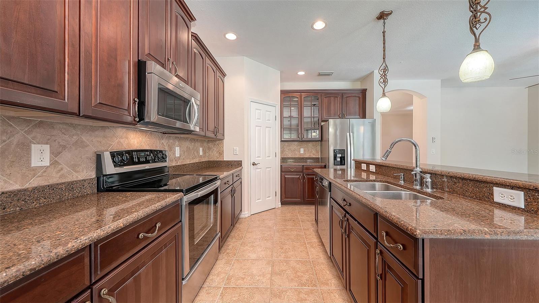
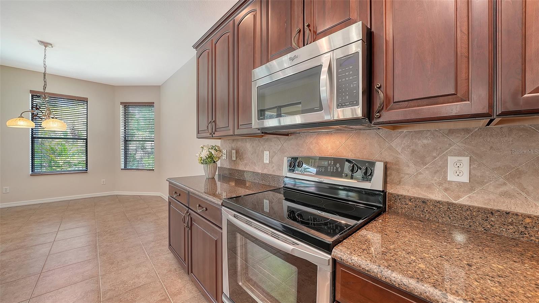
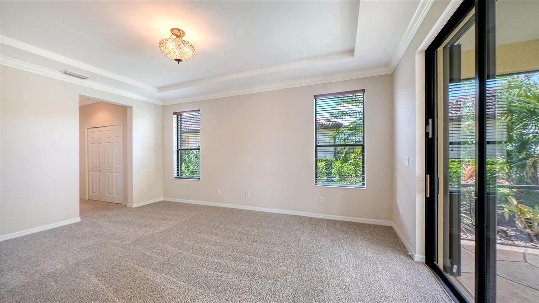
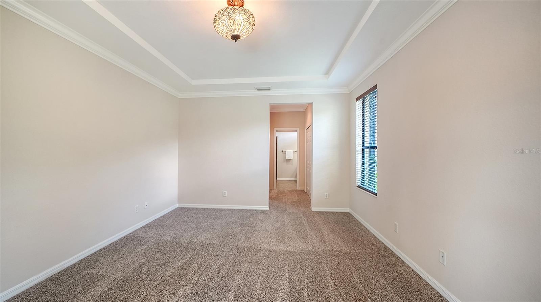
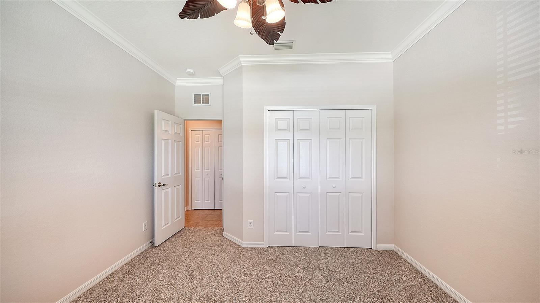
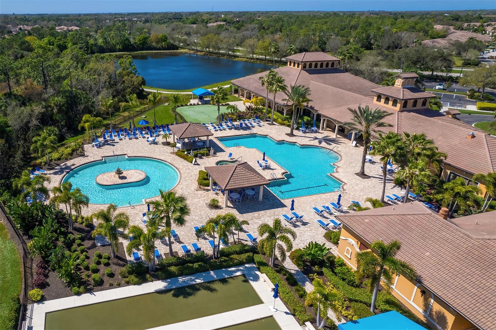
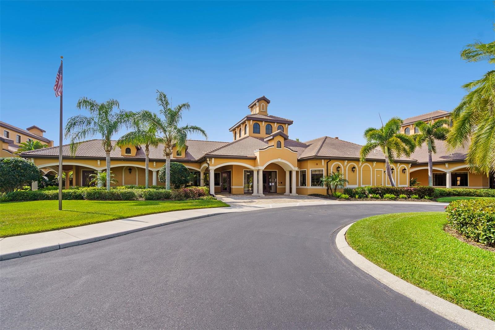
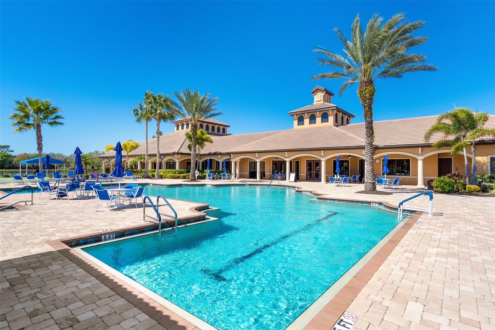
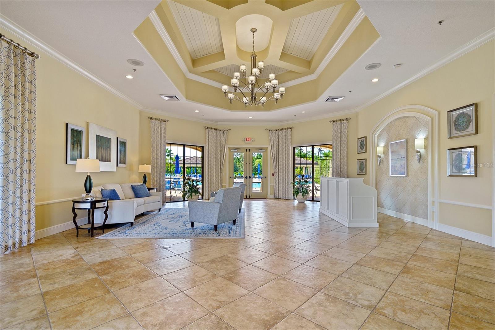
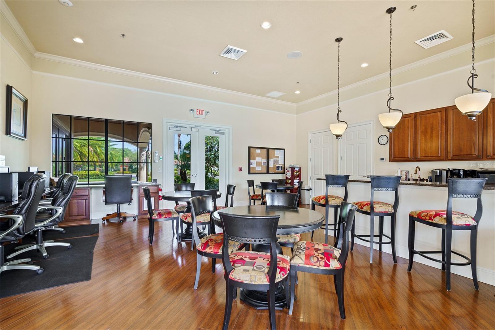
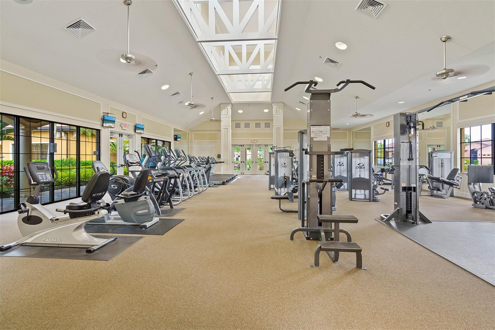
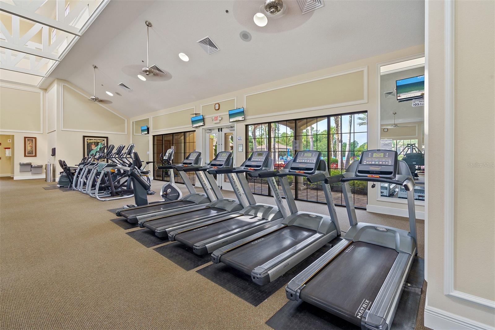
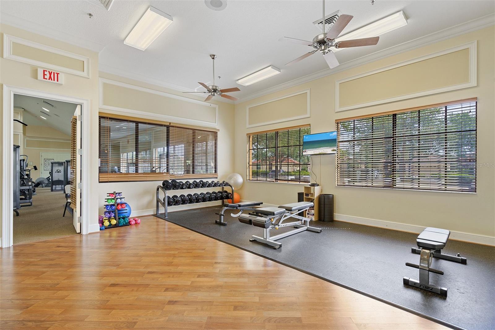
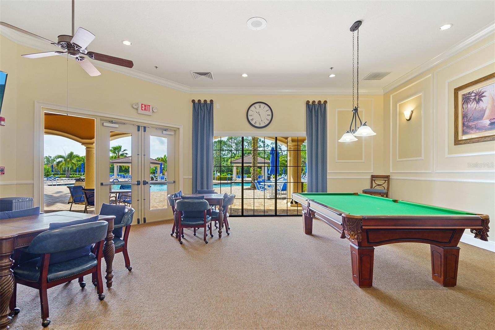
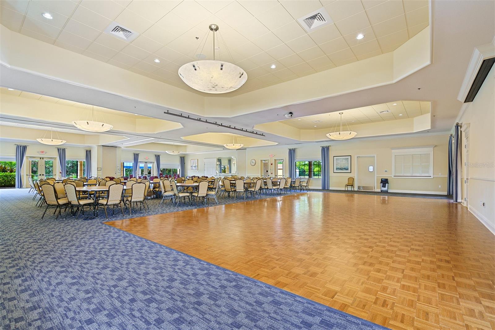
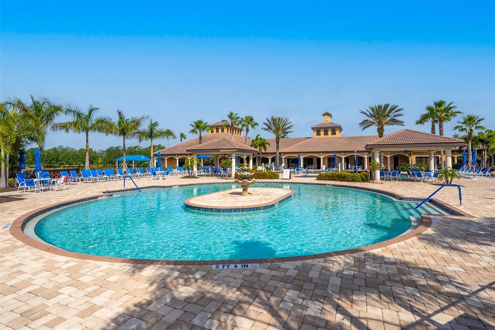
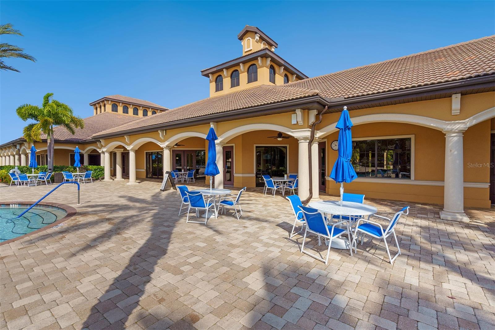
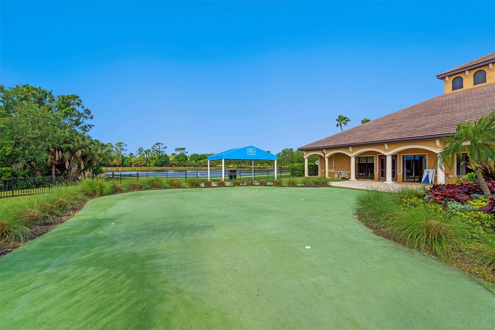
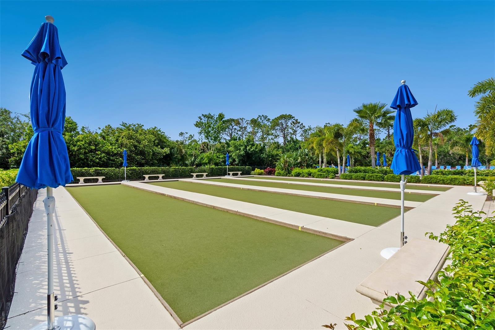
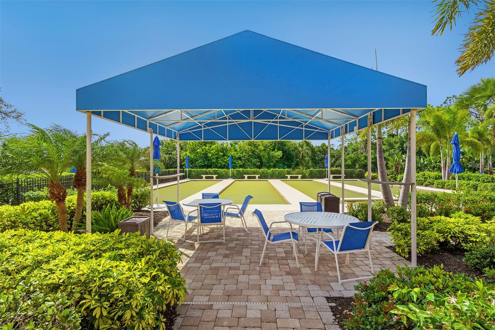
The well-appointed kitchen features granite countertops, solid wood cabinetry with decorative trim, stainless steel appliances, and a walk-in pantry. The adjoining bay-style dining area offers great views! The screened lanai provides the perfect space for outdoor dining, grilling, or simply relaxing in the sun or shade. Additional highlights include easy-to-operate accordion storm shutters, fresh interior paint, new bedroom carpeting, and a two-car garage with epoxy-coated flooring and a utility sink. Exceptional curb appeal is enhanced by stamped concrete on the driveway, walkway, and lanai and beautiful landscaping all-around. Venetian Falls residents enjoy outstanding amenities including a clubhouse with a heated lap pool and spa, resistance-walking pool, fitness center, billiards room, bocce courts, full-time activities director, on-site management, and more. The reasonable HOA fee also includes lawn maintenance, irrigation, basic cable, and internet. Don’t miss this move-in-ready home with a private pool in one of Venice’s most sought-after communities!
Property Details
| Property Features | Property Features | |||
|---|---|---|---|---|
| MLS ID: | MFRN6144483 | Year Built: | 2006 | |
| Appliances: | Dishwasher, Disposal, Dryer, Electric Water Heater, Microwave, Range, Refrigerator, Washer | Association Amenities: | Cable TV, Clubhouse, Fence Restrictions, Fitness Center, Gated, Pool, Recreation Facilities, Security, Spa/Hot Tub, Vehicle Restrictions | |
| Association Fee Includes: | Cable TV, Common Area Taxes, Pool, Escrow Reserves Fund, Internet, Maintenance Grounds, Management, Private Road, Recreational Facilities, Security | Community Features: | Association Recreation - Owned, Buyer Approval Required, Clubhouse, Deed Restrictions, Fitness Center, Gated Community - No Guard, Irrigation-Reclaimed Water, Pool, Sidewalks, Special Community Restrictions | |
| Construction Materials: | Block, Stucco | Cooling: | Central Air | |
| Country: | US | County Or Parish: | Sarasota | |
| Direction Faces: | Northeast | Exterior Features: | Hurricane Shutters, Lighting, Private Entrance, Private Mailbox, Rain Gutters, Sliding Doors | |
| Flooring: | Carpet, Ceramic Tile | Foundation Details: | Slab | |
| Furnished: | Unfurnished | Green Water Conservation: | Irrigation-Reclaimed Water | |
| Heating: | Central, Electric | Laundry Features: | Inside, Laundry Room | |
| Levels: | One | Listing Agreement: | Exclusive Right To Sell | |
| Listing Terms: | Cash, Conventional, VA Loan | Lot Features: | In County, Landscaped, Sidewalk, Paved, Private | |
| Occupant Type: | Owner | Other Equipment: | Irrigation Equipment, Private Entrance | |
| Parking Features: | Garage Door Opener | Patio And Porch Features: | Covered, Rear Porch, Screened | |
| Pets Allowed: | Breed Restrictions, Number Limit, Yes | Pool Features: | Child Safety Fence, Deck, Gunite, In Ground, Salt Water, Screen Enclosure | |
| Property Sub Type: | Single Family Residence | Property Type: | Residential | |
| Road Responsibility: | Private Maintained Road | Road Surface Type: | Paved | |
| Roof: | Tile | Security Features: | Gated Community, Smoke Detector(s) | |
| Sewer: | Public Sewer | Showing Requirements: | Supra Lock Box, Appointment Only, Contact Call Center, Gate Code Required, Lock Box Electronic, See Remarks, ShowingTime | |
| Special Listing Conditions: | None | Standard Status: | Active | |
| State Or Province: | FL | Utilities: | BB/HS Internet Available, Cable Connected, Electricity Connected, Phone Available, Public, Sewer Connected, Sprinkler Recycled, Underground Utilities, Water Connected | |
| Vegetation: | Trees/Landscaped | View: | Pool, Trees/Woods | |
| Water Source: | Public | Window Features: | Blinds, Shutters | |
| Rooms | Rooms | |||
|---|---|---|---|---|
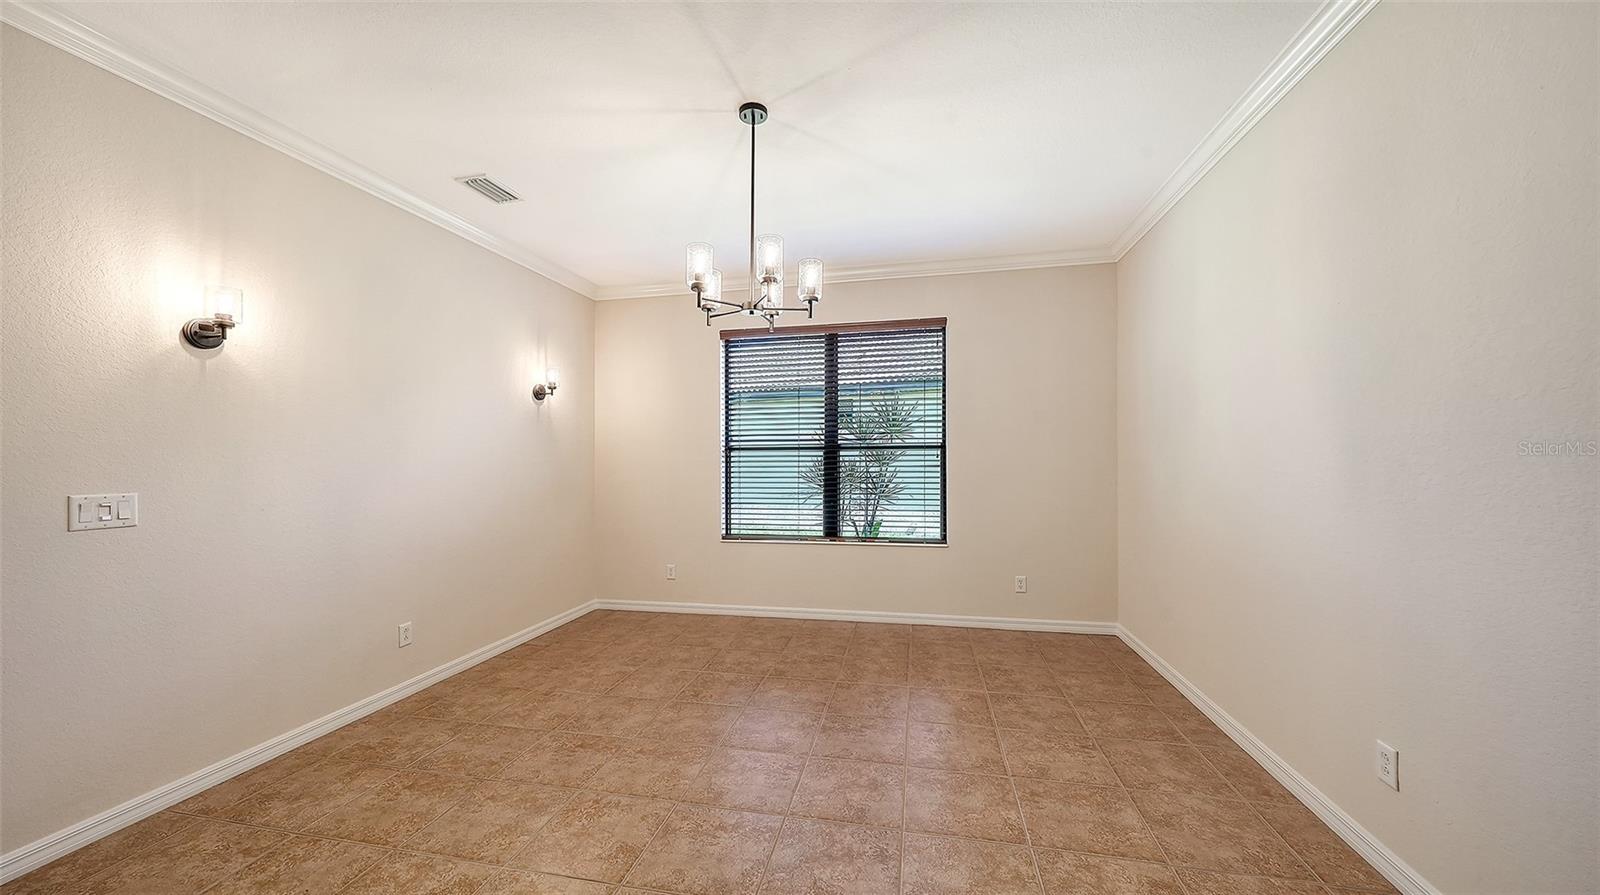
| Family Room: | 17x17 ft | Dining Room: | 9x12 ft | |
| Living Room: | 13x14 ft | Kitchen: | 10x16 ft | |
| Dinette: | 11x12 ft | Primary Bedroom: | 13x17 ft | |
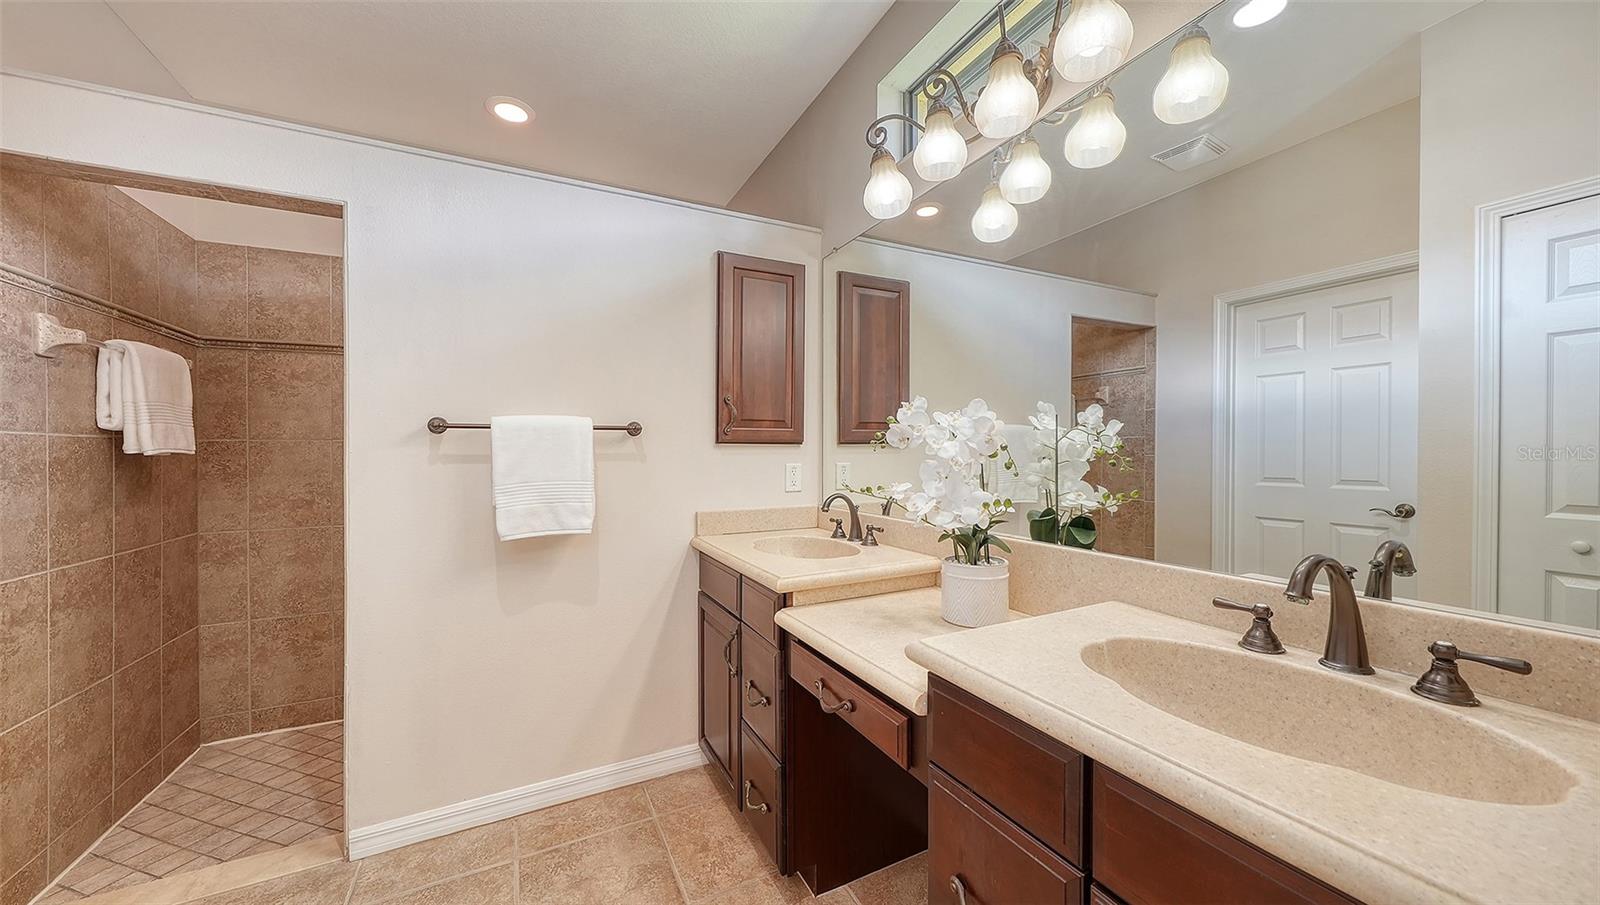
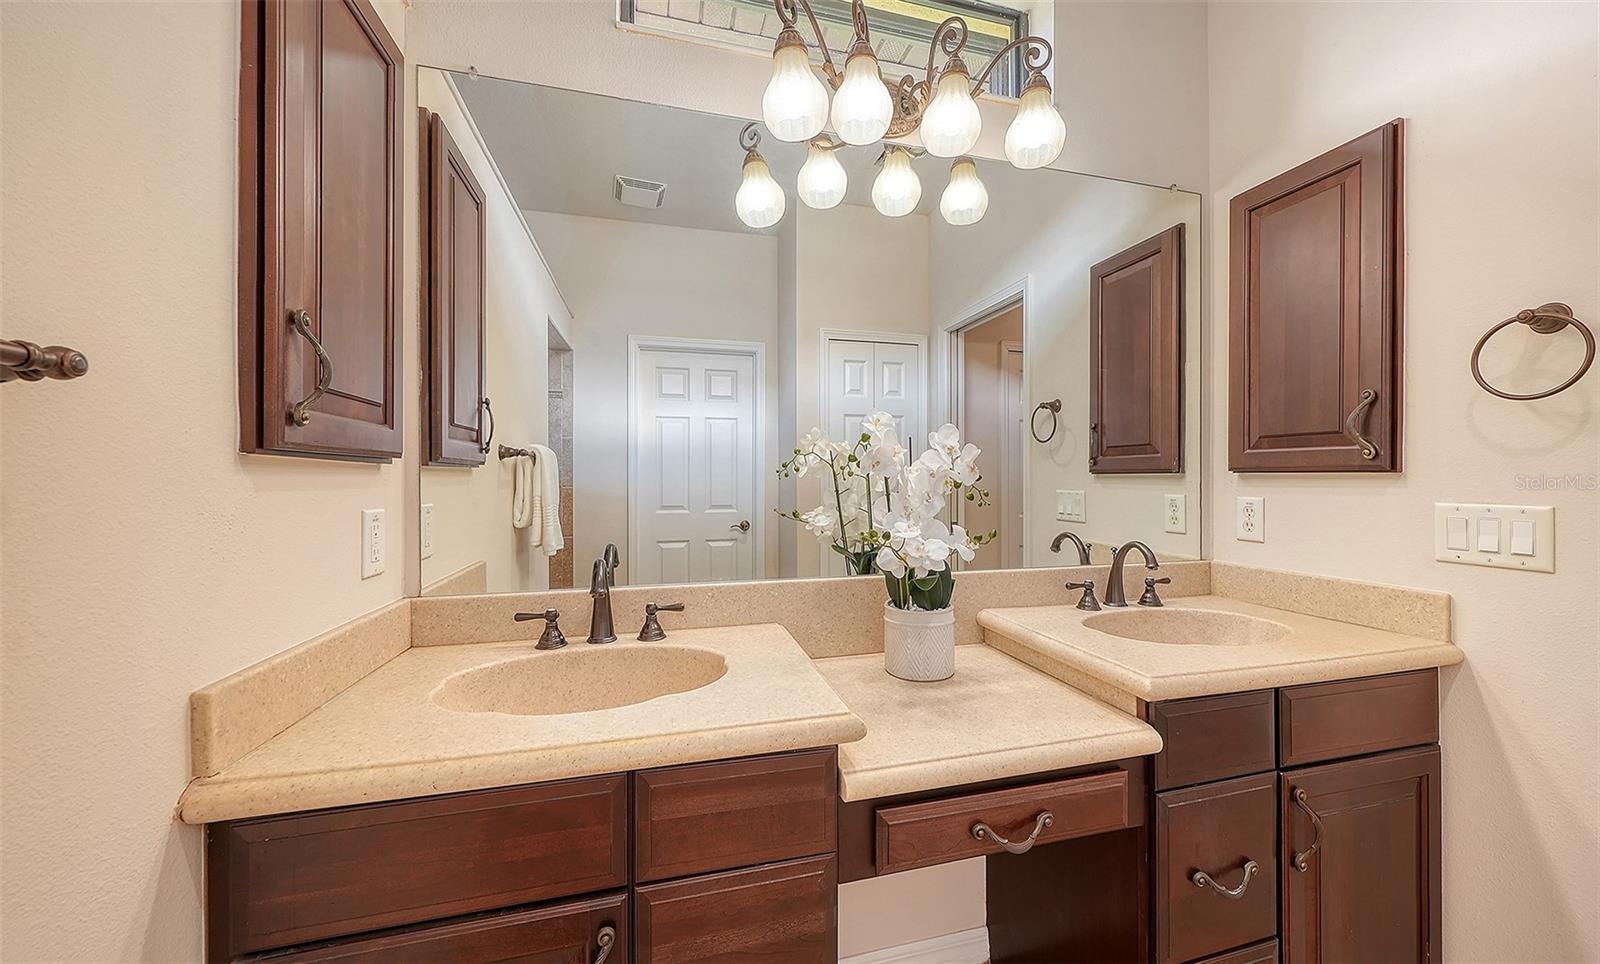
| Primary Bathroom: | 12x12 ft | Bedroom 2: | 12x11 ft | |
| Bathroom 2: | 5x7 ft | Den: | 13x12 ft | |
| Laundry: | 5x7 ft | |||
We love to hear from you