


27 DOMINICA DR, ENGLEWOOD, FL, 34223
$1,190,000
Residential
|
Bedrooms
4
|
Bathrooms
3
|
Living Area
3,374 Sqft
|
Lot Size
28,348 Sqft
|
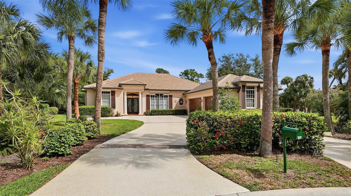
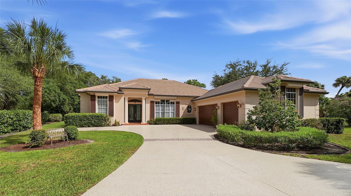
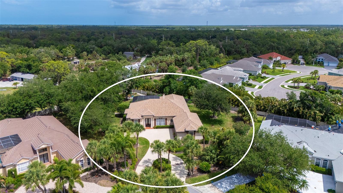
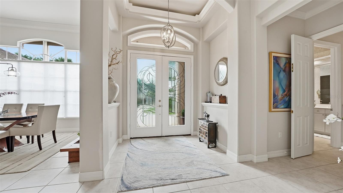
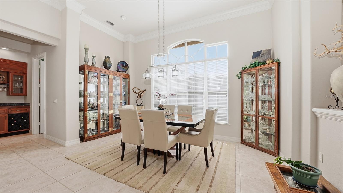
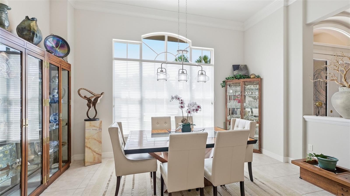
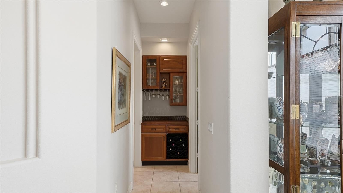
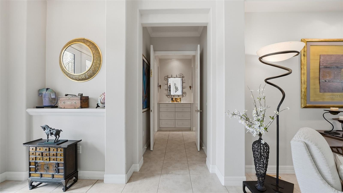
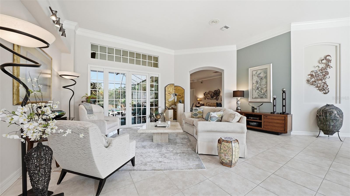
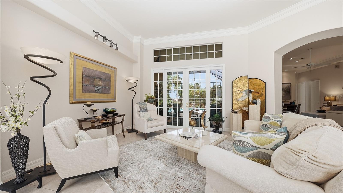
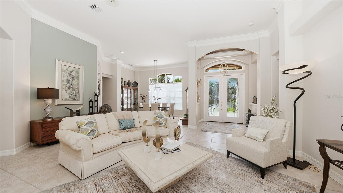
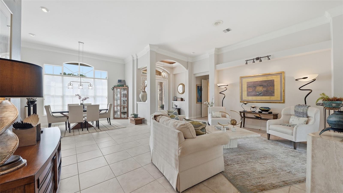
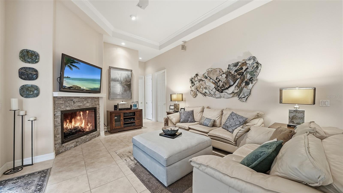
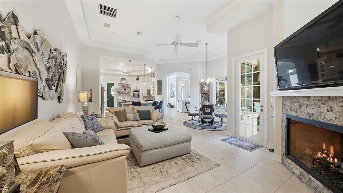
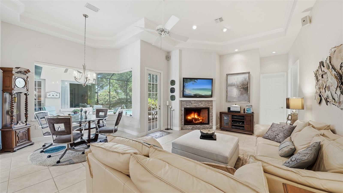
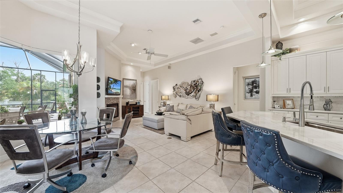
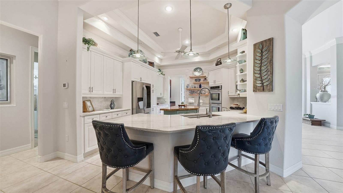
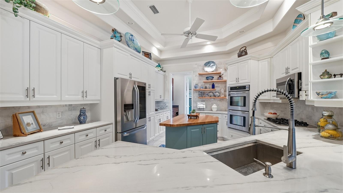
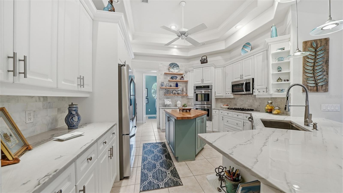
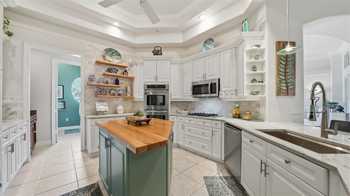
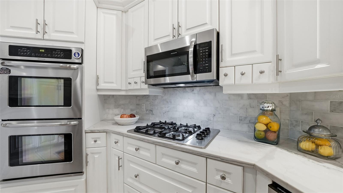
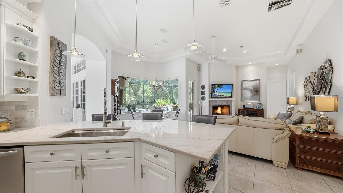
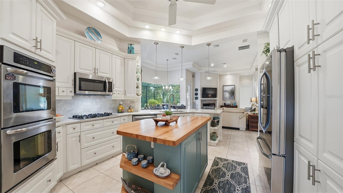
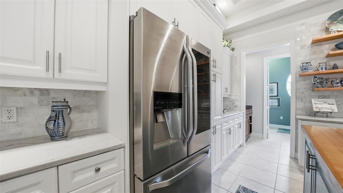
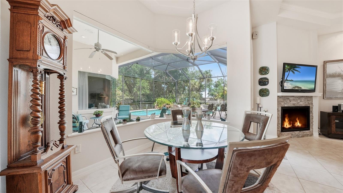
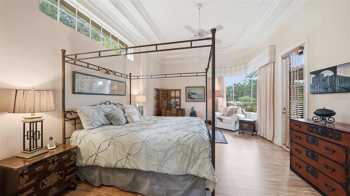
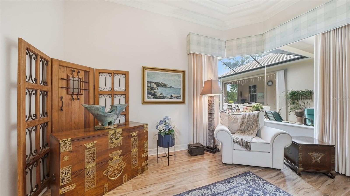
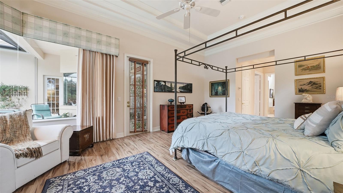
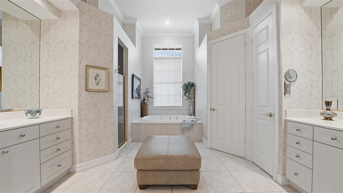
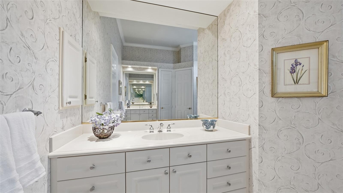
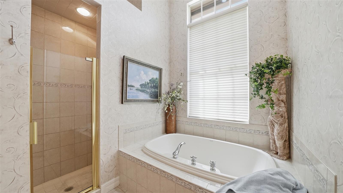
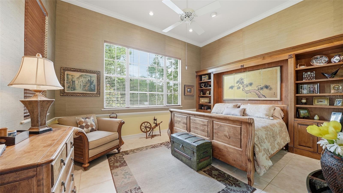
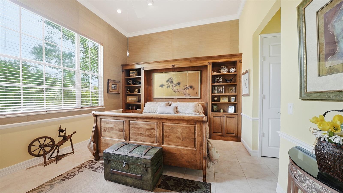
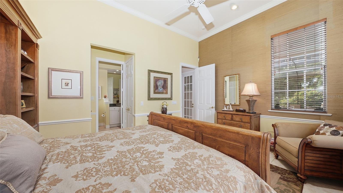
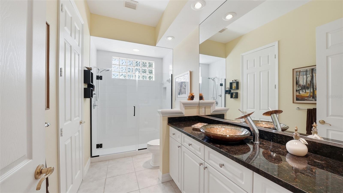
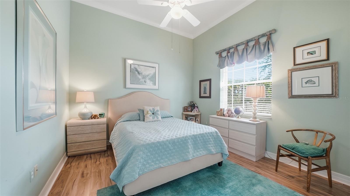
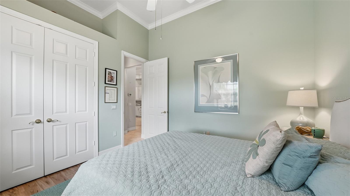
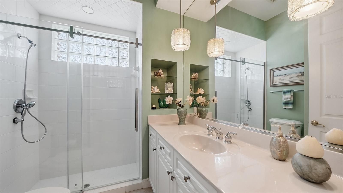
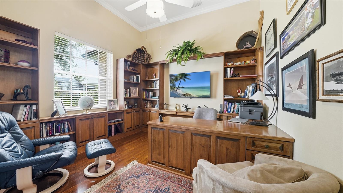
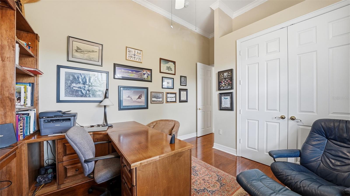
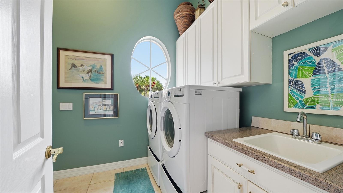
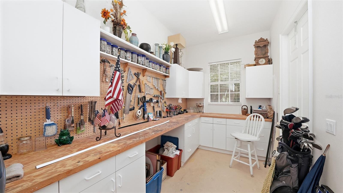
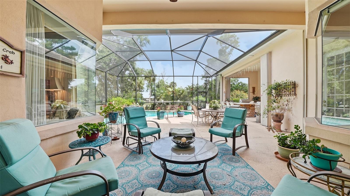
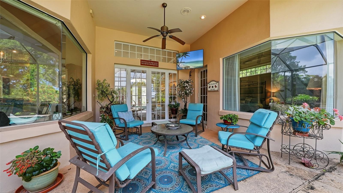
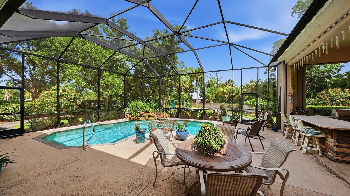
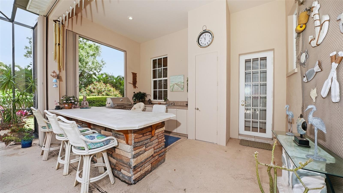
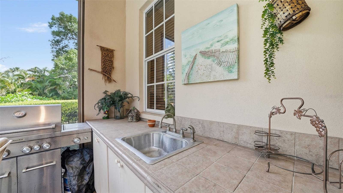
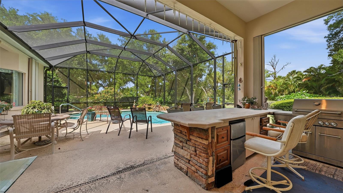
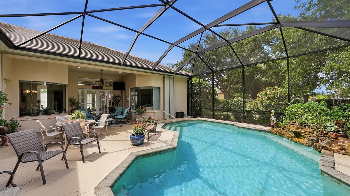
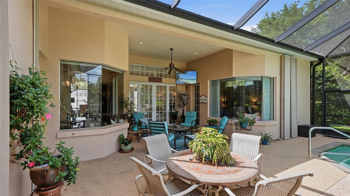
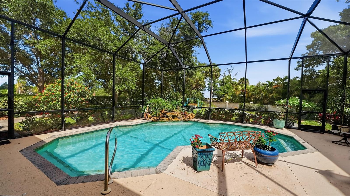
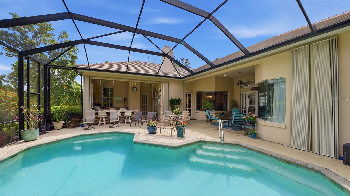
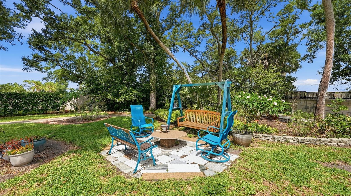
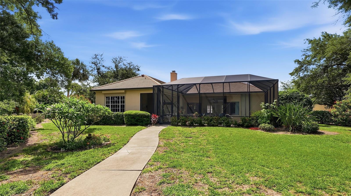
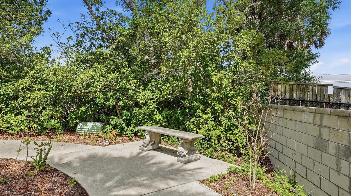
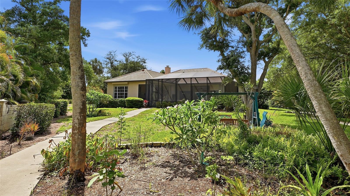
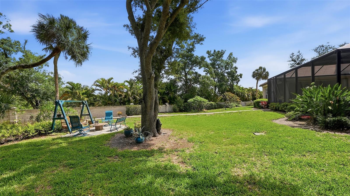
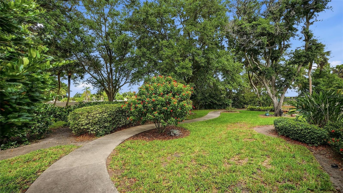
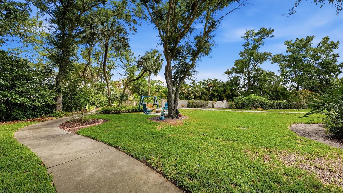
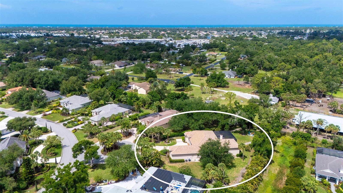
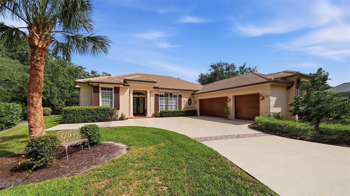
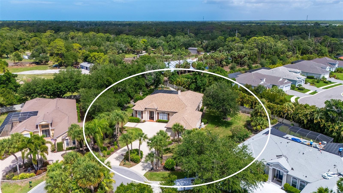
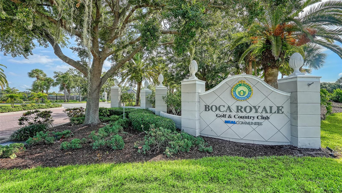
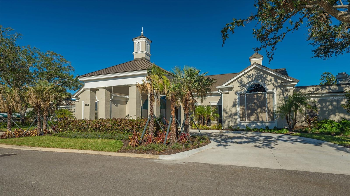
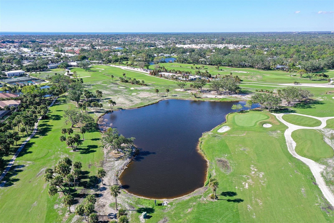
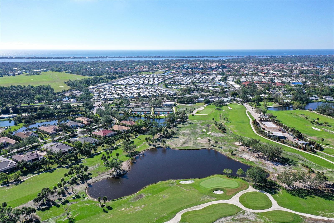
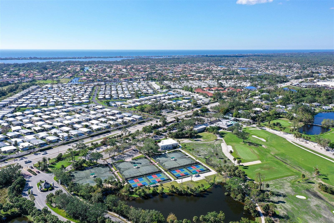
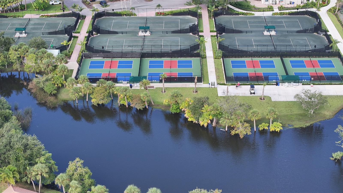
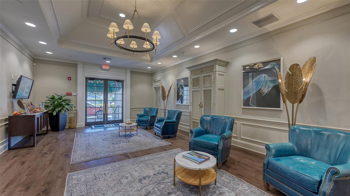
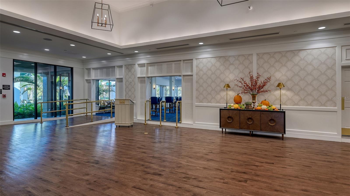
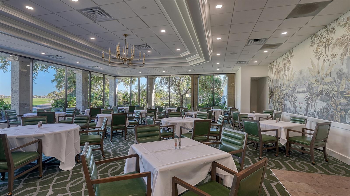
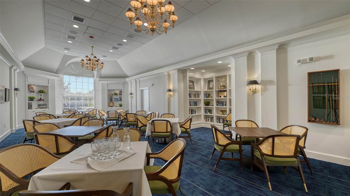
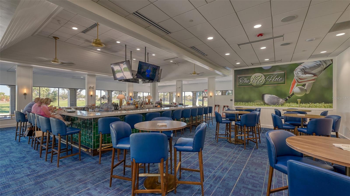
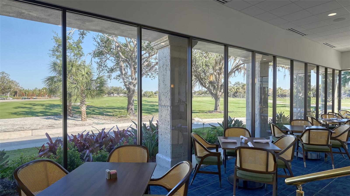
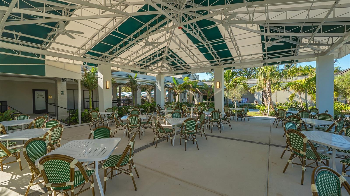
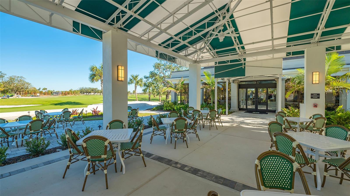
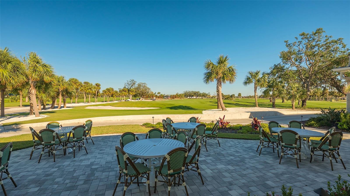
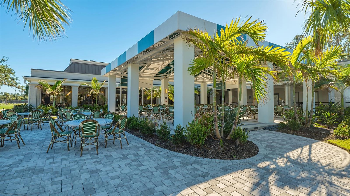
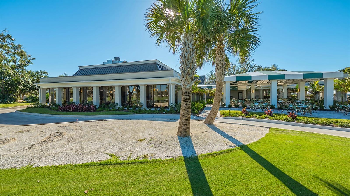
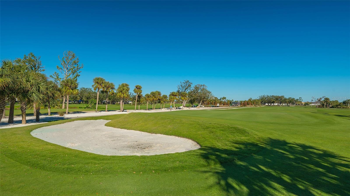
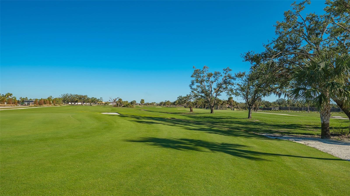
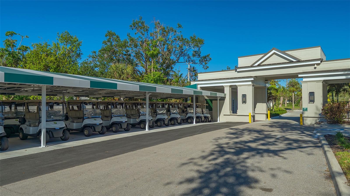
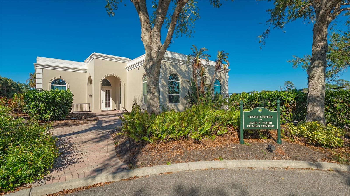
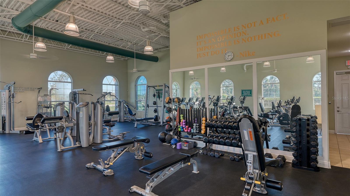
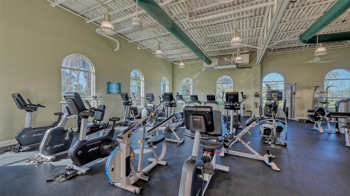
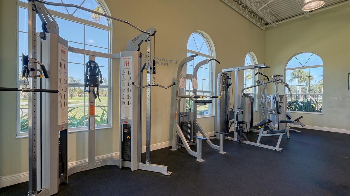
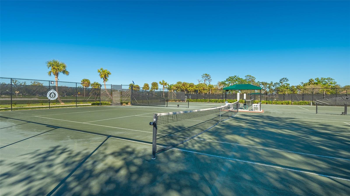
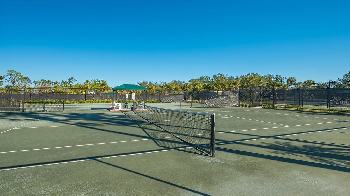
Experience elevated Florida living in this exquisitely appointed 4-bedroom, 3-bath estate residence with a 3-car garage, gracefully situated within the distinguished Boca Royale Golf & Country Club. Encompassing more than 3,300 square feet of air-conditioned living space, this exceptional home showcases generously proportioned interiors, sophisticated finishes, ceramic tile and engineered flooring throughout, a new roof in 2024, and hurricane shutters for all windows and doors. Designed with both elegance and functionality in mind, the gourmet kitchen features beautiful stone countertops, abundant custom cabinetry, expansive prep space, and newer appliances, creating an ideal setting for both everyday living and effortless entertaining. The luxurious primary suite serves as a private retreat, offering grand California-style walk-in closets, a dedicated dressing area, and a spa-inspired bath with garden tub, separate shower, and split double vanities. The fourth bedroom has been thoughtfully transformed into an elegant office or den with built-in cabinetry and desk, while the third bedroom is beautifully enhanced with high-end cabinetry and its own en-suite bath. Outdoor living is equally impressive, with a heated swimming pool, expansive covered lanai, and outdoor kitchen overlooking an oversized homesite of more than one-half acre. Included social membership provides access to the clubhouse, fine dining, tennis, pickleball, fitness center, and an active calendar of social events, while golf membership is available separately. Ideally positioned just minutes from Manasota Beach and Englewood Beach, and close to shopping, dining, and the arts, this remarkable property offers a rare blend of luxury, comfort, and coastal lifestyle.
Property Details
| Property Features | Property Features | |||
|---|---|---|---|---|
| MLS ID: | MFRN6144516 | Year Built: | 1998 | |
| Appliances: | Bar Fridge, Built-In Oven, Cooktop, Dishwasher, Disposal, Dryer, Electric Water Heater, Microwave, Refrigerator, Washer | Association Amenities: | Clubhouse, Fitness Center, Gated, Optional Additional Fees, Pickleball Court(s), Recreation Facilities, Security, Tennis Court(s) | |
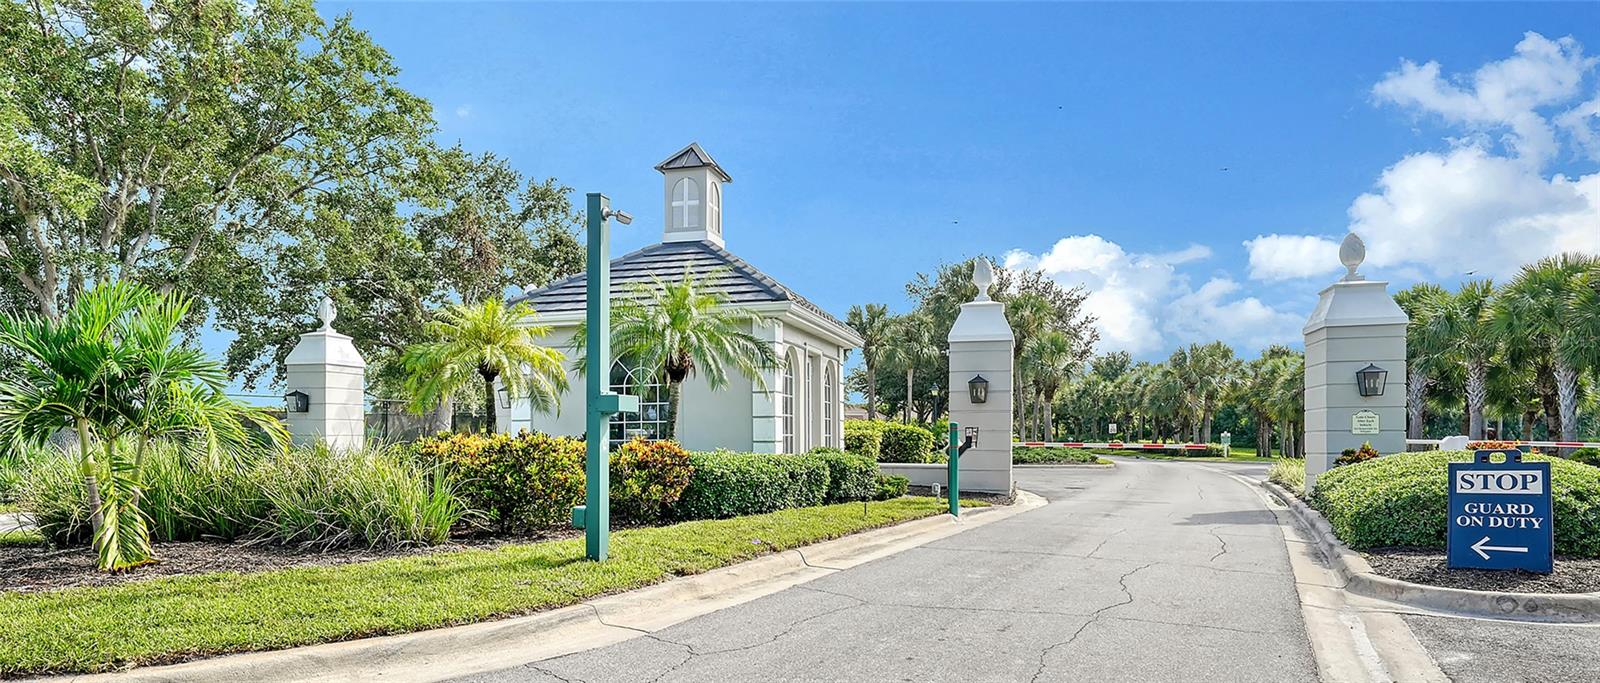
| Association Fee Includes: | Guard - 24 Hour, Management, Private Road, Security | Community Features: | Deed Restrictions, Gated Community - Guard, Golf Carts OK, Golf | |
| Construction Materials: | Block, Stucco | Cooling: | Central Air | |
| Country: | US | County Or Parish: | Sarasota | |
| Direction Faces: | Northwest | Exterior Features: | French Doors, Hurricane Shutters, Outdoor Grill, Outdoor Kitchen, Rain Gutters | |
| Fireplace Features: | Electric, Family Room | Flooring: | Ceramic Tile, Laminate | |
| Foundation Details: | Slab | Furnished: | Negotiable | |
| Heating: | Central, Electric | Laundry Features: | Laundry Room | |
| Levels: | One | Listing Agreement: | Exclusive Right To Sell | |
| Listing Terms: | Cash, Conventional, FHA, VA Loan | Lot Features: | Oversized Lot, Paved | |
| Occupant Type: | Owner | Other Equipment: | Irrigation Equipment, Generator | |
| Other Structures: | Outdoor Kitchen, Workshop | Parking Features: | Circular Driveway, Garage Door Opener, Garage Faces Side, Workshop in Garage | |
| Patio And Porch Features: | Covered | Pets Allowed: | Yes | |
| Pool Features: | Child Safety Fence, Gunite, Heated, In Ground, Screen Enclosure | Property Sub Type: | Single Family Residence | |
| Property Type: | Residential | Road Responsibility: | Private Maintained Road | |
| Road Surface Type: | Asphalt | Roof: | Concrete | |
| Security Features: | Gated Community, Security Gate, Smoke Detector(s) | Sewer: | Public Sewer | |
| Showing Requirements: | Appointment Only, Call Before Showing, Contact Call Center, Locked Gate, ShowingTime | Special Listing Conditions: | None | |
| Standard Status: | Active | State Or Province: | FL | |
| Utilities: | Public | Vegetation: | Mature Landscaping, Trees/Landscaped | |
| View: | Pool | Water Source: | Public | |
| Window Features: | Blinds, Drapes, Shutters, Window Treatments | |||
| Rooms | Rooms | |||
|---|---|---|---|---|
| Living Room: | 21x14 ft | Family Room: | 19x14 ft | |
| Kitchen: | 17x13 ft | Primary Bedroom: | 21x13 ft | |
| Bedroom 2: | 15x12 ft | Bathroom 2: | 12x9 ft | |
| Bedroom 3: | 12x12 ft | Bathroom 3: | 8x7 ft | |
| Primary Bathroom: | 14x13 ft | Dining Room: | 15x10 ft | |
| Dinette: | 10x8 ft | Office: | 12x12 ft | |
| Laundry: | 13x7 ft | Workshop: | 14x7 ft | |
| Foyer: | 7x6 ft | |||
We love to hear from you