


2936 TRAVELERS PALM DR, EDGEWATER, FL, 32141
$299,900
Residential
|
Bedrooms
4
|
Bathrooms
3
|
Living Area
2,114 Sqft
|
Lot Size
10,000 Sqft
|
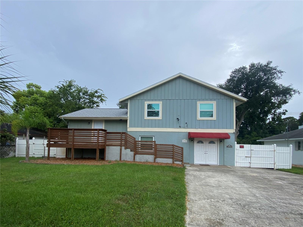
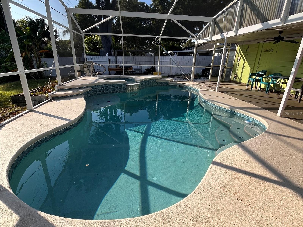
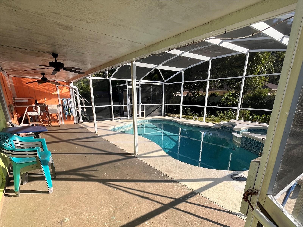
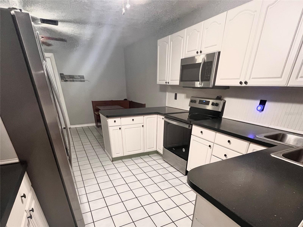
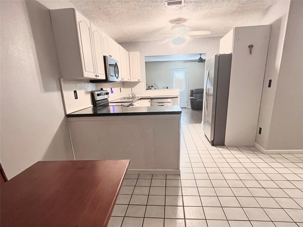
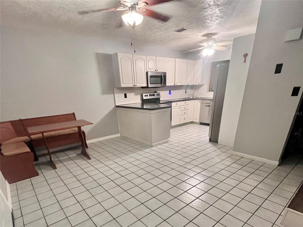
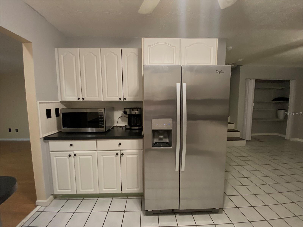
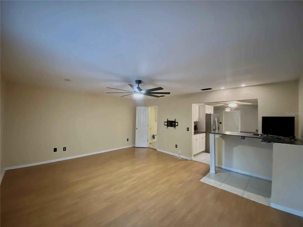
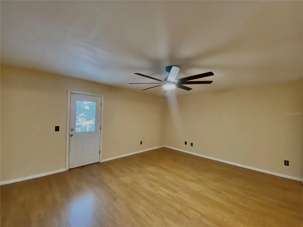
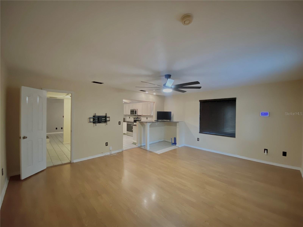
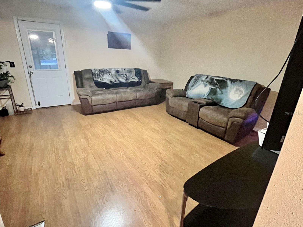
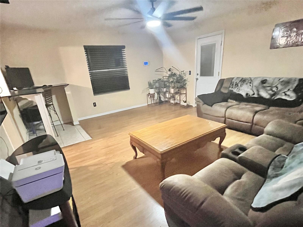
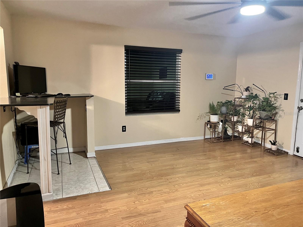
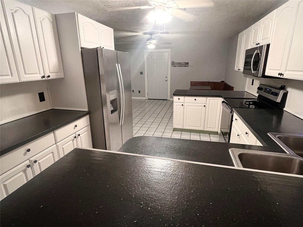
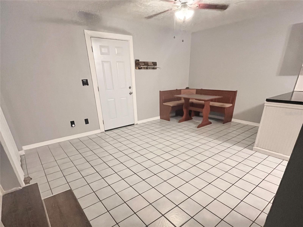
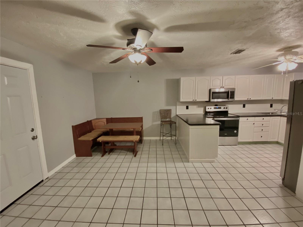
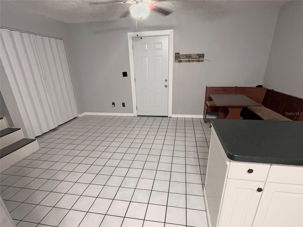
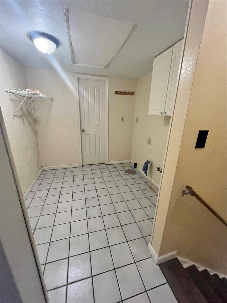
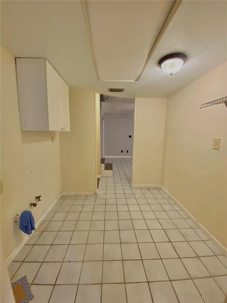
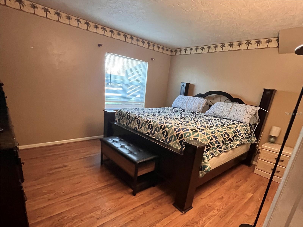
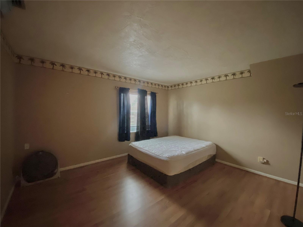
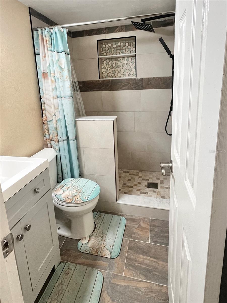
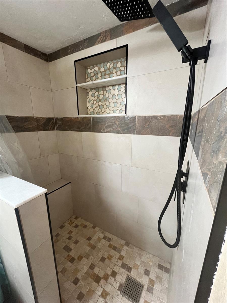
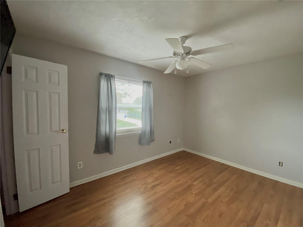
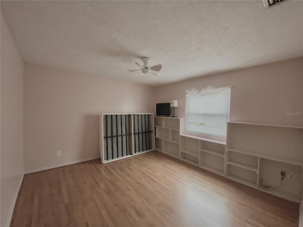
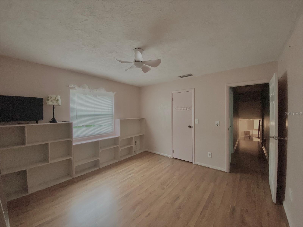
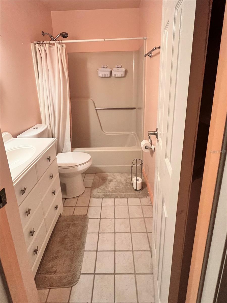
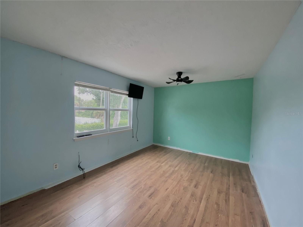
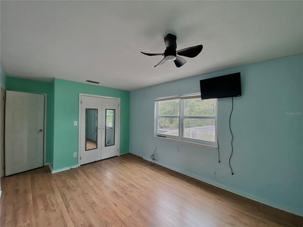
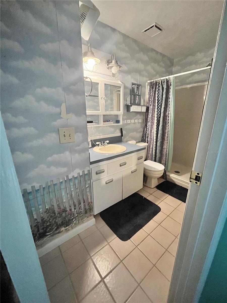
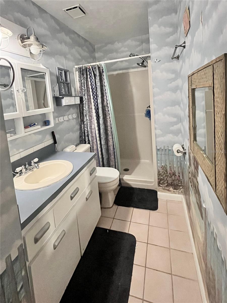
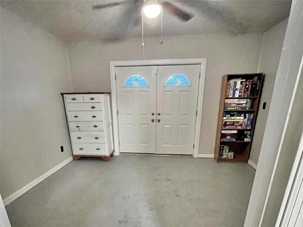
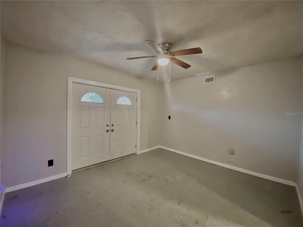
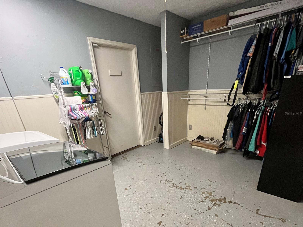
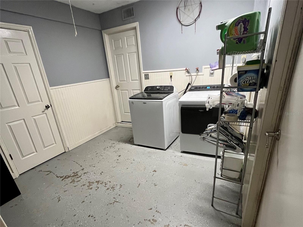
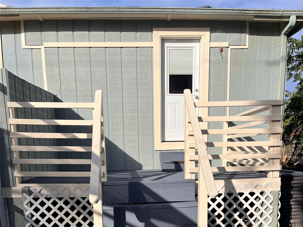
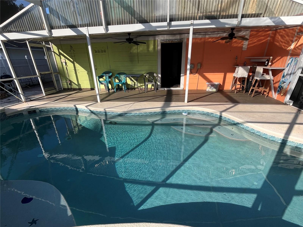
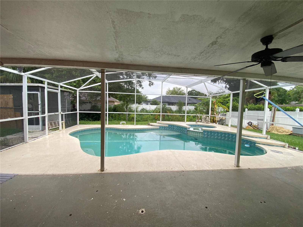
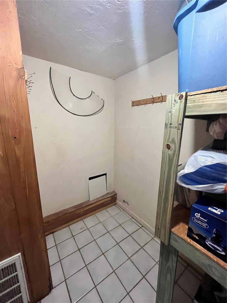
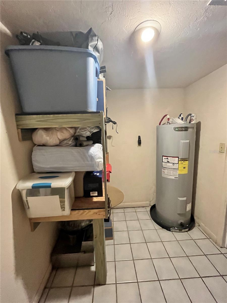
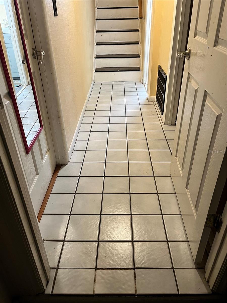
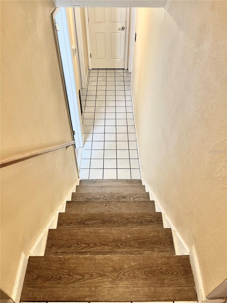
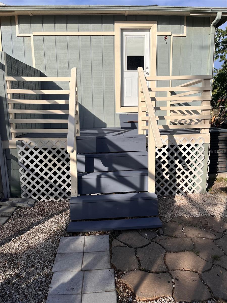
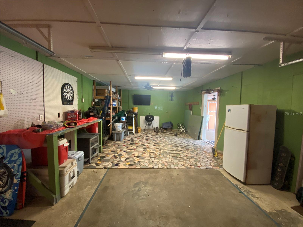
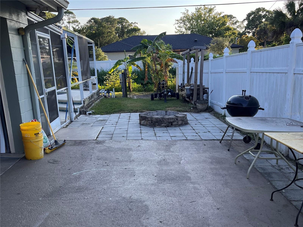
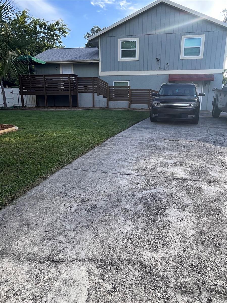
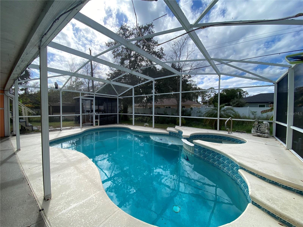
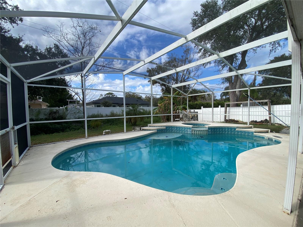
This home is HIGH AND DRY. No water intrusion from past hurricanes. Spacious pool home, this 4 bedroom 3 bathroom home with office has room for everyone. Ground floor bedroom and bathroom with private entrance could make a perfect in-law suite. Vinyl fence creates privacy for your outdoor pool oasis. ROOF AND SOLAR PANELS for electricity new in 2020. WINDOWS have been updated 2023 and INSULATION in attic and crawl space. Ground floor bedroom with open laundry area and closet space, updated bathroom with walkin tile shower. Laundry exits to the garage and then pool area. Ground floor office features French door entry, could be used as perfect guest space with private entrance. Main entrance enters on the 2nd floor at the nook/dining area open to the kitchen. Plenty of pantry storage plus add'l storage room with washer/dryer hookup if you'd like laundry upstairs. Kitchen features white cabinetry, stainless appliances, tile flooring and breakfast bar on both ends. Living room off the kitchen with door to the back open porch and pool. 3 add'l bedrooms and 2 full bathrooms on the 3rd floor. The largest bedroom features ensuite bathroom. Oversized 1 car garage enters from the side of the home and offers many options of use and access to the crawl space. Reclaim water for irrigation. WATER HEATER 2023, Solar Panels with 50 year transferable warranty with 200+ mph wind rating (will be paid in full at closing), WATER SYSTEM for whole house.
Property Details
| Property Features | Property Features | |||
|---|---|---|---|---|
| MLS ID: | MFRNS1081576 | Year Built: | 1984 | |
| Appliances: | Dishwasher, Electric Water Heater, Range, Refrigerator | Basement: | Crawl Space | |
| Construction Materials: | Wood Frame, Wood Siding | Cooling: | Central Air | |
| Country: | US | Direction Faces: | East | |
| Disclosures: | Flood Disclosure, PACE Loan Disclosure, Seller Property Disclosure | Exterior Features: | French Doors | |
| Fencing: | Vinyl | Flooring: | Laminate, Tile, Wood | |
| Foundation Details: | Crawlspace, Slab | Green Energy Generation: | Solar | |
| Green Water Conservation: | Irrigation-Reclaimed Water | Heating: | Central, Electric | |
| Laundry Features: | Electric Dryer Hookup, Inside, Laundry Room, Washer Hookup | Levels: | Multi/Split | |
| Listing Agreement: | Exclusive Right To Sell | Listing Terms: | Cash, Conventional | |
| Lot Features: | Drainage Canal, City Limits, Landscaped | Occupant Type: | Vacant | |
| Other Structures: | Shed(s), Workshop | Parking Features: | Driveway, Garage Faces Side, Off Street, Oversized, Under Building, Workshop in Garage | |
| Patio And Porch Features: | Deck, Front Porch, Rear Porch | Pool Features: | In Ground, Screen Enclosure | |
| Possession: | Close of Escrow | Property Sub Type: | Single Family Residence | |
| Property Type: | Residential | Road Responsibility: | Public Maintained Road | |
| Road Surface Type: | Asphalt | Roof: | Shingle | |
| Sewer: | Public Sewer | Showing Requirements: | Supra Lock Box, Call Listing Agent, Lock Box Electronic | |
| Spa Features: | In Ground | Special Listing Conditions: | None | |
| Standard Status: | Active | State Or Province: | FL | |
| Utilities: | Public | Water Source: | Public | |
| Window Features: | Blinds, Impact Glass/Storm Windows | |||
| Rooms | Rooms | |||
|---|---|---|---|---|
| Kitchen: | 10.33x11.67 ft | Living Room: | 15.75x18.5 ft | |
| Dining Room: | 10x16.25 ft | Primary Bedroom: | 10.75x15 ft | |
| Bedroom 2: | 13.67x12.34 ft | Bedroom 3: | 9x13 ft | |
| Bedroom 4: | Laundry: | 10.25x13.5 ft | ||
| Office: | 12x13.25 ft | Utility Room: | 8.6x7.67 ft | |
| Utility Room: | 6.34x8.34 ft | |||
We love to hear from you