


544 BOTTLEBRUSH CT, NEW SMYRNA BEACH, FL, 32168
$774,000
Residential
|
Bedrooms
3
|
Bathrooms
3
|
Living Area
2,731 Sqft
|
Lot Size
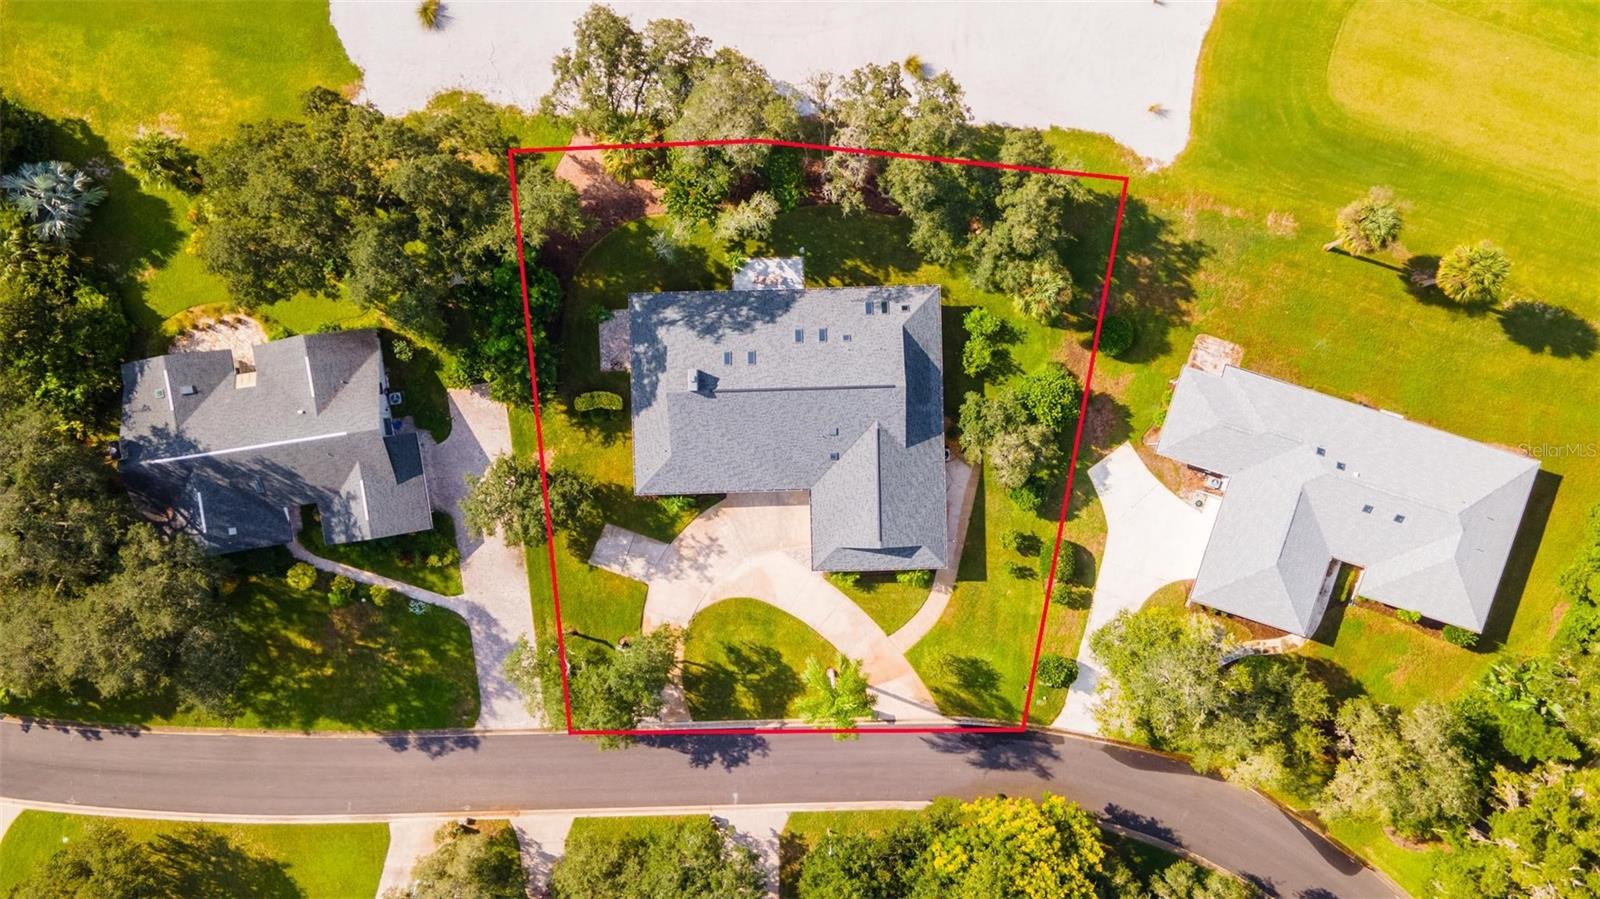
16,120 Sqft
|
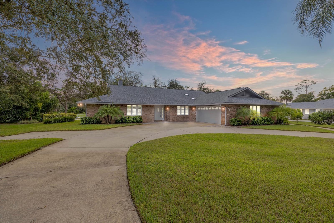
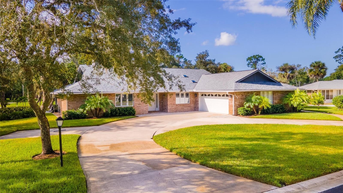
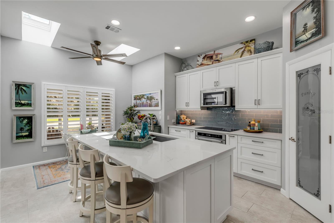
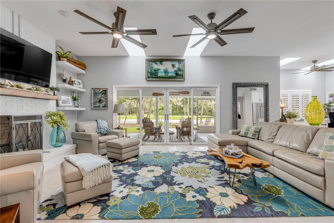
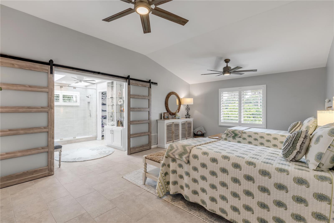
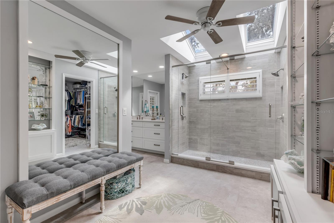
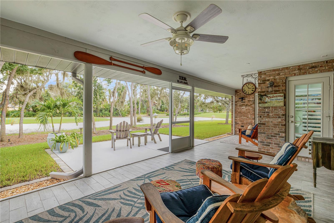
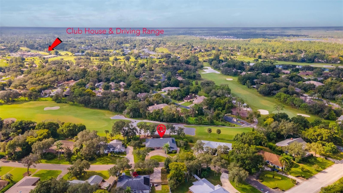
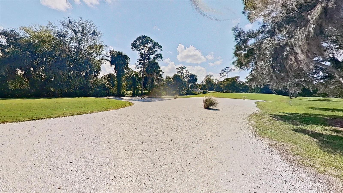
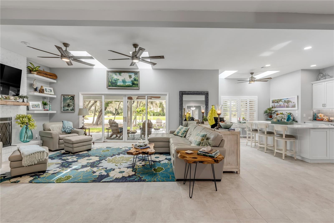
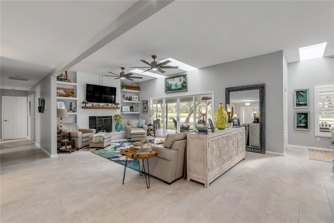
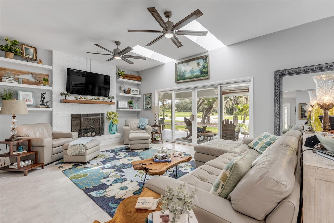
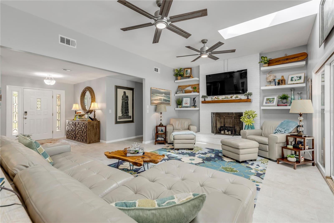
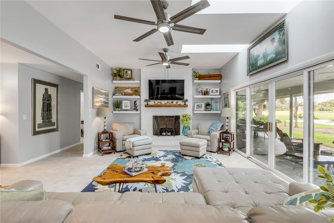
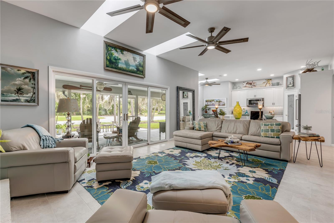
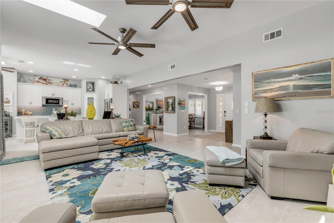
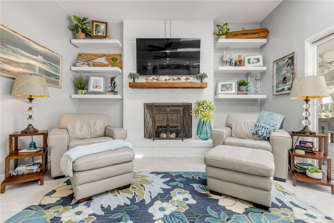
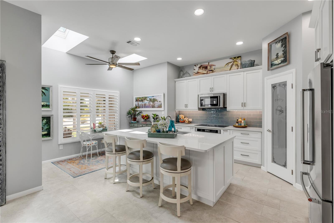
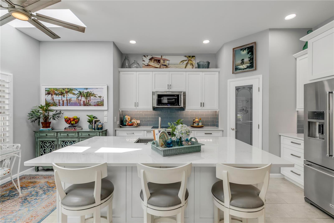
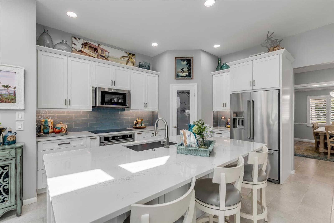
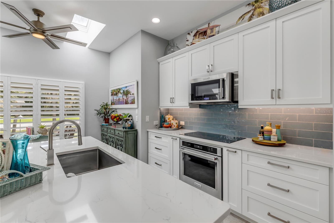
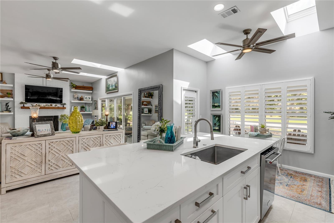
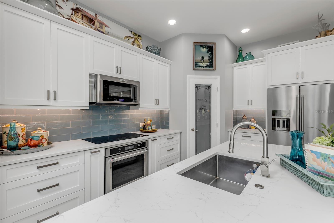
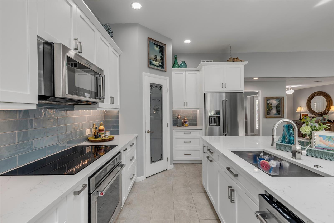
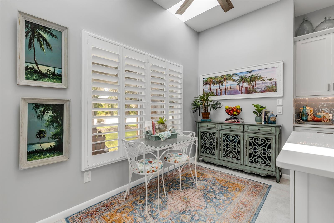
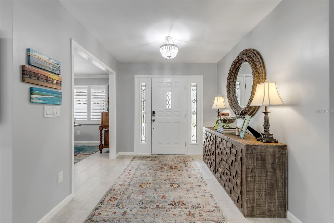
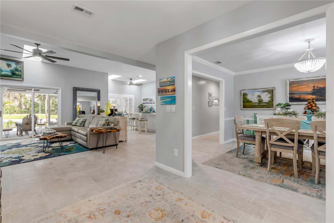
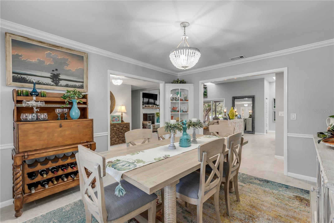
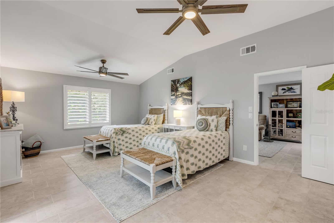
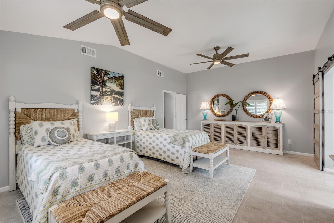
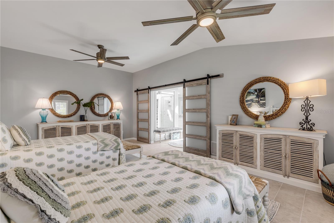
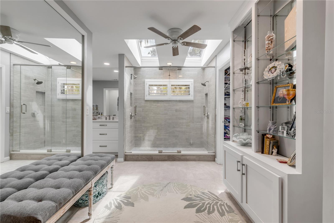
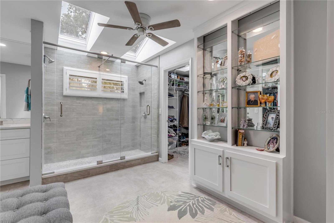
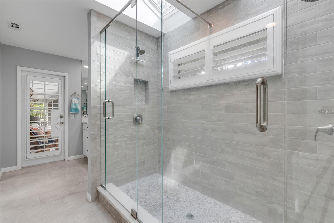
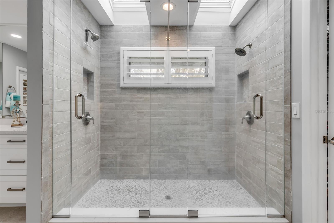
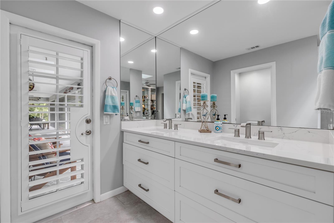
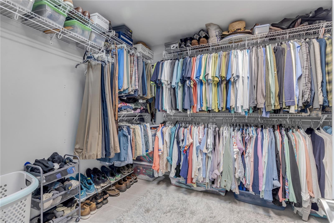
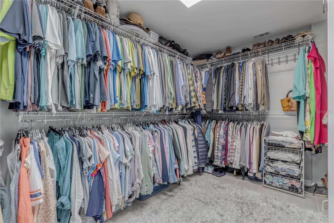
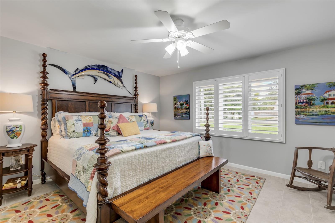
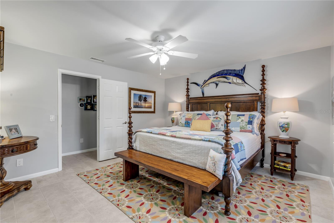
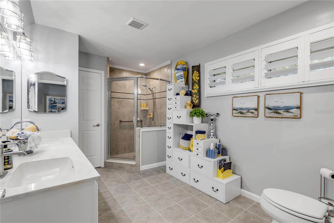
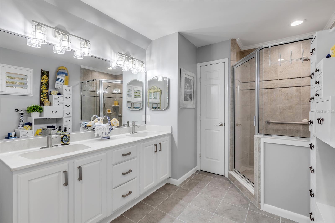
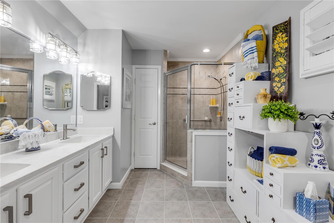
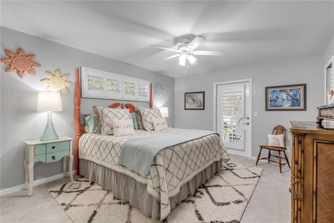
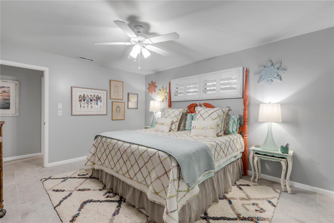
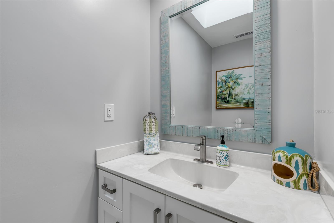
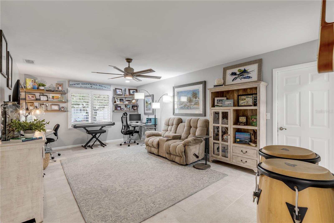
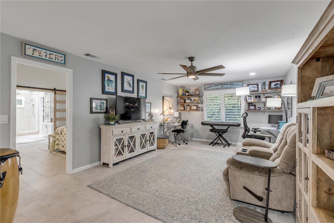
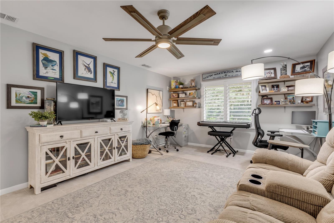
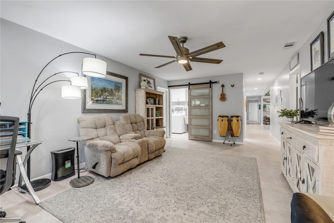
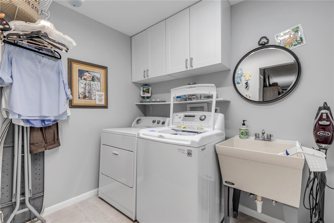
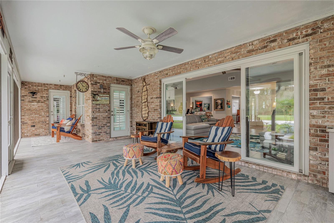
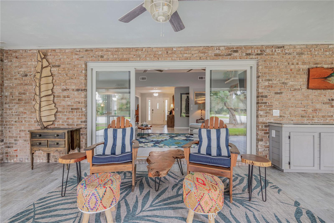
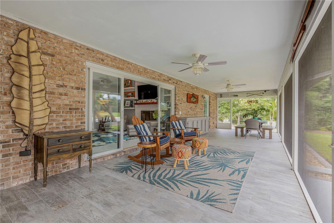
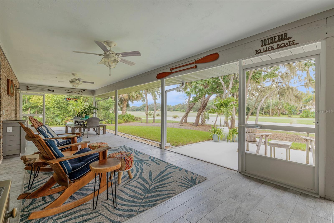
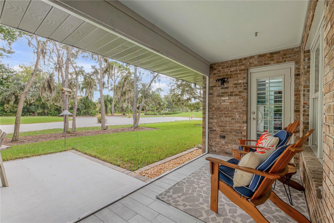
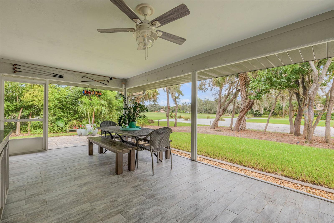
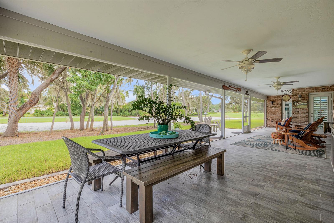
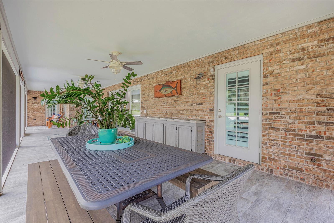
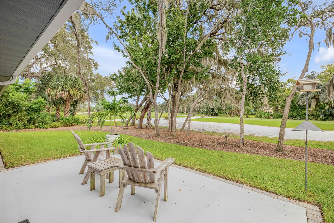
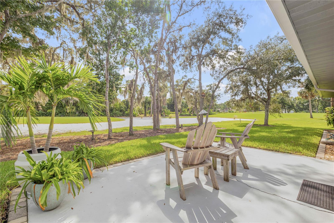
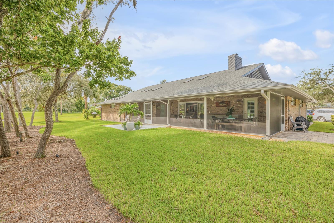
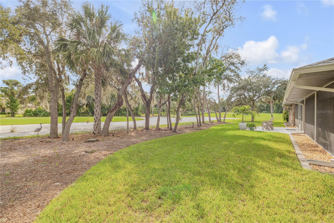
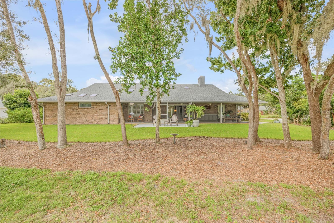
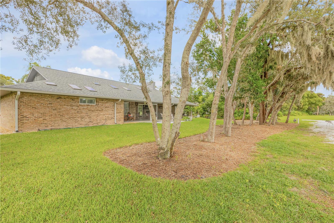
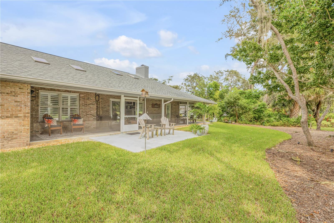
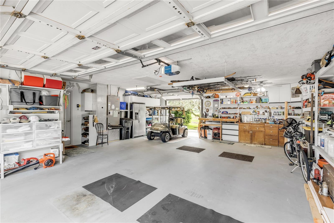
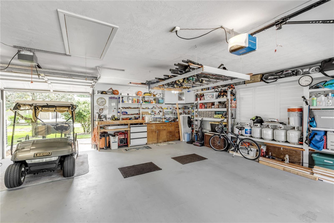
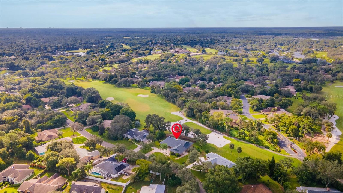
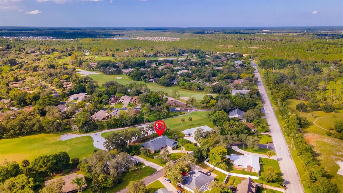
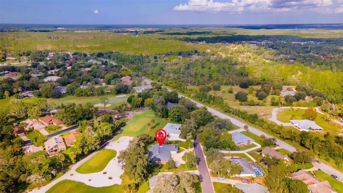
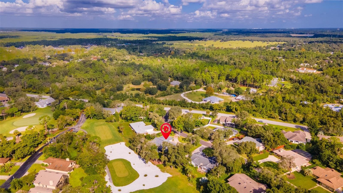
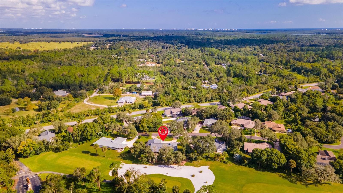
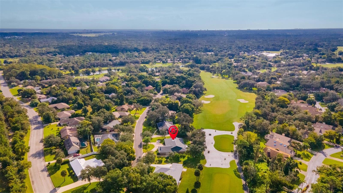
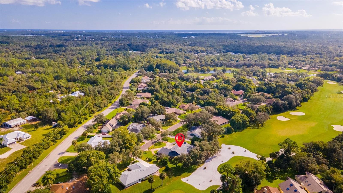
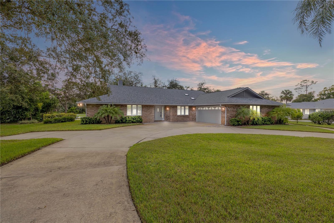
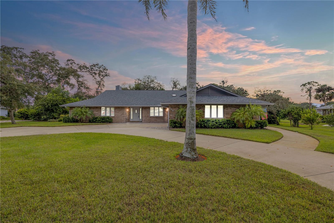
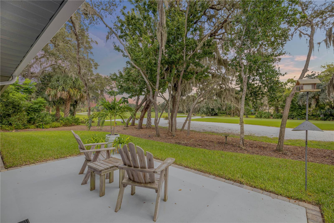
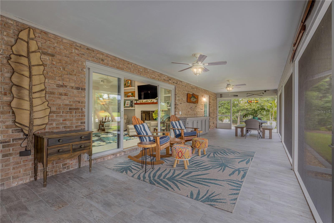
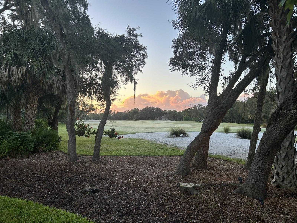
Welcome to this beautifully renovated home offering a perfect blend of modern luxury and expansive golf course views. As you enter this home through the front door, you are greeted by a bright, open living area that seamlessly integrates with a stylish kitchen ideal for both entertaining and everyday living. Skylights throughout the home bring in natural light and create a warm inviting atmosphere. This Florida lifestyle home was recently renovated with neutral colors, porcelain tile flooring throughout and plantation shutters. The gourmet kitchen includes all stainless appliances, quartz countertops, large island, walk in pantry and eat-in nook with open view of the golf course. The spacious open living room features skylights, ceiling fans, a gas fireplace with brick wall details opening through a 4 panel sliding glass door to the screened-in patio and full east to west views of the course. The patio is perfect for entertaining and features wood look porcelain tile and ceiling fans plus an additional pavered patio just outside with natural gas connection for grilling out. The view from the porch faces east where you will be able to watch space launches from Cape Canaveral. The large primary bedroom which is a true retreat, features an en-suite bathroom designed for relaxation and access to the rear screened patio. Enjoy the spa-like feel of the walk-in shower adorned with double skylights, dual shower heads, and open air window providing a refreshing experience after a sunny day at the beach or a round of golf. Off the bathroom is the oversized walk-in closet, offering considerable clothing storage. This 3 bedroom, 2.5 bathroom, 2 car+ golf cart garage home is positioned perfectly near the tee box of #6 hole on the Red course, a beautiful par 5 hole, providing expansive views of the fairway and gorgeous sunrises.Exterior up lighting of the home enhances your evening experience both at the front of the home and of the oak trees at the back of the home on the golf course. With this well designed split floor plan, your two guest rooms have their privacy and full bathroom down the separate hallway. The rear guest bedroom has it’s own private exit out to the rear screened patio. The spacious guest bathroom includes a walk in shower and double sinks in the vanity. The linen closet in the guest bath plus an additional deep storage closet at the end of the hallway provide bonus space for the special items that need climate control. The cozy family room is definitely a bonus room that could be used as an office or media room, and has a half bath close by. Adjacent to the family room behind a frosted glass barn door is the laundry room with another storage closet, wash sink, hanging area and natural skylight conveniently located just inside the entry from the garage. The circular drive offers considerable parking area for your guests. The attic is floored for extra storage above the garage. This home will truly allow you to experience the tranquility of picturesque golf course views, gorgeous sunrises and sunsets, all from within the confines of one of Central Florida’s premier golf communities. Sugar Mill Country Club is a private Club, featuring 27 exquisite holes of golf designed by Joe Lee. Club membership and amenities include fitness center and pool, dining, tennis and pickleball and golf. Inquire for membership options. NEW ROOF NOV 2022, A/C 2022, Gas WH 2020
Property Details
| Property Features | Property Features | |||
|---|---|---|---|---|
| MLS ID: | MFRNS1082660 | Year Built: | 1987 | |
| Appliances: | Built-In Oven, Cooktop, Dishwasher, Disposal, Dryer, Gas Water Heater, Microwave, Refrigerator, Washer | Association Amenities: | Gated | |
| Association Fee Includes: | Guard - 24 Hour, Common Area Taxes, Maintenance Grounds, Management | Community Features: | Gated Community - Guard, Golf | |
| Construction Materials: | Brick | Cooling: | Central Air | |
| Country: | US | Direction Faces: | East | |
| Disclosures: | Seller Property Disclosure | Exterior Features: | Irrigation System, Lighting, Rain Gutters, Sliding Doors | |
| Fireplace Features: | Gas | Flooring: | Ceramic Tile | |
| Foundation Details: | Slab | Furnished: | Unfurnished | |
| Heating: | Central, Electric, Natural Gas | Laundry Features: | Inside, Laundry Room | |
| Levels: | One | Listing Agreement: | Exclusive Right To Sell | |
| Listing Terms: | Cash, Conventional, FHA, VA Loan | Lot Features: | City Limits, Landscaped, Near Golf Course, On Golf Course | |
| Occupant Type: | Owner | Parking Features: | Circular Driveway, Driveway, Garage Door Opener, Garage Faces Side, Golf Cart Garage, Golf Cart Parking, Off Street, Parking Pad, Workshop in Garage | |
| Patio And Porch Features: | Covered, Enclosed, Patio, Rear Porch, Screened, Side Porch | Pets Allowed: | Yes | |
| Possession: | Close of Escrow | Property Sub Type: | Single Family Residence | |
| Property Type: | Residential | Road Responsibility: | Public Maintained Road | |
| Road Surface Type: | Asphalt | Roof: | Shingle | |
| Security Features: | Gated Community | Sewer: | Public Sewer | |
| Showing Requirements: | Supra Lock Box, Appointment Only | Special Listing Conditions: | None | |
| Standard Status: | Active | State Or Province: | FL | |
| Utilities: | Natural Gas Connected, Public | Vegetation: | Mature Landscaping | |
| View: | Golf Course | Water Source: | Public | |
| Rooms | Rooms | |||
|---|---|---|---|---|
| Primary Bedroom: | Kitchen: | 19.67x13.75 ft | ||
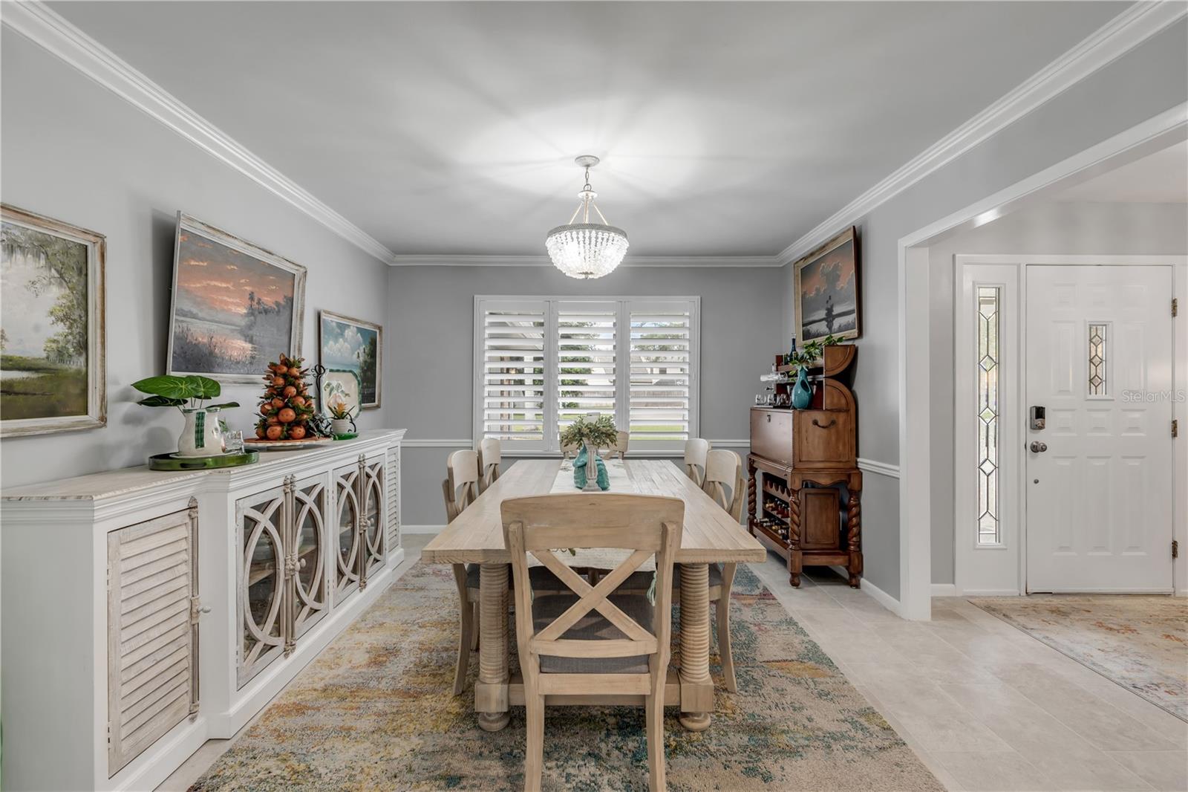
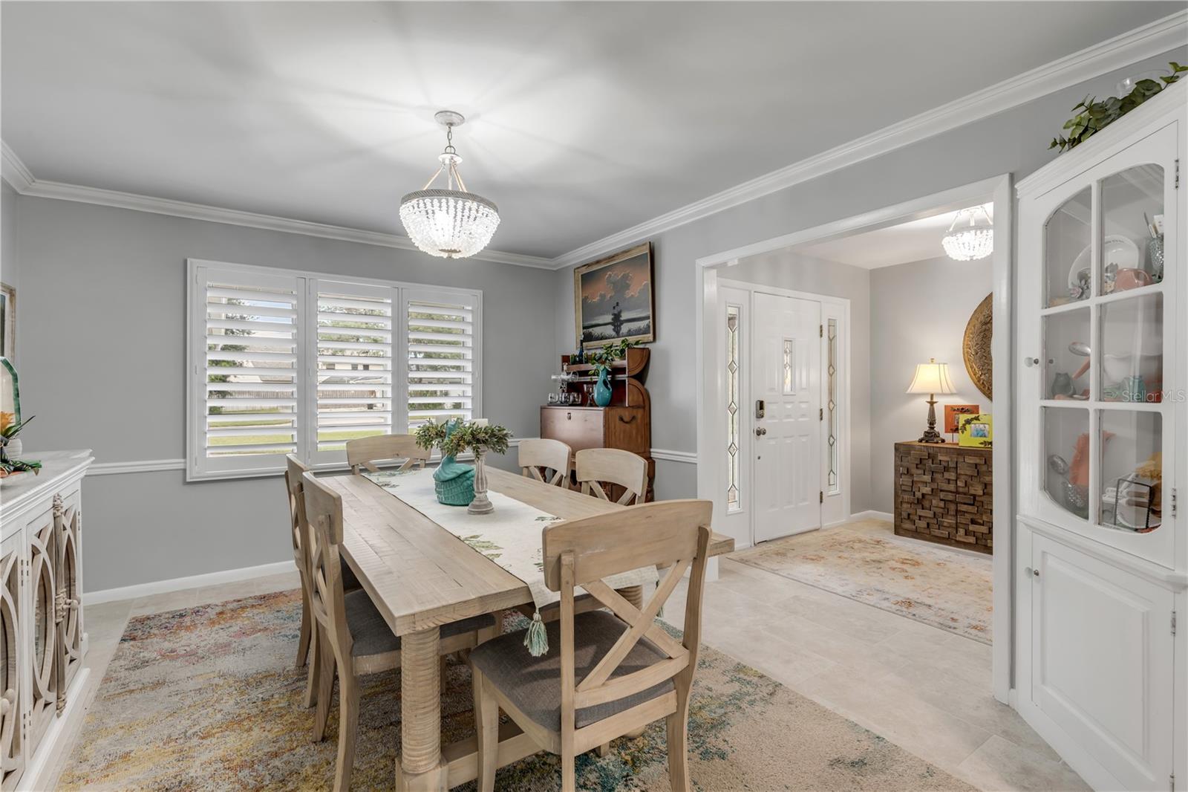
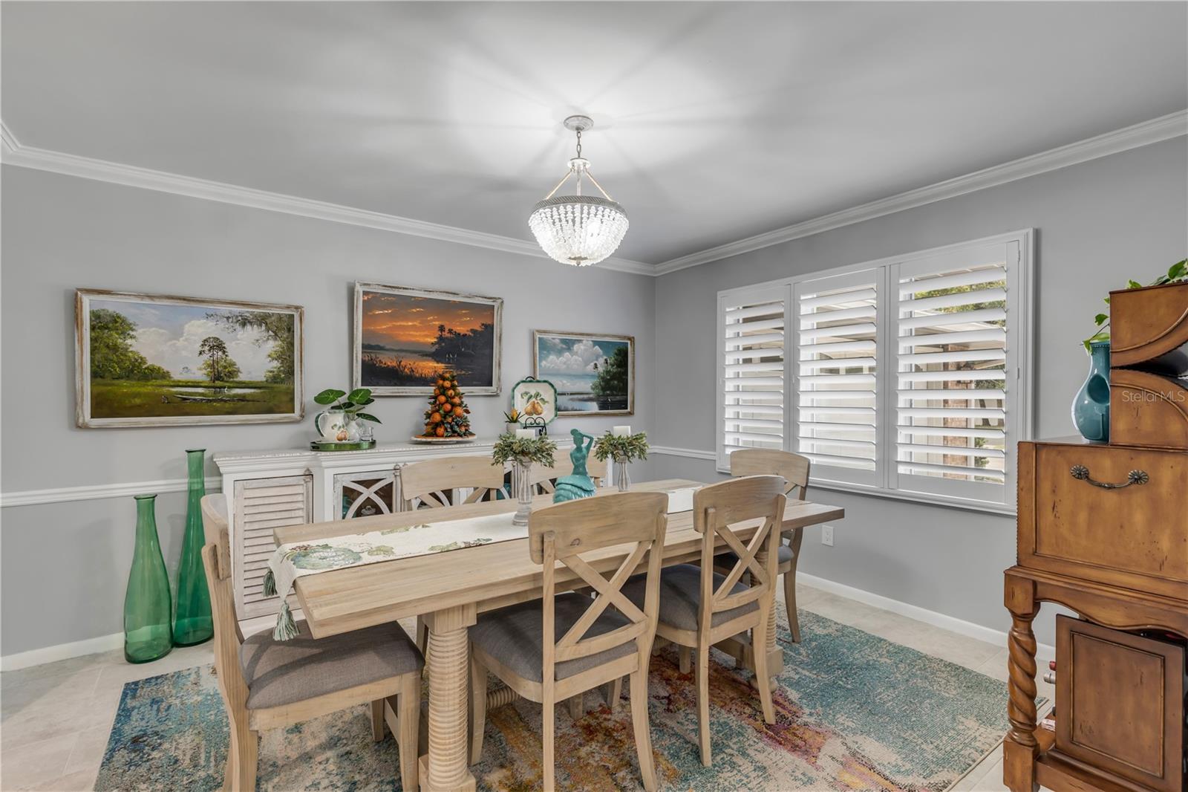
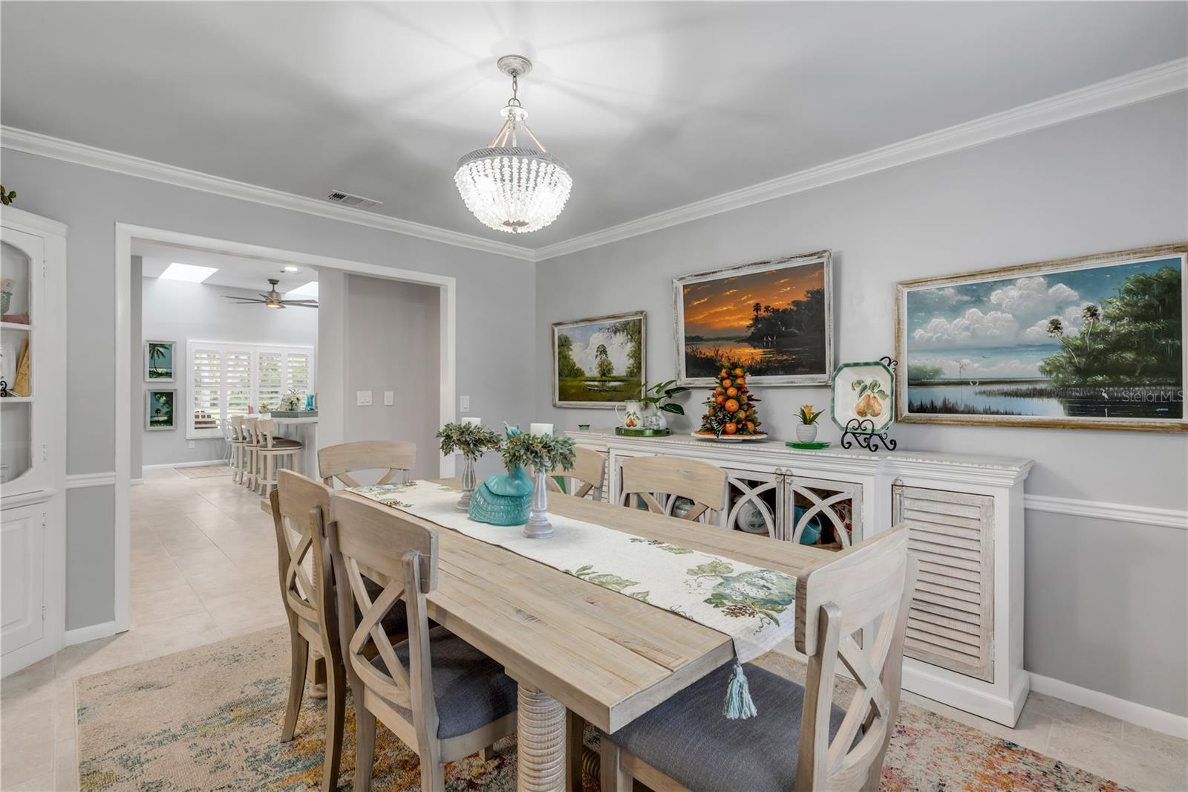
| Living Room: | 21.75x15.25 ft | Dining Room: | 13.67x11.5 ft | |
| Family Room: | 13x21.25 ft | Bedroom 2: | 13.5x15 ft | |
| Bedroom 3: | 14.5x12.5 ft | Laundry: | 6x8 ft | |
| Balcony/Porch/Lanai: | 49x12 ft | Balcony/Porch/Lanai: | 12x18 ft | |
| Balcony/Porch/Lanai: | 13x16 ft | |||
We love to hear from you