







731 MARINA POINT DR #7310, DAYTONA BEACH, FL, 32114
$689,900
Residential
|
Bedrooms
3
|
Bathrooms
2
|
Living Area
2,090 Sqft
|
Lot Size
50,166 Sqft
|
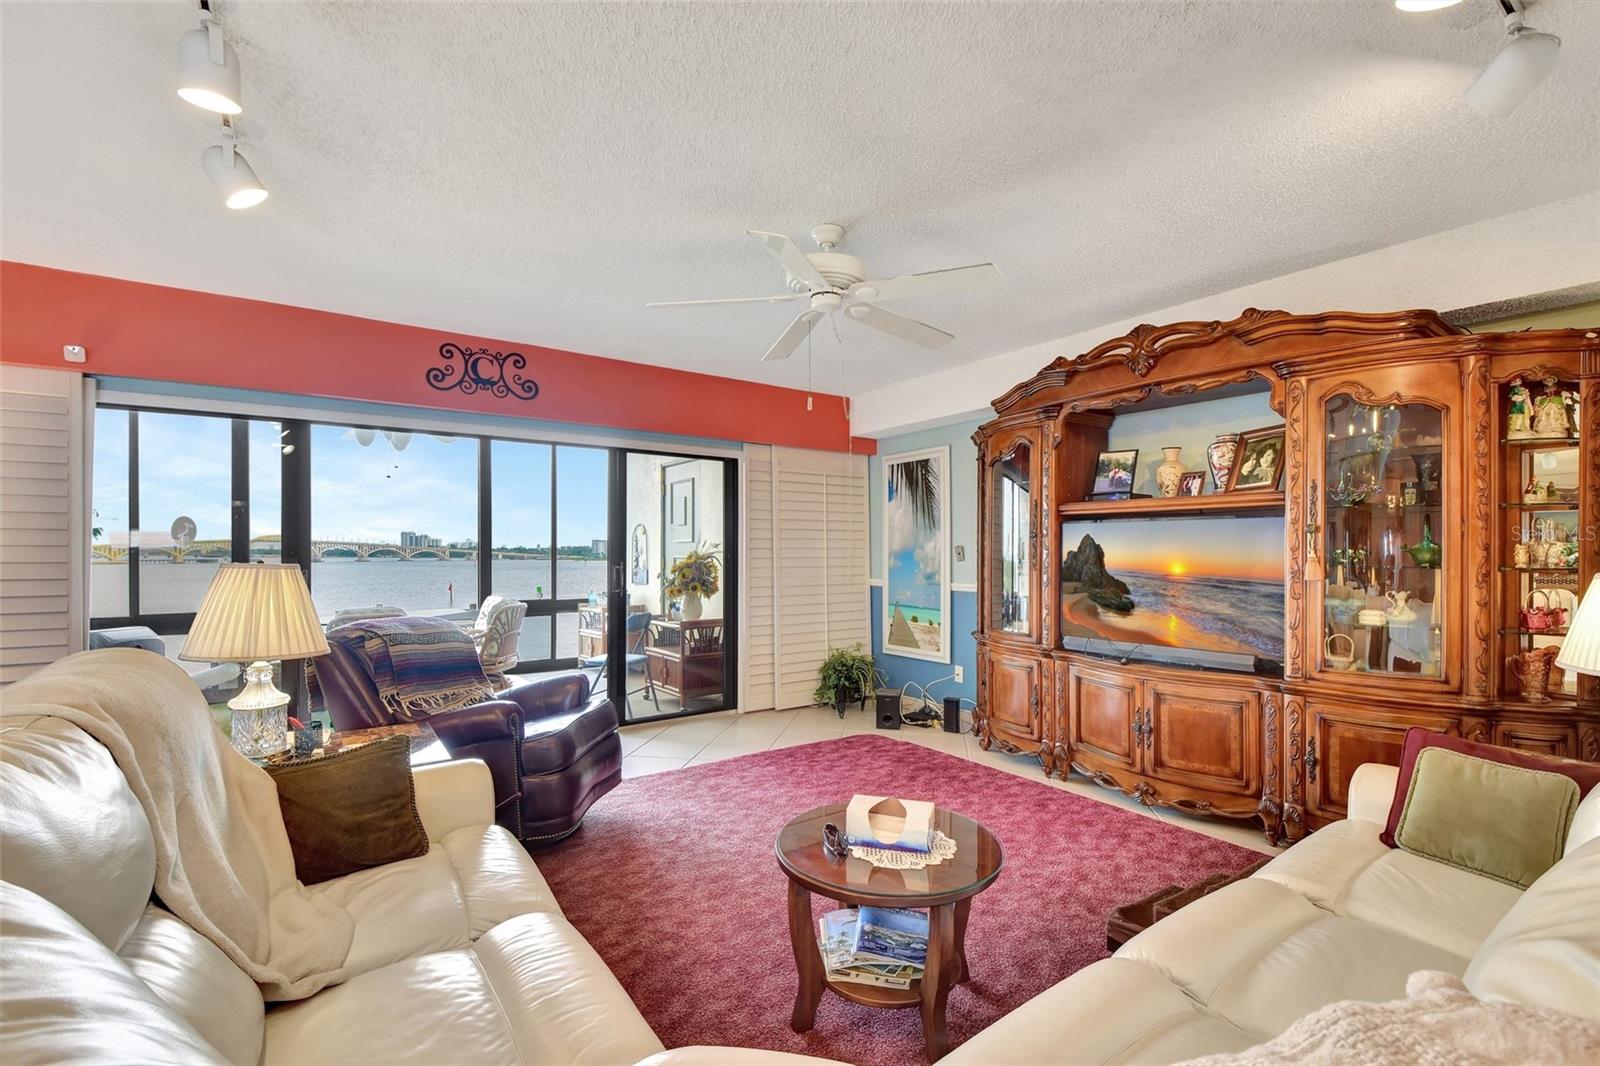
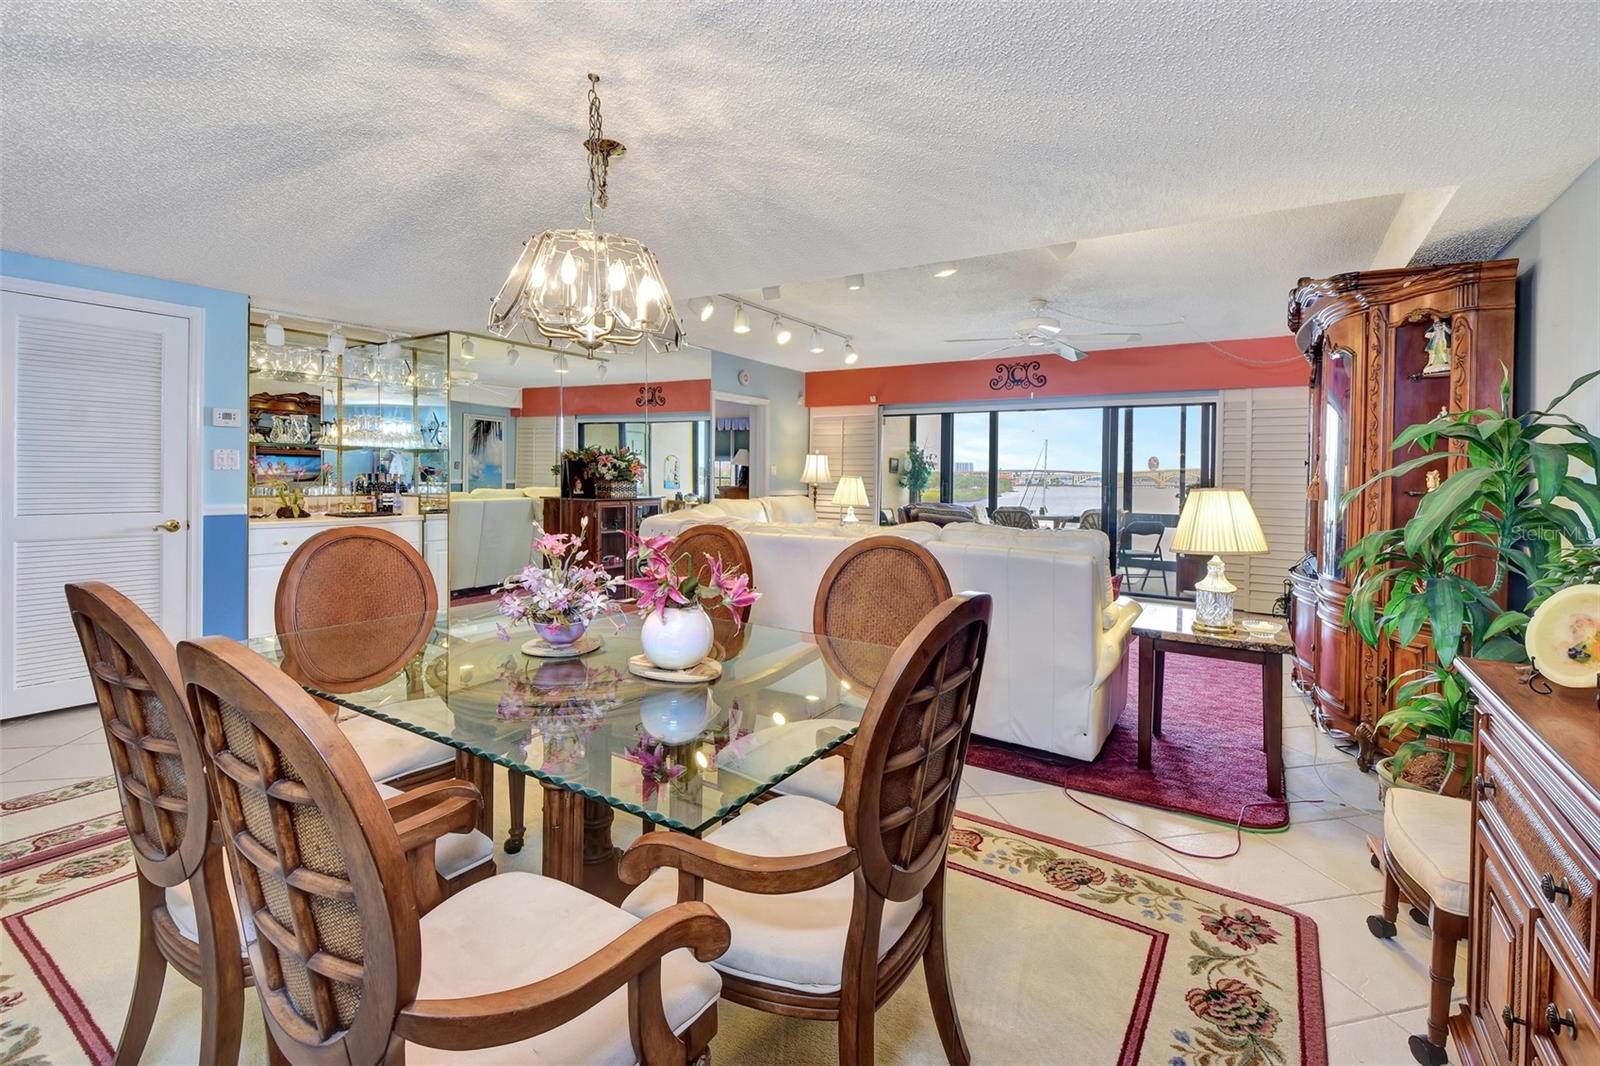
MOVE RIGHT IN TO THIS BEAUTIFUL AND WELL MAINTAINED 3 BEDROOM UNIT OVERLOOKING THE PRIVATE MARINA AND INTERCOASTAL WATERWAY.THE COMPLEX HAS JUST GONE THRU A COMPLETE RENOVATION TO COME INTO COMPLIANCE WITH THE MILESTONE ENGINEERING REPORT,ITS LIKE A NEW BUILDING. UNIT HAS BEEN TILED THRUOUT WITH CUSTOM CARPETING IN LIVING AREAS, MASTER BATH REMODELED AND KITCHEN IS A DREAM WITH LOTS OF CABINETS, PANTRY WITH PULL OUT RACKS AND WINE COOLER. 2 SIDE BY SIDE GARAGE PARKING SPOTS AND DOCK IS AVAILABLE. OWNER WILL ALSO SELL BOAT AND BOAT LIFT. COME SOON AND ENJOY THE DOLPHINS AND PRIVATE YACHTS FROM YOUR GLASS ENCLOSED SUNROOM AND BALCONIES
Property Details
| Property Features | Property Features | |||
|---|---|---|---|---|
| MLS ID: | MFRNS1082749 | Year Built: | 1982 | |
| Appliances: | Bar Fridge, Dishwasher, Disposal, Dryer, Electric Water Heater, Microwave, Range, Refrigerator, Trash Compactor, Washer, Water Softener, Wine Refrigerator | Architectural Style: | Mediterranean | |
| Association Fee Includes: | Cable TV, Common Area Taxes, Pool, Escrow Reserves Fund, Insurance, Maintenance Structure, Maintenance Grounds, Maintenance, Management, Pest Control, Private Road, Security, Sewer, Trash, Water | Community Features: | Buyer Approval Required, Clubhouse, Community Mailbox, Pool, Sidewalks | |
| Construction Materials: | Block, Stucco | Cooling: | Central Air | |
| Country: | US | County Or Parish: | Volusia | |
| Direction Faces: | North | Exterior Features: | Balcony, Sidewalk | |
| Flooring: | Carpet, Ceramic Tile | Foundation Details: | Slab | |
| Furnished: | Furnished | Heating: | Central, Electric, Heat Pump | |
| Laundry Features: | Inside | Levels: | One | |
| Listing Agreement: | Exclusive Right To Sell | Occupant Type: | Owner | |
| Patio And Porch Features: | Enclosed, Side Porch | Pets Allowed: | Number Limit, Size Limit | |
| Pool Features: | Gunite, In Ground, Lighting, Outside Bath Access, Tile | Property Condition: | Completed | |
| Property Sub Type: | Condominium | Property Type: | Residential | |
| Road Responsibility: | Private Maintained Road | Road Surface Type: | Asphalt | |
| Roof: | Tile | Sewer: | Public Sewer | |
| Showing Requirements: | Appointment Only | Special Listing Conditions: | None | |
| Standard Status: | Active | State Or Province: | FL | |
| Utilities: | Cable Connected, Electricity Connected, Public, Sewer Connected, Water Connected | Vegetation: | Mature Landscaping, Trees/Landscaped | |
| View: | Water | Water Source: | Public | |
| Waterfront Features: | Intracoastal Waterway, Marina in Community | |||
| Rooms | Rooms | |||
|---|---|---|---|---|
| Primary Bedroom: | 19x14 ft | Bedroom 2: | 15x12 ft | |
| Bedroom 3: | 13x10 ft | Dining Room: | 19x12 ft | |
| Living Room: | 18x16 ft | Kitchen: | 18x10 ft | |
| Utility Room: | 8x5 ft | Balcony/Porch/Lanai: | 8x6 ft | |
| Balcony/Porch/Lanai: | 8x6 ft | Balcony/Porch/Lanai: | 15x10 ft | |
| Laundry: | 6x5 ft | |||
We love to hear from you