


812 FAULKNER ST, NEW SMYRNA BEACH, FL, 32168
$539,000
Residential
|
Bedrooms
2
|
Bathrooms
2
|
Living Area
1,480 Sqft
|
Lot Size
10,206 Sqft
|
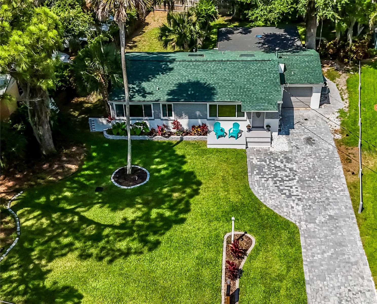
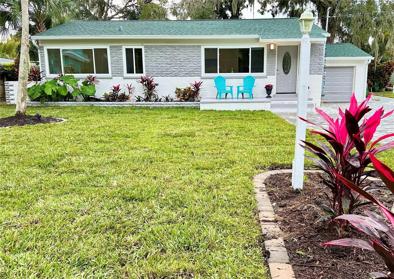
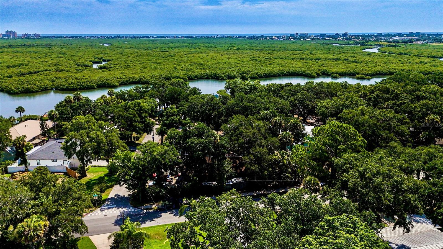
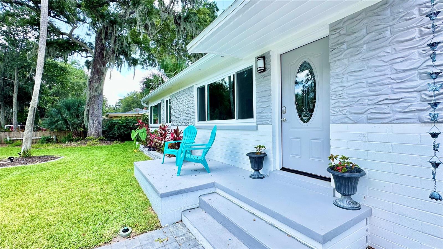
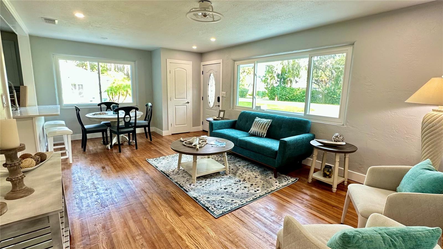
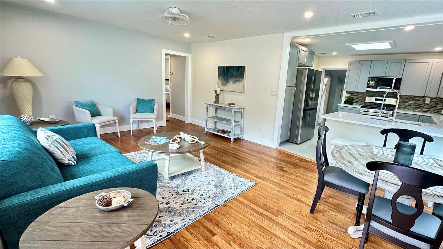
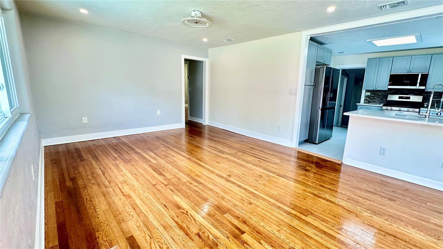
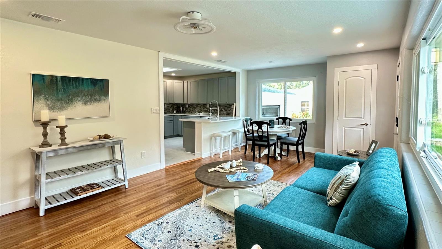
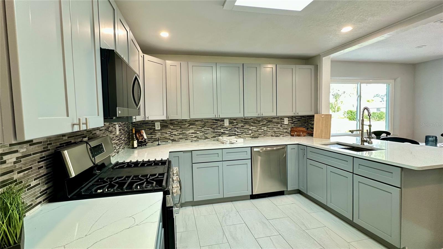
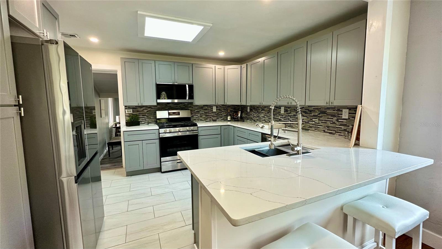
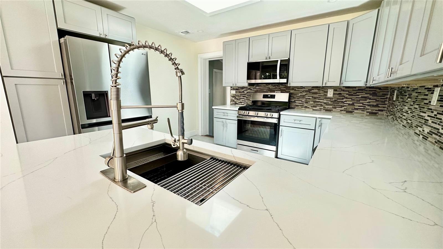
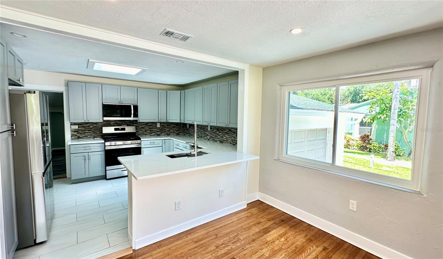
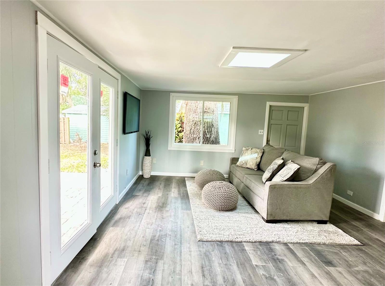
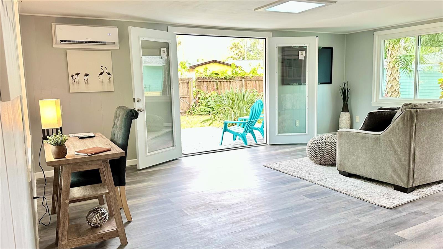
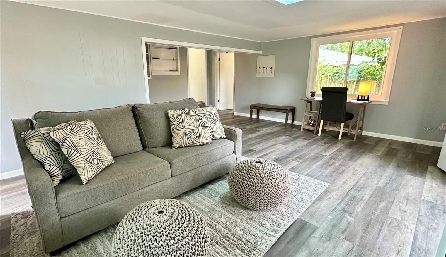
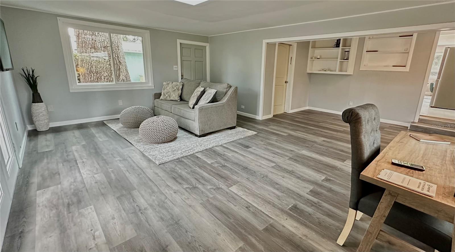
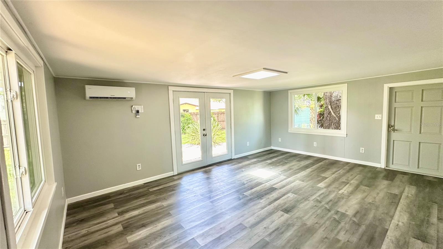
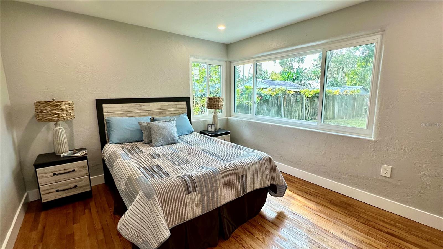
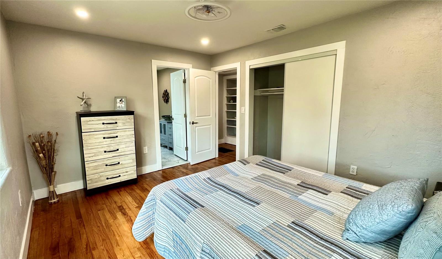
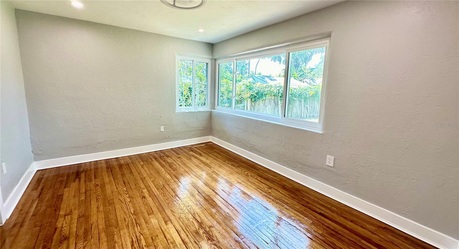
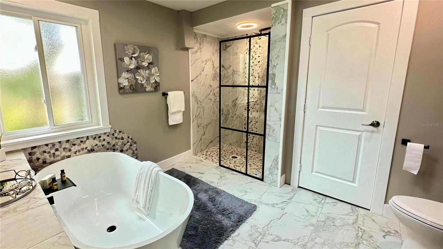
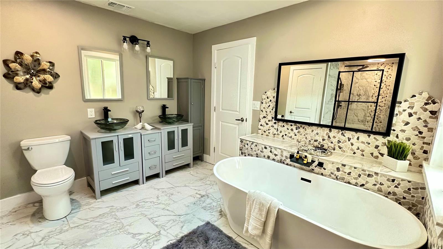
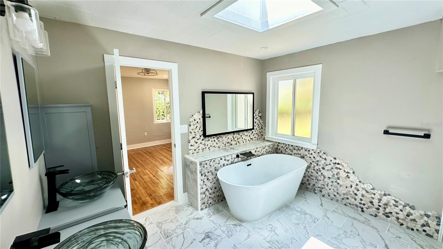
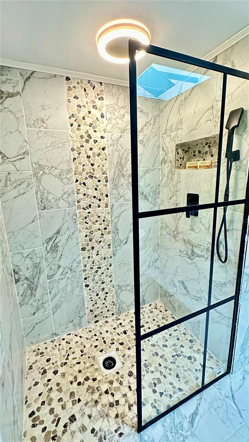
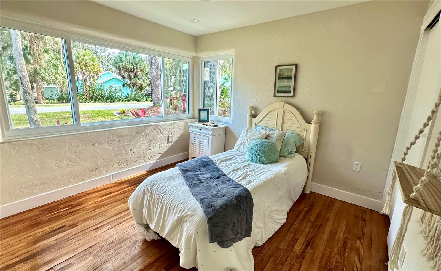
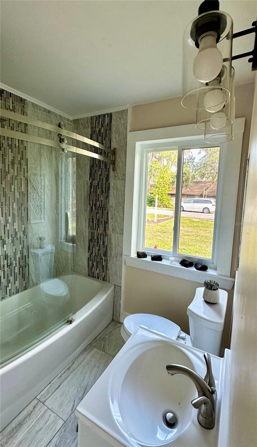
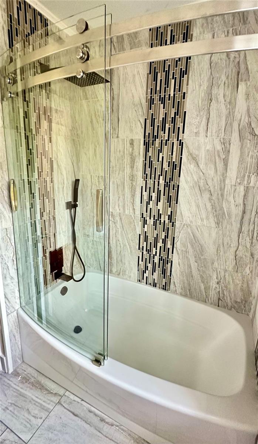
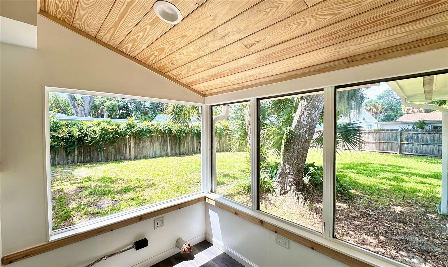
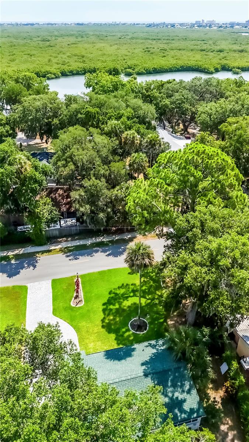
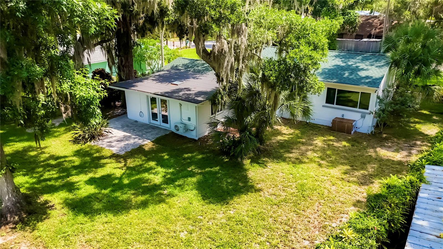
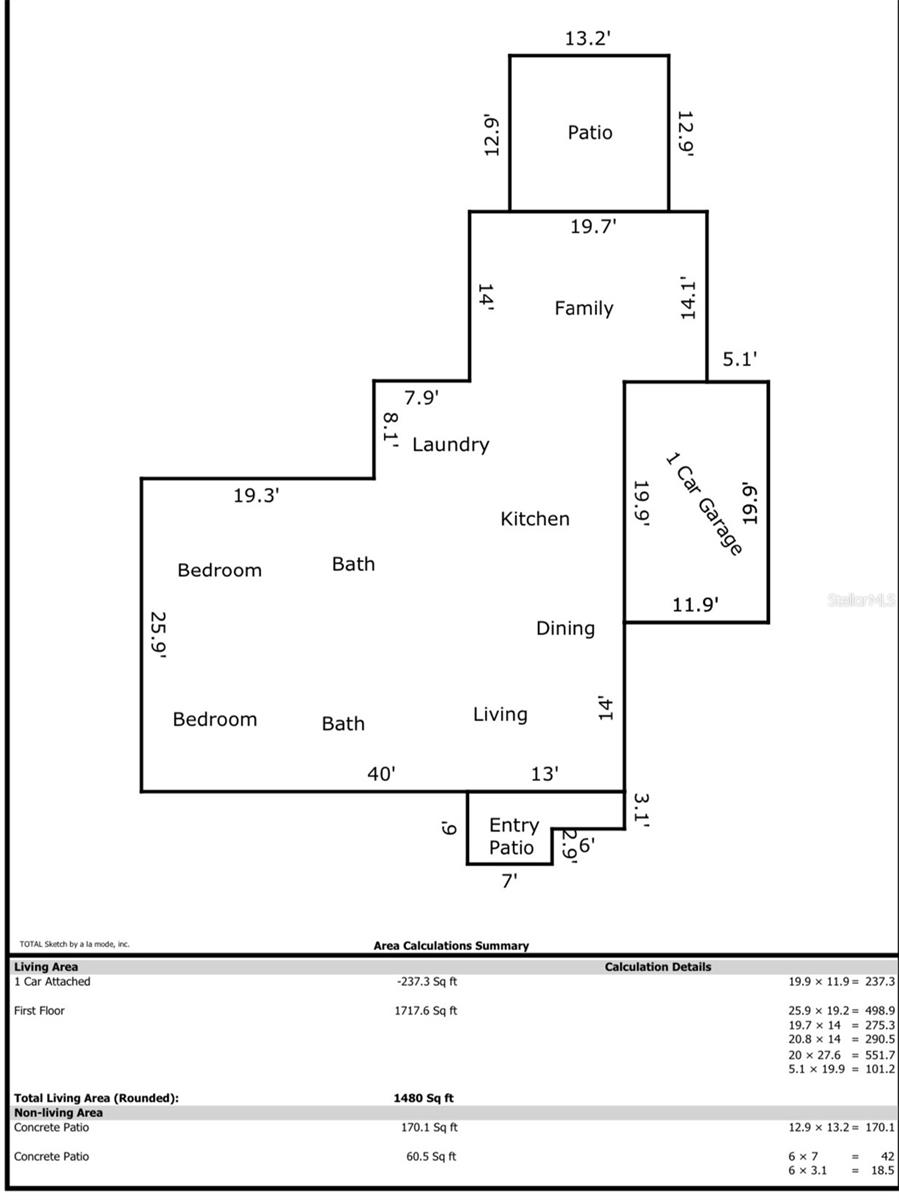
Discover the perfect blend of coastal charm and modern convenience in this tastefully remodeled 2-bedroom, 2-bathroom single-family home in the heart of New Smyrna Beach, Florida. Boasting 1,480 square feet of living space, this gem features an oversized primary en-suite with a luxurious soaker tub, original hardwood floors in the living room and bedrooms, cedar wood shelves in guest bath, wood planked laundry room ceiling, skylights throughout, and a large bonus family room. Nestled among mature trees and offering a spacious backyard, this property also provides the convenience of a paved driveway with extra parking, a new water heater, new roof, new windows, and the ability to charge your RV or electric vehicle. Enjoy the ultimate Florida lifestyle, just a golf cart or e-bike ride away from the famous Flagler sandy beach, local shops, dining, and events on Canal Street. With two neighborhood golf courses and a boat launch just a mile away, and no HOA fees to worry about, this home is the perfect oasis for those seeking the quintessential Florida coastal experience. Don't miss your chance to make this your new slice of paradise.
Property Details
| Property Features | Property Features | |||
|---|---|---|---|---|
| MLS ID: | MFRNS1083319 | Year Built: | 1951 | |
| Accessibility Features: | Central Living Area | Appliances: | Dishwasher, Disposal, Exhaust Fan, Gas Water Heater, Ice Maker, Microwave, Range, Refrigerator, Water Softener | |
| Basement: | Crawl Space | Construction Materials: | Block, Wood Frame | |
| Cooling: | Central Air, Mini-Split Unit(s) | Country: | US | |
| Direction Faces: | East | Disclosures: | Flood Disclosure, Lead Paint | |
| Exterior Features: | French Doors, Private Mailbox, Rain Gutters | Fencing: | Wood | |
| Flooring: | Luxury Vinyl, Tile, Wood | Foundation Details: | Block, Crawlspace | |
| Furnished: | Unfurnished | Green Energy Efficient: | Appliances, Doors, Lighting, Thermostat, Windows | |
| Heating: | Central, Electric, Natural Gas | Laundry Features: | Electric Dryer Hookup, Gas Dryer Hookup, Laundry Room, Washer Hookup | |
| Levels: | One | Listing Agreement: | Exclusive Right To Sell | |
| Listing Terms: | Cash, Conventional, FHA, VA Loan | Lot Features: | Near Golf Course, Sidewalk | |
| Occupant Type: | Vacant | Parking Features: | Driveway, Electric Vehicle Charging Station(s), Off Street, On Street, Oversized | |
| Patio And Porch Features: | Front Porch, Patio | Property Condition: | Completed | |
| Property Sub Type: | Single Family Residence | Property Type: | Residential | |
| Road Responsibility: | Public Maintained Road | Road Surface Type: | Paved | |
| Roof: | Shingle | Sewer: | Public Sewer | |
| Showing Requirements: | Supra Lock Box, ShowingTime | Special Listing Conditions: | None | |
| Standard Status: | Active | State Or Province: | FL | |
| Utilities: | Cable Connected, Electricity Connected, Natural Gas Connected, Public, Sprinkler Recycled | Vegetation: | Mature Landscaping | |
| Water Source: | Public | Window Features: | Double Pane Windows, ENERGY STAR Qualified Windows, Low Emissivity Windows | |
| Rooms | Rooms | |||
|---|---|---|---|---|
| Family Room: | 15x20 ft | Primary Bedroom: | 13x11 ft | |
| Primary Bathroom: | 11x10 ft | Kitchen: | 11x11 ft | |
| Living Room: | 21x13 ft | Bedroom 2: | 11x10 ft | |
| Bathroom 2: | ||||
We love to hear from you