


921 N ATLANTIC AVE, NEW SMYRNA BEACH, FL, 32169
$3,299,000
Residential
|
Bedrooms
3
|
Bathrooms
3
|
Living Area
1,608 Sqft
|
Lot Size
17,805 Sqft
|
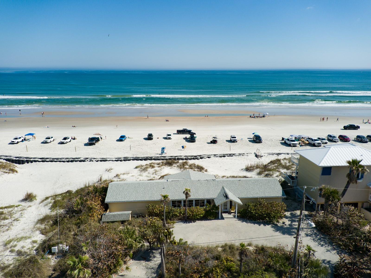
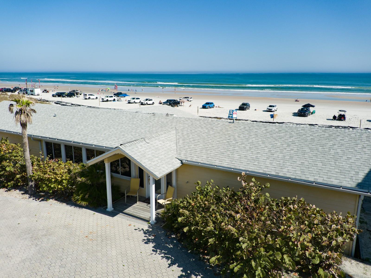
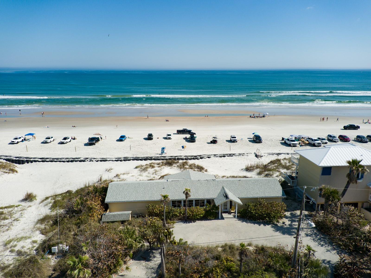
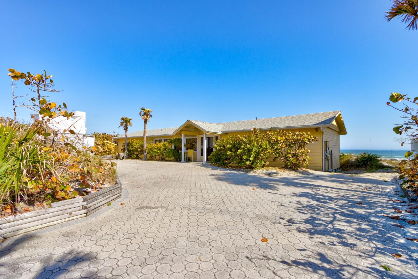
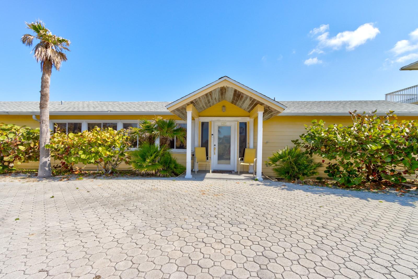
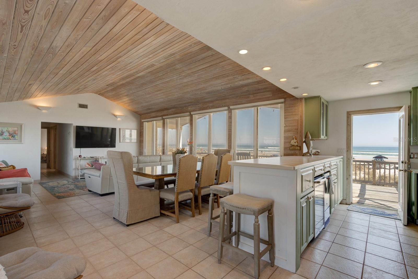
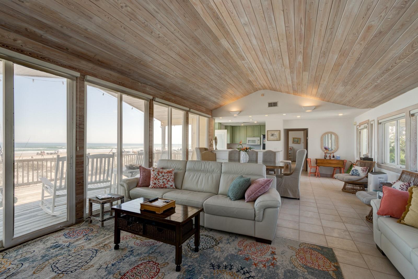
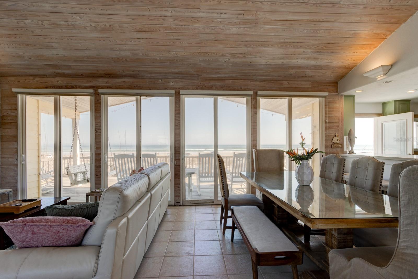
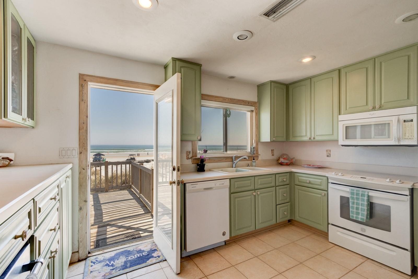
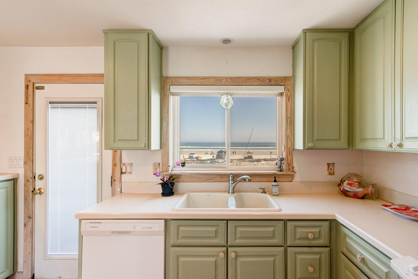
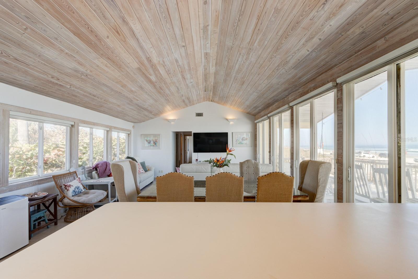
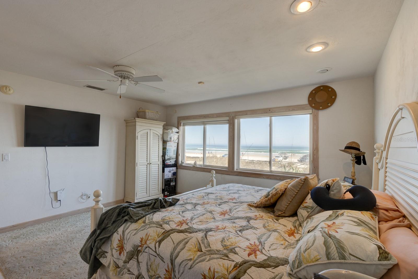
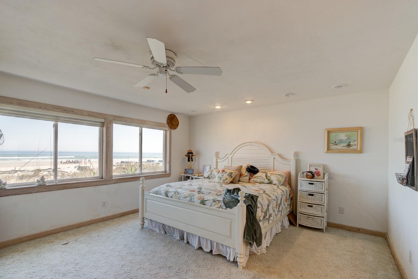
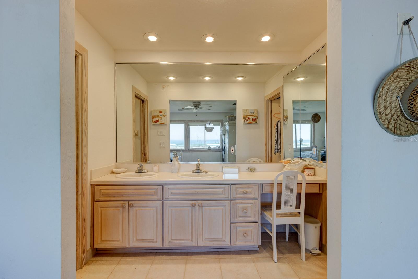
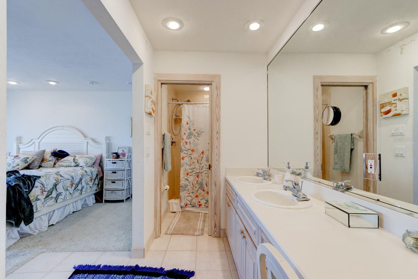
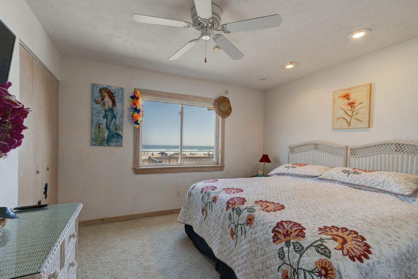
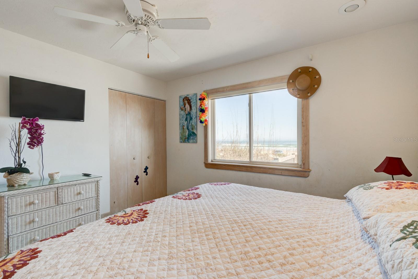
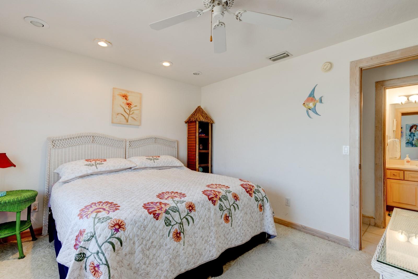
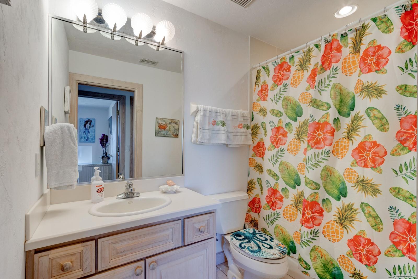
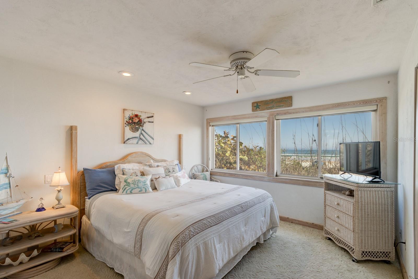
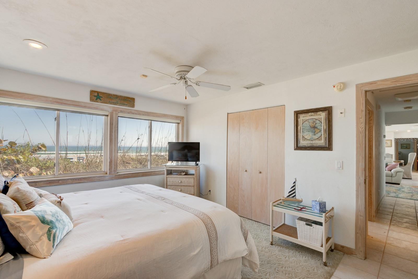
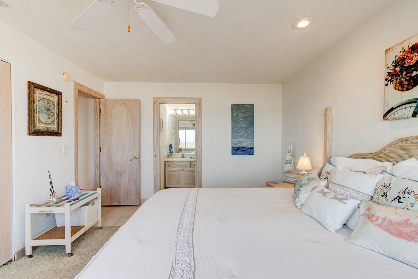
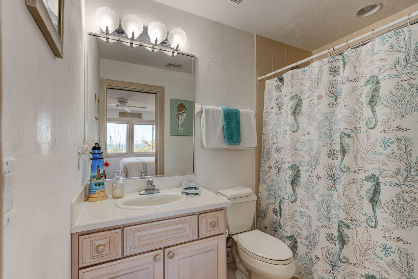
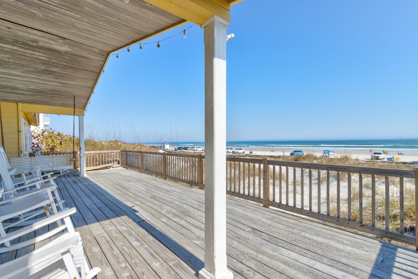
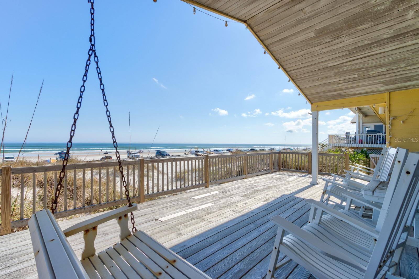
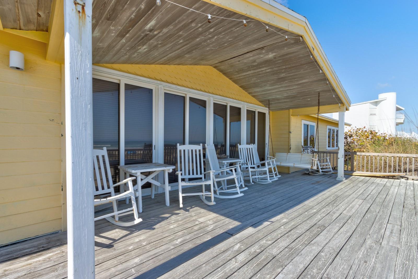
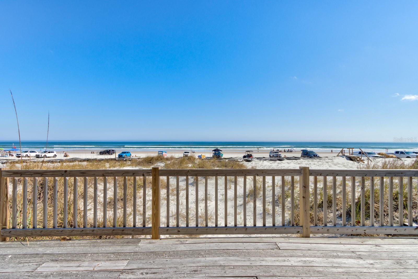
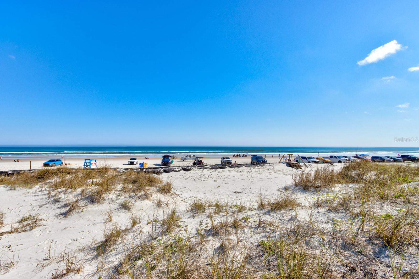
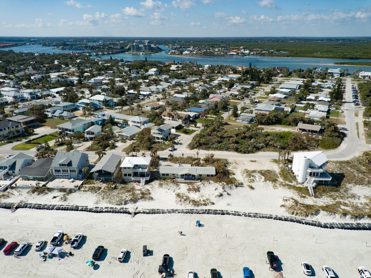
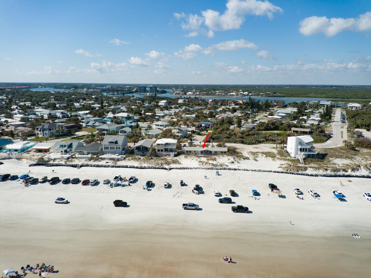
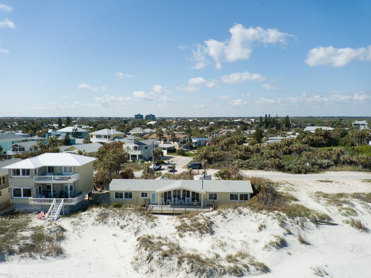
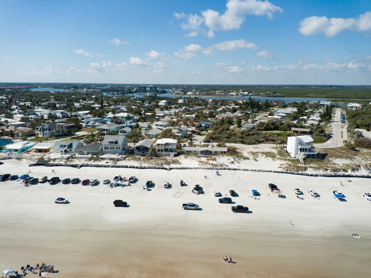
Oceanfront, ocean views, ocean access. Welcome to an extraordinary opportunity to own a true gem in the heart of New Smyrna Beach's most exclusive and sought-after area, the Oceanfront Boardwalk. This stunning residence is more than just a home; it’s a lifestyle. Perched directly on the sand with unparalleled views of the Atlantic Ocean, this property invites you to step off your back deck and sink your toes into the beach, making every day a seaside escape. This exceptional coastal retreat boasts three spacious bedrooms and three full bathrooms, with two of the bedrooms designed as luxurious master suites, each offering its own breathtaking ocean views completing your private retreat. Built on pilon construction with impact-rated windows, this home is designed for both durability and peace of mind. This home is as modern as it is charming. Set on a rare double lot, the property features a sweeping circular paver driveway, providing ample parking, and an additional outdoor storage building for all your coastal essentials. The layout has been thoughtfully designed to maximize both privacy and comfort, while the open concept living spaces seamlessly blend indoor and outdoor living. Every room features panoramic ocean views. Imagine mornings spent watching the sunrise from your deck, afternoons strolling along the beach, and evenings entertaining guests with the ocean as your backdrop. Location is everything, and this home delivers. Just a short walk to vibrant Flagler Avenue, where you’ll find an array of boutique shops, fine dining, and lively events. A quick golf cart ride takes you to Publix or the charming Canal Street district, offering the perfect blend of convenience and coastal charm. This is more than a home—it’s an opportunity to own a piece of paradise in one of Florida’s most desirable beachside communities. Properties like this are incredibly rare, and the opportunity to own a double-lot oceanfront property in this prime location is truly a once in a lifetime opportunity. Don't miss your chance to experience the epitome of coastal living. Schedule your private showing today and let this oceanfront sanctuary take your breath away. Make all offers known, as this is an opportunity you won’t want to pass up. (To be clear- This is a special short term rental zoning district which provides for rentals with NO MINIMUM REQUIREMENTS)
Property Details
| Property Features | Property Features | |||
|---|---|---|---|---|
| MLS ID: | MFRNS1083839 | Year Built: | 1977 | |
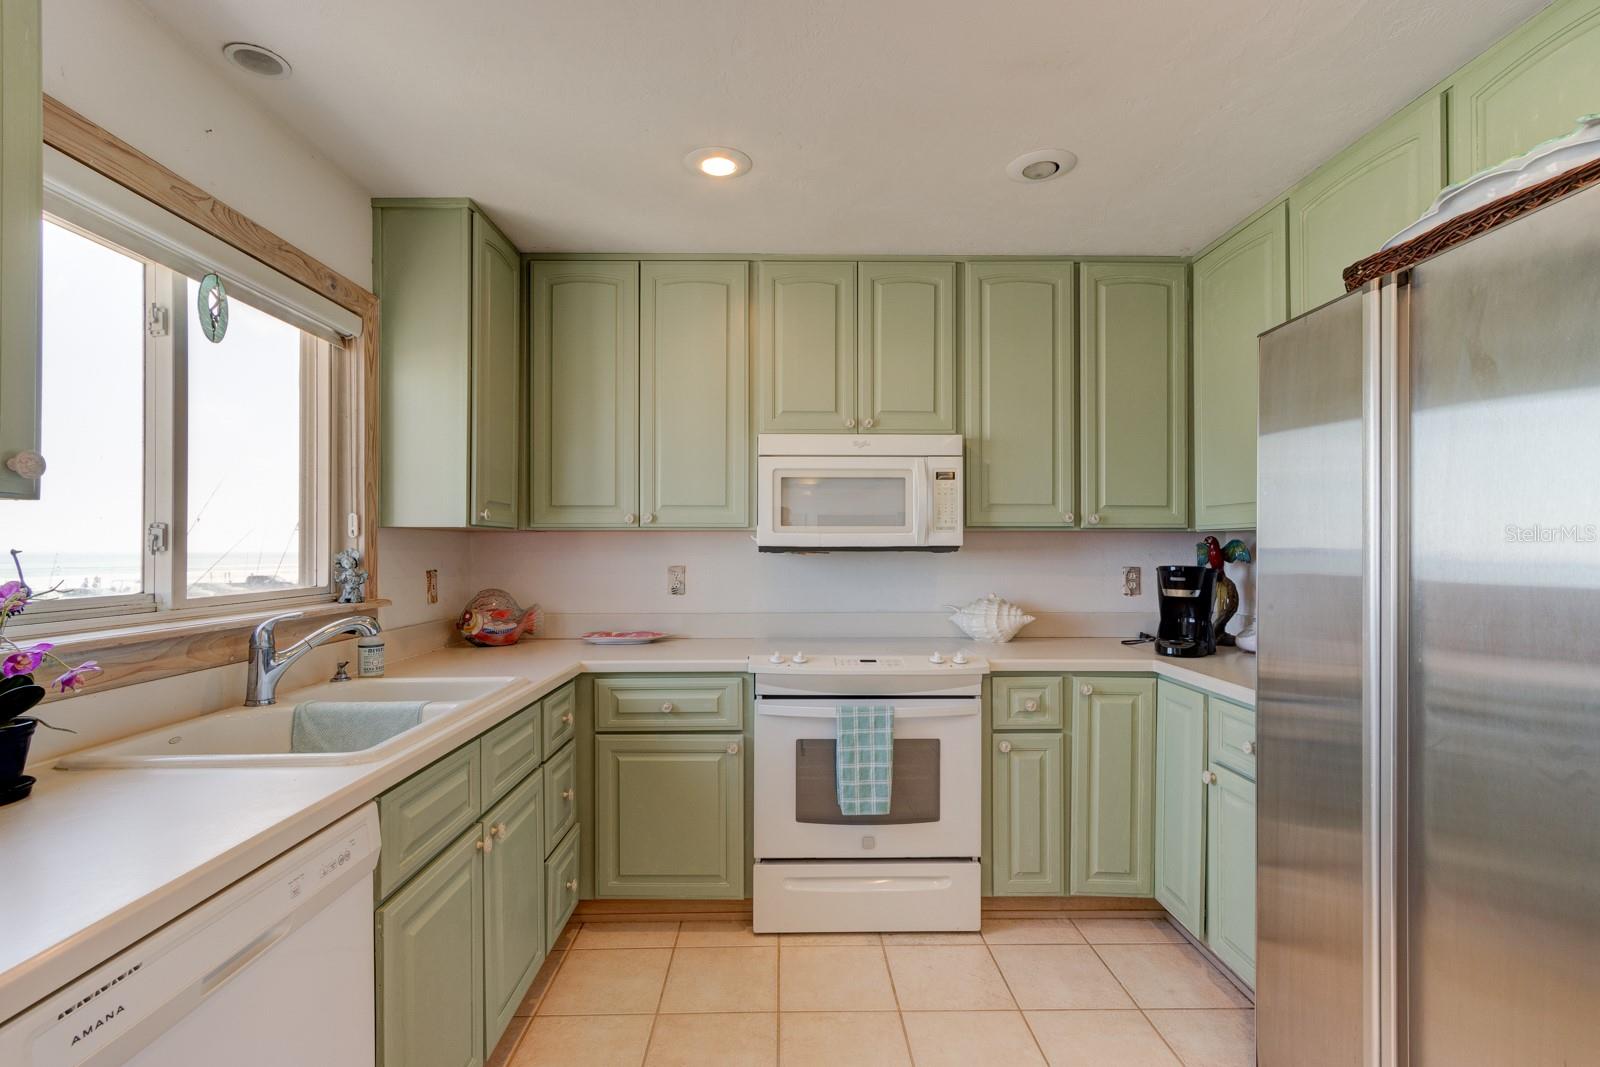
| Appliances: | Dishwasher, Disposal, Dryer, Electric Water Heater, Ice Maker, Microwave, Range, Refrigerator, Washer, Wine Refrigerator | Architectural Style: | Florida | |
| Association Fee Includes: | None | Basement: | Crawl Space | |
| Community Features: | Playground | Construction Materials: | Cedar, Frame, Wood Siding | |
| Cooling: | Central Air | Country: | US | |
| County Or Parish: | Volusia | Direction Faces: | West | |
| Exterior Features: | Outdoor Shower | Flooring: | Carpet, Tile | |
| Foundation Details: | Stilt/On Piling | Furnished: | Negotiable | |
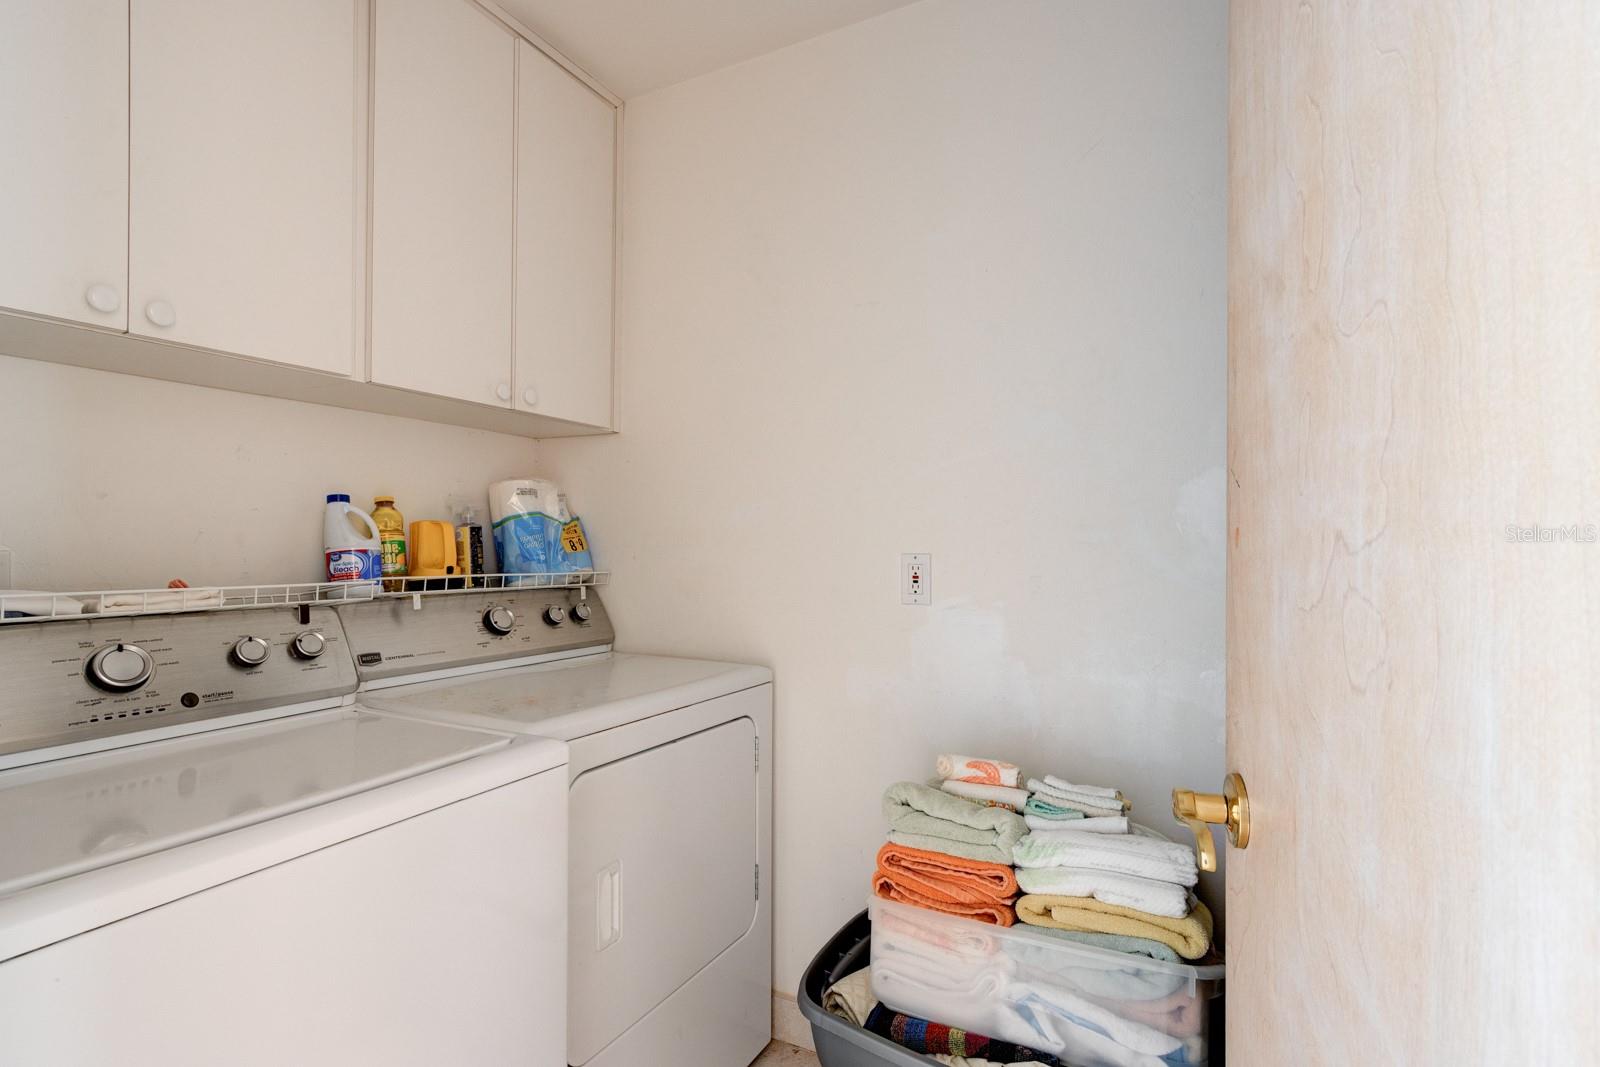
| Heating: | Central, Heat Pump | Laundry Features: | Inside | |
| Levels: | One | Listing Agreement: | Exclusive Right To Sell | |
| Listing Terms: | Cash, Conventional | Lot Features: | Cleared, CoastalConstruction Control Line, Conservation Area, FloodZone, City Limits, Oversized Lot | |
| Occupant Type: | Vacant | Other Structures: | Storage, Workshop | |
| Parking Features: | Circular Driveway, Driveway, Off Street | Patio And Porch Features: | Covered, Deck, Front Porch, Rear Porch | |
| Pets Allowed: | Yes | Possession: | Close Of Escrow, Negotiable | |
| Property Condition: | Completed | Property Sub Type: | Single Family Residence | |
| Property Type: | Residential | Road Responsibility: | Public Maintained Road | |
| Road Surface Type: | Asphalt, Paved | Roof: | Shingle | |
| Sewer: | Public Sewer | Showing Requirements: | Supra Lock Box, Lock Box Electronic, ShowingTime | |
| Special Listing Conditions: | None | Standard Status: | Active | |
| State Or Province: | FL | Utilities: | Cable Connected, Electricity Connected, Sewer Connected, Water Connected | |
| View: | Water | Water Source: | Public | |
| Waterfront Features: | Beach Front, Gulf/Ocean | Window Features: | Storm Window(s), Shades | |
| Rooms | Rooms | |||
|---|---|---|---|---|
| Kitchen: | 14.7x11.4 ft | Living Room: | 17x13 ft | |
| Dining Room: | 17x10 ft | Primary Bedroom: | 14.8x14.3 ft | |
| Bedroom 2: | 14.3x11.7 ft | Bedroom 3: | 12x11 ft | |
| Laundry: | 8.1x5.2 ft | |||
We love to hear from you