


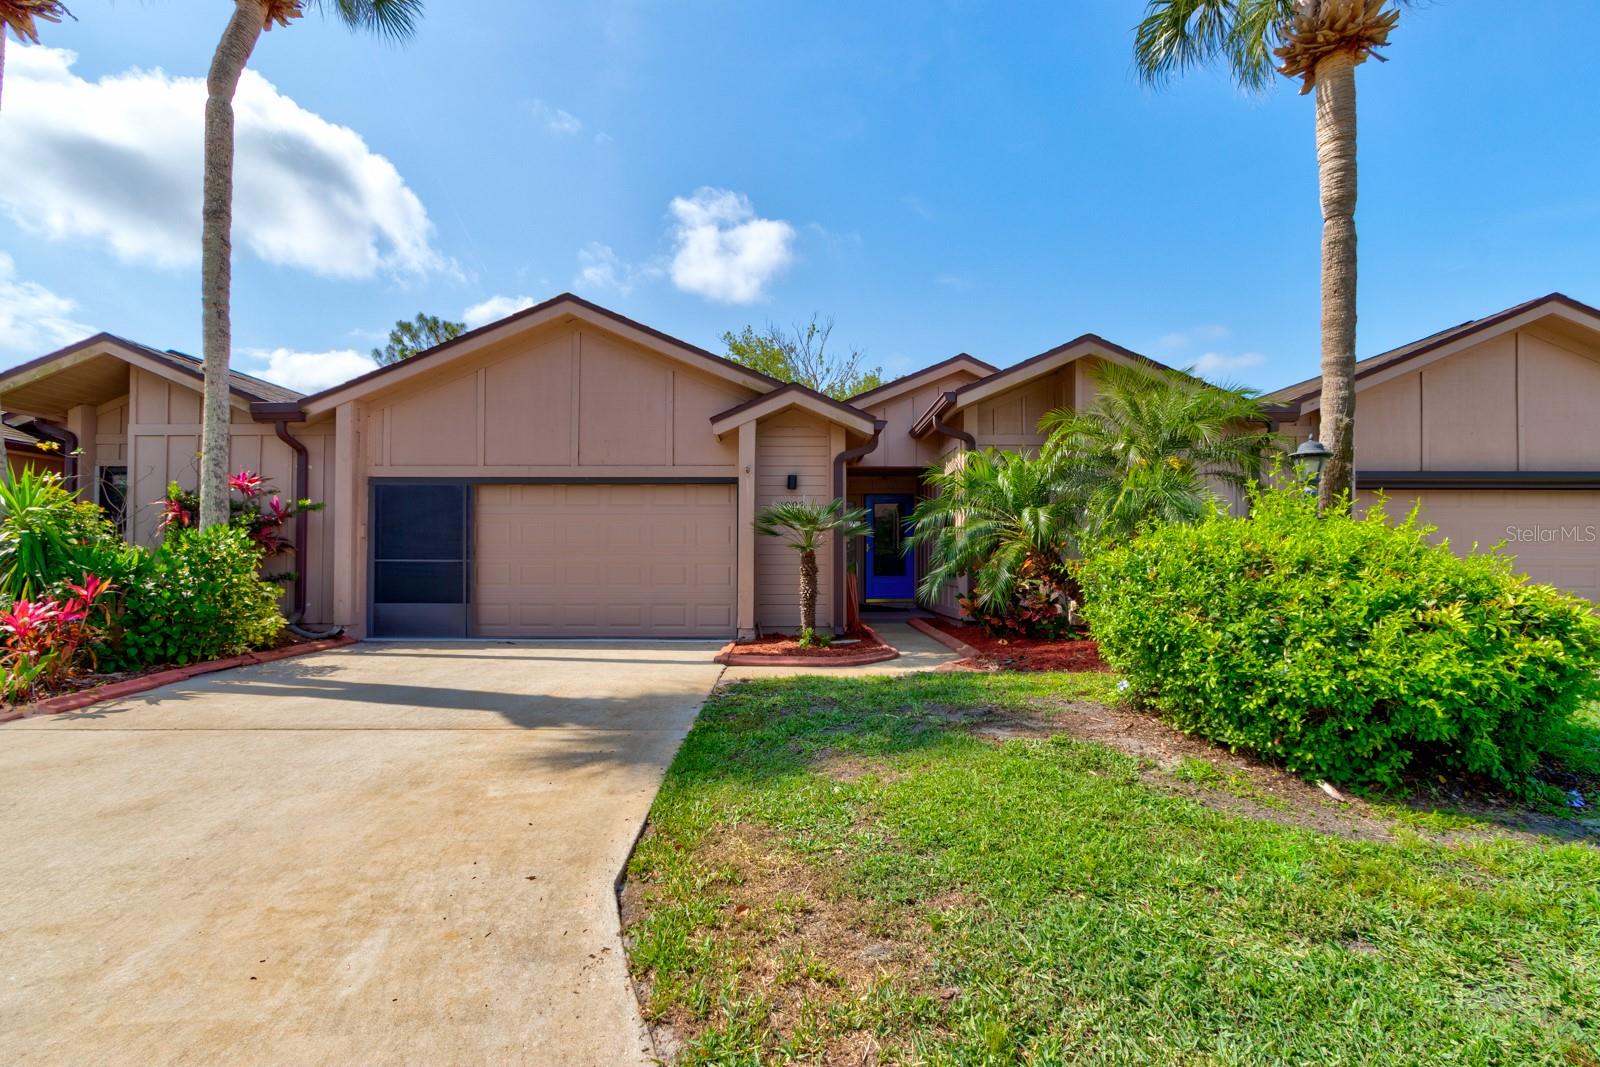
1903 SPRUCEWOOD WAY, PORT ORANGE, FL, 32128
$410,000
Residential
|
Bedrooms
3
|
Bathrooms
2
|
Living Area
1,763 Sqft
|
Lot Size
2,525 Sqft
|
PRICE IMPROVEMENT — Now offered at $410,000! Welcome to 1903 Sprucewood Way, a stunning completely remodeled lakefront 3-bedroom, 2-bath condominium located in the highly desirable Woodside subdivision of Spruce Creek Fly-In, one of Port Orange’s most sought-after gated communities. This rare Beechwood Model offers 1,763 sq ft of living space, showcasing timeless upgrades and peaceful water views. Inside, you’ll love the bright open feel created by vaulted ceilings and skylights, enhancing the spacious living and dining areas. The primary suite is a true retreat, featuring serene lakefront views, direct access to the 13x13 screened patio, and a beautifully remodeled en-suite bath with dual vanities, high-end finishes, and a walk-in closet. Every room has been thoughtfully updated to blend comfort, style, and functionality. The newly renovated open-concept kitchen is a showstopper with abundant soft-close cabinetry, granite countertops, dual sink, built-in wine rack, and brand-new stainless-steel appliances—perfect for entertaining. Additional highlights include luxury vinyl plank flooring, fresh interior paint, and a conveniently located in-unit washer and dryer. Major system updates include water heater (2015), roof (2017), and HVAC (2018) for added peace of mind. The monthly maintenance fee covers walls-out condominium insurance, roof, siding, irrigation, termite bond, and community maintenance, plus access to the Woodside community swimming pool. Pet lovers will appreciate the allowance of up to two domesticated pets (each under 16 lbs.). Enjoy life in the legendary Spruce Creek Fly-In, offering 24/7 security patrol, parks, playgrounds, and scenic waterways for kayaking or fishing. On-site amenities include a restaurant, salon, massage services, and business conveniences. Optional country club membership provides access to golf, tennis, pickleball, fitness center, dining, and resort-style pool. Aviation enthusiasts will love the private 4,000’ paved runway, GPS approach, VASI lights, and paved taxiways. Conveniently located near shopping, dining, entertainment, and just minutes to beaches, airports, and major highways I-95 and I-4. Don’t miss this opportunity to enjoy lakefront living in one of Florida’s most unique communities. All information deemed accurate but not guaranteed. Measurements are approximate. Buyers and agents to verify all information.
Property Details
| Property Features | Property Features | |||
|---|---|---|---|---|
| MLS ID: | MFRNS1084840 | Year Built: | 1986 | |
| Appliances: | Dishwasher, Disposal, Dryer, Electric Water Heater, Microwave, Range, Refrigerator, Washer | Architectural Style: | Traditional | |
| Association Amenities: | Airport/Runway, Park, Playground | Association Fee Includes: | Guard - 24 Hour, Insurance, Maintenance Structure, Maintenance Grounds, Pool, Private Road, Security | |
| Community Features: | Airport/Runway, Gated Community - Guard, Golf Carts OK, Golf, Park, Playground | Construction Materials: | HardiPlank Type, Frame | |
| Cooling: | Central Air | Country: | US | |
| County Or Parish: | Volusia | Direction Faces: | North | |
| Exterior Features: | Sidewalk | Flooring: | Carpet, Laminate | |
| Foundation Details: | Slab | Furnished: | Unfurnished | |
| Heating: | Central, Electric | Laundry Features: | Electric Dryer Hookup, Inside, Washer Hookup | |
| Levels: | One | Listing Agreement: | Exclusive Right To Sell | |
| Listing Terms: | Cash, FHA, VA Loan | Occupant Type: | Owner | |
| Parking Features: | Garage Door Opener | Patio And Porch Features: | Rear Porch, Screened | |
| Pets Allowed: | Number Limit, Size Limit | Possession: | Close Of Escrow | |
| Property Sub Type: | Condominium | Property Type: | Residential | |
| Road Surface Type: | Asphalt | Roof: | Shingle | |
| Sewer: | Public Sewer | Showing Requirements: | ShowingTime | |
| Special Listing Conditions: | None | Standard Status: | Active | |
| State Or Province: | FL | Utilities: | Cable Connected, Electricity Connected, Sewer Connected, Water Connected | |
| Vegetation: | Trees/Landscaped | Water Source: | Public | |
| Window Features: | Skylight(s) | |||
| Rooms | Rooms | |||
|---|---|---|---|---|
| Primary Bedroom: | 13x17 ft | Kitchen: | 20x22 ft | |
| Bedroom 2: | 11x14 ft | Bedroom 3: | 11x15 ft | |
| Dining Room: | 12x16 ft | Great Room: | 13x17 ft | |
| Balcony/Porch/Lanai: | 13x13 ft | Balcony/Porch/Lanai: | 9x20 ft | |
We love to hear from you