



1215 COMMODORE DR, NEW SMYRNA BEACH, FL, 32168
$4,995,000
Residential
|
Bedrooms
4
|
Bathrooms
4
|
Living Area
4,395 Sqft
|
Lot Size
16,000 Sqft
|
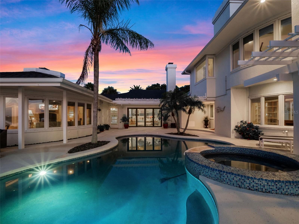
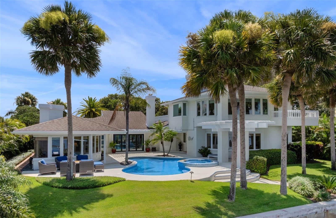
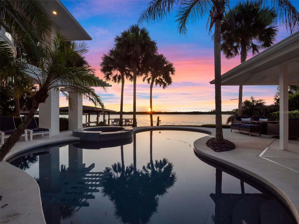
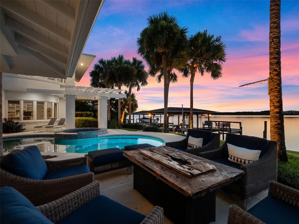
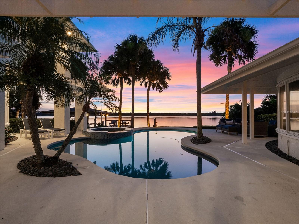
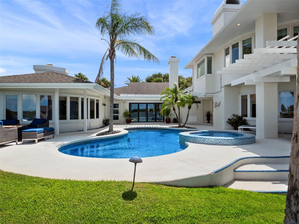
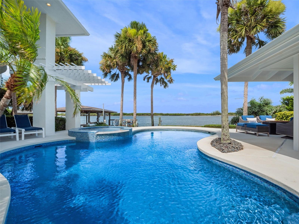
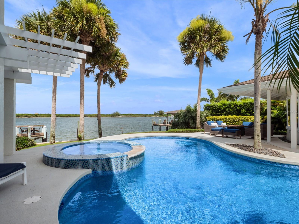
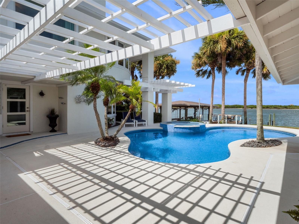
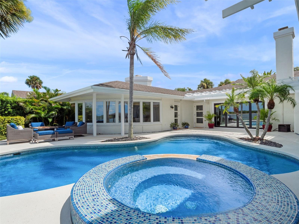
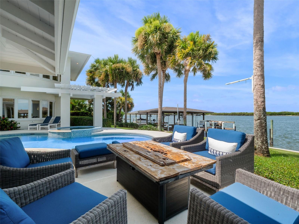
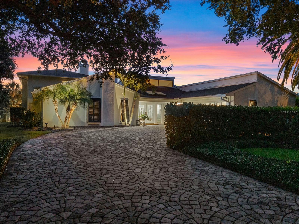
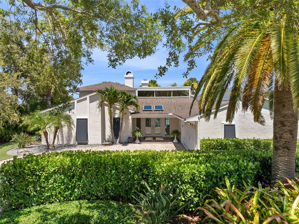
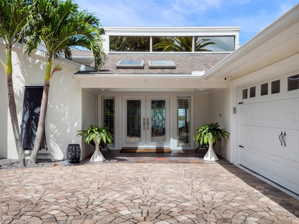
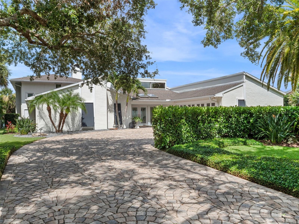
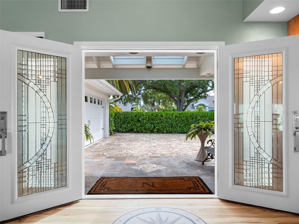
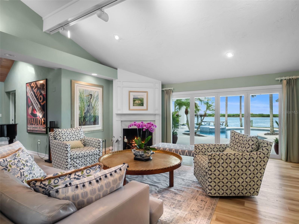
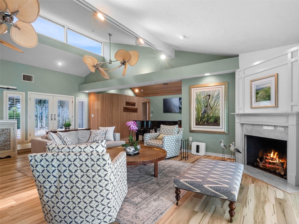
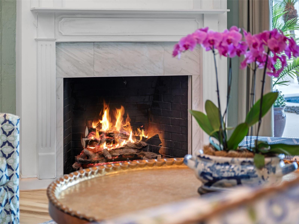
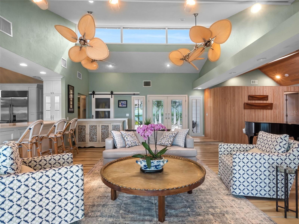
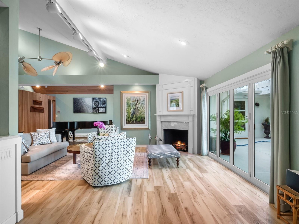
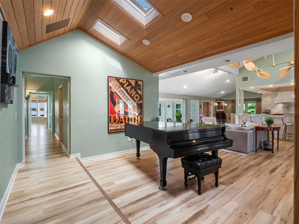
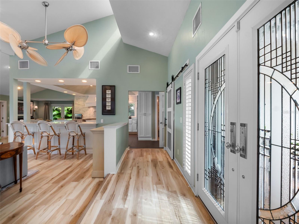
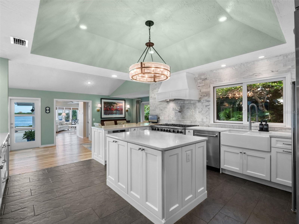
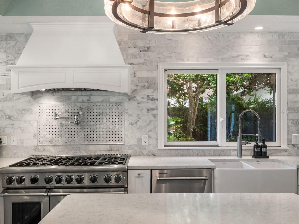
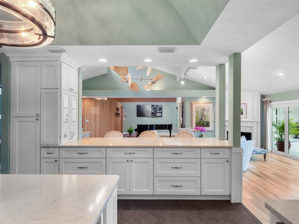
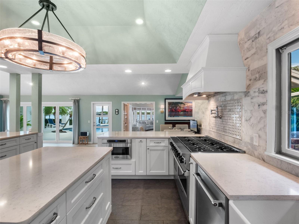
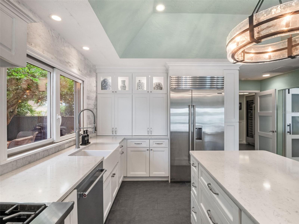
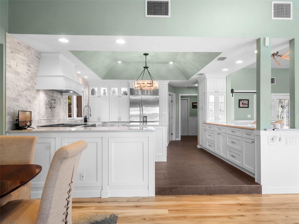
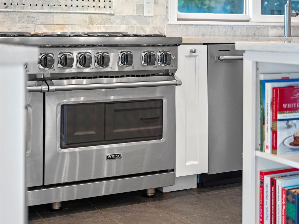
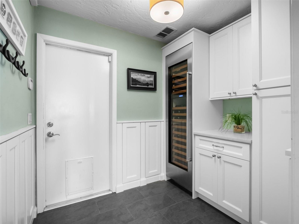
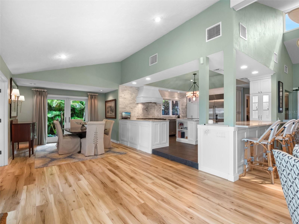
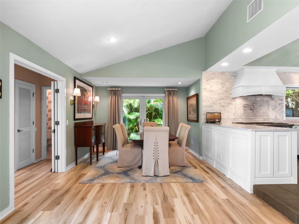
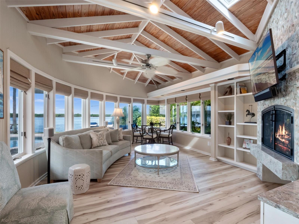
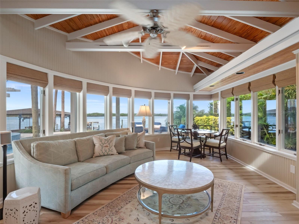
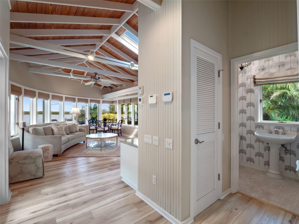
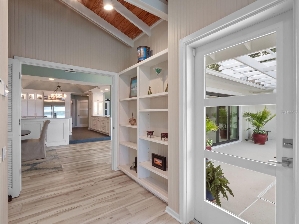
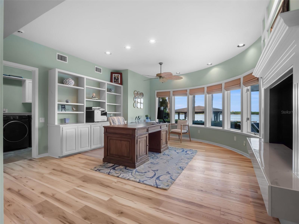
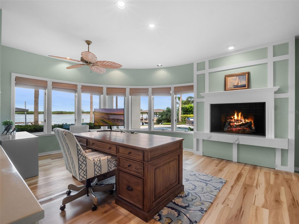
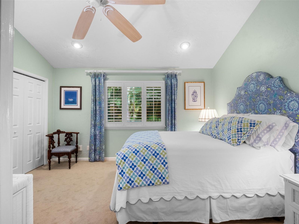
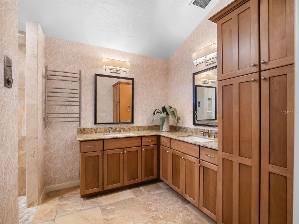
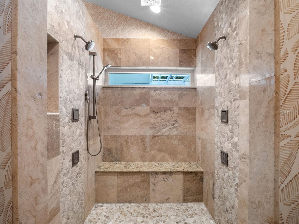
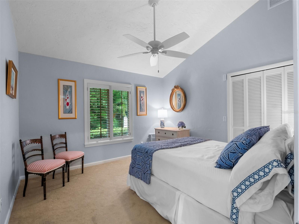
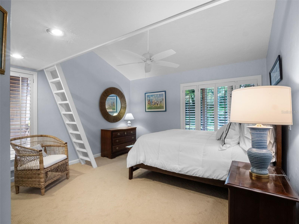
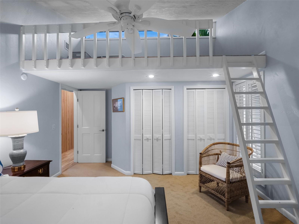
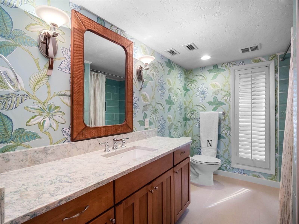
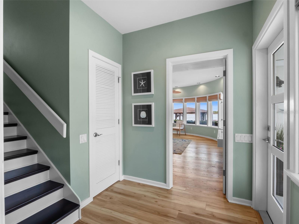
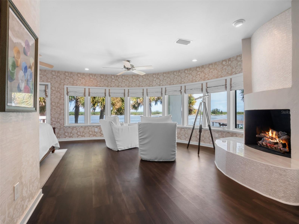
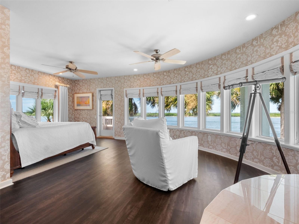
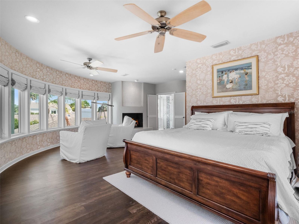
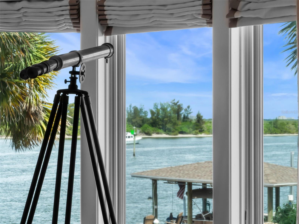
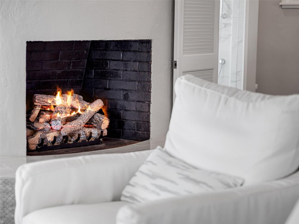
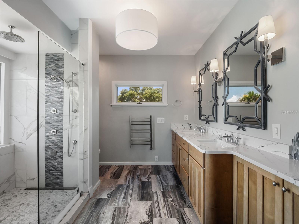
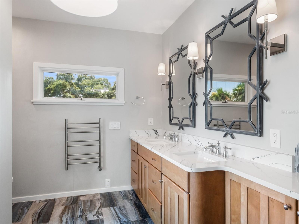
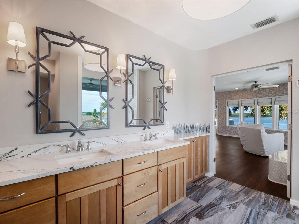
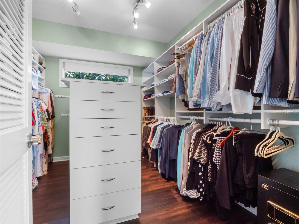
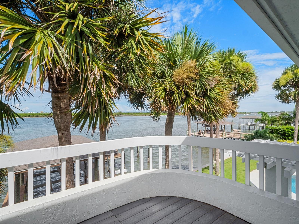
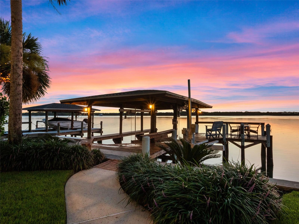
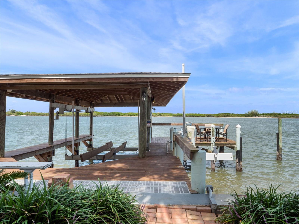
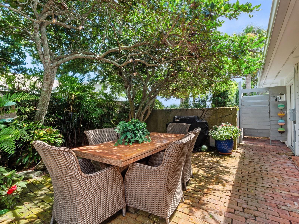
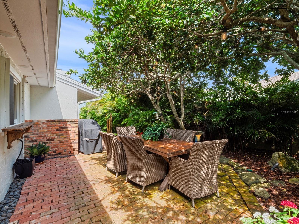
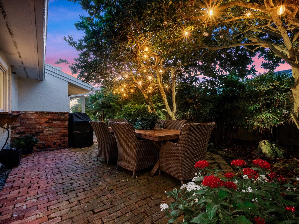
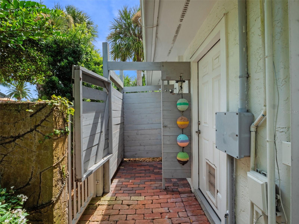
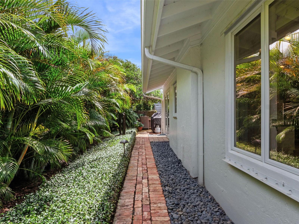
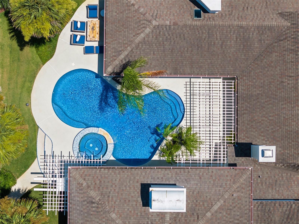
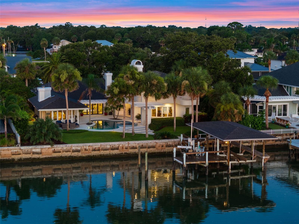
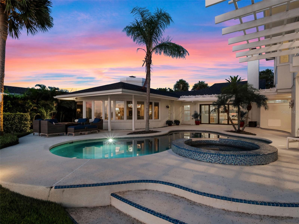
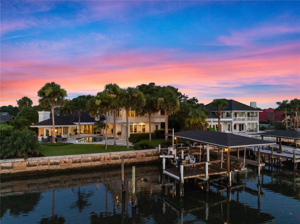
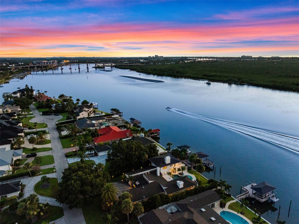
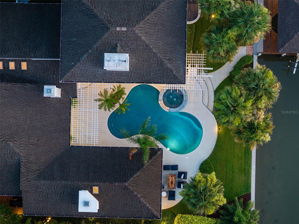
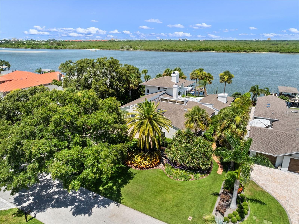
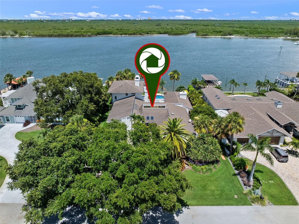
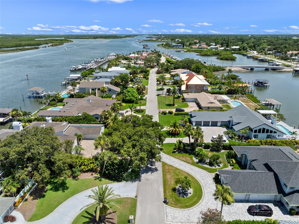
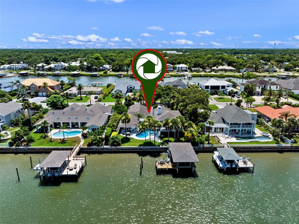
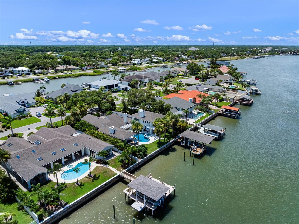
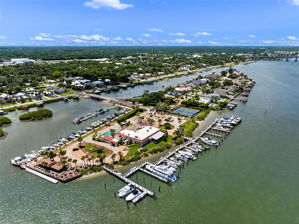
Welcome to 1215 Commodore Dr, New Smyrna Beach, FL—a truly spectacular waterfront view estate where luxury and coastal living blend seamlessly! This stunning 4-bedroom, 3.5-bath home boasts an expansive 4,395 sq ft of meticulously renovated living space, with over $1 million in renovations, that set a new standard for elegance. (NEW SEA WALL TO BE INSTALLED LATE 2025). Discover a chef’s dream kitchen featuring a 8-burner Viking range, double oven, and Subzero refrigerator—perfect for entertaining. The home’s 4 fireplaces create a warm, inviting ambiance throughout, while two primary suites located on the first and second floor for the ultimate comfort and privacy for family or guests. Enjoy breathtaking direct Intracoastal Waterway views from nearly every room. The outdoor oasis is a boater’s paradise, complete with a 20,000 lb. boat lift, two jet ski lifts, and a FULL HOUSE GENERATOR for peace of mind. Relax in the heated saltwater pool and spa, surrounded by lush landscaping and serene water vistas. Nearby, you’ll find local favorites like Norwood’s Eatery & Treehouse Bar, The Garlic, including the vibrant Canal St district, with its charming shops and restaurants, is just minutes away. This is a rare opportunity to own a move-in ready masterpiece in one of New Smyrna Beach’s most coveted and gated neighborhoods, Yacht Club Island. Experience the ultimate in waterfront luxury—schedule your private tour today!
Property Details
| Property Features | Property Features | |||
|---|---|---|---|---|
| MLS ID: | MFRNS1084959 | Year Built: | 1980 | |
| Appliances: | Built-In Oven, Dishwasher, Disposal, Dryer, Gas Water Heater, Microwave, Range, Refrigerator, Tankless Water Heater, Washer, Wine Refrigerator | Association Amenities: | Gated | |
| Association Fee Includes: | Maintenance Grounds | Community Features: | Gated Community - No Guard | |
| Construction Materials: | Block, Other, Stucco, Frame | Cooling: | Central Air, Mini-Split Unit(s) | |
| Country: | US | County Or Parish: | Volusia | |
| Direction Faces: | West | Exterior Features: | Hurricane Shutters, Lighting, Outdoor Shower | |
| Fencing: | Fenced | Fireplace Features: | Family Room, Gas, Living Room, Other, Primary Bedroom | |
| Flooring: | Carpet, Luxury Vinyl, Tile, Wood | Foundation Details: | Slab | |
| Furnished: | Unfurnished | Heating: | Central | |
| Laundry Features: | Inside, Laundry Room | Levels: | Two | |
| Listing Agreement: | Exclusive Right To Sell | Listing Terms: | Cash, Conventional | |
| Lot Features: | Paved | Occupant Type: | Owner | |
| Other Equipment: | Irrigation Equipment, Generator | Pets Allowed: | Yes | |
| Pool Features: | Heated | Property Sub Type: | Single Family Residence | |
| Property Type: | Residential | Road Surface Type: | Paved | |
| Roof: | Shingle | Sewer: | Public Sewer | |
| Showing Requirements: | 24 Hour Notice, Appointment Only, Call Listing Agent | Spa Features: | Heated, In Ground | |
| Special Listing Conditions: | None | Standard Status: | Active | |
| State Or Province: | FL | Utilities: | Electricity Connected, Natural Gas Connected, Sewer Connected, Water Connected | |
| View: | Water | Water Source: | Public | |
| Waterfront Features: | Intracoastal Waterway | |||
| Rooms | Rooms | |||
|---|---|---|---|---|
| Kitchen: | 15.2x19.8 ft | Living Room: | 17.9x24.6 ft | |
| Family Room: | 15.2x23.2 ft | Dining Room: | 20.1x11.2 ft | |
| Primary Bedroom: | 23.4x23.3 ft | Primary Bedroom 2: | 15.1x19.11 ft | |
| Bedroom 3: | Bedroom 4: | |||
We love to hear from you